Commercial · case study
Curved Commercial Office Building
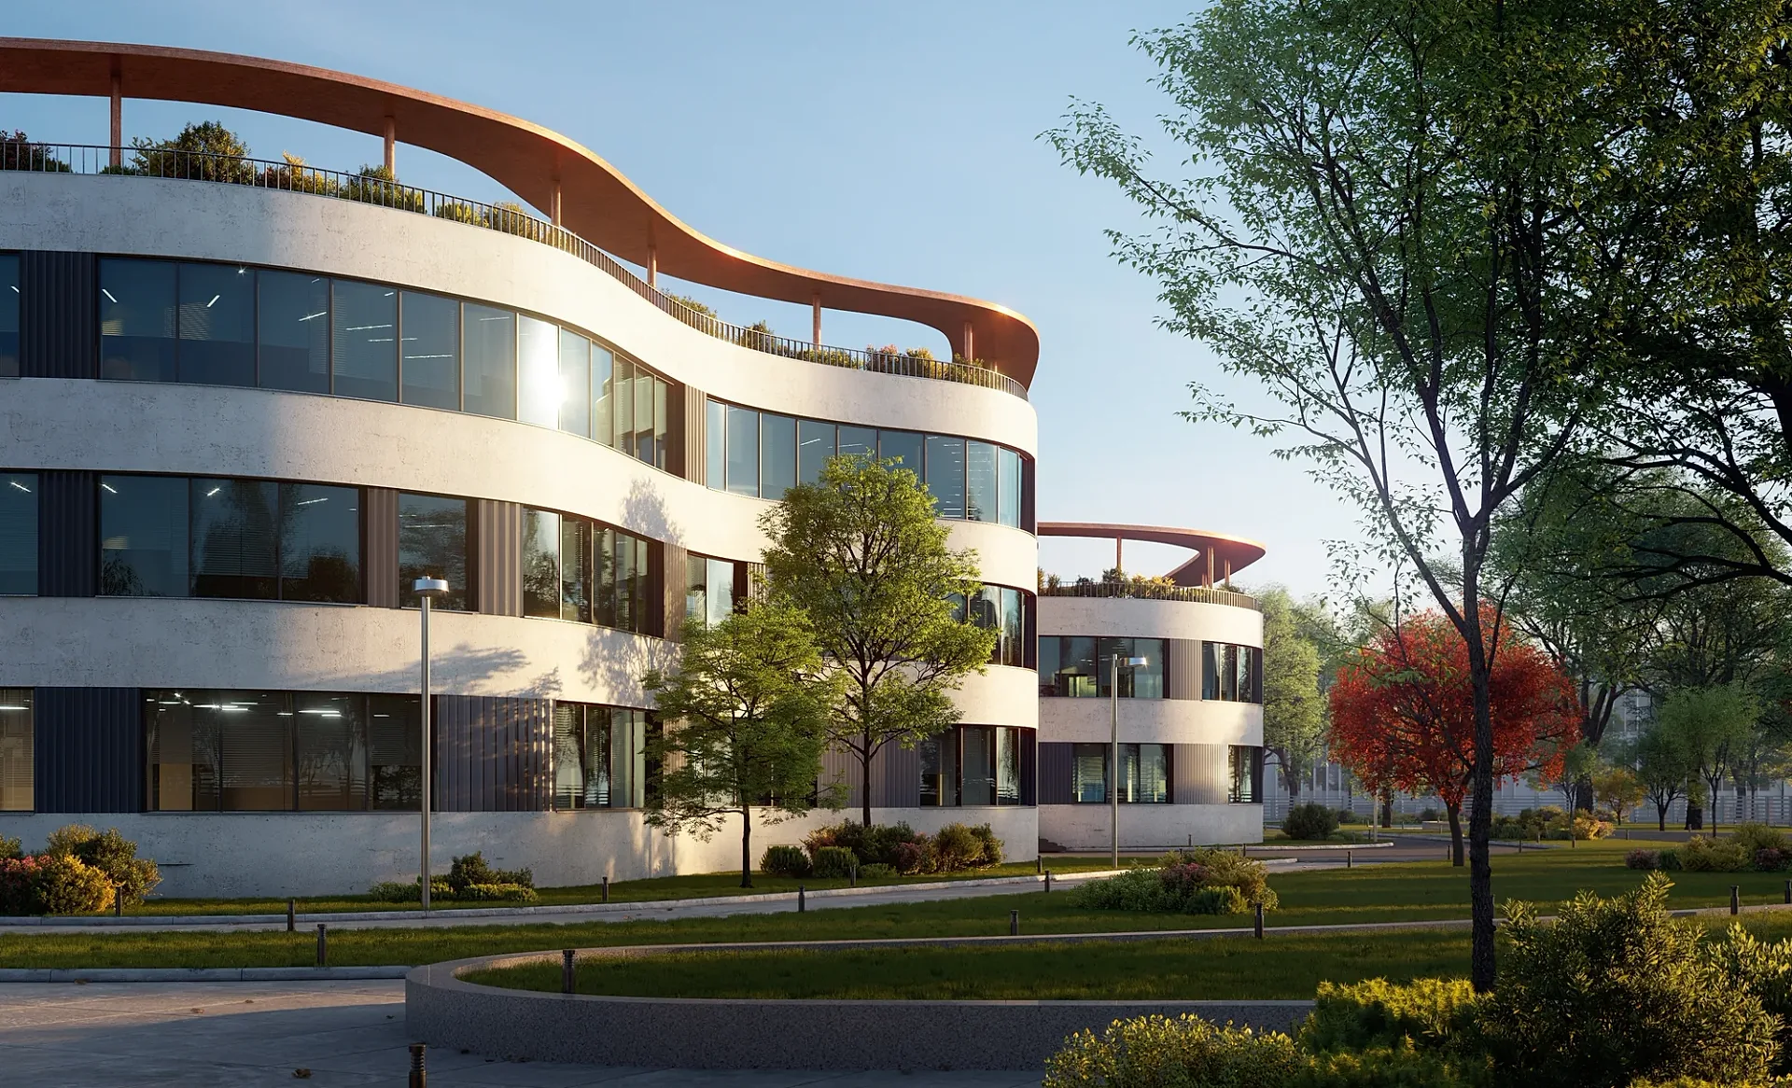
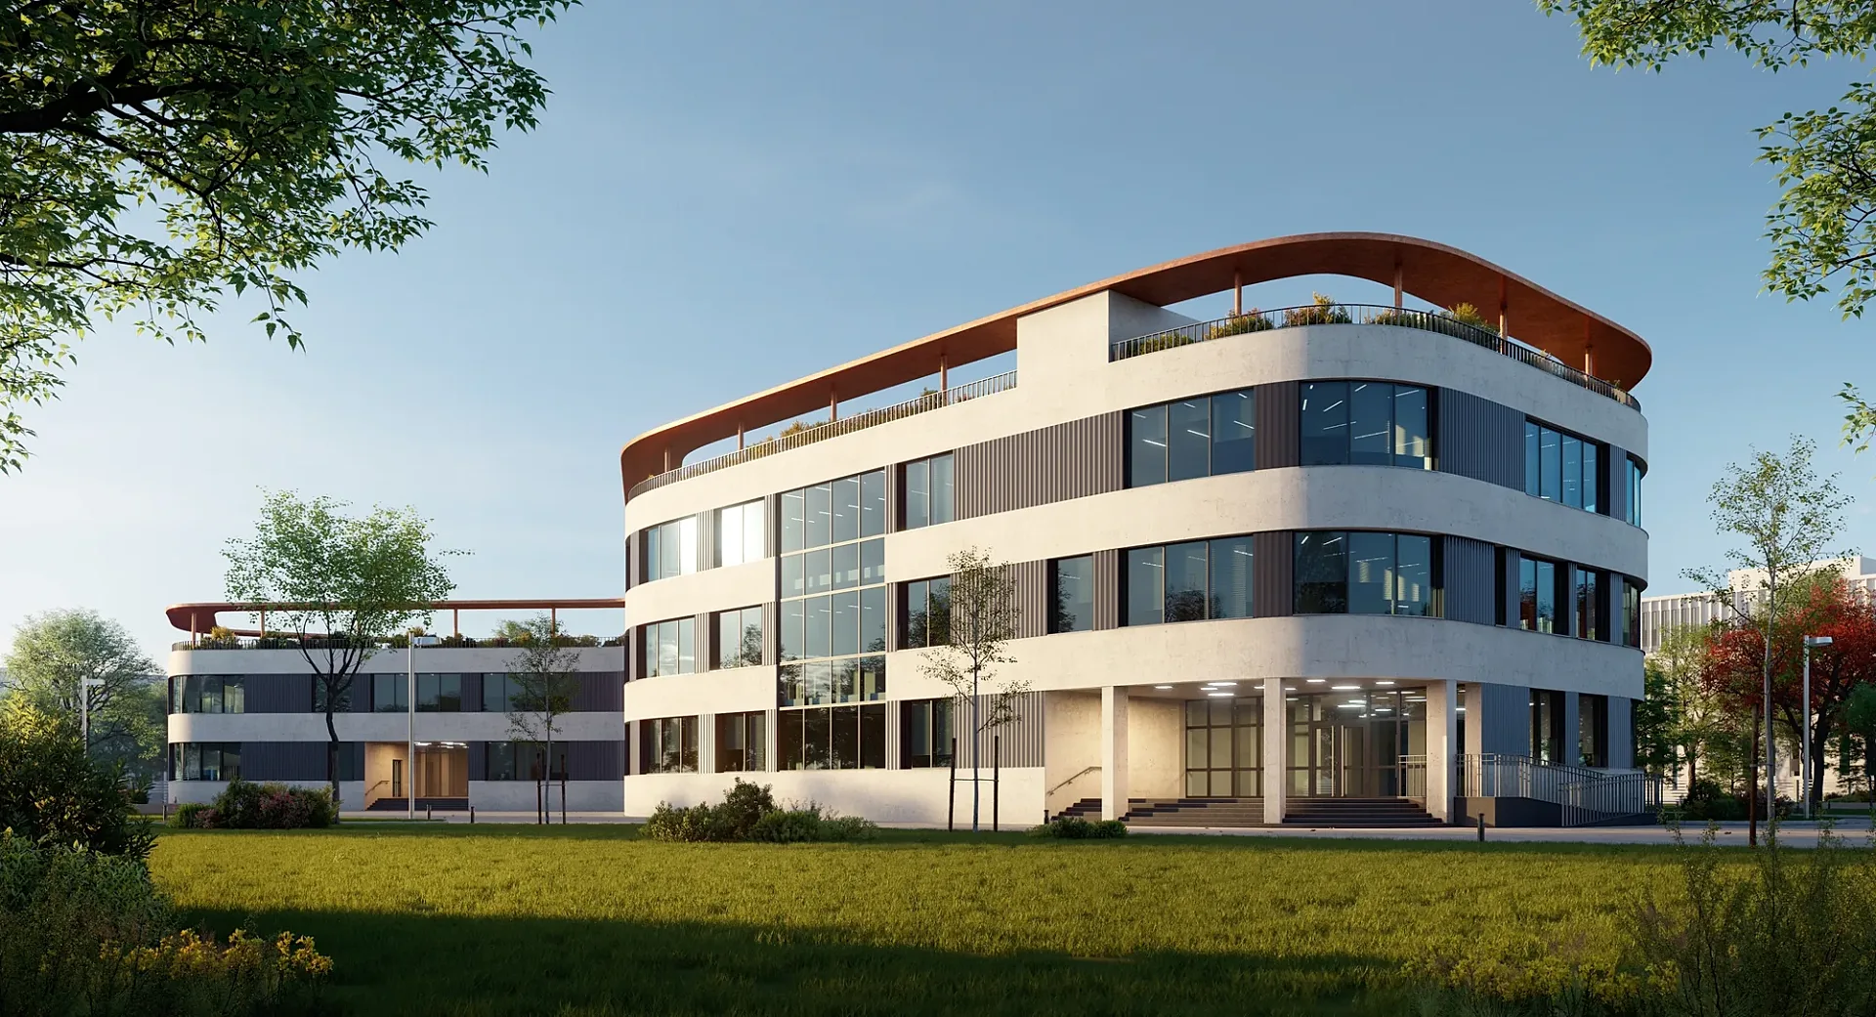
Two exterior views of a curved glass office building for a leasing campaign.
- Renders like these, from
- A$445 per image
- Turnaround
- 5–7 business days from approved brief
- Revisions
- Up to 4 rounds included
- You send
- Plans, elevations, sections and a finishes schedule
From the studio archive, described from the render itself.
What the render shows
A curved glass office building shown from two positions: the approach from the road and the view from the adjoining parkland.
How it was built
The curved curtain wall was modelled from the facade setting-out, with a physically accurate glass shader so reflections read correctly and parkland trees placed at a realistic maturity.
Deliverable
Two exterior renders at the resolution a leasing brochure and portal listing need.
What this render has to do
Office space is let on first impressions, and a curved building has to prove that its geometry is more than decoration. This pair of renders shows the same building from two positions: a view across the grounds that follows the curve, and a three-quarter view of the entrance that tells a prospective tenant where they would arrive.
The images are a studio example of commercial work, and they show what a leasing campaign usually asks for: a confident exterior, a sense of workplace quality and enough context to place the building in its setting. Brochures, portal listings and agent presentations all use this kind of image, often in the months before construction finishes.
Materials, light and camera
The facade is a stack of pale, concrete-textured bands that sweep around the curve, with ribbon windows between them and dark vertical panels at the junctions. A copper-toned roof canopy follows the plan like a ribbon and shelters a planted rooftop terrace behind a slim balustrade. At the entrance, a deep undercroft with lit lobby glazing sits above broad steps and a ramp.
The glass is the big test: it reflects sky, shows blinds and ceiling lights inside, and flares where the low sun hits it. Around the building, parkland lawn, lamp posts, young trees and a red-leafed tree add scale and colour, with a second wing visible beyond.
What to watch for in this type of brief
Curved glass is where weak renders fail. A flat glass shader gives a dull mirror, while a physically accurate one reflects the sky, the trees and the interior in ways that change across the curve. Interiors visible through glass need lights, blinds and plausible ceilings, or the building looks unfinished.
Trees should appear at a believable maturity for the date of delivery, not a decade ahead. Sun position matters: low light flatters stone and copper, but flares on glass need controlling. The entrance should look accessible, which is why the steps and ramp are visible. Tell us which tenant profile you are targeting and we will adjust people, planting and lighting to suit.
Working with us on a similar project
Send the site plan, elevations, sections, facade setting-out and any material sample references. Exteriors start from A$445, aerials from A$795, and the quote arrives within one business day. A first draft takes 5 to 7 business days, with up to four revision rounds included.
For commercial visualisation we also build night views, an aerial and a fly-through using 3D architectural animation, starting at A$65 per second with a 30 second minimum. The guide for property developers explains how imagery supports pre-leasing, and we work on commercial schemes nationwide, so the 3D rendering in Melbourne and 3D rendering in Brisbane pages cover local planning.
Questions
Commercial: questions clients ask
We use a physically accurate glass shader, which reflects sky, trees and ground and shows the interior through the pane. The curve then changes the reflection naturally along the facade. We set interior lights and blinds deliberately so the glass looks occupied but not cluttered.
Typically an approach view, a second angle showing the entrance or park side, and often a dusk version and an aerial. Lobby and floor-plate interiors follow. Exteriors start from A$445 and aerials from A$795, so a package can be scoped to match the campaign.
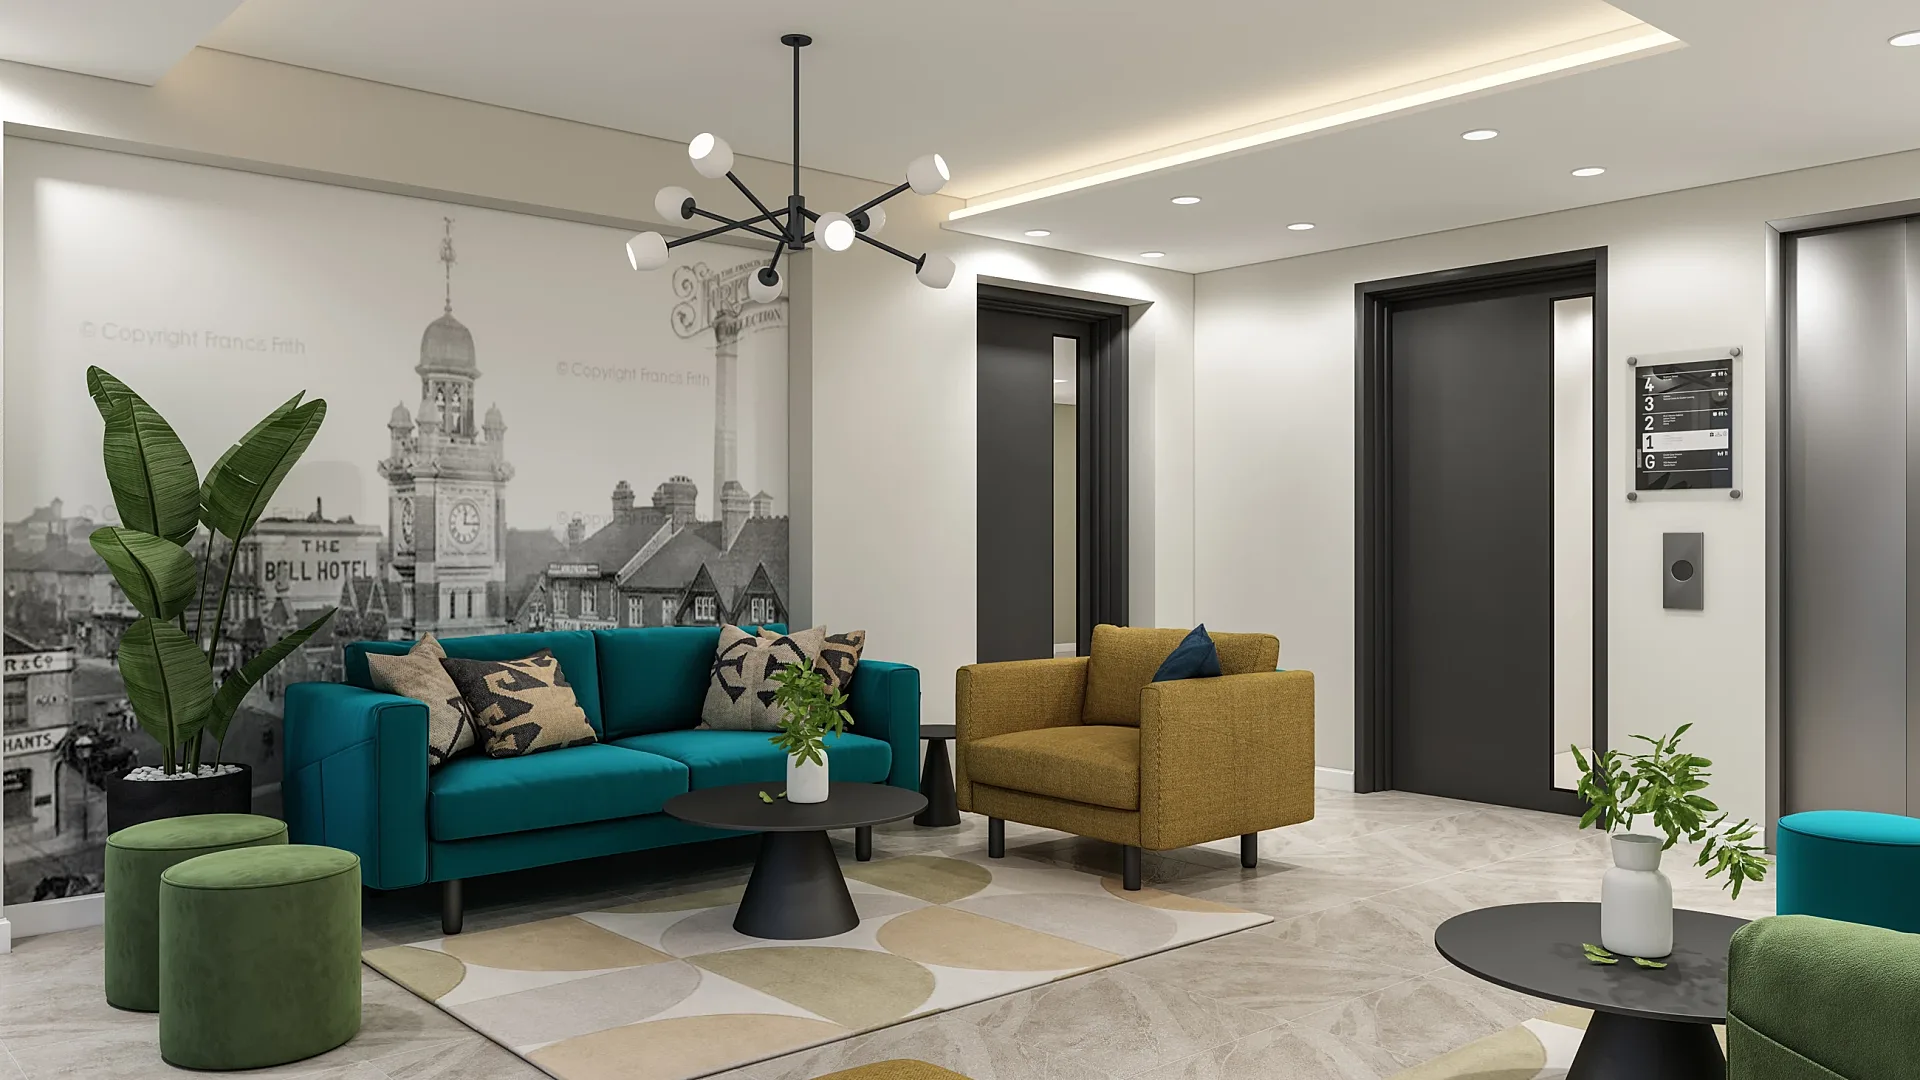
Not usually through the glass, where figures would look odd at distance. We show life through lit windows, blinds and a few people outside. If you want workplace scenes, interiors from A$345 can show lobbies, floor plates and meeting rooms.
Get a fixed AUD quote within one business day
Send us your plans, elevations or even a sketch. Exterior renders from A$445, interiors from A$345, delivered in 5–7 business days.