3D rendering service
3D Apartment Rendering
From A$445 per image · 5–7 business days · up to 4 revision rounds
Apartment renders are bought by the people who have to fill a building before it exists. In Australia that is the developer funding the project, the project marketer running the campaign, the selling agent with buyers to convince at the display suite, and the architect showing a council what is proposed. Each wants a different image first, so one hero view rarely covers it. We produce 3D apartment rendering from A$445 per exterior and A$345 per interior, from your drawings, in 5–7 business days.
Good apartment marketing renders form a small system rather than a single picture. A launch set normally holds a hero exterior, a streetscape, a dusk view, interiors for each apartment type in each colour scheme, the lobby and amenity spaces, and furnished plans, all drawn from one model so the brochure, the hoarding and the portal listing show the same building. Below is what the set contains, how planning uses it and how we price it.
- Starting price
- A$445 per image
- Turnaround
- 5–7 business days (rush 48–72 hours)
- Revisions
- Up to 4 rounds included
- You send
- Plans, elevations, sections and a finishes schedule
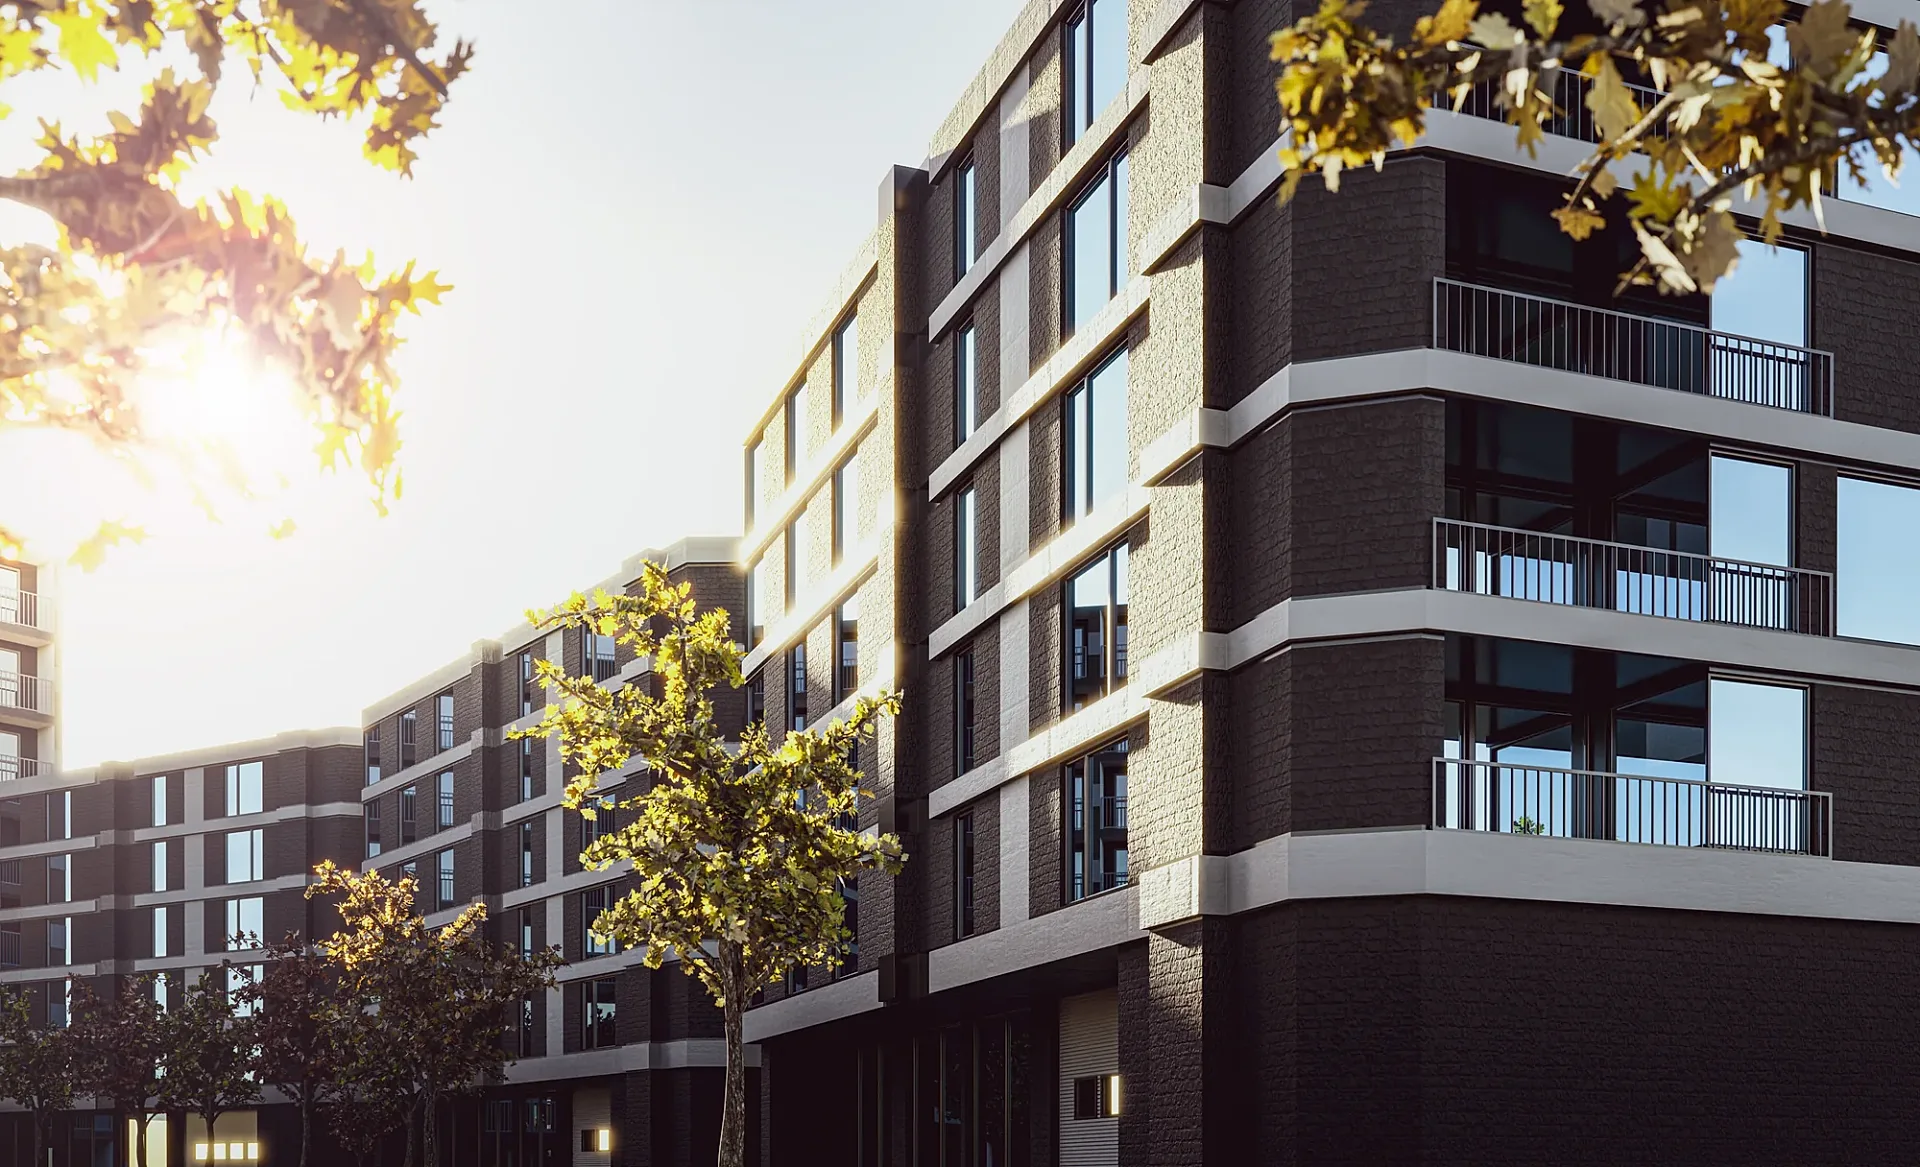
The off-the-plan apartment set
A buyer signing an off-the-plan contract commits to a home neither of you can walk through, so off the plan renders have to answer their questions in a deliberate order: what does the building look like from the street, what will my apartment feel like, and what else comes with it. The set is sized to the release, not copied from a template. For a first launch, our guide for property developers sets out the sequence of images and decisions.
For a boutique building the set can be as few as six or seven images. For a tower with several apartment types and two colour schemes it runs well past a dozen, which is why we agree the model and the camera plan first and draw everything from them.
- Hero exterior for the brochure cover and the hoarding
- Streetscape at pedestrian eye level, with the building against its neighbours
- Dusk view with the interior lights on, for social media and the display suite
- Interiors for each apartment type, in every colour scheme offered
- Amenity views of the rooftop, pool, gym and co-working spaces
- Lobby and arrival sequence
- Furnished 3D floor plans for every apartment type, for portals and brochures
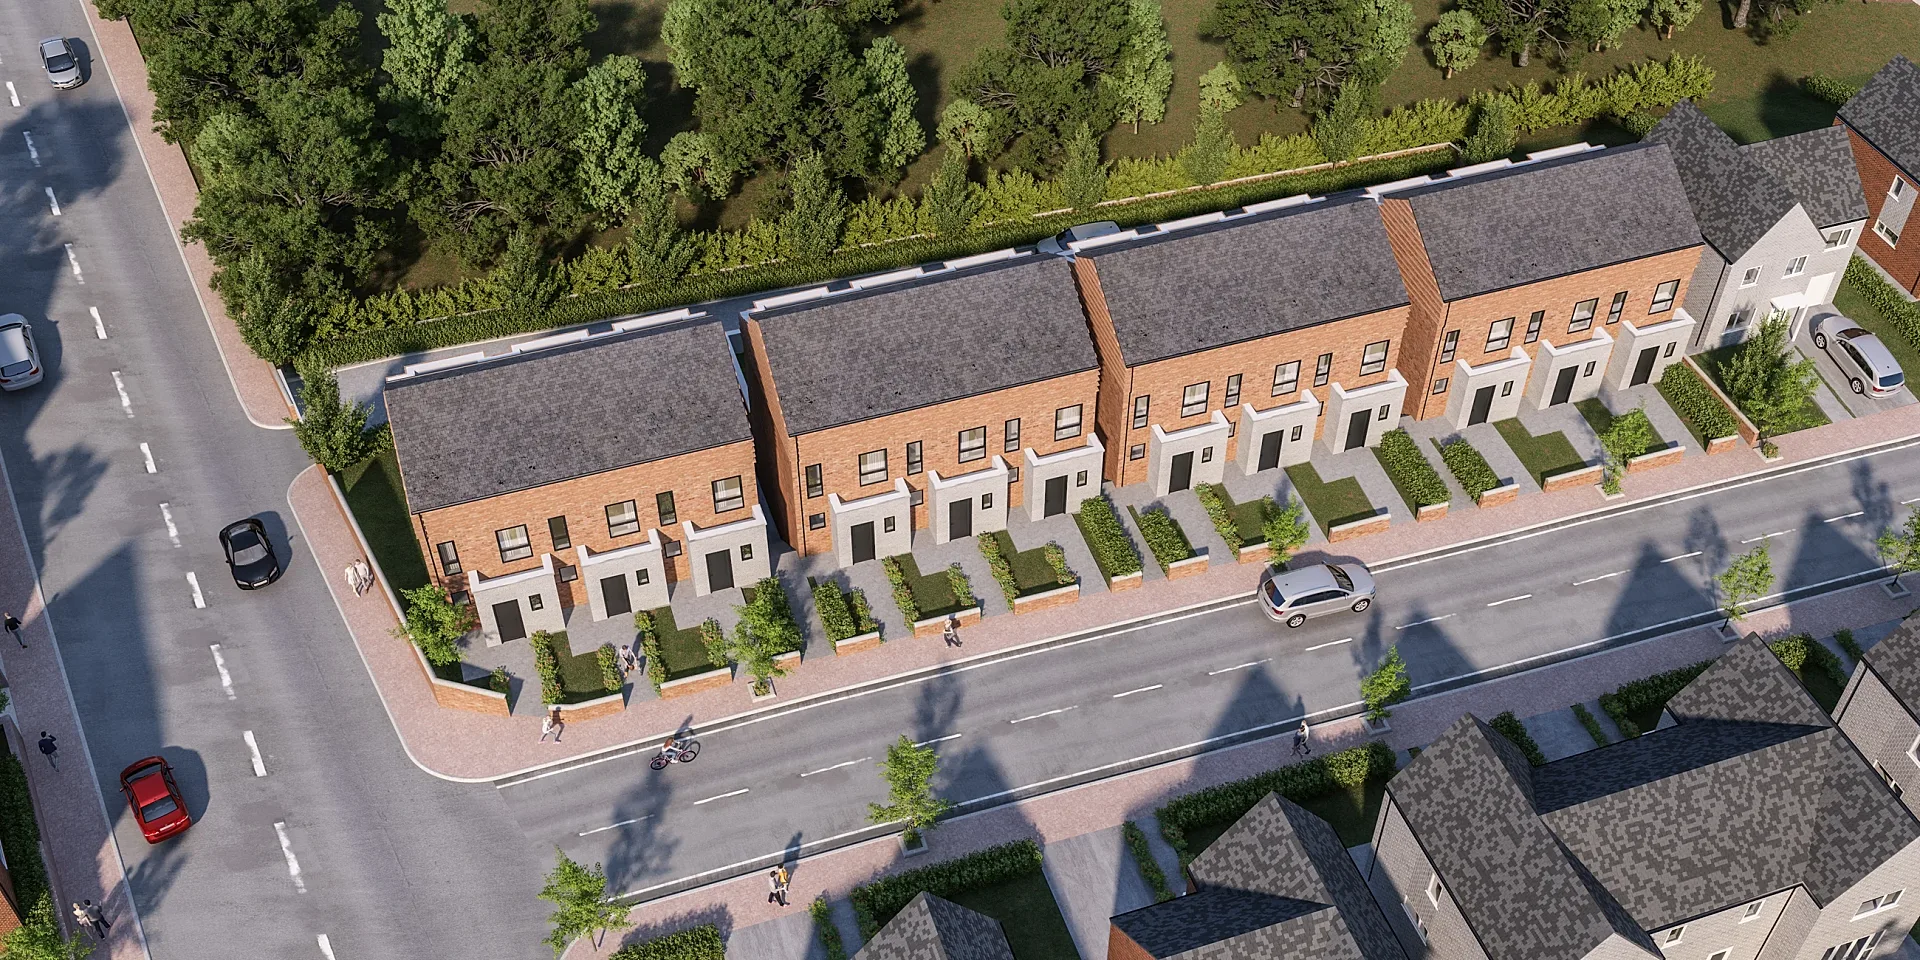
- Aerial view placing the building in its precinct
- 3D architectural animation for the launch film and the display suite screens
Apartment exteriors: facade, context and height
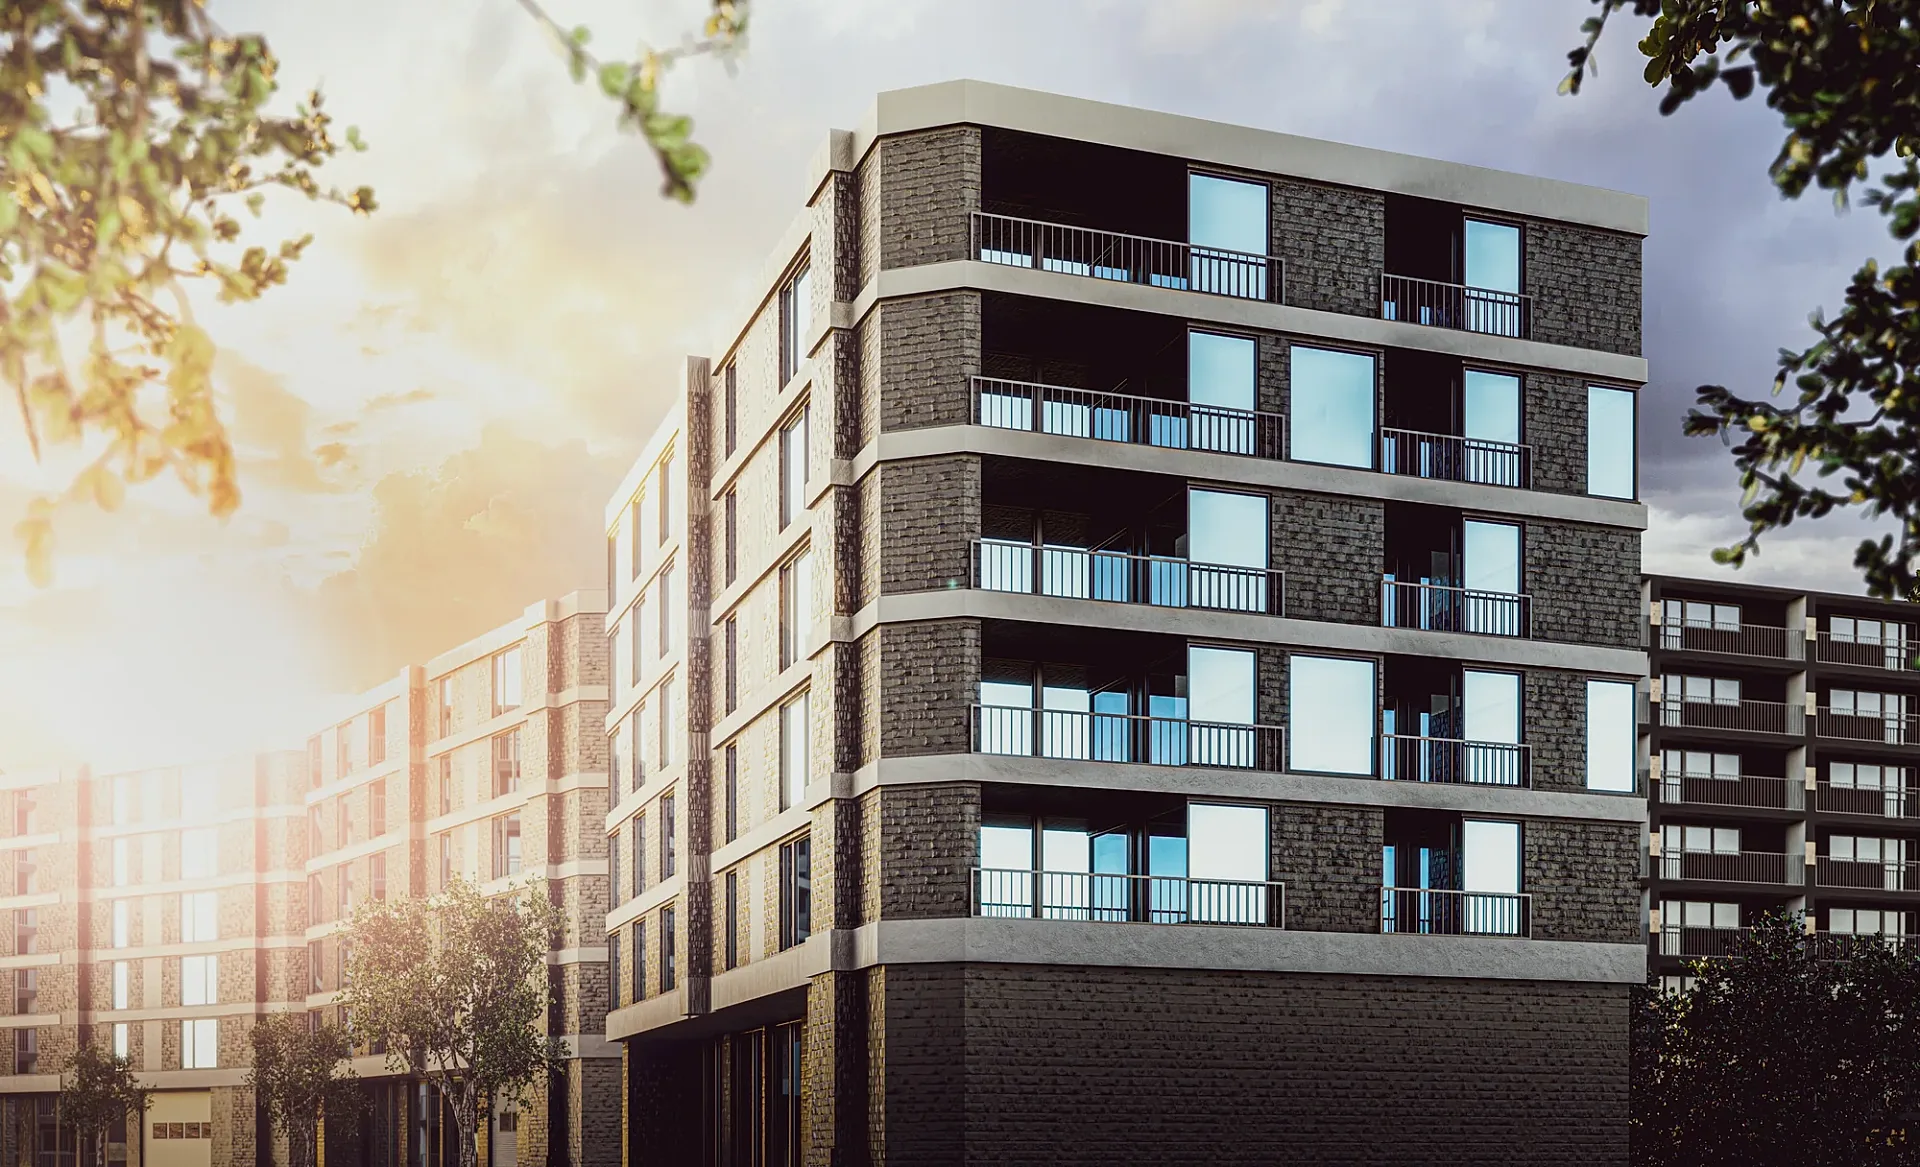
The exterior carries the most scrutiny from the widest audience. In a podium and tower scheme the image has to show what a buyer reads first: how the building meets the ground, where the podium gives way to the tower and what the crown does against the sky. Those are also the places where generic massing hides an unresolved design, so we model them from the elevations and sections instead of approximating the massing. Our 3D exterior renders use the same method for a four-storey walk-up or a taller building.
Balconies deserve equal care, because on an apartment building they are the facade. Balustrade type, glass tint, soffit finish, planter boxes and the depth of each recess change how the building reads at a distance and at night. We build them from your facade package and material schedule, matching brick, concrete, cladding and glazing to samples where you have them.
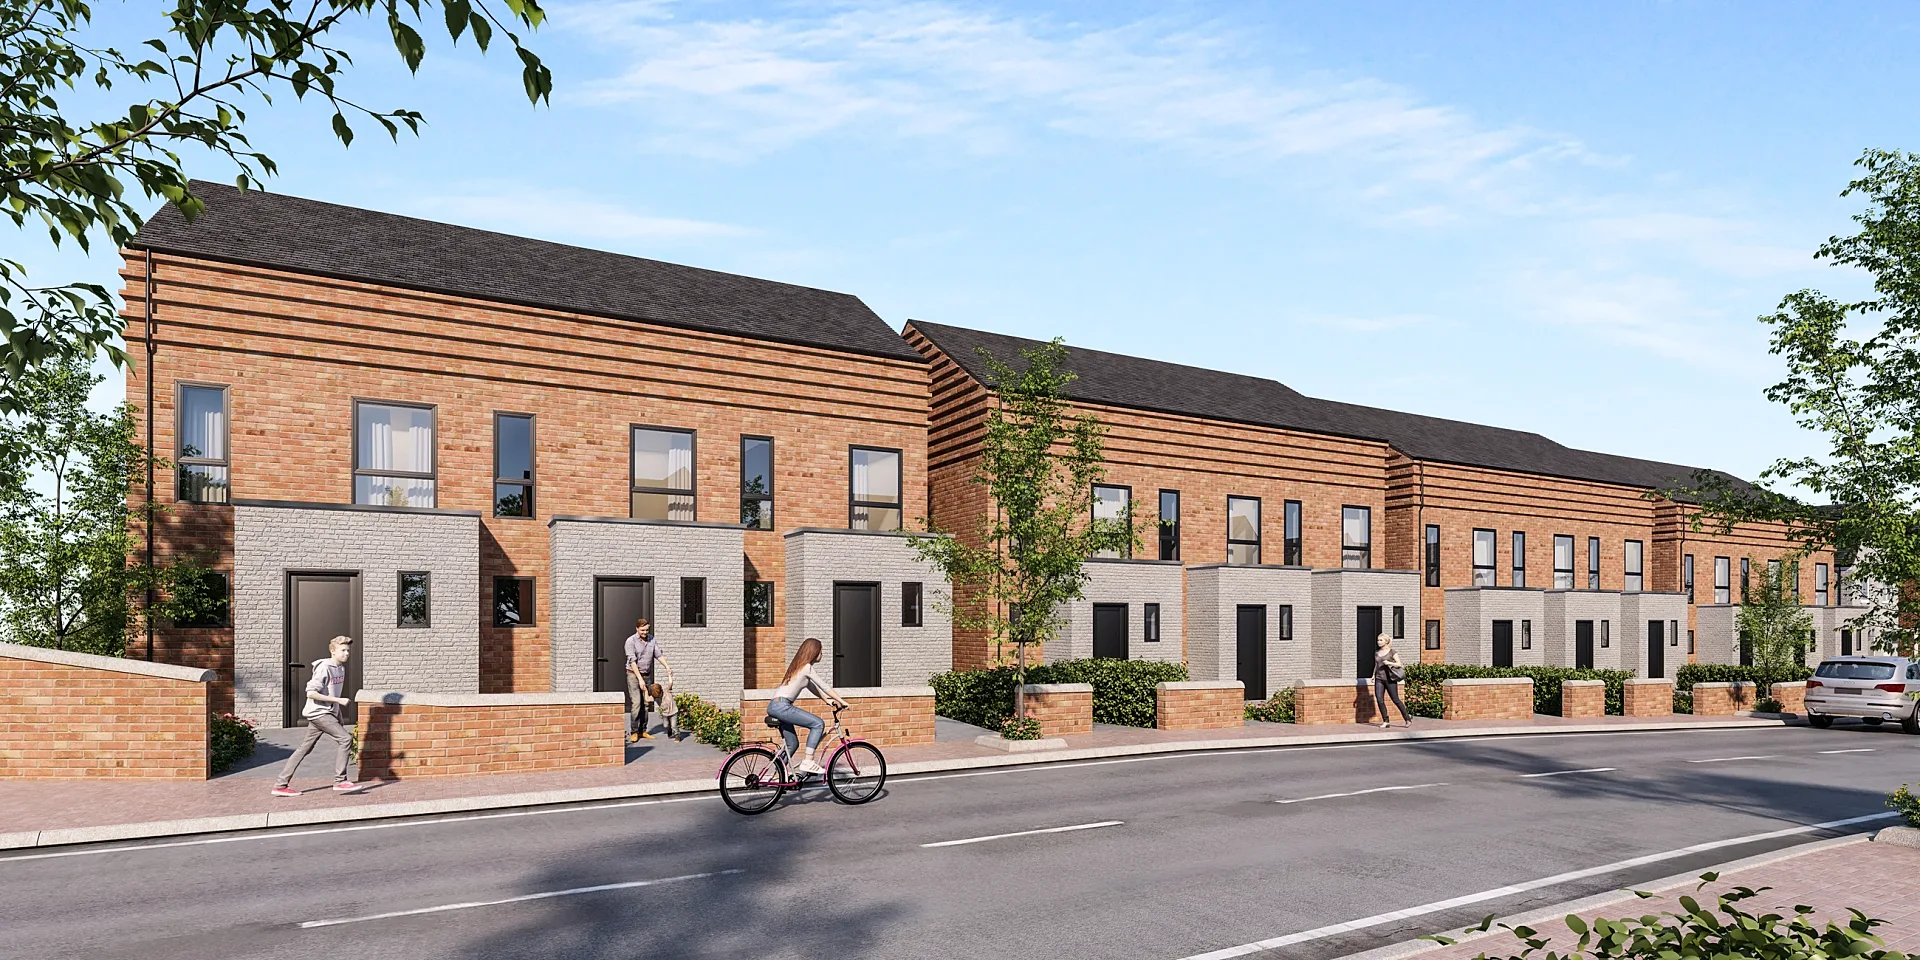
Context matters as much as materials. Neighbouring buildings are modelled at their true height and bulk from survey and aerial data, trees are placed at the maturity the landscape plan reaches at handover for marketing views; application views show planting at planted size, and the street is drawn with its real kerb, crossovers and street trees. Where height is the contentious point, a view that includes the neighbours is both more honest and more persuasive.
Sun studies are a different kind of image. A set of views at fixed times of day, or a shadow diagram over the surrounding lots, shows how the building shades its neighbours and its own communal open space. They matter most in the planning conversation, and cost less when they are taken from a model that already exists. Our Waterside Apartment Development project used one camera set and one lighting rig across three dusk and daytime views so they cut together on a campaign page.
Interiors by apartment type and colour scheme
A scheme may sell several apartment types, and some offer two colour schemes, often a light one and a dark one. The interior set is therefore a grid, with views by type down one side and schemes across the other. The costly part is building each room once, with correct dimensions and joinery. Putting a second scheme on a modelled view is a material change, so it is priced as a variant and not as a new image.
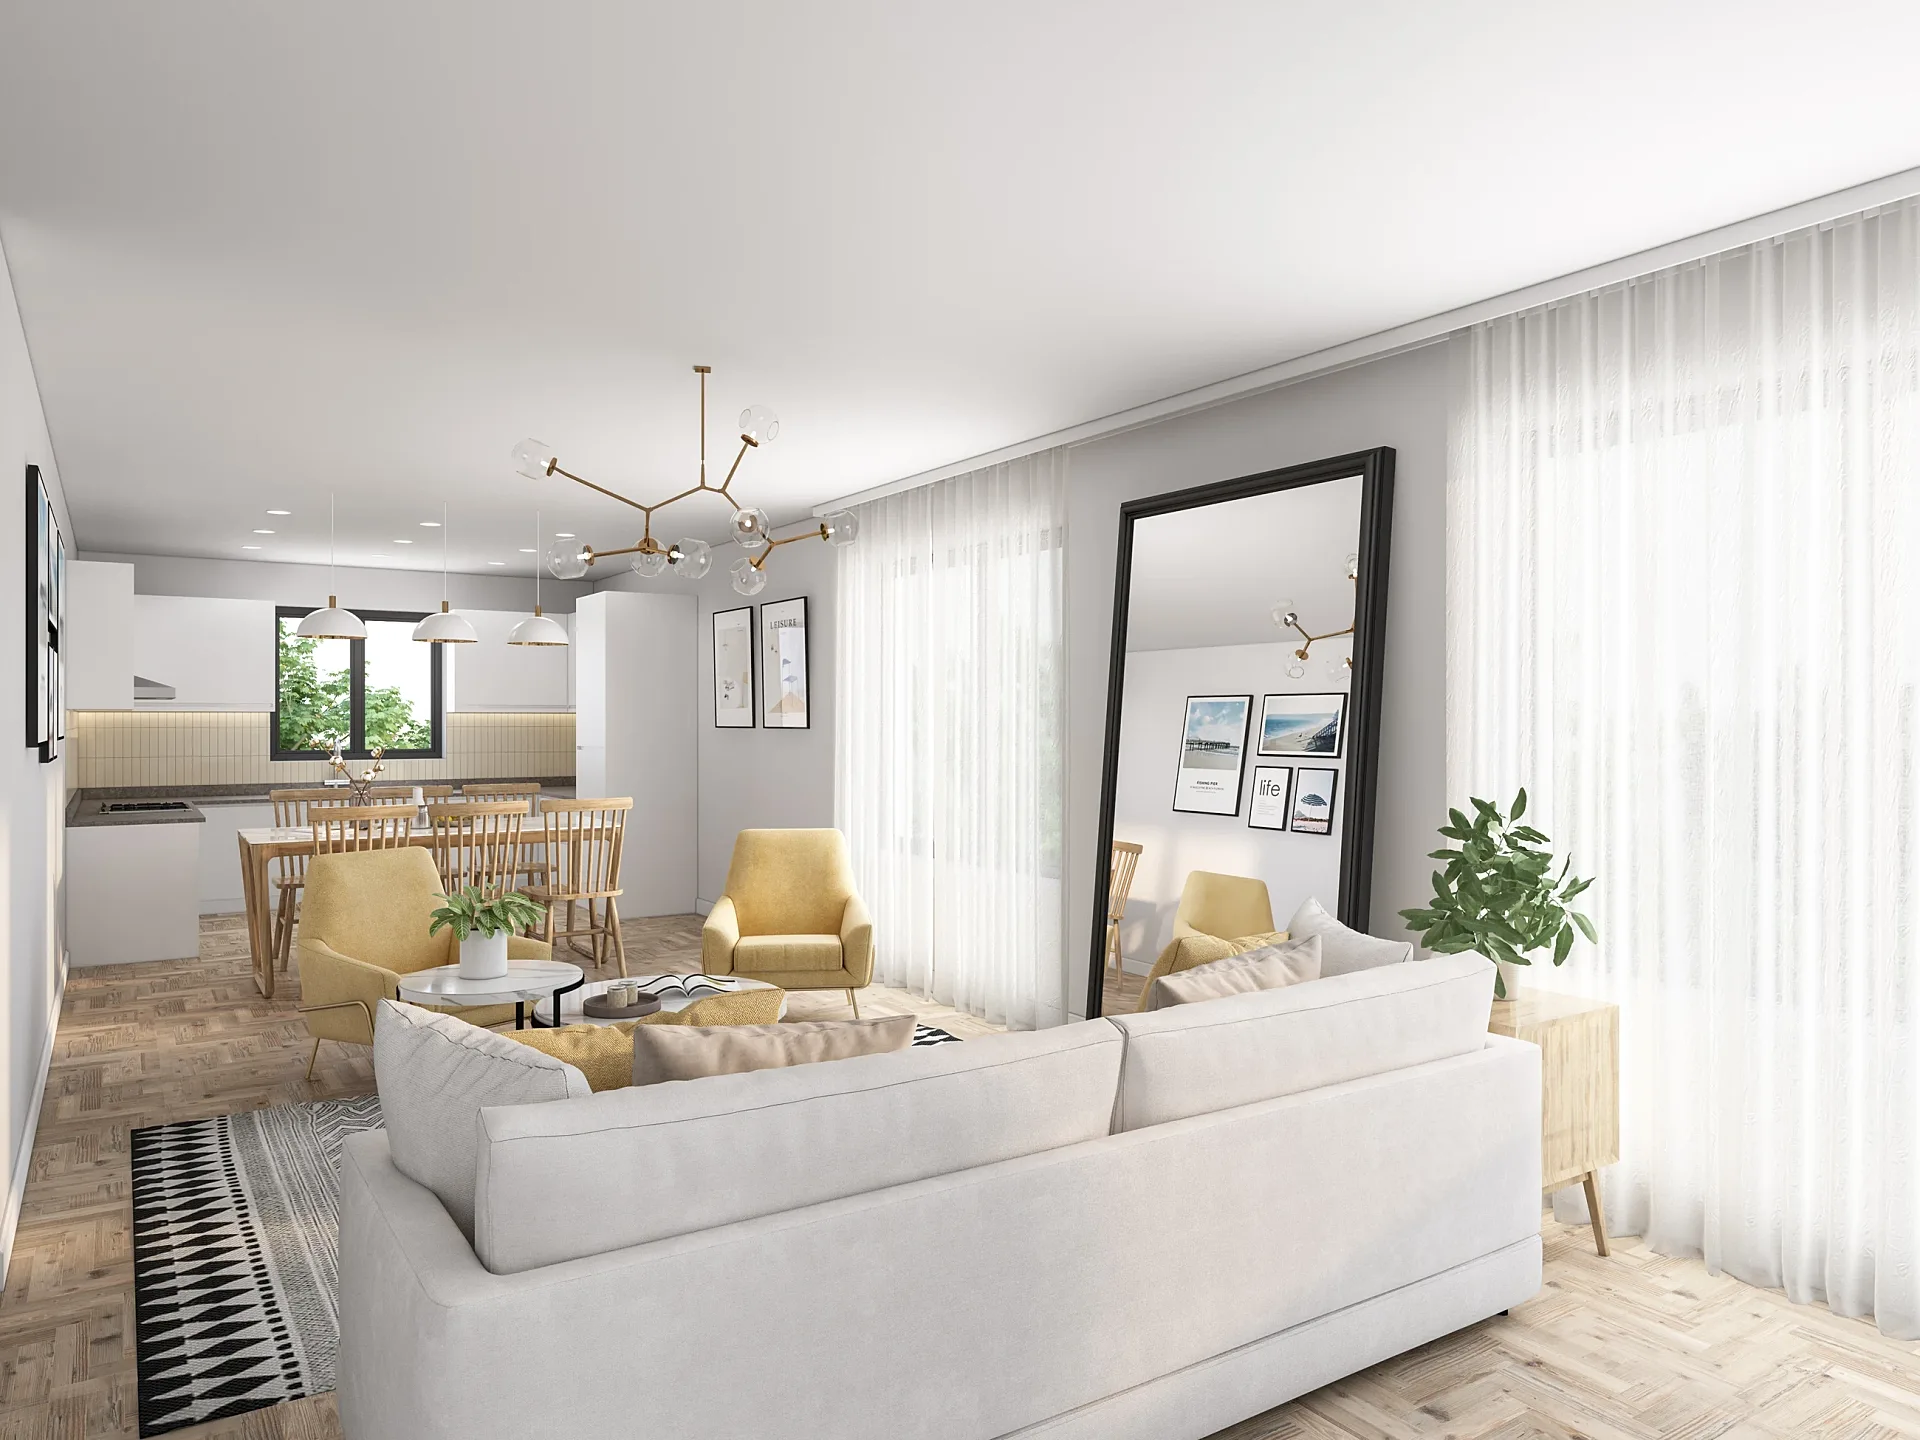
Kitchens do most of the selling. Stone benchtop, splashback, handles, appliance finish and tapware are the details buyers compare, so they come from your finishes schedule, not a library. Living areas are composed from where a visitor would stand on entry, with the balcony and outlook in frame.
Bedrooms and bathrooms are shown where they differ between types or schemes: the main bedroom with its built-in robe, the ensuite with the tile layout that is actually specified. A bathroom render is only credible if the tile pattern and fixture positions match the drawing, because it is the room buyers check against the plan. These interior renders then go on the display suite walls and screens and into the agent's pack, so each view is composed for print, the display suite screen and the phone.
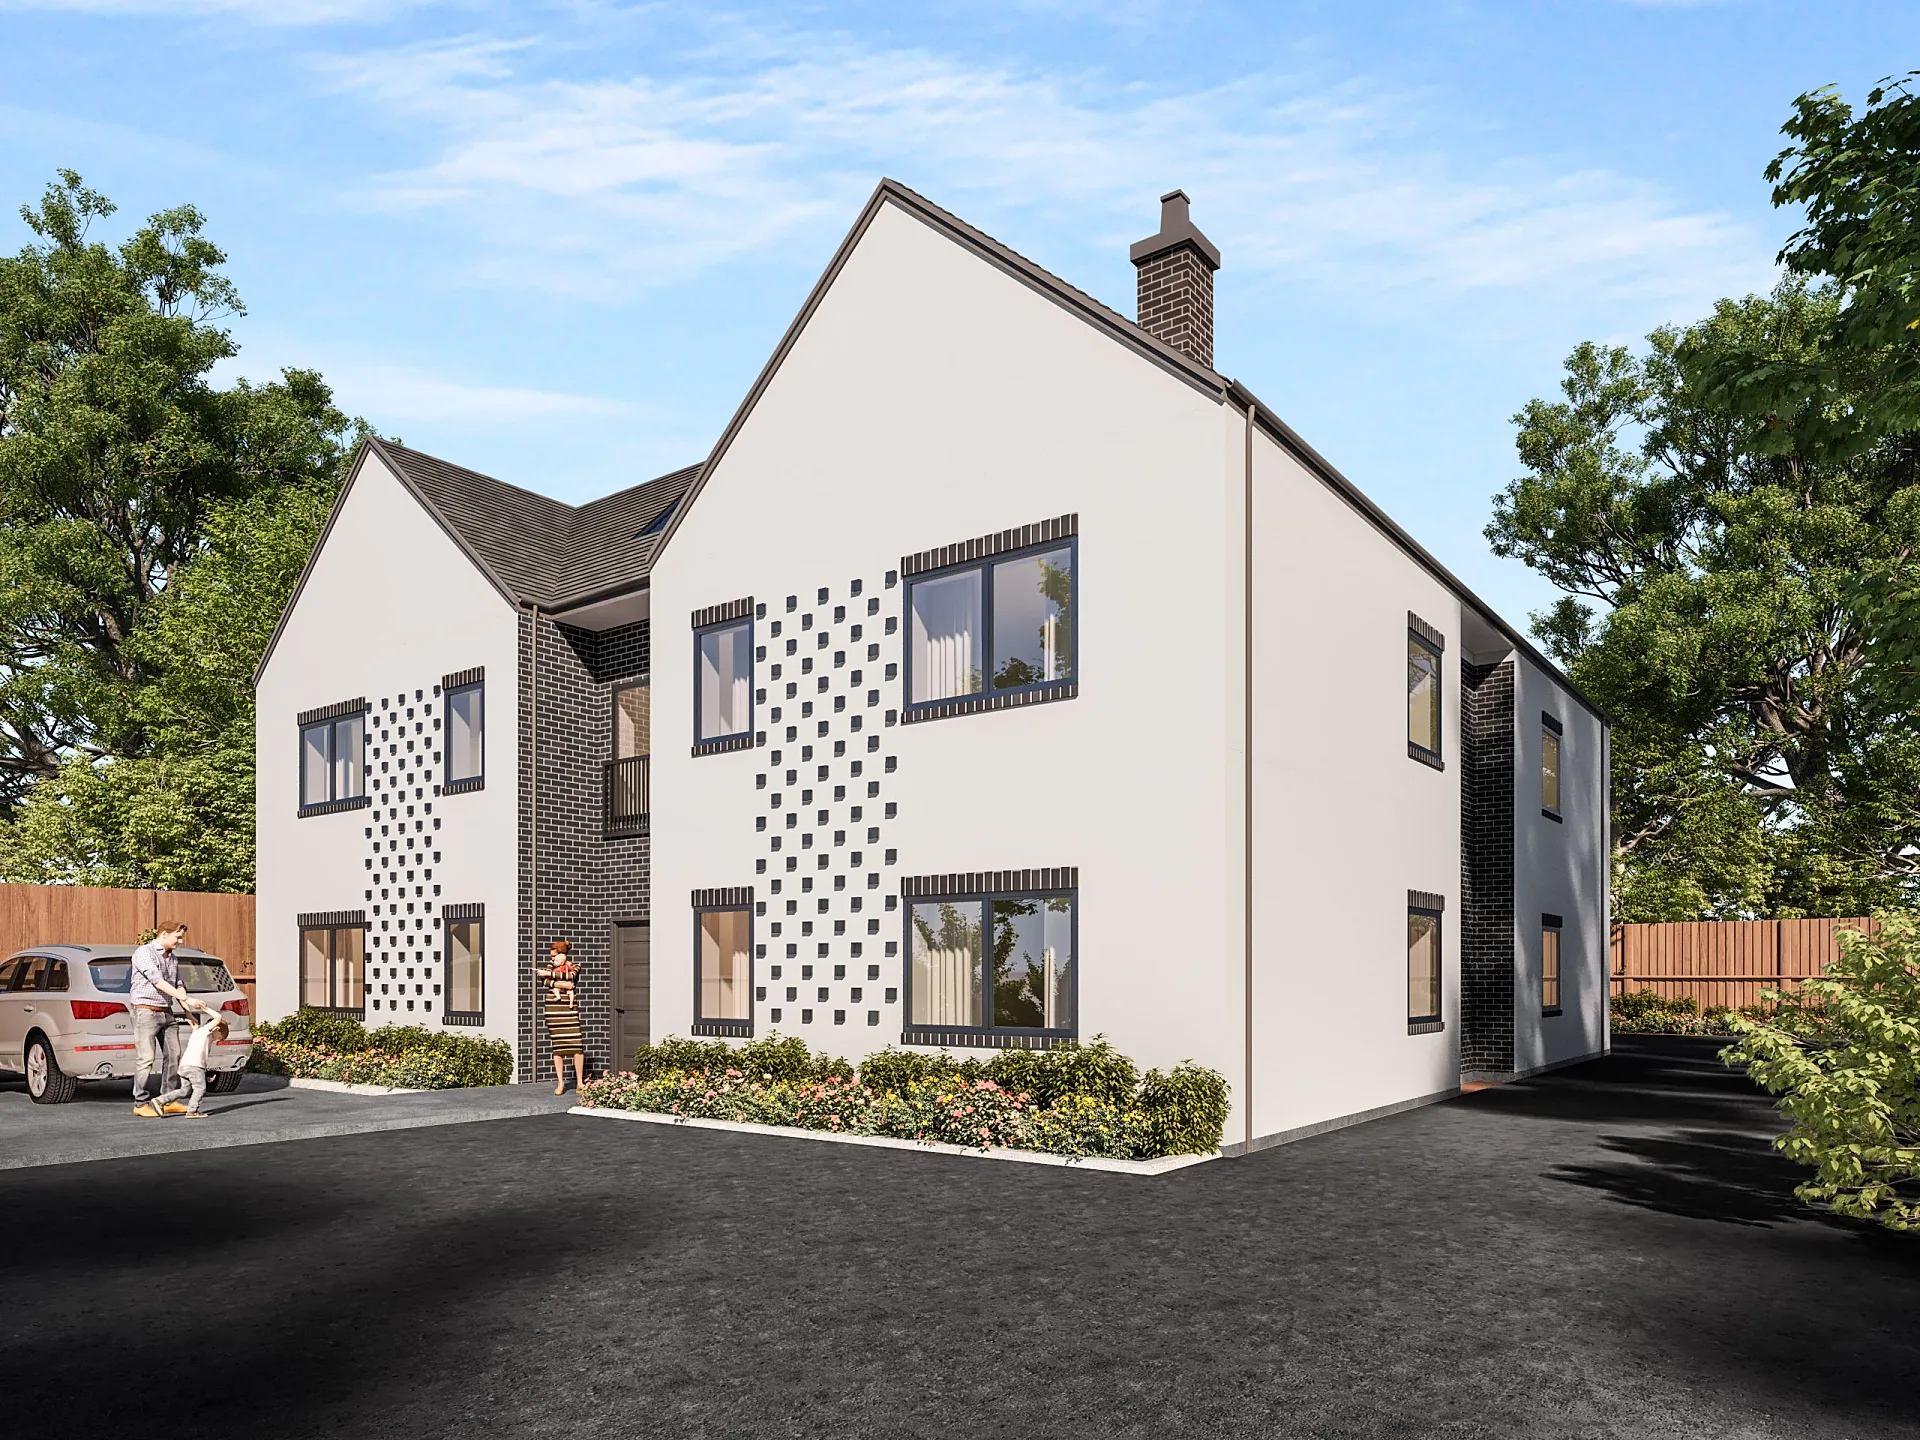
If a display apartment is being built, send us its finishes so the suite and the renders match. Our Boutique Apartment Building project was living and bedroom interiors for two apartment types, then a front exterior ordered once the design settled.
Amenity and common areas
Amenity sells the building to buyers who will never use most of it, because it signals the kind of building they are joining. Rooftop terraces, pools, gyms, residents' lounges and co-working rooms are rendered from the architect's and interior designer's packages and lightly populated, so the space looks usable rather than staged.
The lobby gets a view of its own. It is the first interior a visitor sees and it sets the finish level for everything above it: floor stone, letterbox wall, concierge desk, feature lighting, lift lobby. For rooftops and pools the time of day often does more work than the furniture, and a late afternoon rooftop with the skyline behind reads very differently from a midday one. Our Apartment Amenity Interiors project covers a clubroom with a demonstration kitchen, a rooftop lounge opening onto a terrace and a games room, produced for marketing and funding material.
- Rooftop terrace, barbecue and lounge areas
- Pool, deck and landscaped podium gardens
- Gym, wellness and yoga rooms
- Lobby, mail room and lift lobby
- Co-working and residents' lounge spaces
Renders for the development application
Rendering of apartment buildings for a development application is tested against design codes that care about specific, visible things: separation between buildings, solar access, communal open space, deep soil and planting, how the building meets the street and how tall it looks from the neighbouring lots. A render for an application has to show those accurately, not flatteringly. We take briefs for 3D rendering in Sydney, 3D rendering in Melbourne and 3D rendering in Brisbane with each state's code in mind, and our architectural visualisation work for applications uses the same model as the marketing set.
Verified views, where the camera position is surveyed and the model is matched to a photograph, are quoted per project, because the work depends on the site, the photograph and what the application requires. A render illustrates a design and does not demonstrate compliance with a code, so your town planner should confirm which views the assessment will turn on before you brief us.
New South Wales
Chapter 4 of the State Environmental Planning Policy (Housing) 2021 now carries what SEPP 65 used to, and gives the Apartment Design Guide its legal footing. It covers residential flat buildings, shop top housing and mixed-use buildings with a residential component, so a design review panel or assessing planner will be looking at the issues the guide raises, including building separation, solar access and communal open space.
Victoria
The Better Apartment Design Standards sit in clause 58 of Victorian planning schemes and apply to larger apartment buildings, with smaller ones assessed under clause 55. They deal with daylight, balconies, communal open space and landscaping, among other things. Which clause applies depends on the building and its zone, so confirm that with your planning consultant before briefing us.
Queensland
There is no single apartment code to point to. Multiple dwelling proposals are assessed against the relevant council's planning scheme, usually through a multiple dwelling code, so what a planner wants to see varies between councils. Ask the council or your town planner what the assessment will turn on, and we build the views to suit.
Build-to-rent and student accommodation
Build-to-rent and student schemes are sold to an investor or funder, so the set is weighted differently. The operating story matters more than any single apartment: shared kitchens, study spaces, laundry, a clubroom, bike storage. There are fewer apartment types, repeated many times, so interiors move quickly once the first is built. Shared kitchens and study spaces are shown as places people would choose to spend an evening, not as corridors with furniture.
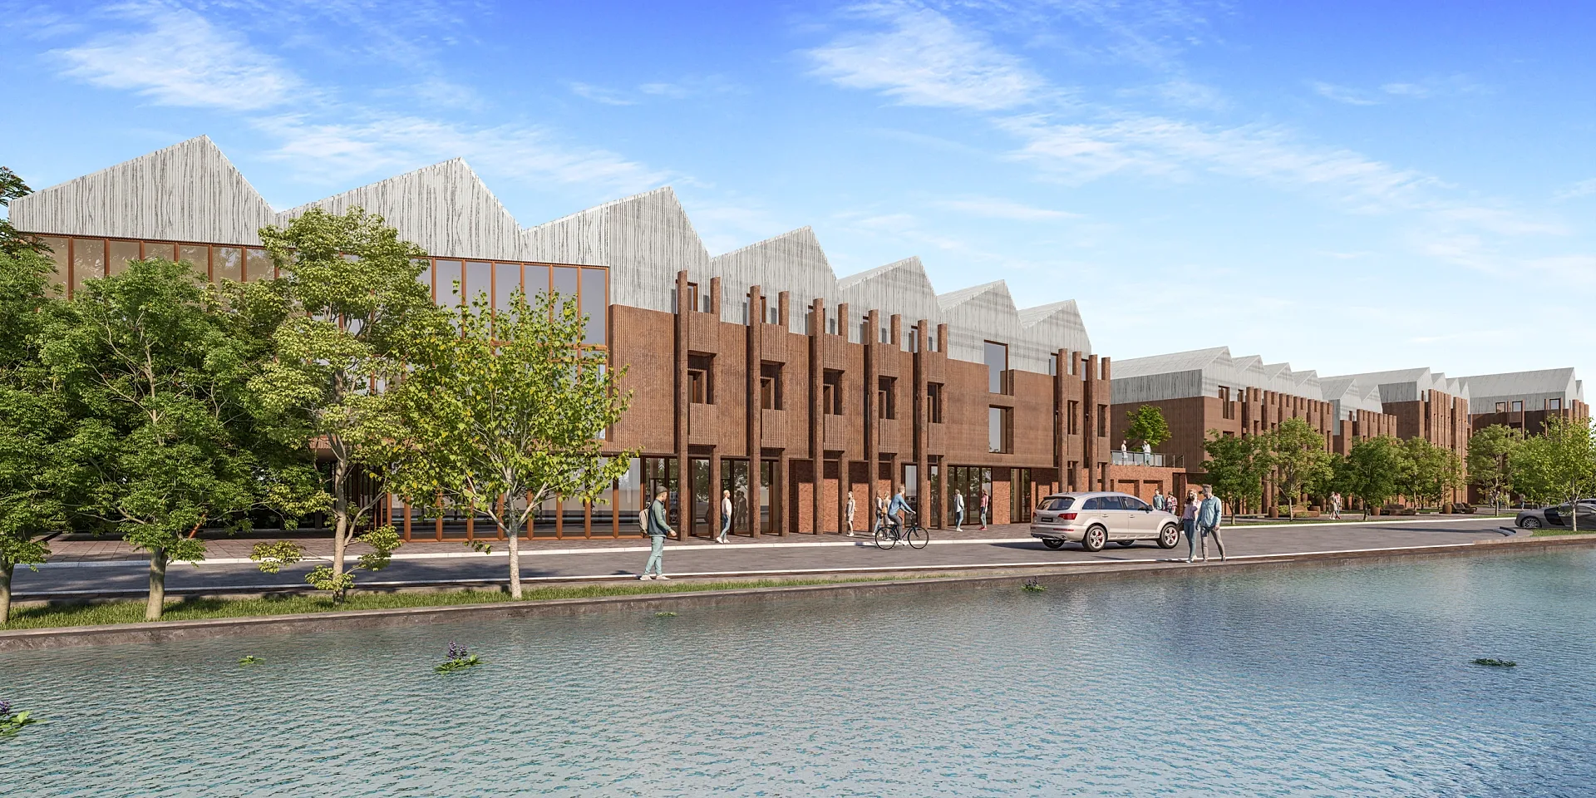
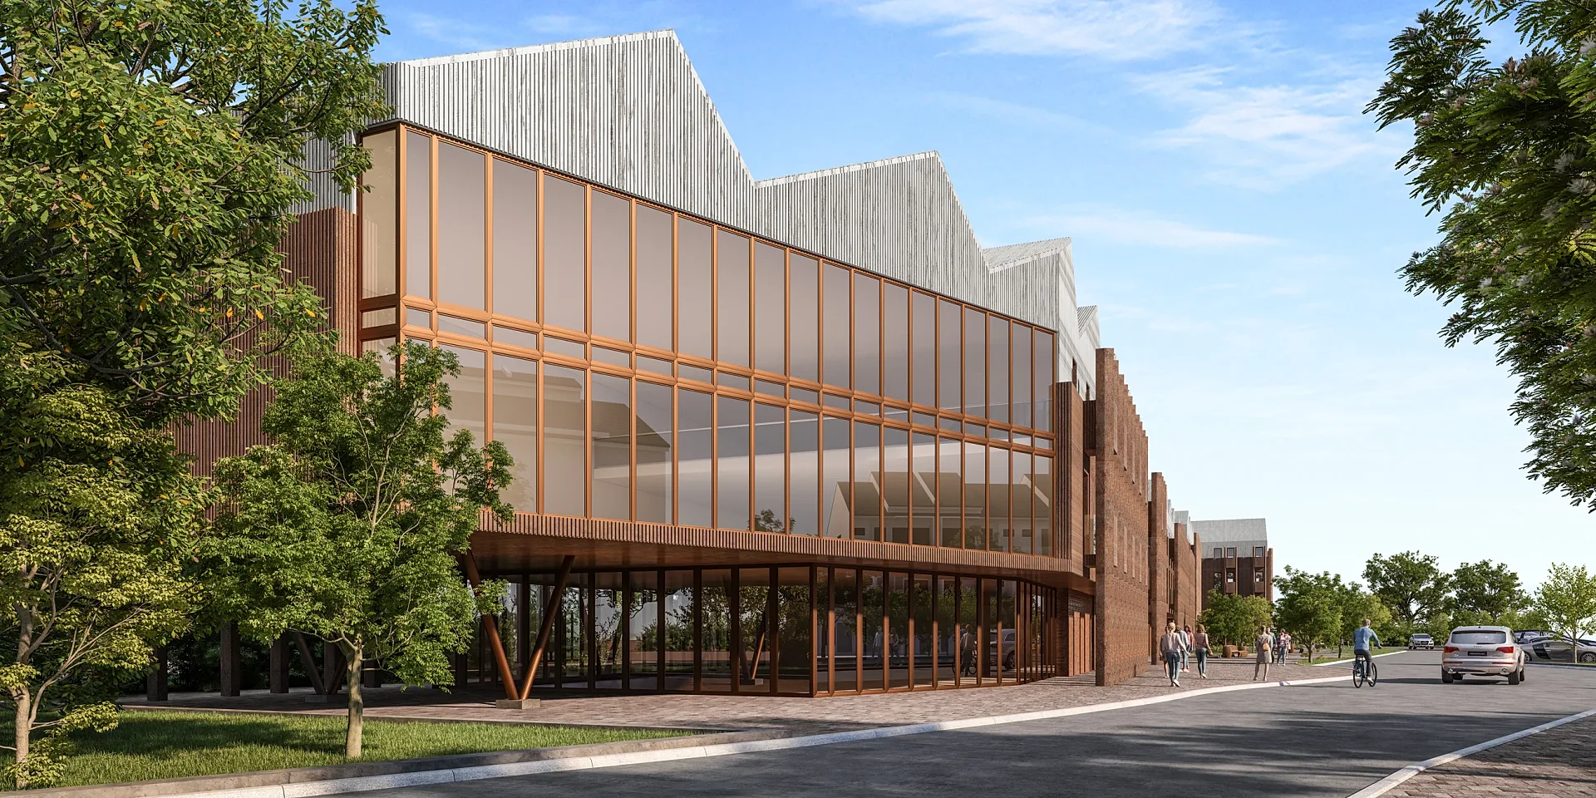
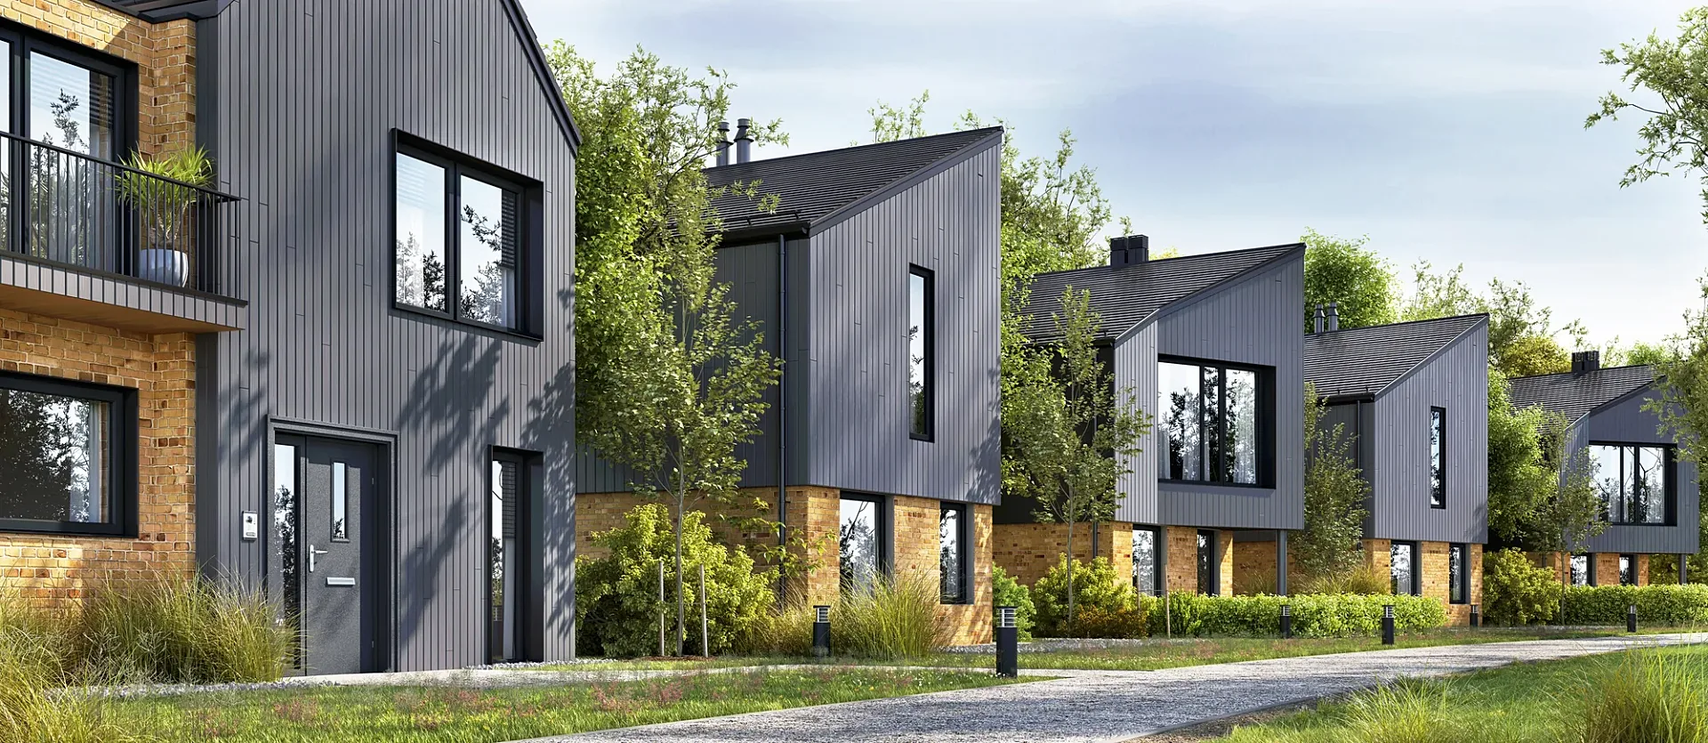
Our Waterfront Student Accommodation project was five exterior views of a sawtooth-roofed scheme for investor documents and community consultation, and Virtual Staging: Build-to-Rent Apartment shows the leasing-stage option, where photographs of a completed apartment are dressed to read as a home.
What apartment renders cost
Exteriors start at A$445 per image, interiors at A$345 and furnished 3D floor plans at A$445, all ex GST. Aerial and masterplan views start from A$795, and animation from A$65 per second with a 30-second minimum. Sets of five images or more are priced as a package, which covers most launches.
Colour-scheme variants of a modelled view are priced as variants, not as new images, which is where apartment pricing differs most from one-off pricing. As a worked example, take a boutique launch of a hero exterior, a streetscape and a dusk view, three interiors in two colour schemes (six images), one amenity space and four furnished plans. At single-image published prices that is three exteriors at A$1,335, seven interiors at A$2,415 and four plans at A$1,780, a total of A$5,530 before volume pricing. Treat that as a starting point. Towers, precinct views and extra schemes are quoted per project from your drawings.
The 3D rendering cost guide sets out what moves the price, from the number of apartment types to how many views carry planning weight.
How to brief an apartment set
Start with the drawings: floor plans for every apartment type, elevations, sections and the facade package, as DWG, PDF, Revit or ArchiCAD files. Add a finishes schedule for each colour scheme, naming stone, tile, joinery, paint, flooring and tapware, with supplier codes or samples where you have them. The landscape plan and the site survey complete the exterior brief, and our briefing guide walks through each item.
Then give us the deadline that actually matters, usually the brochure print date or the display suite opening. Work back from it. Standard delivery is 5–7 business days from an approved brief, with a draft render for feedback and up to 4 revision rounds, and rush delivery in 48–72 hours (rush surcharge applies) is available. Undecided colour schemes are the commonest cause of slipped dates, so settle them before the model is built. Our turnaround guide shows how long each stage takes.
Finally, tell us which images are heading into an application, so they are built to planning standard from the start.
Proof
Apartment Rendering projects from the portfolio
How it works
How we produce apartment rendering
- 01
Send your drawings
Plans, elevations and sections in PDF, DWG, SketchUp, Revit or ArchiCAD — or a marked-up sketch. Add material schedules, finishes and any reference photos you like.
- 02
Fixed quote in one business day
You get a per-image price in AUD, the delivery date and what's included. No hourly billing and no surprises at invoice time.
- 03
Draft render for your feedback
Within 3–4 days you receive a draft render with materials and lighting close to what you need — the angles, finishes and mood all visible — so feedback is about real images, not diagrams.
- 04
Revisions from your mark-ups
You mark up the draft and we work through the changes. Up to 4 revision rounds are included.
- 05
Final delivery
High-resolution files (4K–8K TIFF/JPEG/PNG) sized for print and web, typically in 5–7 business days from brief. Rush delivery available in 48–72 hours (rush surcharge applies).
Questions
Apartment Rendering: frequently asked questions
Exteriors start at A$445 per image, interiors at A$345 and furnished 3D floor plans at A$445, ex GST. Sets of five or more images are priced as a package, and colour-scheme variants as variants. Send the drawings for a fixed quote.
A boutique building usually needs six to ten: a hero, a streetscape, a dusk view, interiors for each type, an amenity space and floor plans. Larger schemes run well beyond that. Send the drawings and we will propose a set.
A second scheme is priced as a variant of the view already modelled, so it costs materially less than the first. We need a finishes schedule for each scheme, naming the stone, tile, joinery, paint and flooring.
Some of them. Marketing views flatter height, separation and planting, which a planner will check. We build application views from the same model to planning standard, and verified views are quoted per project. Tell us which images go to council.
Yes. The building is modelled once and each type is rendered from that model, so later types cost less than the first. Interiors, furnished floor plans and scheme variants all draw on the same file, keeping brochure and portals consistent.
5–7 business days from an approved brief for a typical set, including a draft render for feedback and revisions. Rush delivery in 48–72 hours (rush surcharge applies) is available. Larger sets can be staged so the hero arrives first.
Yes. These schemes are sold to investors and funders, so we weight the set towards amenity, shared spaces and the repeated apartment type. Leasing campaigns can add virtual staging of photographs of completed apartments, a separate and quicker service.
Floor plans for each apartment type, elevations, sections, the facade and landscape packages, and a finishes schedule per colour scheme. Tell us your brochure or display suite date and which images go into a development application.
Where we work
Apartment Rendering across Australia
Same published prices in every city, with local planning context and building products.
Apartment Rendering is one part of our architectural visualisation work, which also covers planning renders and verified views for councils and tribunals.
- Melbourne projects
- Sydney projects
New South Wales
3D rendering Sydney
Parramatta, Green Square, Zetland, Rhodes, Macquarie Park and across NSW.
- Brisbane projects
Queensland
3D rendering Brisbane
Newstead, Fortitude Valley, South Brisbane, West End, Woolloongabba and across QLD.
- Perth projects
Western Australia
3D rendering Perth
Subiaco, Leederville, Scarborough, Joondalup, Ellenbrook and across WA.
- Adelaide projects
South Australia
3D rendering Adelaide
Adelaide CBD, North Adelaide, Glenelg, Henley Beach, Semaphore and across SA.
Related services
Often ordered with this service
3D Exterior Rendering
3D exterior rendering and facade visuals for Australian developers, builders and architects.
from A$445
3D Interior Rendering
3D interior rendering for Australian architects, designers and developers.
from A$345
3D Floor Plans
Furnished 3D floor plans, colour 2D plans and site plans for Australian property marketing.
from A$445
3D Architectural Animation
3D architectural animation, walkthroughs and flythroughs for Australian developers and architects.
from A$65
Get a fixed AUD quote within one business day
Send us your plans, elevations or even a sketch. Exterior renders from A$445, interiors from A$345, delivered in 5–7 business days.