About Our Architectural Visualisation Studio
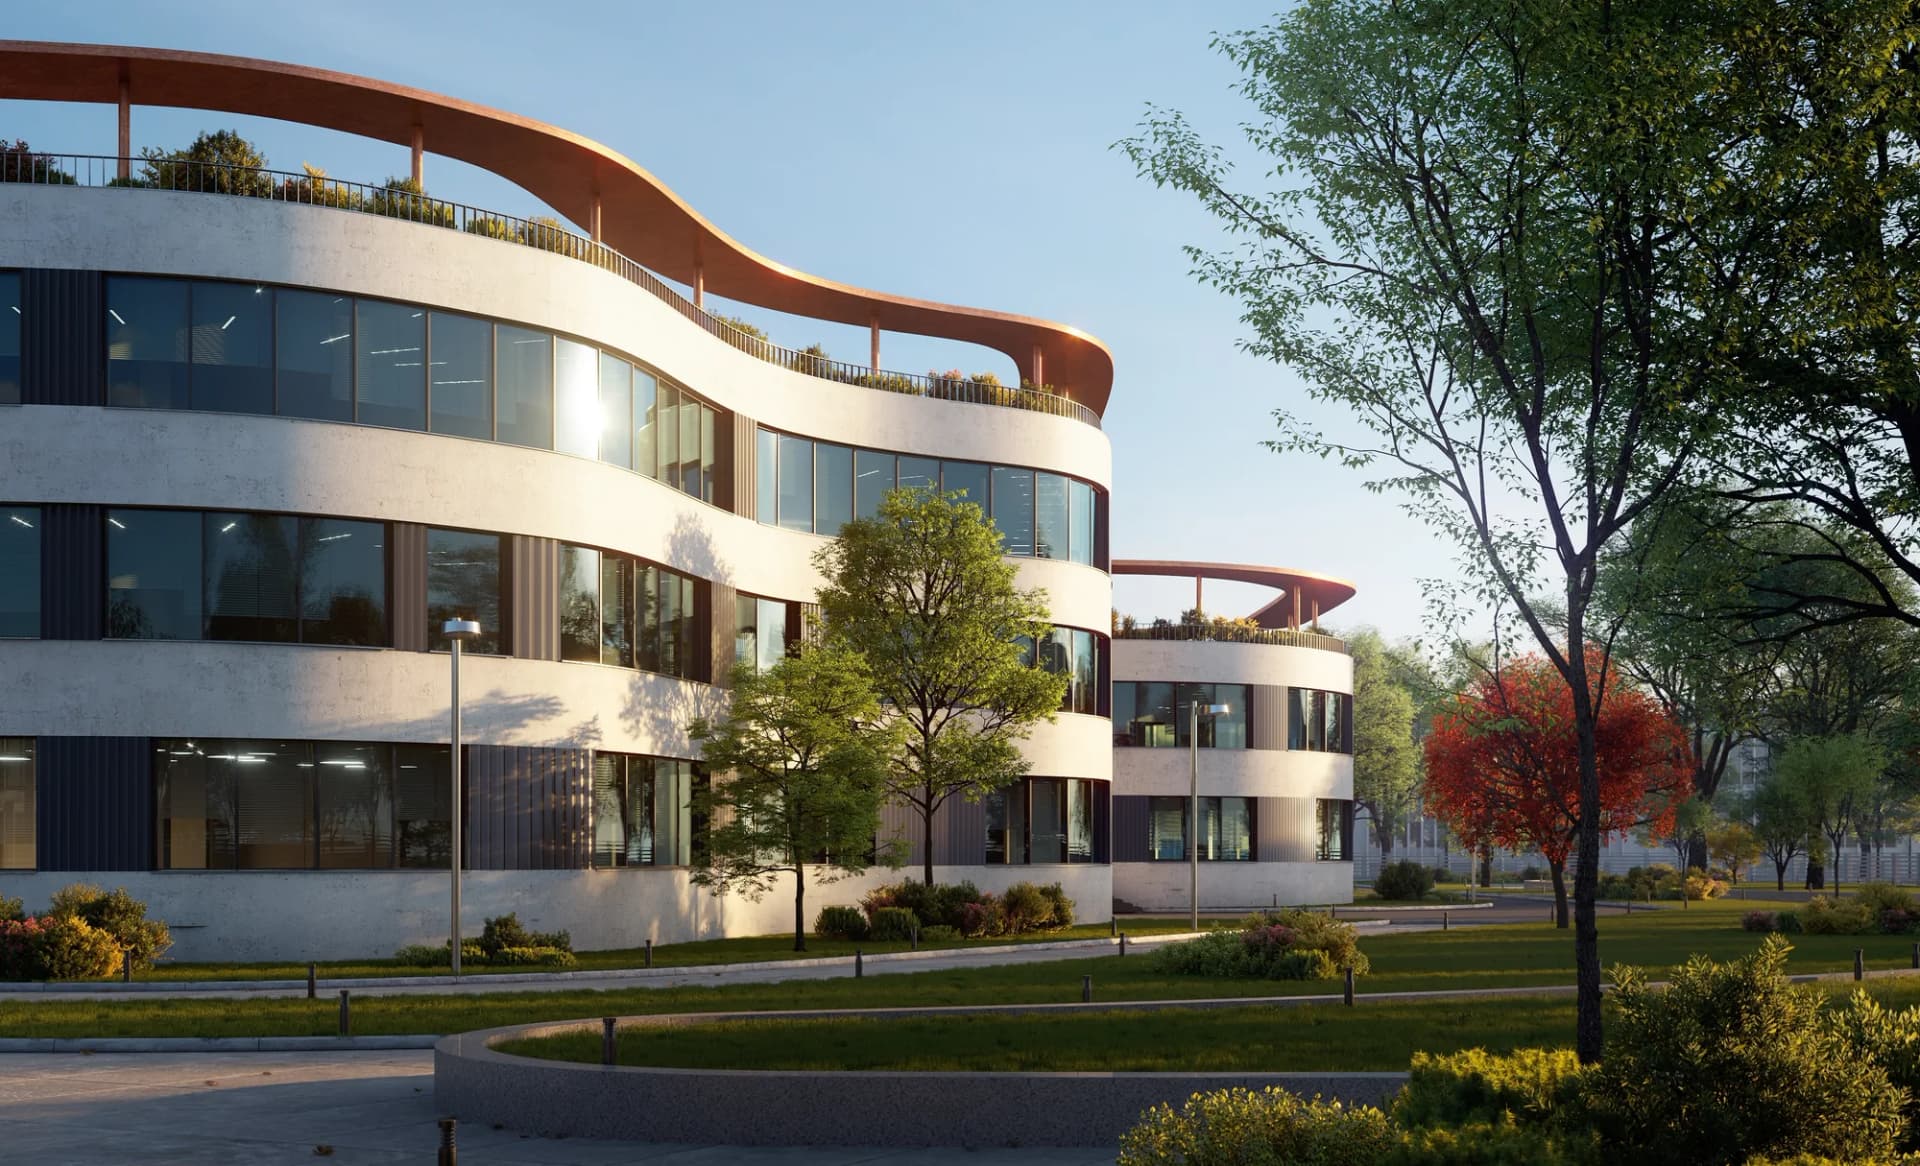
Build3DRender is an architectural visualisation studio producing photoreal 3D renders, floor plans and animation for the Australian property industry. We work for developers marketing off the plan, architects seeking council approval and client sign-off, builders selling from display villages, interior designers, real estate agents and commercial landlords — from drawings, anywhere in Australia.
Two things set the studio apart, and both are on every page of this site: published prices (exteriors from A$445, interiors from A$345) and written guarantees on turnaround, draft renders and revisions. Everything else — the software, the process, the people — is here so you can judge us before you send a brief.
- Founded
- 2018
- Projects delivered
- 500+
- Published prices
- Interiors from A$345, exteriors from A$445
- Revisions
- Up to 4 rounds included on every render
How we work
Every project starts with the drawings and a conversation about what the image is for. You receive a fixed AUD quote and a delivery date within one business day. We build the model, send a draft render with materials and lighting close to final for your feedback, then work through your mark-ups with up to four revision rounds included. Finals are delivered at 4K for stills and in 1080p and 4K for film. The quote is the invoice; payment is 50% to start, 50% on approval of drafts.
We publish prices because we think the industry's habit of hiding them wastes everyone's time, and we put the turnaround and revision terms in writing because a render that arrives late is worth less than one that arrives on time.
Software and standards
Modelling in 3ds Max, SketchUp, Revit and ArchiCAD from your native files; rendering in V-Ray and Corona Renderer, with Lumion and Twinmotion where a faster stylised film suits the budget; post-production in Photoshop, After Effects and Premiere. Materials are matched from physical samples and supplier codes. Planning renders are produced to the standard the process requires — realistic camera heights for council, and verified views with documented methodology for VCAT, the NSW Land and Environment Court, Queensland's Planning and Environment Court and WA development assessment panels.
We do not fabricate: no views an apartment does not have, no planting at thirty-year maturity, no invented context. Renders are made to the specification, and if the specification changes the render changes with it.
Developers, architects and brands we render for
We have been producing renders for home builders, architecture practices, developers and product brands since 2018, across residential, commercial and hospitality projects internationally, and now from the Australian studio.
Australian clients include JLL, Frasers Property, Frasers Property Industrial and Aqualand.




































Every render in the portfolio was produced by this studio, from the client’s drawings or, for staging and photomontage work, from their photographs.
The people
Meet the founder
The studio is led by its founder, who scopes every brief and signs off every render before it leaves. The team behind him is described below.

Founder & Studio Director
Shrey Agarwal
Shrey Agarwal is the founder and studio director of Build3DRender and of RealRender3D, the UK studio it grew out of. He has run the studio's rendering team since founding it in 2018, producing exterior, interior, aerial and animation work for home builders in the UK and Australia, architects, developers, interior designers and agents, and he signs off the scope and the planning-grade accuracy of every job. He trained in 3D architectural visualisation at The Bhawanipur Education Society College and holds a Bachelor of Commerce.
The team behind the renders
Behind the founder is an in-house team of 20 3D artists, organised the way a render is built: modellers who turn drawings and BIM files into accurate geometry, lighting and materials artists who match finishes to samples and supplier codes, and post-production artists who add people, cars and colour grading and prepare the 4K deliverables. A client coordinator tracks every brief from quote to final file, so mark-ups reach the right artist the same day and nothing waits on an inbox.
Two people look at every image before you do: the artist who made it and the founder, who checks it against the drawings and the brief. Anything heading into a development application, a design review panel or a tribunal gets a third check against the survey and the camera data, because those images have to be accurate rather than flattering.
Process
The five steps every project follows
- 01
Send your drawings
Plans, elevations and sections in PDF, DWG, SketchUp, Revit or ArchiCAD — or a marked-up sketch. Add material schedules, finishes and any reference photos you like.
- 02
Fixed quote in one business day
You get a per-image price in AUD, the delivery date and what's included. No hourly billing and no surprises at invoice time.
- 03
Draft render for your feedback
Within 3–4 days you receive a draft render with materials and lighting close to what you need — the angles, finishes and mood all visible — so feedback is about real images, not diagrams.
- 04
Revisions from your mark-ups
You mark up the draft and we work through the changes. Up to 4 revision rounds are included.
- 05
Final delivery
High-resolution files (4K–8K TIFF/JPEG/PNG) sized for print and web, typically in 5–7 business days from brief. Rush delivery available in 48–72 hours (rush surcharge applies).
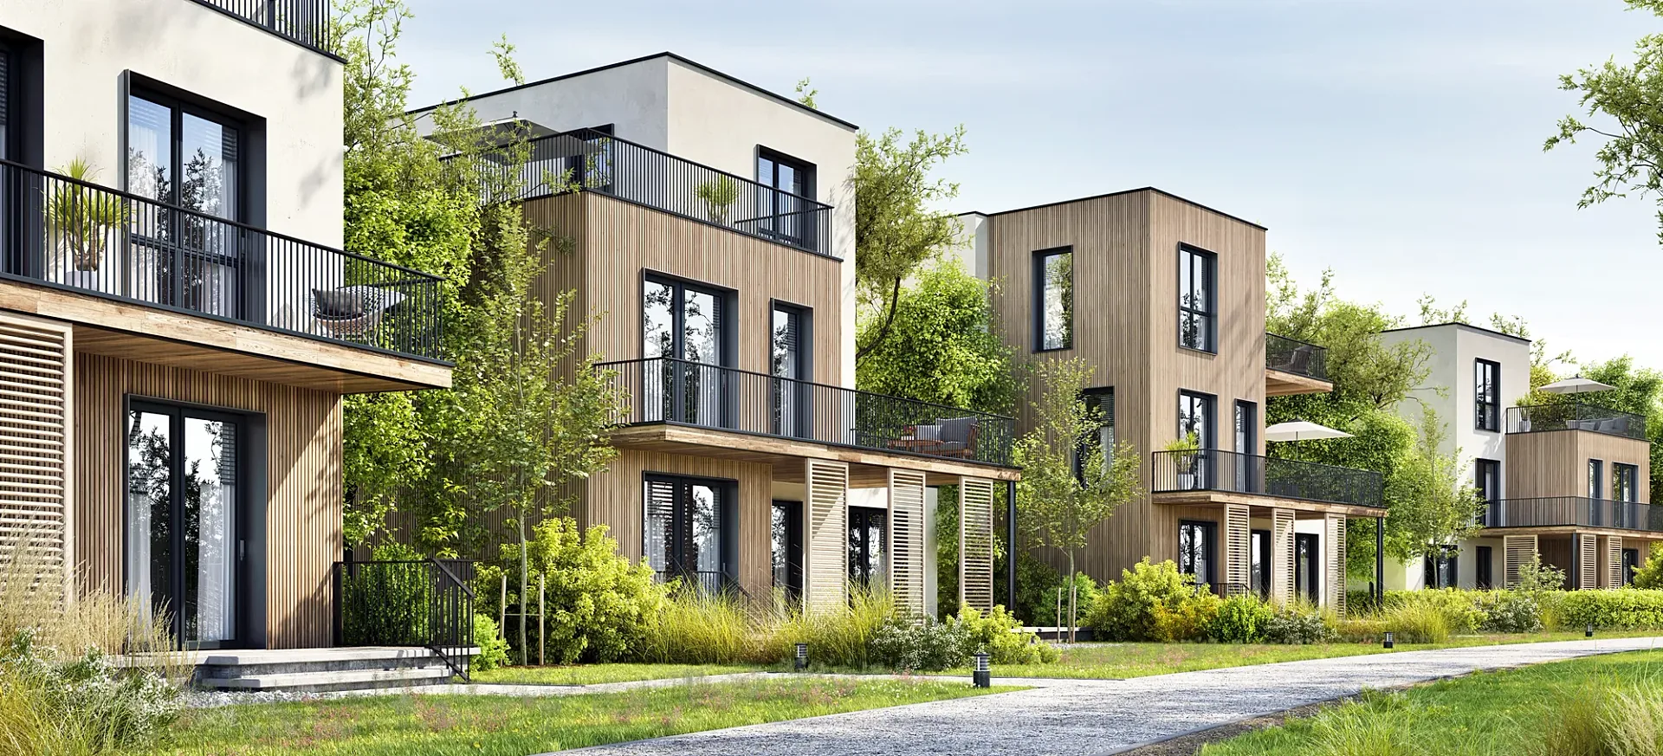
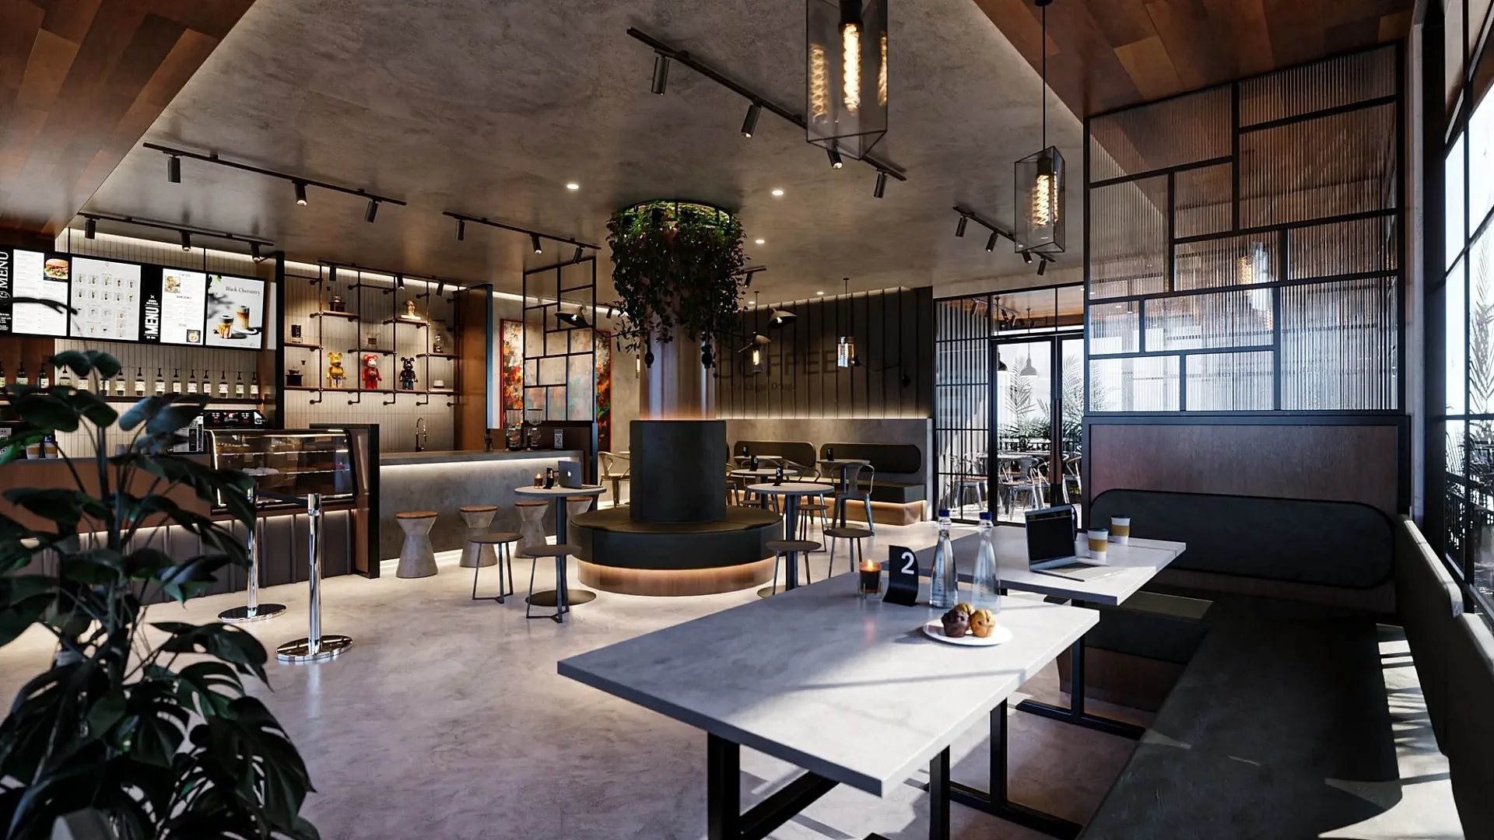
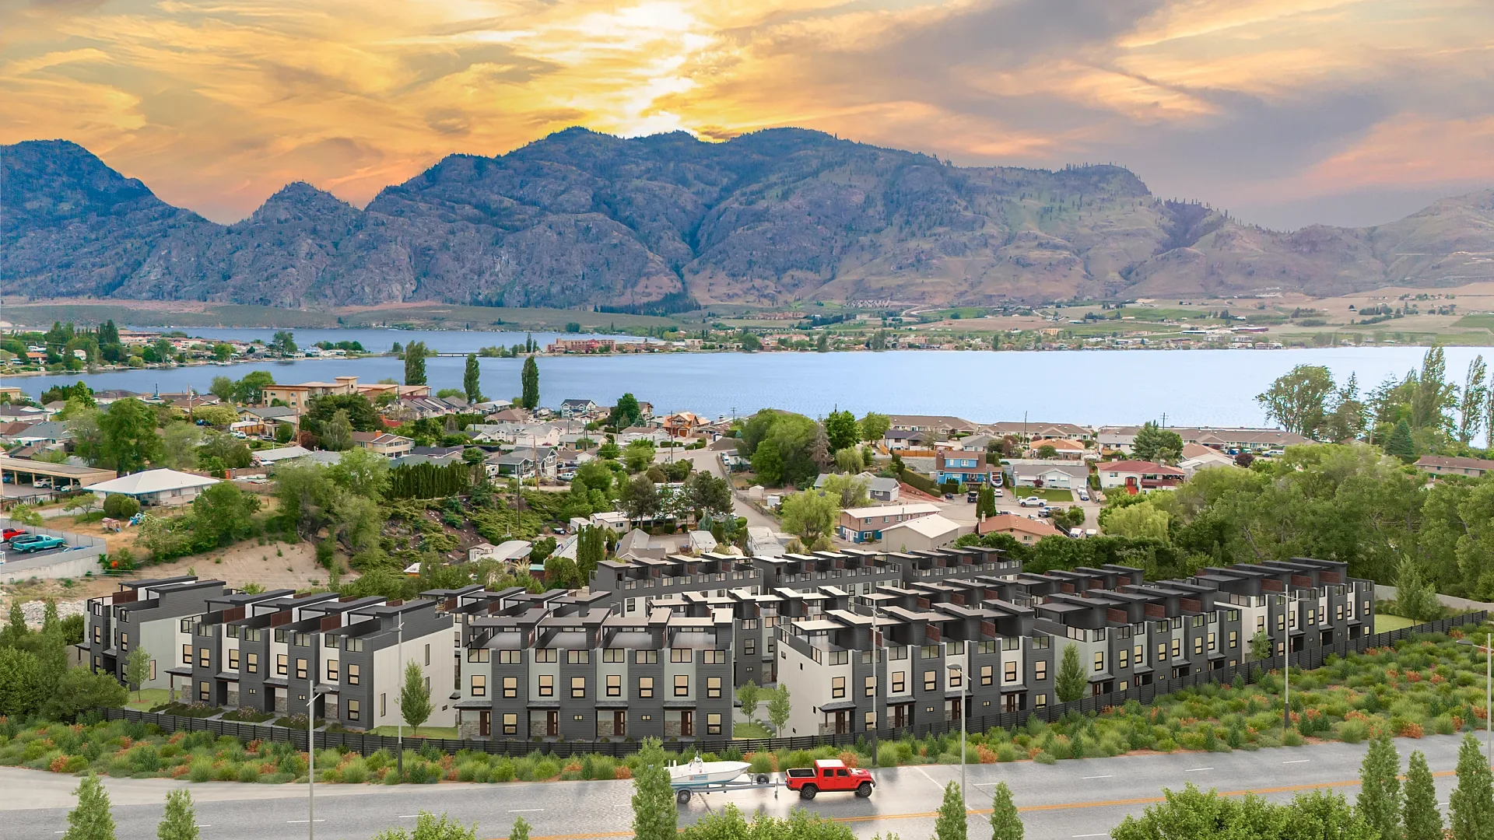
Get a fixed AUD quote within one business day
Send us your plans, elevations or even a sketch. Exterior renders from A$445, interiors from A$345, delivered in 5–7 business days.