New South Wales · architectural visualisation
3D Rendering Sydney
Exteriors from A$445 · interiors from A$345 · 5–7 business days
3D rendering in Sydney costs from A$345 per interior and A$445 per exterior at Build3DRender, delivered in 5–7 business days with up to four revision rounds, quoted within one business day from your drawings.
Sydney is the most expensive property market in Australia, which makes the render the most consequential image in a campaign: an off-the-plan buyer in Zetland, a duplex client in the Sutherland Shire, a landlord pre-leasing in Macquarie Park are all committing serious money to a picture. We produce 3D rendering for Sydney projects — apartments, duplexes, terraces, house-and-land in the north-west and south-west growth areas, commercial and retail — from A$345 per interior and A$445 per exterior, in 5–7 business days.
Developers, architects, builders, interior designers and agents brief us with drawings and a call; we return a fixed AUD quote within a business day, a draft render for your feedback, up to four revision rounds, and 4K finals for print, portals and social.
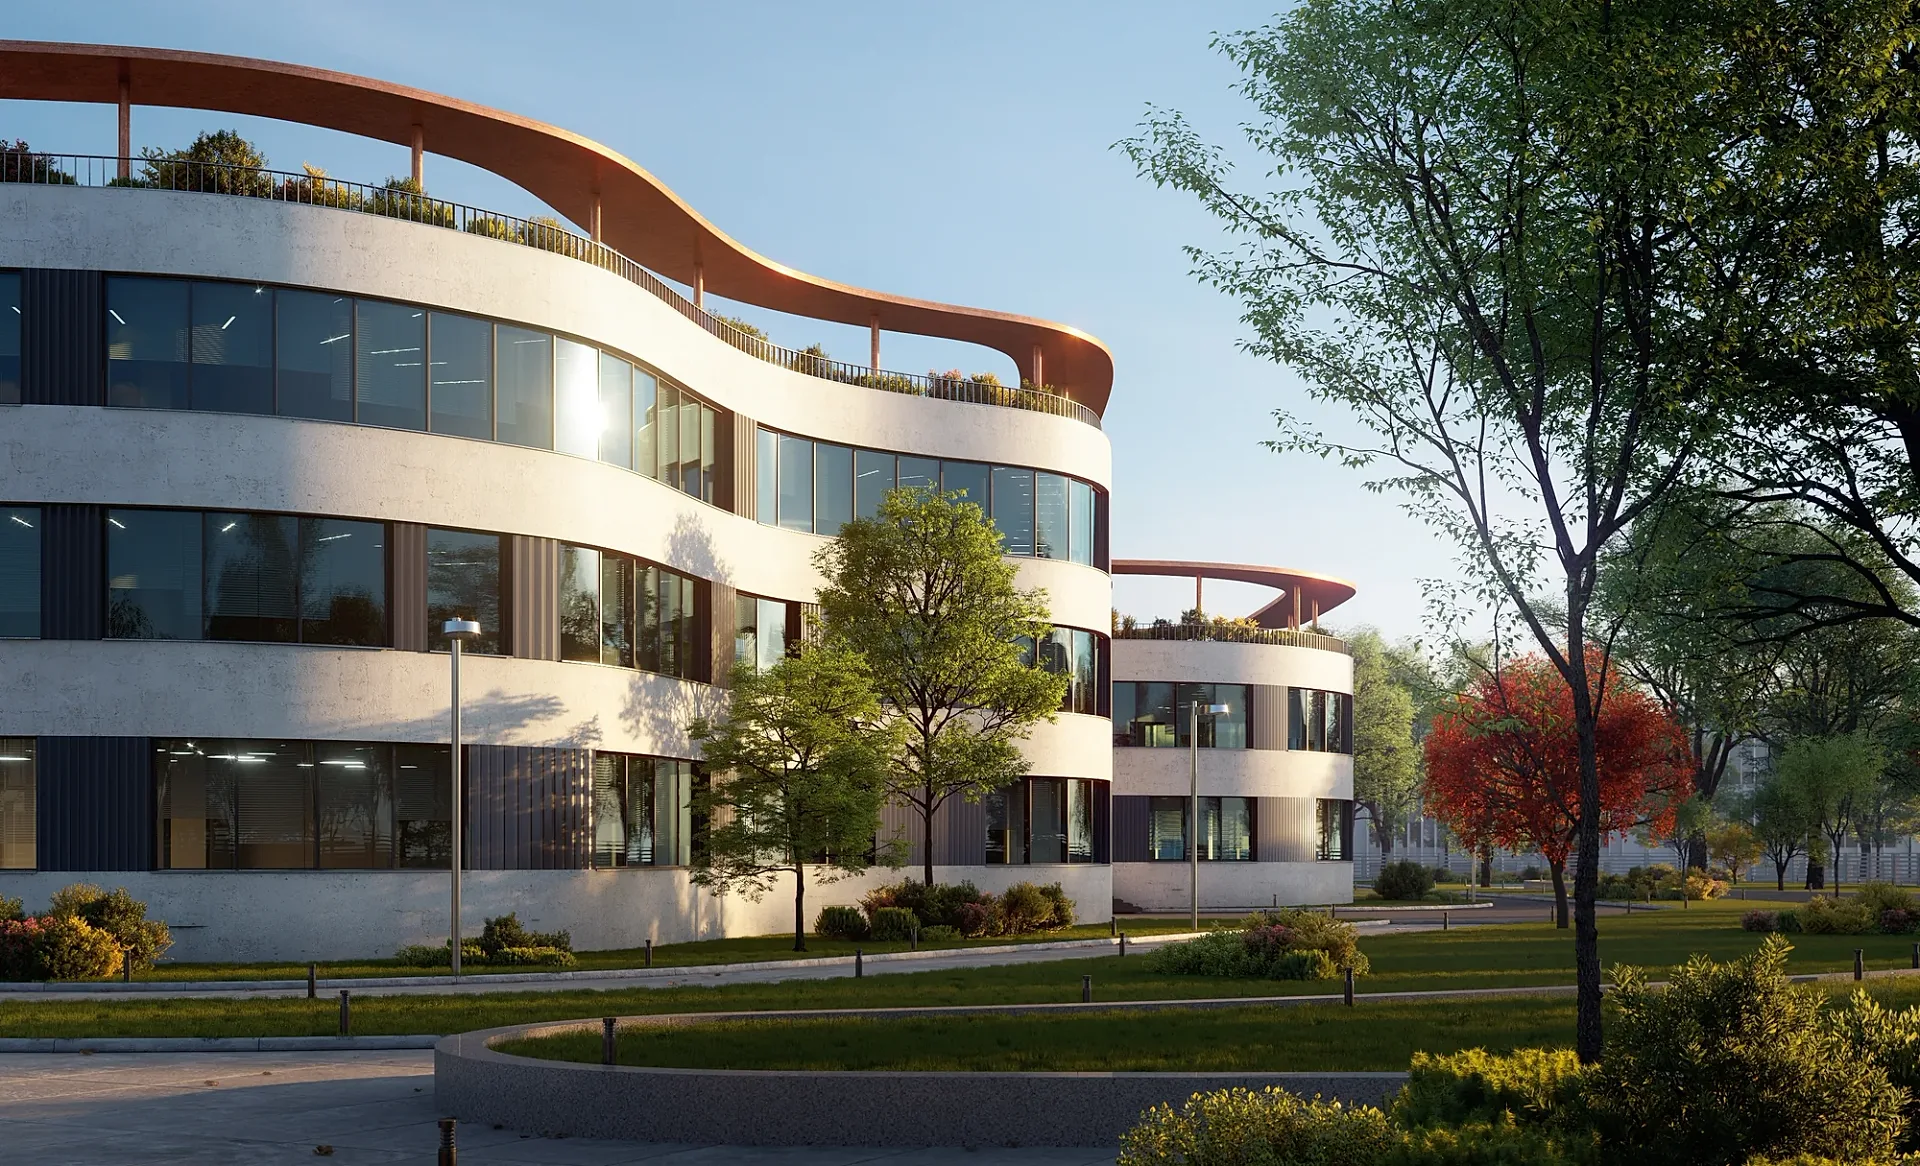
- Exteriors from
- A$445 per image
- Interiors from
- A$345 per image
- Turnaround
- 5–7 business days, up to 4 revision rounds
- Serving Sydney
- Briefings in AEST, drawings by email
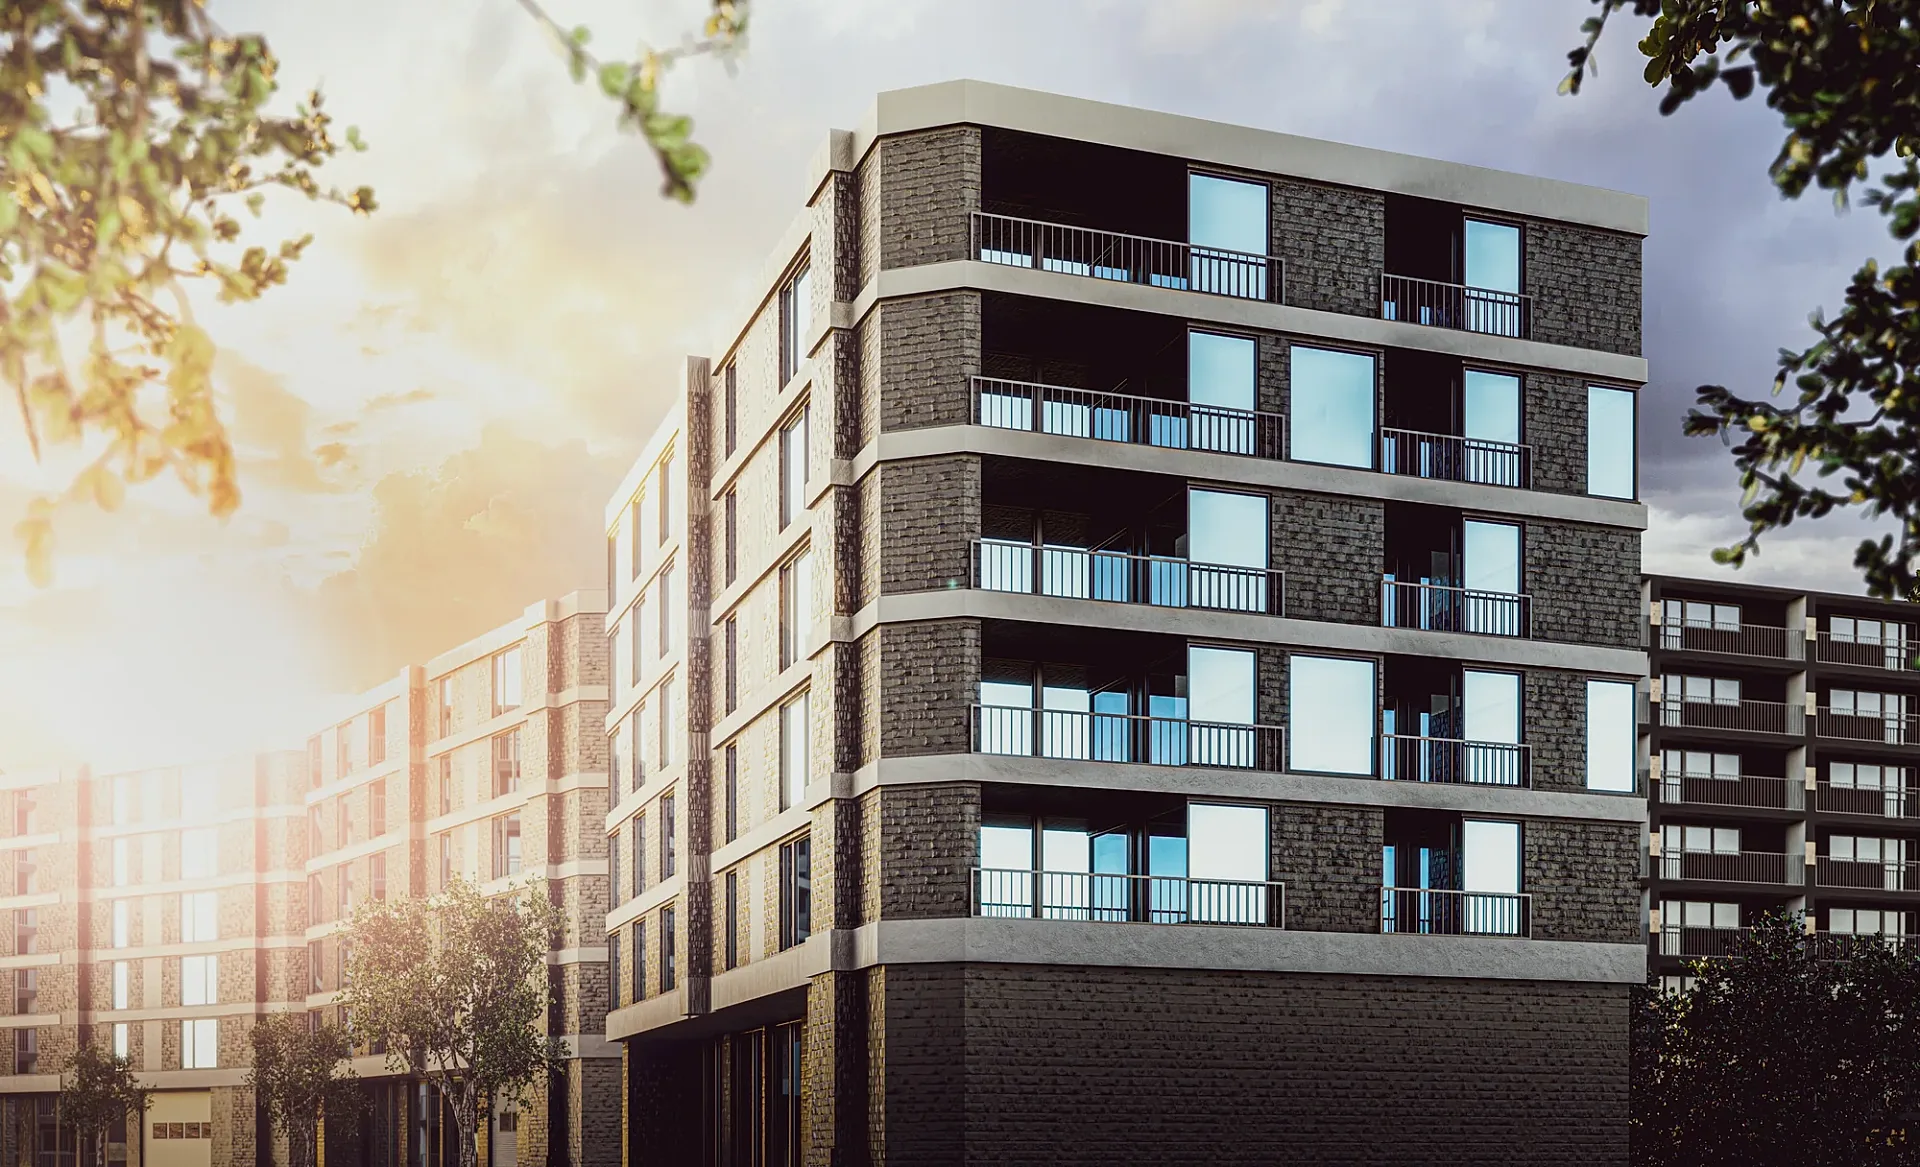 Waterside Apartment Development
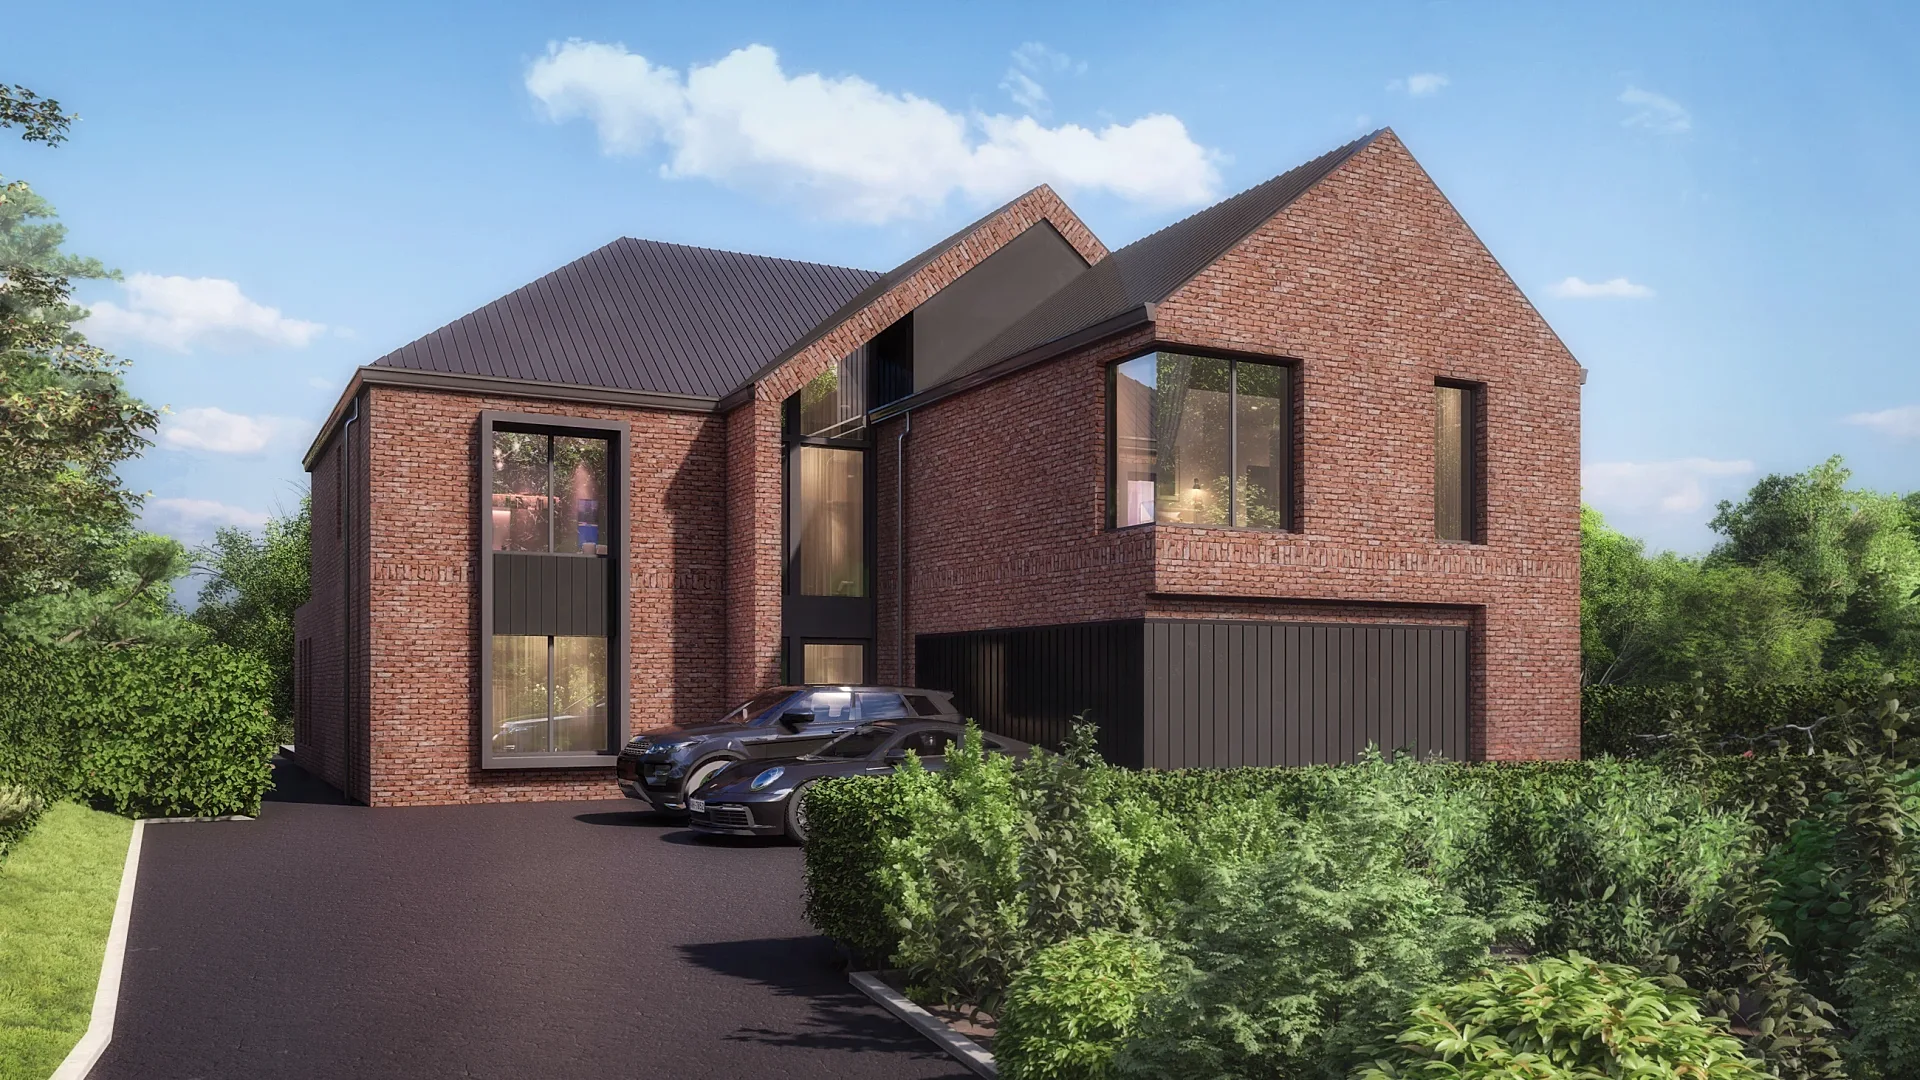 Contemporary Brick Family Homes
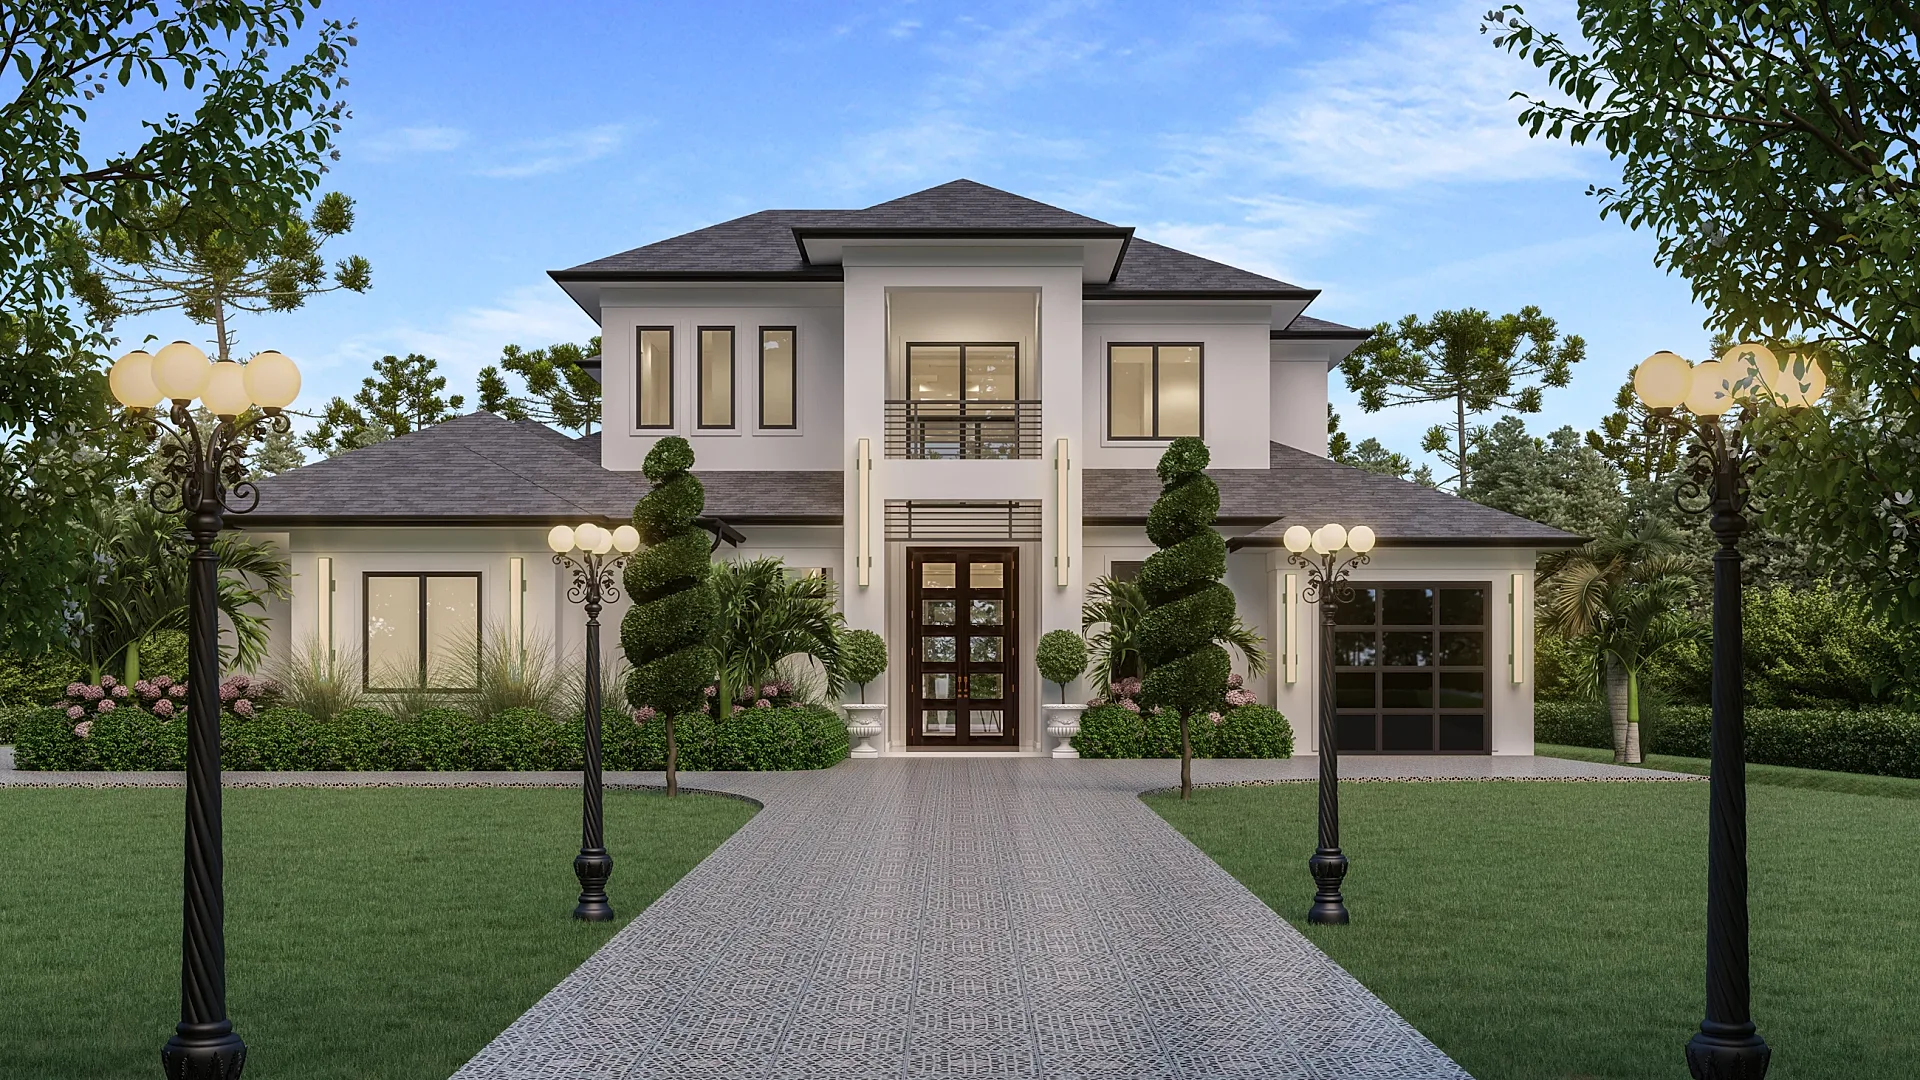 Luxury Two-Storey Residence
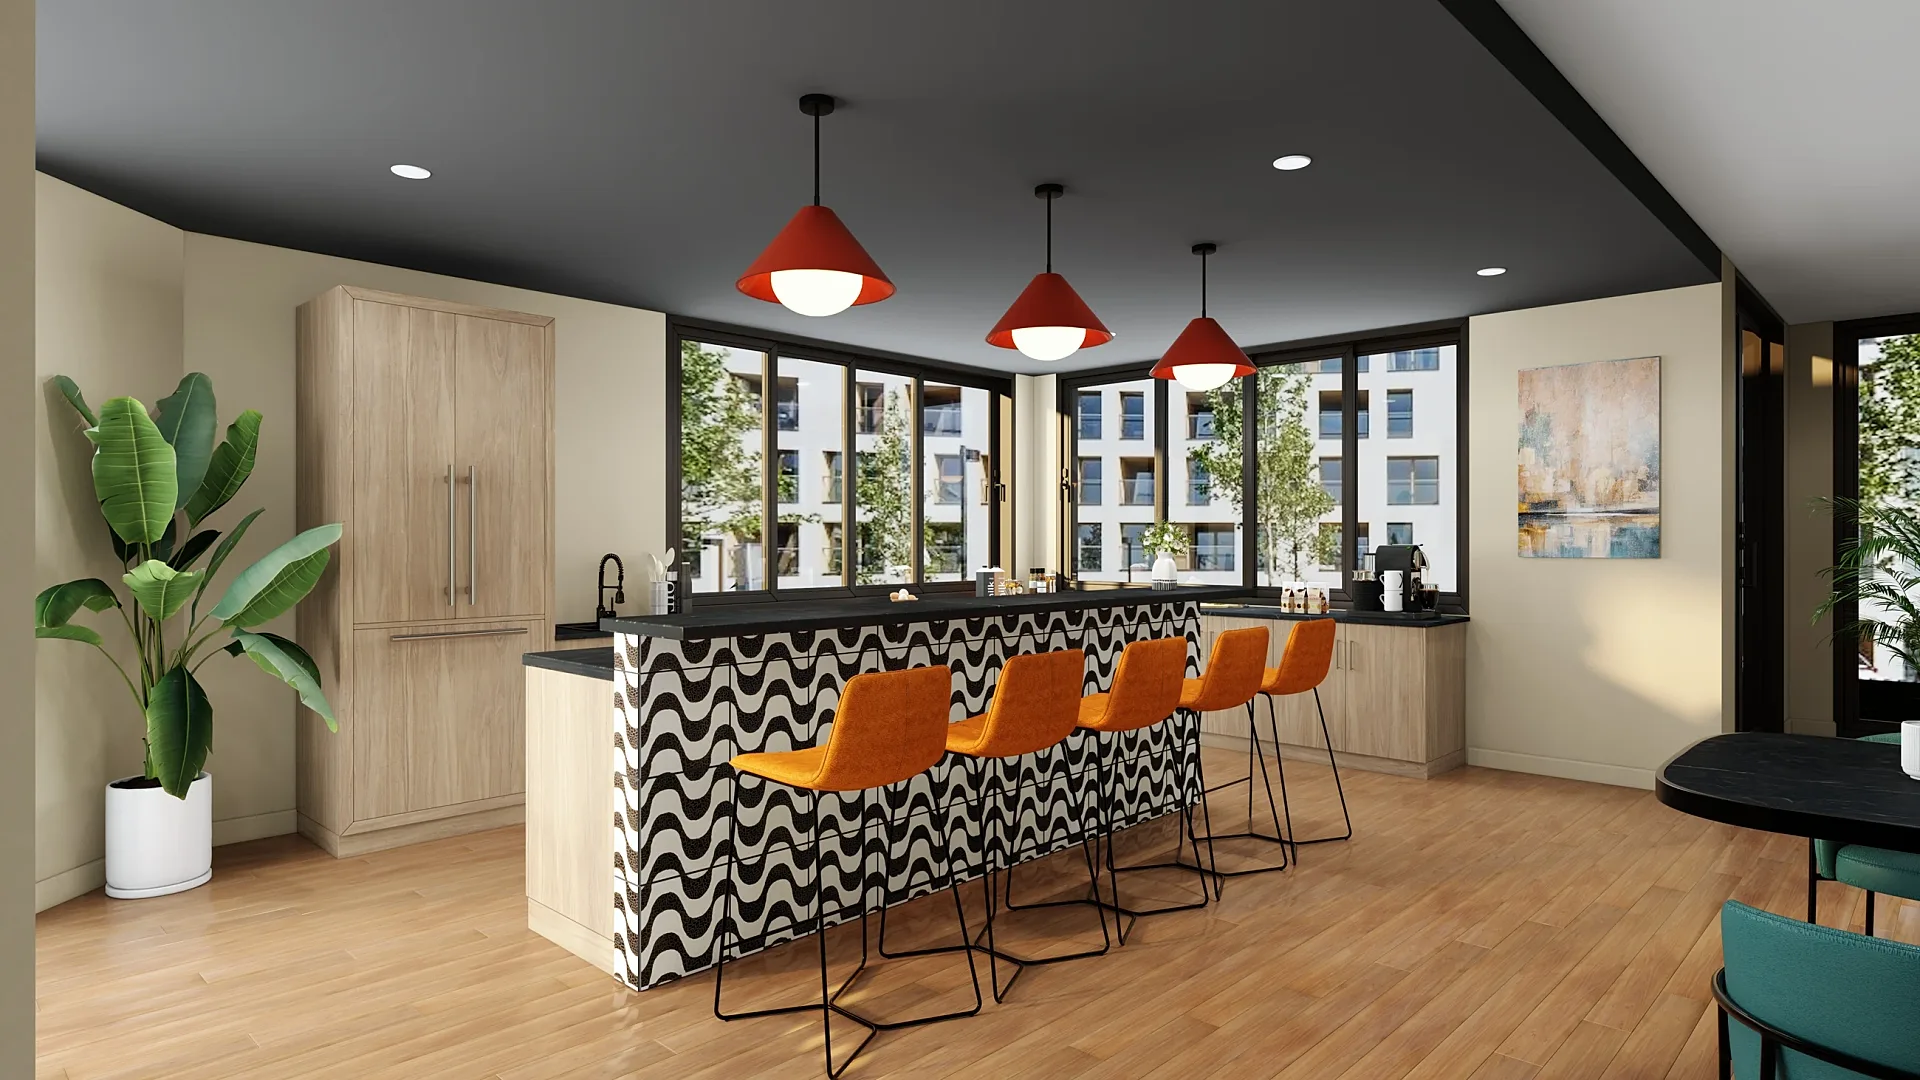 Apartment Amenity Interiors
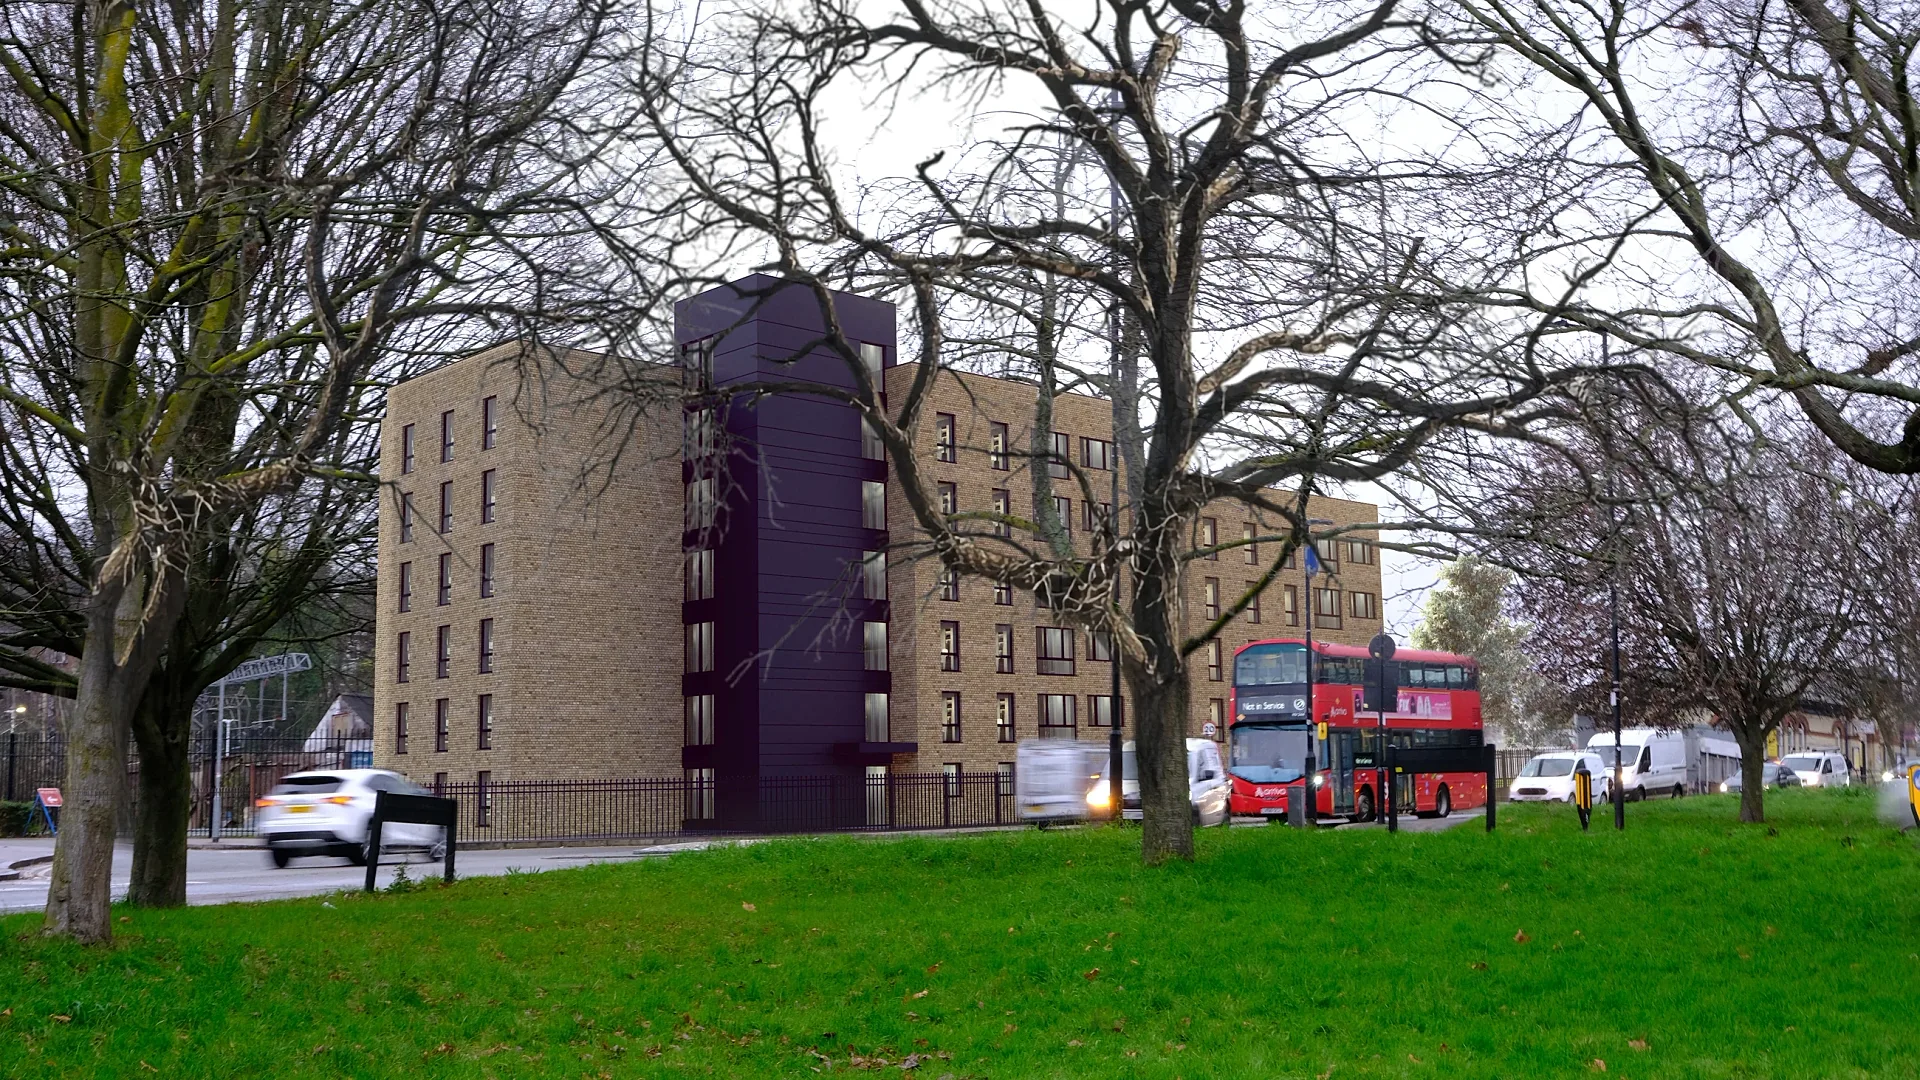 Pre-Lodgement Street Views and Aerial
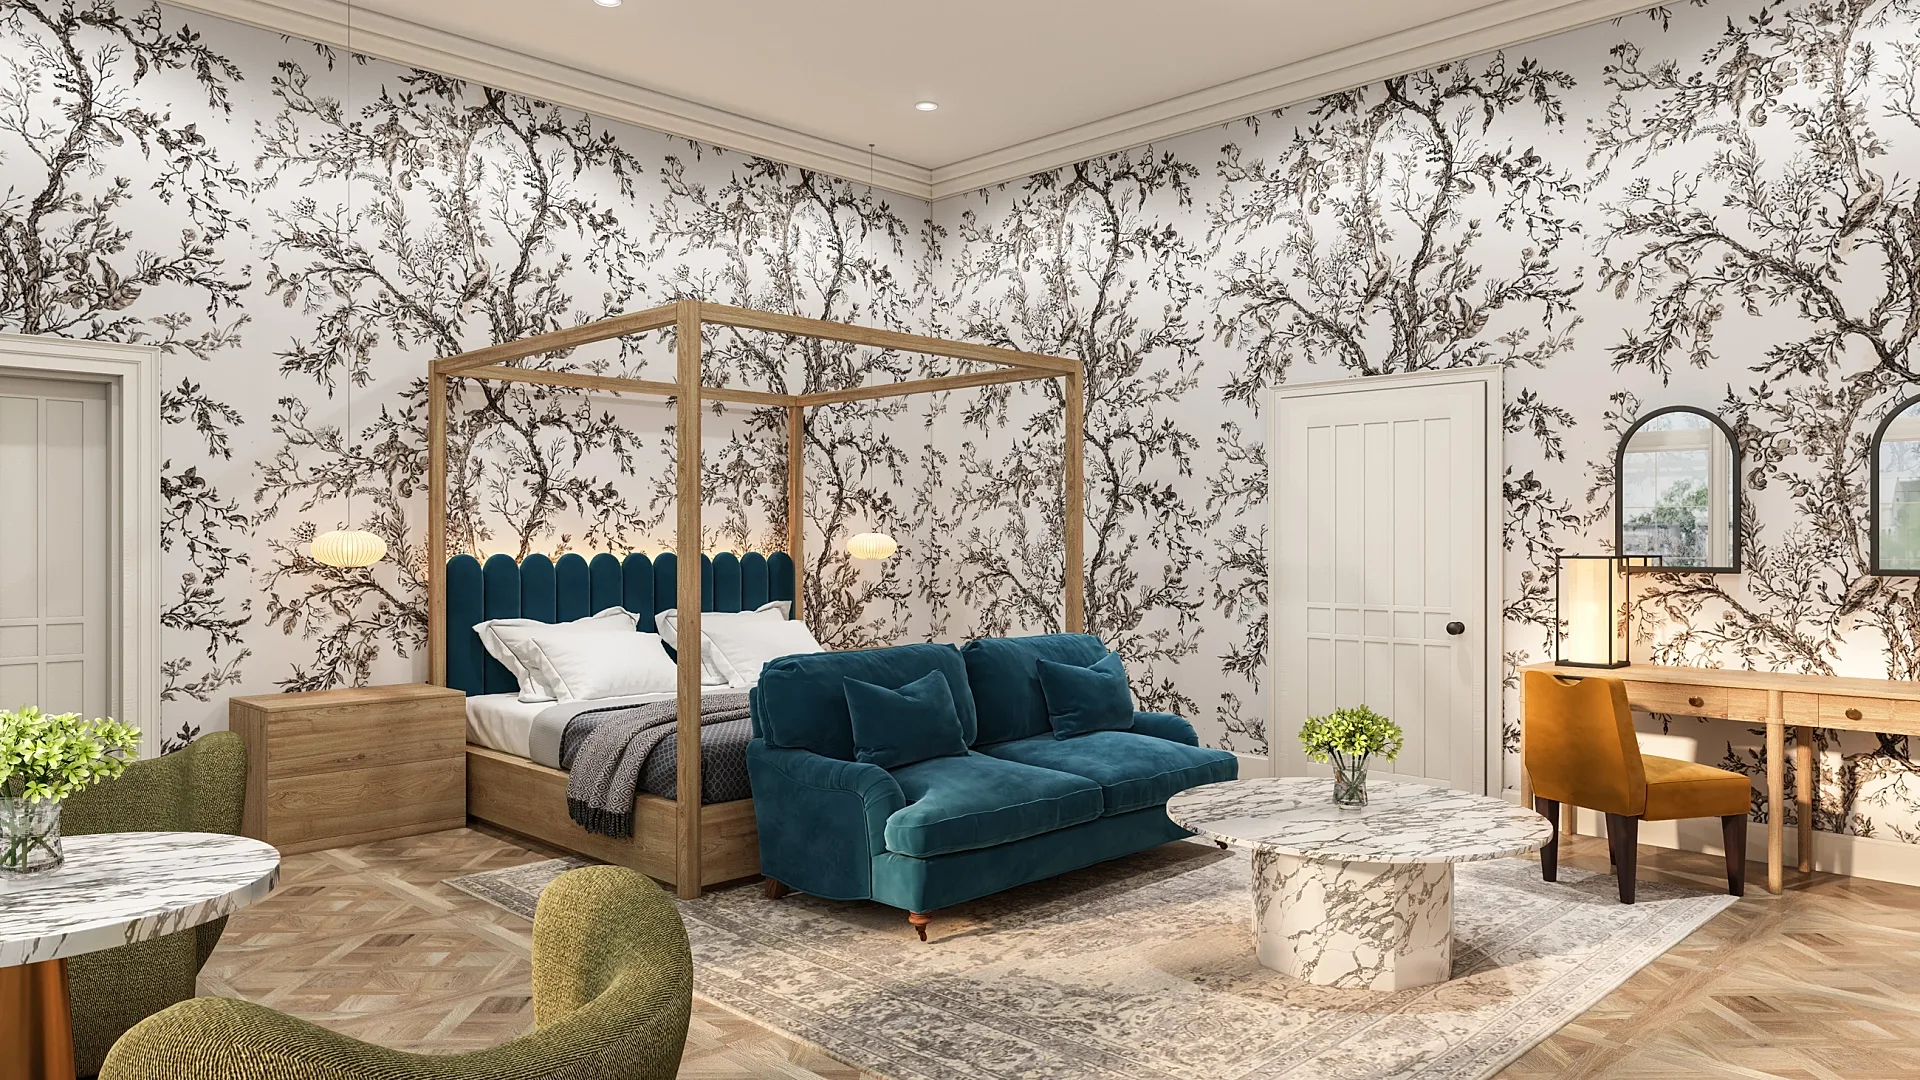 Hotel Suite Interiors
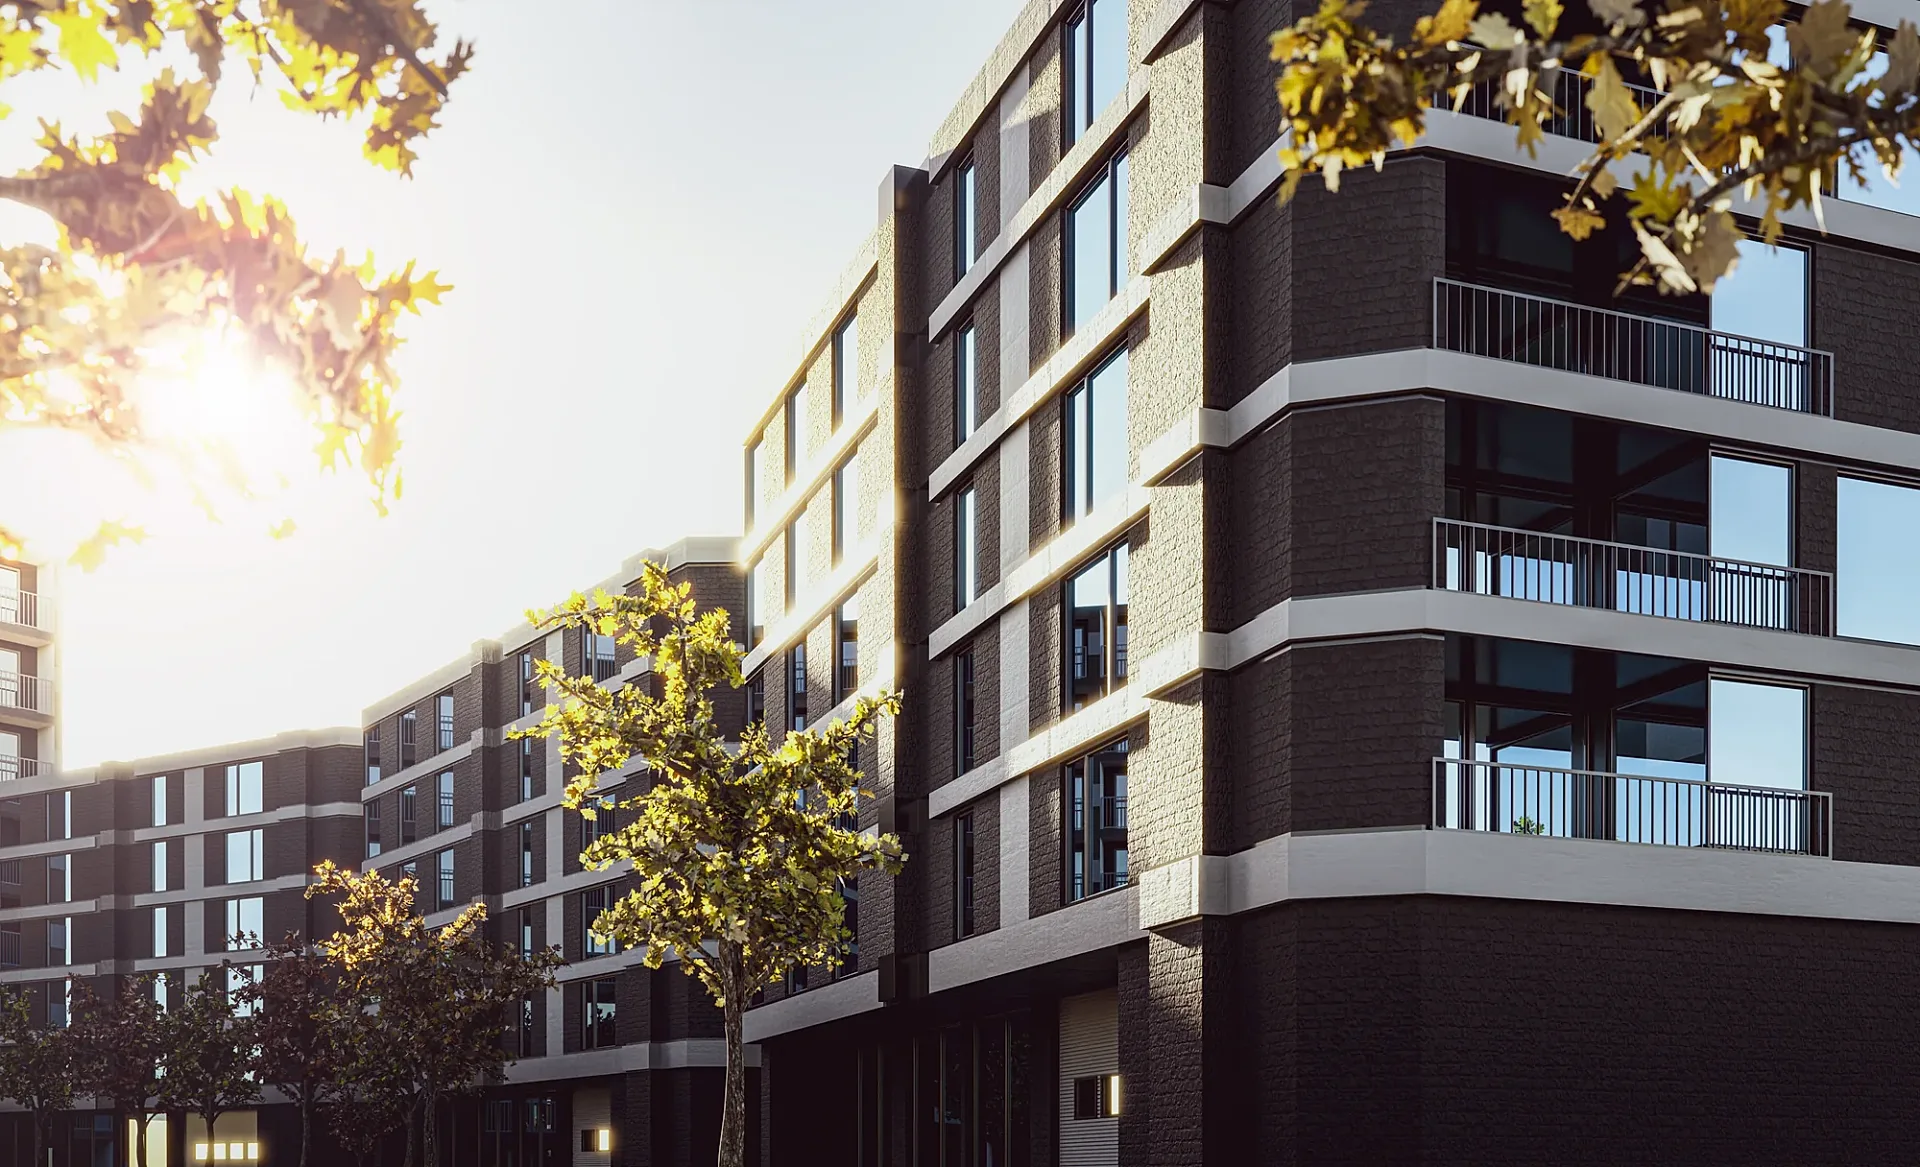 Waterside Apartment Development
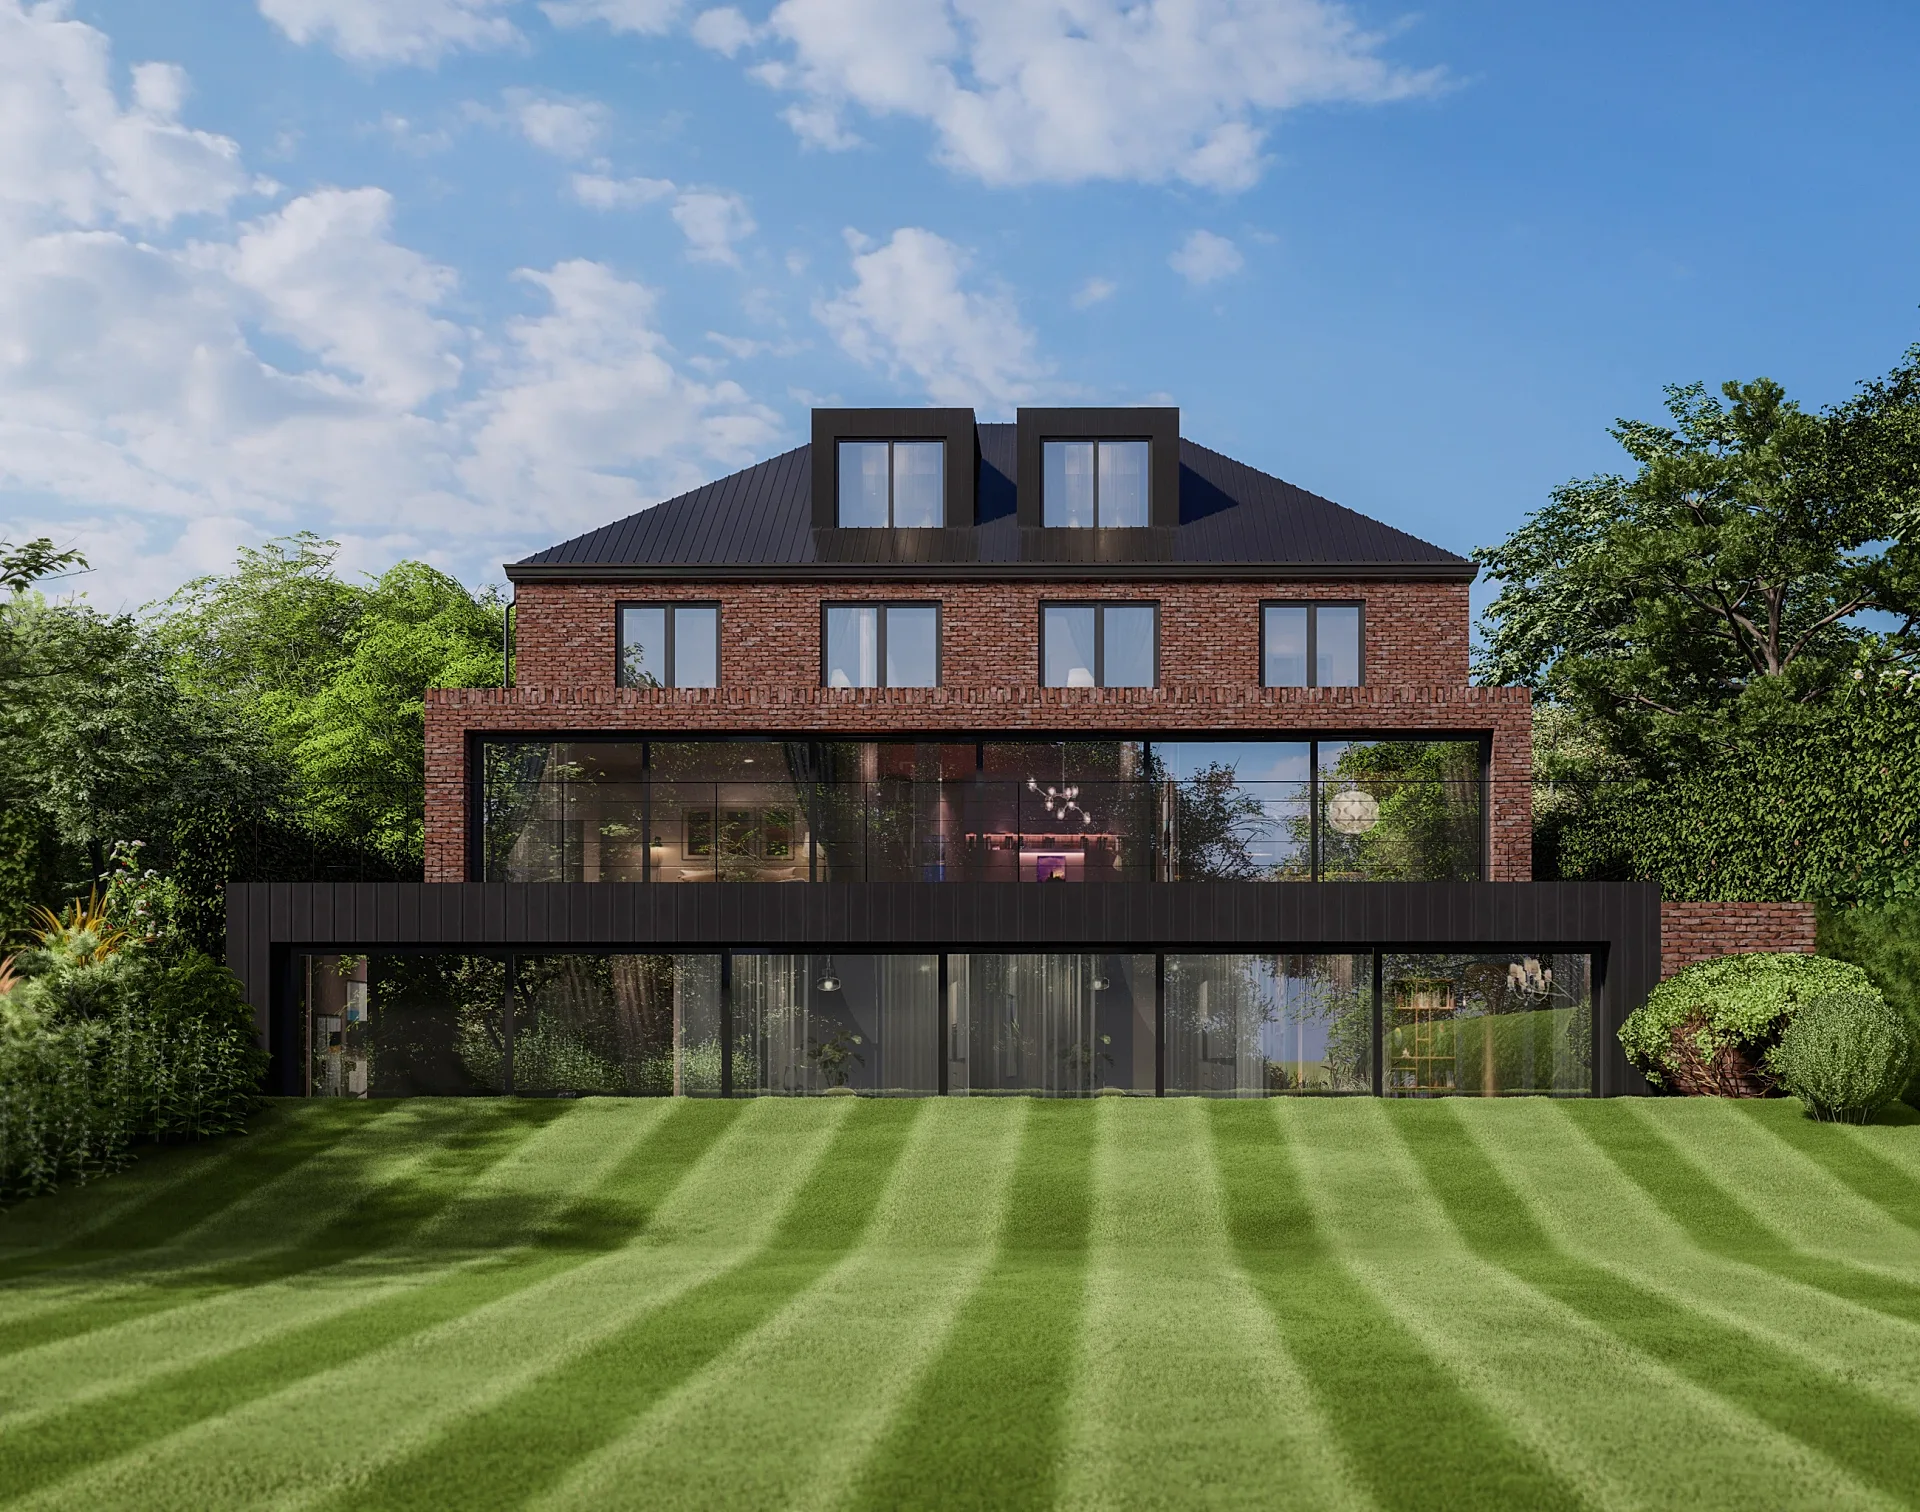 Contemporary Brick Family Homes
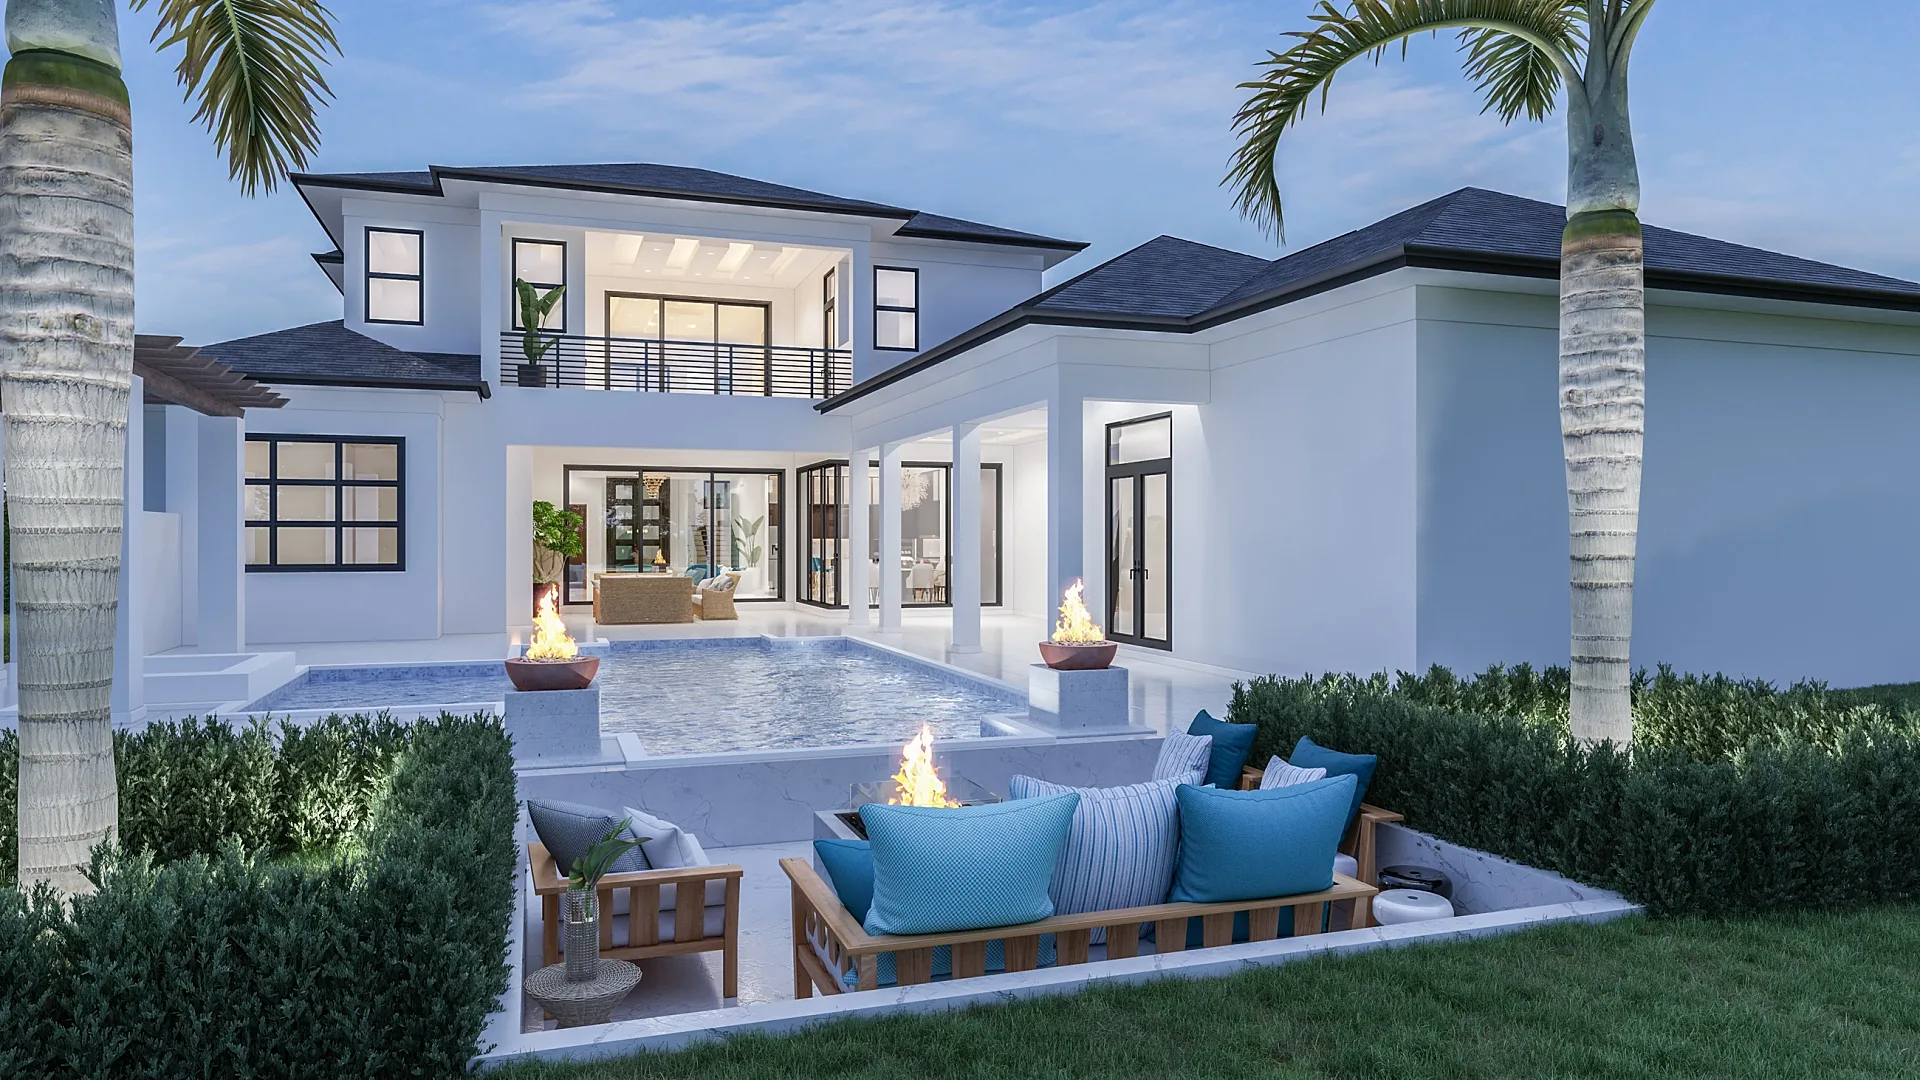 Luxury Two-Storey Residence
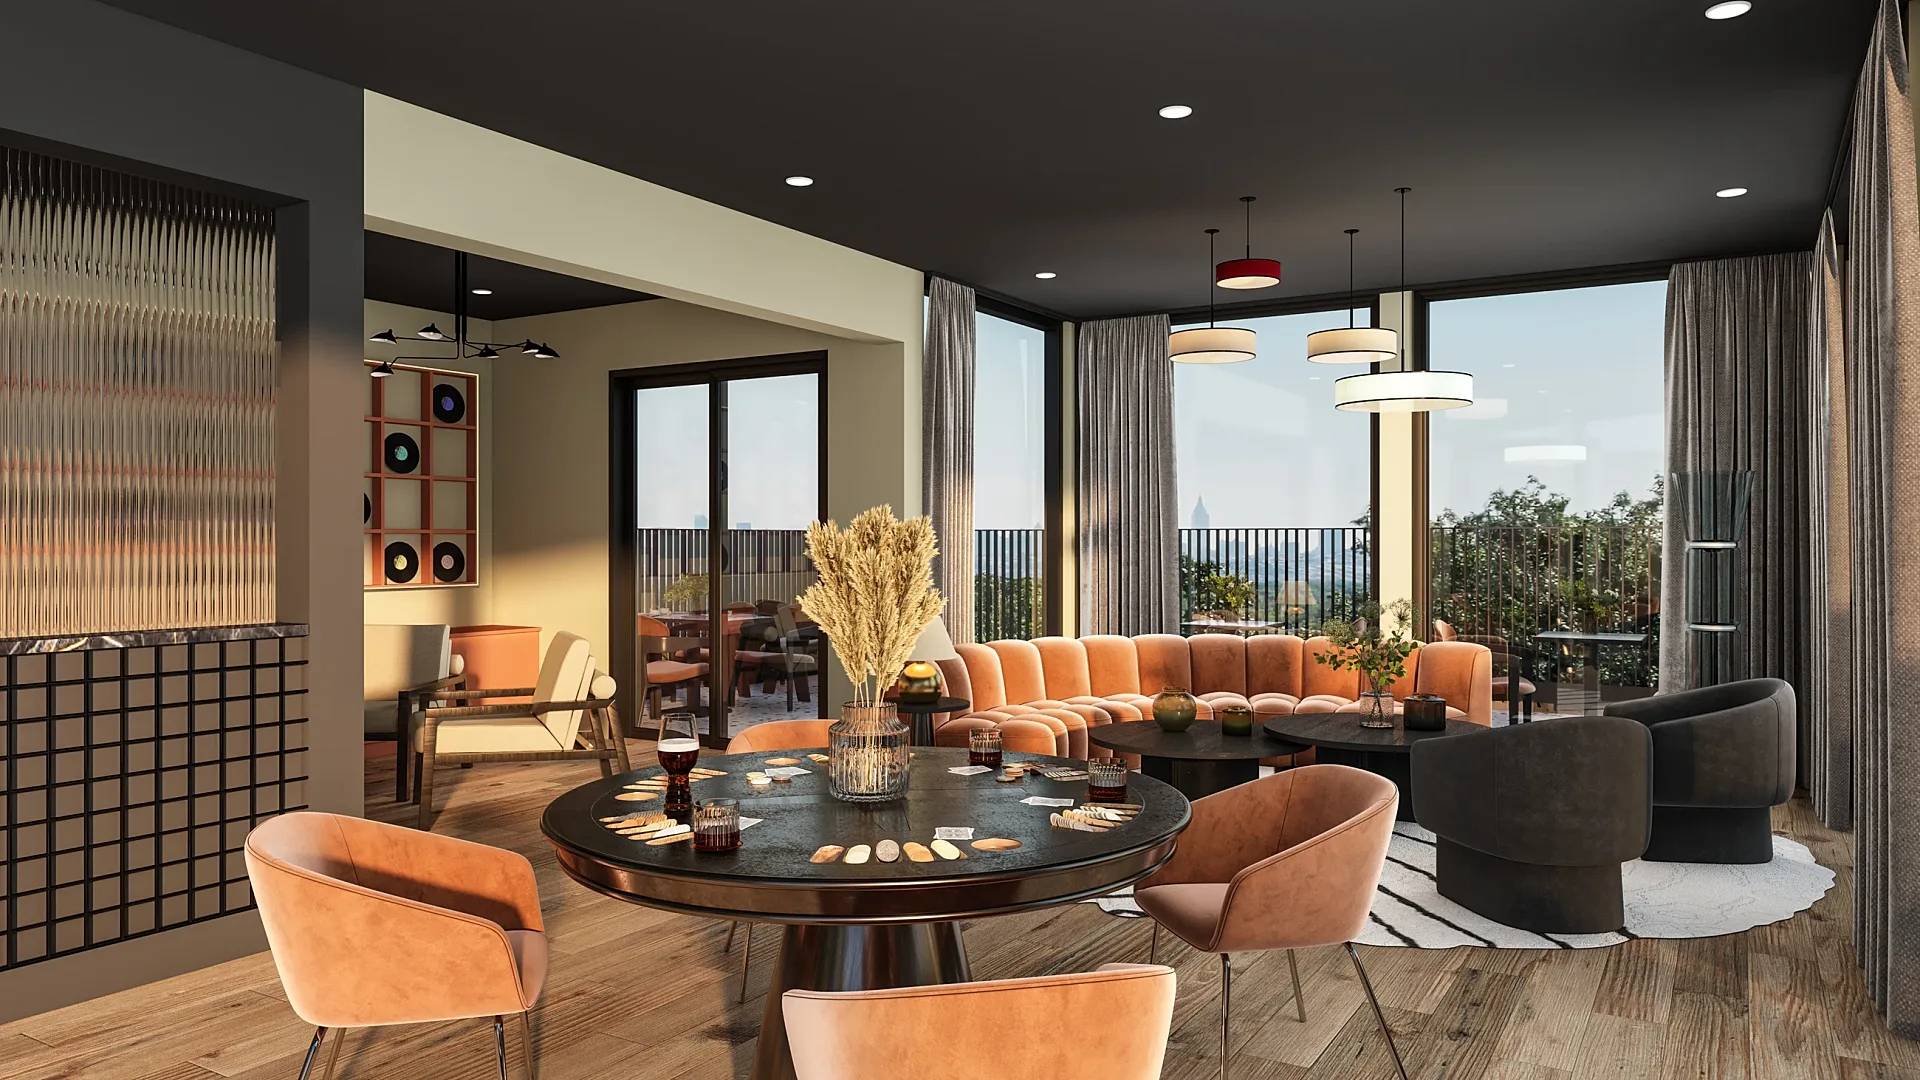 Apartment Amenity Interiors
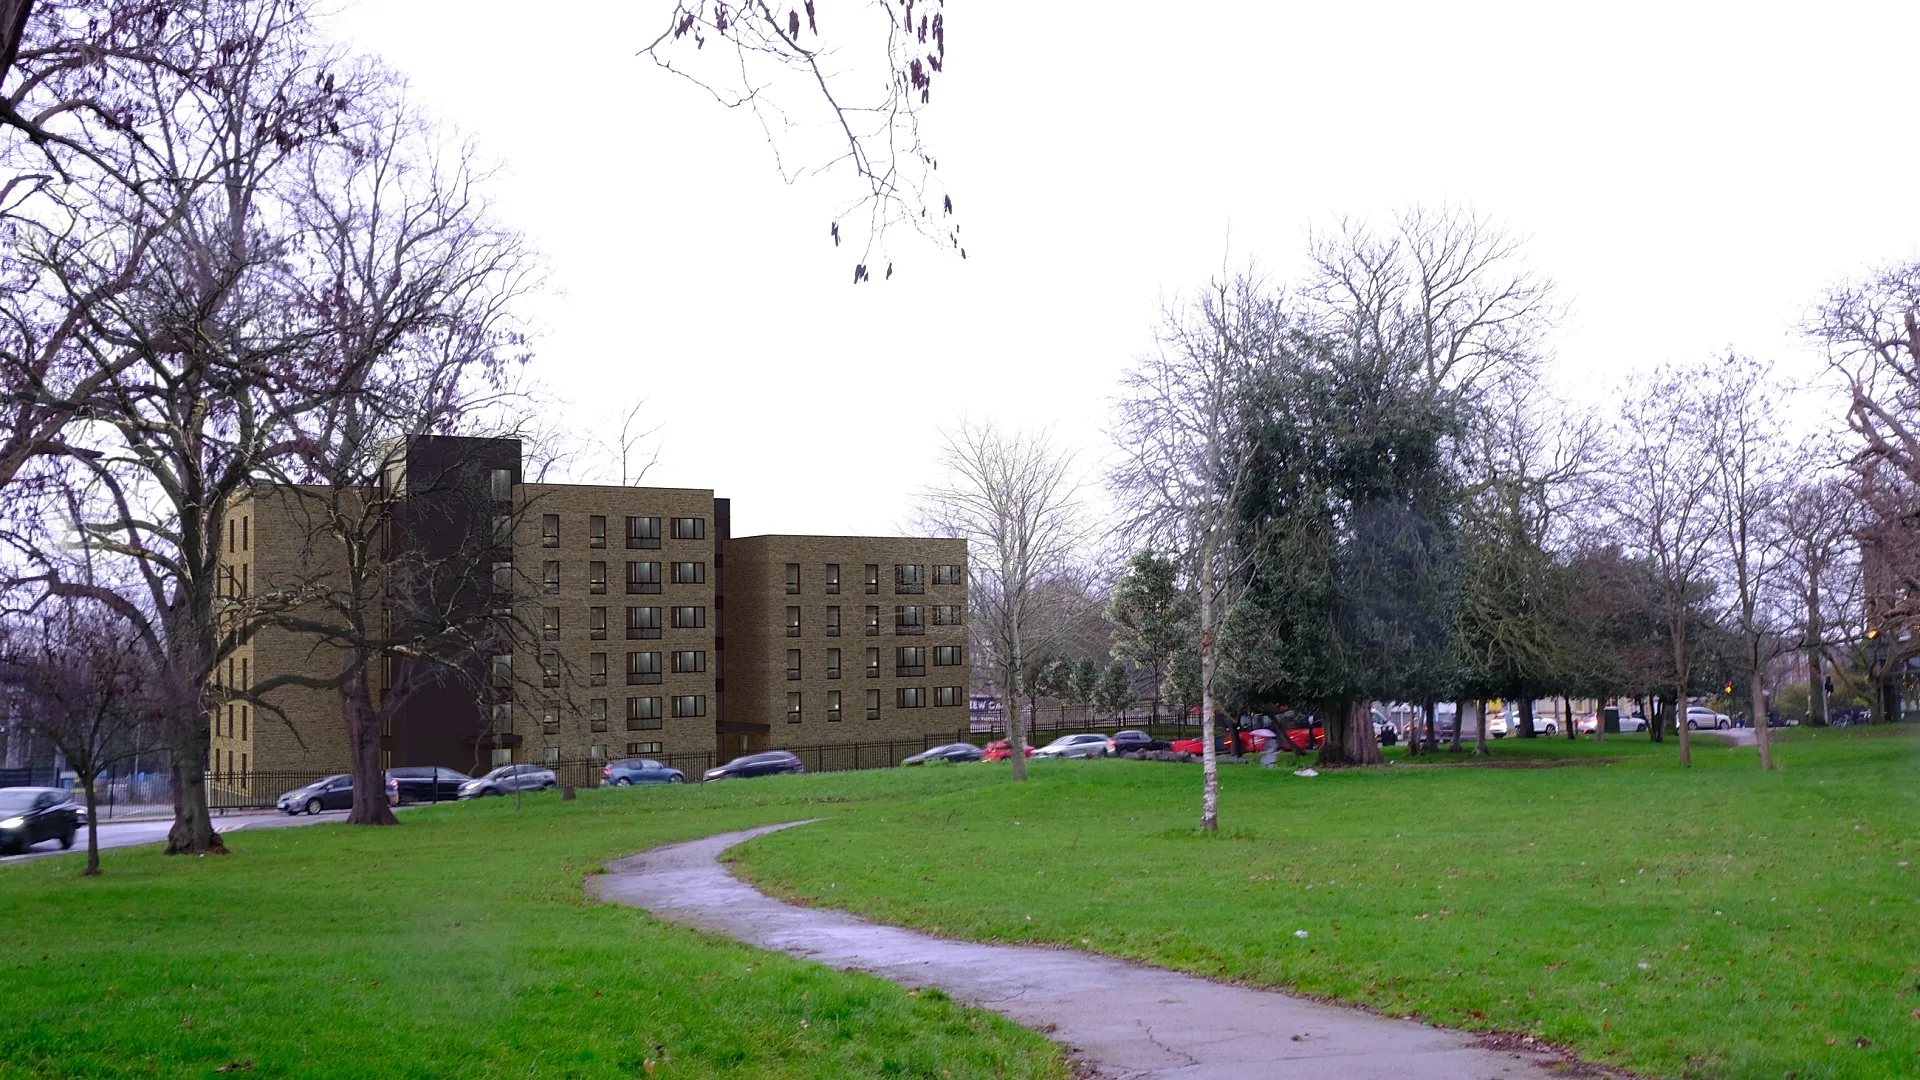 Pre-Lodgement Street Views and Aerial
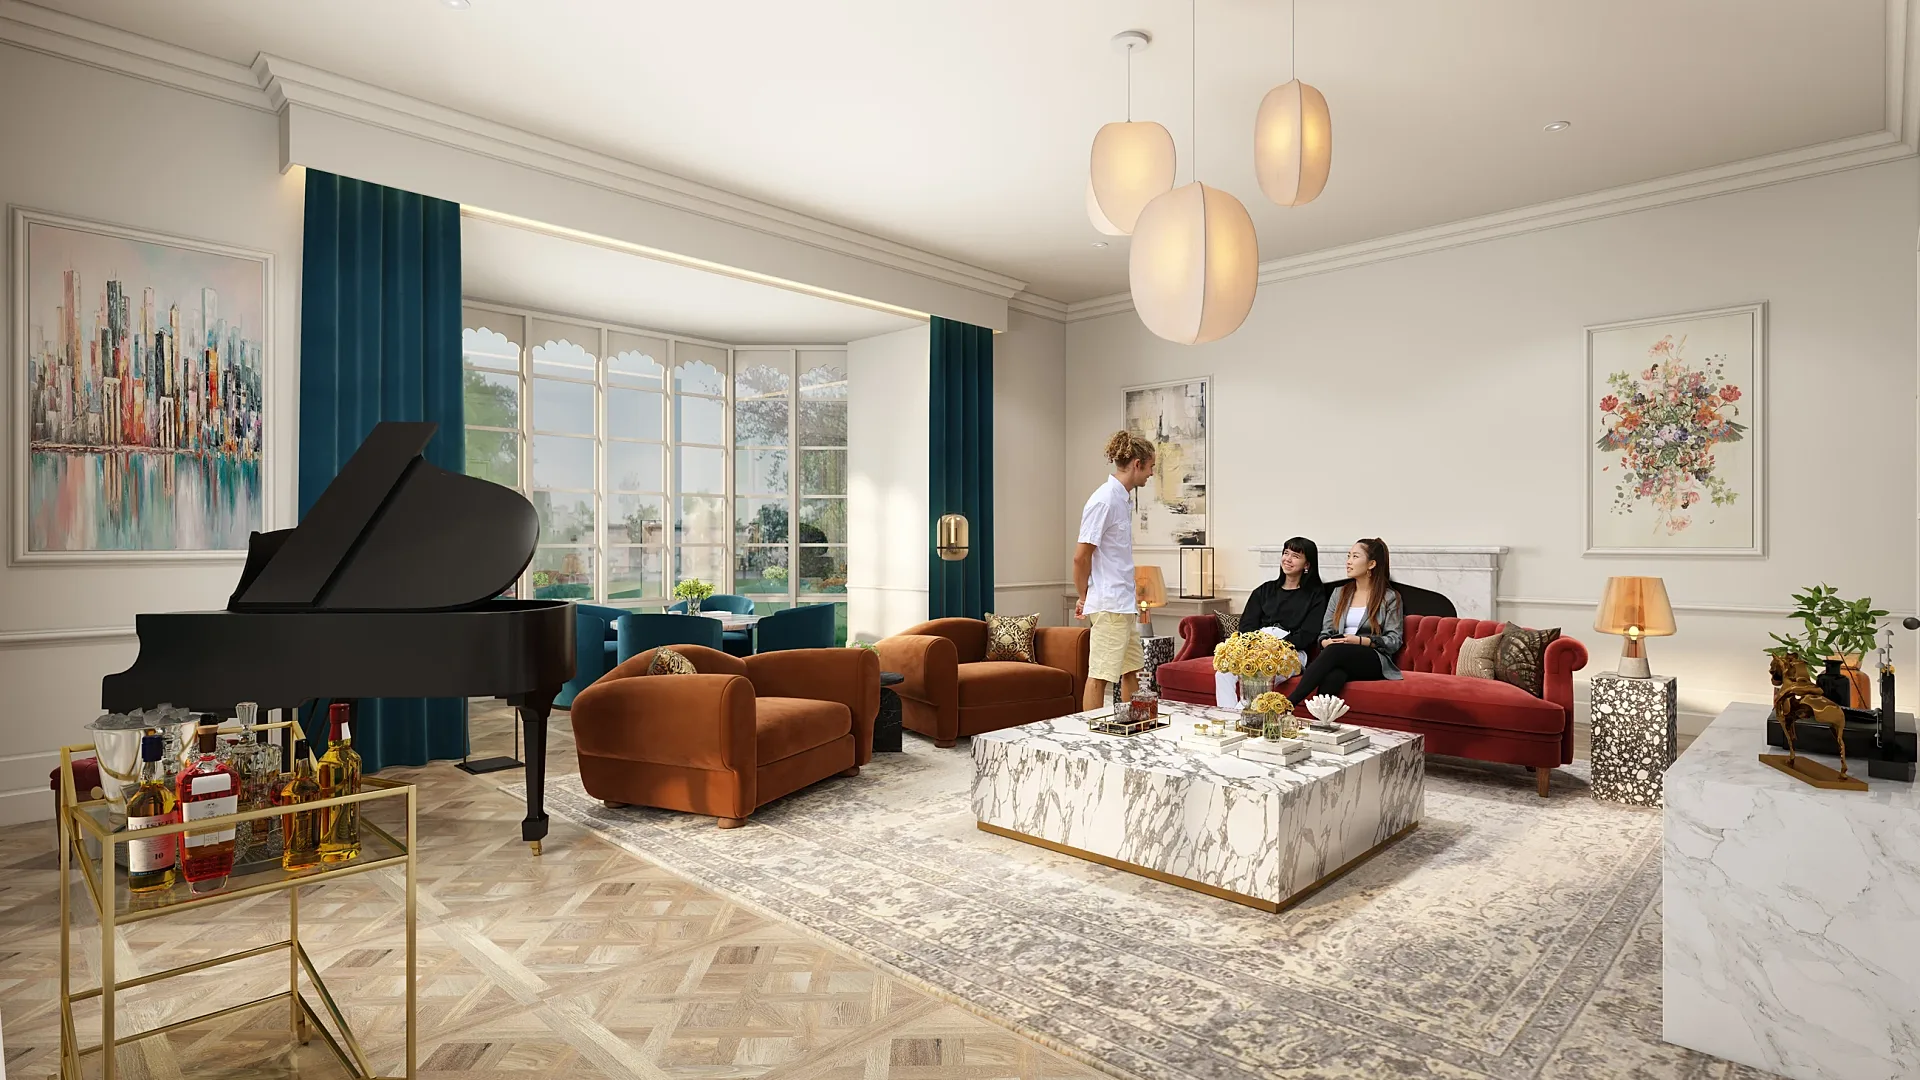 Hotel Suite Interiors
Developers, architects and brands we render for
We have been producing renders for home builders, architecture practices, developers and product brands since 2018, across residential, commercial and hospitality projects internationally, and now from the Australian studio.
Australian clients include JLL, Frasers Property, Frasers Property Industrial and Aqualand.

































Every render in the portfolio was produced by this studio, from the client’s drawings or, for staging and photomontage work, from their photographs.
3D rendering services for Sydney projects
Exterior and streetscape renders, interiors, 3D architectural animation, furnished floor plans, house and display-home renders, product rendering and commercial visualisation are all available at the same published prices. The dominant Sydney brief is the medium-density project: a duplex or dual-occupancy in the Shire, Ryde or the Hills, a row of terraces in the inner west, or a boutique apartment building in the eastern suburbs or the lower north shore.
Those projects need a small, hard-working set: a street view that satisfies council and sells the design, one or two interiors that carry the finishes, and floor plans for the contract. Larger apartment projects in Parramatta, Rhodes, Wentworth Point, Green Square or Macquarie Park order full sets — hero, dusk, amenity, apartment-type interiors, animation — which we quote as a package.
- Exterior and streetscape renders from A$445
- Interior renders from A$345
- 3D architectural animation from A$65 per second
- Furnished 3D floor plans from A$445
- Aerial and masterplan renders from A$795
Architectural visualisation Sydney: DAs, the Apartment Design Guide and design excellence
Sydney councils and the NSW Planning Portal have made photoreal imagery a normal part of a development application. A realistic streetscape at pedestrian eye height, with the neighbours modelled from survey, is what a council planner, a design review panel or an objector actually looks at. Apartment projects assessed under Chapter 4 of the Housing SEPP (formerly SEPP 65) and the Apartment Design Guide benefit from renders that show solar access, cross-ventilation intent, communal open space and the ground-floor interface — the things the ADG is checking for.
For complying development (a CDC through a private certifier) the render is purely a sales tool, and for anything that ends up in the Land and Environment Court a verified view with documented camera position and lens is what the court can weigh. Larger and contentious applications are decided by a Sydney or Local Planning Panel rather than council staff, and state-significant and design-excellence schemes go through the Government Architect NSW State Design Review Panel; both are panels of people looking at pictures, which is the argument for getting the pictures right. Design-excellence competitions in the City of Sydney and Parramatta run on renders; we produce competition-grade imagery to the brief's specification, including consistent view positions across schemes.
Two state policies are changing what gets built and therefore what gets rendered. The Low and Mid-Rise Housing Policy (2025) permits dual occupancies, terraces, townhouses and small apartment buildings in low-density residential zones near stations and town centres across Greater Sydney, which is putting duplex and terrace briefs in front of owners who have never commissioned a render. The Transport Oriented Development program is bringing mid-rise apartment projects forward within 400 metres of nominated stations, where the streetscape render has to show a six-storey building sitting next to two-storey neighbours convincingly.
- A streetscape view at pedestrian eye height with the neighbours modelled from survey
- For apartments, views that show solar access, communal open space and the ground-floor interface the Apartment Design Guide assesses
- A rear or side view where overshadowing or privacy is the likely objection
- An aerial or site plan where the application covers more than one building
- For contested matters, a verified view with the camera position, lens and date documented
Photomontage and verified views in NSW
A photomontage places the modelled building into a photograph of the real site. A verified view is a photomontage whose method can be checked: the camera position is surveyed or GPS-recorded, the lens and sensor are stated, the date and time are recorded, and the model is aligned to surveyed control points so the building sits in the photograph at its true size and position. Councils accept photomontages with a DA; the Land and Environment Court and design review panels expect the verified version when the scale or visual impact of a building is in dispute.
We produce both. The photograph comes from you or your surveyor or, for harbour, coastal and airport-adjacent sites, from a licensed photographer or drone operator we arrange with the CASA approvals those locations need. The model is built from the architect's drawings and the survey, aligned to the photograph, rendered with the sun position for the recorded time, and delivered with a methodology note listing the camera, lens, coordinates and control points. Verified views are quoted per project because the survey and photography vary with the site; tell us the view positions the council or the objectors care about and we will price the set.
Who we render for in Sydney
Apartment developers in Green Square, Zetland, Waterloo, Rhodes, Wentworth Point, Parramatta, Burwood, Macquarie Park, St Leonards and Chatswood, and increasingly in the Transport Oriented Development precincts around nominated stations, where mid-rise projects are being brought forward under the state's housing reforms. Duplex, terrace and townhouse developers in the Sutherland Shire, the inner west, Ryde, the Hills and Canterbury-Bankstown. Volume and custom builders in Marsden Park, Box Hill, Riverstone, Rouse Hill, Oran Park, Leppington, Austral, Edmondson Park and Gregory Hills. Developers preparing a launch can follow the image sequence step by step in our guide for property developers.
Architects and interior designers who need council and client imagery. Agents in the eastern suburbs, the lower north shore, the Northern Beaches and the Shire marketing knock-down-rebuilds and prestige renovations from plans. Commercial landlords, retailers and hospitality operators in the CBD, Surry Hills, Barangaroo, North Sydney and the western Sydney employment lands. The Central Coast, Newcastle, the Hunter, Wollongong and the Illawarra are handled identically from drawings.
How we work with Sydney clients
Send plans, elevations, sections and a finishes schedule — DWG, PDF, Revit, ArchiCAD or SketchUp — and we reply with a fixed quote and delivery date within one business day, AEST. Site context comes from the survey, Nearmap and NSW Spatial Services imagery; where a verified view or a drone-photo composite is needed we arrange a licensed Sydney drone operator for the backplate, including the CASA approvals that harbour and airport-adjacent sites require. Allow 5–7 business days for a typical set; see the turnaround guide for the stages from draft to final and the briefing guide for the files to send.
Turnaround is five to seven business days for a typical set, with rush delivery in 48–72 hours for a launch or a lodgement date. Up to four revision rounds are included on every image.
Sydney suburbs and regions we render for
City and east: apartment launches and premium renovations where the render has to survive comparison with a very expensive finished product, so accuracy to the finishes schedule matters more here than anywhere else in the country. Inner west: terrace rows, boutique apartments and heritage-adjacent infill, usually a streetscape at pedestrian height that satisfies the council's heritage and DCP assessment and then doubles as the campaign hero.
North and Northern Beaches: mid-rise apartments around the rail and Metro corridors, commercial pre-leasing in the St Leonards, Chatswood and Macquarie Park office precincts, and knock-down-rebuilds where the view from the block is the thing the render has to get right. West and north-west: large apartment sets around Parramatta and Olympic Park, and the builder facade ranges and house-and-land packages of the north-west growth area, shown on the lot with the estate guidelines applied.
South and south-west: duplexes and dual occupancies through the Shire and St George, and the south-west growth area's display villages and staged estates. Central Coast, Newcastle, Wollongong and the Blue Mountains are handled from drawings exactly like Sydney metropolitan projects.
Sydney project types, from the portfolio
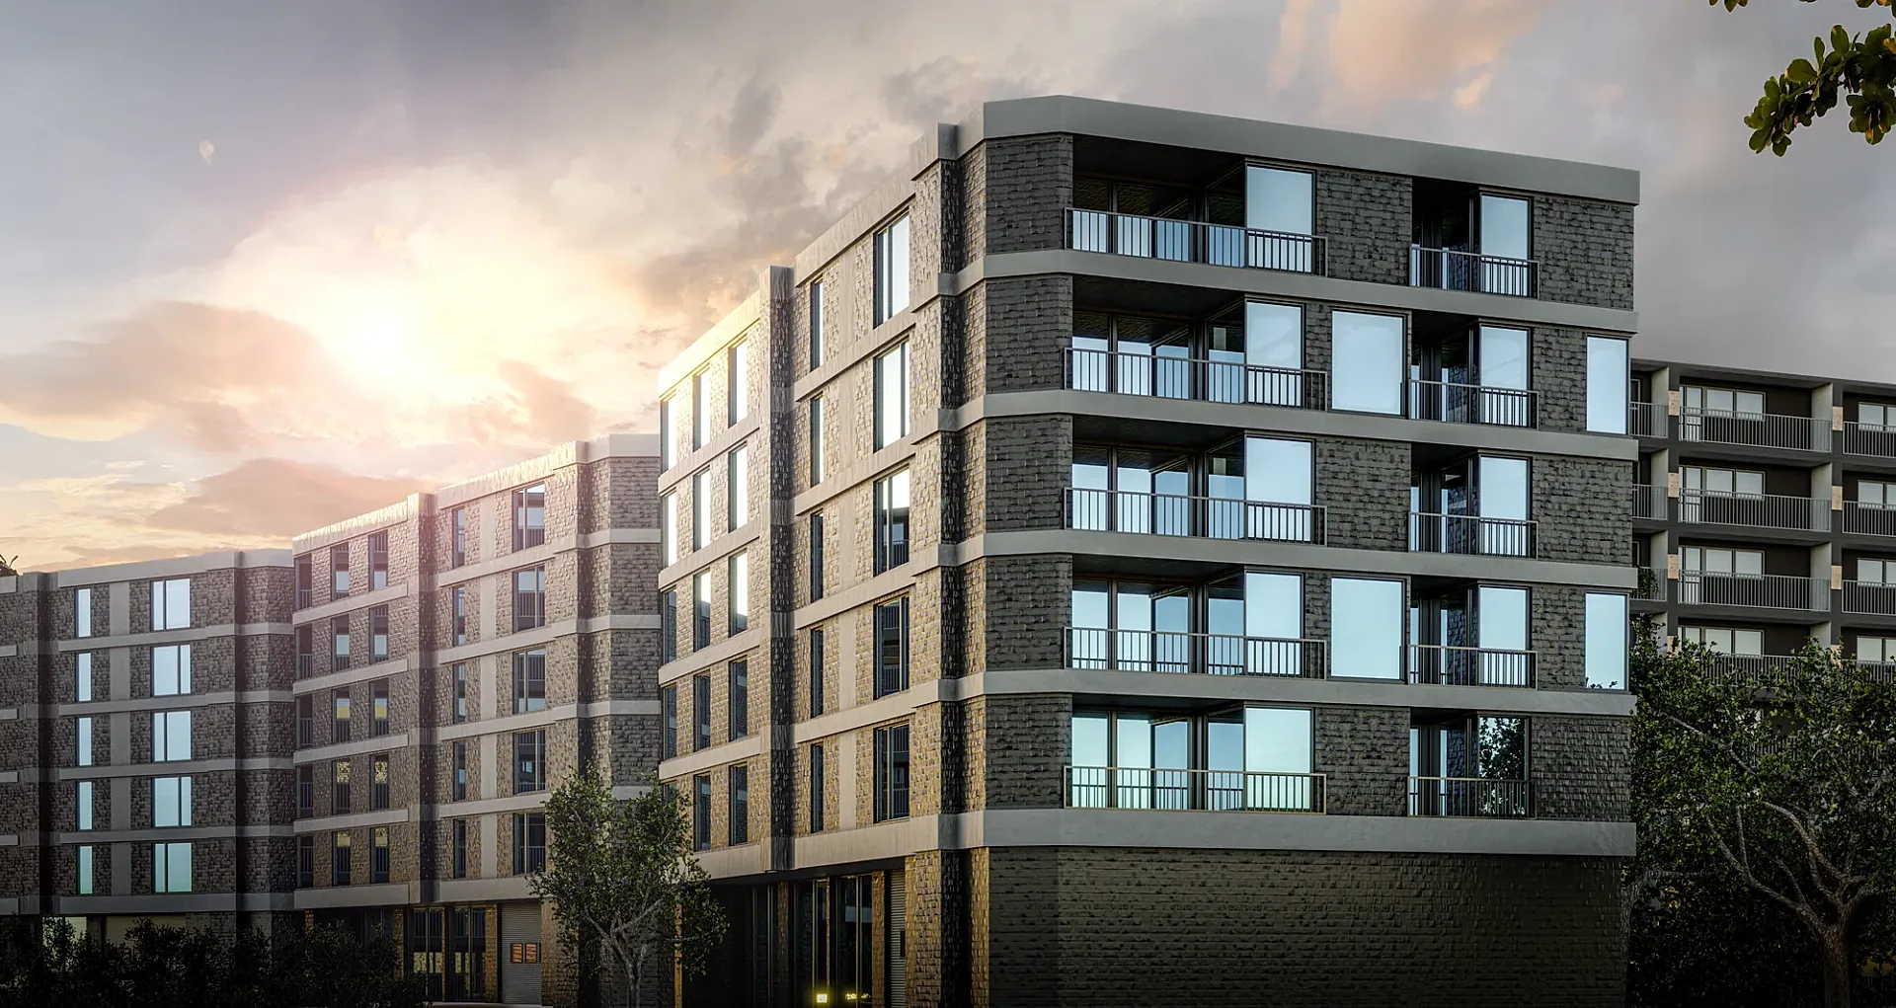
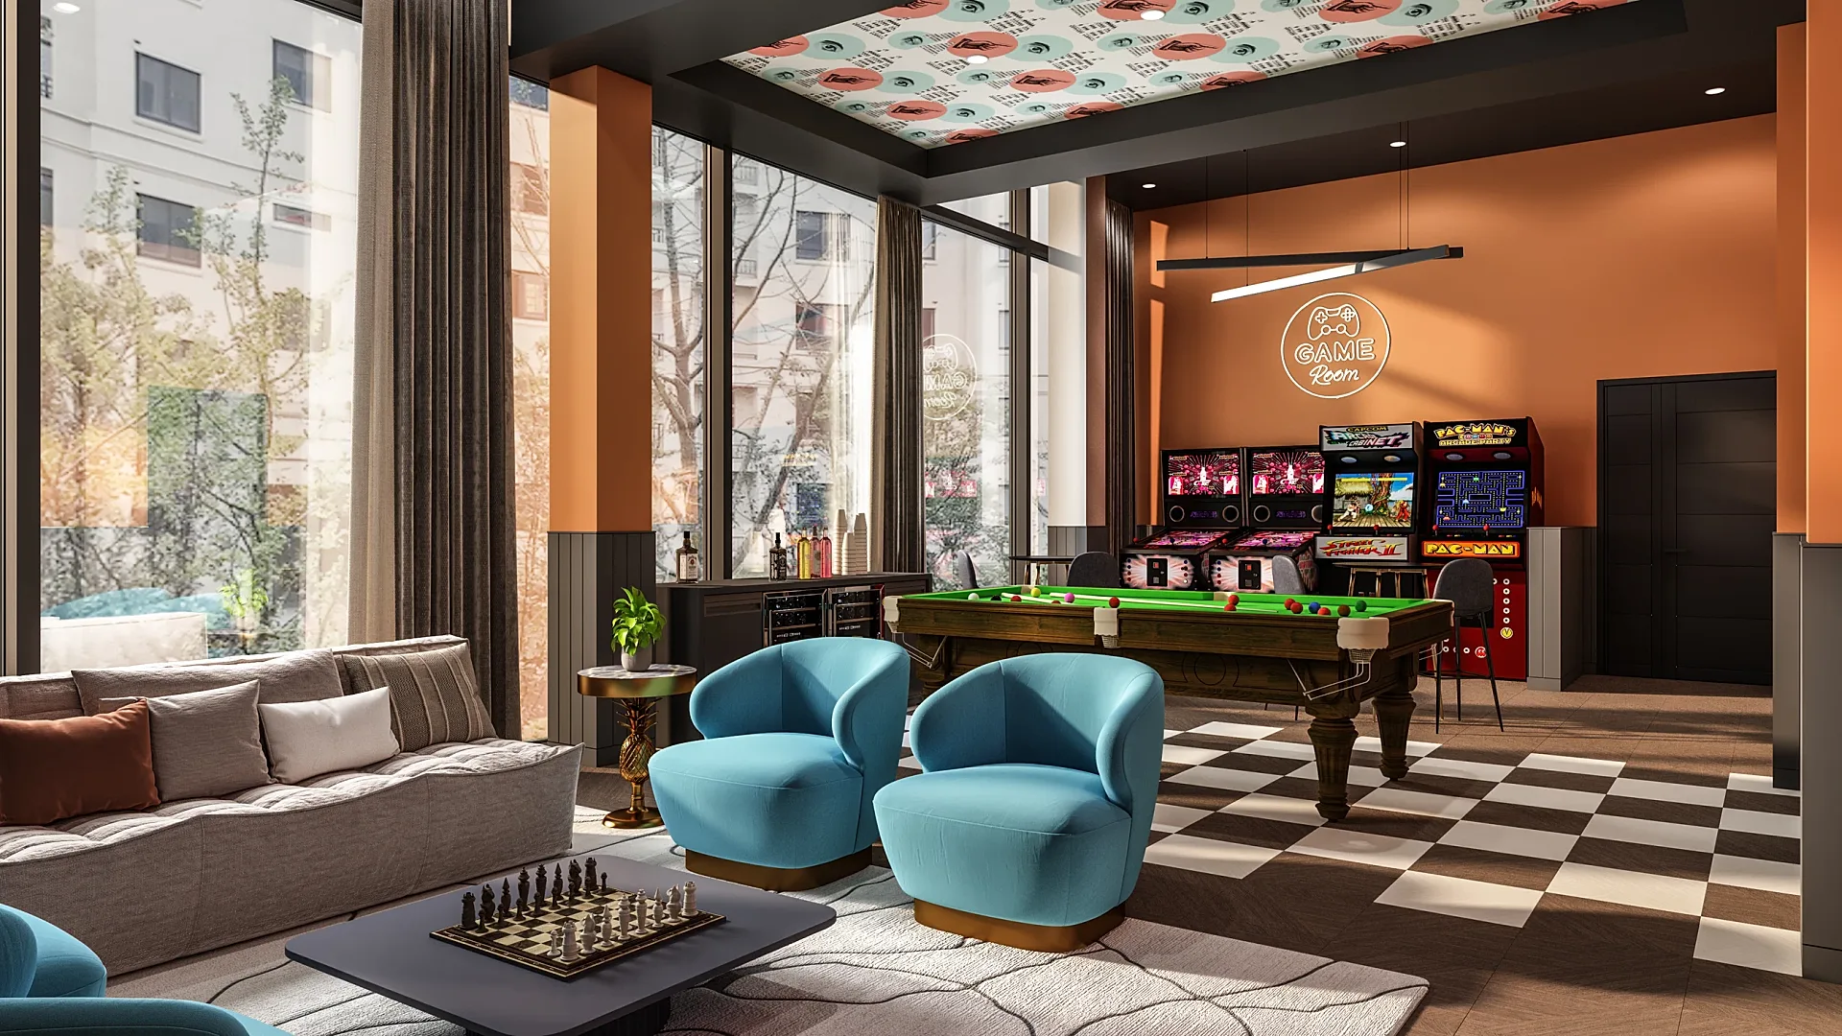
These six archive projects match the brief types most common in Sydney. The waterside apartment development is the off-the-plan launch set, three dusk and daytime exteriors of a brick apartment building, which is the Rhodes, Wentworth Point and Green Square brief where the hero image carries the whole campaign. The apartment amenity interiors, a clubroom, rooftop lounge and games room for a build-to-rent development, were produced for both the marketing and the funding submission, the dual use institutional projects increasingly need.
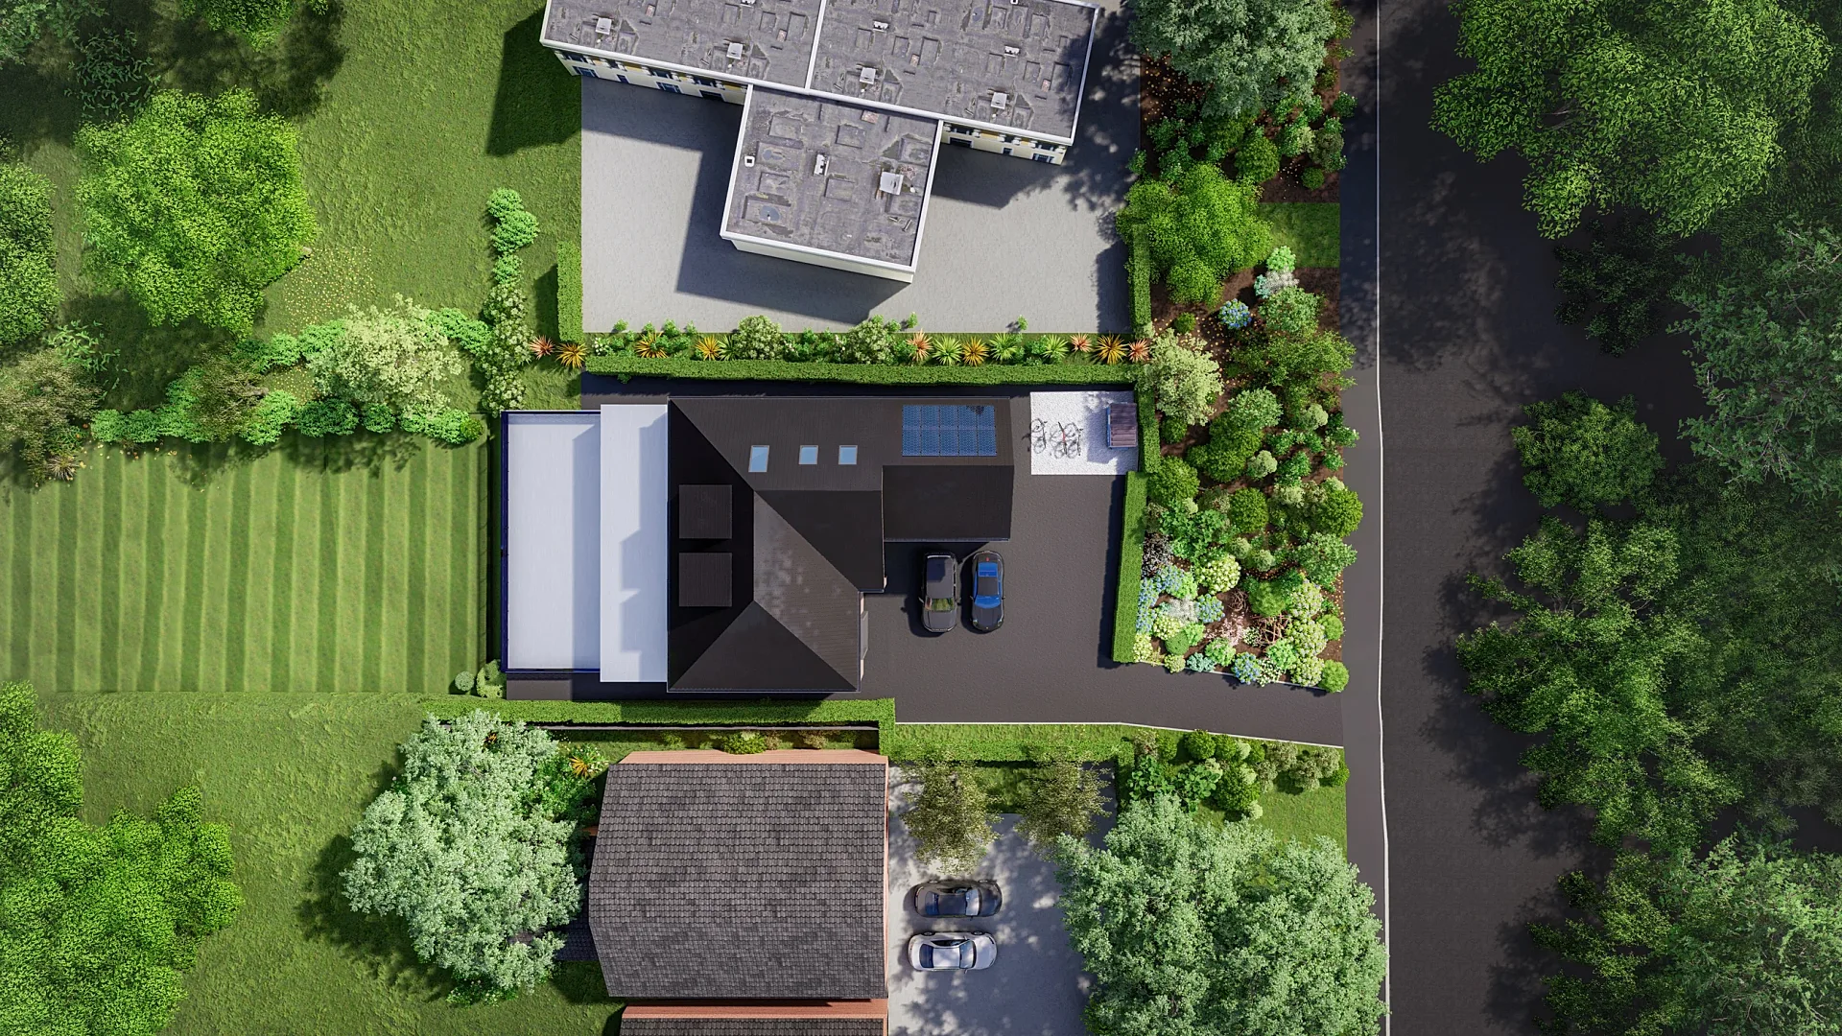
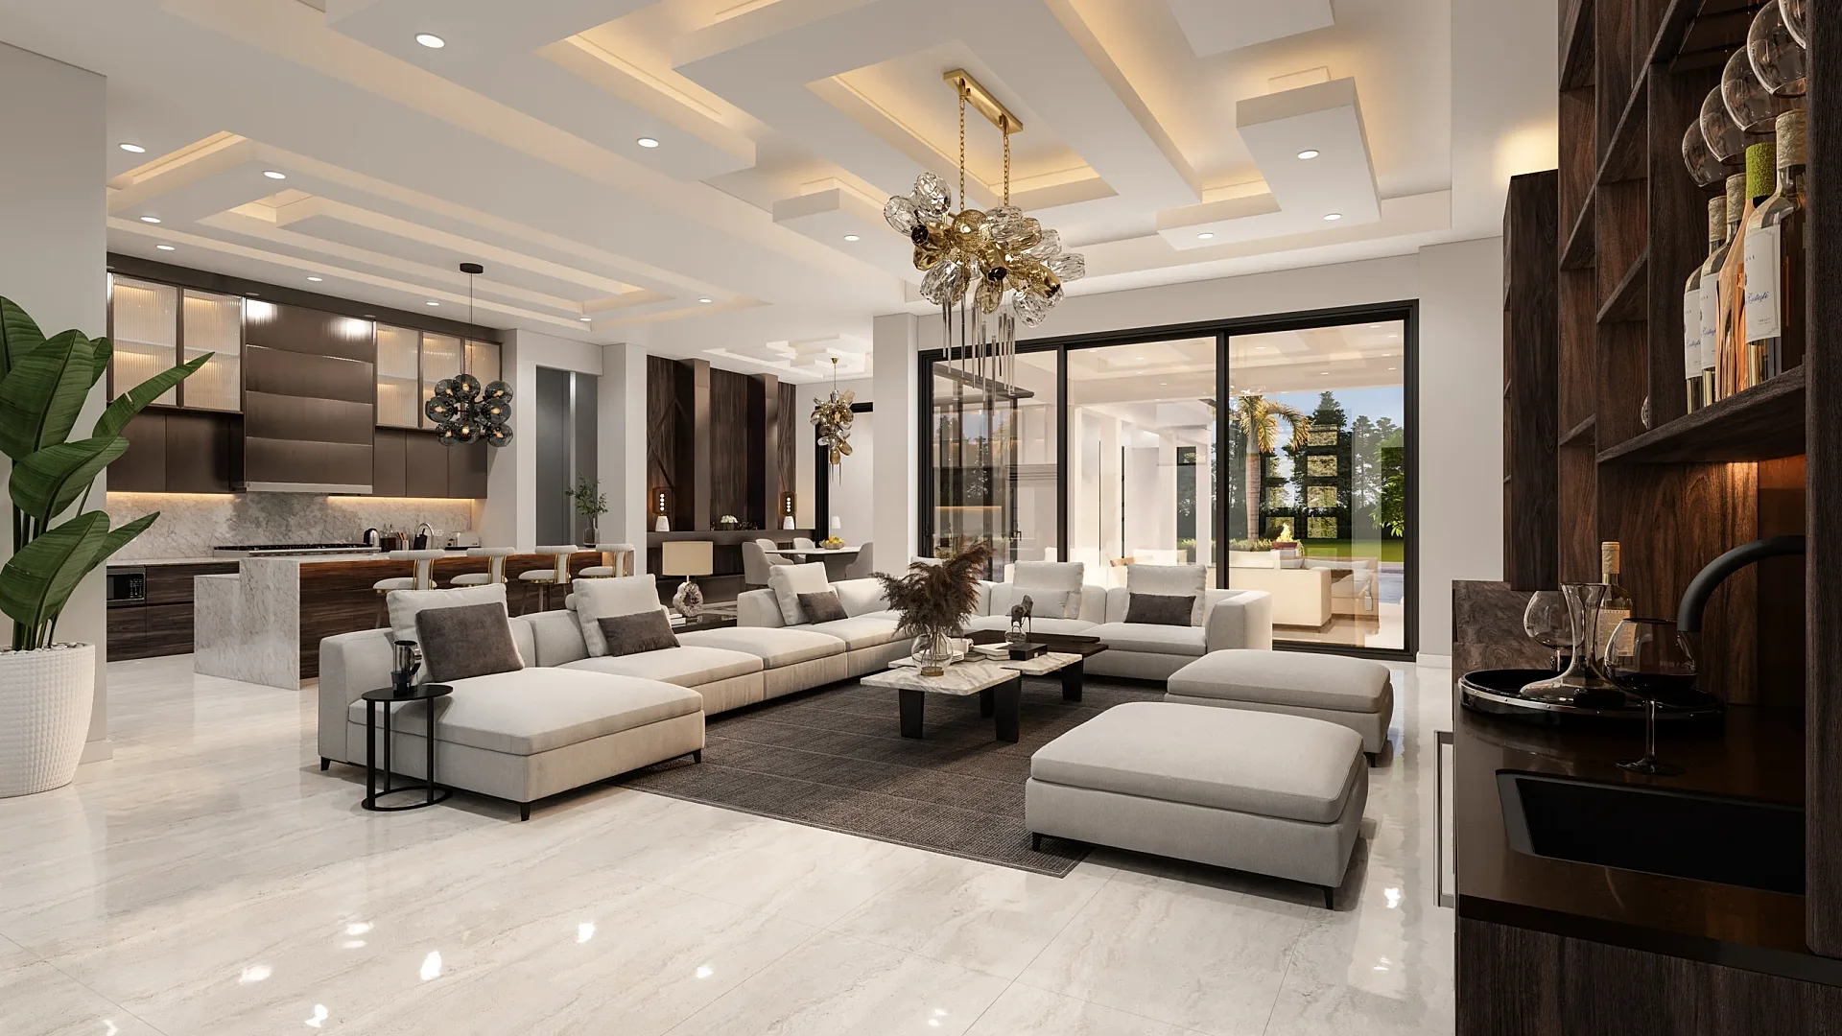
The pre-lodgement street views and aerial, four camera-matched views and an aerial of a proposed modular building produced in six days, are what a pre-DA meeting with a council or a design review panel runs on. The luxury two-storey residence, two exteriors and six interiors modelled from the builder's CAD files, is the Northern Beaches and eastern-suburbs knock-down-rebuild brief. The contemporary brick family homes were rendered as a matching pair for sale, the duplex and dual-occupancy set of the Shire, Ryde and the Hills. The hotel suite interiors, two refurbished suites styled from the designers' finishes schedule, show the hospitality work that runs alongside the residential.
What a Sydney render costs
Prices are published and the same everywhere in Australia: exteriors from A$445, interiors from A$345, floor plans from A$445, aerials from A$795, animation from A$65 per second. Volume pricing from five images; 50% to start, 50% on approval of drafts.
Sydney projects are more likely than most to need a verified view or a drone composite — harbour, coastal and heritage contexts — so read the 3D rendering cost guide for how those are priced, then send the drawings for a fixed number.
Published prices
3D rendering prices for Sydney projects
The same fixed AUD prices apply in Sydney as everywhere else in Australia. All prices in Australian dollars and exclude GST, which is itemised on the quote.
Exterior 3D render
from A$445per image
- Photorealistic street or hero view
- Landscaping, cars, people, sky
- 4K resolution
- up to 4 revision rounds
Interior 3D render
from A$345per image
- Furniture and styling to your schedule
- Day or dusk lighting
- 4K resolution
- up to 4 revision rounds
3D floor plan
from A$445per plan
- Furnished, top-down or angled
- Colour-coded rooms optional
- Print and web sizes
- up to 4 revision rounds
Aerial / development render
from A$795per image
- Drone-photo or full-CGI context
- Masterplan and site views
- 6K–8K resolution
- up to 4 revision rounds
3D animation / walkthrough
from A$65per second (min. 30s)
- Storyboard and camera path approval
- Music and titles
- Full HD or 4K MP4
- Social cut-downs on request
Virtual staging
from A$95per photo
- Furniture added to real photos
- Style-matched to the listing
- 24–48 hours turnaround
- up to 4 revision rounds
All prices in Australian dollars and exclude GST, which is itemised on the quote. Sets of five images or more are priced as a package. 50% to start, 50% on approval of drafts.
Recent work
Renders from the portfolio
Recent work from the studio archive. Every image was built from the client's drawings, and each one links to the case study behind it.
Get a quote
Get a fixed price for your Sydney project
Send the drawings and a short description. We reply within one business day with a fixed AUD price and a delivery date.
Questions
3D rendering in Sydney: frequently asked questions
3D rendering in Sydney costs from A$345 per interior and A$445 per exterior at Build3DRender, with floor plans from A$445 and animation from A$65 per second. Pricing is published and fixed; sets of five images or more are priced as a package.
A photomontage places the modelled building into a photograph of the site. A verified view is a photomontage with a documented method: surveyed camera position, stated lens, recorded date and time, and alignment to survey control points, so a council, a planning panel or the Land and Environment Court can check that the building is shown at its true size and position.
Yes. Dual occupancies, terraces and small apartment buildings in low-density zones near stations and town centres are now a common Sydney brief. The usual set is a streetscape at pedestrian height showing the neighbours, a rear view where overshadowing or privacy is the likely objection, and floor plans for the contract of sale.
Our Sydney business address is Suite 17, 89-97 Jones Street, Ultimo NSW 2007. Projects run from your drawings by email, phone and video, which is faster for everyone than a meeting room, and when a project needs site photography or a drone backplate we arrange a licensed Sydney operator to shoot it.
Yes. Council-ready streetscape views and Apartment Design Guide views are standard on any Sydney set. Verified views for a contested matter or the Land and Environment Court are quoted per project, with the camera position, lens, date and survey data documented so the methodology can be checked.
5–7 business days for a typical set; rush delivery in 48–72 hours (rush surcharge applies) for a launch or lodgement deadline.
Yes — it is one of the most common Sydney briefs. A street view, one or two interiors and floor plans for the contract is the usual set.
Yes. We produce competition-grade renders to the brief's view positions and specifications, with consistent settings across scheme options.
Yes. A licensed operator shoots the backplate (with the CASA approvals those locations need) and we composite the scheme into it as a verified view.
Plans, elevations, sections and a finishes schedule as DWG, PDF, Revit, ArchiCAD or SketchUp, plus survey and landscape plans if available.
Services
3D rendering services available in Sydney
3D Exterior Rendering
3D exterior rendering and facade visuals for Australian developers, builders and architects.
from A$445 per image
3D Interior Rendering
3D interior rendering for Australian architects, designers and developers.
from A$345 per image
3D Architectural Animation
3D architectural animation, walkthroughs and flythroughs for Australian developers and architects.
from A$65 per second (min. 30s)
3D Floor Plans
Furnished 3D floor plans, colour 2D plans and site plans for Australian property marketing.
from A$445 per plan
3D House Rendering
3D house rendering for Australian builders, display villages and custom-home architects.
from A$445 per image
Townhouse & Duplex Rendering
Townhouse and duplex 3D rendering: streetscapes, dwelling types and interiors for launches and planning, from A$445 per image.
from A$445 per image
Apartment Rendering
3D apartment rendering for Australian developers, marketers and architects, from your drawings.
from A$445 per image
Granny Flat Rendering
Granny flat and secondary dwelling 3D renders for Australian builders: the real backyard, compact interiors and site plans, from A$445.
from A$445 per image
3D Product Rendering
3D product rendering for Australian furniture, joinery and building-product brands.
from A$345 per image
Commercial 3D Rendering
Commercial 3D rendering for retail, office, hospitality and industrial projects across Australia.
from A$445 per image
Also serving
Other cities
- Melbourne projects
- Brisbane projects
Queensland
3D rendering Brisbane
Newstead, Fortitude Valley, South Brisbane, West End, Woolloongabba and across QLD.
- Perth projects
Western Australia
3D rendering Perth
Subiaco, Leederville, Scarborough, Joondalup, Ellenbrook and across WA.
- Adelaide projects
South Australia
3D rendering Adelaide
Adelaide CBD, North Adelaide, Glenelg, Henley Beach, Semaphore and across SA.
Get a fixed quote for your Sydney project
Send us your plans, elevations or even a sketch. Exterior renders from A$445, interiors from A$345, delivered in 5–7 business days.