Western Australia · architectural visualisation
3D Rendering Perth
Exteriors from A$445 · interiors from A$345 · 5–7 business days
Perth is a builder's market, where new homes are sold from display villages and facade renders, and the infill push under the R-Codes is turning single lots into duplexes, triplexes and apartments across the middle suburbs. We produce 3D rendering for Perth projects — facade ranges, house-and-land, infill developments, apartments, commercial — from A$345 per interior and A$445 per exterior, delivered in 5–7 business days.
Brief us with drawings and a call. You get a fixed AUD quote within one business day, a draft render for your feedback, up to four revision rounds, and 4K finals for print, portals and social.
- Exteriors from
- A$445 per image
- Interiors from
- A$345 per image
- Turnaround
- 5–7 business days, up to 4 revision rounds
- Serving Perth
- Briefings in AWST, drawings by email
 House Types and Street Scenes
 Builder Facade Range: Six Lot Front Views
 Standard House Type Range: Cladding Options
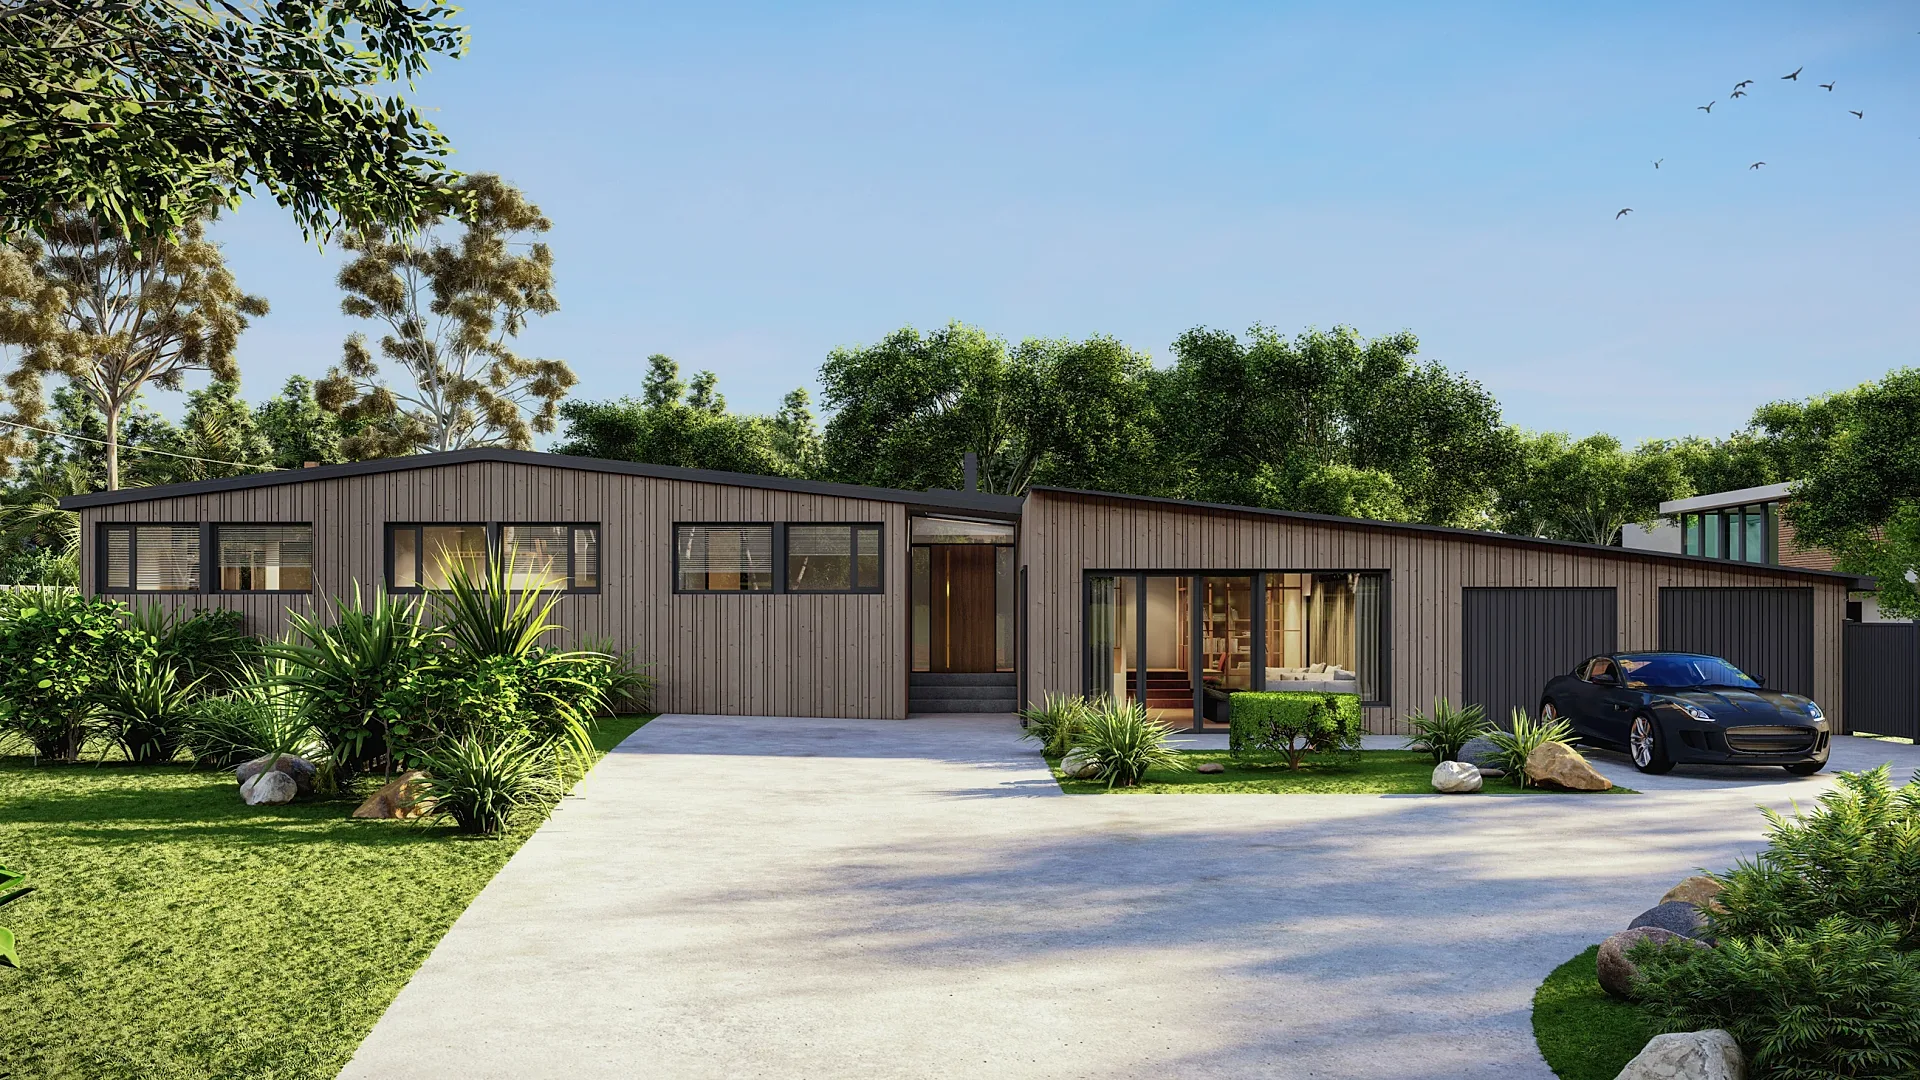 Single-Storey Courtyard House
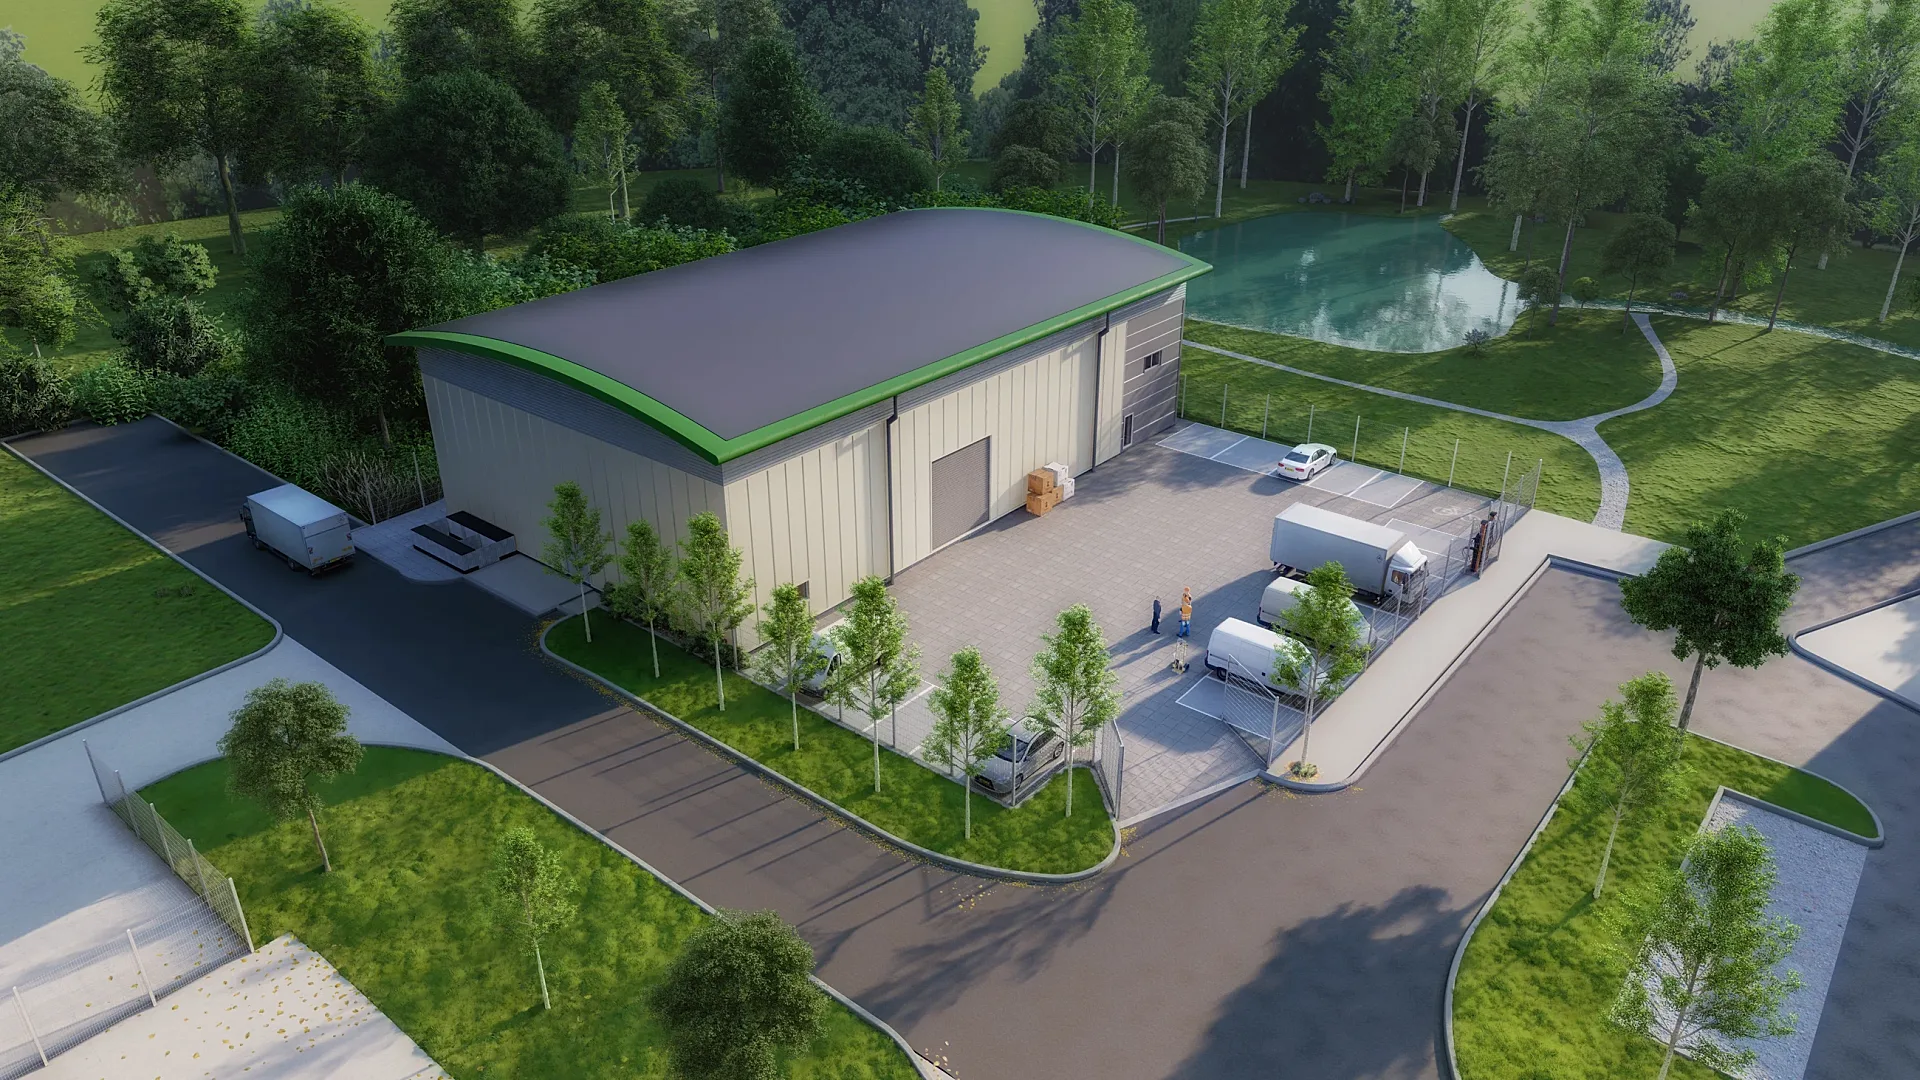 Industrial Warehouse with Site Aerial
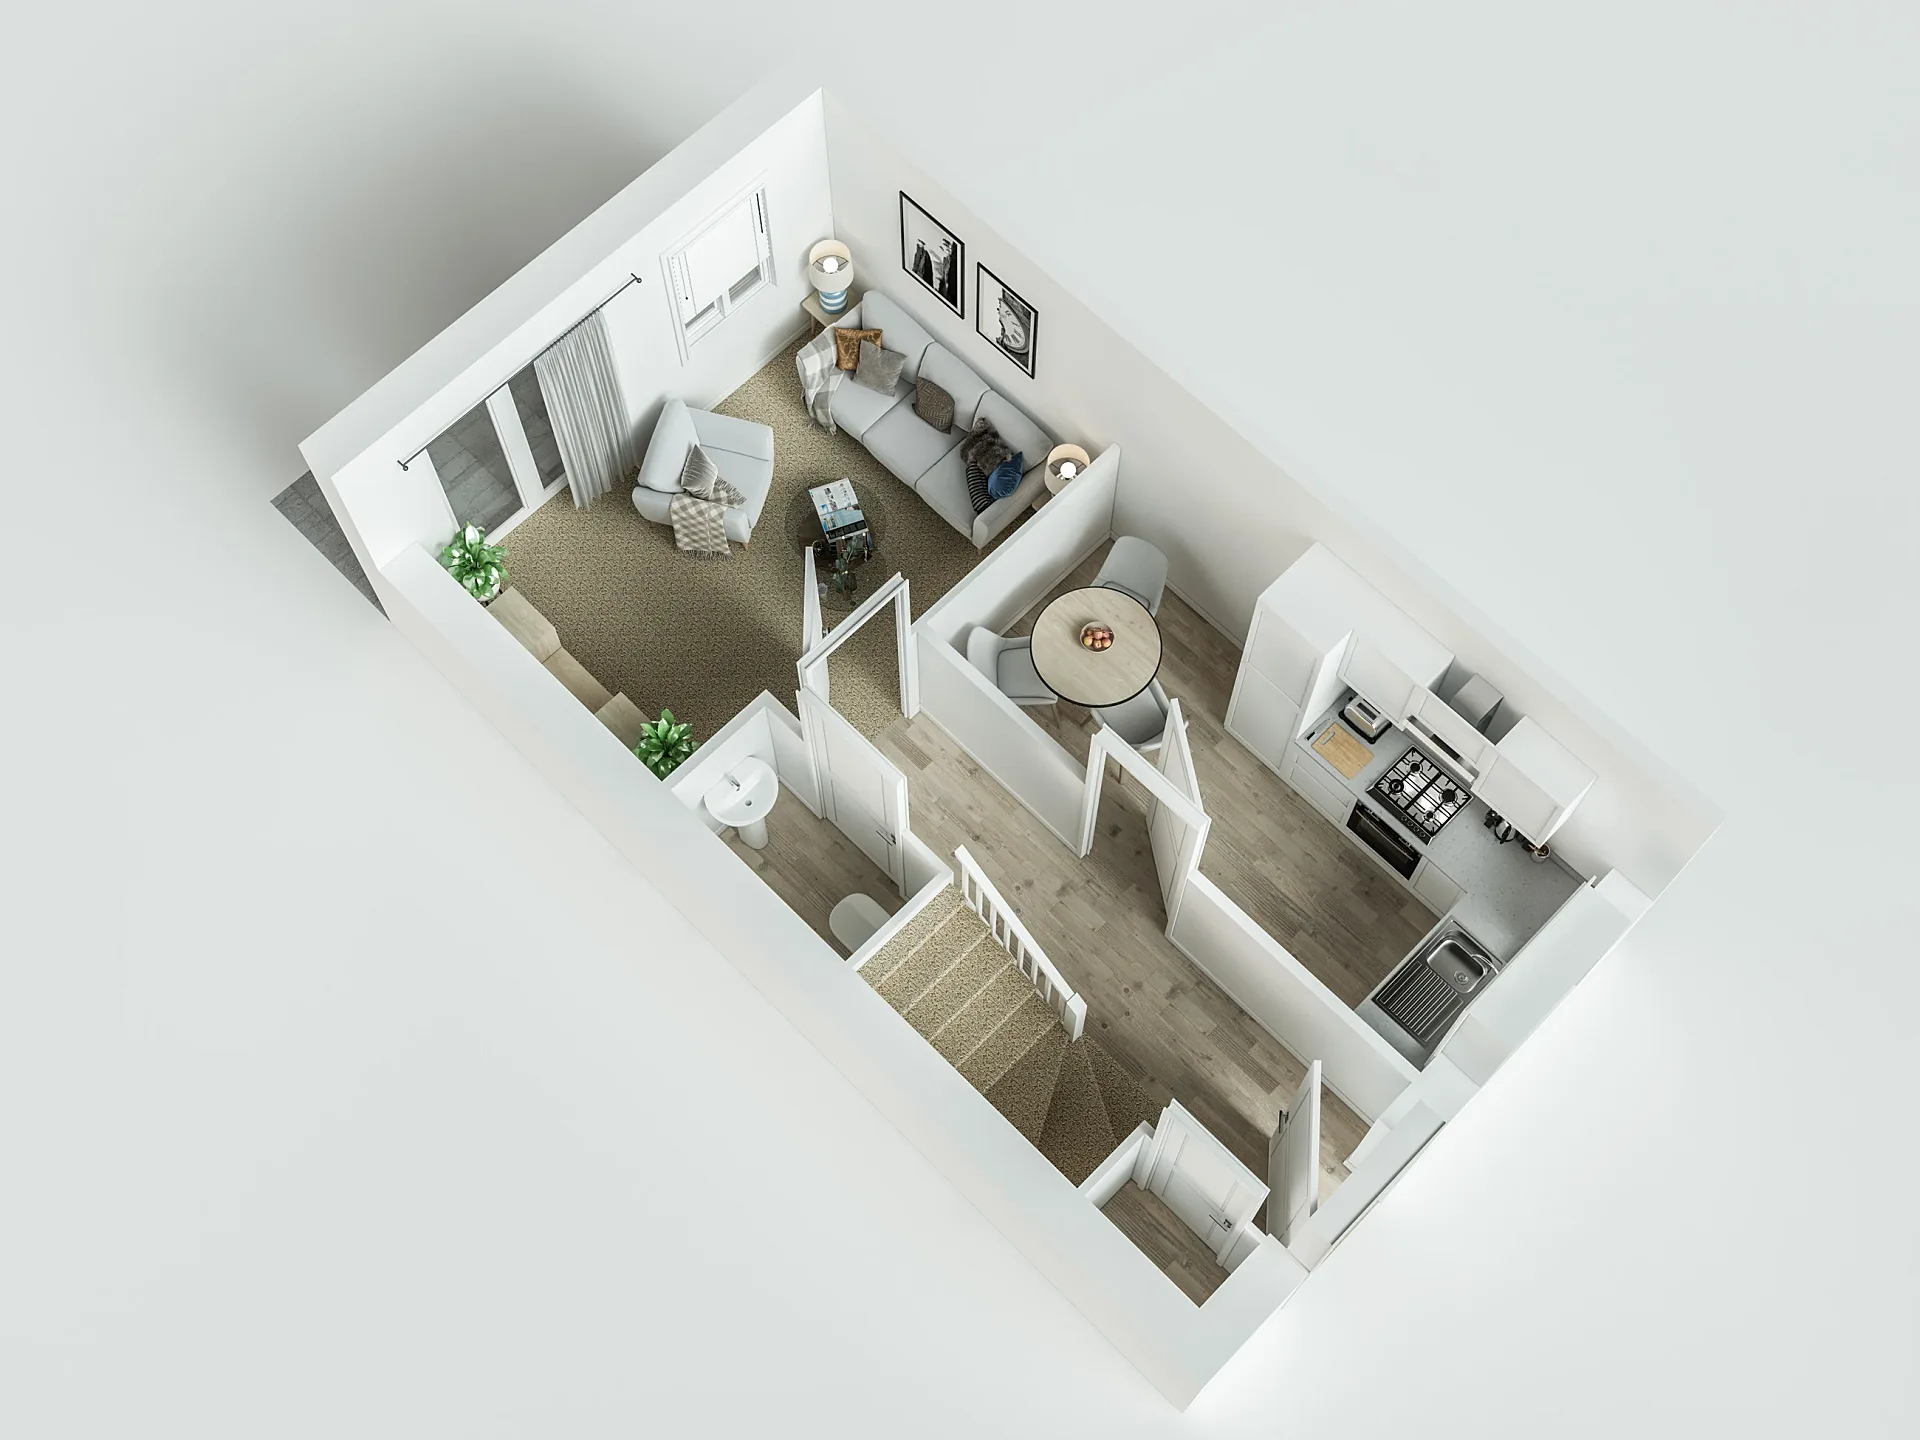 Home Builder Floor Plan Set: Ten House Types
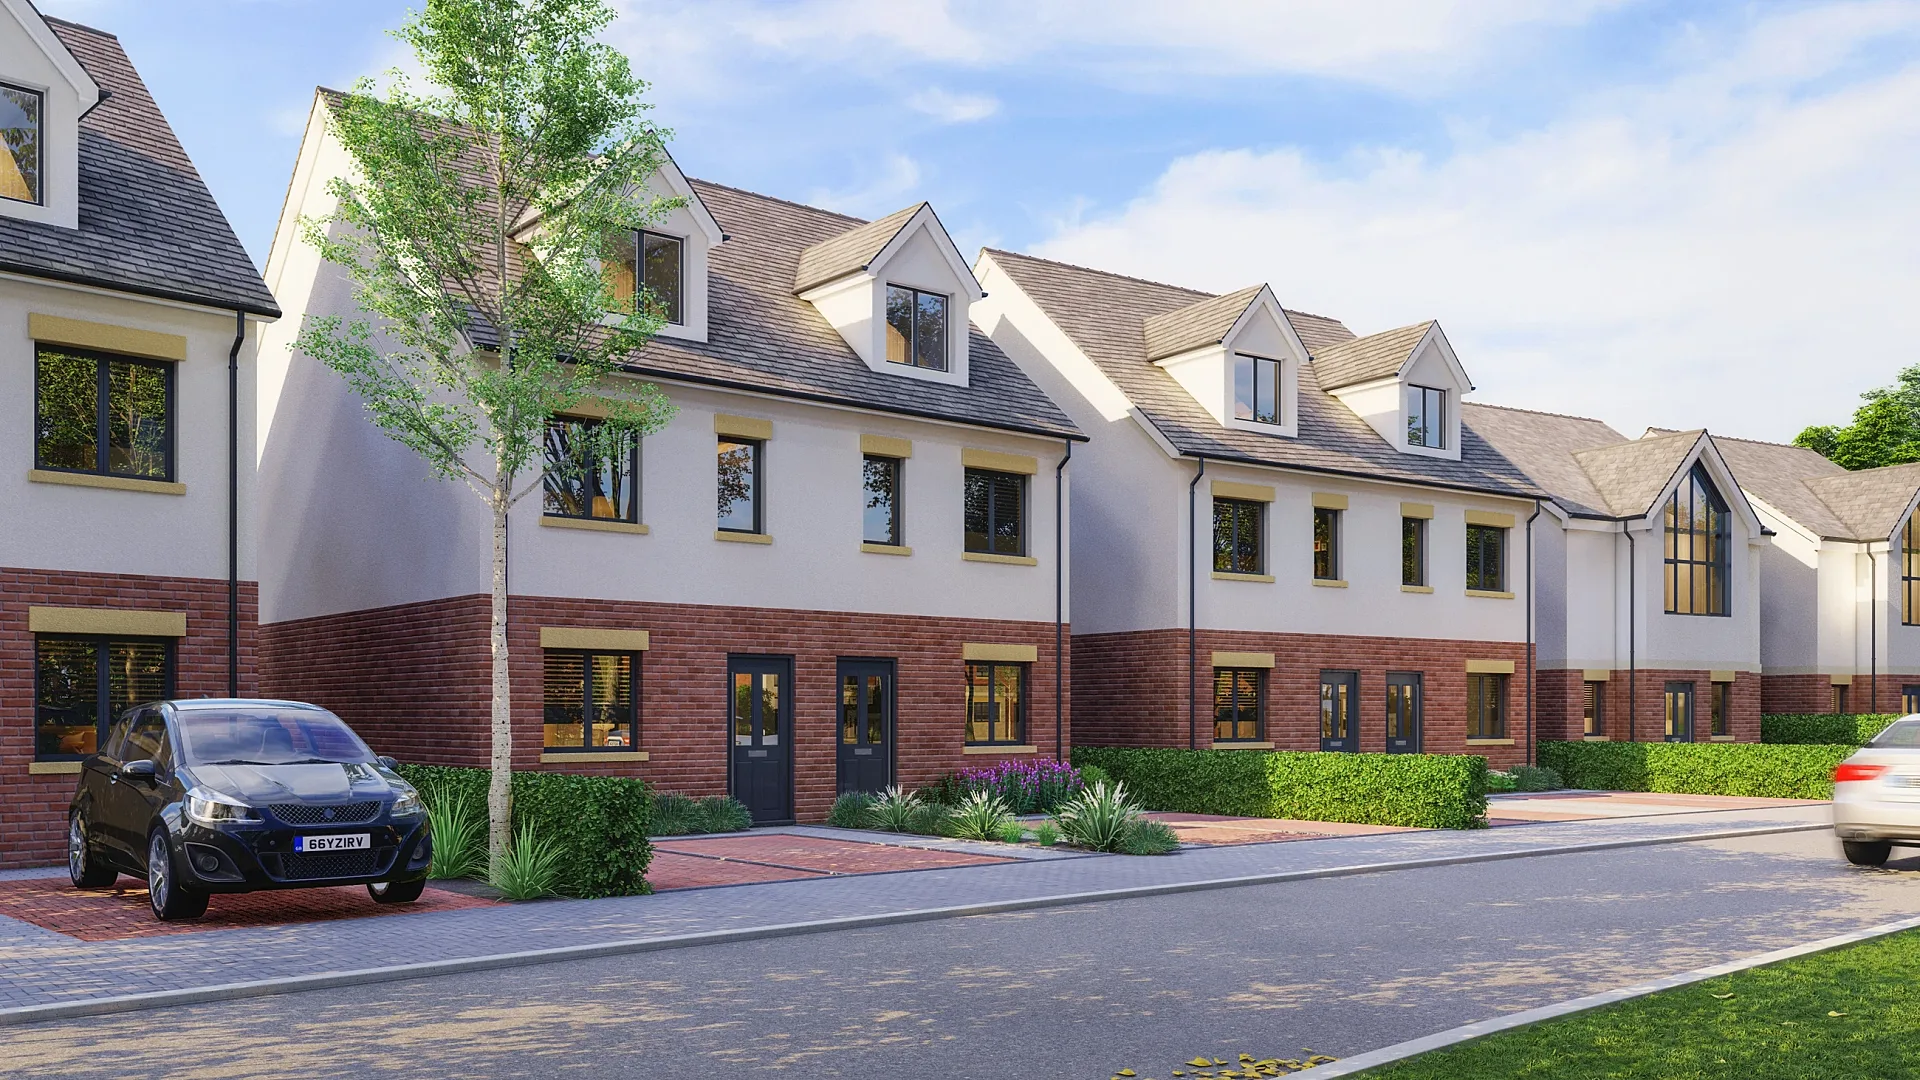 House Types and Street Scenes
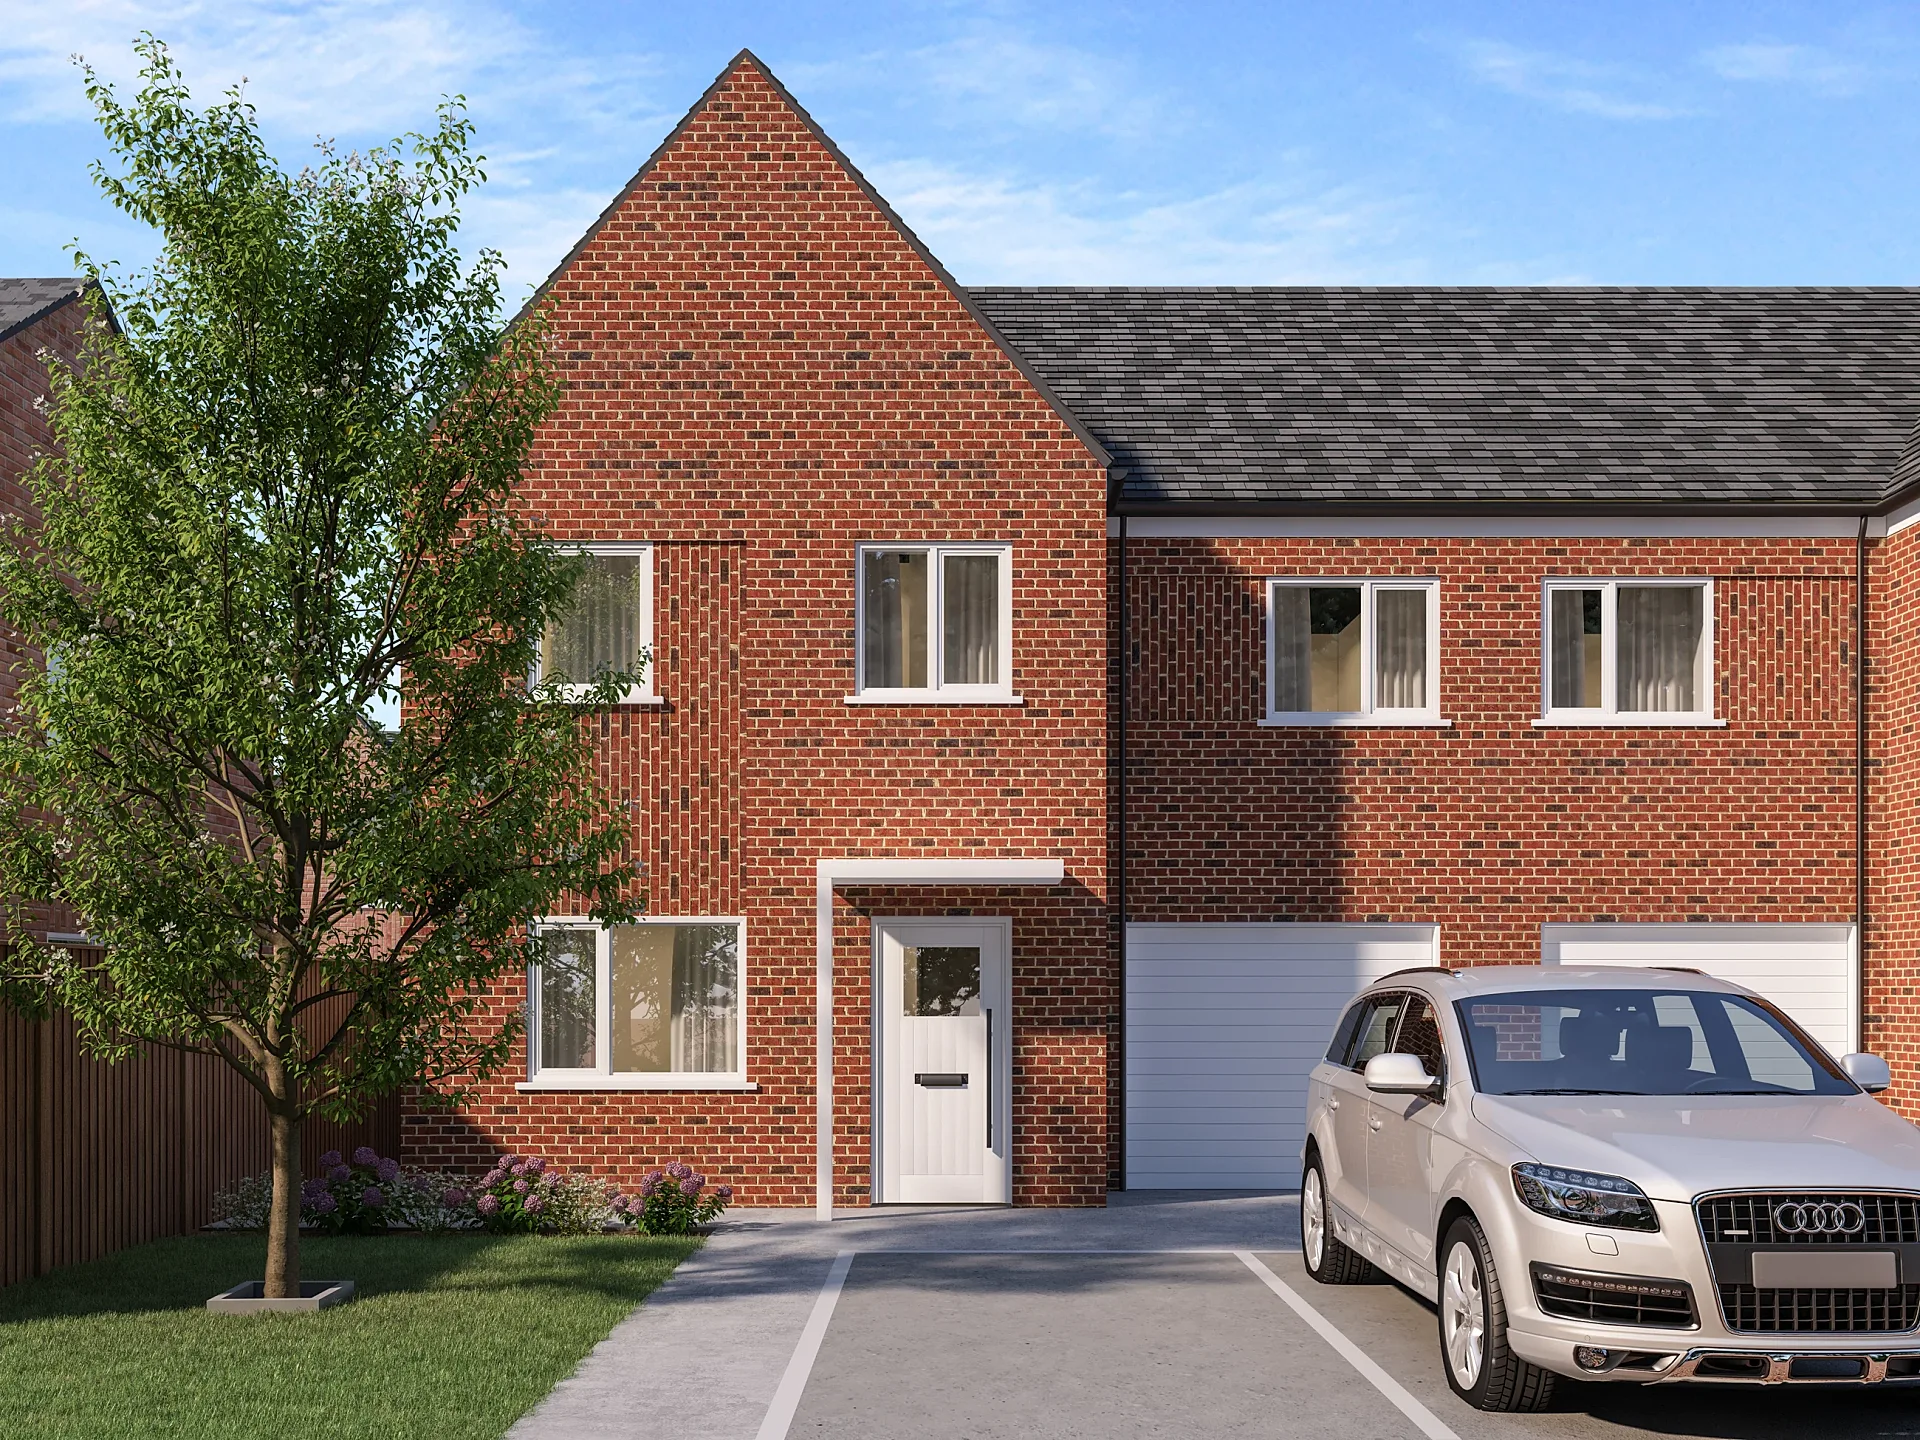 Builder Facade Range: Six Lot Front Views
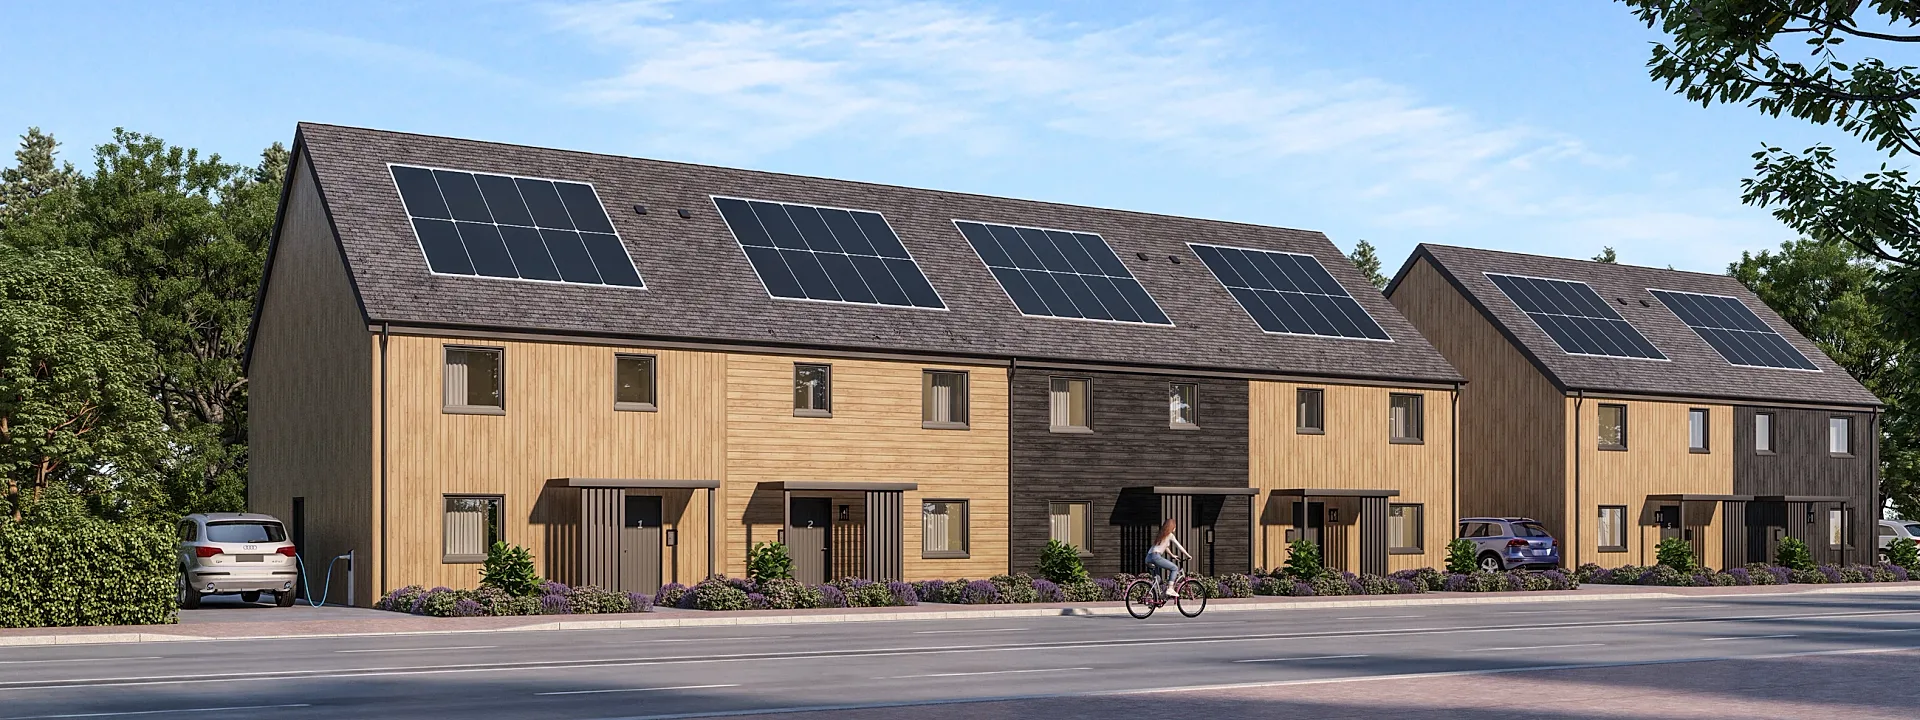 Standard House Type Range: Cladding Options
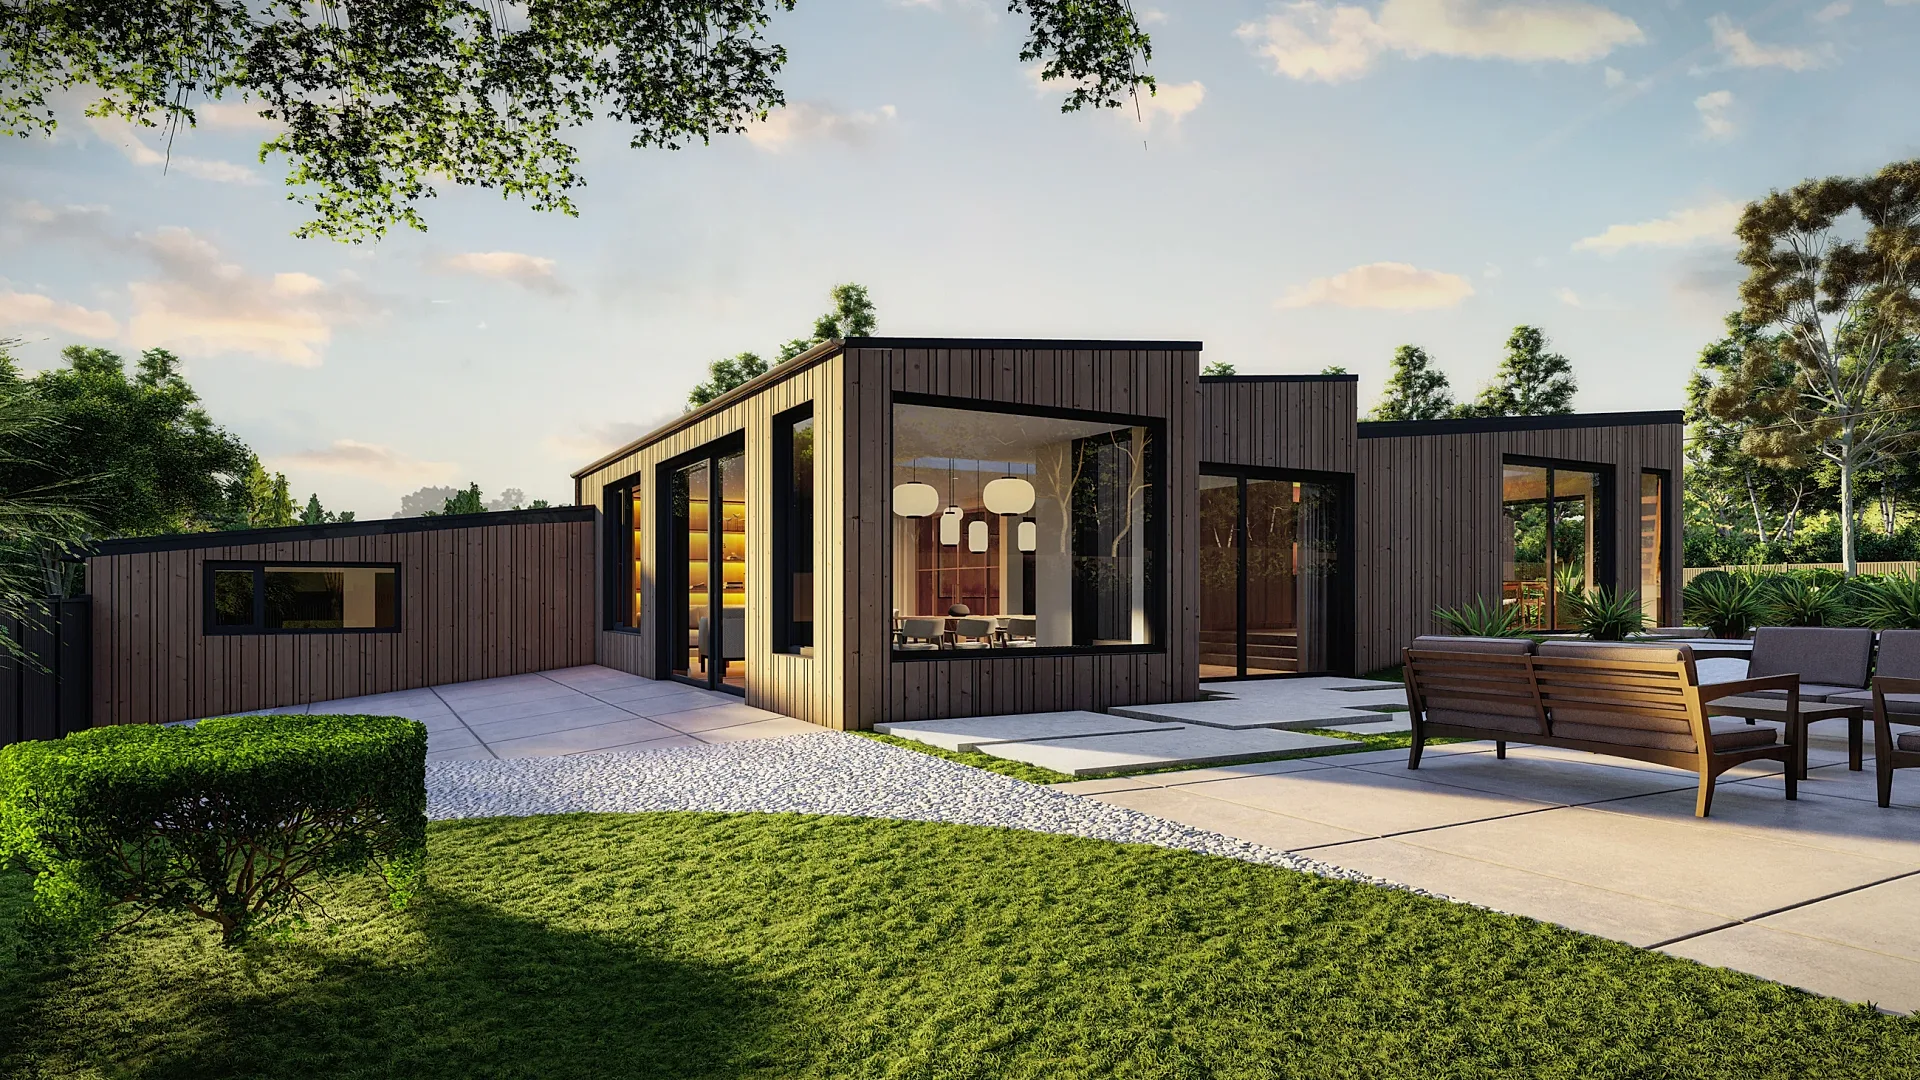 Single-Storey Courtyard House
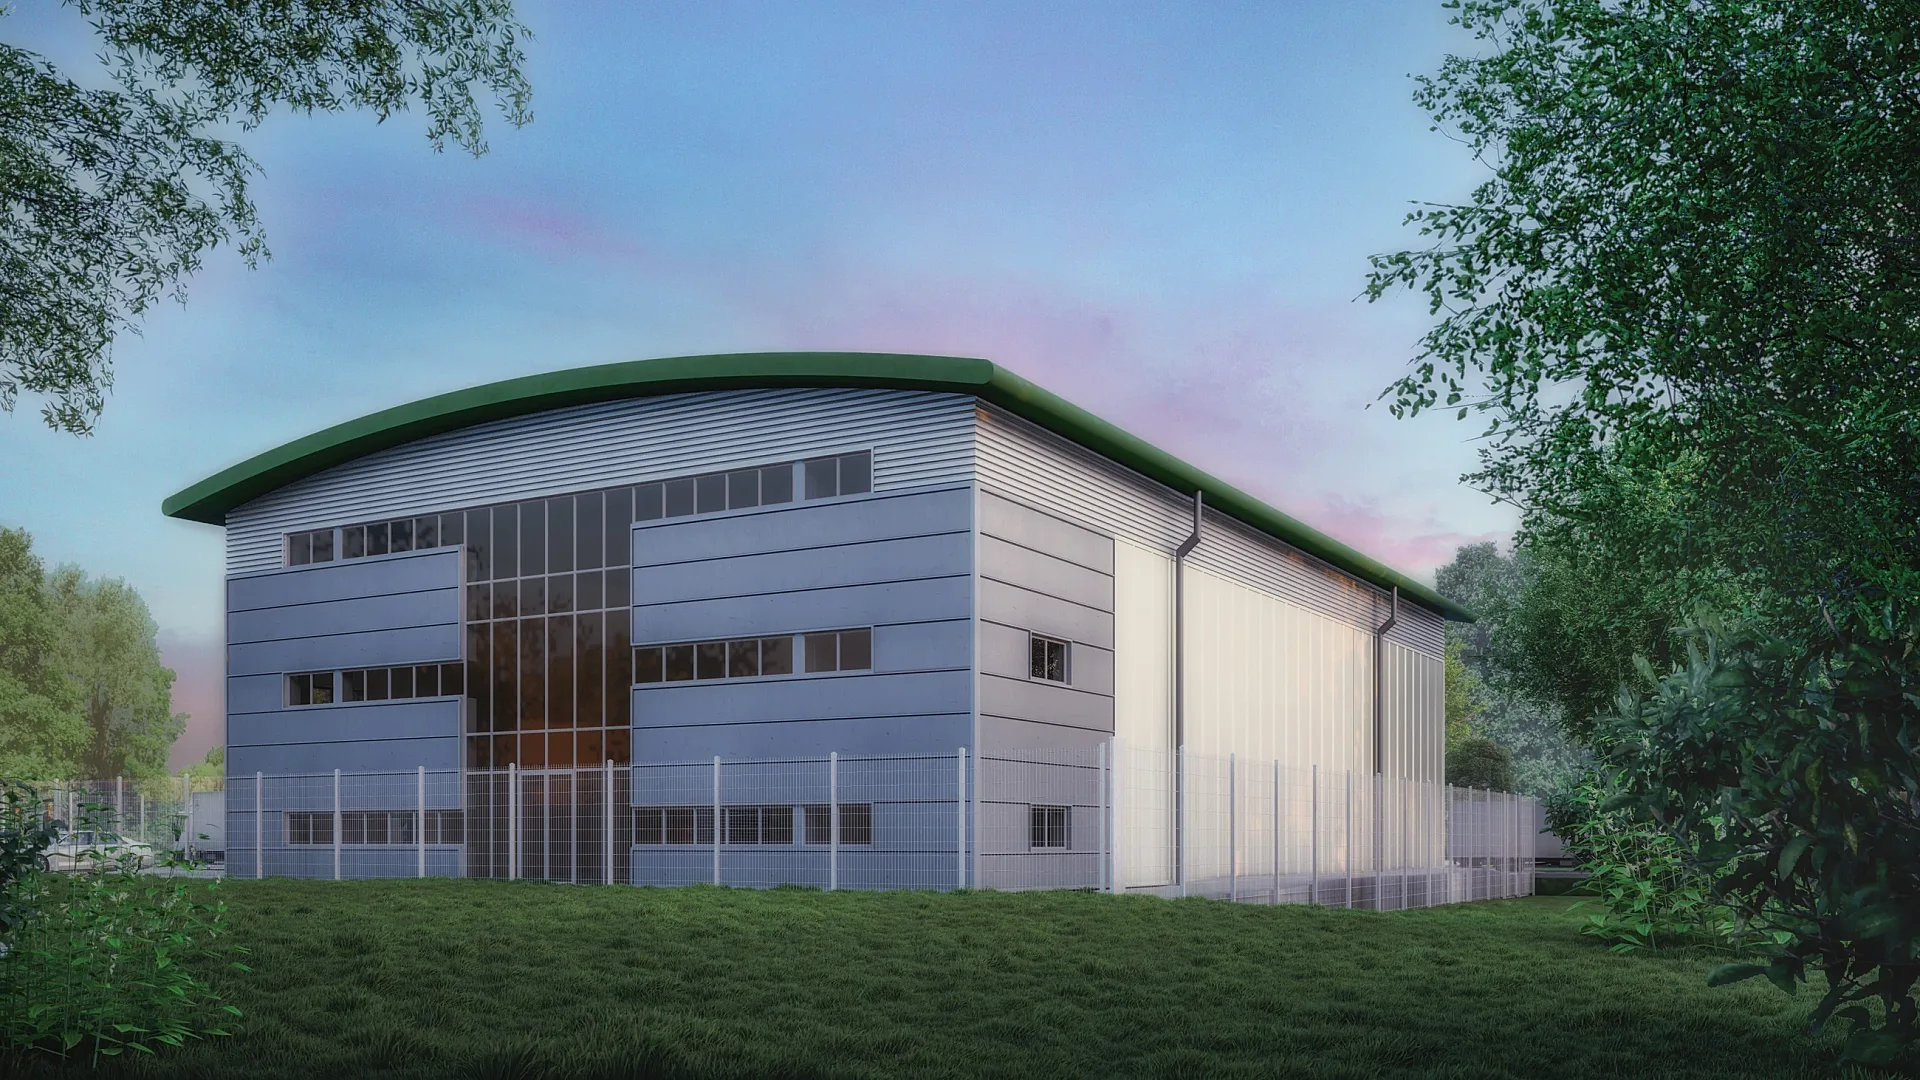 Industrial Warehouse with Site Aerial
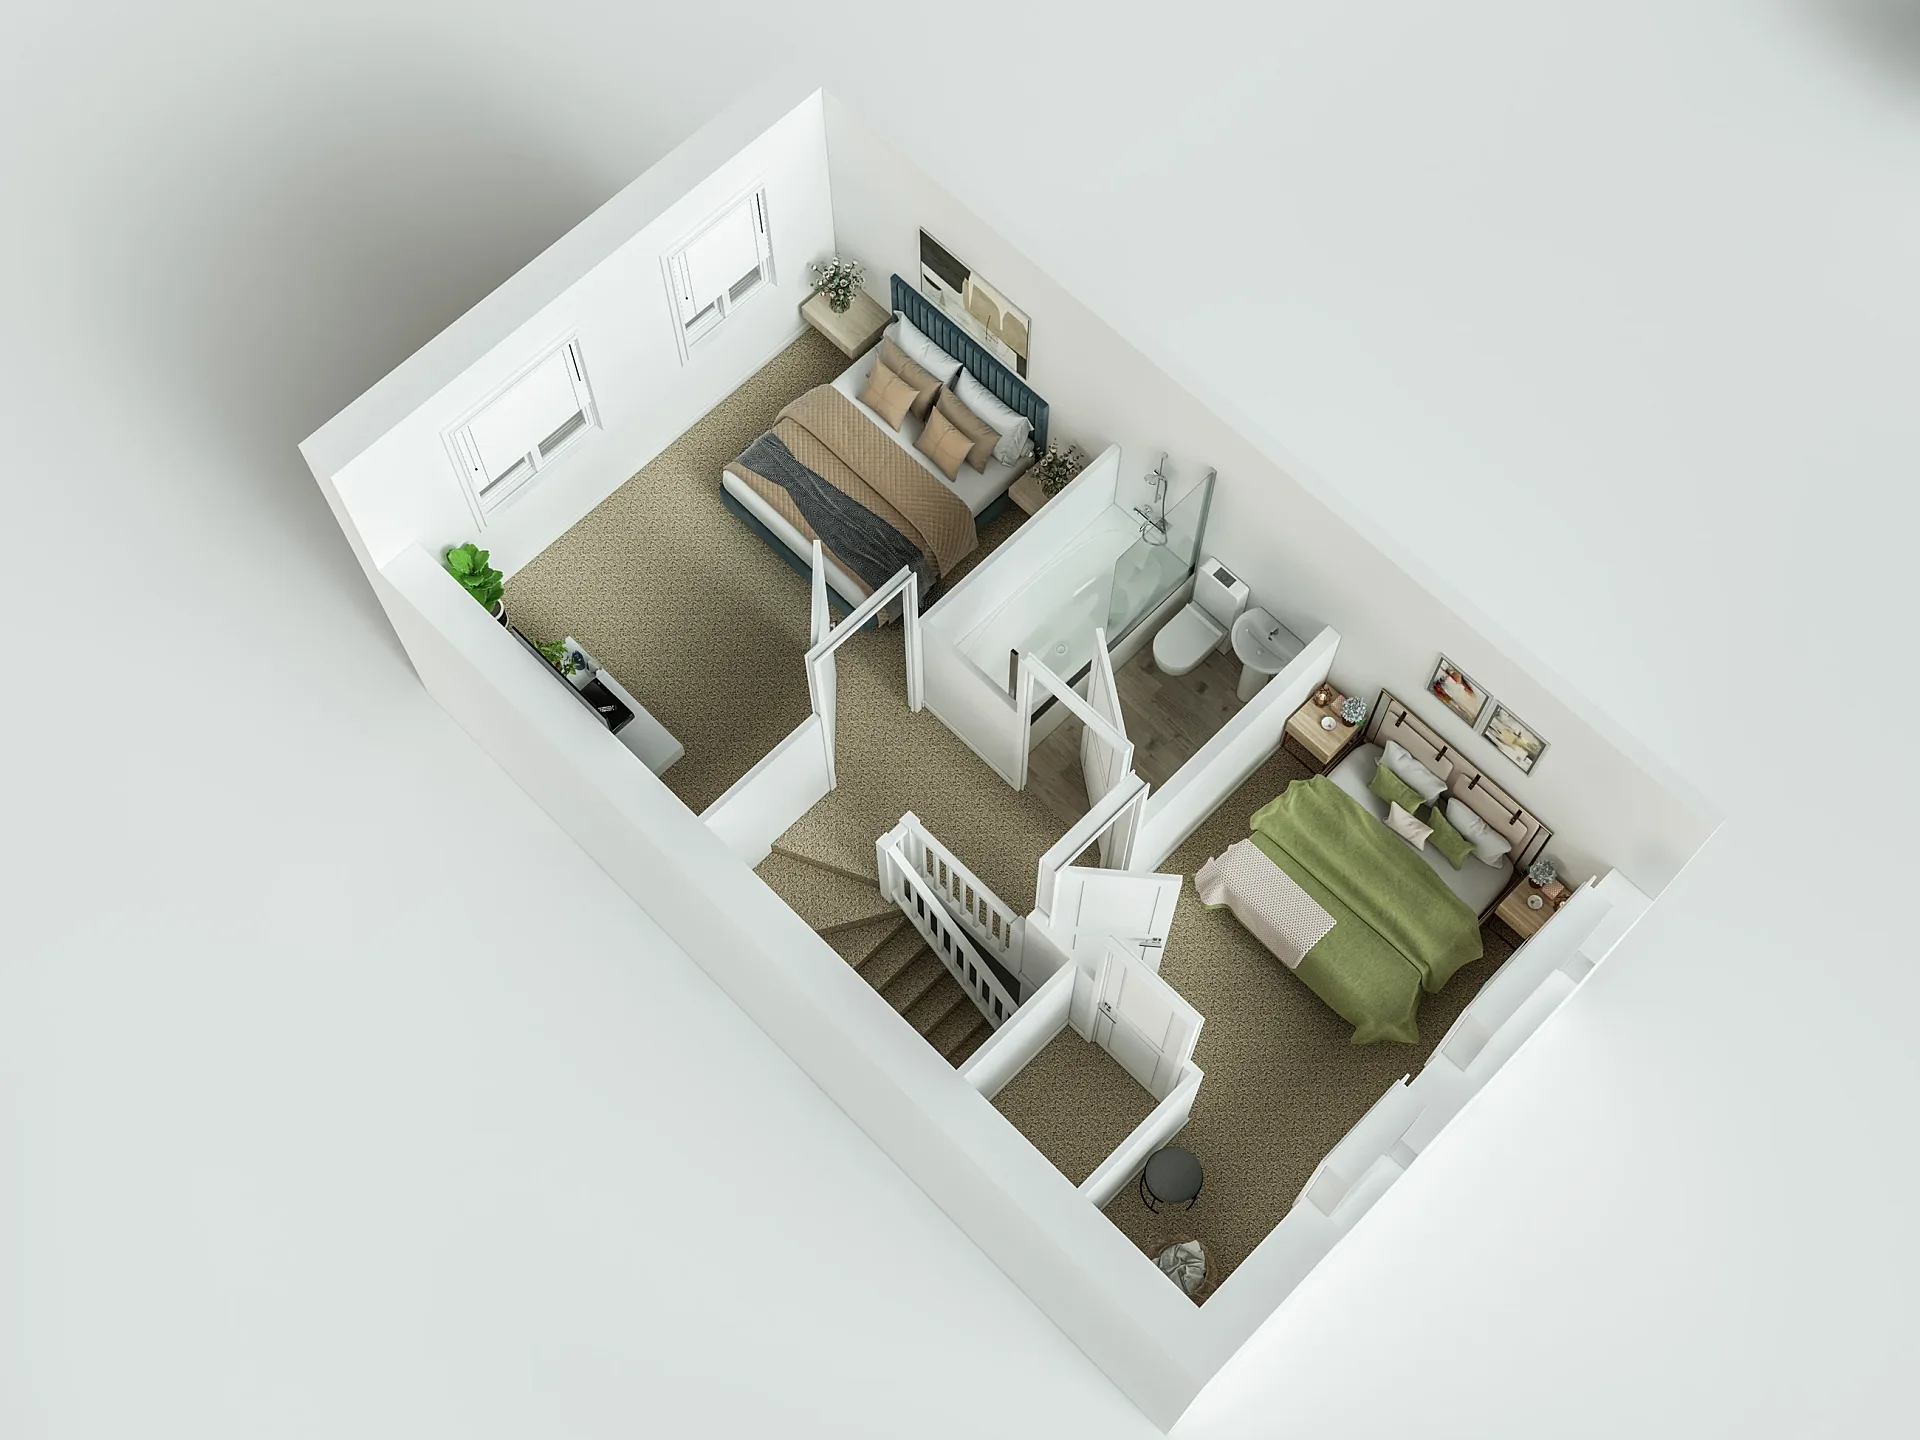 Home Builder Floor Plan Set: Ten House Types
Developers, architects and brands we render for
We have been producing renders for home builders, architecture practices, developers and product brands since 2018, across residential, commercial and hospitality projects internationally, and now from the Australian studio.
Australian clients include JLL, Frasers Property, Frasers Property Industrial and Aqualand.



































Every render in the portfolio was produced by this studio, from the client’s drawings or, for staging and photomontage work, from their photographs.
3D rendering services for Perth projects
Exteriors, interiors, animation, 3D floor plans, house and display-home renders, product and commercial visualisation are all available at the same published prices. The dominant Perth brief is the builder's facade range: a set of home designs, each with several elevations, rendered consistently for the website and the display village. The second is the infill project — a duplex, a triplex or a small apartment building in the middle suburbs — where the street view has to satisfy the council and sell the units at the same time.
Perth homes are built differently from the east coast — double brick, rendered blockwork, Colorbond and tiled roofs, aluminium windows, and a lot of paving — and the light is harder and brighter. We model with the products WA builders actually use and light for a Perth sky, which is what makes a render look local rather than imported.
- Exterior and streetscape renders from A$445
- Interior renders from A$345
- 3D architectural animation from A$65 per second
- Furnished 3D floor plans from A$445
- Aerial and masterplan renders from A$795
Architectural visualisation Perth: R-Codes, DAs and development assessment panels
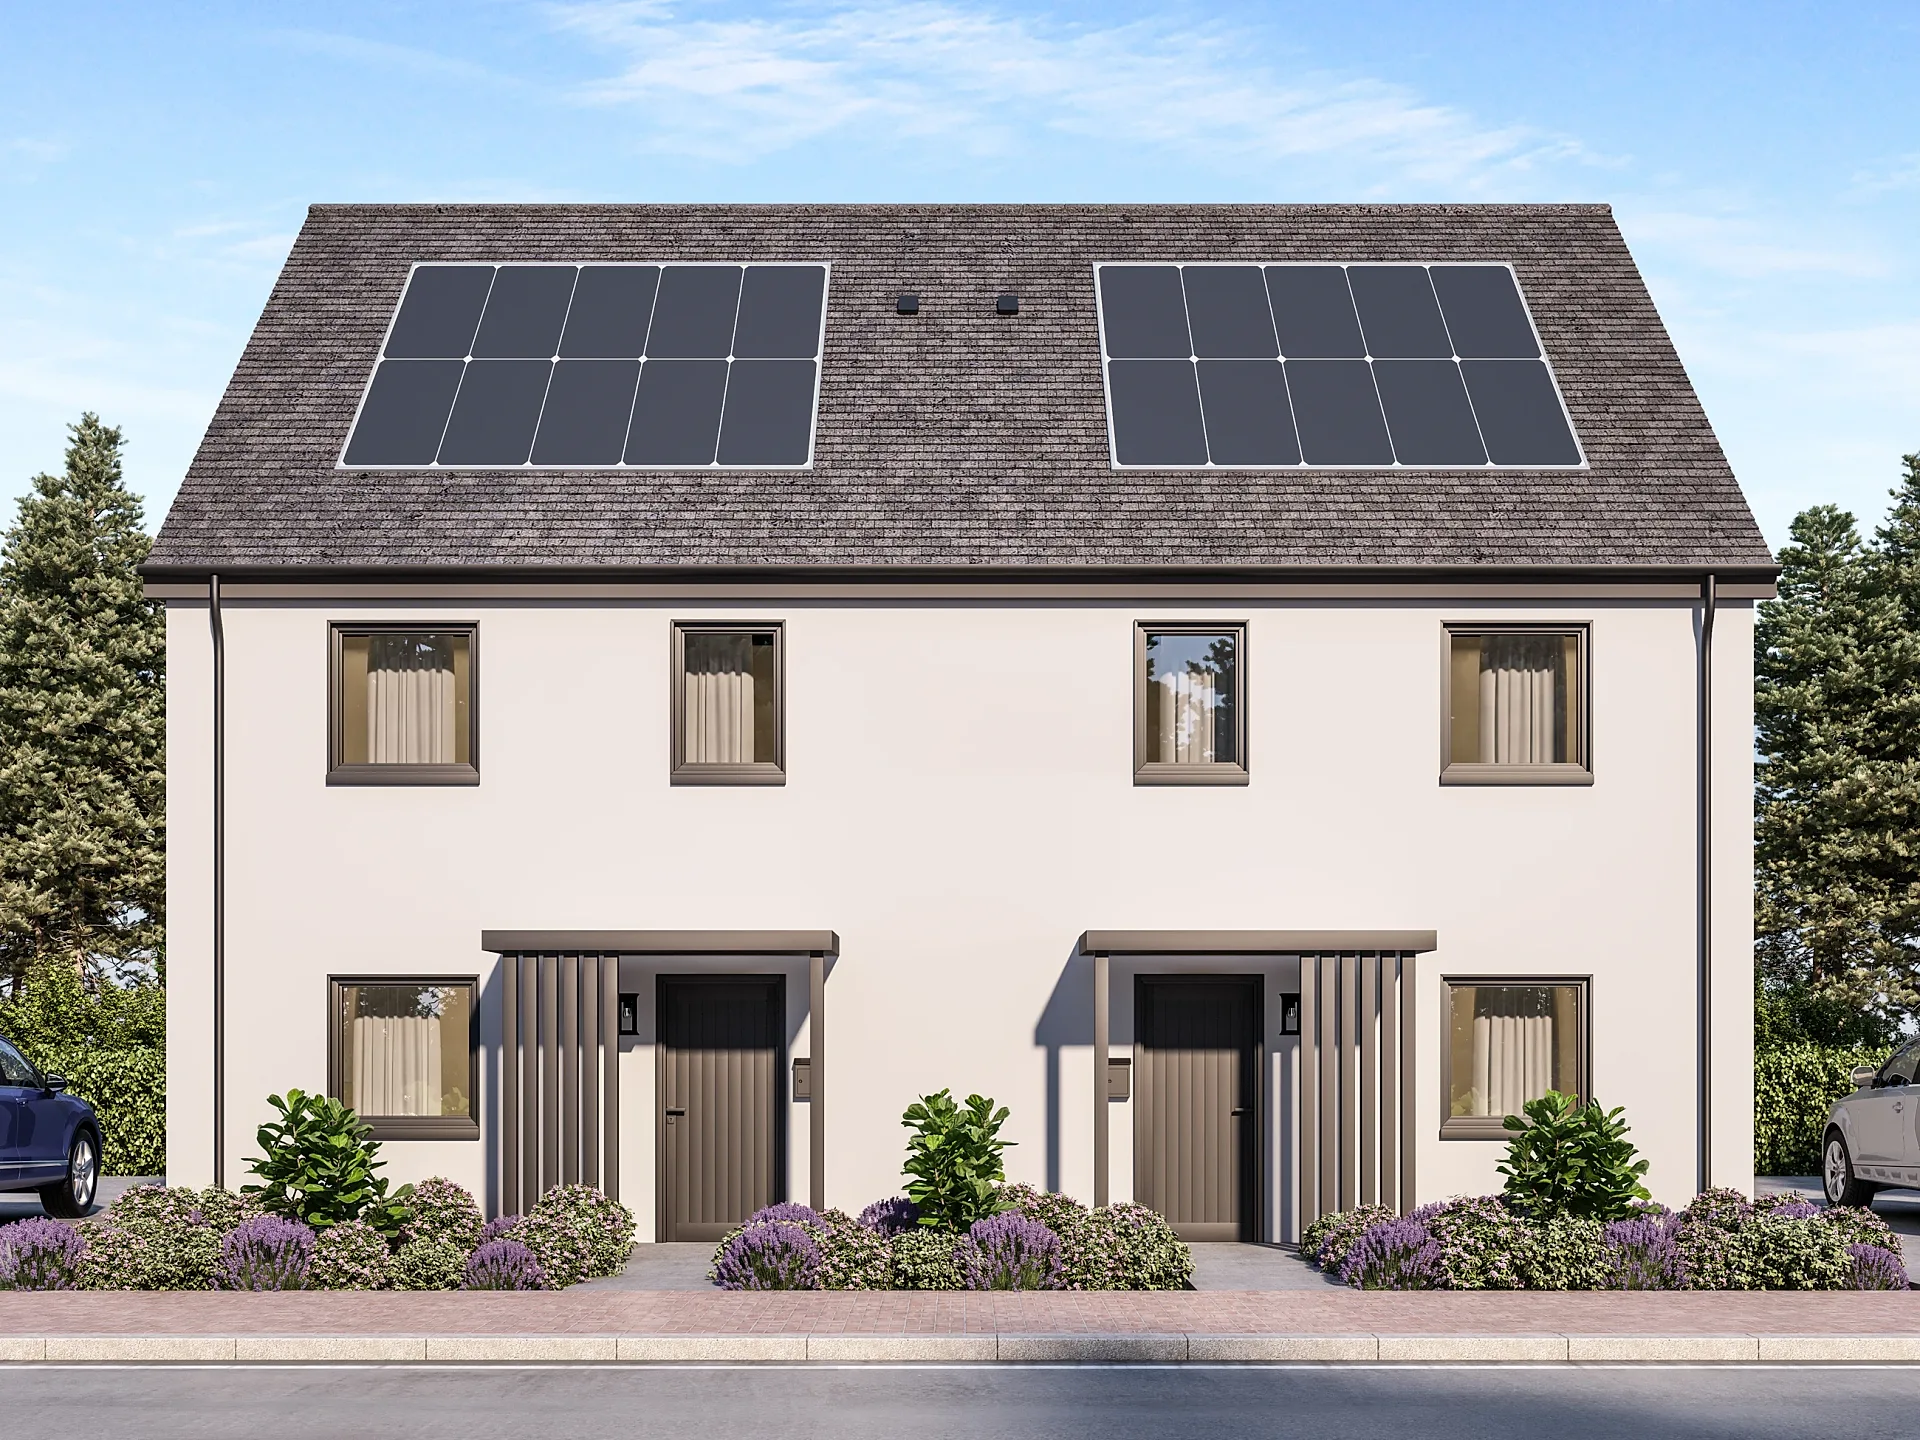
Residential development in WA is assessed against the Residential Design Codes (State Planning Policy 7.3), and most infill projects live or die on how they meet the street, the setbacks and the overshadowing rules. A realistic streetscape render — at pedestrian eye height, with the neighbours modelled from survey — shows a council planner or a Development Assessment Panel exactly that, and it helps a planner see the proposal in context. For larger projects that go to a DAP or the State Administrative Tribunal, verified views with documented camera positions and lenses are what the panel can rely on.
Apartment projects in Metronet station precincts and the activity centres — Cockburn Central, Canning Bridge, Subiaco, Leederville, Scarborough — are assessed against R-Codes Volume 2, and larger projects may go to design review. Ask your planner which applies. Renders that show the ground-floor interface, communal space and materiality do the heavy lifting there.
Who we render for in Perth
Volume and custom home builders selling from display villages in the northern and southern growth corridors, such as Alkimos, Ellenbrook and Baldivis. Infill developers across the middle suburbs. Apartment developers in the CBD, Subiaco and Cockburn Central. Architects and interior designers on prestige homes in the western suburbs, such as Cottesloe and Dalkeith, and on apartment projects in the inner suburbs. If you are planning a display-village or estate release, our guide for property developers covers the order the images work in.
Agents marketing knock-down-rebuilds and renovations from plans across the western suburbs and the riverside. Commercial landlords, retailers and industrial developers in Osborne Park, Welshpool and the other employment areas. Regional WA is handled from drawings the same way.
How we work with Perth clients
Perth keeps Australian Western Standard Time, UTC+8, and Western Australia does not observe daylight saving. That puts you two hours behind Sydney for most of the year and three hours behind from October to April: a nine o'clock start in Perth is eleven o'clock here, or midday in summer. We book briefing calls around that gap and write every time in AWST, so nothing is lost when the east coast changes its clocks. A draft sent at the end of our day reaches you in the middle of your afternoon, which leaves the evening to mark it up, and your comments are waiting when we start the next morning.
Everything starts from drawings: DWG, PDF, Revit, ArchiCAD or SketchUp files and the finishes schedule, plus, for a builder, the facade and colour schedule for each design. Site context comes from the survey, Nearmap and Landgate imagery, and, on a master-planned estate, from the design guidelines that apply to the lot. For verified views and drone composites we arrange a licensed WA drone operator for the backplate. Allow 5–7 business days for a typical set, with rush delivery in 48–72 hours (rush surcharge applies) for launches and lodgements; the turnaround guide shows what happens at each stage, and the briefing guide covers which files and details help most. Up to four revision rounds are included.
The model is built from WA products rather than a generic catalogue: Colorbond and tiled roofs, double brick and rendered blockwork, aluminium windows, limestone walls, paving and the fencing a Perth lot needs. Tell us the brick range, roof profile or window supplier your builder specifies and we match it, because a buyer standing in a display village will compare the picture with the real thing.
Perth suburbs and regions we render for
Inner and western suburbs (CBD, East Perth, Northbridge, Leederville, Subiaco, West Perth, Nedlands, Dalkeith, Claremont, Cottesloe, Peppermint Grove, Mosman Park, City Beach, Scarborough): design-review-assessed apartment projects in the activity centres, and prestige custom homes where the architect wants the render to settle cladding, glazing and pool decisions before the tender.
Northern corridor (Joondalup, Wanneroo, Ellenbrook, Alkimos, Yanchep, Butler, Clarkson, Karrinyup, Balga, Morley, Bayswater): builder display villages and facade ranges in the north-west growth area, and the duplex and triplex infill projects of Balga, Morley and Bayswater assessed under the R-Codes.
Southern and riverside (South Perth, Como, Applecross, Cannington, Bentley, Cockburn Central, Fremantle, Rockingham, Baldivis, Mandurah): riverside apartments and knock-down-rebuilds, Metronet station precinct projects at Cockburn Central and Canning Bridge, and the display villages of Baldivis and Mandurah.
Eastern and south-eastern (Midland, Byford, Piara Waters, Harrisdale, Canning Vale, Armadale): house-and-land estates and industrial pre-leasing around the Kwinana, Canning Vale and Welshpool employment areas.
Regional WA (Bunbury, Busselton, Margaret River, Geraldton, Karratha) is handled from drawings at the same prices, with briefings in AWST.
Perth project types, from the portfolio
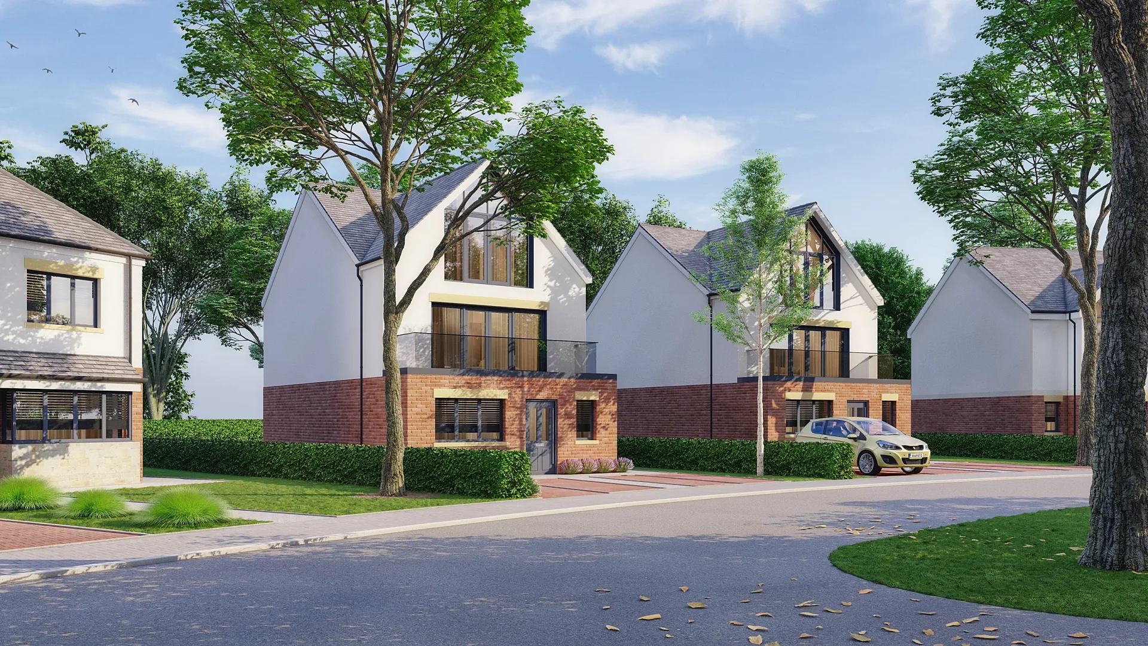
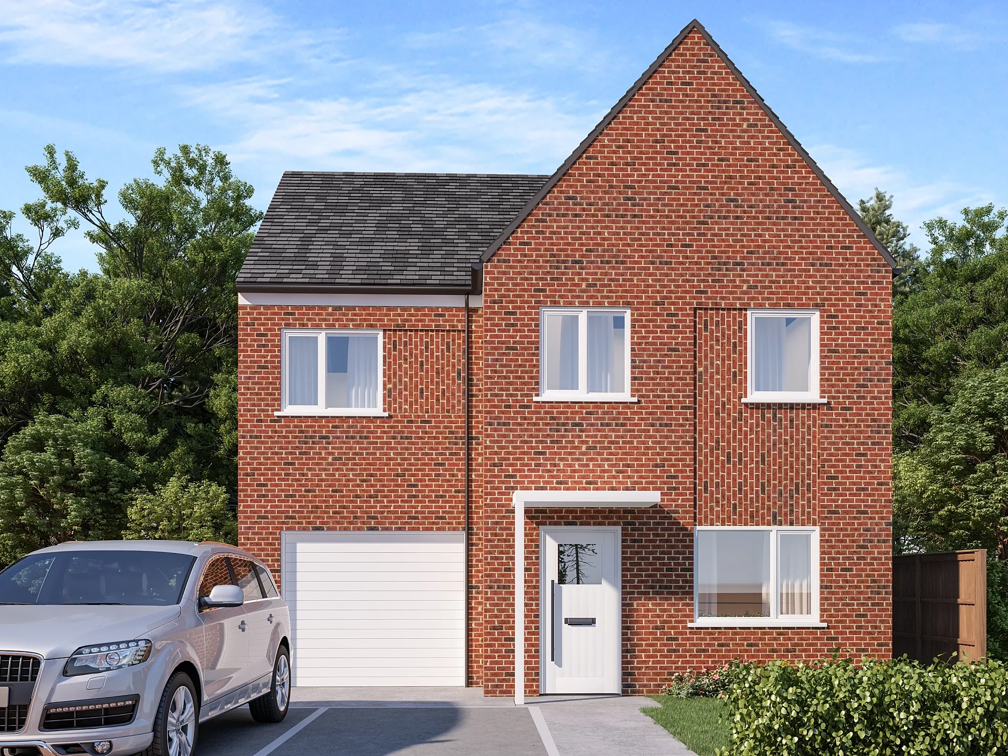
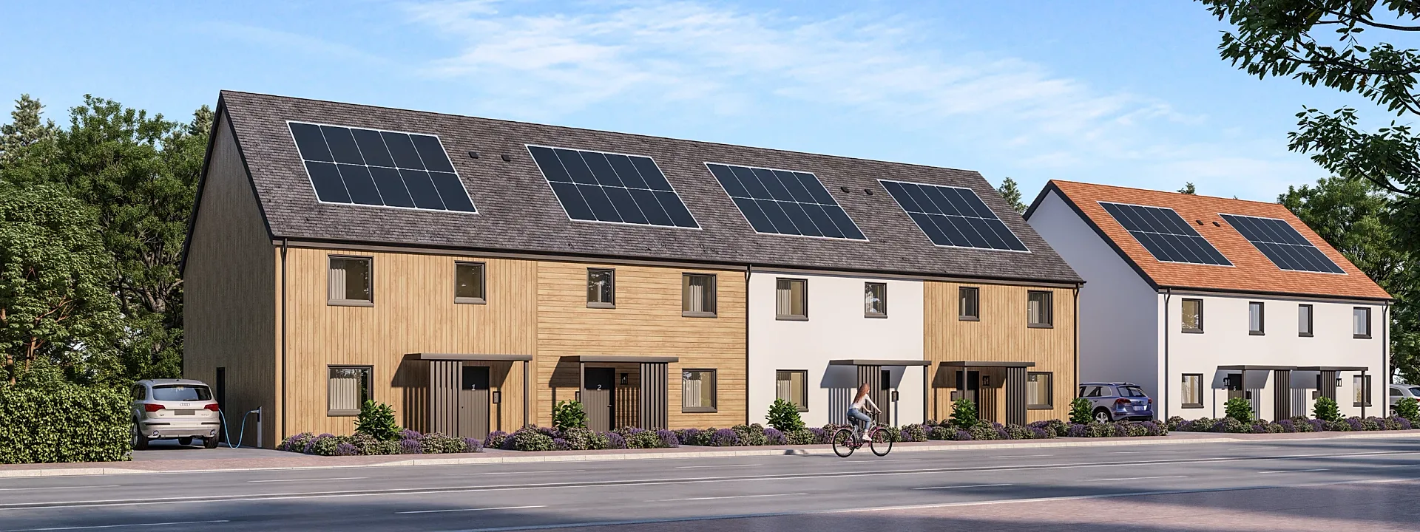
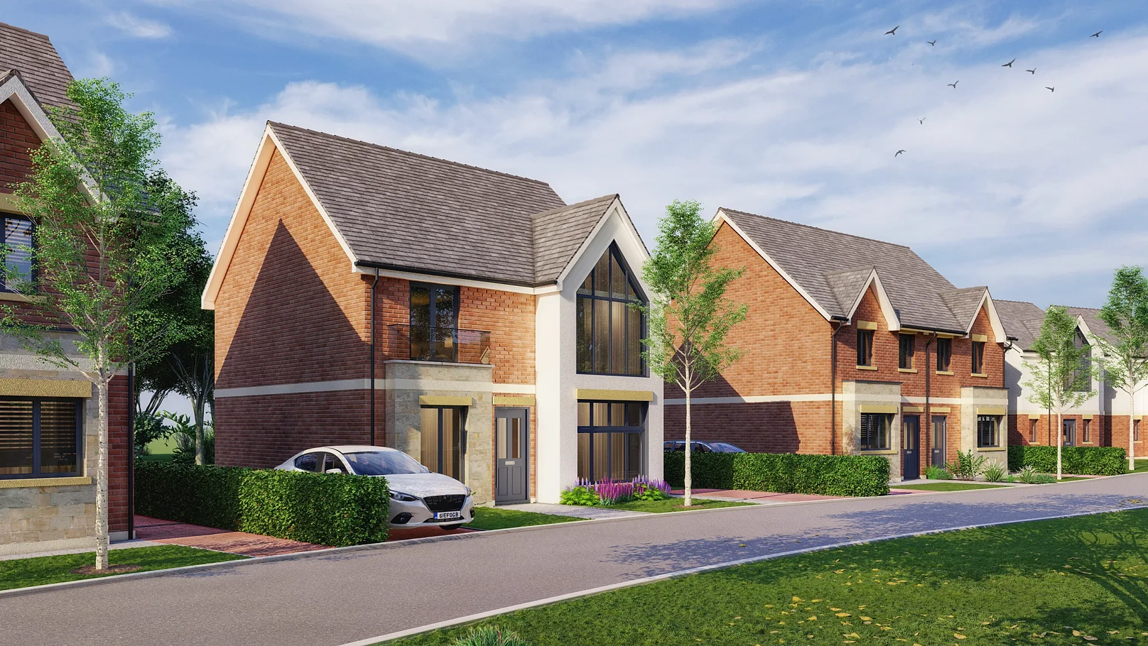
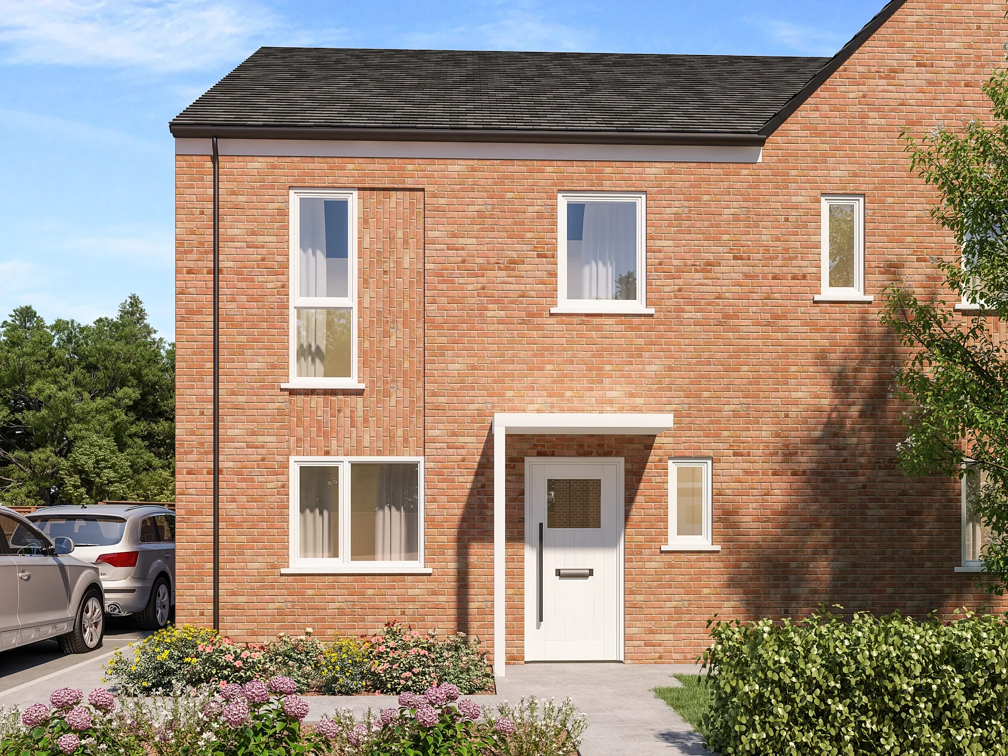
These six archive projects match the brief types most common in Perth. The builder facade range, six lot front views each showing the right house type with the fencing and planting from the planting plan, and the house types and street scenes set, three individual designs plus three street scenes taken from the site plan, are the estate-release and display-village brief: one consistent look across a whole street, which is how builders sell from display villages. The standard house type range in two cladding options is the range refresh, the same terraced, semi-detached and detached designs in a rendered finish and in timber, with identical cameras and light so the comparison is fair.
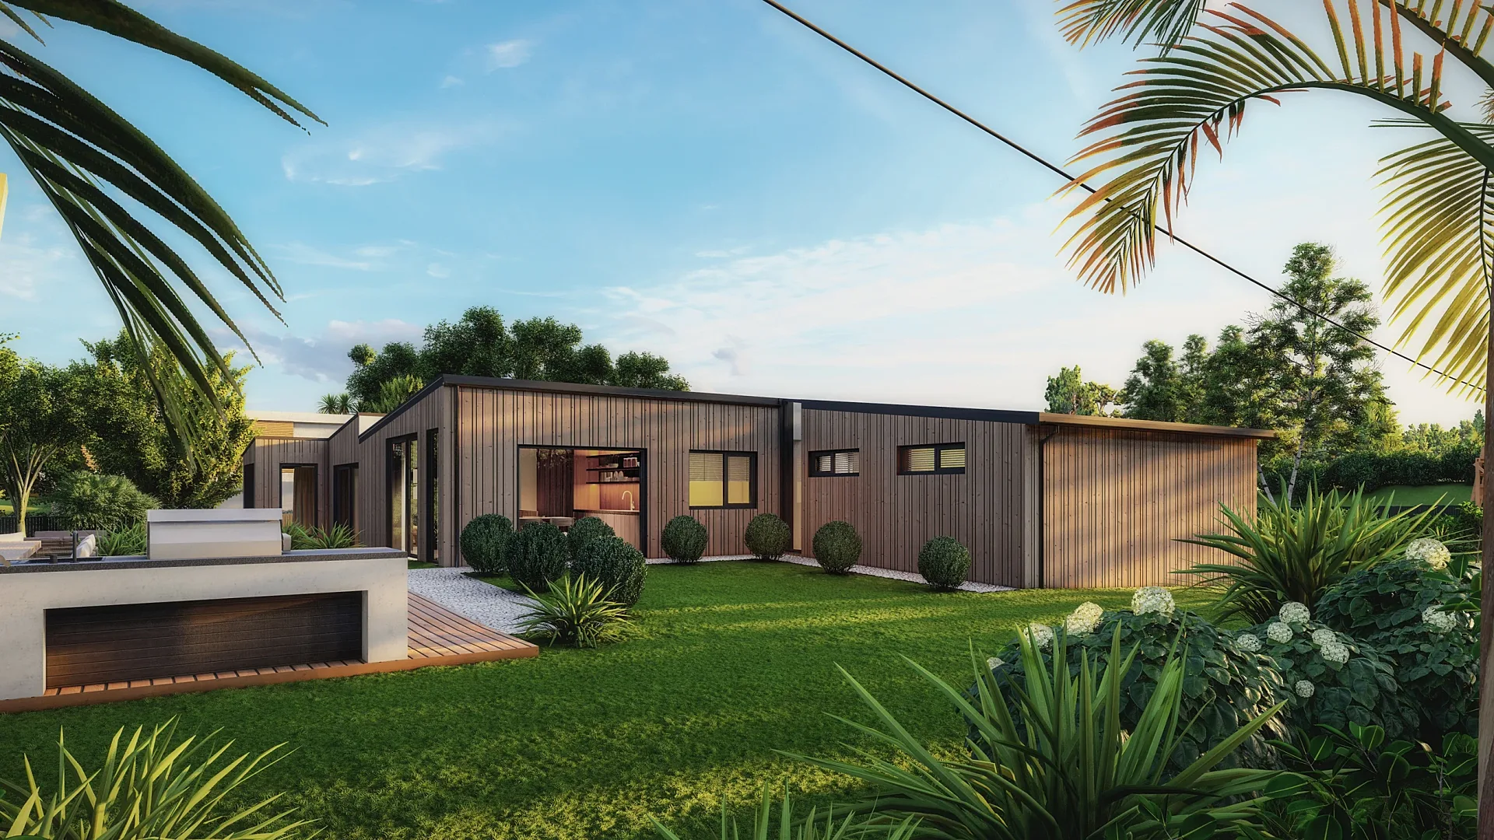
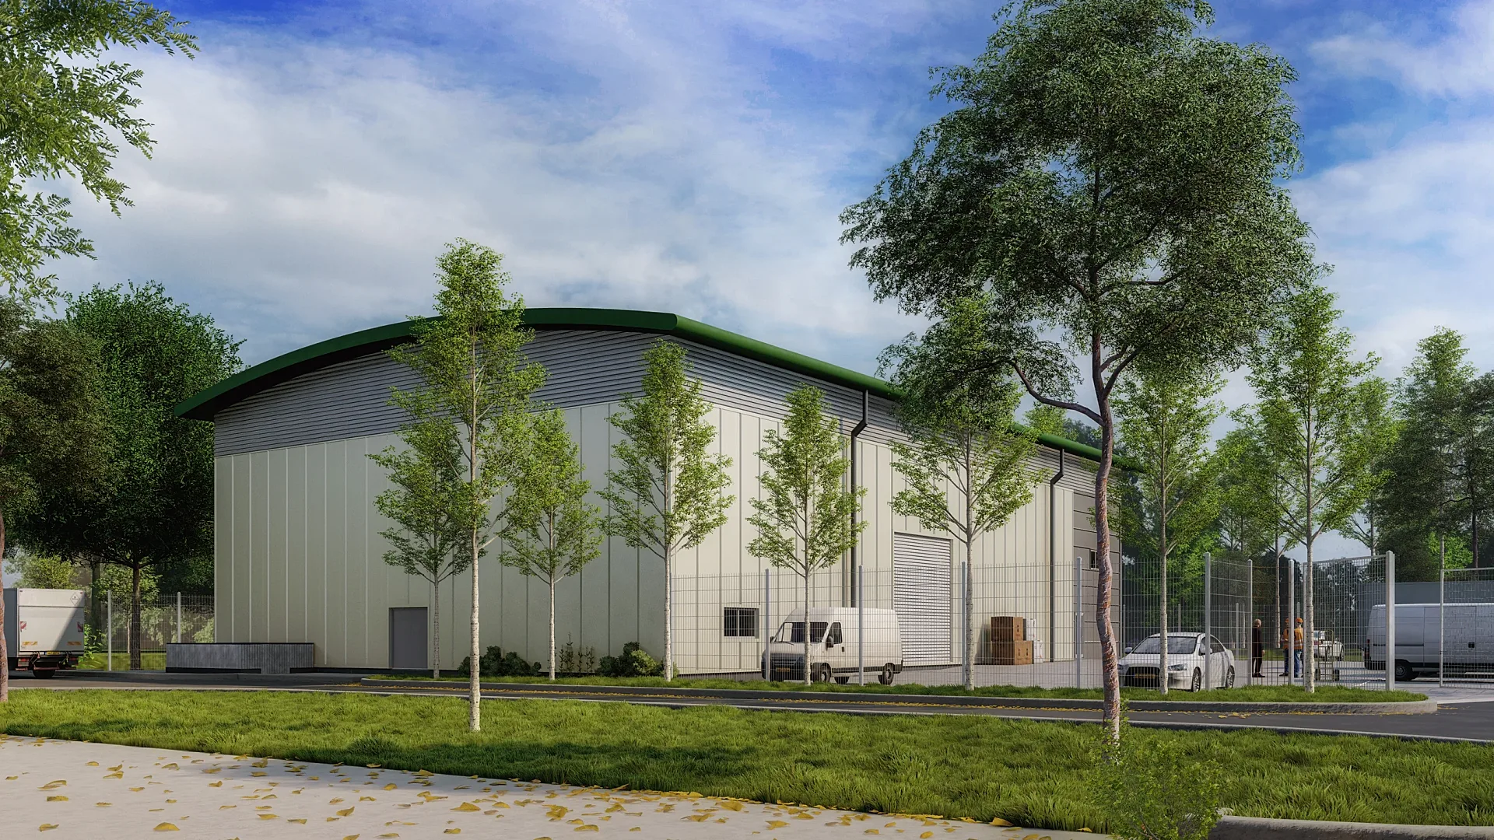
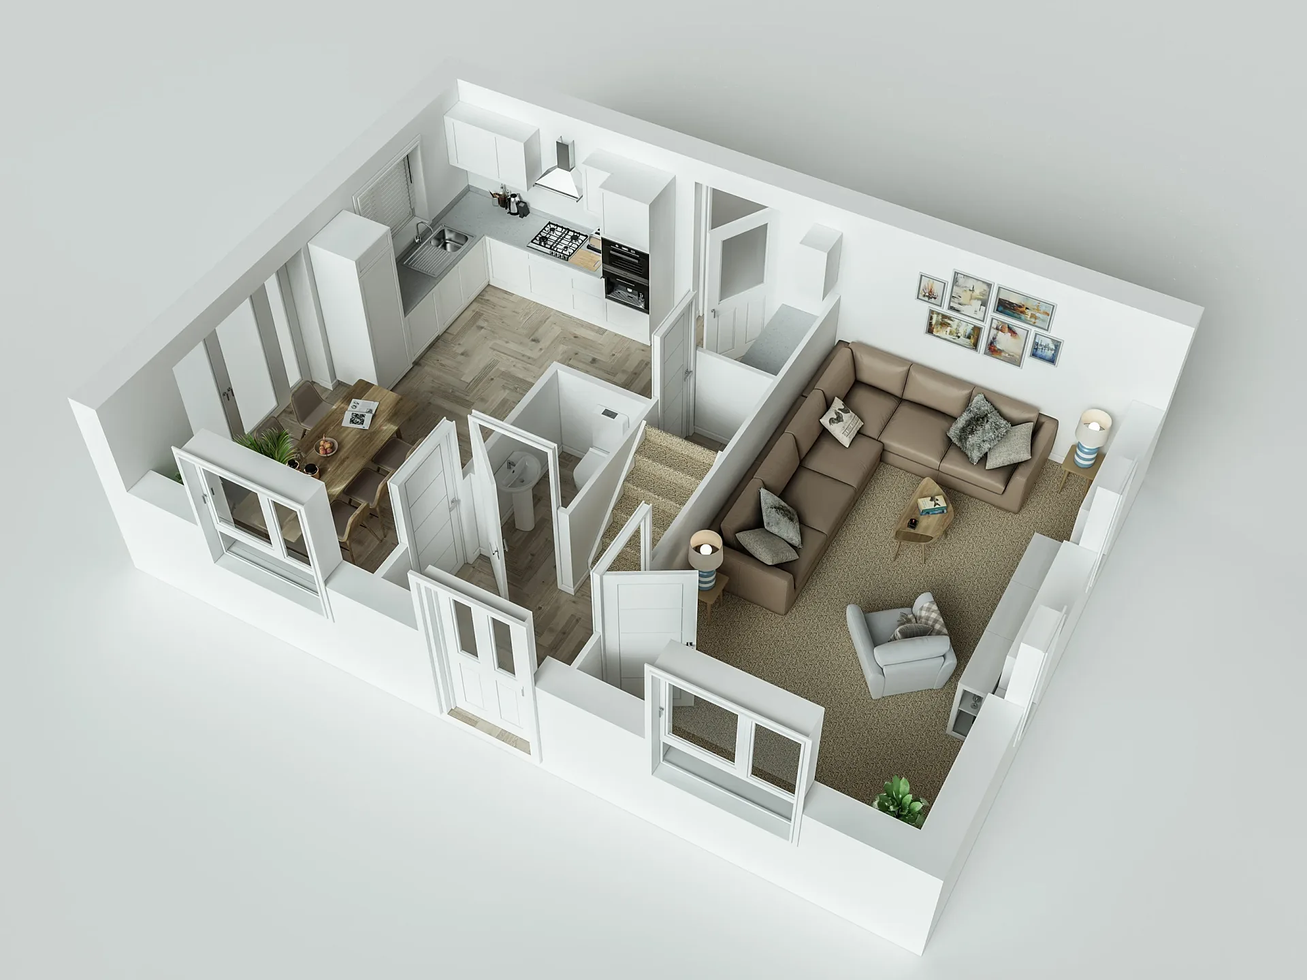
The single-storey courtyard house began as interiors for a renovation and gained its elevations once development approval came through, the order many owners follow: finishes first, street view after the planning decision. The industrial warehouse with site aerial gives a manufacturer front, rear and aerial views of a new building before construction, which is the industrial and employment-land brief. The home builder floor plan set, twenty-two furnished plans across ten house types, is the listing and brochure package a builder's marketing team orders alongside the facades.
What a Perth render costs
Published and fixed: exteriors from A$445, interiors from A$345, floor plans from A$445, aerials from A$795, animation from A$65 per second. Builders with a full facade range are quoted as a package, because each extra elevation of a design already modelled is a variant rather than a new render. Volume pricing from five images; 50% to start, 50% on approval of drafts. See the 3D rendering cost guide for the detail.
Published prices
3D rendering prices for Perth projects
The same fixed AUD prices apply in Perth as everywhere else in Australia. All prices in Australian dollars and exclude GST, which is itemised on the quote.
Exterior 3D render
from A$445per image
- Photorealistic street or hero view
- Landscaping, cars, people, sky
- 4K resolution
- up to 4 revision rounds
Interior 3D render
from A$345per image
- Furniture and styling to your schedule
- Day or dusk lighting
- 4K resolution
- up to 4 revision rounds
3D floor plan
from A$445per plan
- Furnished, top-down or angled
- Colour-coded rooms optional
- Print and web sizes
- up to 4 revision rounds
Aerial / development render
from A$795per image
- Drone-photo or full-CGI context
- Masterplan and site views
- 6K–8K resolution
- up to 4 revision rounds
3D animation / walkthrough
from A$65per second (min. 30s)
- Storyboard and camera path approval
- Music and titles
- Full HD or 4K MP4
- Social cut-downs on request
Virtual staging
from A$95per photo
- Furniture added to real photos
- Style-matched to the listing
- 24–48 hours turnaround
- up to 4 revision rounds
All prices in Australian dollars and exclude GST, which is itemised on the quote. Sets of five images or more are priced as a package. 50% to start, 50% on approval of drafts.
Recent work
Renders from the portfolio
Recent work from the studio archive. Every image was built from the client's drawings, and each one links to the case study behind it.
Residential exterior
House Types and Street Scenes
Residential exterior
Builder Facade Range: Six Lot Front Views
Residential exterior
Standard House Type Range: Cladding Options
Residential exterior
Single-Storey Courtyard House
Commercial
Industrial Warehouse with Site Aerial
3D floor plans
Home Builder Floor Plan Set: Ten House Types
Get a quote
Get a fixed price for your Perth project
Send the drawings and a short description. We reply within one business day with a fixed AUD price and a delivery date.
Questions
3D rendering in Perth: frequently asked questions
Exteriors from A$445, interiors from A$345, floor plans from A$445 and animation from A$65 per second. Published, fixed pricing with volume rates from five images and package rates for builder facade ranges.
No. The studio is in Sydney (Ultimo) and the work runs from your drawings, with briefings by phone or video in AWST. When a project needs site photography or a drone backplate we arrange a licensed Perth photographer or drone operator to shoot it.
Yes. Each design is modelled once and every elevation is a variant, which keeps the cost per facade low and the whole range consistent on the website and in the display village.
Yes. Council-ready streetscape views with realistic camera heights, and verified views with documented methodology for Development Assessment Panel and SAT matters.
Yes — a street view, one or two interiors and floor plans for the contract is the usual set, priced with volume rates.
5–7 business days for a typical set; rush delivery in 48–72 hours (rush surcharge applies).
Yes. Double brick, rendered blockwork, Colorbond and tiled roofs, aluminium windows and WA paving products are modelled from your specification, and the scenes are lit for a Perth sky.
They decide which views matter. Volume 1 of the Residential Design Codes (State Planning Policy 7.3) governs houses, grouped dwellings and lower-density multiple dwellings, and Volume 2 governs apartments, so a duplex is judged on setbacks, street interface and overshadowing and an apartment building on design quality. Larger applications can be decided by a Development Assessment Panel rather than council staff. A local development plan, made under the deemed provisions of the Planning and Development (Local Planning Schemes) Regulations 2015, can set site-specific requirements for a lot or estate, such as setbacks, orientation and fencing. We take those controls from your drawings and the plan and show them in the street view, so the image matches what the assessor is checking.
Yes. Projects in the Pilbara, Goldfields, Mid West, Kimberley and South West run from drawings exactly like metropolitan ones, at the same prices. For remote sites we work from the survey, satellite imagery and any photographs you or a local photographer we arrange can supply, and we model the red earth, spinifex and low scrub, and the roof and cladding choices of high-heat and cyclone regions, so workforce housing, town homes and commercial buildings look like they belong where they are going.
Yes. Coastal sites are modelled with the limestone, dune planting and exposure of the real foreshore, and river frontages with the levels and setbacks from survey. Sites near the Swan and Canning rivers can fall inside the Development Control Area managed under the Swan and Canning Rivers Management Act 2006, and coastal sites are covered by State Planning Policy 2.6, so the view a referral agency reviews needs accurate levels and distances. Verified views for these sites are quoted per project.
Yes. A display village is sold from the website before the doors open, so we render each design's facade, the display-home interiors and a street scene that places the designs side by side as a visitor will see them. The interiors are reused across the brochure, the website and every house-and-land listing, which is why a package for the whole range costs less per image than a single design.
Plans, elevations, sections and a finishes schedule as DWG, PDF, Revit, ArchiCAD or SketchUp, plus survey and landscape plans if available.
Services
3D rendering services available in Perth
3D Exterior Rendering
3D exterior rendering and facade visuals for Australian developers, builders and architects.
from A$445 per image
3D Interior Rendering
3D interior rendering for Australian architects, designers and developers.
from A$345 per image
3D Architectural Animation
3D architectural animation, walkthroughs and flythroughs for Australian developers and architects.
from A$65 per second (min. 30s)
3D Floor Plans
Furnished 3D floor plans, colour 2D plans and site plans for Australian property marketing.
from A$445 per plan
3D House Rendering
3D house rendering for Australian builders, display villages and custom-home architects.
from A$445 per image
Townhouse & Duplex Rendering
Townhouse and duplex 3D rendering: streetscapes, dwelling types and interiors for launches and planning, from A$445 per image.
from A$445 per image
Apartment Rendering
3D apartment rendering for Australian developers, marketers and architects, from your drawings.
from A$445 per image
Granny Flat Rendering
Granny flat and secondary dwelling 3D renders for Australian builders: the real backyard, compact interiors and site plans, from A$445.
from A$445 per image
3D Product Rendering
3D product rendering for Australian furniture, joinery and building-product brands.
from A$345 per image
Commercial 3D Rendering
Commercial 3D rendering for retail, office, hospitality and industrial projects across Australia.
from A$445 per image
Also serving
Other cities
- Melbourne projects
- Sydney projects
New South Wales
3D rendering Sydney
Parramatta, Green Square, Zetland, Rhodes, Macquarie Park and across NSW.
- Brisbane projects
Queensland
3D rendering Brisbane
Newstead, Fortitude Valley, South Brisbane, West End, Woolloongabba and across QLD.
- Adelaide projects
South Australia
3D rendering Adelaide
Adelaide CBD, North Adelaide, Glenelg, Henley Beach, Semaphore and across SA.
Get a fixed quote for your Perth project
Send us your plans, elevations or even a sketch. Exterior renders from A$445, interiors from A$345, delivered in 5–7 business days.