Architectural visualisation studio · Australia-wide
3D Rendering Services in Australia — Photoreal Renders from A$345, Delivered in 5–7 business days
Exterior, interior, aerial and animated renders for property developers, architects, builders, interior designers and real estate agents.
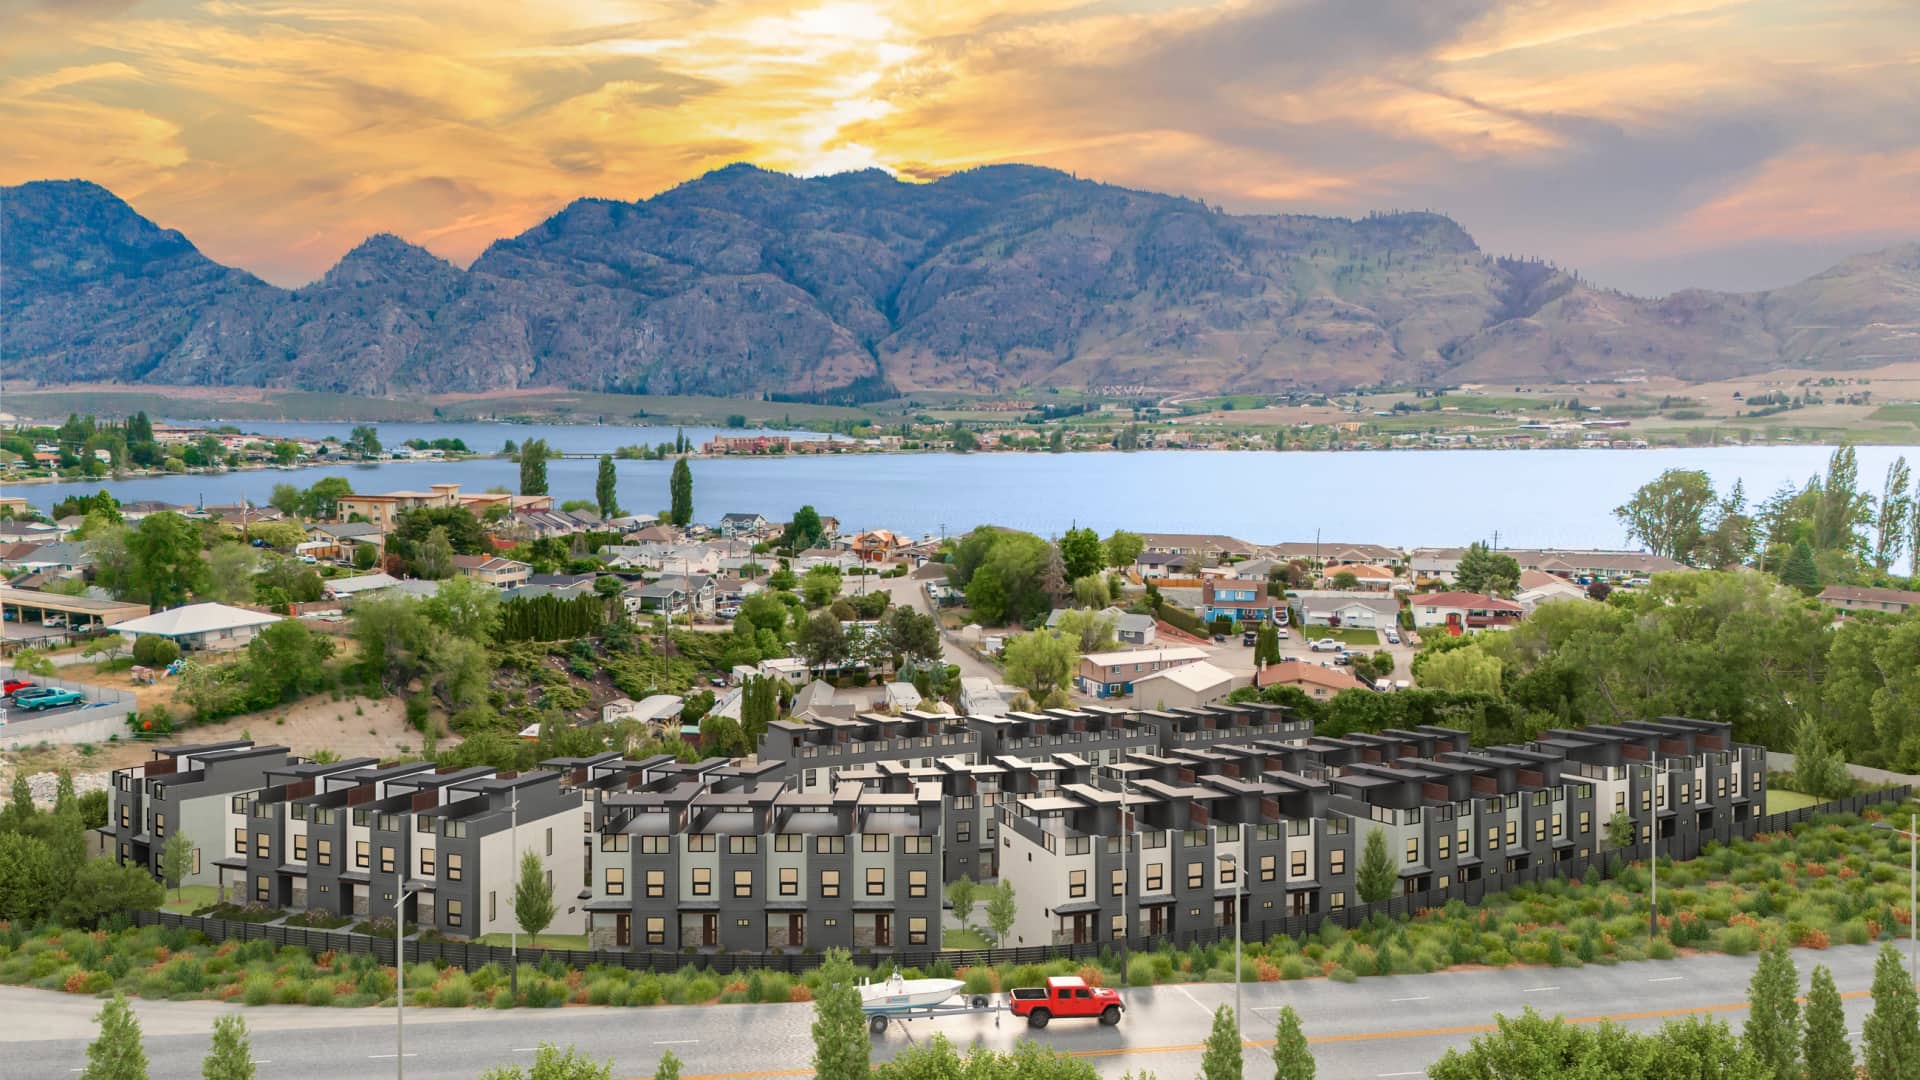
Pictured: Hillside Townhouse Community — a launch set from the portfolio.
- projects delivered, from single facades to full launch sets
- 500+projects delivered, from single facades to full launch sets
- per image — exteriors from A$445
- from A$345per image — exteriors from A$445
- standard delivery, rush in 48–72 hours
- 5–7 business daysstandard delivery, rush in 48–72 hours
- of revisions on your mark-ups, after a draft render
- Up to 4 roundsof revisions on your mark-ups, after a draft render
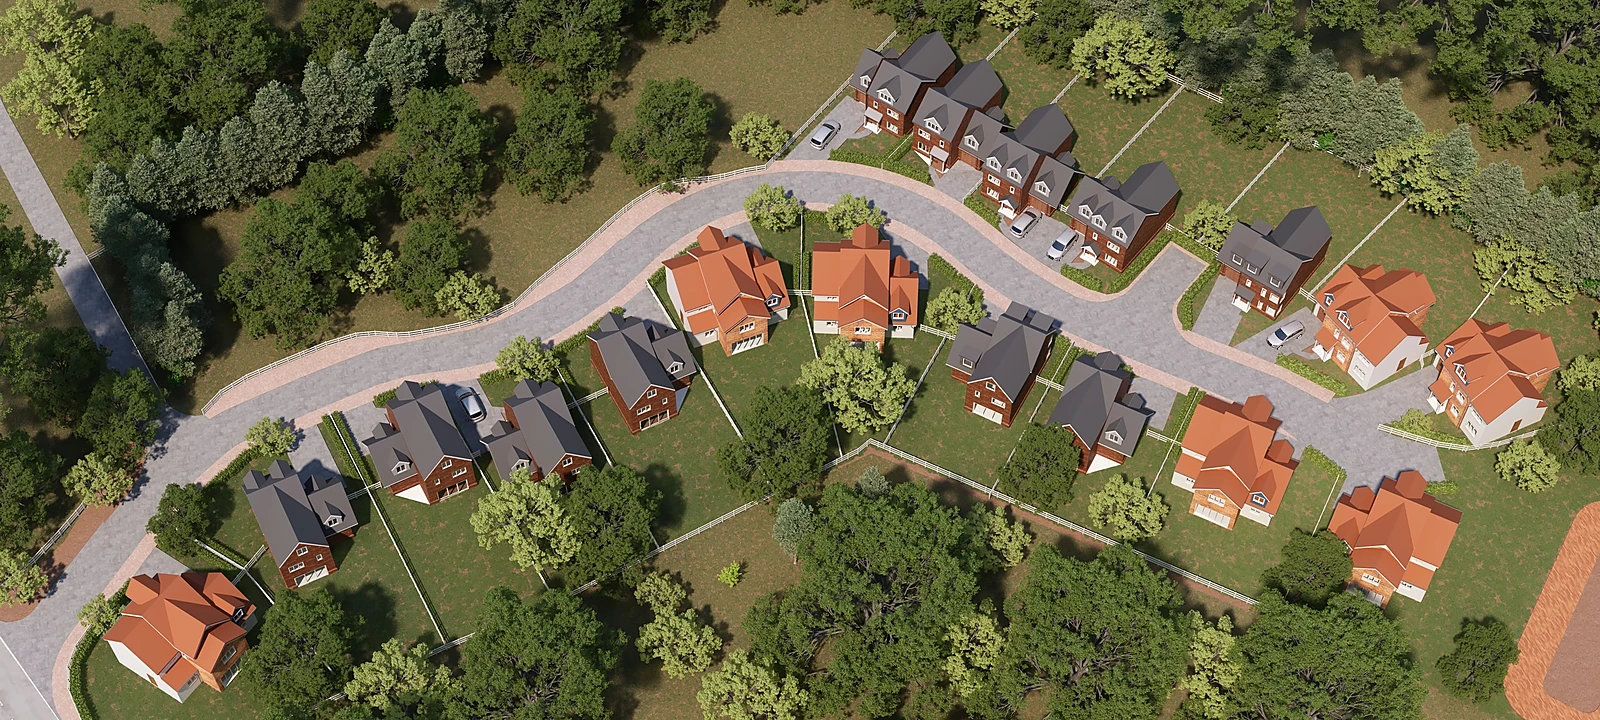 Detached Homes Estate: Aerial and Display Home Interiors
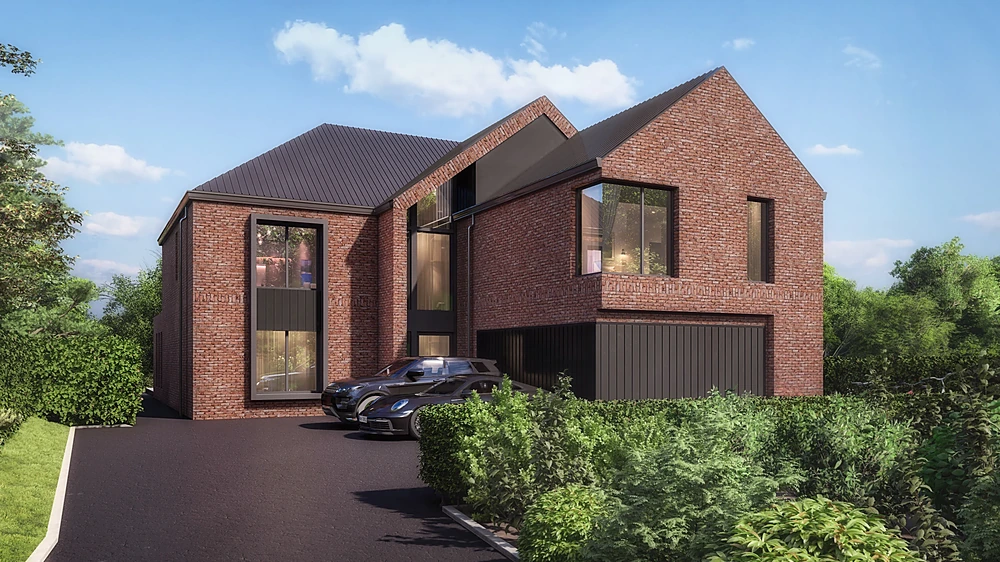 Contemporary Brick Family Homes
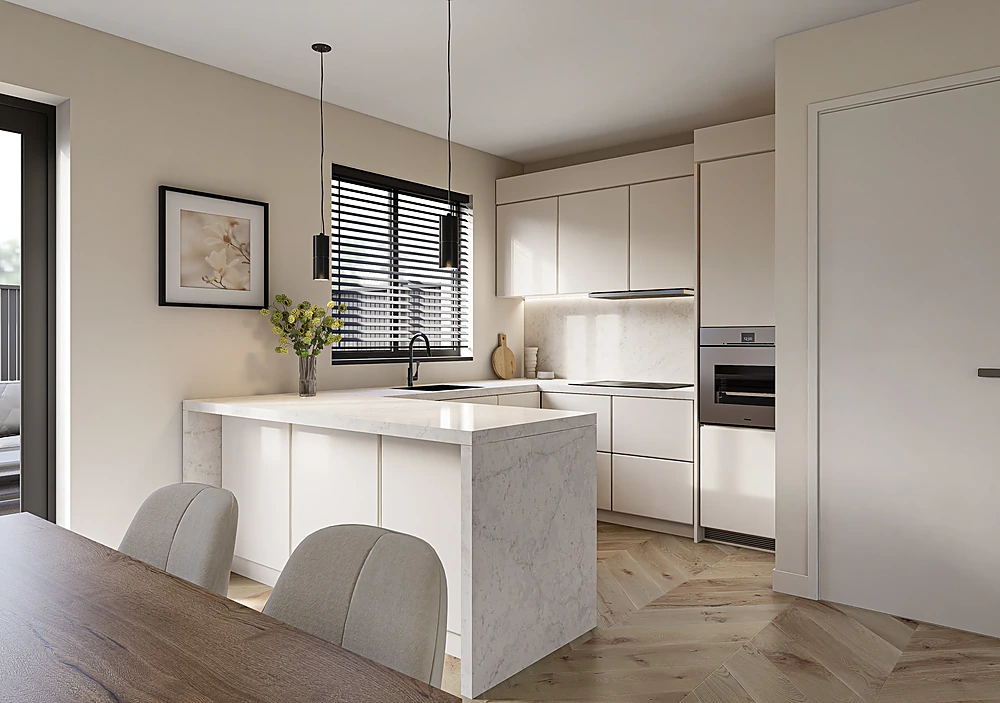 Display Home Interiors, Two House Types
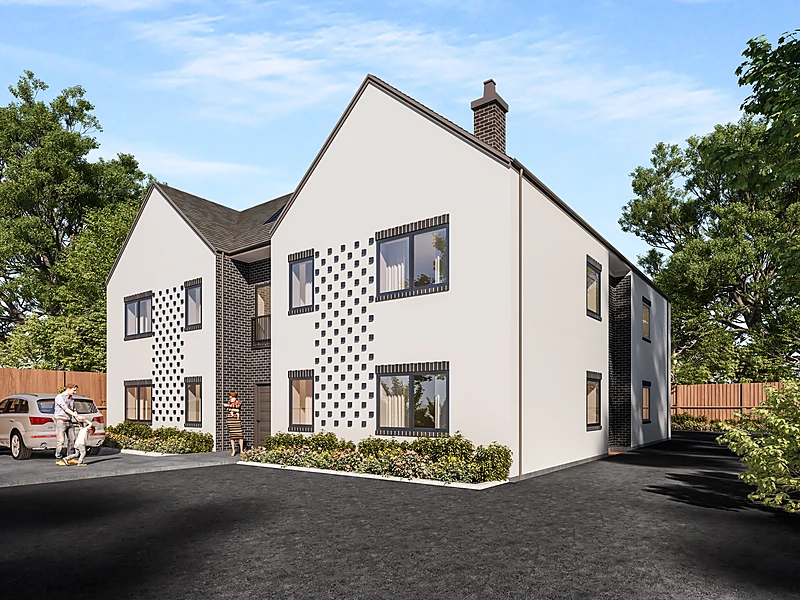 Boutique Apartment Building
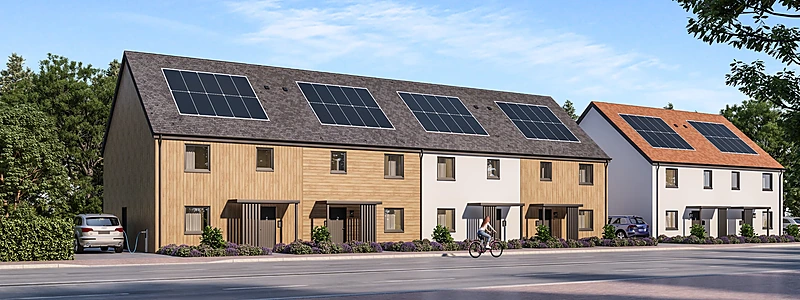 Standard House Type Range: Cladding Options
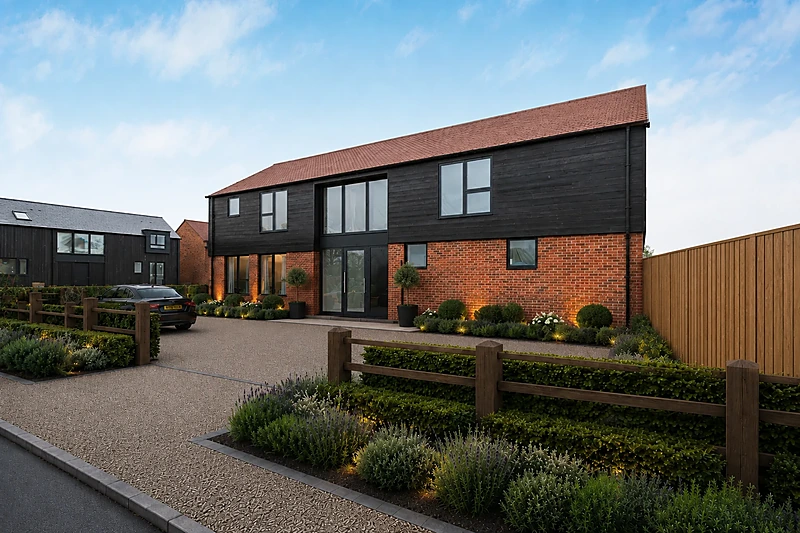 Landscape Photomontage for Lot Sales
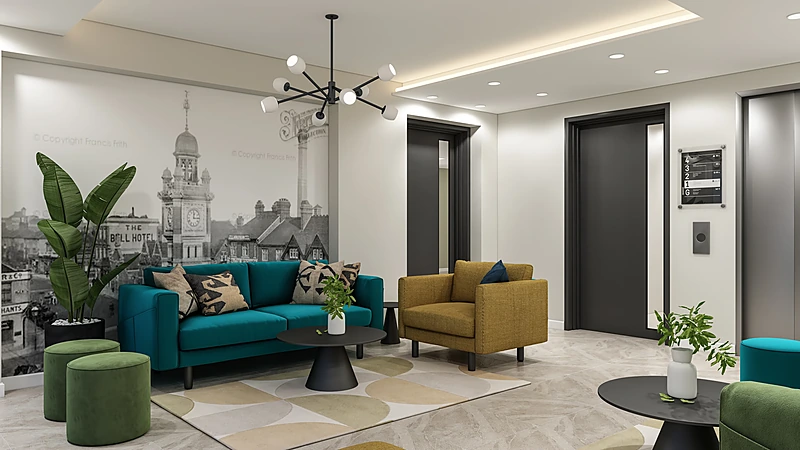 Office Fit-Out Tender Interiors
A selection from the portfolio — exteriors, interiors, aerials and commercial work, all produced from drawings.
See the full portfolioDevelopers, architects and brands we render for
We have been producing renders for home builders, architecture practices, developers and product brands since 2018, across residential, commercial and hospitality projects internationally, and now from the Australian studio.
Australian clients include JLL, Frasers Property, Frasers Property Industrial and Aqualand.


































Every render in the portfolio was produced by this studio, from the client’s drawings or, for staging and photomontage work, from their photographs.
Start here
Tell us about the project in two minutes
We come back within one business day with a fixed price, what is included and a delivery date. Drawings help, but a sentence about the project is enough to start.
- Starting prices published: interiors A$345, exteriors A$445
- A draft render for your feedback before we produce the finals
- Up to 4 revision rounds on your mark-ups
- You own the final images outright; NDA on request
What we render
3D rendering services for every project type
One studio for the whole campaign: the hero exterior on the hoarding, the interiors in the brochure, the floor plans in the contract and the film in the display suite — all from the same model, so everything matches.
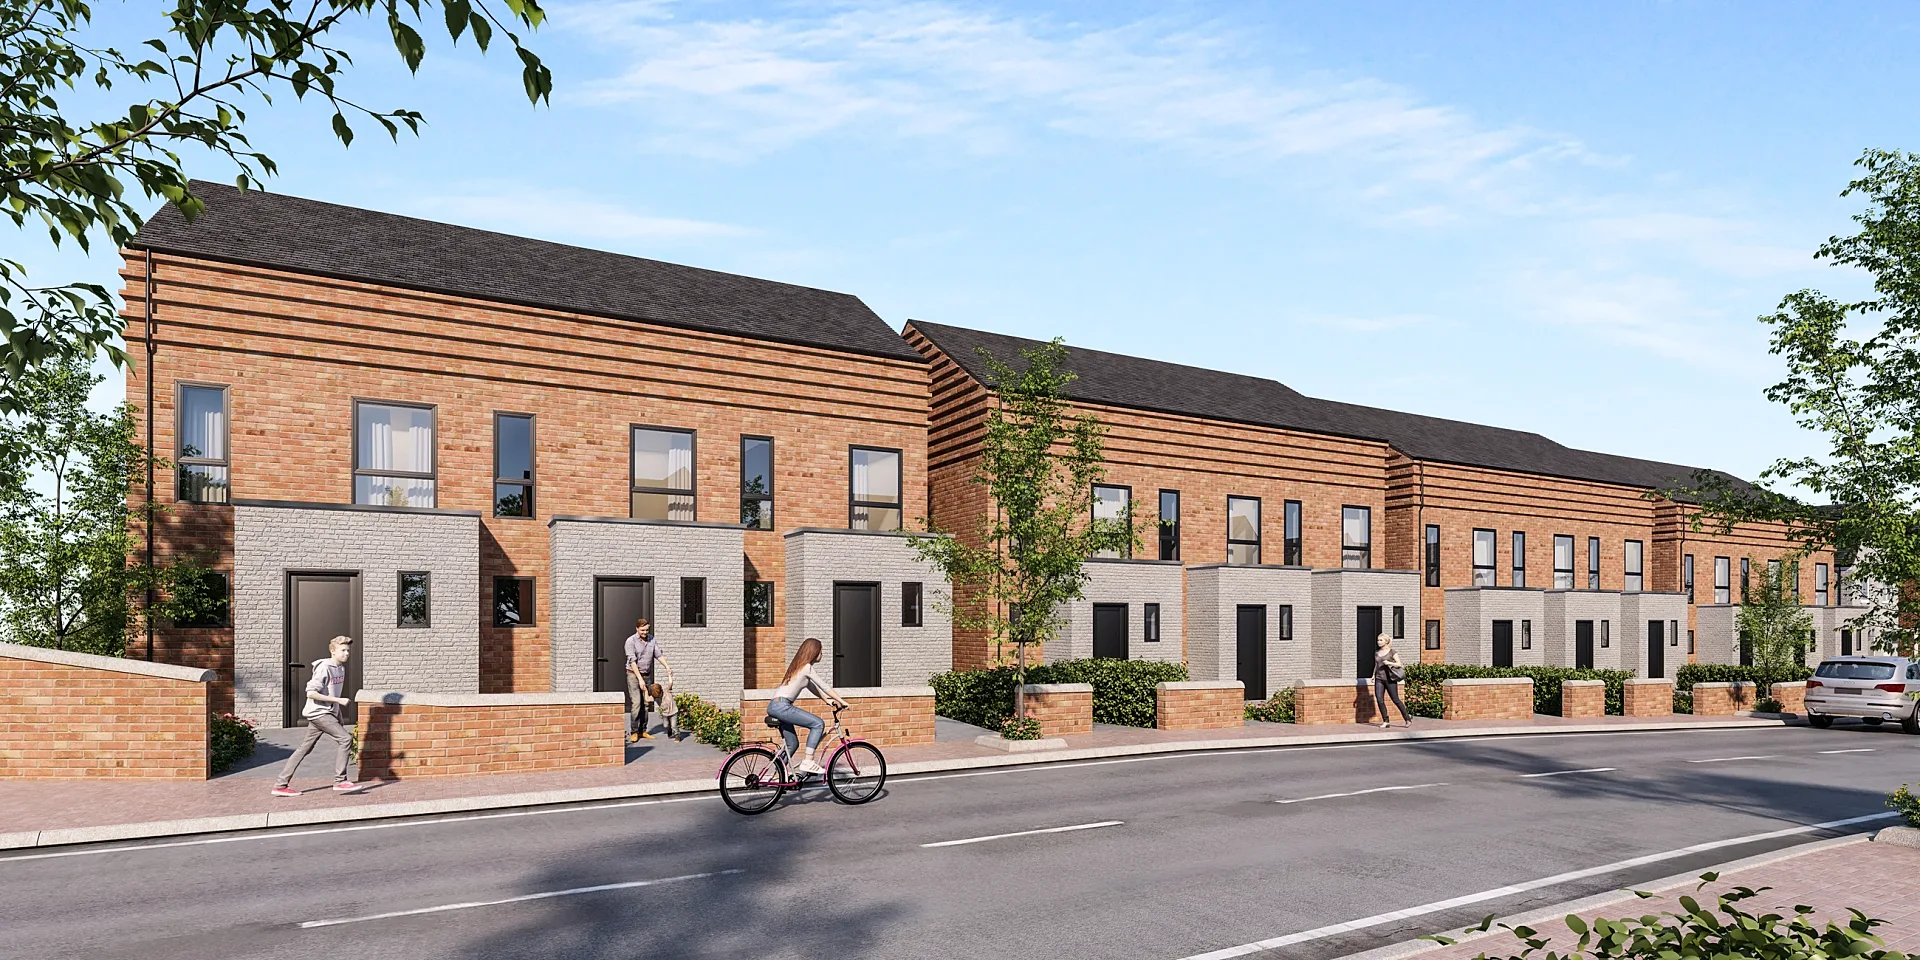
3D Exterior Rendering
3D exterior rendering and facade visuals for Australian developers, builders and architects.
from A$445 per image
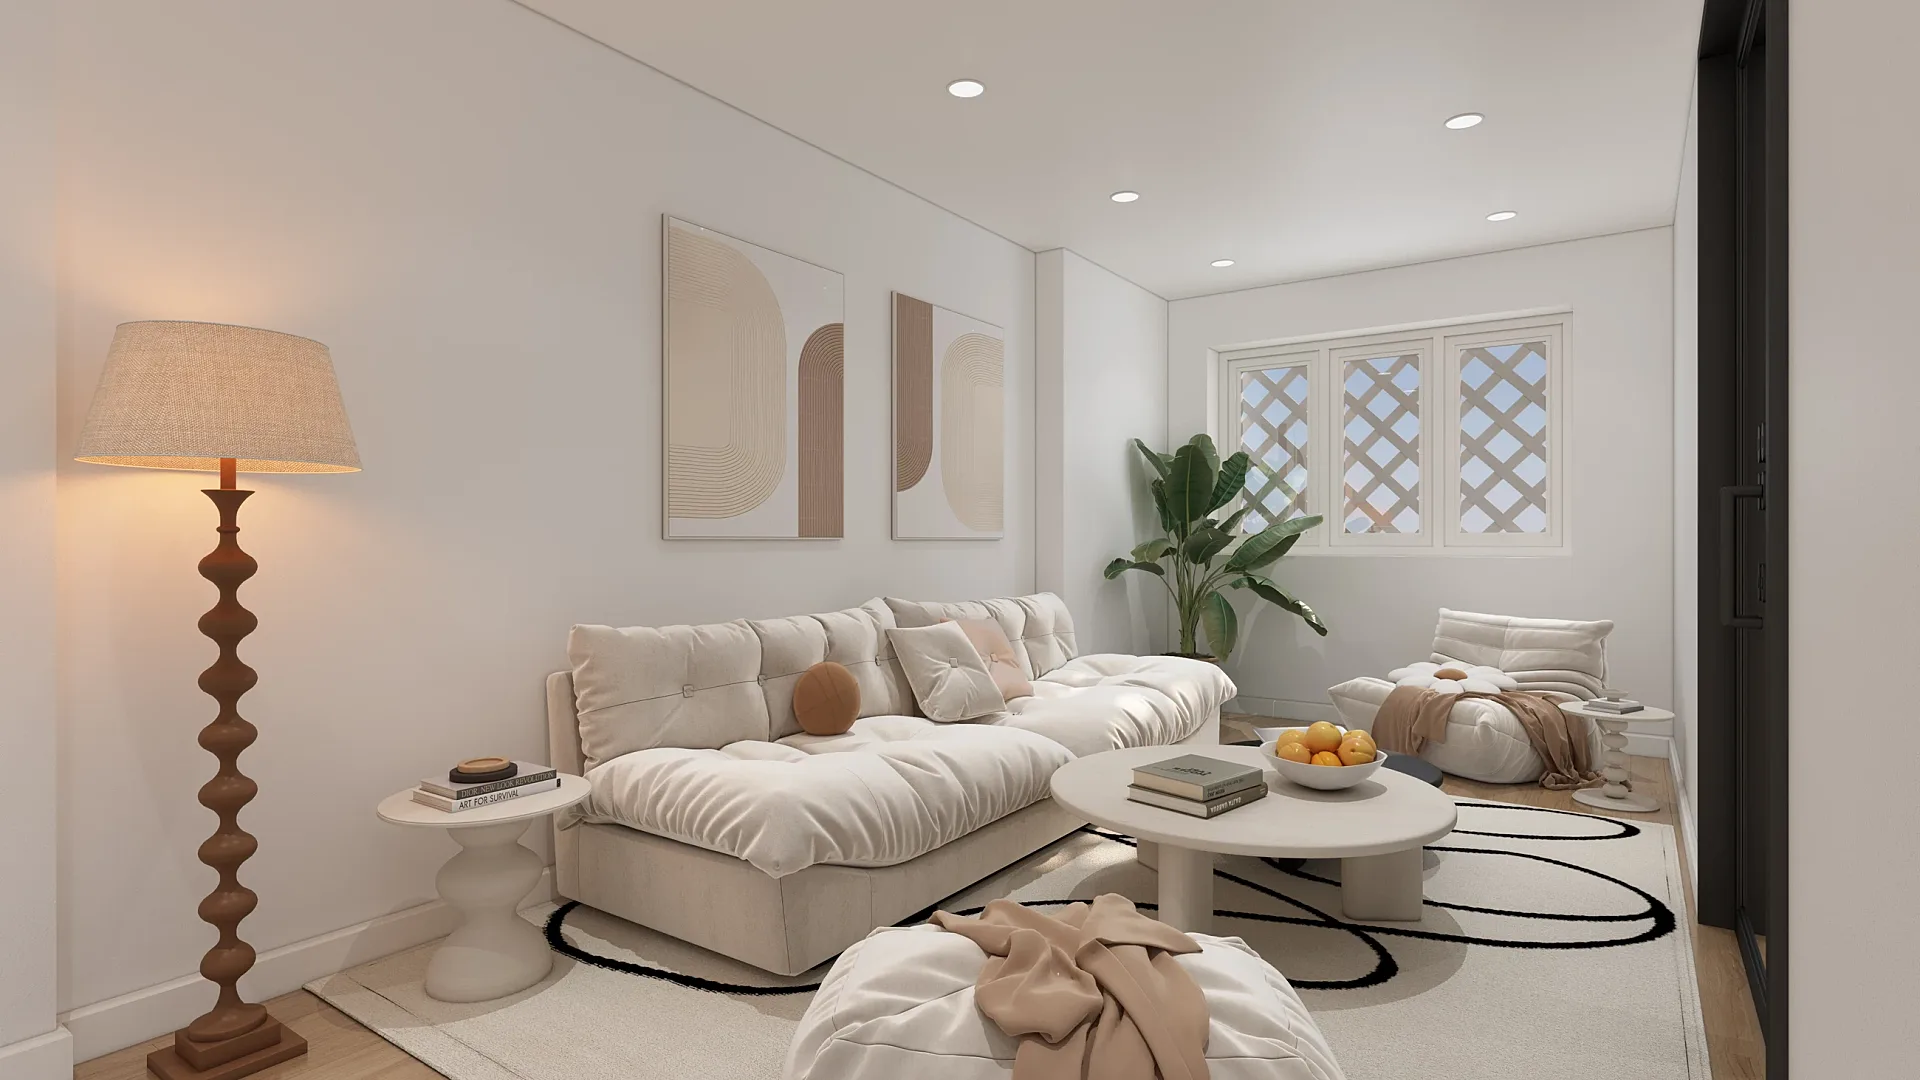
3D Interior Rendering
3D interior rendering for Australian architects, designers and developers.
from A$345 per image
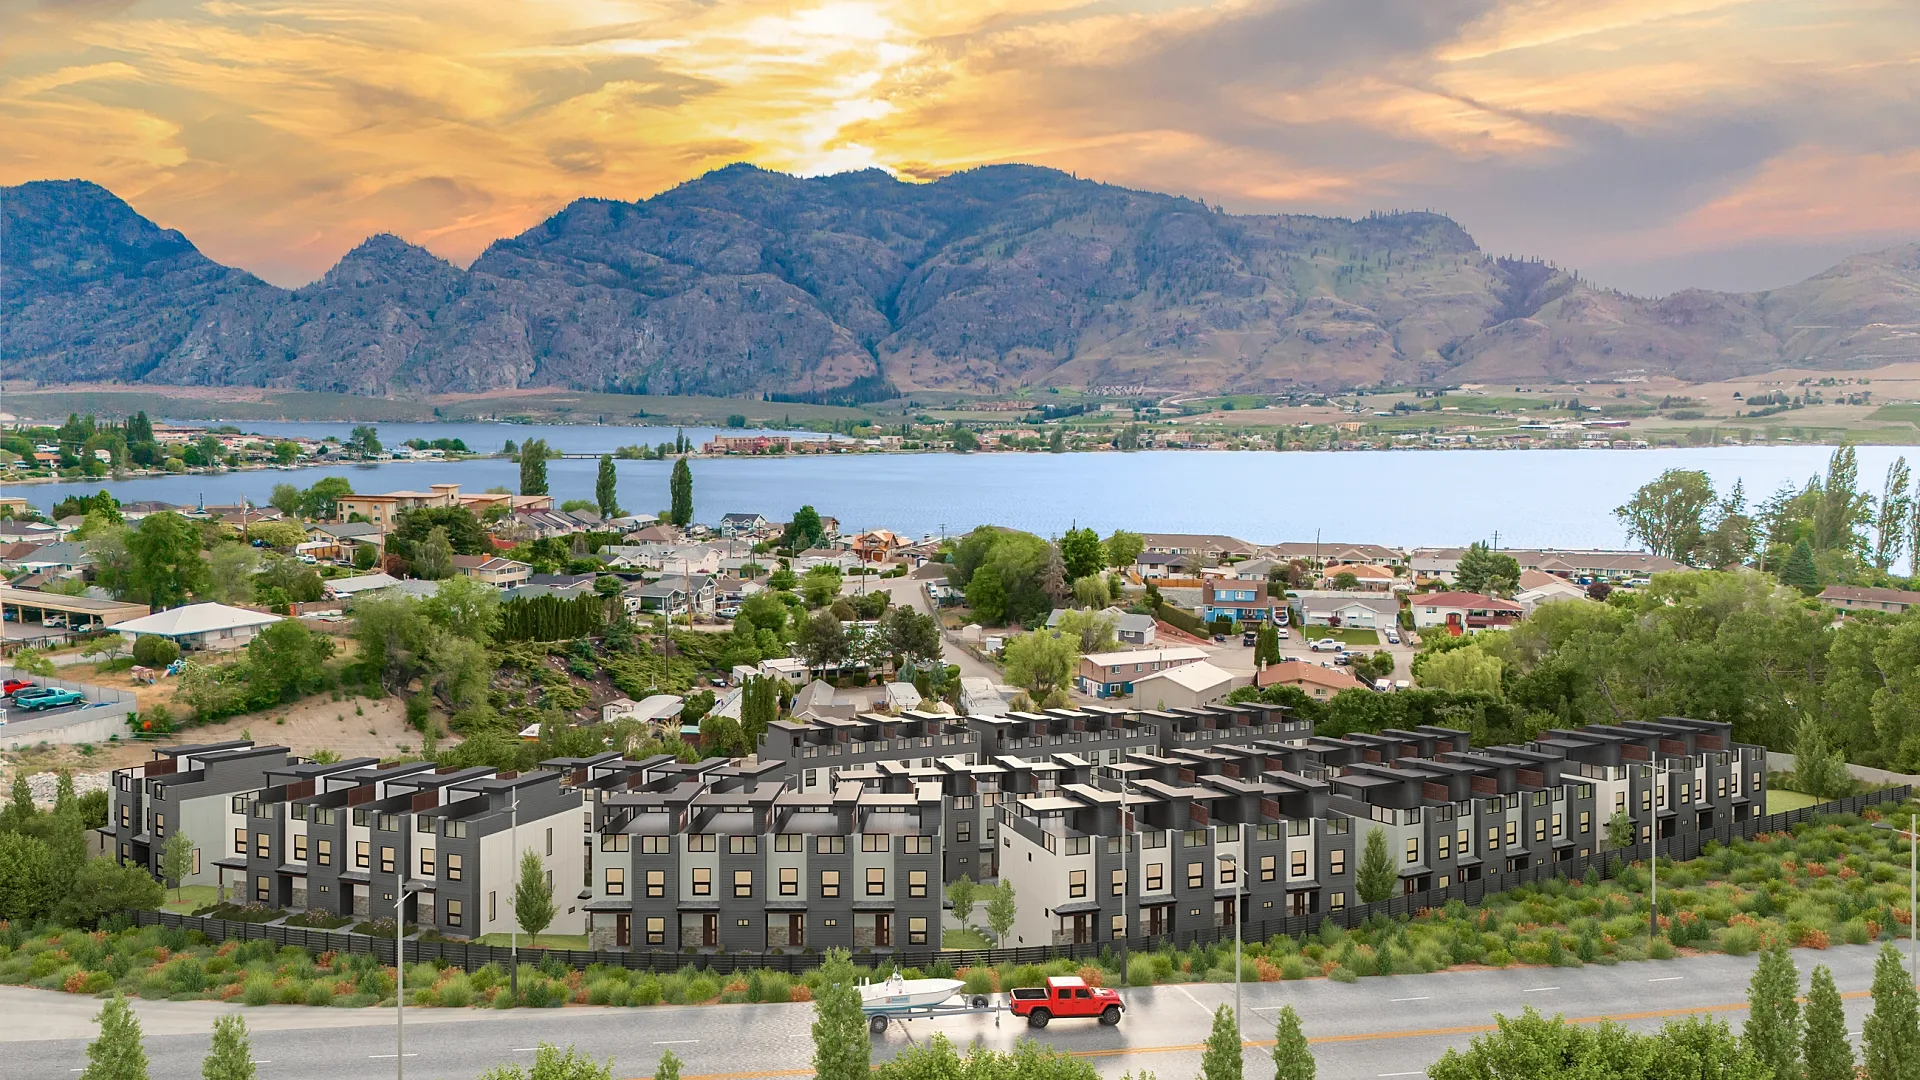
3D Architectural Animation
3D architectural animation, walkthroughs and flythroughs for Australian developers and architects.
from A$65 per second (min. 30s)
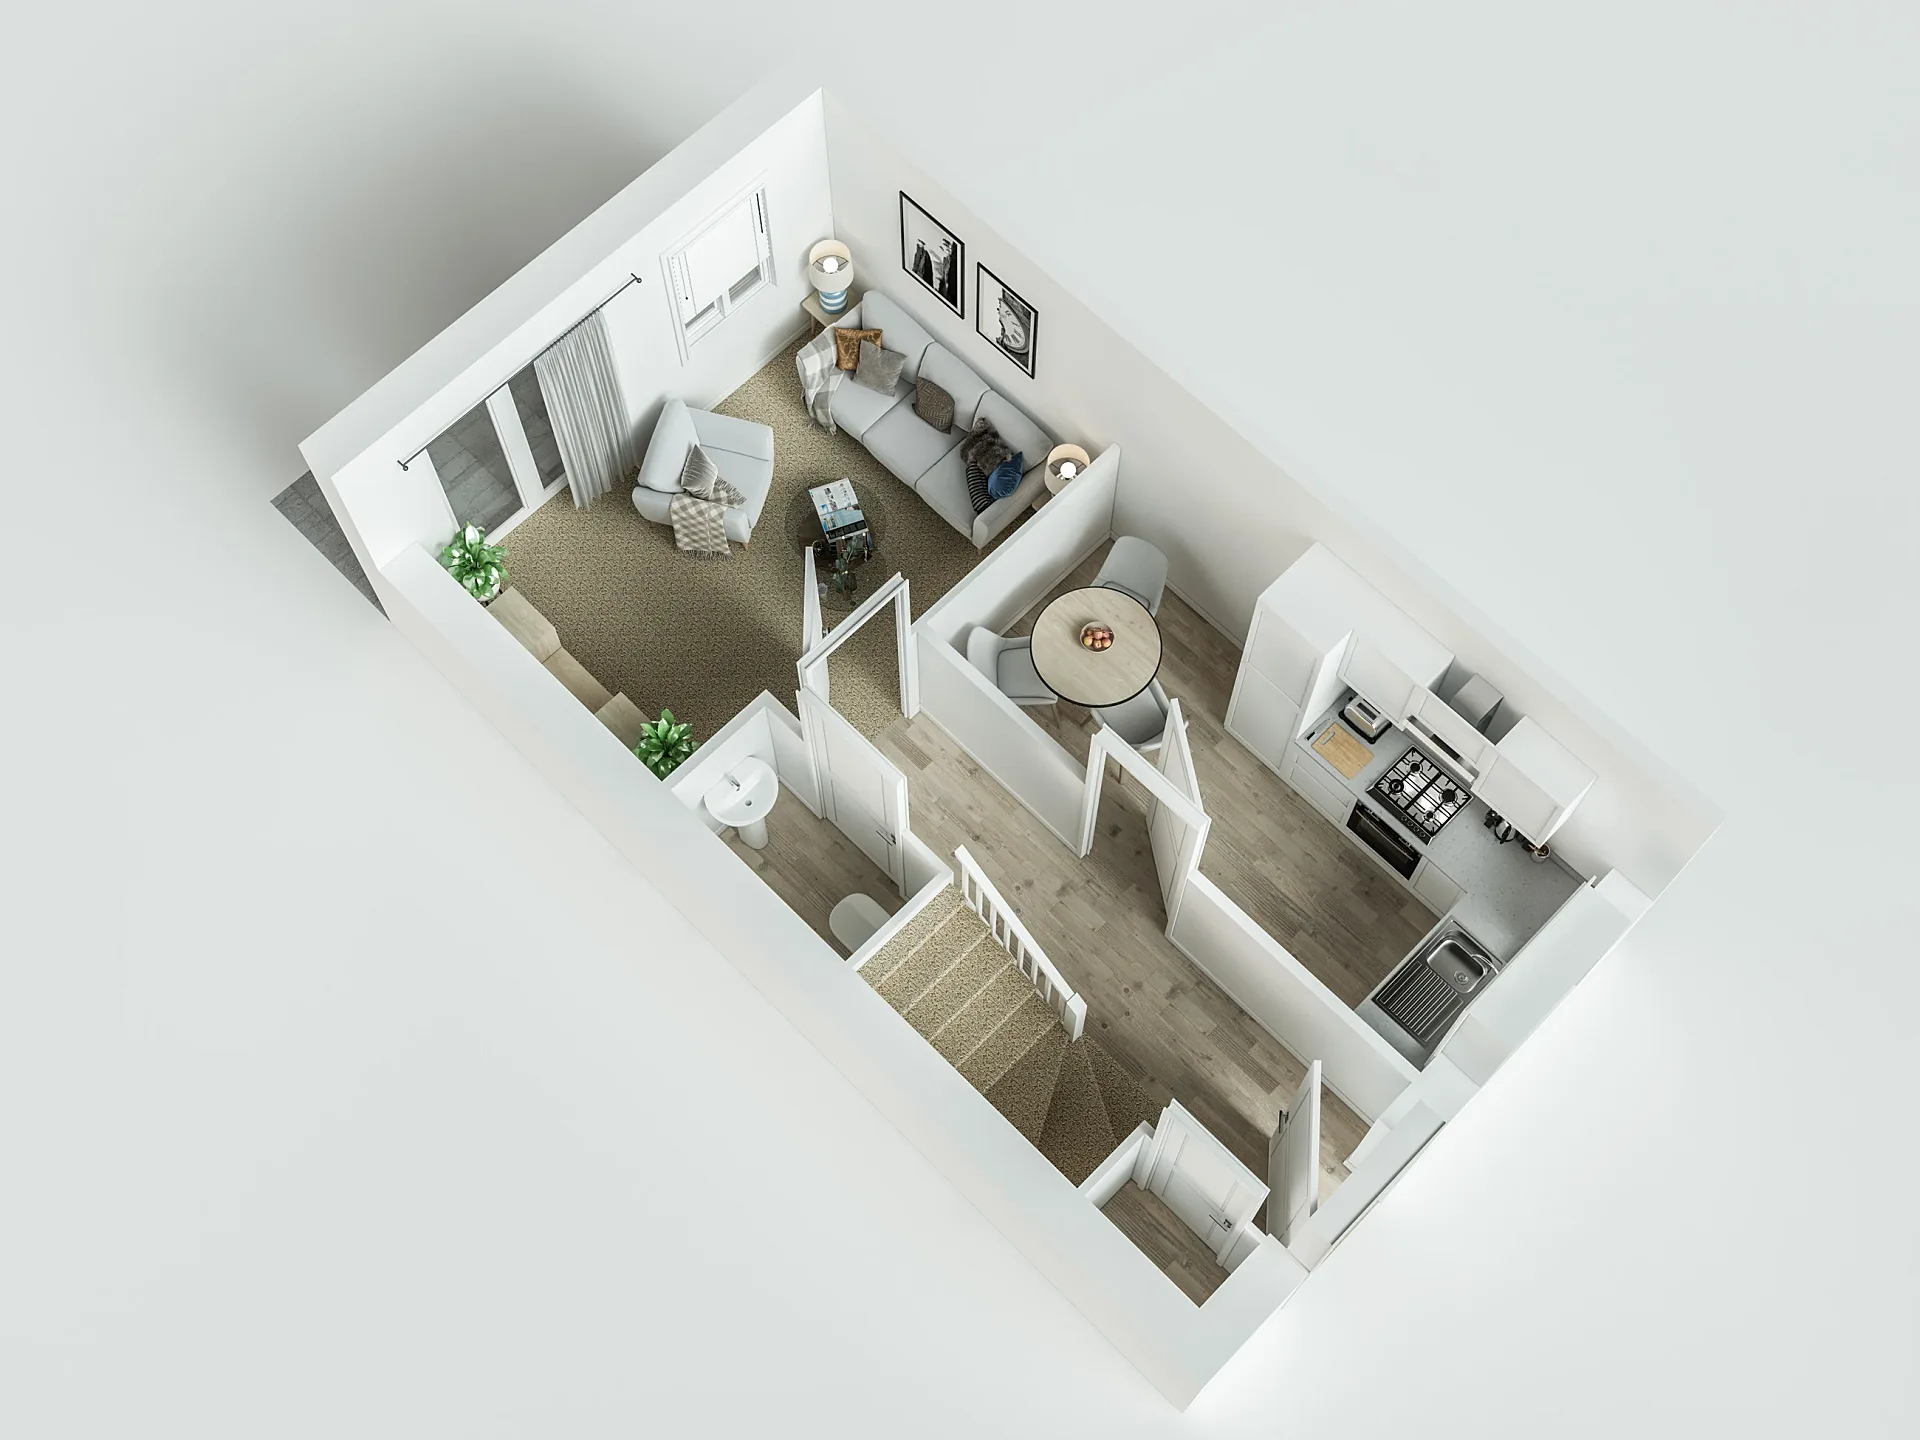
3D Floor Plans
Furnished 3D floor plans, colour 2D plans and site plans for Australian property marketing.
from A$445 per plan
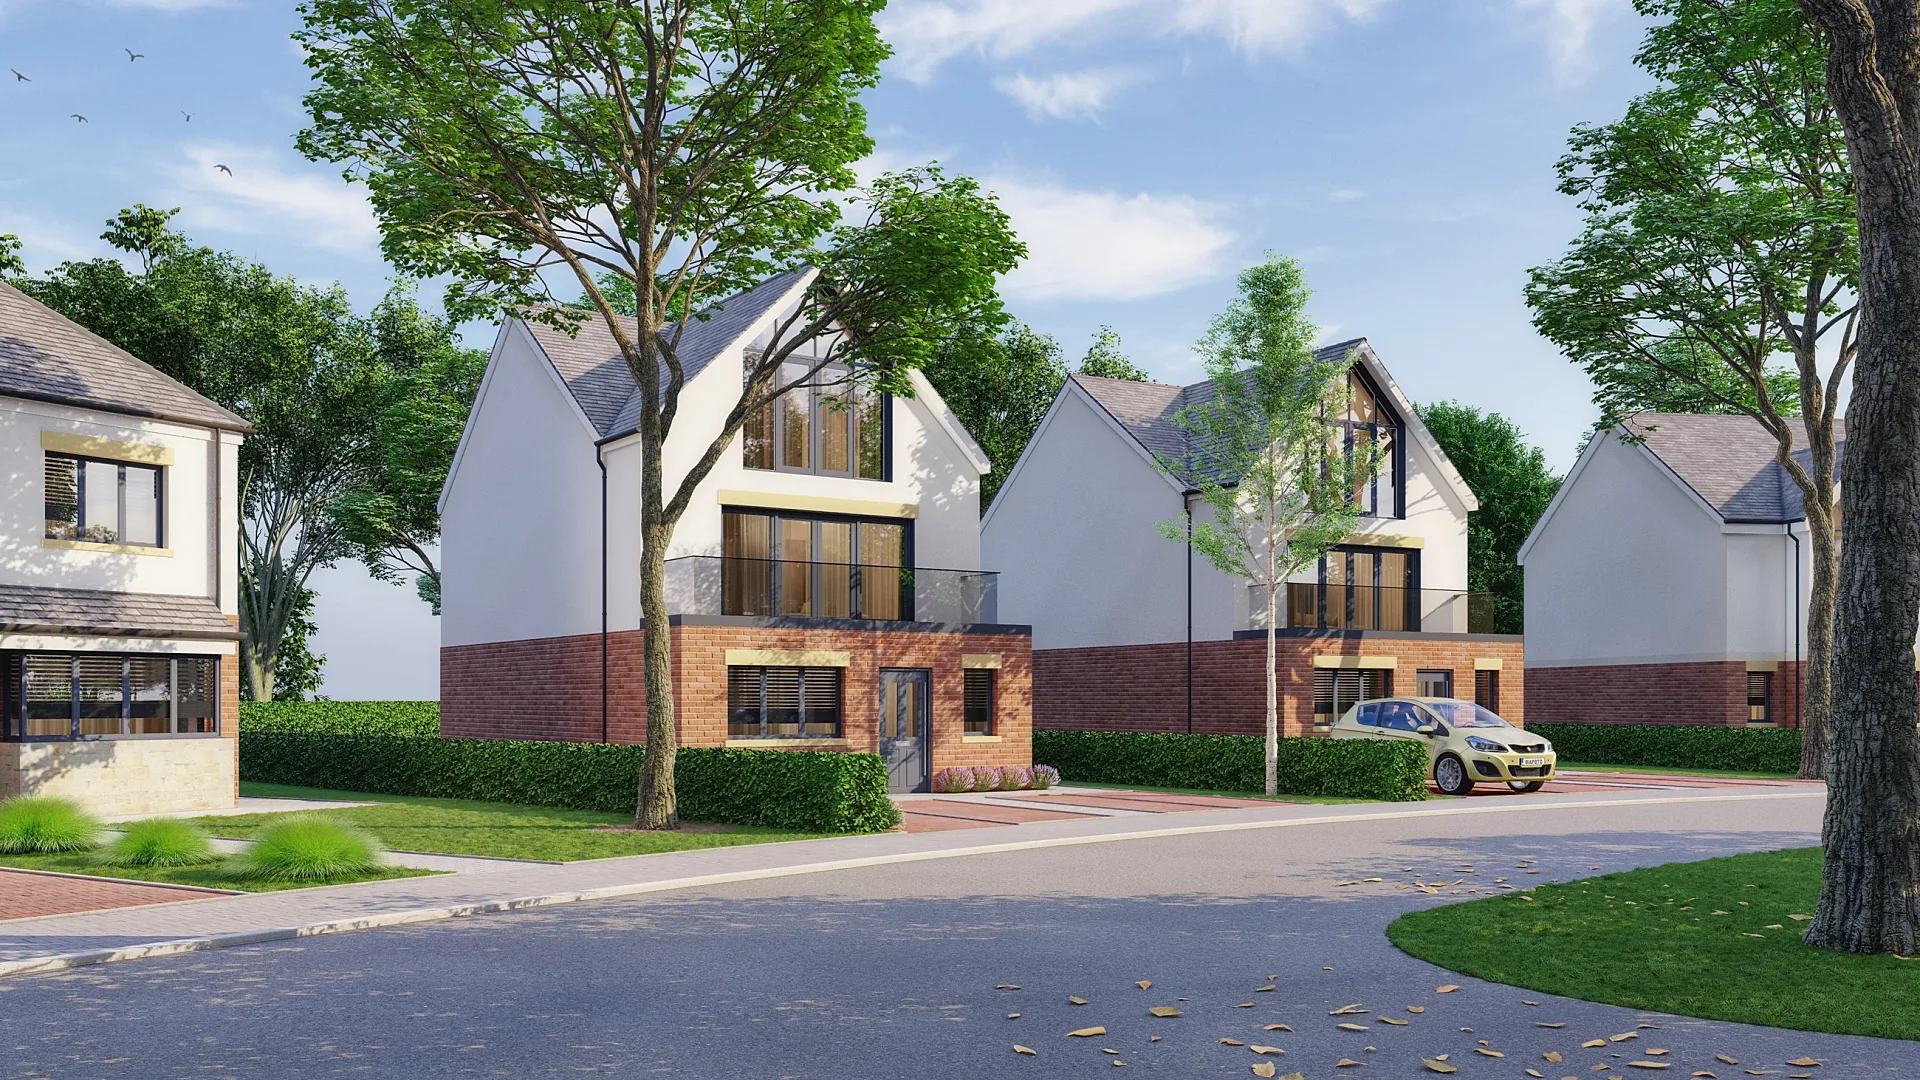
3D House Rendering
3D house rendering for Australian builders, display villages and custom-home architects.
from A$445 per image
Townhouse & Duplex Rendering
Townhouse and duplex 3D rendering: streetscapes, dwelling types and interiors for launches and planning, from A$445 per image.
from A$445 per image
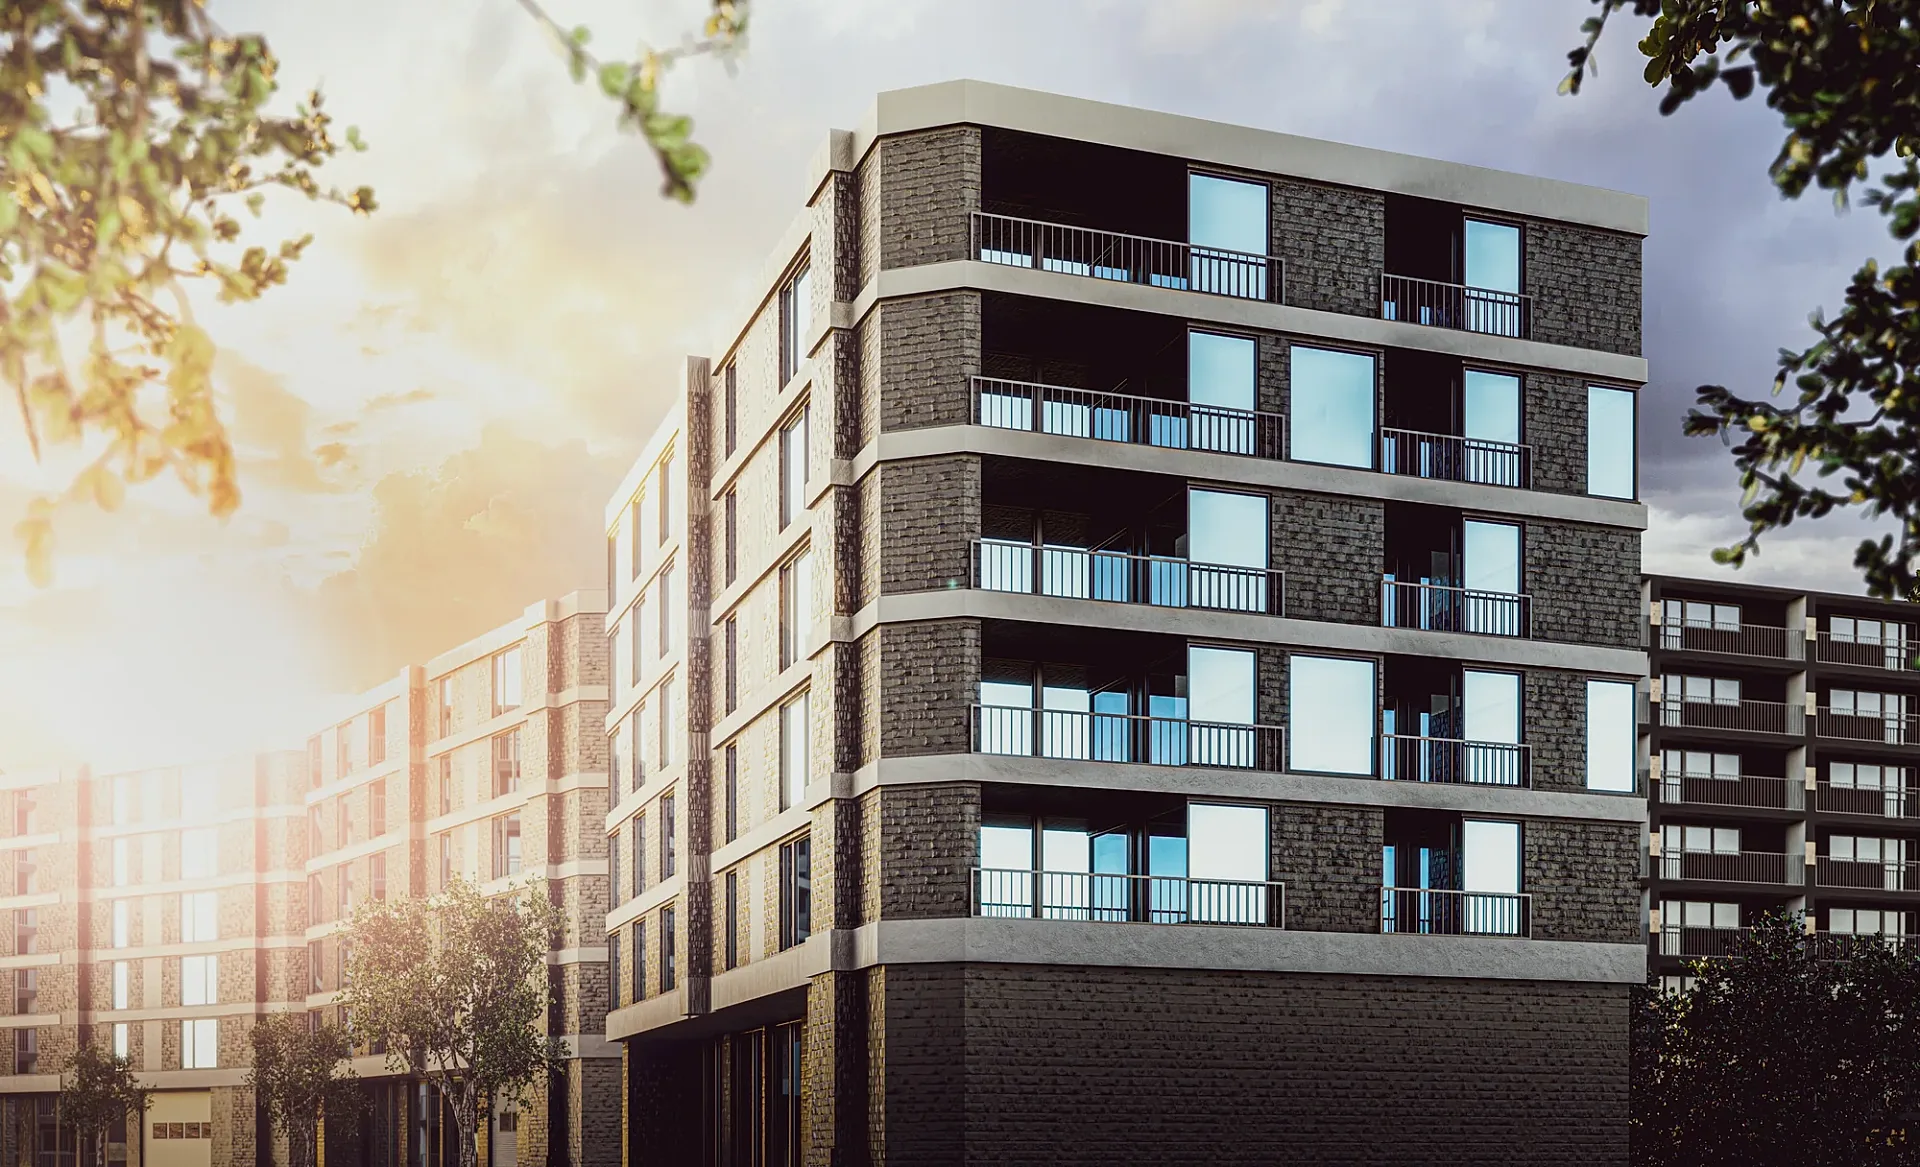
Apartment Rendering
3D apartment rendering for Australian developers, marketers and architects, from your drawings.
from A$445 per image
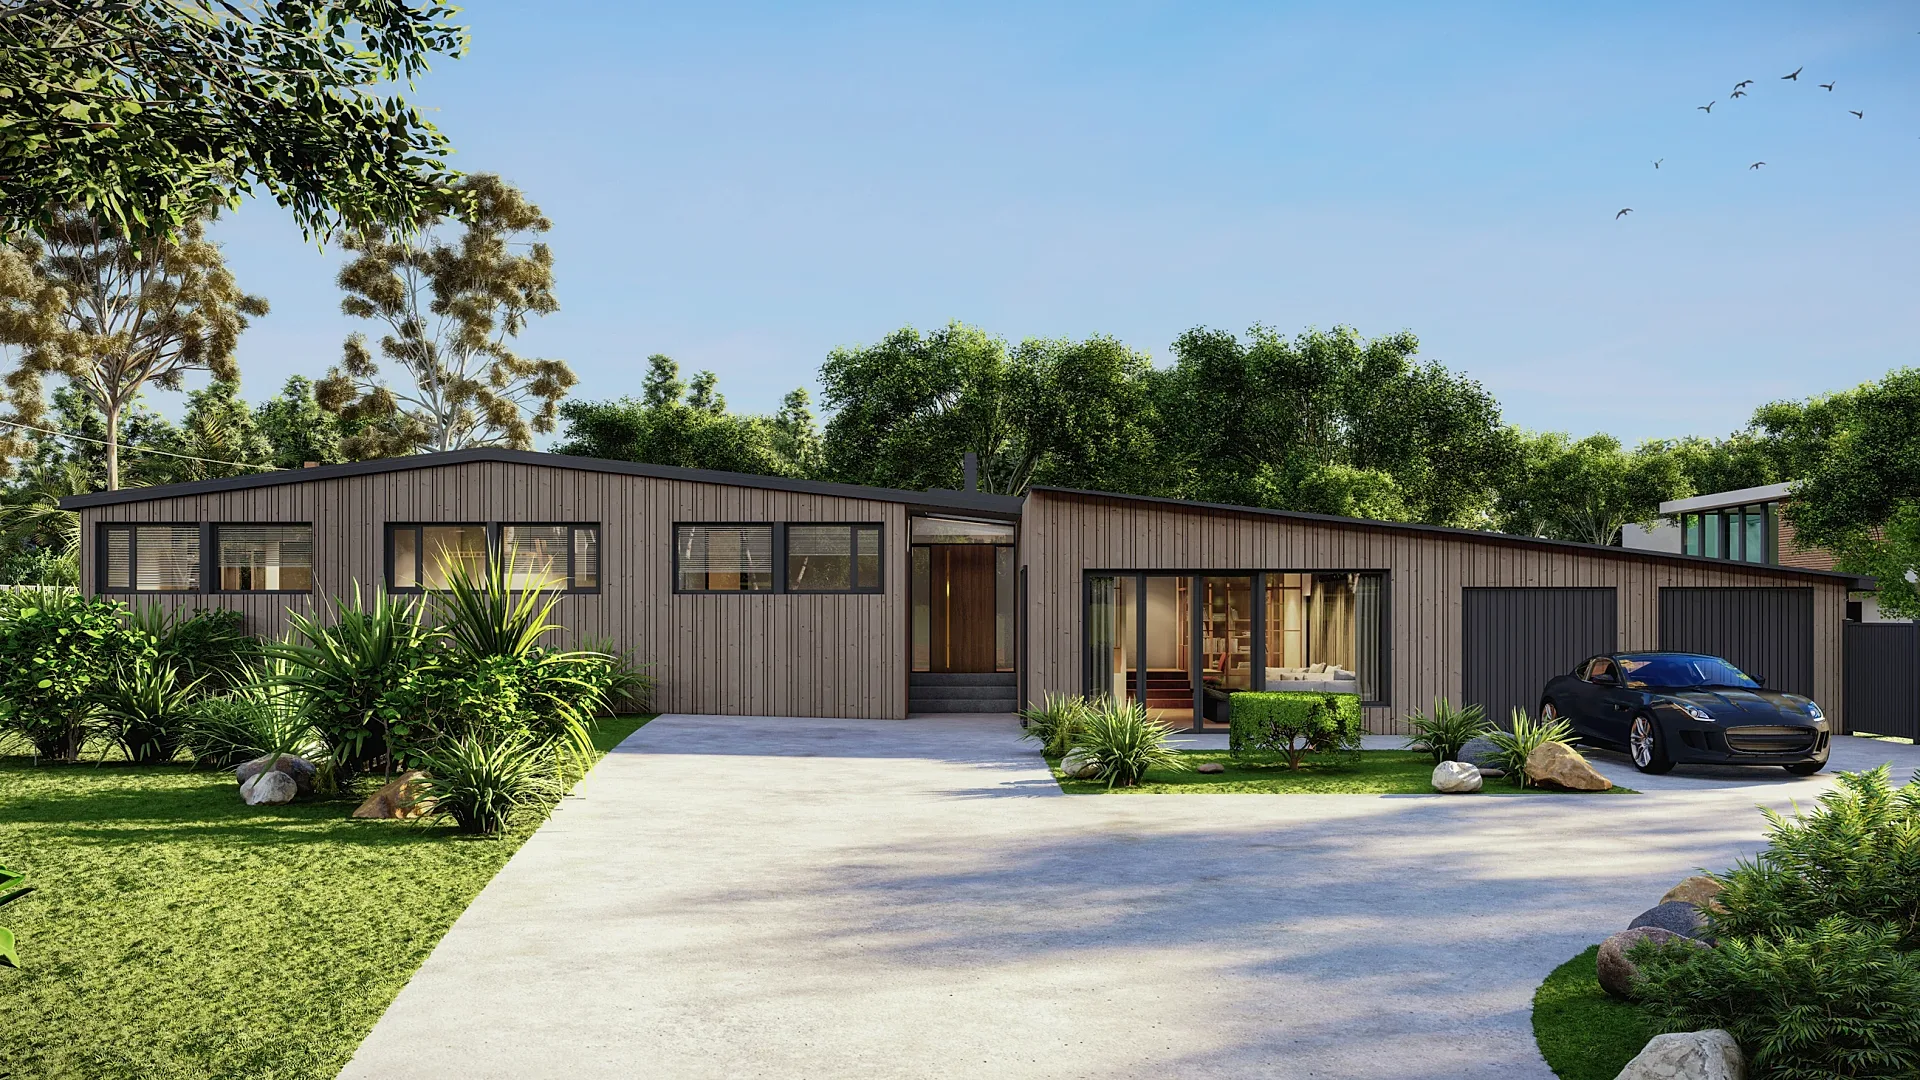
Granny Flat Rendering
Granny flat and secondary dwelling 3D renders for Australian builders: the real backyard, compact interiors and site plans, from A$445.
from A$445 per image
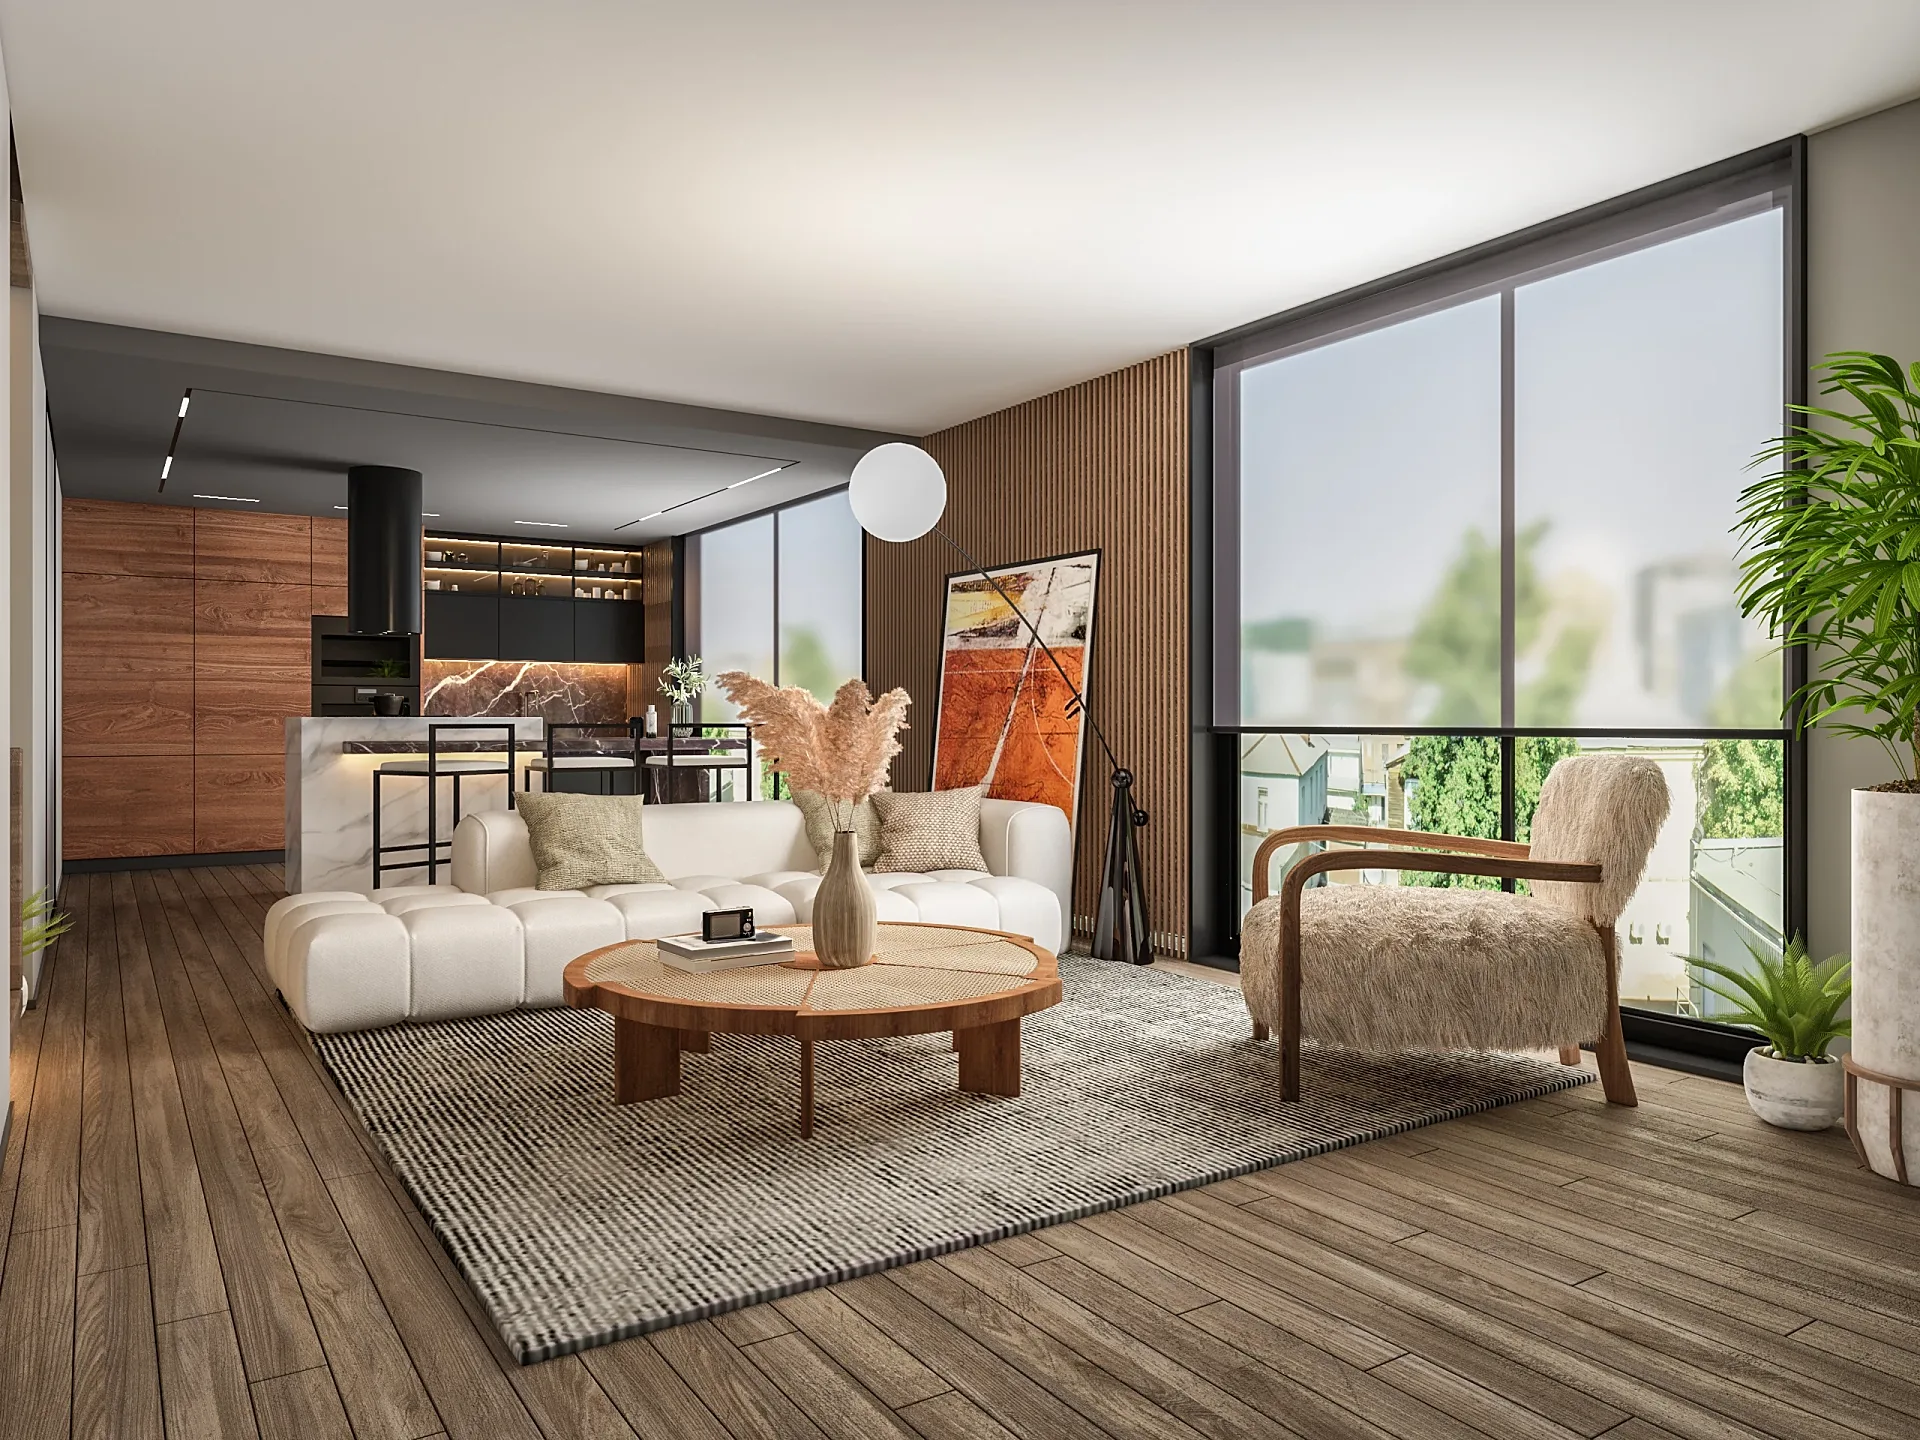
3D Product Rendering
3D product rendering for Australian furniture, joinery and building-product brands.
from A$345 per image
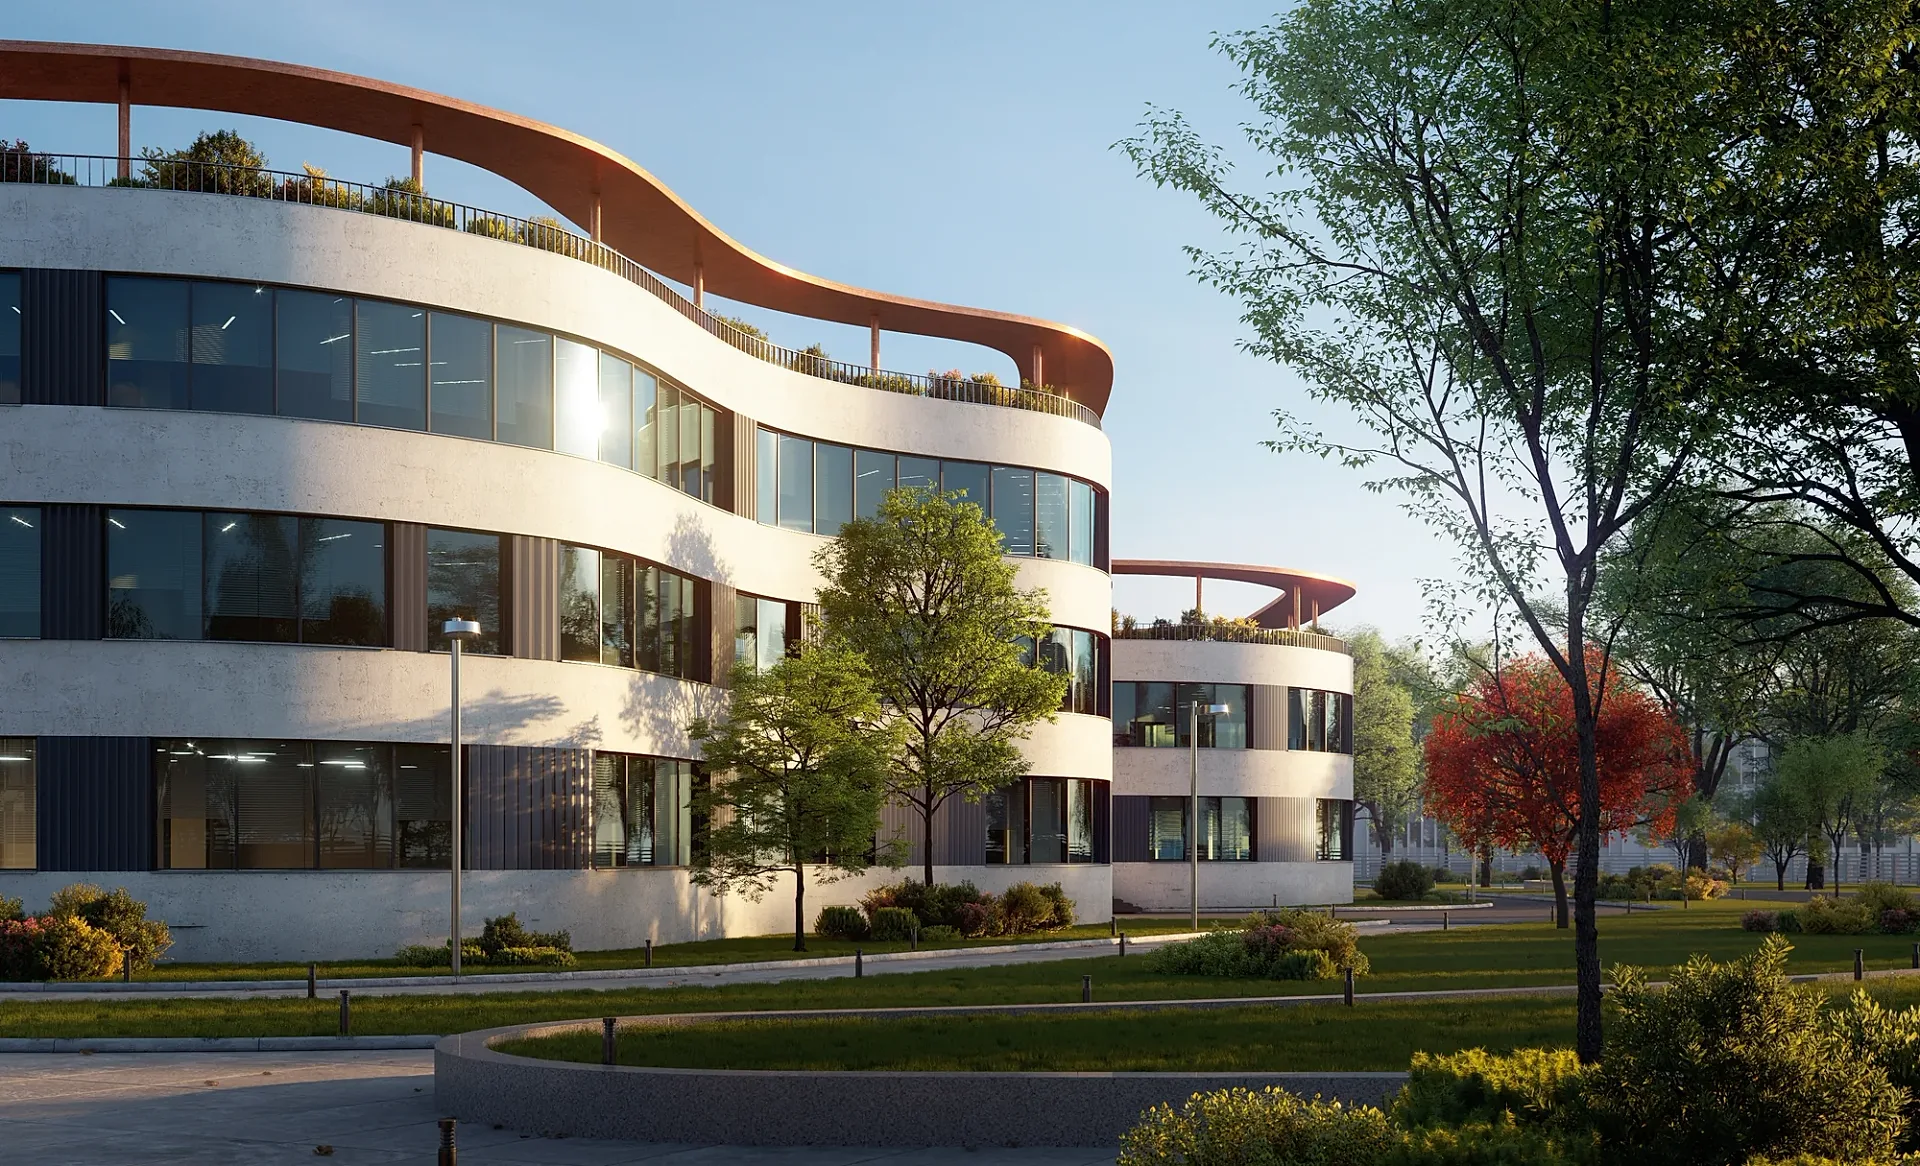
Commercial 3D Rendering
Commercial 3D rendering for retail, office, hospitality and industrial projects across Australia.
from A$445 per image
Deliverables include still renders, dusk and night versions, facade and colour-scheme variants, aerial and masterplan views, furnished 3D floor plans, photomontages and verified views for planning, virtual staging of real photographs, and 3D architectural animation.
What our 3D rendering services include
Every render starts from your drawings — plans, elevations and sections in DWG, PDF, Revit, ArchiCAD or SketchUp — and a finishes schedule. We model the building, the site and its neighbours from survey and aerial imagery, match every visible material to a sample or supplier code, and light the scene with the real sun position for the address. You review a draft render with materials and lighting close to final, mark it up, and receive 4K files sized for print, portals, hoardings and social from one delivery. If you are starting with a single home, our guide to 3D rendering from house plans walks through it step by step.
Property types we take on: detached houses and knock-down-rebuilds, duplexes and dual occupancies, townhouses, apartment buildings from boutique to tower, display homes and house-and-land estates, mixed-use and retail, offices, hotels and hospitality, childcare and education, industrial estates and logistics parks, and staged land releases with their aerial masterplans.
Renders that satisfy councils, not just buyers
A marketing render and a planning render are different jobs. For a development application in New South Wales or Queensland, a planning permit in Victoria or a DA assessed under the R-Codes in Western Australia, we produce streetscape views at realistic pedestrian height with the neighbours modelled accurately — and where the matter is contested, verified views with a surveyed camera position, matched lens and documented methodology that VCAT, the Land and Environment Court, the Planning and Environment Court or a development assessment panel can rely on.
The same model then produces the campaign set, so the image that gets the permit and the image that sells the units agree with each other. Read more about architectural visualisation and verified views, or see what a typical set costs on the 3D rendering cost guide.
Published prices
What a render actually costs, published up front
These are the starting prices we quote from, so you can budget before you talk to anyone. Interiors start at A$345 and exteriors at A$445, both with up to 4 revision rounds. Send the drawings and we confirm the exact figure for your scope within one business day, fixed before any work starts. All prices in Australian dollars and exclude GST, which is itemised on the quote.
Exterior 3D render
from A$445per image
- Photorealistic street or hero view
- Landscaping, cars, people, sky
- 4K resolution
- up to 4 revision rounds
Interior 3D render
from A$345per image
- Furniture and styling to your schedule
- Day or dusk lighting
- 4K resolution
- up to 4 revision rounds
3D floor plan
from A$445per plan
- Furnished, top-down or angled
- Colour-coded rooms optional
- Print and web sizes
- up to 4 revision rounds
Aerial / development render
from A$795per image
- Drone-photo or full-CGI context
- Masterplan and site views
- 6K–8K resolution
- up to 4 revision rounds
3D animation / walkthrough
from A$65per second (min. 30s)
- Storyboard and camera path approval
- Music and titles
- Full HD or 4K MP4
- Social cut-downs on request
Virtual staging
from A$95per photo
- Furniture added to real photos
- Style-matched to the listing
- 24–48 hours turnaround
- up to 4 revision rounds
All prices in Australian dollars and exclude GST, which is itemised on the quote. Sets of five images or more are priced as a package. 50% to start, 50% on approval of drafts.
Read the full 3D rendering cost guide for what moves the price up or down.
What you can hold us to
Turnaround, revisions and draft renders — in writing
5–7 business days delivery
A typical set of stills is delivered in 5–7 business days from approved brief, when mark-ups come back promptly. Floor plans in three. Rush delivery in 48–72 hours (rush surcharge applies).
Draft render before finals
A draft render with materials and lighting close to final, sent for your feedback before we produce the finals — so nothing is a surprise.
up to 4 revision rounds included
Up to four revision rounds included on every render.
Fixed price, 50/50 payment
The quote is the invoice. 50% to start, 50% on approval of drafts. No hourly billing.
How it works
From drawings to final renders in five steps
- 01
Send your drawings
Plans, elevations and sections in PDF, DWG, SketchUp, Revit or ArchiCAD — or a marked-up sketch. Add material schedules, finishes and any reference photos you like.
- 02
Fixed quote in one business day
You get a per-image price in AUD, the delivery date and what's included. No hourly billing and no surprises at invoice time.
- 03
Draft render for your feedback
Within 3–4 days you receive a draft render with materials and lighting close to what you need — the angles, finishes and mood all visible — so feedback is about real images, not diagrams.
- 04
Revisions from your mark-ups
You mark up the draft and we work through the changes. Up to 4 revision rounds are included.
- 05
Final delivery
High-resolution files (4K–8K TIFF/JPEG/PNG) sized for print and web, typically in 5–7 business days from brief. Rush delivery available in 48–72 hours (rush surcharge applies).
Who we render for
Property developers marketing apartments, townhouses and estates off the plan, who need a full campaign set and pre-sales imagery that will survive settlement. Architects who need council-ready streetscape views for a DA or planning permit and photoreal images for client sign-off. Builders selling facade ranges and house-and-land packages from display villages. Interior designers seeking approval on finishes before anything is ordered. Real estate agents marketing knock-down-rebuilds, renovations and empty homes. Commercial landlords, retailers and industrial developers pre-leasing from plans.
We serve Sydney, Melbourne, Brisbane, Perth, Gold Coast and Adelaide — and regional Australia — from drawings, with briefings in your time zone. Read how we work in Melbourne, Sydney, Brisbane, Perth and Adelaide.
How the work is made
Modelling in 3ds Max, SketchUp, Revit and ArchiCAD from your native files; rendering in V-Ray and Corona Renderer for photoreal stills and in Lumion and Twinmotion where a faster, stylised film suits the budget; post-production in Photoshop, After Effects and Premiere. Site context from survey, Nearmap and state spatial imagery. Materials matched from physical samples and supplier codes — bricks, Colorbond, cladding, stone, timber, tiles and paint from the ranges Australian projects are actually built with.
Planning renders are produced to the standard the process requires: realistic camera heights and lenses for council, and verified views with documented methodology for VCAT, the Land and Environment Court, the Planning and Environment Court and development assessment panels. If you are new to commissioning renders, start with what architectural visualisation is or how to brief a render.
Recent work
3D rendering portfolio
Case studies selected from the 500+ projects our team has delivered — exteriors, interiors, floor plans, aerials and commercial work. Each one covers the brief, the approach and the result.
Multi-residential
Terraced Townhouse Launch Set
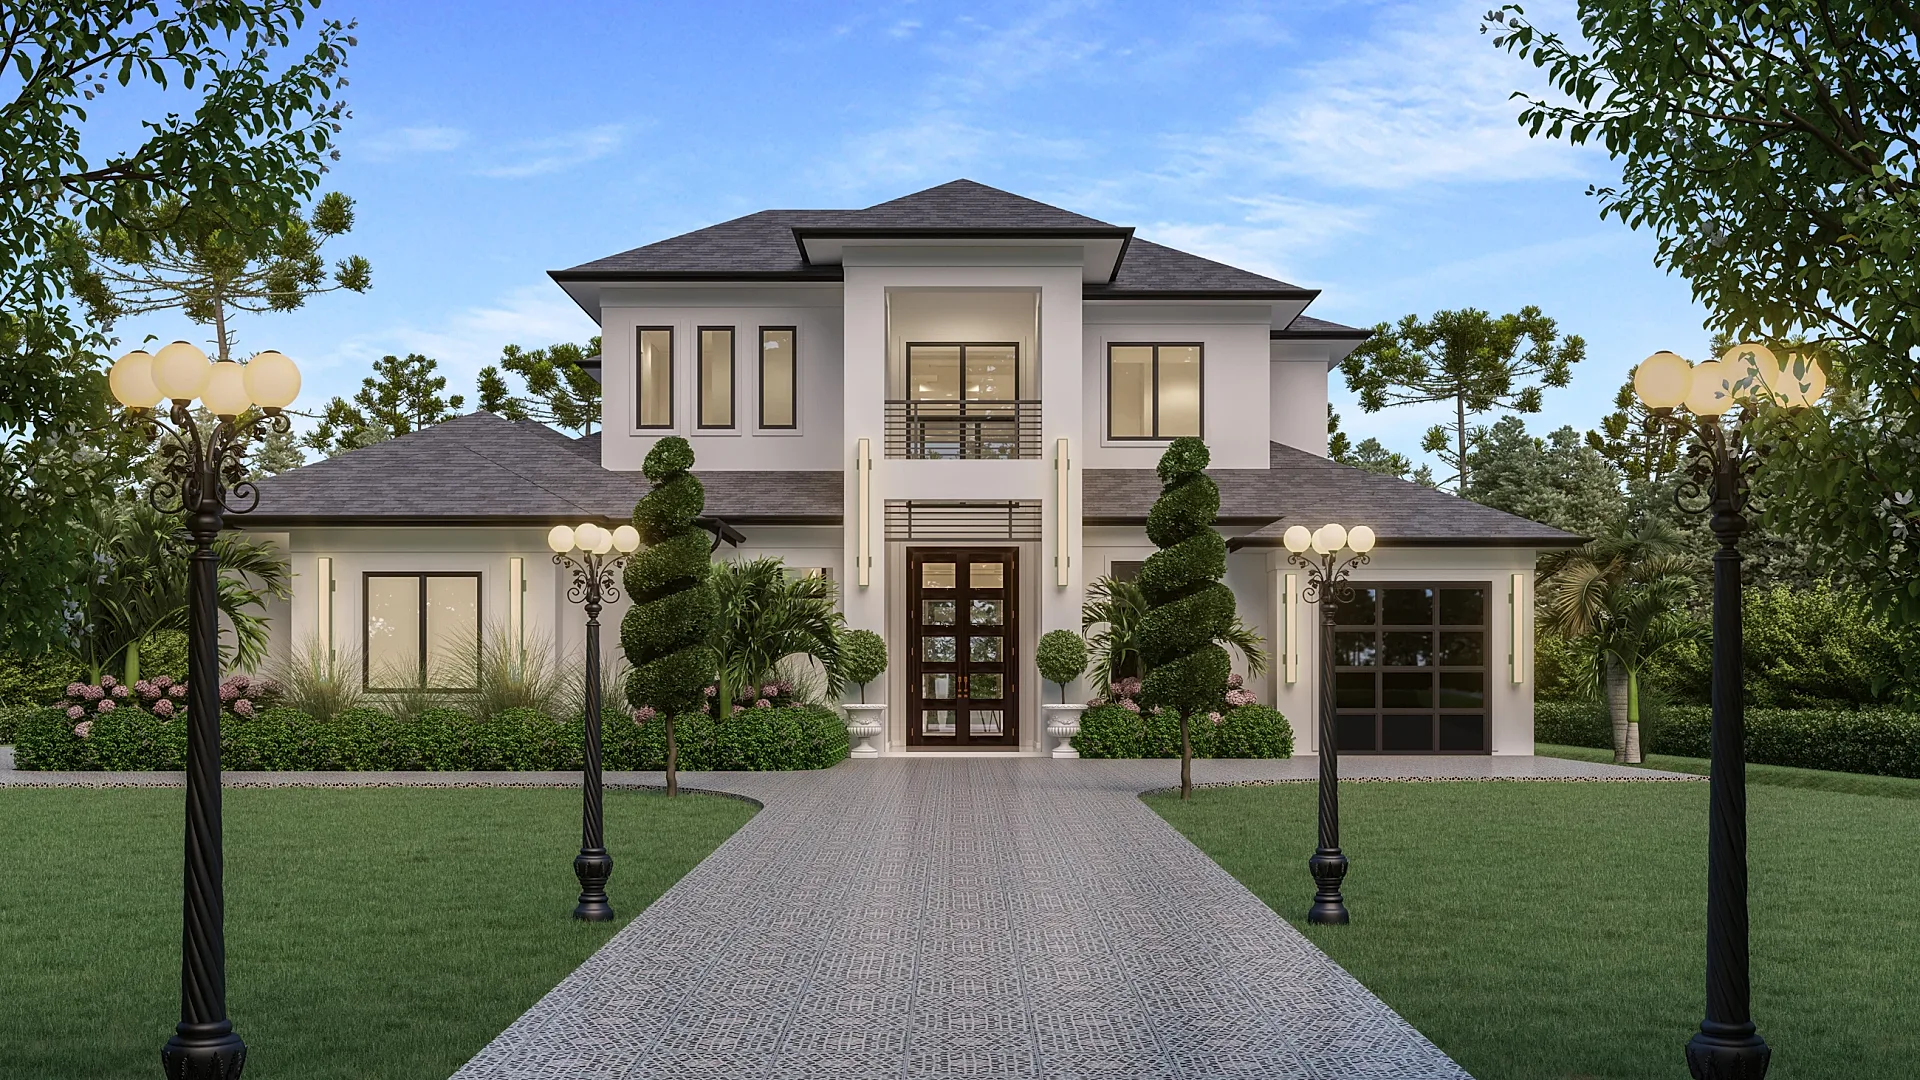
Residential exterior
Luxury Two-Storey Residence
Residential exterior
House Types and Street Scenes
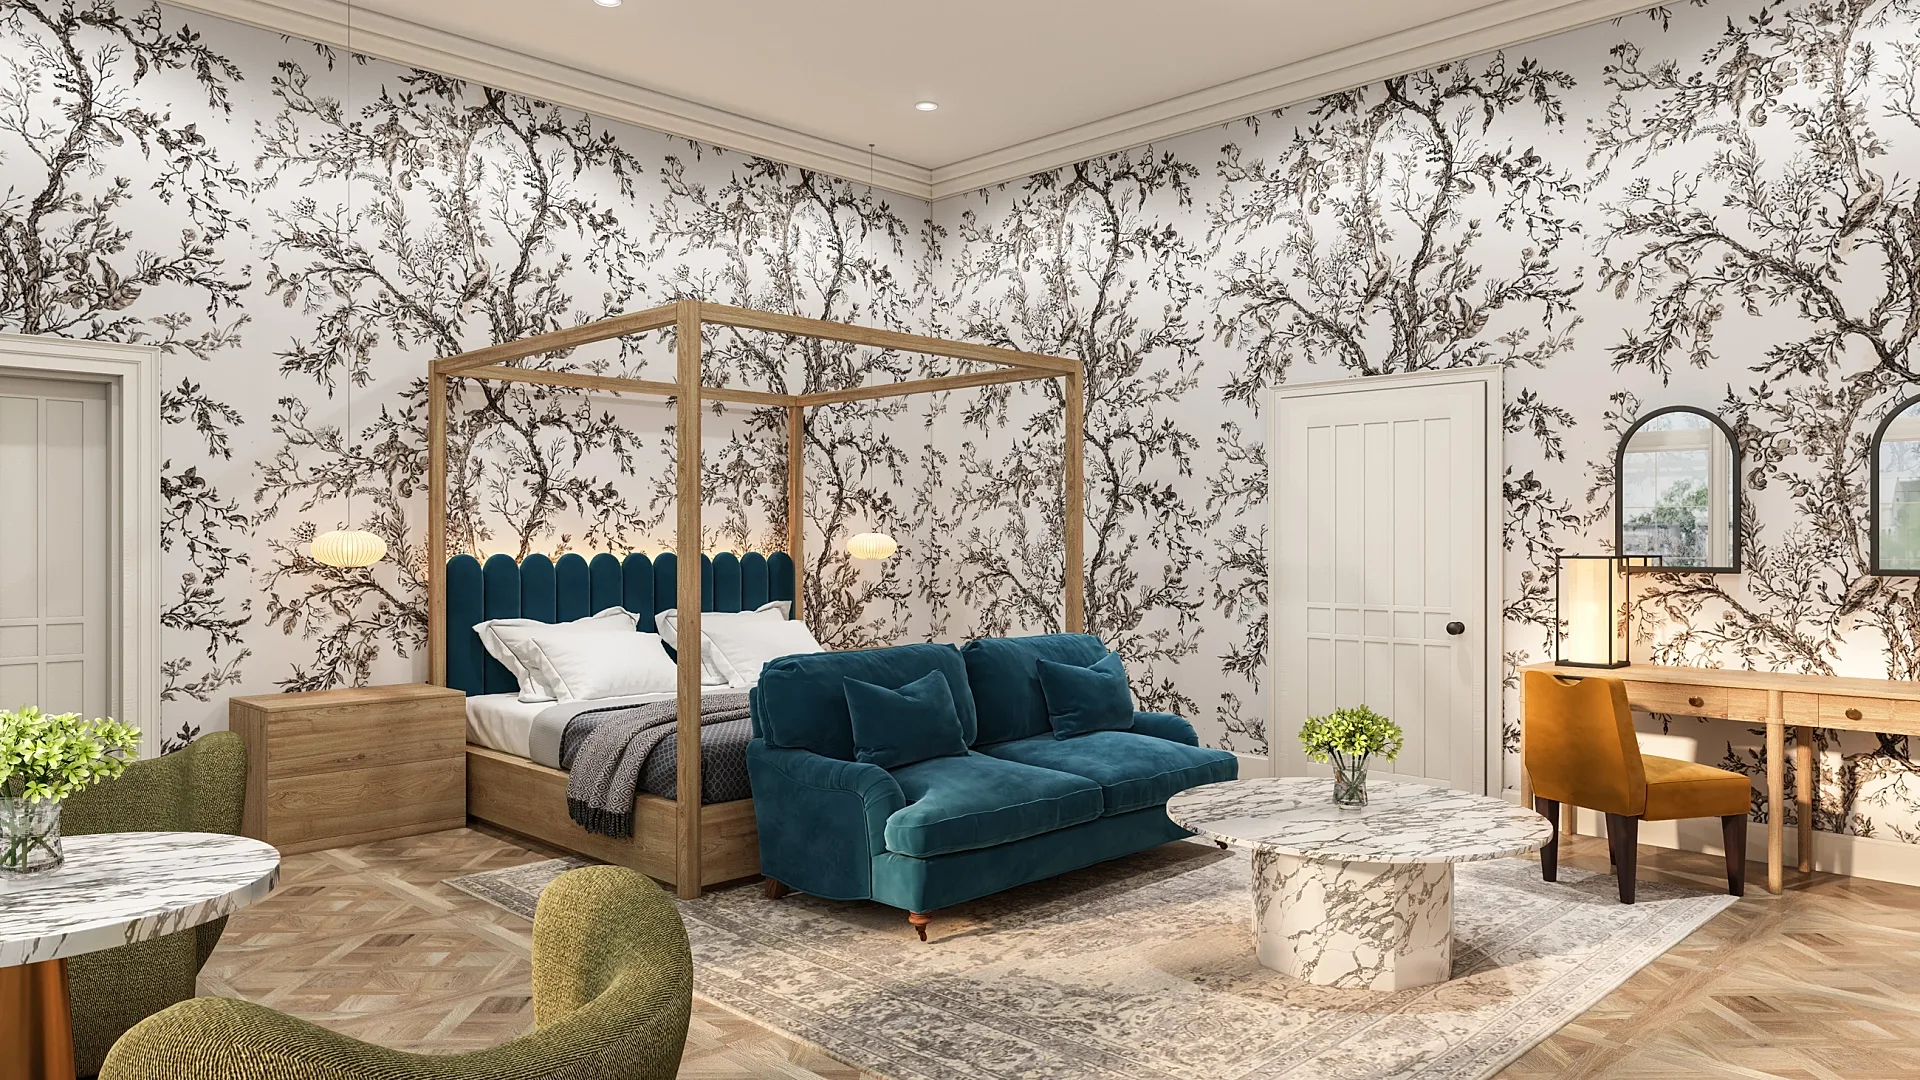
Interior
Hotel Suite Interiors
3D floor plans
Home Builder Floor Plan Set: Ten House Types
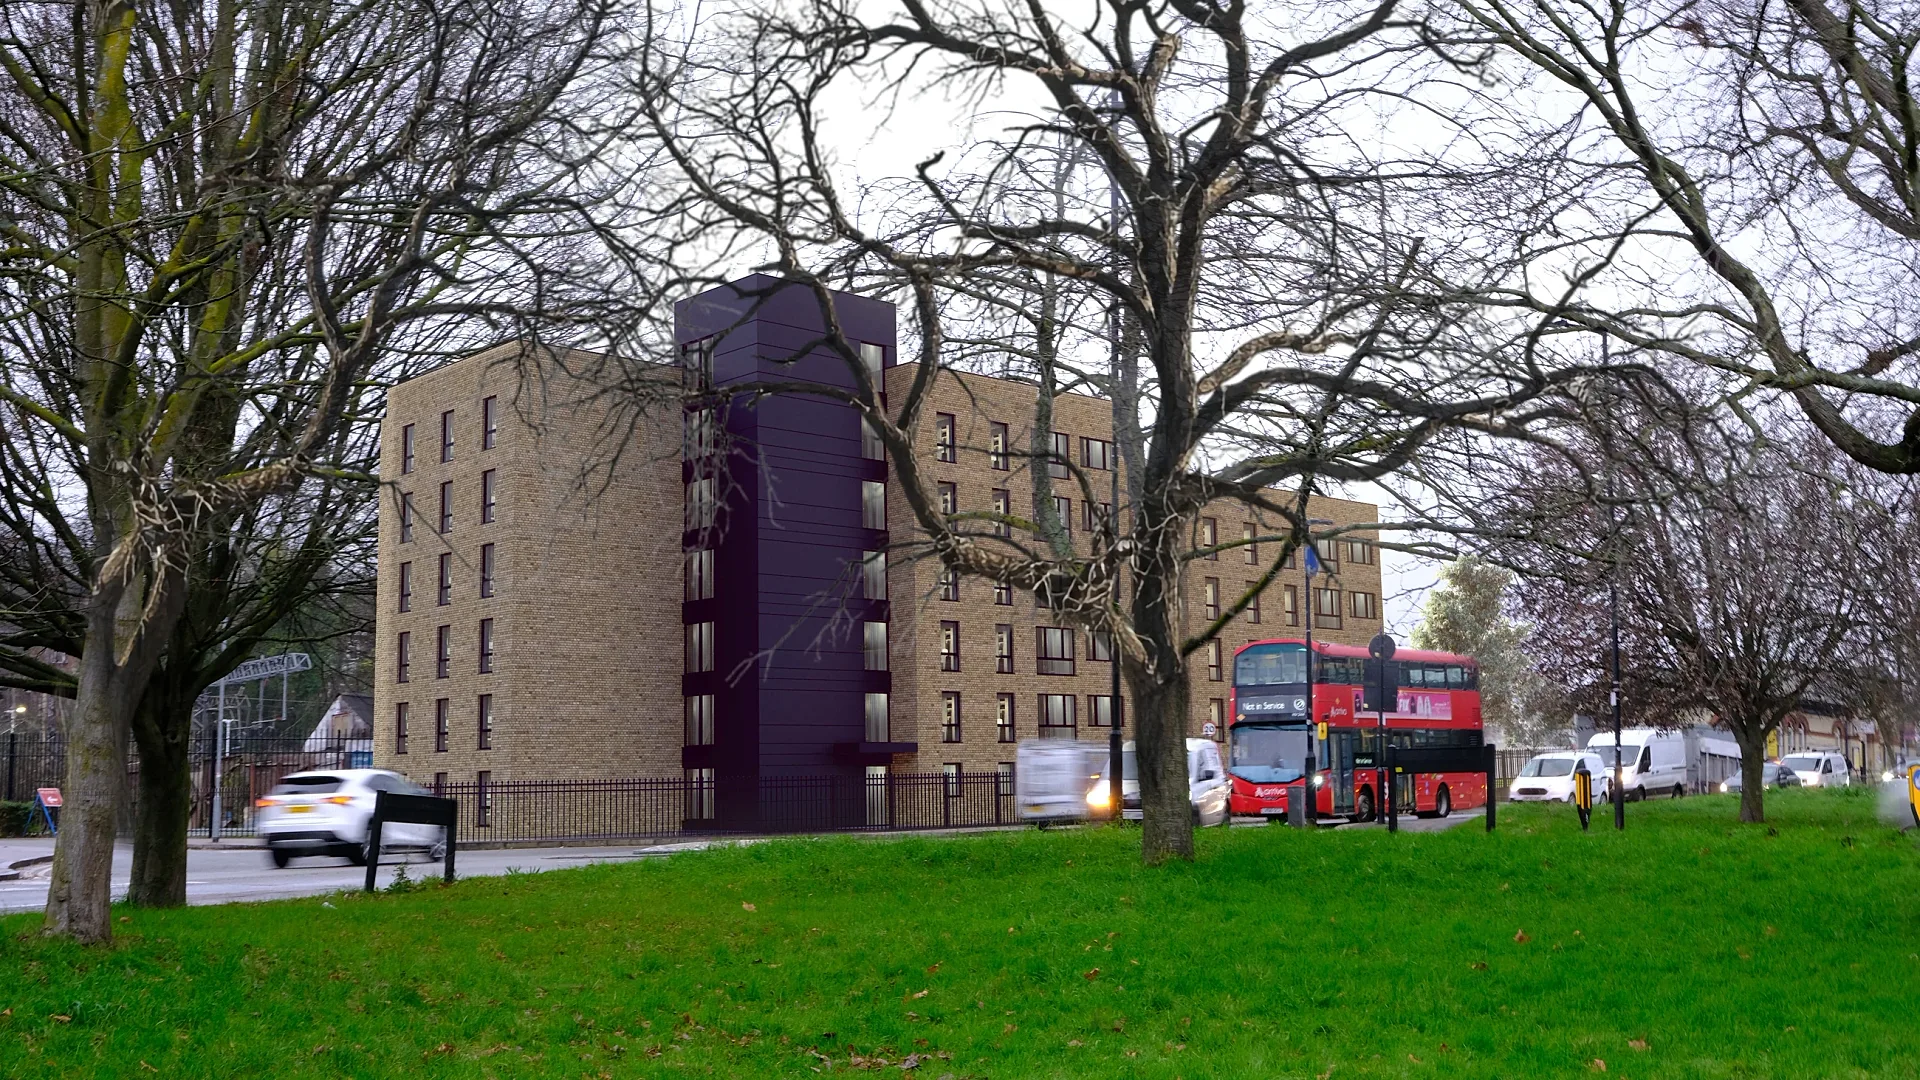
Planning & photomontage
Pre-Lodgement Street Views and Aerial
Residential exterior
Single-Storey Courtyard House
Product renders
Furniture Range Product Renders
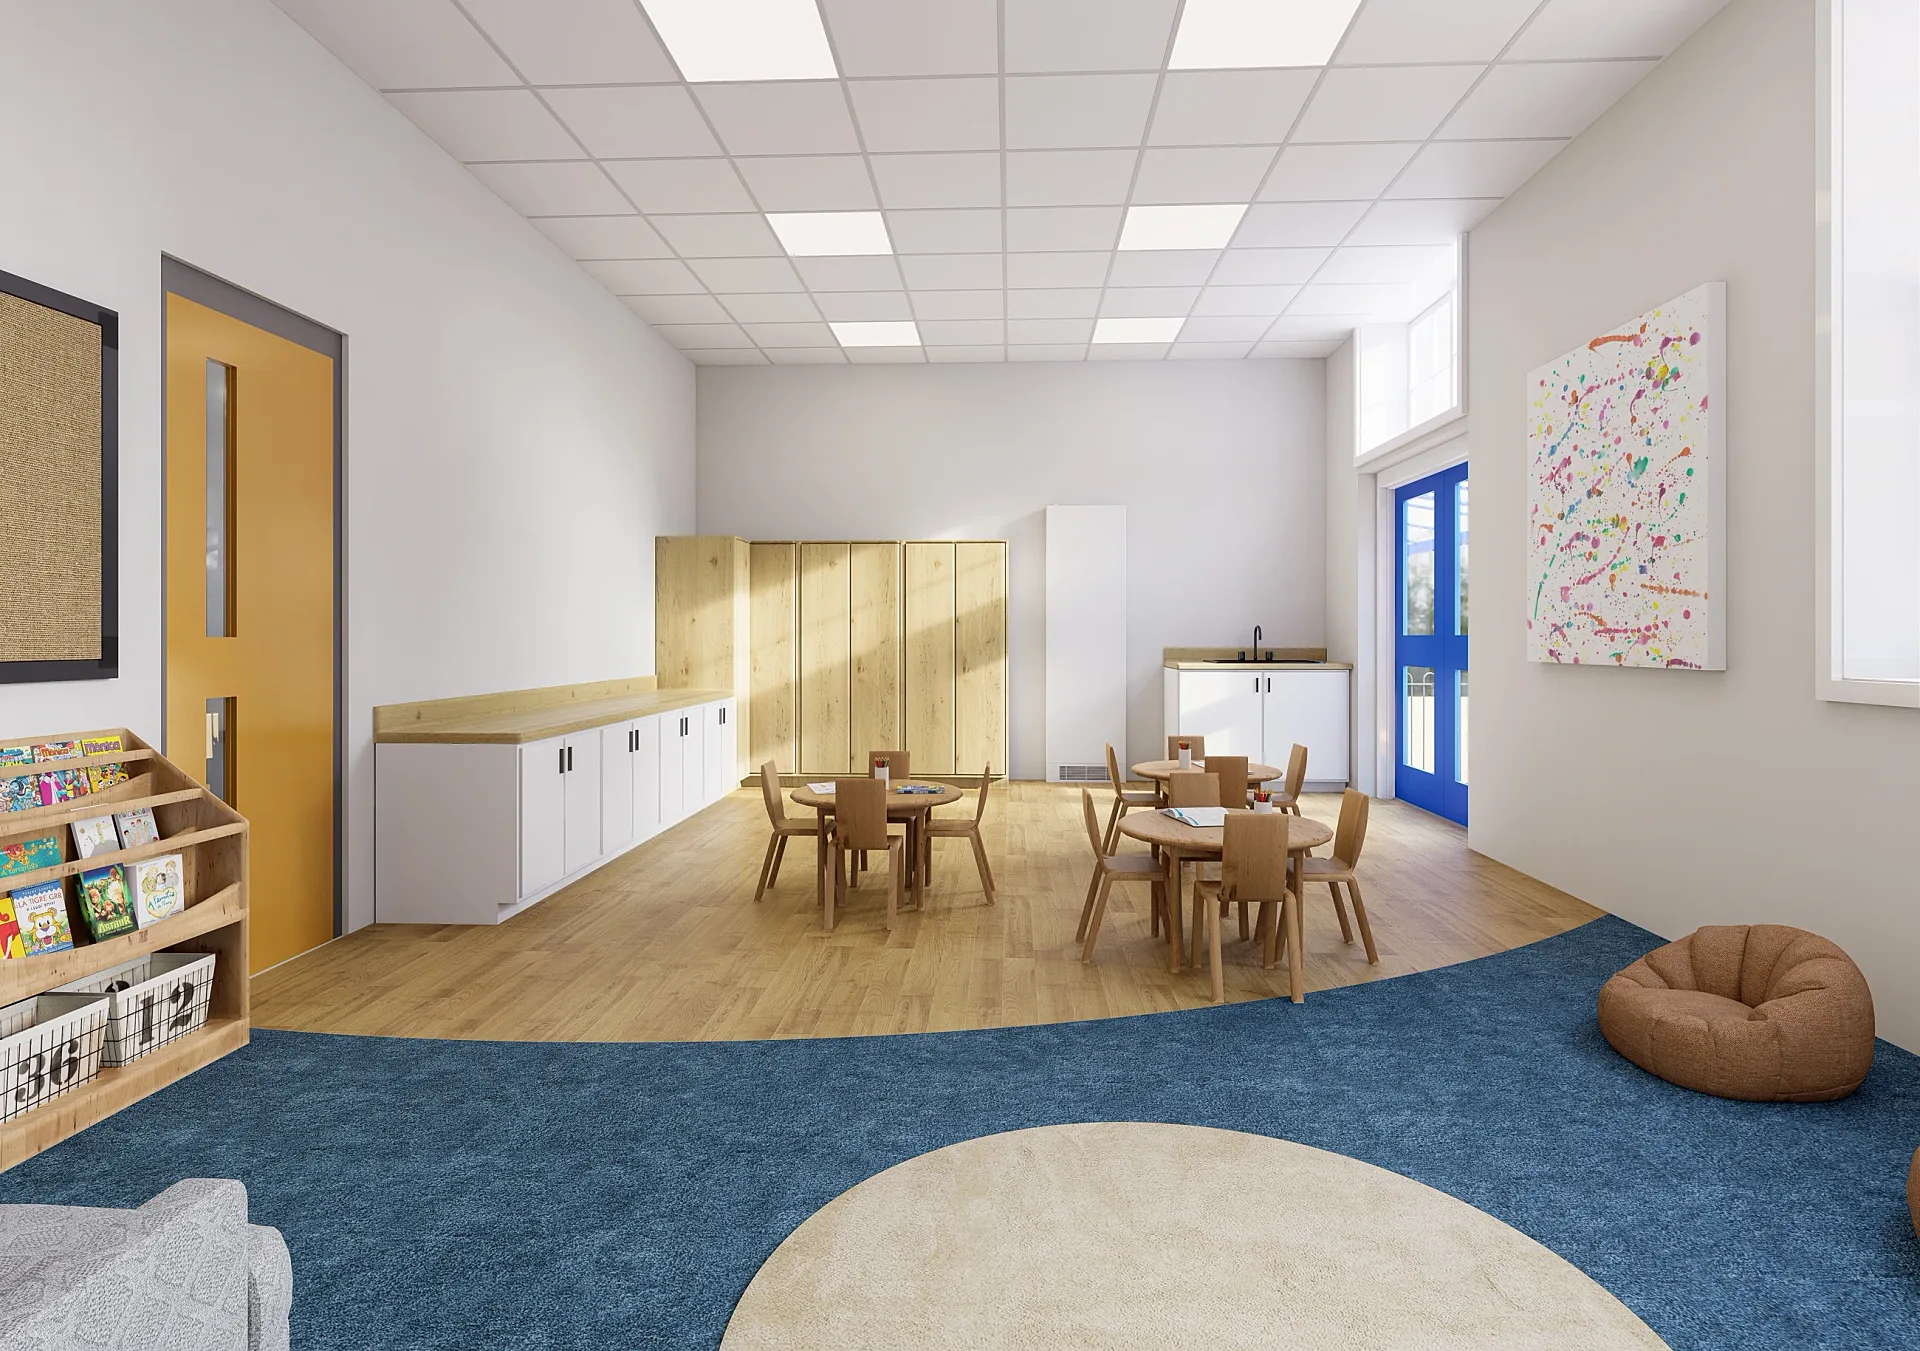
Commercial
Childcare Centre Rooms and Playground
Where we work
3D rendering across Australia
Local planning context, local building products and local light — from drawings, at the same published prices everywhere.
- Melbourne projects
- Sydney projects
New South Wales
3D rendering Sydney
Parramatta, Green Square, Zetland, Rhodes, Macquarie Park and across NSW.
- Brisbane projects
Queensland
3D rendering Brisbane
Newstead, Fortitude Valley, South Brisbane, West End, Woolloongabba and across QLD.
- Perth projects
Western Australia
3D rendering Perth
Subiaco, Leederville, Scarborough, Joondalup, Ellenbrook and across WA.
- Adelaide projects
South Australia
3D rendering Adelaide
Adelaide CBD, North Adelaide, Glenelg, Henley Beach, Semaphore and across SA.
Also serving Adelaide, Canberra, the Gold Coast, the Sunshine Coast, Newcastle, Hobart and regional projects nationwide.
Why a specialist studio
What you get that a marketplace freelancer or an offshore render farm won't give you
Australian context, built in
Australian building products, native planting, correct sun angles, and renders that satisfy Australian councils and tribunals. Not a generic scene with a gum tree dropped in.
One model for the whole campaign
Stills, floor plans, variants and animation come from one model, so the brochure, the hoarding and the display-suite film match — and every additional image costs less than the first.
Published prices and written guarantees
Prices, turnaround, draft-render and revision terms are on this page, not hidden behind a form. The quote is the invoice.
Get a quote
Send the drawings, get a fixed price within one business day
Describe the project below. We reply with a fixed AUD price, what is included and a delivery date. If the drawings are not ready yet, tell us what you have.
Questions
3D rendering services: frequently asked questions
Our prices are published: exterior renders from A$445, interiors from A$345, 3D floor plans from A$445, aerials from A$795 and animation from A$65 per second, all AUD. Sets of five images or more are priced as a package. You get a fixed quote within one business day.
5–7 business days from approved brief for a typical set of stills, assuming mark-ups come back within a day of each draft. Extra revision rounds, or a pause on your side, extend it by roughly a day each. Floor plans take three days; a 60-second animation 10–15. Rush delivery in 48–72 hours (rush surcharge applies).
Plans, elevations and sections (DWG, PDF, Revit, ArchiCAD or SketchUp) plus a finishes schedule. A survey, landscape plan and reference images help. We can work from sketches for concept-stage renders.
Up to four revision rounds included on every render. Camera, framing and material changes are what the rounds are for. Changes to the design itself — moving a window, changing a roofline — mean remodelling and are quoted separately.
Yes. Everything runs from drawings, so we serve Sydney, Melbourne, Brisbane, Perth, Gold Coast and Adelaide and regional projects at the same published prices, with briefings scheduled in your time zone.
Yes. We produce council-ready streetscape views with realistic camera heights, and verified views with documented camera position, lens and methodology for VCAT, the NSW Land and Environment Court, Queensland's Planning and Environment Court and WA development assessment panels.
3ds Max, V-Ray, Corona Renderer, Lumion, Twinmotion, SketchUp, Revit, ArchiCAD and Photoshop. We accept native files from all major architectural packages.
4K JPEG and TIFF as standard for stills (6K–8K for aerials and hoardings), MP4 in 1080p and 4K for animation, print-ready PDF plus web JPEG/PNG for floor plans.
50% to start, 50% on approval of drafts. Invoices are in Australian dollars. Ongoing clients with multiple projects can be set up on monthly terms.
On full payment you get a perpetual licence to use the images and films for that project — marketing, planning, portals, print, social — with no extra usage fees. We keep the working 3D files so future variants stay affordable, and we will not publish your project in our portfolio if you ask us in writing not to.
Yes. We sign your NDA or ours before drawings are sent, we publish nothing until you confirm the campaign is public, and pre-launch work never appears in the portfolio or on social media.
No. Cement or acrylic rendering is a plaster wall finish. 3D rendering is a computer-generated photoreal image of a building or product. We produce the images.
Get a fixed AUD quote within one business day
Send us your plans, elevations or even a sketch. Exterior renders from A$445, interiors from A$345, delivered in 5–7 business days.