Commercial · case study
Office Fit-Out Tender Interiors
Reception, breakout, kitchen and main office views produced for a fit-out tender, extended when the deadline moved.
- Renders like these, from
- A$445 per image
- Turnaround
- 5–7 business days from approved brief
- Revisions
- Up to 4 rounds included
- You send
- Plans, elevations, sections and a finishes schedule
A selection from the delivered set.
The brief
An interior designer needed three views for an office fit-out tender, then a fourth view of the main office once the tender deadline was extended.
Our approach
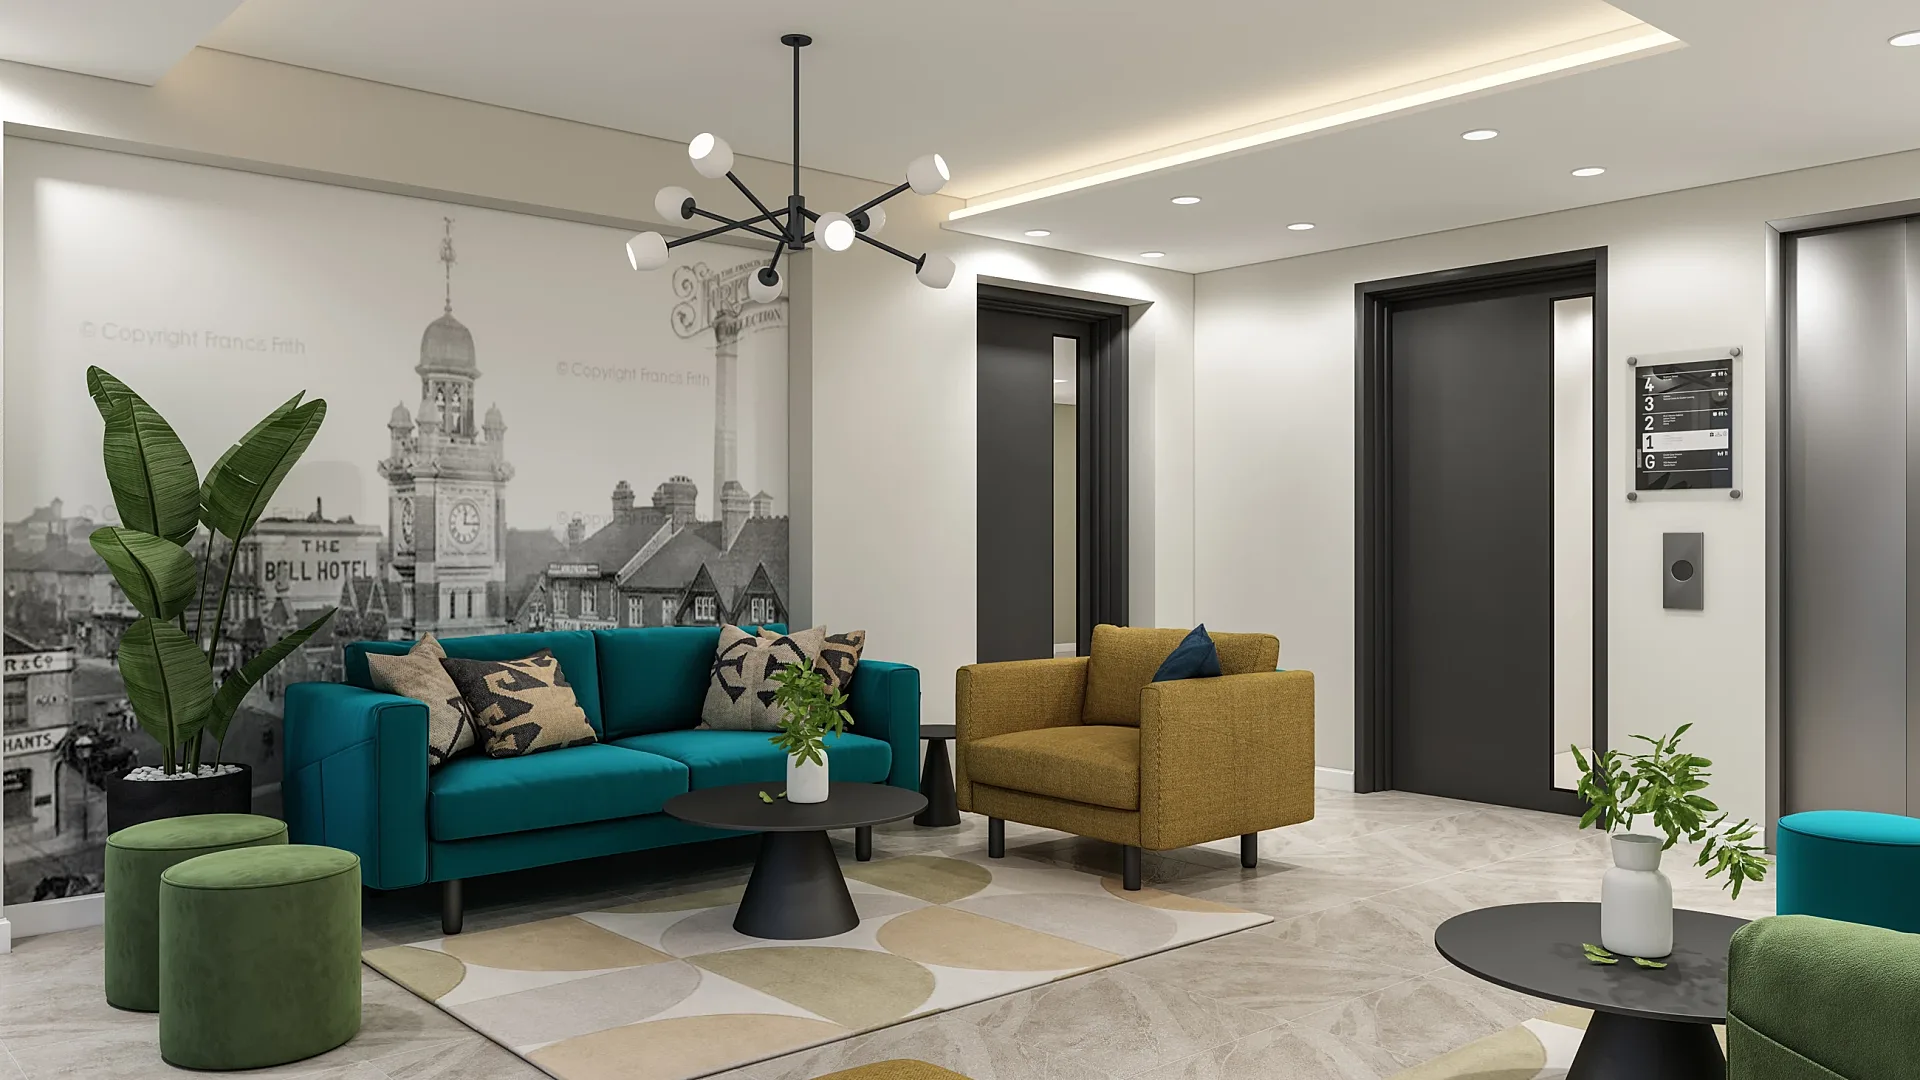
The scheme used green, blue and black feature walls on a neutral base, mustard fabric, matt flooring and LED panel lighting matched across every view, with two commissioned artworks on the back wall.
The result
Four interiors delivered in two stages to meet the tender programme.
What this render has to do
A fit-out tender is judged on whether the evaluators can picture the finished workplace, and four rooms have to feel like one scheme. This set covers the reception, a breakout lounge, a kitchen with booth seating and the main open-plan office. The first three views were commissioned together; the fourth, the main office, was added when the tender deadline moved out.
That sequence is common in bids. Each view has a distinct role: reception sells the first impression, the breakout and kitchen sell culture and wellbeing, and the main office proves the layout is practical. Seen together they should answer the question every tender panel asks, which is whether the designer has thought of the whole floor.
Materials, light and camera
The design language is bold but controlled: green, blue and black feature walls on a neutral base, mustard and teal fabric, matt flooring and LED panel lighting, all matched across every view. In reception, a teal sofa, a mustard armchair, green pouffes and a patterned rug sit in front of a large monochrome mural, under a sputnik-style chandelier.
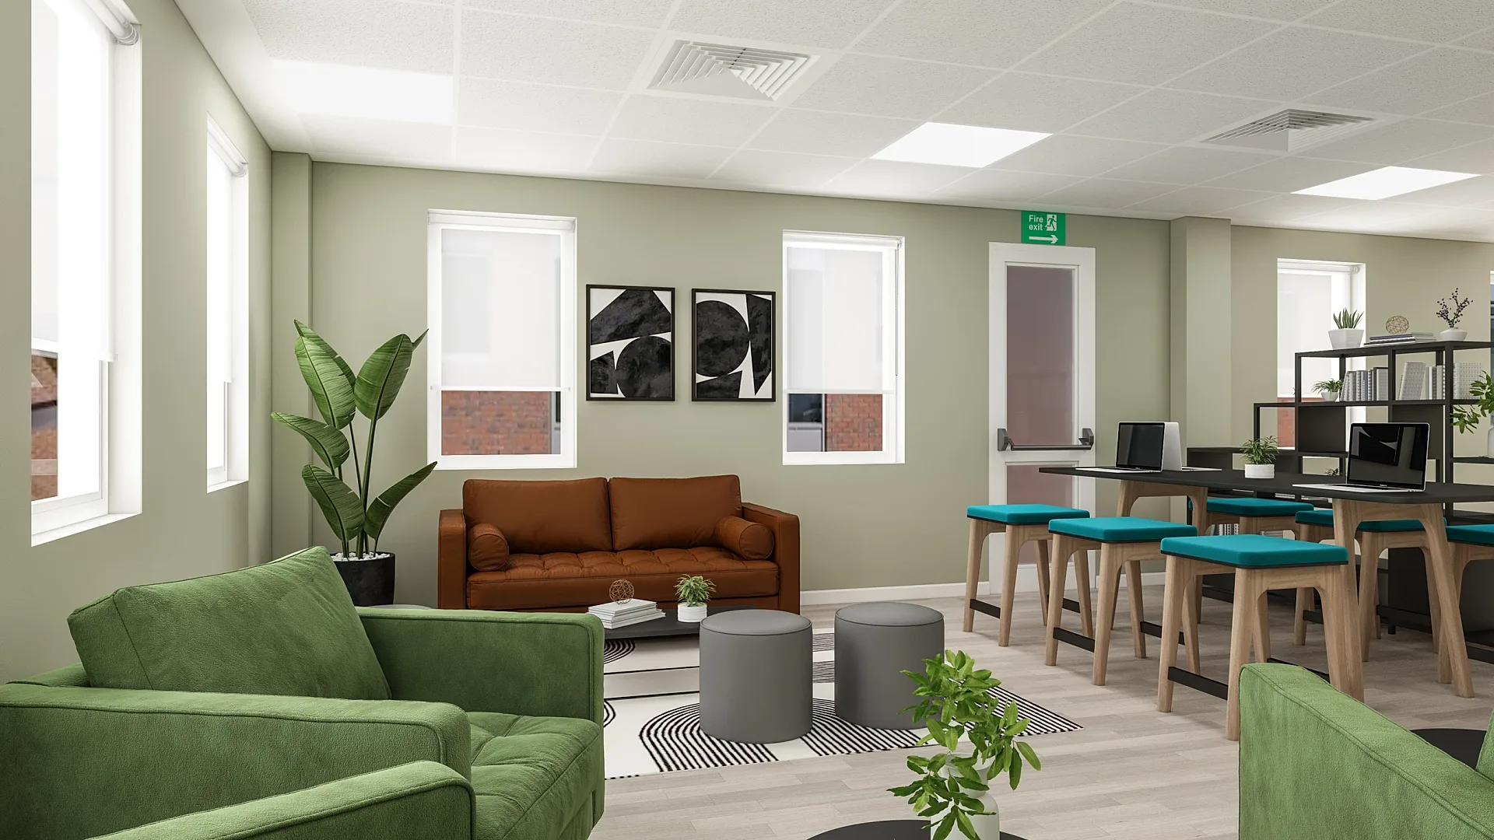
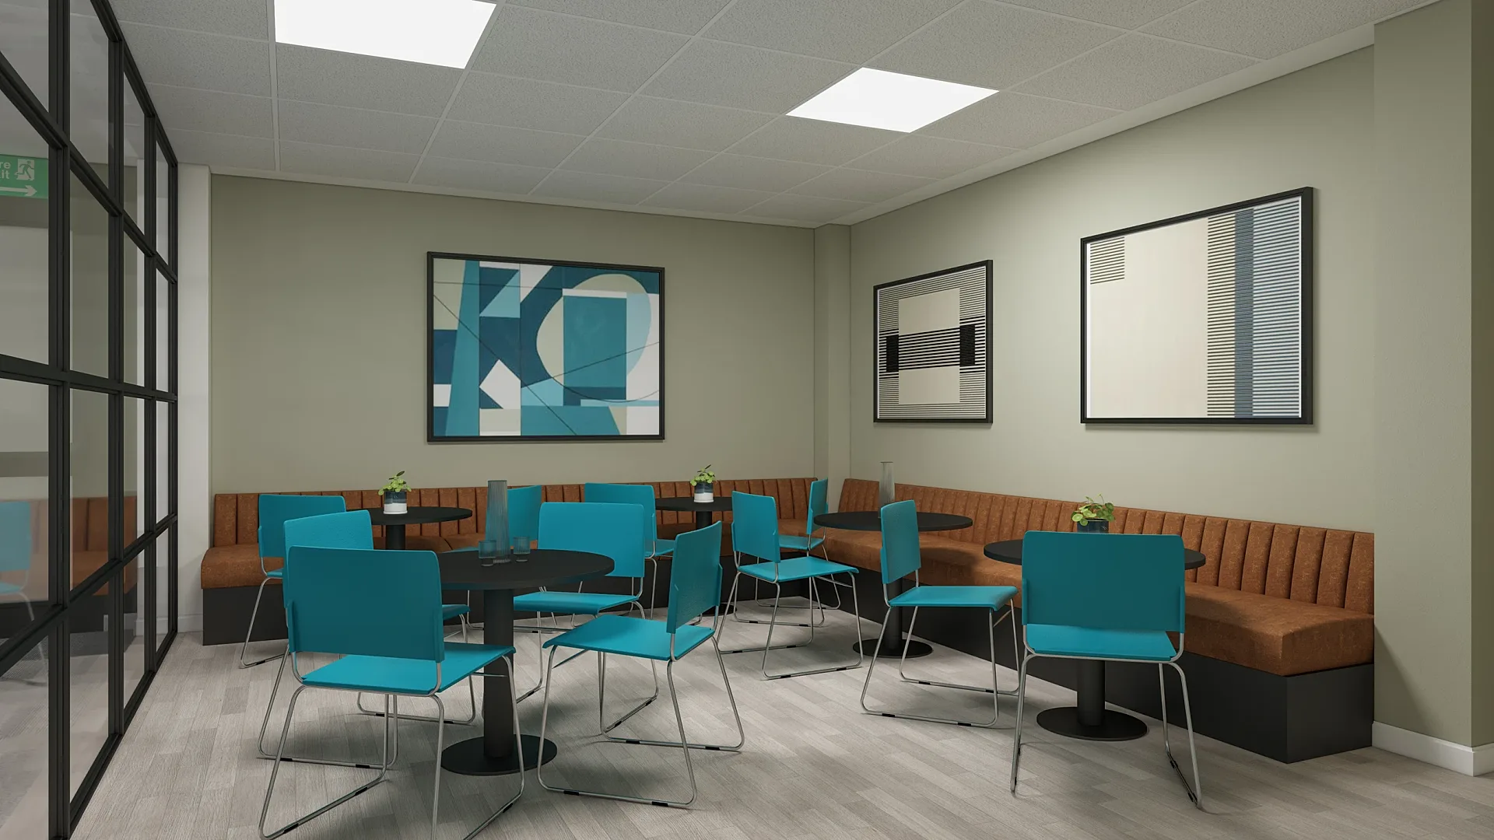
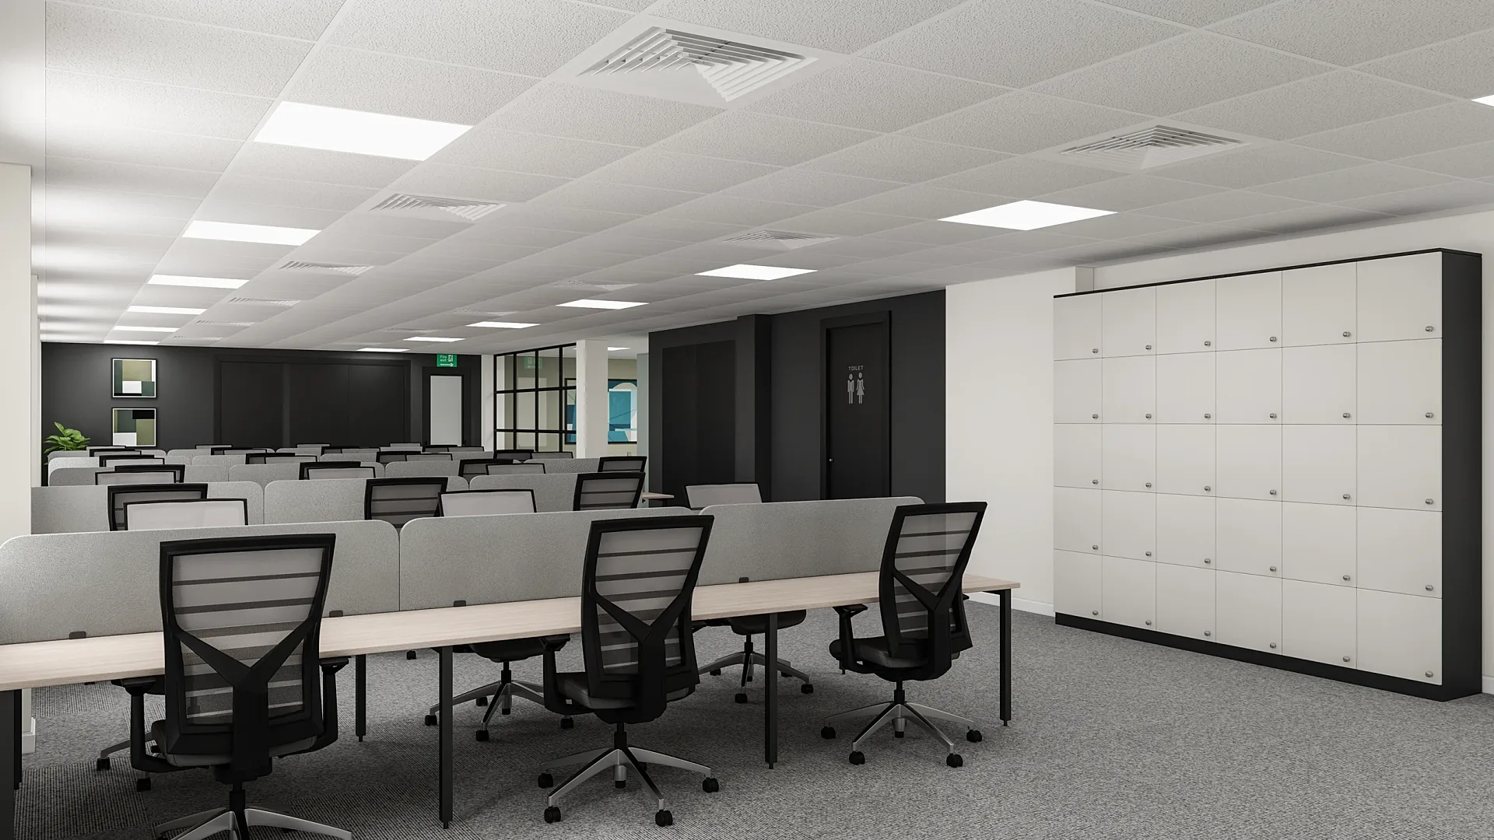
The breakout lounge adds sage walls, a tan leather sofa, a green armchair and high stools in teal at a work bench. The kitchen introduces a tan banquette with teal chairs and framed artwork, and the main office strips back to white desks, grey screens, black mesh chairs, lockers and grey carpet. Two commissioned artworks hang on the back wall of the scheme, so the art feels designed in.
Where the images go
Images like these usually live in a tender document, beside the floor plan, the materials board and the programme, where evaluators compare bids side by side. They can also be reused for a client presentation after award, for staff consultation, or for pre-leasing material when an office floor is being fitted out speculatively.
Because the rooms share one model and one material library, the same views can be offered in alternative palettes if the client wants options. Our commercial visualisation page shows more workplace and leisure interiors, and furnished 3D floor plans are a useful companion piece when the tender needs to show how the rooms connect.
Working with us on a similar project
Tell us the number of views and the deadline, and send the layout, a materials or mood board, furniture selections and any artwork. Interiors start from A$345. We return a fixed quote inside one business day and usually deliver a first set in five to seven business days.
If a deadline moves or a client adds a space, a further view can be added to the same model without starting again, as happened here. Half is due at the start and half at draft approval, and you get up to four revision rounds. The turnaround guide explains how to sequence deliveries against a tender programme, and the 3D rendering cost guide covers how views are priced.
Questions
Commercial: questions clients ask
Yes. Because all views share one model and one material library, a further room can be added without starting again. We quote the extra view separately, and it will match the existing images in palette, furniture and lighting.
We build one material and furniture library and reuse it in every room, then match lighting colour and flooring across views. Feature colours and artwork are placed consistently, so the reception, breakout and office read as one design.
Atmosphere and priority. Evaluators should see colour, texture, lighting and how furniture is used, not just the layout. We recommend one image per key space, with the main working area shown to prove the scheme is practical.
Get a fixed AUD quote within one business day
Send us your plans, elevations or even a sketch. Exterior renders from A$445, interiors from A$345, delivered in 5–7 business days.