South Australia · architectural visualisation
3D Rendering Adelaide
Exteriors from A$445 · interiors from A$345 · 5–7 business days
Build3DRender produces 3D rendering for Adelaide projects entirely from your drawings: interiors from A$345, exteriors from A$445, delivered in 5–7 business days with up to four rounds of revisions.
Adelaide is a city of detached houses on generous blocks, bluestone villas behind mature street trees, hills-face homes looking out over the plain, and new estates growing to the north and south. Those are the jobs that need a picture before anyone digs: a villa extension that has to sit politely beside its neighbours, a hillside roofline that will be judged from the road, an estate release selling lots from a plan. We work for Adelaide clients from Sydney, using plans, elevations and a finishes schedule.
Send the plans and a short brief and we reply with a fixed AUD quote inside one business day. A draft comes back for your mark-ups, then up to four revision rounds, then 4K finals sized for print, listing portals and social.
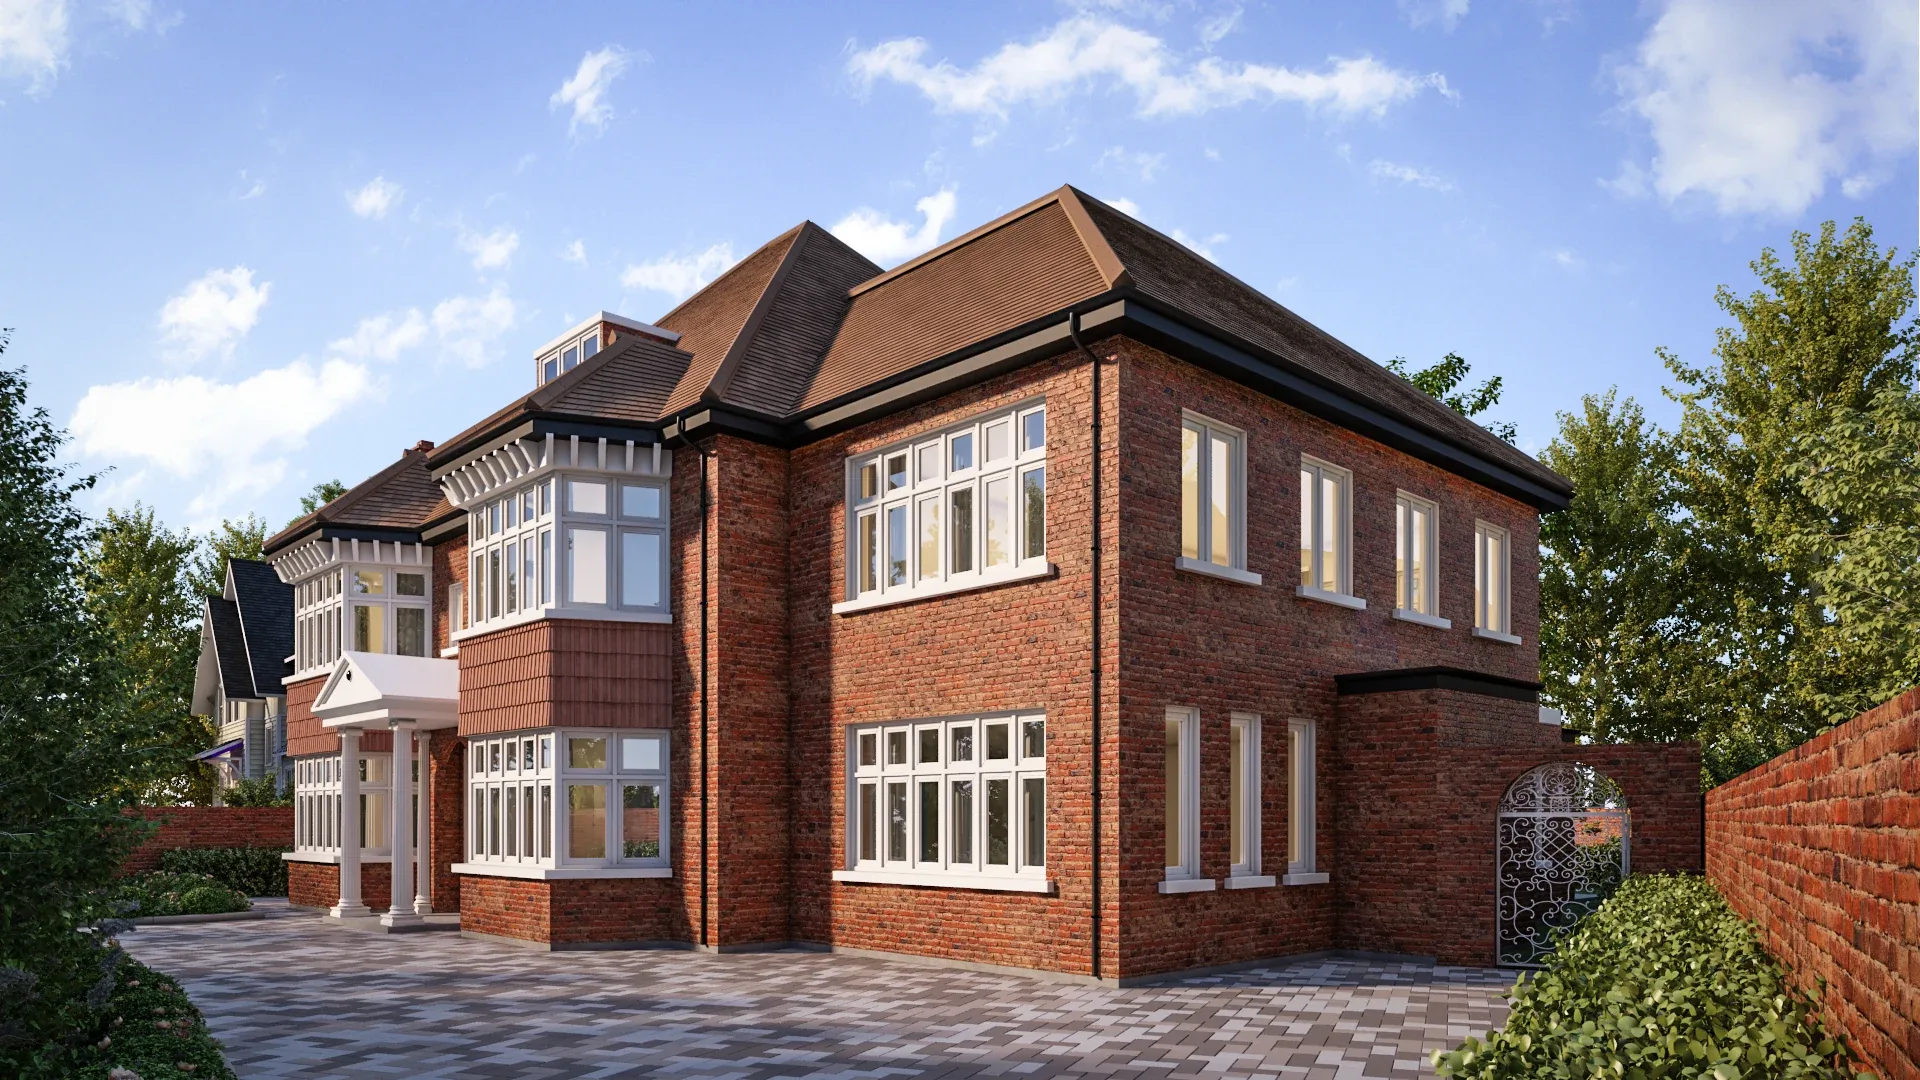
- Exteriors from
- A$445 per image
- Interiors from
- A$345 per image
- Turnaround
- 5–7 business days, up to 4 revision rounds
- Serving Adelaide
- Briefings in Adelaide time, drawings by email
Developers, architects and brands we render for
We have been producing renders for home builders, architecture practices, developers and product brands since 2018, across residential, commercial and hospitality projects internationally, and now from the Australian studio.
Australian clients include JLL, Frasers Property, Frasers Property Industrial and Aqualand.


































Every render in the portfolio was produced by this studio, from the client’s drawings or, for staging and photomontage work, from their photographs.
Rendering services for Adelaide homes, estates and townhouses
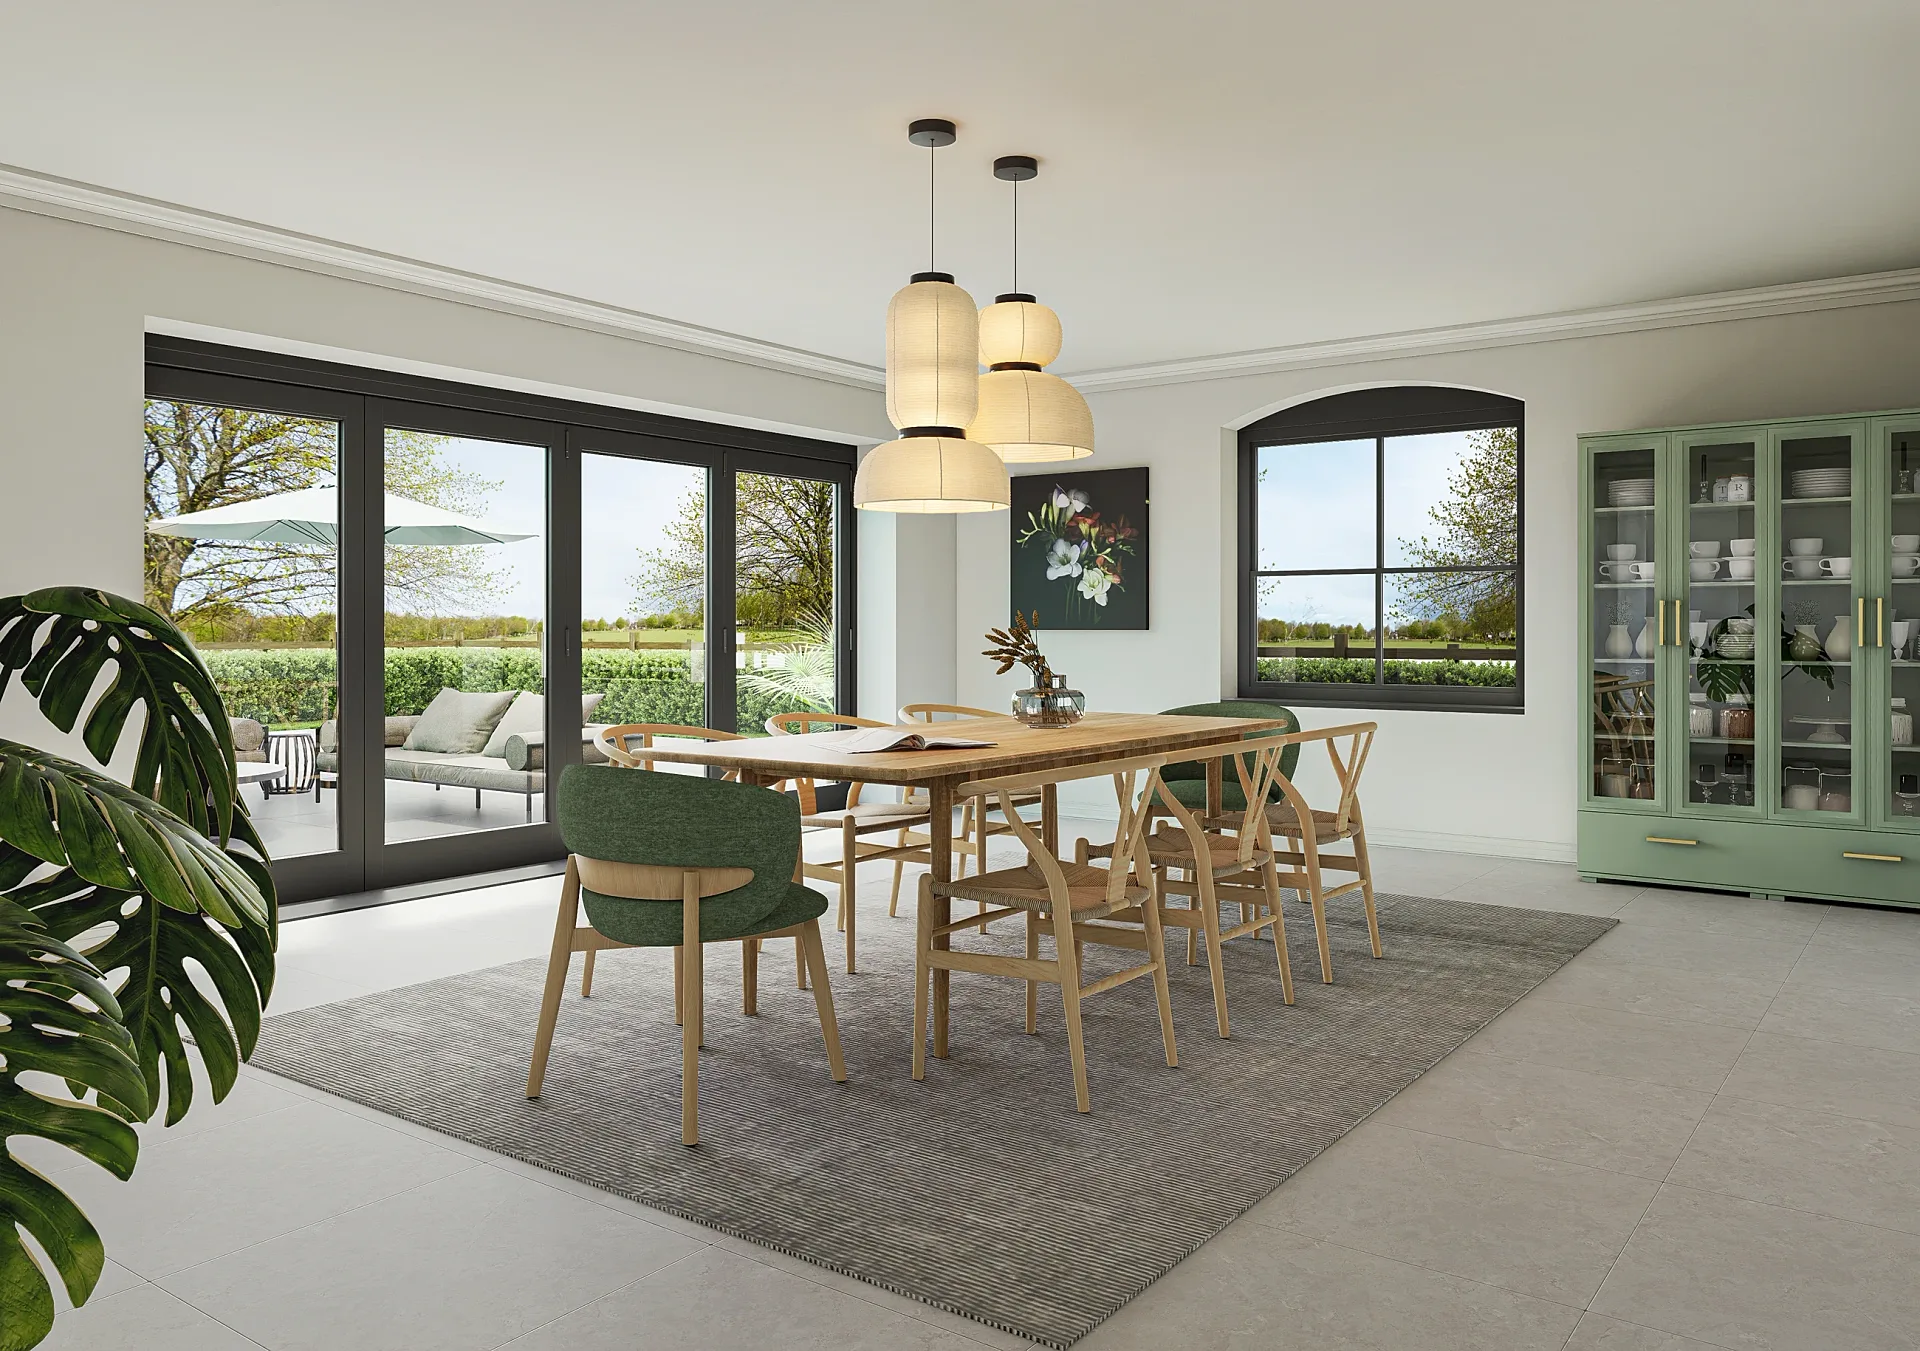
The usual Adelaide job is residential. A bluestone or red-brick villa gets a side and rear extension; a large block is divided into two or three townhouses; a builder releases a range of designs into a northern or southern estate; a hills or coastal owner wants to see the house before the slab goes down. Each of these needs a small, precise set: one or two exteriors, an interior or two that carry the finishes, and a furnished floor plan for the contract.
Exteriors, interiors, 3D architectural animation, floor plans, aerial and masterplan renders, house and display-home renders, townhouse and duplex visualisation, product and commercial work are all available at the same published prices. Adelaide has a Mediterranean-climate light, with long dry summers, a high clear sky and hard shadows under verandahs and eaves, and gardens of olive, lavender, roses, native grasses and gums rather than lush tropical planting. We set the sun for your site and season and choose planting that belongs in a South Australian street.
- Exterior and streetscape renders from A$445
- Interior renders from A$345
- 3D architectural animation from A$65 per second
- Furnished 3D floor plans from A$445
- Aerial and masterplan renders from A$795
Architectural visualisation Adelaide: the Planning and Design Code, assessment panels and heritage overlays
South Australia assesses development against one statewide rulebook, the Planning and Design Code, which is made under the Planning, Development and Infrastructure Act 2016 and applied through PlanSA, where applications are lodged on the SA Planning Portal. The pathway a proposal takes (accepted, deemed-to-satisfy, performance assessed, restricted or impact assessed) depends on its zone and any overlays. A deemed-to-satisfy extension may never be debated, but a performance assessed application is weighed against outcomes such as streetscape, scale and interface with neighbours, and a realistic view from the street is how those outcomes become visible to a planner.
Heritage and character shape many Adelaide briefs. The Code's Historic Area Overlay and Character Area Overlay, supported by Historic Area Statements and Character Area Statements, describe the era and style a street is meant to keep, and demolition controls can apply to buildings that show those characteristics inside historic areas. A streetscape render that places an extension or infill dwelling beside its bluestone and brick neighbours, with the roof form, verandah line, fencing and materials taken from the area statement, is the most direct way to show an assessing planner or a neighbour that the new work belongs.
Who decides is worth knowing. Councils appoint a Council Assessment Panel, and some share a regional assessment panel. Either kind of panel deals with the more complex applications, typically the publicly notified, performance assessed ones; deemed-to-satisfy applications can be decided by an accredited assessment manager or another accredited professional, and building consent can go to an accredited private certifier. Matters where the State Planning Commission is the relevant authority go to the State Commission Assessment Panel, which also assesses Crown development and reports to the Minister. Significant projects can also use State Design Review through the Office for Design and Architecture SA, a pre-lodgement panel of architects, landscape architects and urban designers, and councils that have opted in can offer a Local Design Review Scheme for locally assessed proposals. In every one of those settings, the images carry the presentation.
The current Greater Adelaide Regional Plan, which replaced the 2017 update of the 30-Year Plan for Greater Adelaide, sets the long-term direction for where growth goes across the region. It is the backdrop for the estate and infill briefs described further down this page.
- A streetscape view at pedestrian height with the neighbours drawn from survey and site photographs
- For Historic Area and Character Area sites, roof form, verandah line, fencing and materials drawn from the area statement
- For hillside sites, a view from the road or the plain that shows the roofline and colours against the slope
- A rear or side view where overshadowing or privacy is the likely objection
- A verified view with the camera position and lens documented where a panel is likely to ask
Photomontage and verified views in South Australia
A photomontage sets the modelled building into a photograph of the real site. A verified view goes further: the camera position and height are recorded, the lens is stated, the date and time are logged, and the model is aligned to survey points so the building sits at its true scale and place. A photomontage often serves a standard application; where a hillside roofline, a coastal skyline or a neighbour's outlook is in dispute, the verified version is the one a panel can check.
We produce both, and both are quoted per project, because survey and photography depend on the site. The backplate comes from photographs taken by you or your surveyor, or by a licensed South Australian photographer or drone operator we arrange, with the CASA approvals required near airports and controlled airspace. The model is aligned to the photograph, lit for the recorded time, and delivered with a short method note. Tell us the viewpoints the council or the neighbours care about and we will price the set.
Who we render for in Adelaide
Home builders releasing house-and-land ranges into estates in the northern and southern growth areas, who need a facade per design and a streetscape per lot. Developers dividing larger blocks into townhouses and villa units in the middle suburbs, where the street view has to show a panel how the new dwellings sit next to the existing ones. Architects and building designers extending bluestone villas and bungalows, who need the extension shown from the street in the materials the area statement describes. For a townhouse or estate launch, the order in which the images are commissioned is covered in our guide for property developers.
Owners and designers of hills and coastal homes where siting and outlook are the project. Hosts and operators building holiday rentals and winery or cellar-door accommodation in the Barossa, the Fleurieu and the Hills, who need guest-facing images before construction. Agents marketing knock-down-rebuilds and renovations from plans. Retailers, medical and childcare operators and industrial developers on the commercial side.
How we work with Adelaide clients
Send plans, elevations, sections and a finishes schedule as DWG, PDF, Revit, ArchiCAD or SketchUp, and we reply with a fixed quote and delivery date within one business day. Adelaide keeps Australian Central time, which stays 30 minutes behind Sydney through daylight saving, so a briefing call fits inside the working day on both sides. Site context comes from your survey, aerial imagery and the mapping published through PlanSA's SA Property and Planning Atlas.
Our Sydney business address is Suite 17, 89-97 Jones Street, Ultimo NSW 2007. There is no Adelaide office; South Australian projects run from drawings by email, phone and video, and when a project needs site photography or a drone backplate we arrange a licensed local operator. Allow 5–7 business days for a typical set, with rush delivery in 48–72 hours (rush surcharge applies) when a lodgement or launch date is fixed. The turnaround guide walks through each stage from brief to finals, and the briefing guide is the checklist of what to send with your drawings.
Adelaide suburbs and regions we render for
Adelaide Hills and the foothills: sloping sites and hills-face homes where the view from the road tells a panel what the building does to the landscape. The coast from Glenelg to Semaphore: beachside rebuilds, townhouse infill and apartments drawn with sea light and exposure. The northern growth corridor and the southern estates: facade ranges and house-and-land streetscapes.
Mount Barker, where estates and townhouses meet a Hills setting. The CBD and North Adelaide: apartments, character infill and adaptive reuse. The Barossa and the Fleurieu: holiday rentals and winery accommodation shown in their vineyard or coastal landscape, all handled from drawings.
Portfolio projects that match Adelaide briefs
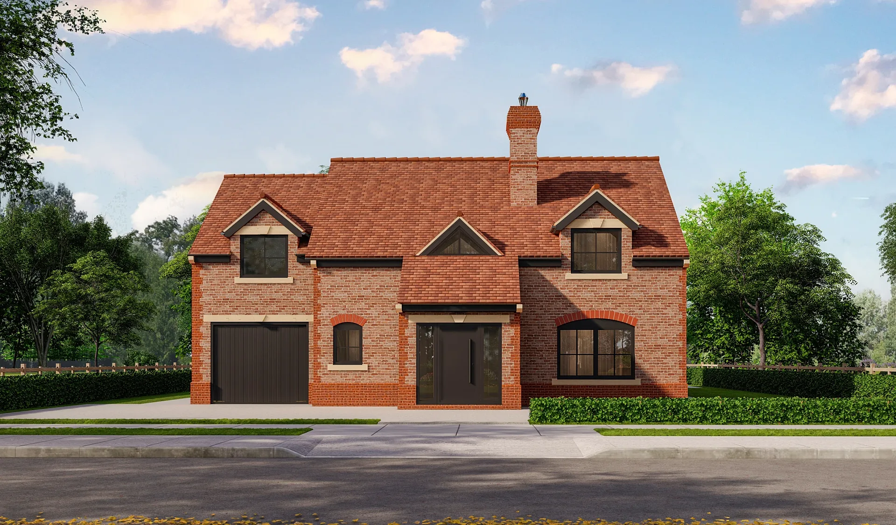
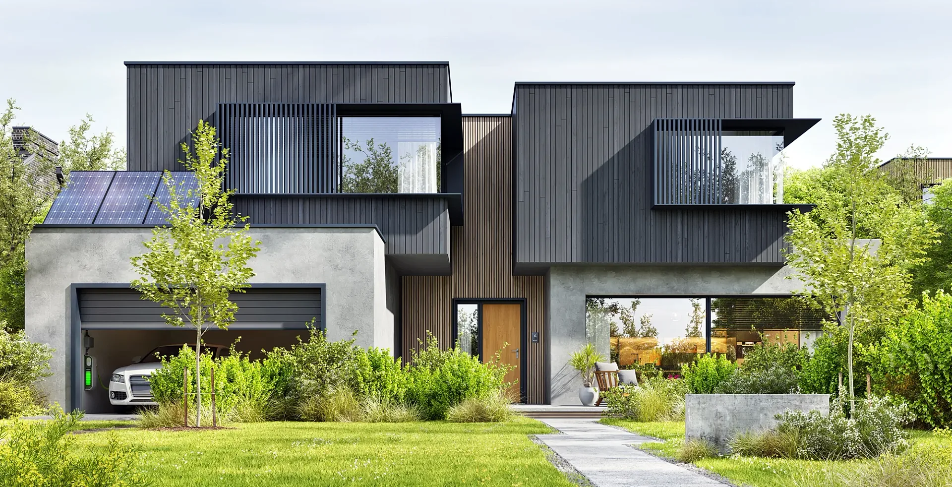
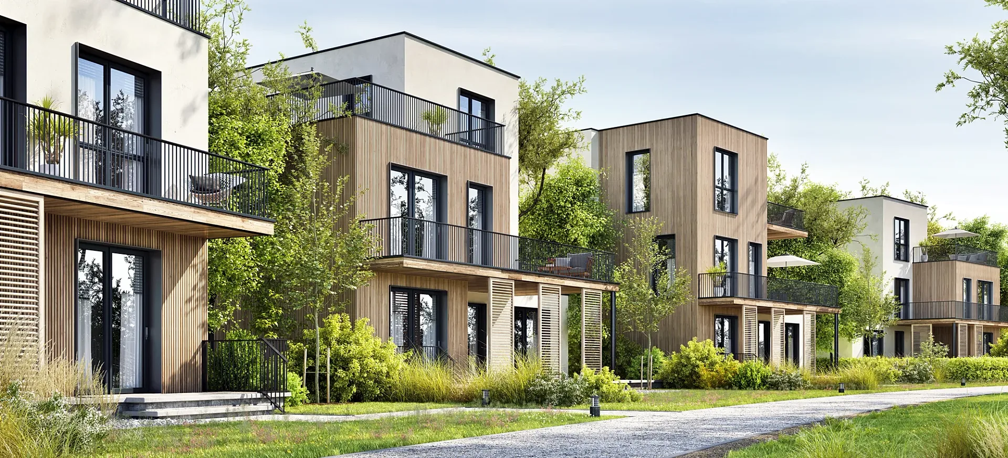
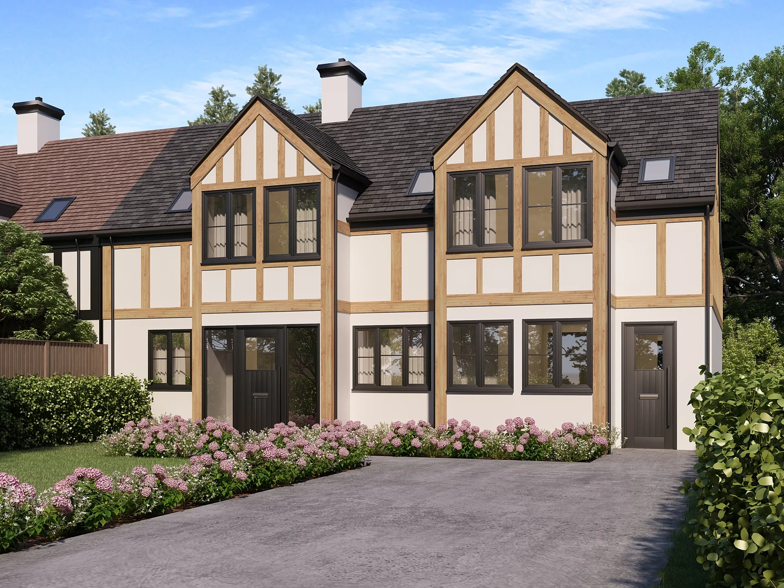
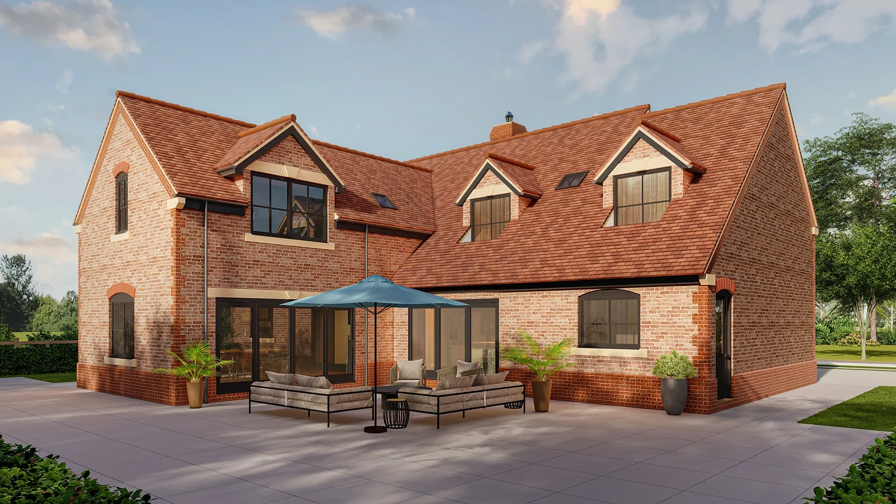
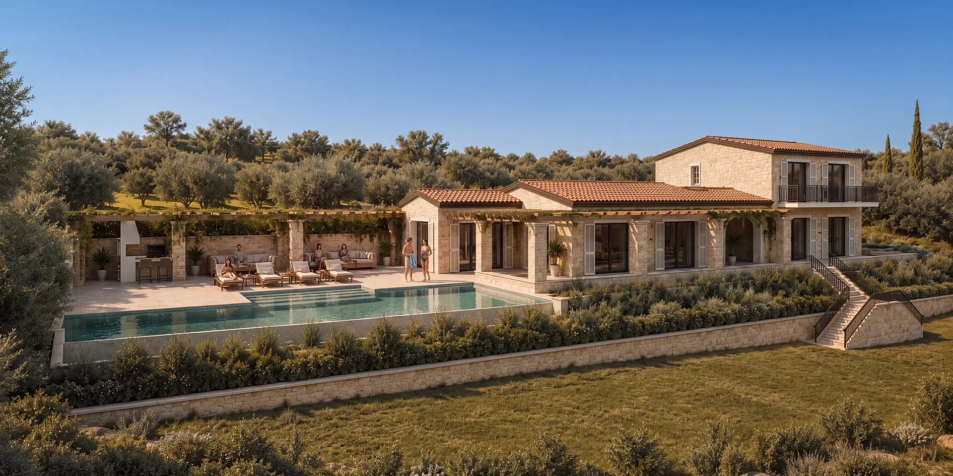
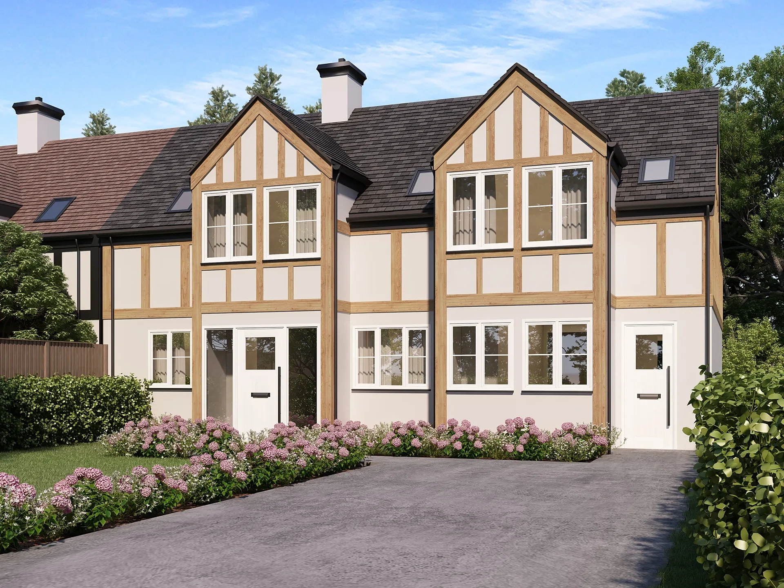
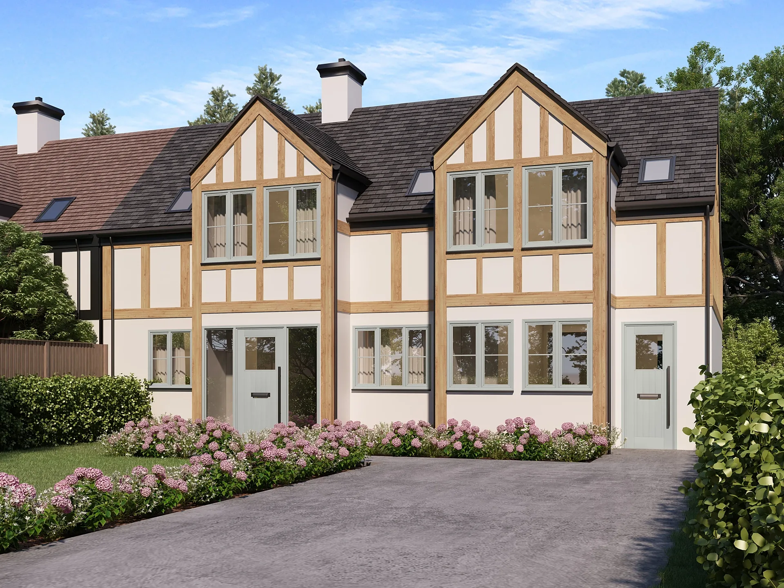
These six studio projects show the brief types that come up for Adelaide homes. They are shown for the type of brief, not as South Australian sites. The new-build lot marketing set is the estate-agent brief: exteriors worked up from photographs of finished houses, plus two interiors from the architect's drawings, which suits a northern or southern release selling lots. The contemporary family home, a single three-quarter street view with mixed cladding and landscaped frontage, is the kind of image a builder uses on a website, and the timber-clad townhouse development, seen from eye level along a shared path, is the infill townhouse scheme.
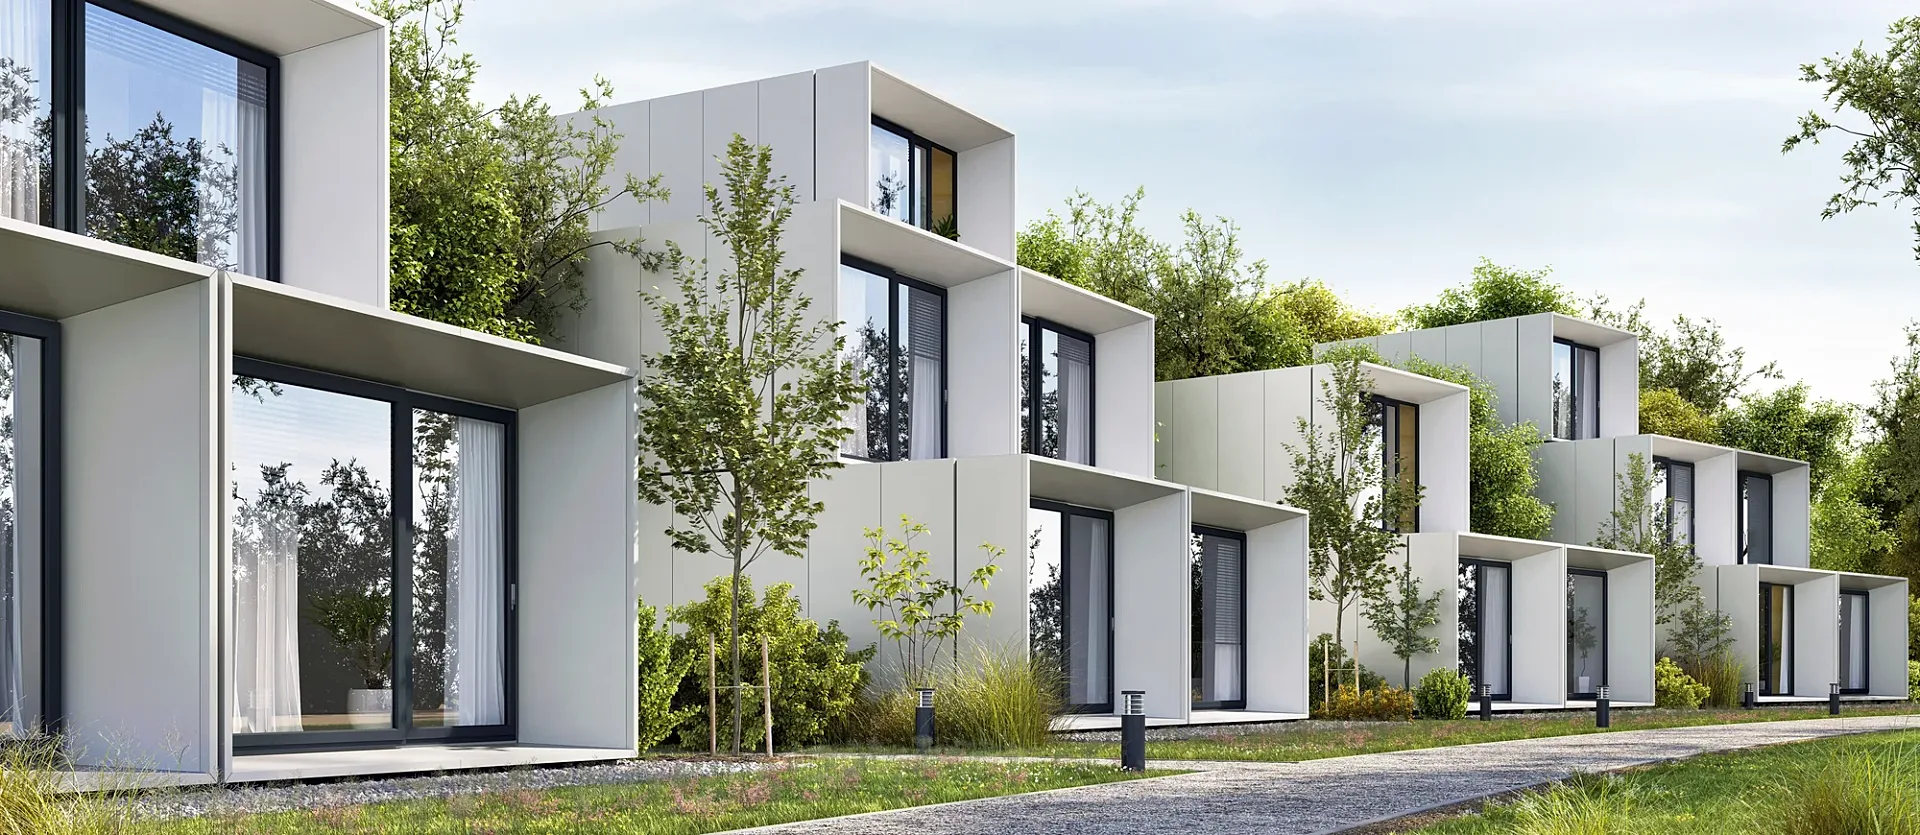
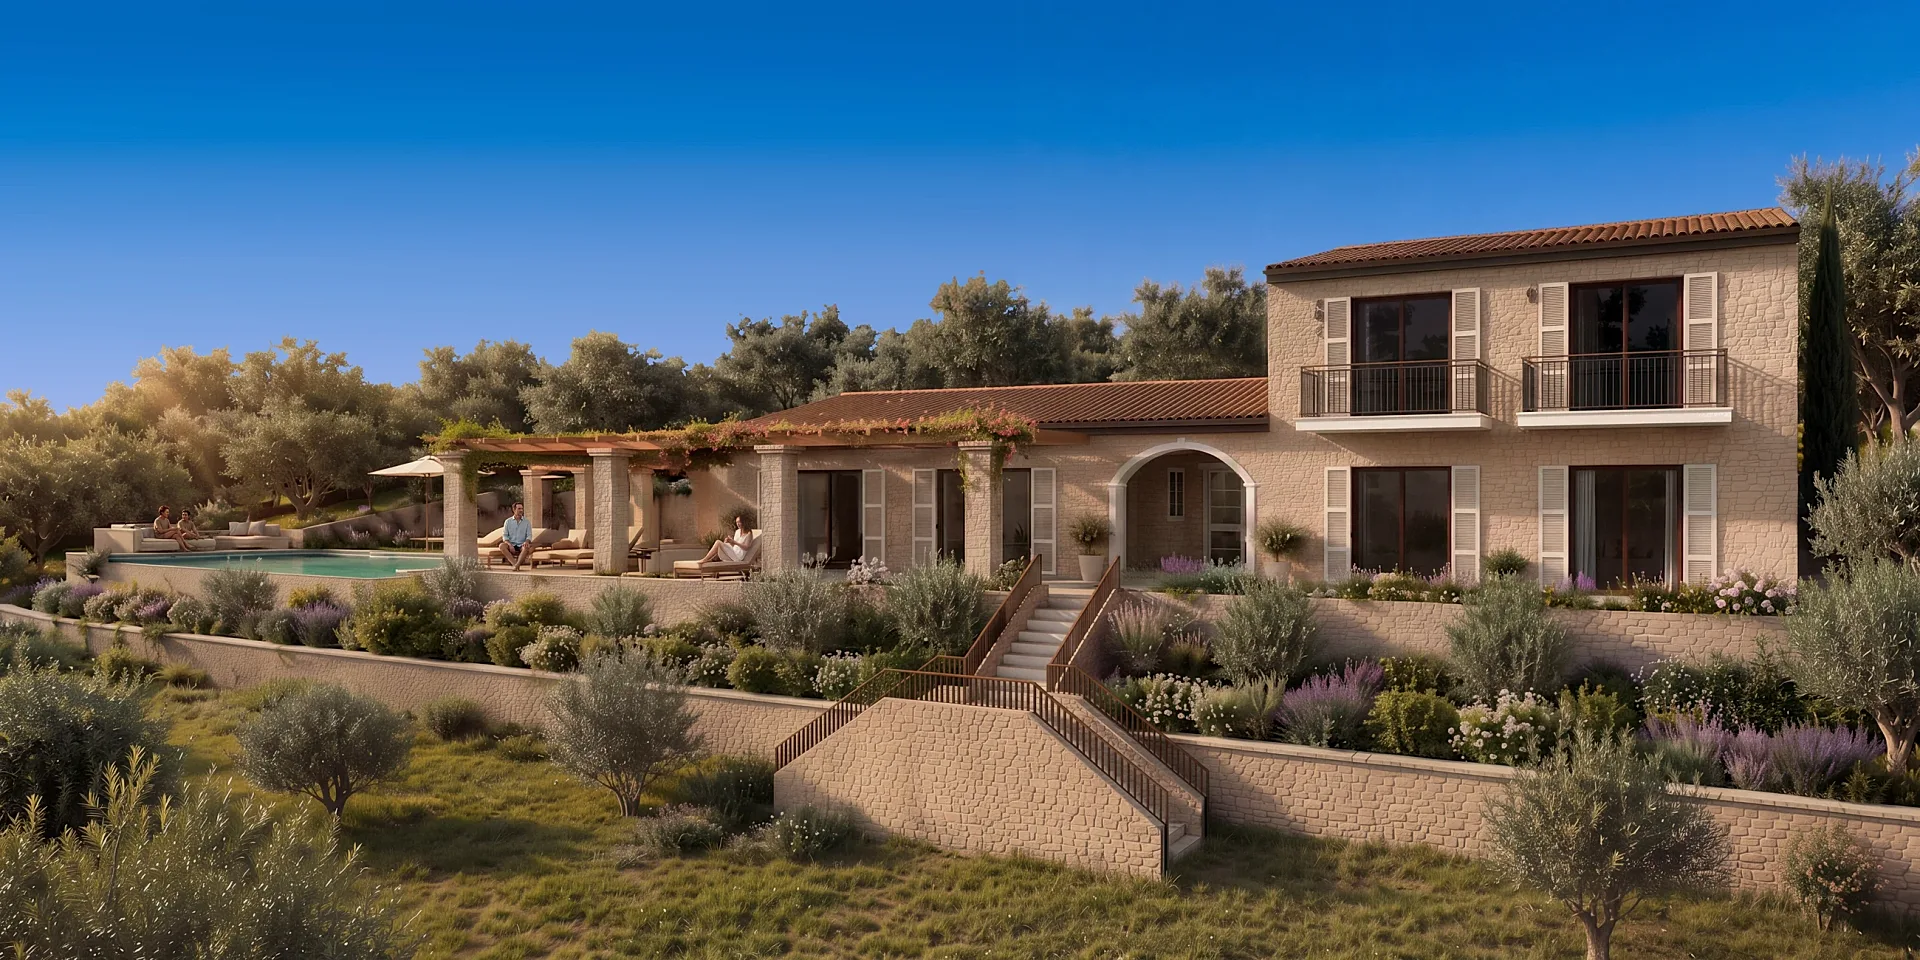
The modular villa development shows a stepped scheme as an established neighbourhood, the way villa and unit projects are sold before they are built. The hillside villa with pool, two lifestyle views edited to read as photography, is the hills, coastal and holiday-rental brief. The facade colour options study renders one extension and porch three times so the window and door colours can be signed off on the real elevation, which is how a character-area extension gets settled before ordering.
What an Adelaide render costs
Prices are published, fixed and identical nationwide: interiors from A$345, exteriors from A$445, floor plans from A$445, aerials from A$795 and animation from A$65 per second, delivered in 5–7 business days with up to four revisions. Volume pricing starts at five images; payment is 50% to start and 50% on approval of drafts.
Standard renders are priced at the published rates. Photomontage and verified views are quoted per project because survey and photography change from site to site. Read the 3D rendering cost guide to see how those items are priced, then send the drawings for a fixed number.
Published prices
3D rendering prices for Adelaide projects
The same fixed AUD prices apply in Adelaide as everywhere else in Australia. All prices in Australian dollars and exclude GST, which is itemised on the quote.
Exterior 3D render
from A$445per image
- Photorealistic street or hero view
- Landscaping, cars, people, sky
- 4K resolution
- up to 4 revision rounds
Interior 3D render
from A$345per image
- Furniture and styling to your schedule
- Day or dusk lighting
- 4K resolution
- up to 4 revision rounds
3D floor plan
from A$445per plan
- Furnished, top-down or angled
- Colour-coded rooms optional
- Print and web sizes
- up to 4 revision rounds
Aerial / development render
from A$795per image
- Drone-photo or full-CGI context
- Masterplan and site views
- 6K–8K resolution
- up to 4 revision rounds
3D animation / walkthrough
from A$65per second (min. 30s)
- Storyboard and camera path approval
- Music and titles
- Full HD or 4K MP4
- Social cut-downs on request
Virtual staging
from A$95per photo
- Furniture added to real photos
- Style-matched to the listing
- 24–48 hours turnaround
- up to 4 revision rounds
All prices in Australian dollars and exclude GST, which is itemised on the quote. Sets of five images or more are priced as a package. 50% to start, 50% on approval of drafts.
Recent work
Renders from the portfolio
Recent work from the studio archive. Every image was built from the client's drawings, and each one links to the case study behind it.
Get a quote
Get a fixed price for your Adelaide project
Send the drawings and a short description. We reply within one business day with a fixed AUD price and a delivery date.
Questions
3D rendering in Adelaide: frequently asked questions
Interiors from A$345, exteriors from A$445, floor plans from A$445, aerials from A$795 and animation from A$65 per second. The prices are published and fixed, with volume rates from five images. Photomontage and verified views are quoted per project.
No. Our Sydney business address is Suite 17, 89-97 Jones Street, Ultimo NSW 2007, and there is no Adelaide office. We serve South Australia from your drawings by email, phone and video, and when a project needs site photography or a drone backplate we arrange a licensed local operator to shoot it.
What an application needs depends on its pathway and the council, so ask your planner or certifier. What a render adds is clarity: applications are lodged through the SA Planning Portal and assessed against the Planning and Design Code, and a realistic street view makes outcomes such as scale, streetscape and neighbour interface easy for a planner, an assessment panel or a neighbour to judge.
5–7 business days for a typical set, with rush delivery in 48–72 hours (rush surcharge applies) when a lodgement or launch date is fixed.
Detached houses on conventional and generous blocks, bluestone and brick villas and bungalows, extensions to them, hills-face and hillside homes, coastal rebuilds, townhouses and villa units, and the new-estate houses in the northern and southern growth areas. The brief decides the set: an extension needs the street, a hillside home needs the view from the road, and an estate house needs a facade that reads against its neighbours.
Yes. We model the existing house and its neighbours from survey and photographs, then draw the extension with the roof form, verandah line, fencing and materials the area statement describes, so the street view shows the new work sitting beside the old rather than competing with it.
Yes. For sloping sites we model the terrain from survey and show the building from the road or the plain, with the roofline, colours and planting against the slope, because that is the view an assessing planner and the neighbours care about. Where the view is contested we price a verified view with the camera position and lens documented.
Yes. A facade range is modelled once and each elevation is a variant, estate streetscapes show the design guidelines applied on the lot, and aerial masterplans make lot selection simple. Package pricing applies to a full range.
A photomontage places the modelled building into a photograph of the site. A verified view documents the method: recorded camera position and height, stated lens, logged date and time, and alignment to survey points, so a panel can check that the building is at its true size and place. Both are quoted per project.
Yes. We show the building in its vineyard, coastal or bushland setting from the architect's drawings, with exteriors for the booking page and interiors that carry the finishes, and furnished floor plans so guests can see the layout before they arrive.
Briefing calls are scheduled at times that suit you. Adelaide is 30 minutes behind Sydney all year, including through daylight saving, so the working days line up closely.
Plans, elevations, sections and a finishes schedule as DWG, PDF, Revit, ArchiCAD or SketchUp, plus the survey, landscape plan and any site photographs you have.
Services
3D rendering services available in Adelaide
3D Exterior Rendering
3D exterior rendering and facade visuals for Australian developers, builders and architects.
from A$445 per image
3D Interior Rendering
3D interior rendering for Australian architects, designers and developers.
from A$345 per image
3D Architectural Animation
3D architectural animation, walkthroughs and flythroughs for Australian developers and architects.
from A$65 per second (min. 30s)
3D Floor Plans
Furnished 3D floor plans, colour 2D plans and site plans for Australian property marketing.
from A$445 per plan
3D House Rendering
3D house rendering for Australian builders, display villages and custom-home architects.
from A$445 per image
Townhouse & Duplex Rendering
Townhouse and duplex 3D rendering: streetscapes, dwelling types and interiors for launches and planning, from A$445 per image.
from A$445 per image
Apartment Rendering
3D apartment rendering for Australian developers, marketers and architects, from your drawings.
from A$445 per image
Granny Flat Rendering
Granny flat and secondary dwelling 3D renders for Australian builders: the real backyard, compact interiors and site plans, from A$445.
from A$445 per image
3D Product Rendering
3D product rendering for Australian furniture, joinery and building-product brands.
from A$345 per image
Commercial 3D Rendering
Commercial 3D rendering for retail, office, hospitality and industrial projects across Australia.
from A$445 per image
Also serving
Other cities
- Melbourne projects
- Sydney projects
New South Wales
3D rendering Sydney
Parramatta, Green Square, Zetland, Rhodes, Macquarie Park and across NSW.
- Brisbane projects
Queensland
3D rendering Brisbane
Newstead, Fortitude Valley, South Brisbane, West End, Woolloongabba and across QLD.
- Perth projects
Western Australia
3D rendering Perth
Subiaco, Leederville, Scarborough, Joondalup, Ellenbrook and across WA.
Get a fixed quote for your Adelaide project
Send us your plans, elevations or even a sketch. Exterior renders from A$445, interiors from A$345, delivered in 5–7 business days.