3D rendering service
Commercial 3D Rendering
From A$445 per image · 5–7 business days · up to 4 revision rounds
Commercial 3D rendering covers everything that is not a home: the office building a landlord is pre-leasing, the shopfit a retailer is pitching to a centre manager, the café an operator needs a landlord to approve, the industrial estate a developer is selling to logistics tenants, the childcare centre going to council. We produce commercial exteriors from A$445, interiors from A$345 and aerials from A$795, with fixed quotes in one business day.
Commercial work is usually on a deadline set by someone else — a leasing campaign, a tender, a lease negotiation, a DA lodgement — so we confirm the delivery date with the quote and build the program around it. The turnaround guide shows how a lodgement or leasing date maps to a delivery date, and the briefing guide lists what to send.
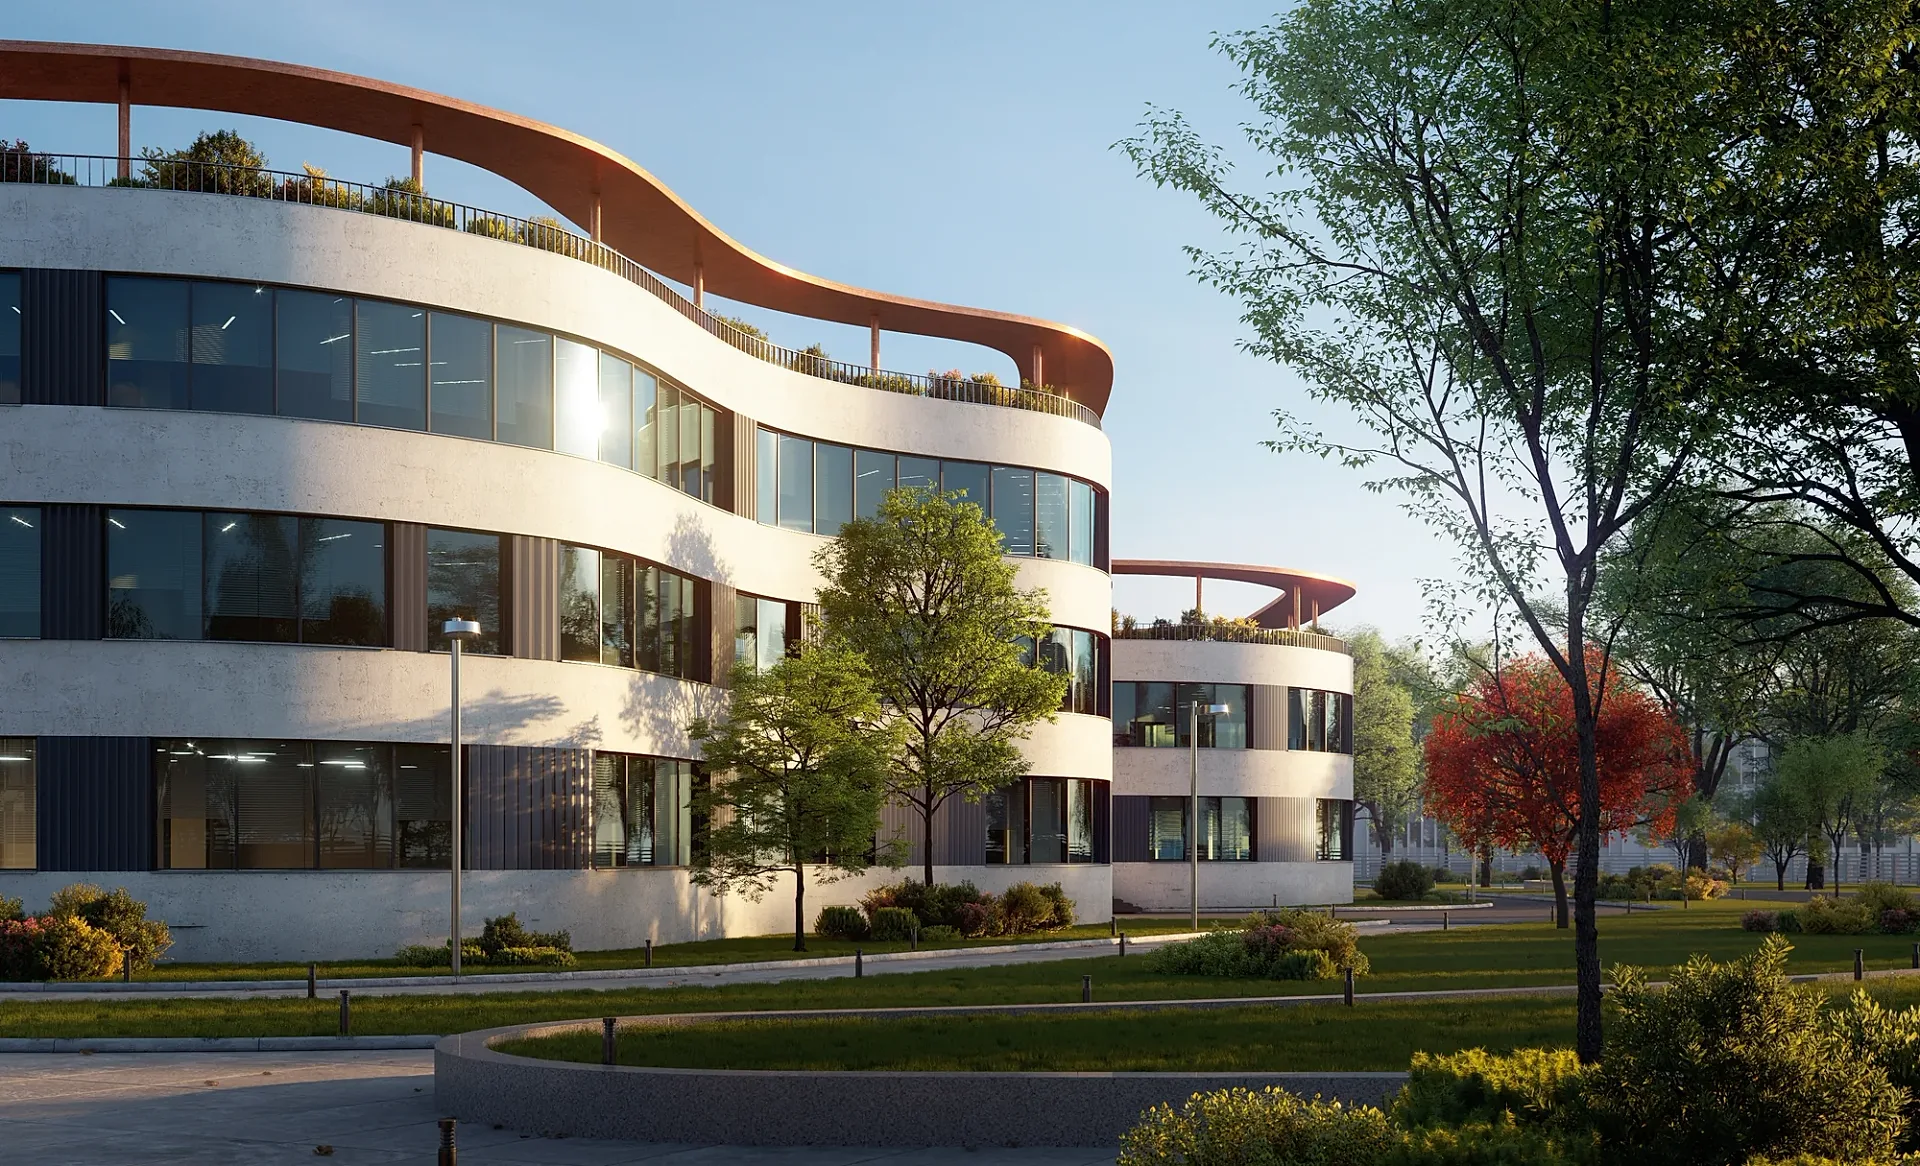
- Starting price
- A$445 per image
- Turnaround
- 5–7 business days (rush 48–72 hours)
- Revisions
- Up to 4 rounds included
- You send
- Plans, elevations, sections and a finishes schedule
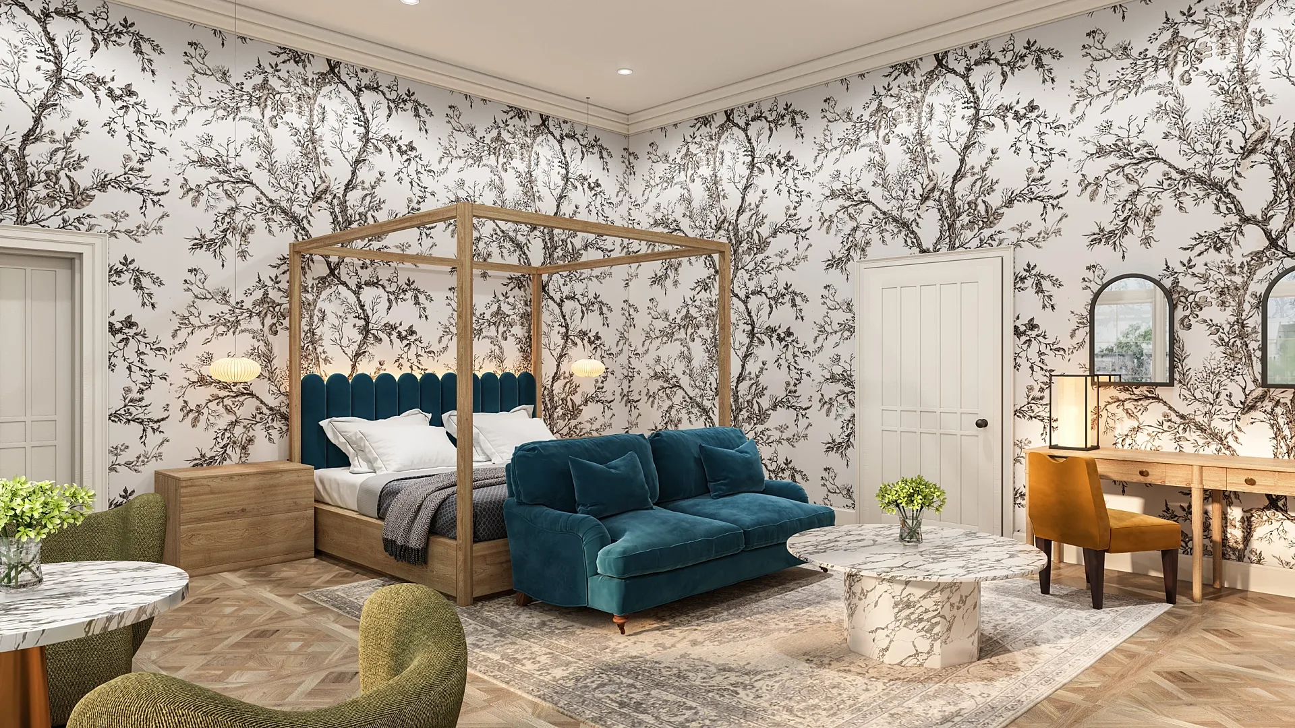
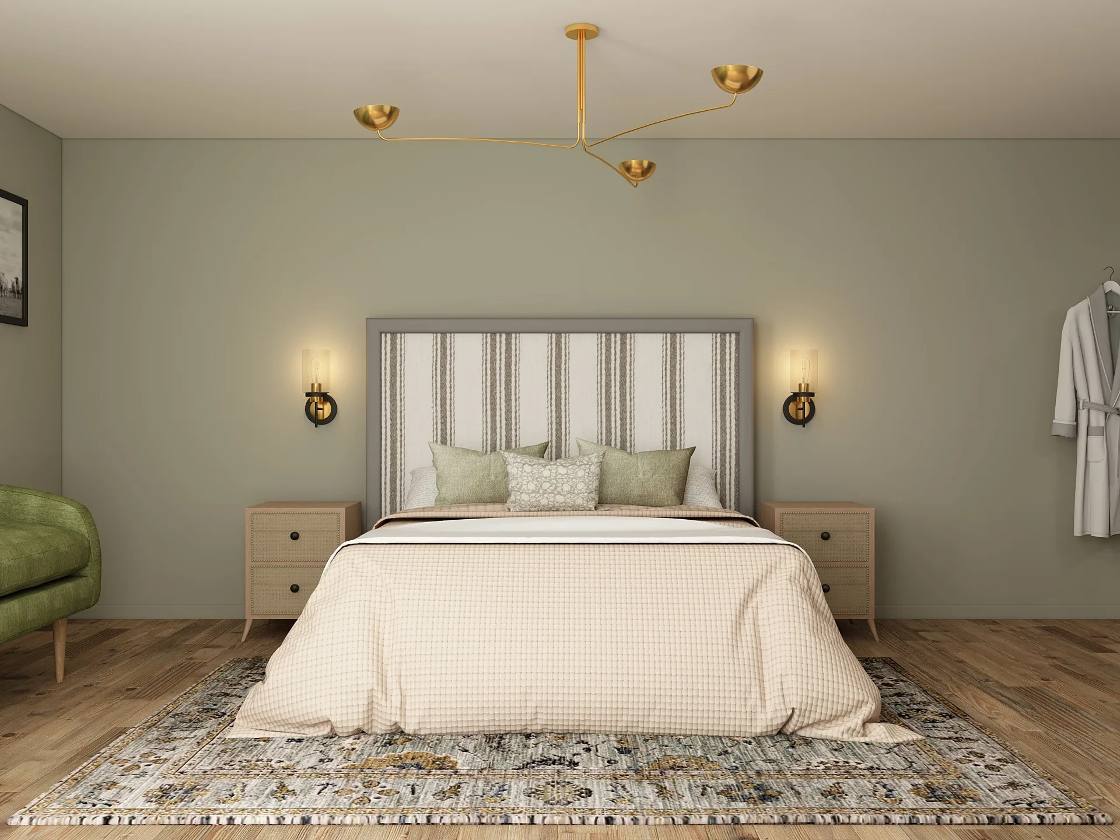
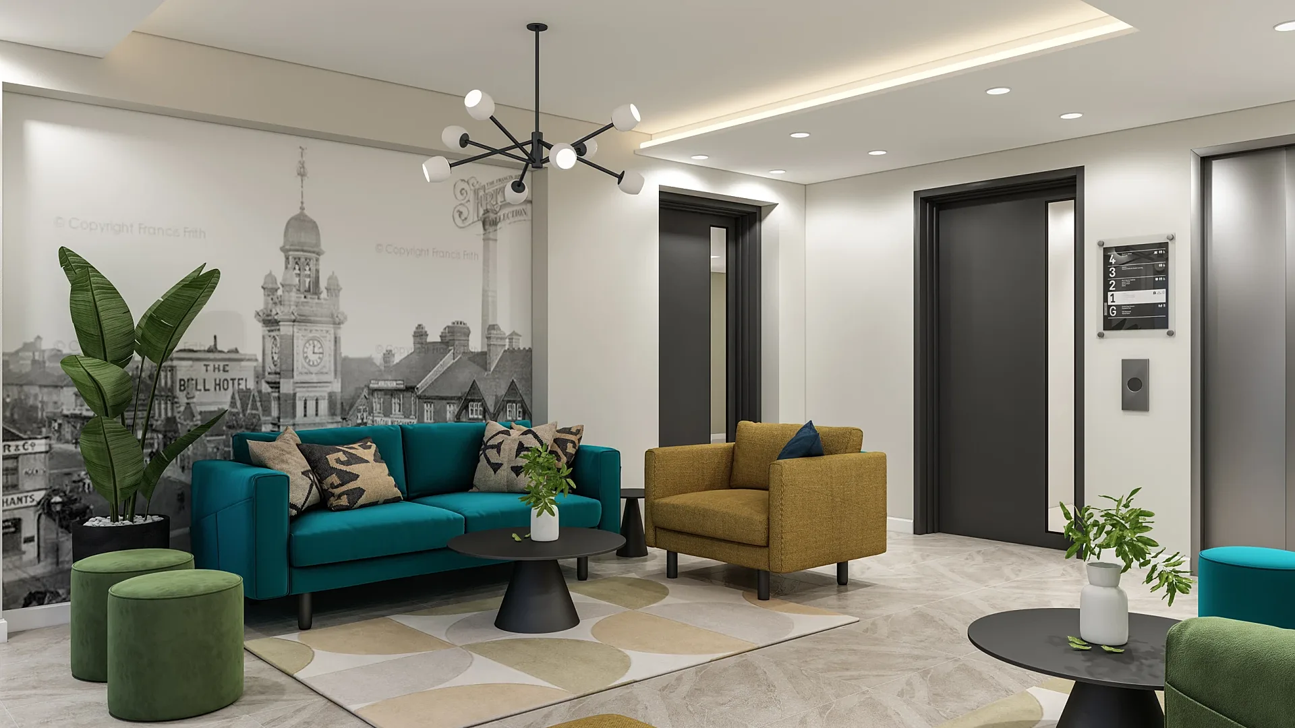
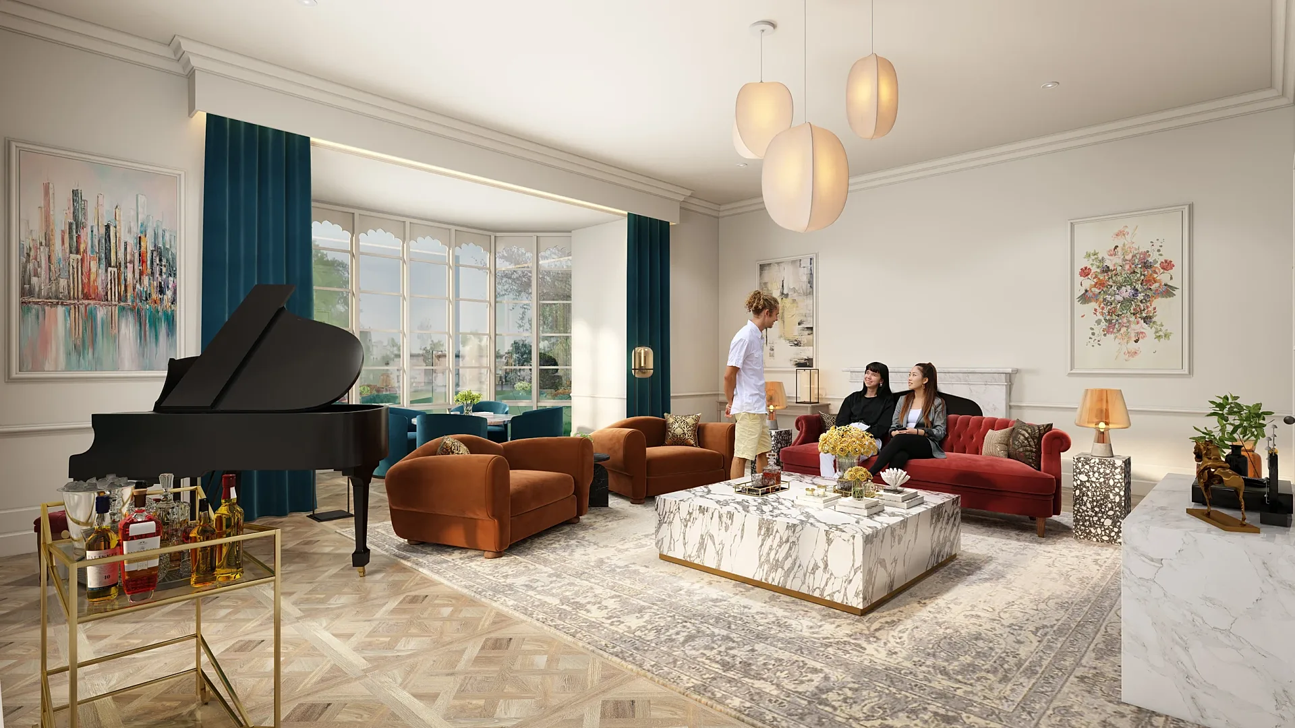
Office and commercial buildings
Pre-leasing a commercial building means selling floor space that does not exist yet. We render the building from the street and the approach, the lobby and end-of-trip facilities, a typical fitted floor and the rooftop or terrace amenity, so the leasing brochure and the agent's pitch have a full story. For refurbishments we composite the new facade or lobby into photographs of the existing building.
Retail and shopfit rendering
Retail rendering answers two questions: what will the shop look like, and will the centre approve it. We produce shopfront elevations with signage, internal fit-out views with fixtures and merchandising, and centre-level views showing the tenancy in context, drawn from the shopfitter's documentation and the retailer's brand guidelines. For large-format retail and neighbourhood centres we render the whole elevation with tenant signage in position so leasing agents can show prospects exactly where they would sit.
- Shopfront and tenancy elevations with signage
- Internal fit-out views with fixtures and merchandising
- Large-format retail and neighbourhood centre elevations
- Food court, café and restaurant fit-outs
Hospitality, leisure and childcare
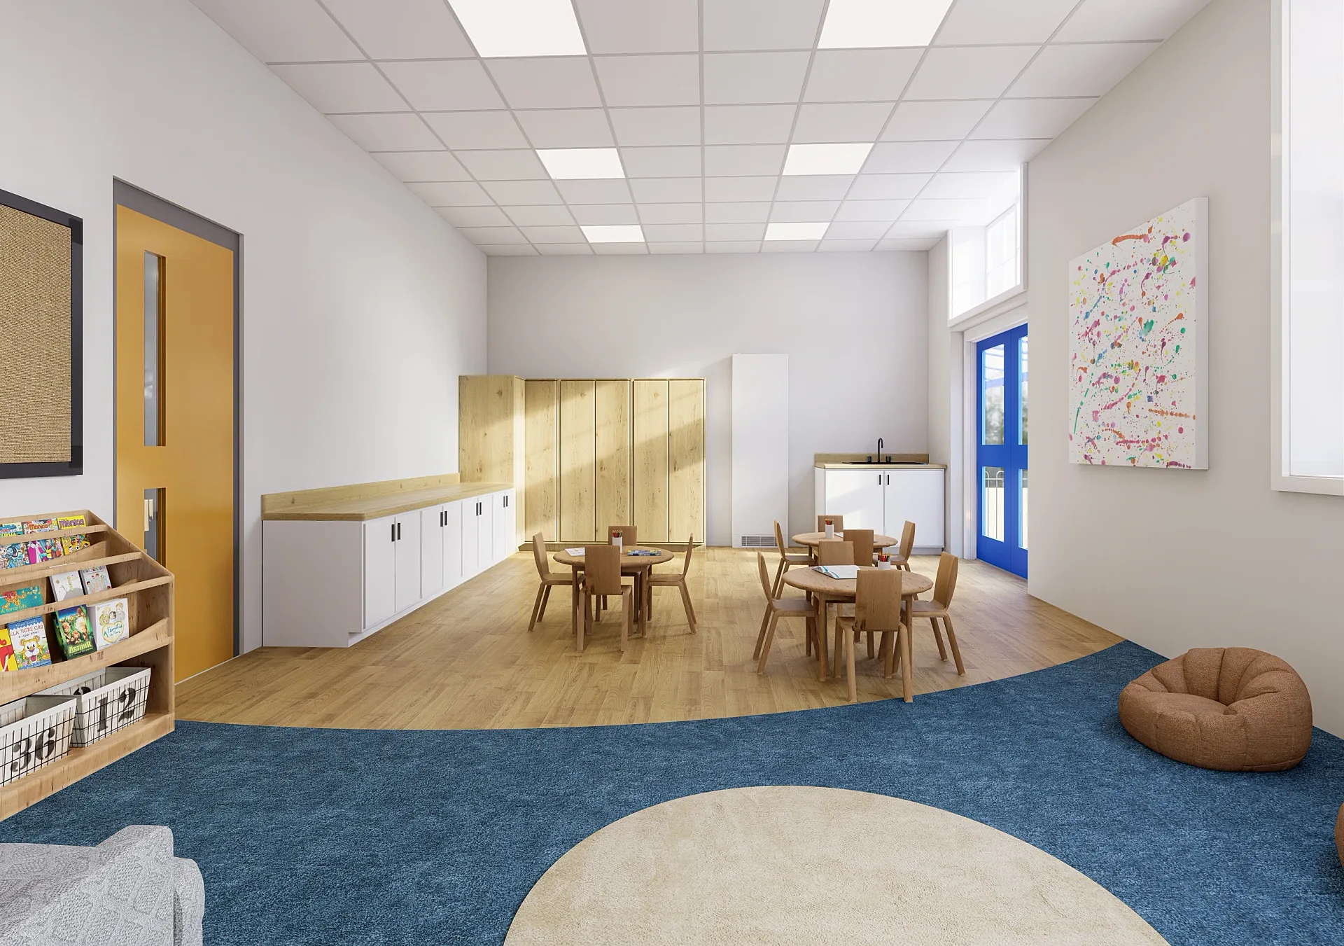
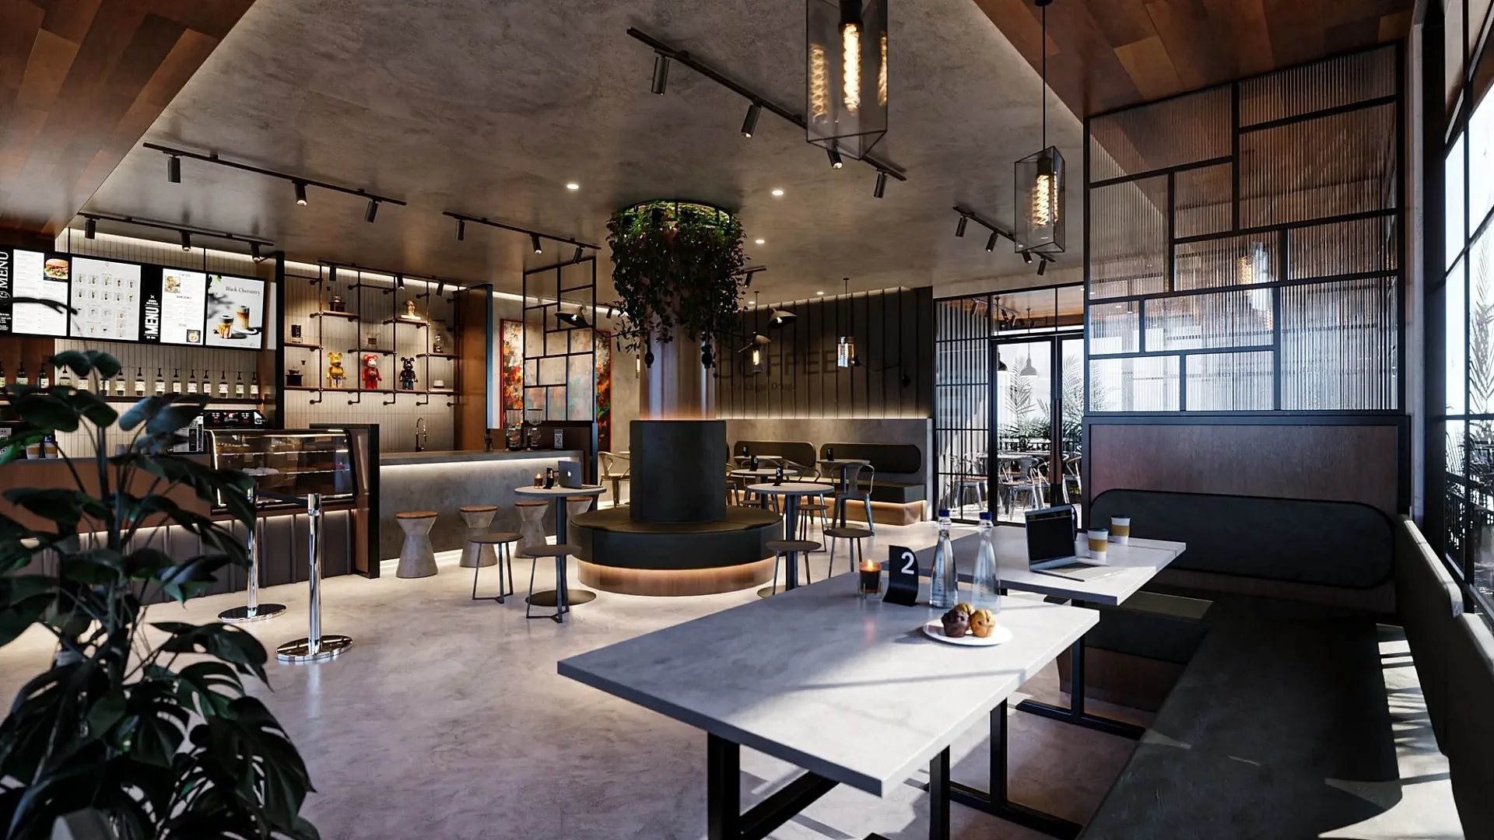
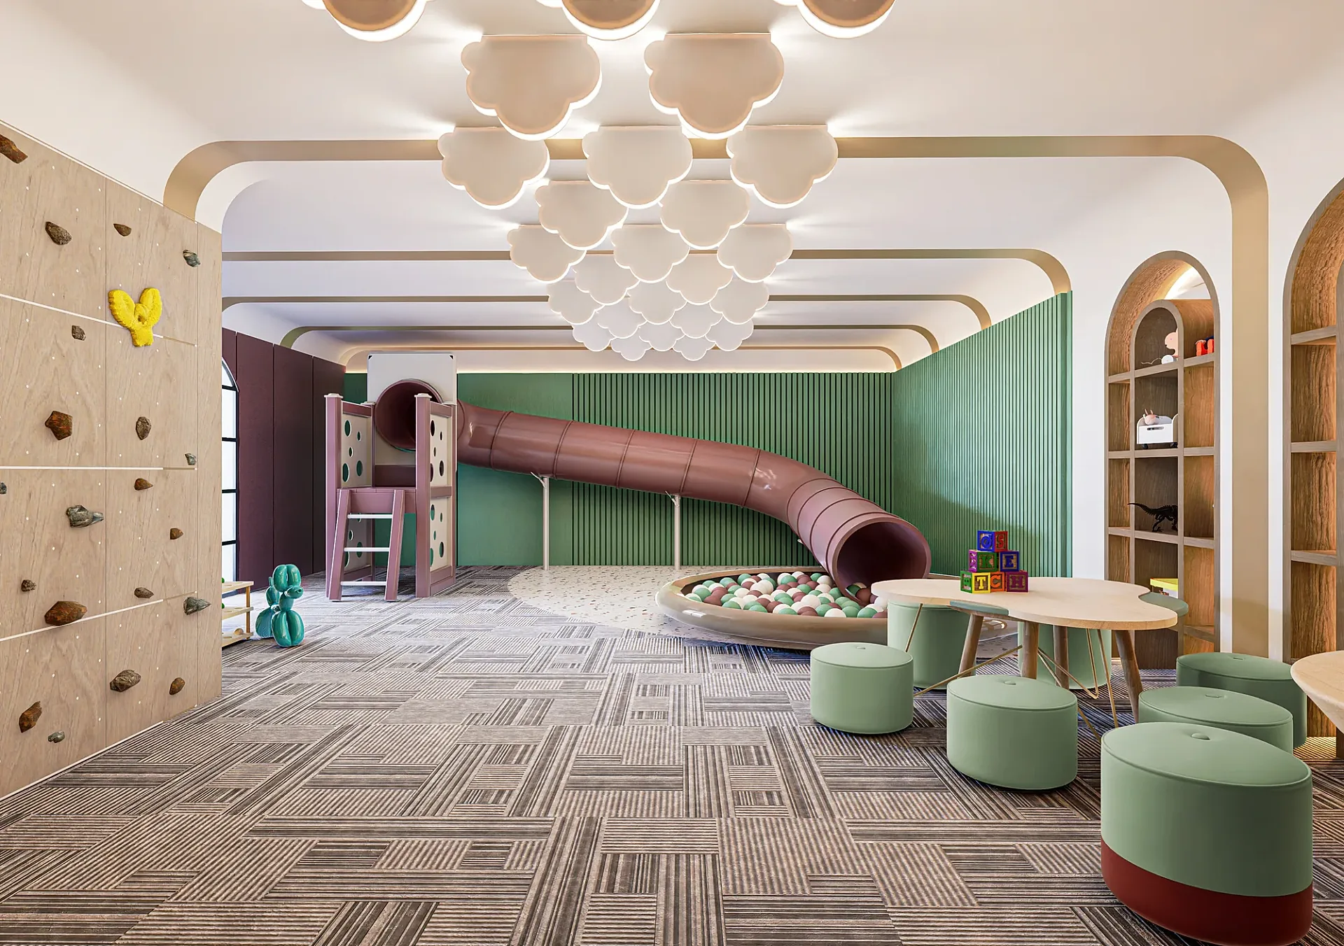
Cafés, restaurants, bars, gyms, play centres and childcare centres all need imagery for landlords, investors, franchise partners and councils before a fit-out is built. We render from the interior designer's drawings and finishes board, dress the space so it reads as operating — menus, crockery, equipment, planting — and produce the views the approval process needs: the shopfront from the street, the counter, the seating plan in use. Childcare and education projects get the outdoor play areas and the street elevation that regulators and councils look at.
Industrial and logistics
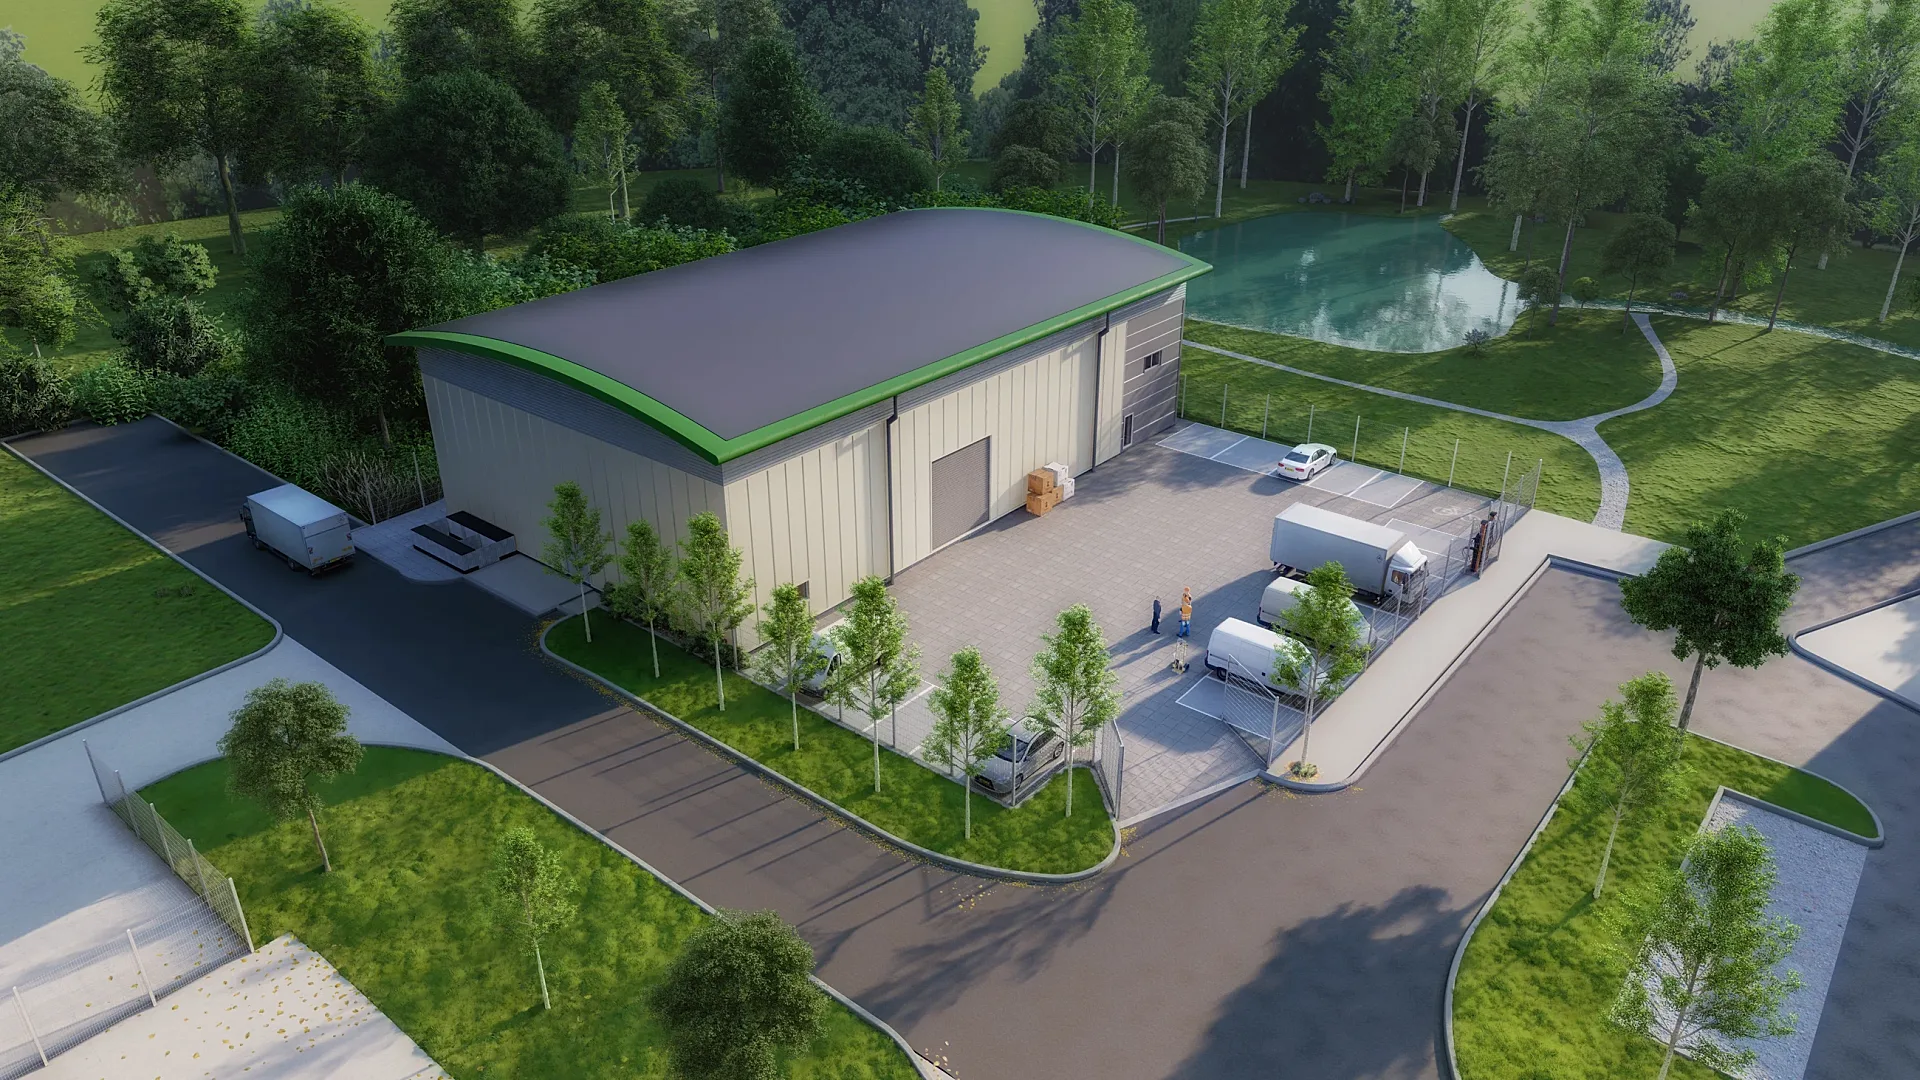
Industrial estates are pre-leased from plans, and tenants care about practical things: clear height, roller-door dimensions, yard depth, truck turning and parking counts. We render industrial units and estates from the civil and architectural drawings so those numbers are right, and we produce the aerial masterplan that shows the whole estate, staging and access. Ground-level views with trucks and vehicles for scale round out the leasing pack.
Council, tender and investor imagery
Commercial projects often need renders for three audiences at once. Council wants realistic, defensible views — we produce verified views where required. Tenders and investors want the vision — hero and dusk views. Leasing agents want practical views — floor plates, amenities, signage. We plan the set at briefing so one model serves all three, which keeps the total cost down. Developers planning a mixed-use or staged commercial release will find how renders fit the sales and approvals program in our guide for property developers.
Commercial rendering prices
Commercial exteriors start at A$445 per image and interiors at A$345; aerial and masterplan renders start at A$795. Larger buildings, precinct views and drone composites are quoted per project. Multi-view leasing packs attract package pricing, and animations for leasing campaigns are priced per second on the animation page.
Our 3D rendering cost guide explains what drives commercial pricing.
Proof
Commercial 3D Rendering projects from the portfolio
How it works
How we produce commercial 3D rendering
- 01
Send your drawings
Plans, elevations and sections in PDF, DWG, SketchUp, Revit or ArchiCAD — or a marked-up sketch. Add material schedules, finishes and any reference photos you like.
- 02
Fixed quote in one business day
You get a per-image price in AUD, the delivery date and what's included. No hourly billing and no surprises at invoice time.
- 03
Draft render for your feedback
Within 3–4 days you receive a draft render with materials and lighting close to what you need — the angles, finishes and mood all visible — so feedback is about real images, not diagrams.
- 04
Revisions from your mark-ups
You mark up the draft and we work through the changes. Up to 4 revision rounds are included.
- 05
Final delivery
High-resolution files (4K–8K TIFF/JPEG/PNG) sized for print and web, typically in 5–7 business days from brief. Rush delivery available in 48–72 hours (rush surcharge applies).
Questions
Commercial 3D Rendering: frequently asked questions
Exteriors from A$445, interiors from A$345 and aerials from A$795 per image. Multi-view leasing packs and large buildings are quoted as packages.
Yes. Shopfront elevations with signage and internal fit-out views are produced from the shopfitter's documentation, ready for the centre's design-approval process.
Yes — unit and estate exteriors, aerial masterplans and yard views, with dimensions taken from the civil and architectural drawings so tenants can rely on them.
Yes. Refurbishment renders are composited into site photography so the new work is shown in real context.
5–7 business days for a typical set. Leasing packs and large buildings are scheduled to your campaign date, which we confirm with the quote.
Yes. We produce council-ready and verified views with documented camera positions and lenses on request.
Architectural and civil drawings (DWG, PDF, Revit, ArchiCAD), the materials schedule, signage artwork and brand guidelines for retail and hospitality projects.
Yes. Flythroughs and walkthroughs are produced from the same model and priced per second — see the 3D architectural animation page.
Where we work
Commercial 3D Rendering across Australia
Same published prices in every city, with local planning context and building products.
Commercial 3D Rendering is one part of our architectural visualisation work, which also covers planning renders and verified views for councils and tribunals.
- Melbourne projects
- Sydney projects
New South Wales
3D rendering Sydney
Parramatta, Green Square, Zetland, Rhodes, Macquarie Park and across NSW.
- Brisbane projects
Queensland
3D rendering Brisbane
Newstead, Fortitude Valley, South Brisbane, West End, Woolloongabba and across QLD.
- Perth projects
Western Australia
3D rendering Perth
Subiaco, Leederville, Scarborough, Joondalup, Ellenbrook and across WA.
- Adelaide projects
South Australia
3D rendering Adelaide
Adelaide CBD, North Adelaide, Glenelg, Henley Beach, Semaphore and across SA.
Related services
Often ordered with this service
3D Exterior Rendering
3D exterior rendering and facade visuals for Australian developers, builders and architects.
from A$445
3D Architectural Animation
3D architectural animation, walkthroughs and flythroughs for Australian developers and architects.
from A$65
3D Product Rendering
3D product rendering for Australian furniture, joinery and building-product brands.
from A$345
Get a fixed AUD quote within one business day
Send us your plans, elevations or even a sketch. Exterior renders from A$445, interiors from A$345, delivered in 5–7 business days.