3D rendering service
3D Interior Rendering
From A$345 per image · 5–7 business days · up to 4 revision rounds
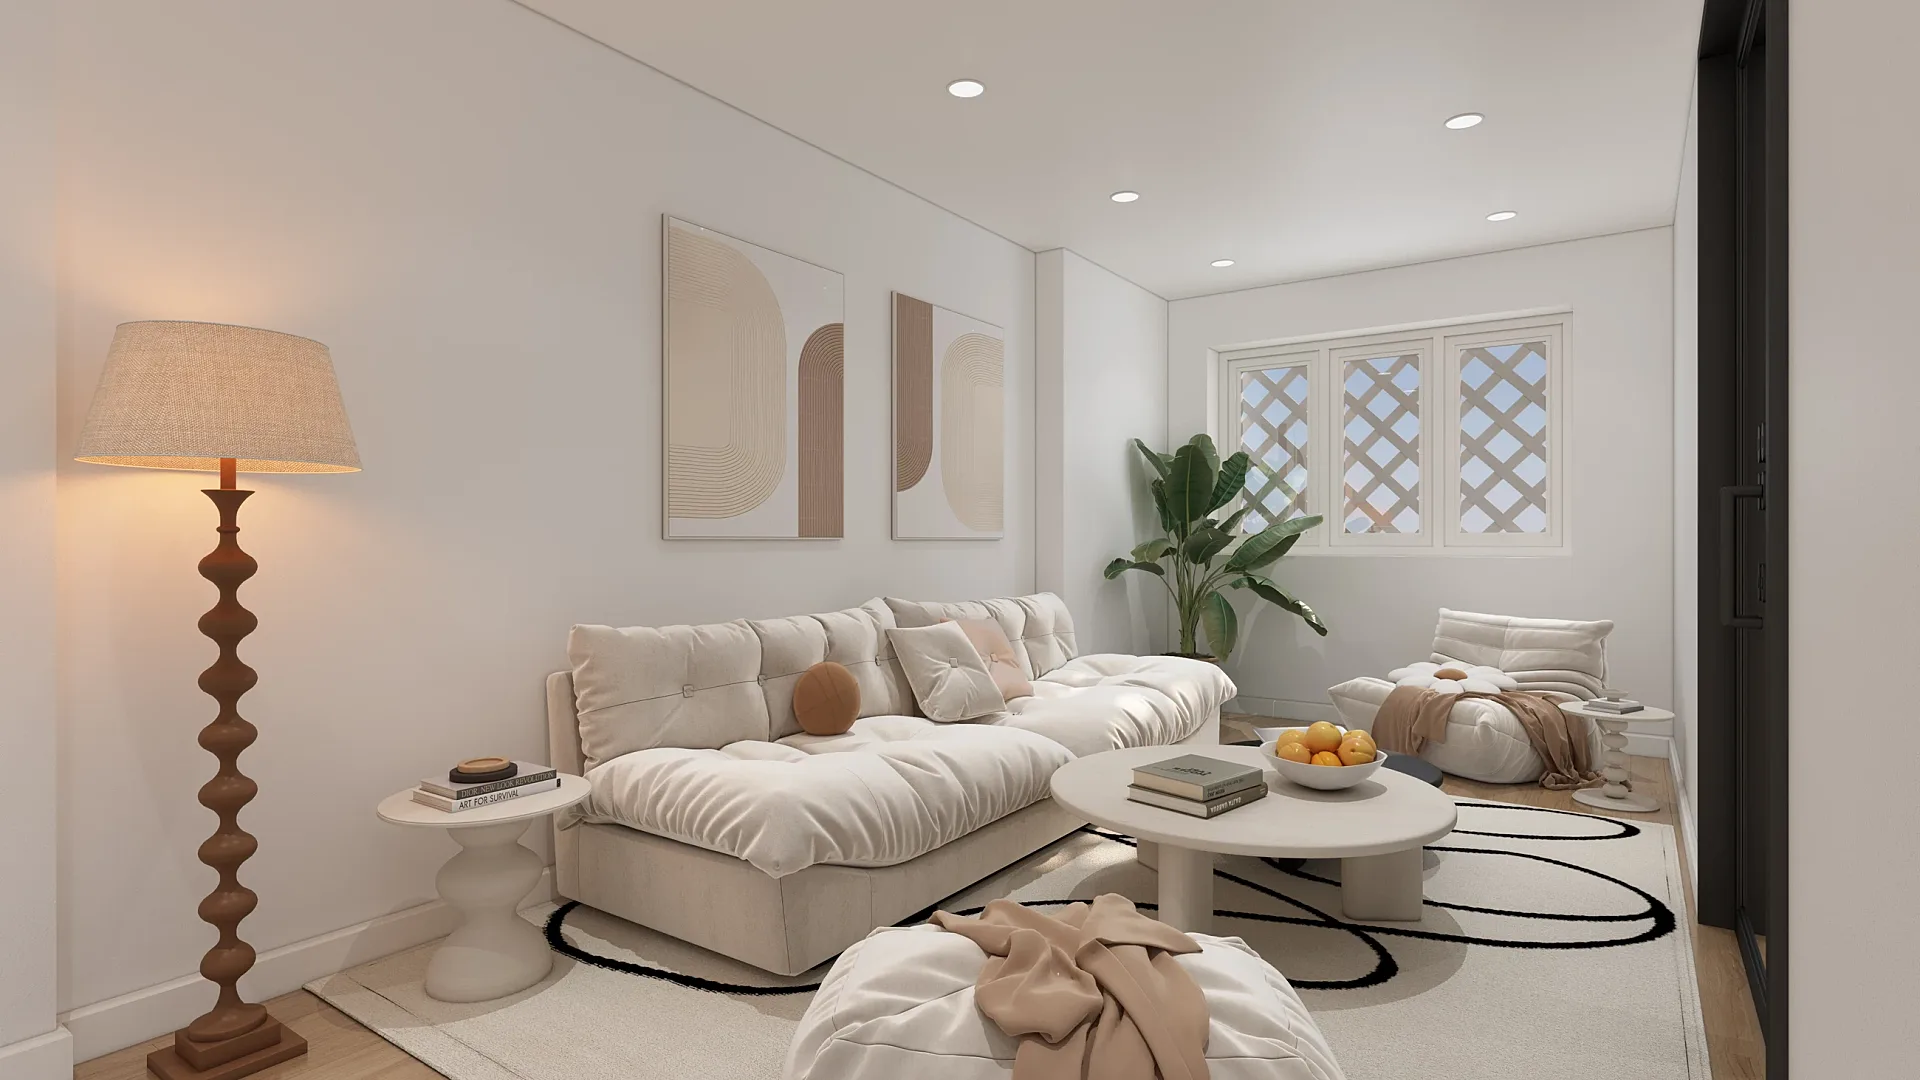
3D interior rendering shows a room before it exists — the kitchen with the exact stone and tapware specified, the living area at the moment the afternoon light hits the floorboards, the ensuite with the book-matched marble a client is about to spend real money on. We produce interior renders from A$345 per image for developers marketing apartments off the plan, interior designers seeking client sign-off, builders selling display homes and joinery brands showing their ranges in situ.
You supply plans, elevations and a finishes schedule. We model, furnish, light and render, and you review a draft render before the final image is produced. Up to four revision rounds are included.
- Starting price
- A$345 per image
- Turnaround
- 5–7 business days (rush 48–72 hours)
- Revisions
- Up to 4 rounds included
- You send
- Plans, elevations, sections and a finishes schedule
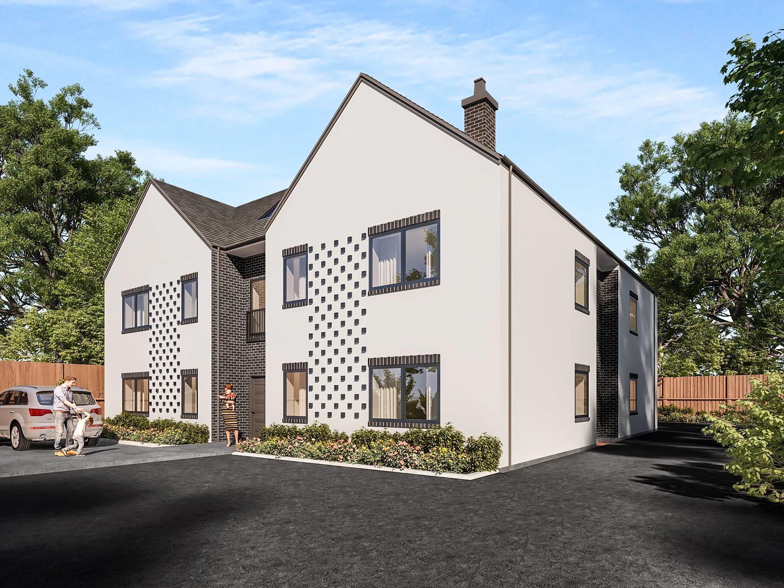
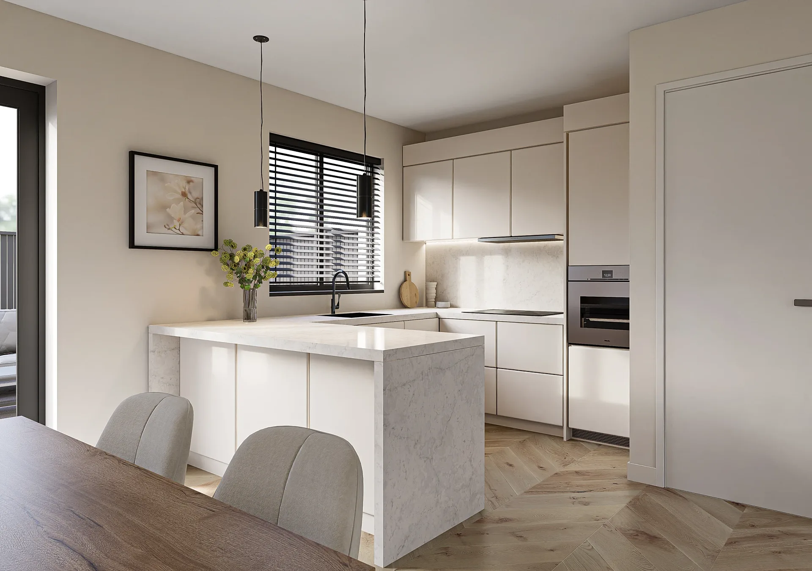
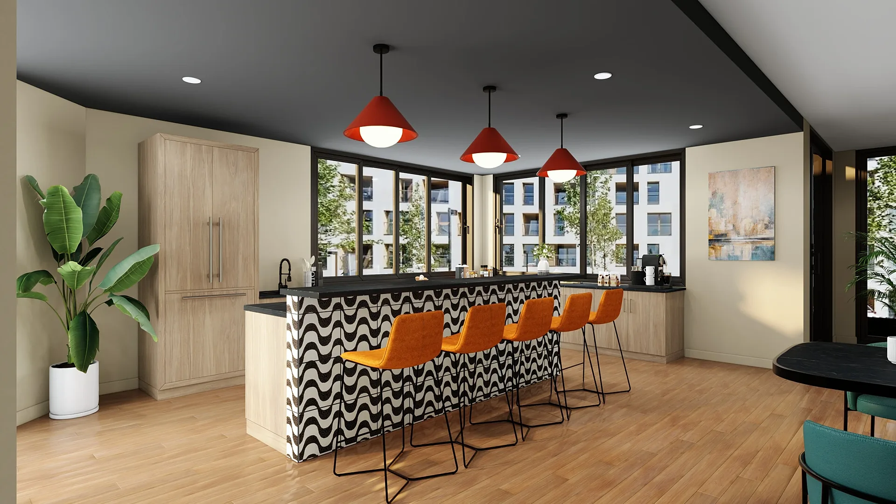
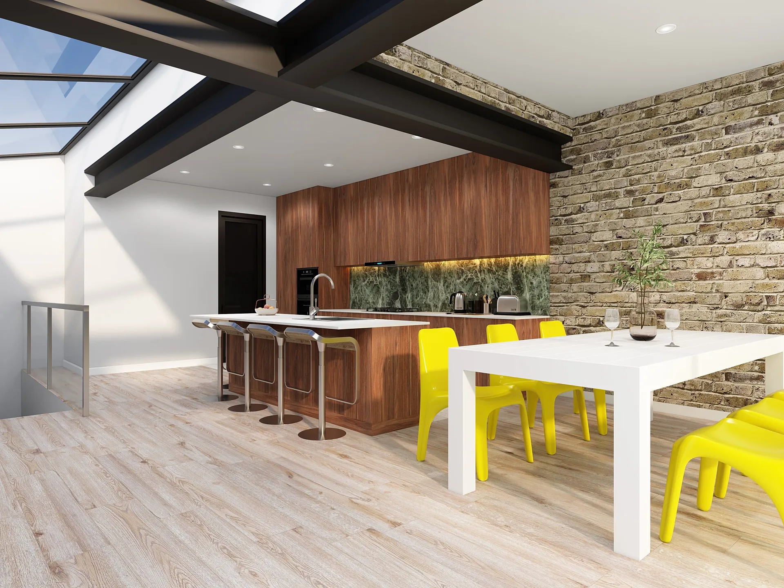
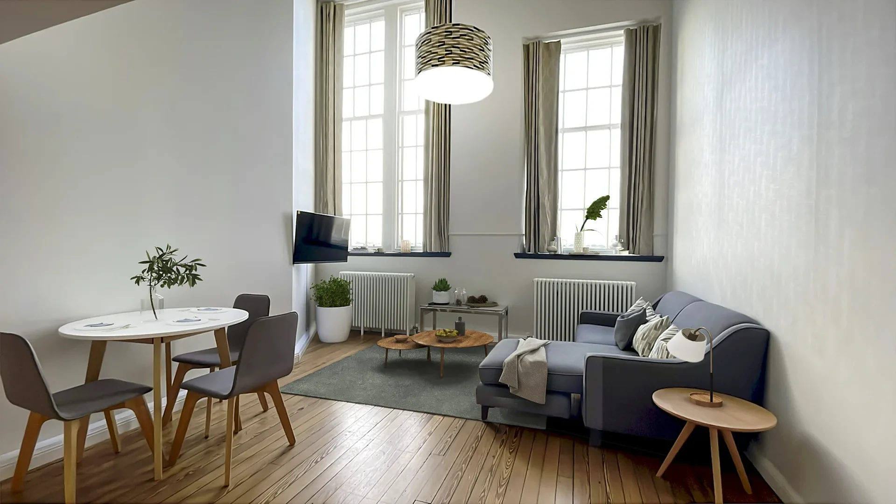
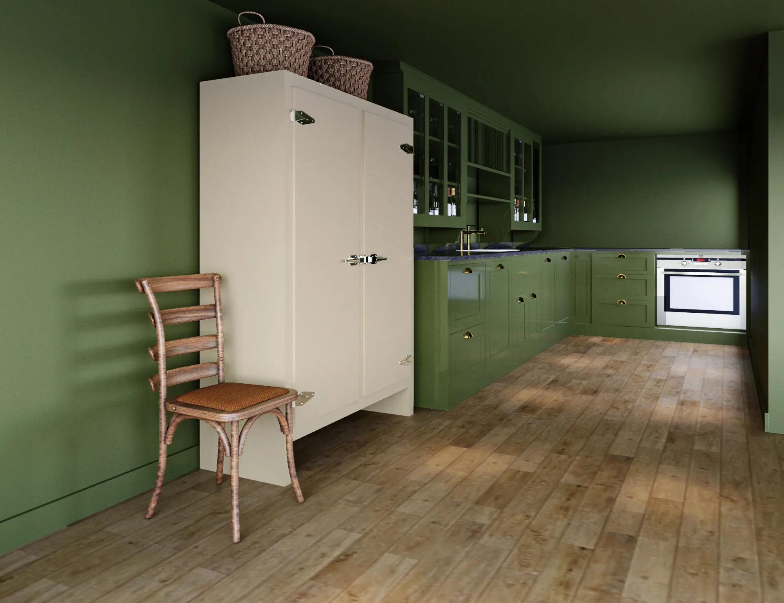
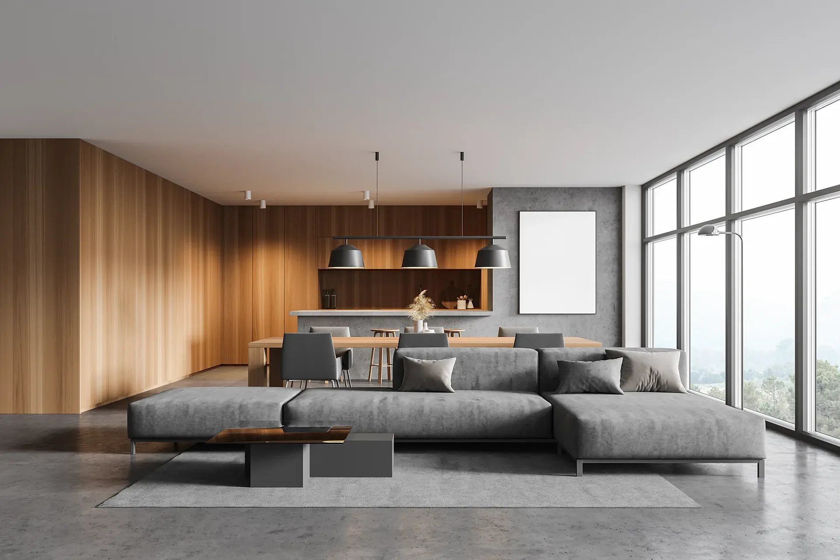
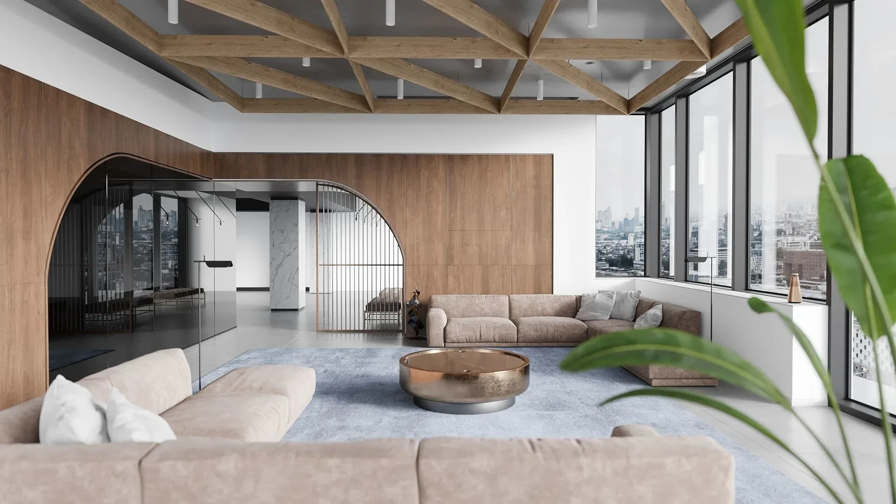
Interior renders for property marketing
Off-the-plan buyers commit to an apartment they cannot walk through. A set of interior renders — living and kitchen, master bedroom, bathroom — is what they are really buying from, so the images need to be accurate to the finishes schedule and aspirational enough to sell. We work from the architect's drawings and the developer's colour schemes, and we can produce each room in every scheme offered (light, dark, premium) from the same model.
Display-suite screens, brochures, portal listings and Instagram all use the same renders at different crops, so we compose each view with the print and the phone in mind.
Apartment interiors and off-the-plan schemes
Most apartment buildings sell from a handful of unit types, such as one-bedroom, two-bedroom, two-bedroom with study and penthouse, and each type is usually offered in two or three colour schemes. We model each type once and produce every scheme as a material variant of the same view, so a building with six types and three schemes does not cost eighteen full renders. The furniture layout, camera angle and lighting stay identical across schemes, which lets buyers compare like with like. Show apartments and display-suite screens draw on the same models, so the marketing set stays consistent from brochure to sales gallery. For whole-building packages that also need facades, lobbies and floor plans, see our apartment renders.
Interior renders for designers and architects
For interior designers the render is a decision tool. Is the joinery colour right against the floor? Does the pendant sit too low over the island? Is the bathroom too cold in the morning light? A photoreal image answers those questions before anything is ordered, which is why designers commonly build one or two renders into every residential job.
We match materials from physical samples and supplier codes — Caesarstone, Laminex, Polytec, Dulux, Porter's, Signorino, Tongue & Groove and the rest — so the render reflects the specification rather than a generic look.
- Kitchens, living and dining, bedrooms, bathrooms and ensuites
- Home offices, media rooms, alfresco and indoor-outdoor spaces
- Lobbies, corridors, rooftop amenity and common areas
- Display suites, sales galleries and show apartments
Lighting, styling and the details that make it real
Photoreal interiors depend on three things: physically accurate lighting, believable materials and honest styling. We light with real sun positions and the actual window sizes, so a south-facing living room is not rendered with a north-facing glow. Materials are built with the correct reflectance, roughness and bump so stone reads as stone and oak as oak. Styling is restrained — furniture at real scale, plants and books where a person would put them, nothing floating.
Day and dusk versions of the same view are available; dusk renders with interior lighting on are popular for hero images.
How the interior rendering process works
Send plans, elevations, a reflected ceiling plan if you have one, and the finishes schedule. Within a day you get a fixed quote and a delivery date. We build the model and send a draft render with materials and lighting close to final for your feedback; up to four revision rounds are included. Finals are delivered at 4K as JPEG and TIFF, typically within five to seven business days of the approved brief. Our briefing guide lists exactly what to send with a request, and the turnaround guide shows how long each stage takes for a set of this size.
Software we use
Modelling in 3ds Max, SketchUp, Revit or ArchiCAD depending on your source files; rendering in V-Ray and Corona Renderer; post-production in Photoshop. We accept DWG, PDF, RVT, PLN, SKP and most other drawing formats, and we can work from hand sketches for early concept renders.
3D interior rendering prices
Interior renders start at A$345 per image, for a furnished and styled room from your drawings and schedule. Additional views of the same room cost less because the model is built. Colour-scheme variants of an existing view are priced as variants, not new images. Larger amenity spaces and complex commercial interiors are quoted per project.
Sets of five images or more are priced as a package, which covers most apartment marketing sets. The 3D rendering cost guide sets out the drivers in detail.
Proof
3D Interior Rendering projects from the portfolio
How it works
How we produce 3D interior rendering
- 01
Send your drawings
Plans, elevations and sections in PDF, DWG, SketchUp, Revit or ArchiCAD — or a marked-up sketch. Add material schedules, finishes and any reference photos you like.
- 02
Fixed quote in one business day
You get a per-image price in AUD, the delivery date and what's included. No hourly billing and no surprises at invoice time.
- 03
Draft render for your feedback
Within 3–4 days you receive a draft render with materials and lighting close to what you need — the angles, finishes and mood all visible — so feedback is about real images, not diagrams.
- 04
Revisions from your mark-ups
You mark up the draft and we work through the changes. Up to 4 revision rounds are included.
- 05
Final delivery
High-resolution files (4K–8K TIFF/JPEG/PNG) sized for print and web, typically in 5–7 business days from brief. Rush delivery available in 48–72 hours (rush surcharge applies).
Questions
3D Interior Rendering: frequently asked questions
From A$345 per image for a furnished, styled room rendered from your drawings and finishes schedule. Extra angles and colour-scheme variants of the same room cost less. Five or more images attract volume pricing.
5–7 business days from approved brief for a typical set, including a draft render for feedback and revisions. Rush delivery in 48–72 hours (rush surcharge applies).
Yes. Send supplier codes or physical samples for stone, timber, tiles, paint and fabrics and we match them. We work regularly with the ranges Australian designers specify.
Yes. Furniture, lighting, art, plants and accessories are included, styled to suit the target buyer. If you have specific furniture pieces, send product links and we model or source them.
Yes. Once a room is modelled, each additional scheme is a material change and is priced as a variant rather than a full render.
Floor plans, elevations or sections, a finishes schedule and any joinery drawings. DWG, PDF, Revit, ArchiCAD and SketchUp are all fine.
4K (3840 px on the long edge) as standard, which covers brochures, portals and hoardings. Larger sizes are available for billboards and display-suite walls.
Yes, as a related service: we can furnish photographs of empty rooms for sale or lease campaigns. Pricing is on our cost guide.
Where we work
3D Interior Rendering across Australia
Same published prices in every city, with local planning context and building products.
3D Interior Rendering is one part of our architectural visualisation work, which also covers planning renders and verified views for councils and tribunals.
- Melbourne projects
- Sydney projects
New South Wales
3D rendering Sydney
Parramatta, Green Square, Zetland, Rhodes, Macquarie Park and across NSW.
- Brisbane projects
Queensland
3D rendering Brisbane
Newstead, Fortitude Valley, South Brisbane, West End, Woolloongabba and across QLD.
- Perth projects
Western Australia
3D rendering Perth
Subiaco, Leederville, Scarborough, Joondalup, Ellenbrook and across WA.
- Adelaide projects
South Australia
3D rendering Adelaide
Adelaide CBD, North Adelaide, Glenelg, Henley Beach, Semaphore and across SA.
Related services
Often ordered with this service
3D Exterior Rendering
3D exterior rendering and facade visuals for Australian developers, builders and architects.
from A$445
3D Floor Plans
Furnished 3D floor plans, colour 2D plans and site plans for Australian property marketing.
from A$445
3D Product Rendering
3D product rendering for Australian furniture, joinery and building-product brands.
from A$345
Get a fixed AUD quote within one business day
Send us your plans, elevations or even a sketch. Exterior renders from A$445, interiors from A$345, delivered in 5–7 business days.