Interior · case study
Scullery Colourway Options
A scullery off a kitchen rendered from two angles in three paint colourways for a designer's client.
- Renders like these, from
- A$345 per image
- Turnaround
- 5–7 business days from approved brief
- Revisions
- Up to 4 rounds included
- You send
- Plans, elevations, sections and a finishes schedule
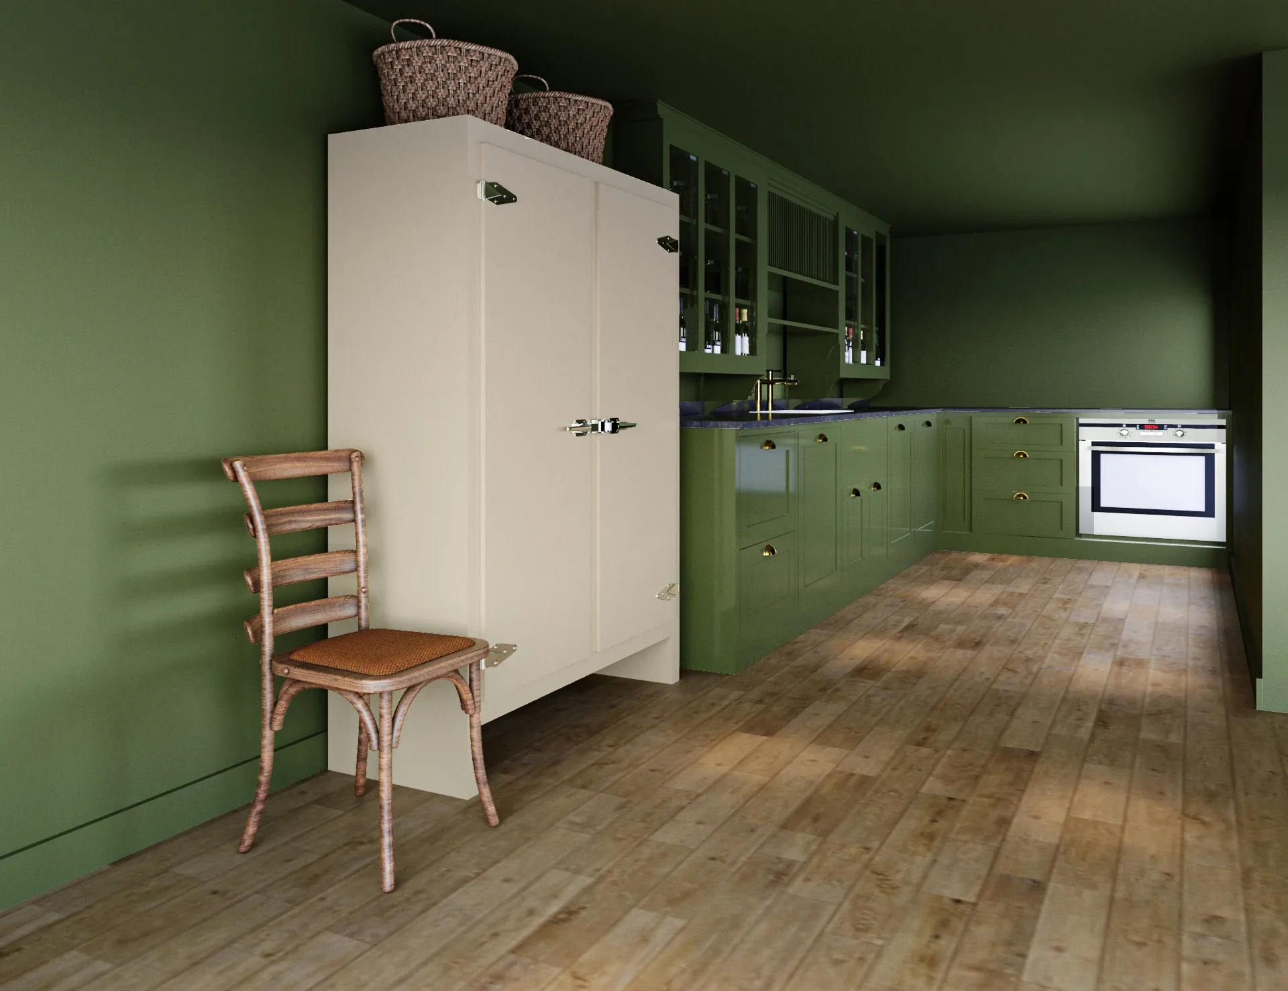
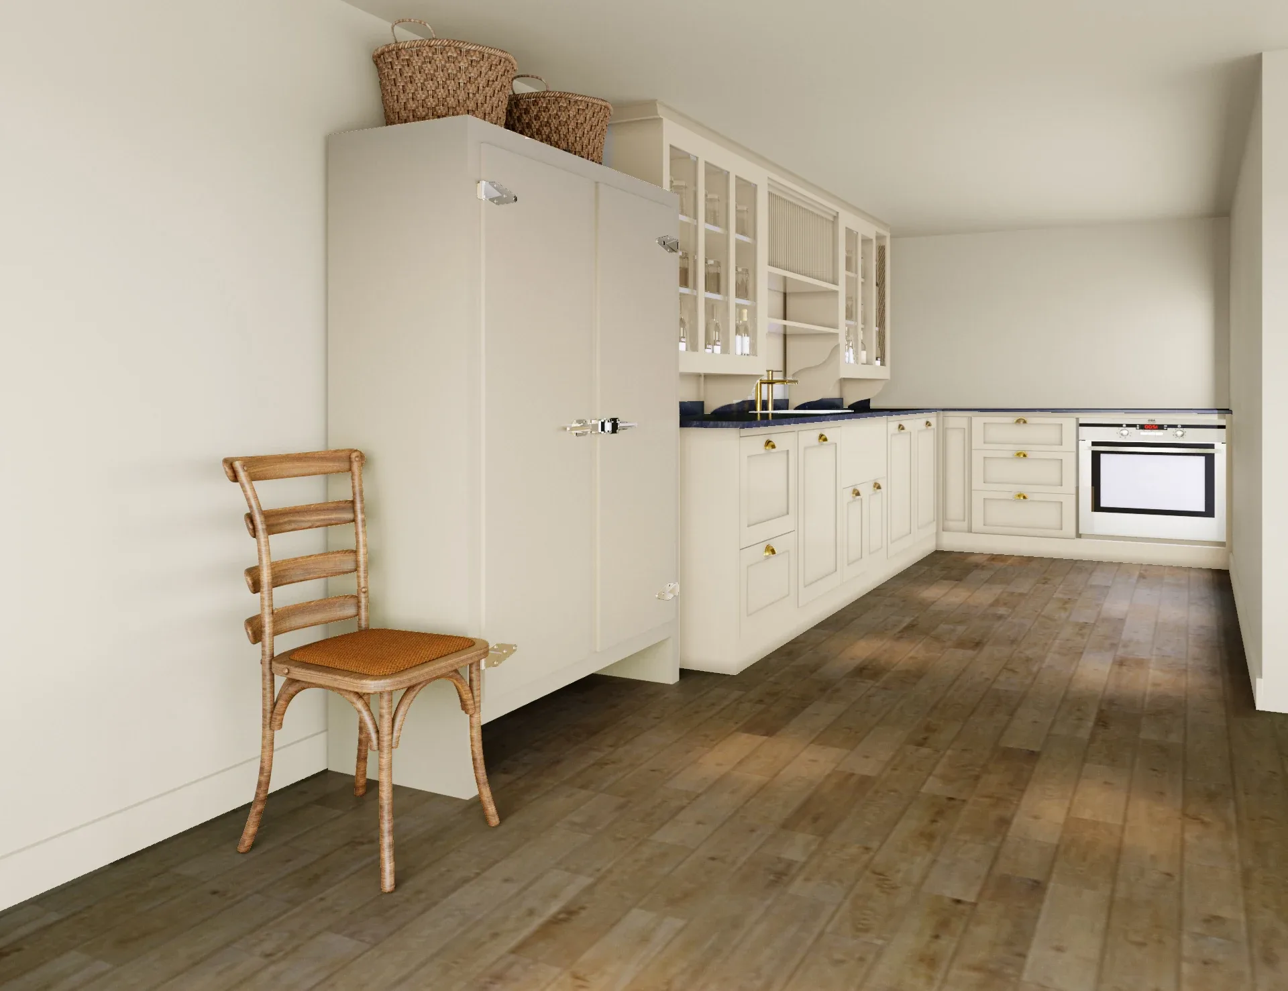
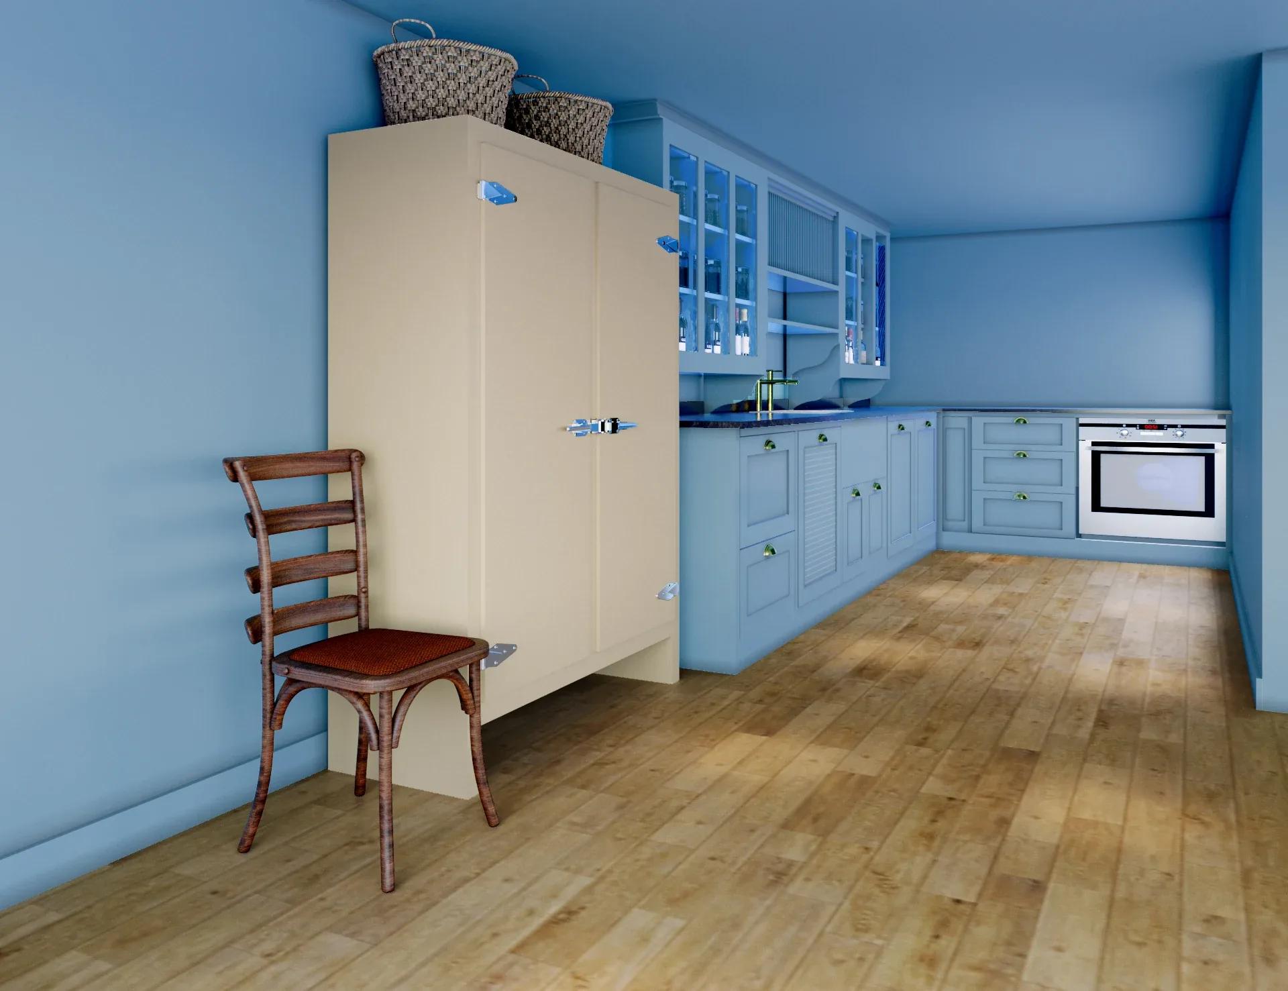
A selection from the delivered set.
The brief
An interior designer needed a small scullery shown in three named paint schemes — olive, stone and blue — straight on, with an angled view of each supplied alongside, with a specified fridge, benchtops, taps and cabinetry.
Our approach
Products were modelled from the specification, down to the fridge colour and handles. Three revision rounds corrected the floor planks, widened the straight-on view, matched the exact olive green and simplified the dressing.
The result
Six renders delivered in five days.
What this render has to do
Choosing a paint colour from a swatch is hard, and choosing one for cabinetry, walls and ceiling together is harder. This set puts one scullery into three named schemes, olive, stone and blue, and holds everything else still. The camera, lighting, floor and furniture do not change between images, so colour is the only variable. That is what a decision needs. A designer can show a client the three rooms in sequence or side by side, and the conversation moves from which swatch to which room. Each scheme also has an angled view supplied alongside the straight-on one, because a long, narrow room reads differently from the doorway than it does from the corner.
Materials, light and camera
The room is a long galley with a run of shaker-style base cabinets, glass-fronted wall cabinets holding jars and bottles, a fluted open shelf above the sink, brass cup handles and a brass tap over a dark stone benchtop. A tall fridge cabinet with chrome latch hardware stands at the near end with two baskets on top and a bentwood chair beside it, and the floor is timber plank. In the olive version the whole room is wrapped in one deep green. In stone it turns soft and creamy. In blue the walls and joinery take a clear sky tone and the light picks up a cooler cast. The straight-on camera is wide enough to show the full run of joinery without distortion.
How a set like this is built
Everything is modelled from the specification: fridge, benchtops, taps, cabinetry and handles, down to the colour of the fridge itself. Paint colours are matched to the references supplied rather than approximated by eye. The first draft arrives with all three schemes so they can be compared at once, and changes are made across the set instead of one image at a time. On this scullery, three revision rounds corrected the floor planks, widened the straight-on view, matched the olive green precisely and simplified the dressing. A colourway study rewards patient revision, because a small drift in one scheme makes the comparison unfair. Up to four rounds are included in our process.
Variants and extras
Once the model exists, further options are cheap to add: another paint colour, a different handle finish, a change of benchtop, or a view from the opposite end of the room. Interiors start from A$345 per image, and a colourway set like this is simply one camera repeated with different materials. If the scheme belongs to a bigger project, the same room can sit alongside the kitchen in a matching run of interior renders. Our 3D rendering cost guide explains how repeat views and variants are priced, our briefing guide lists what to send, and the turnaround guide shows how a set like this is scheduled.
Questions
Interior: questions clients ask
We lock the camera, lighting, furniture and floor and change only the paint and finishes. Any difference between images then comes from the colour itself, not from a shifted viewpoint or a brighter sun. Each scheme is matched to the exact paint reference you supply.
Yes, provided you give us the paint reference or a physical sample. We set the material to match it and check it in the render, which is how the olive green was matched here. Screens vary, so confirm the final choice against a real sample before ordering paint.
Interiors start from A$345 per image. A colourway set reuses one model, so extra schemes are mostly a matter of adding material variants and rendering again. You receive a fixed quote within one business day, and the fee splits into a half at the start and a half at draft approval.
Get a fixed AUD quote within one business day
Send us your plans, elevations or even a sketch. Exterior renders from A$445, interiors from A$345, delivered in 5–7 business days.