Victoria · architectural visualisation
3D Rendering Melbourne
Exteriors from A$445 · interiors from A$345 · 5–7 business days
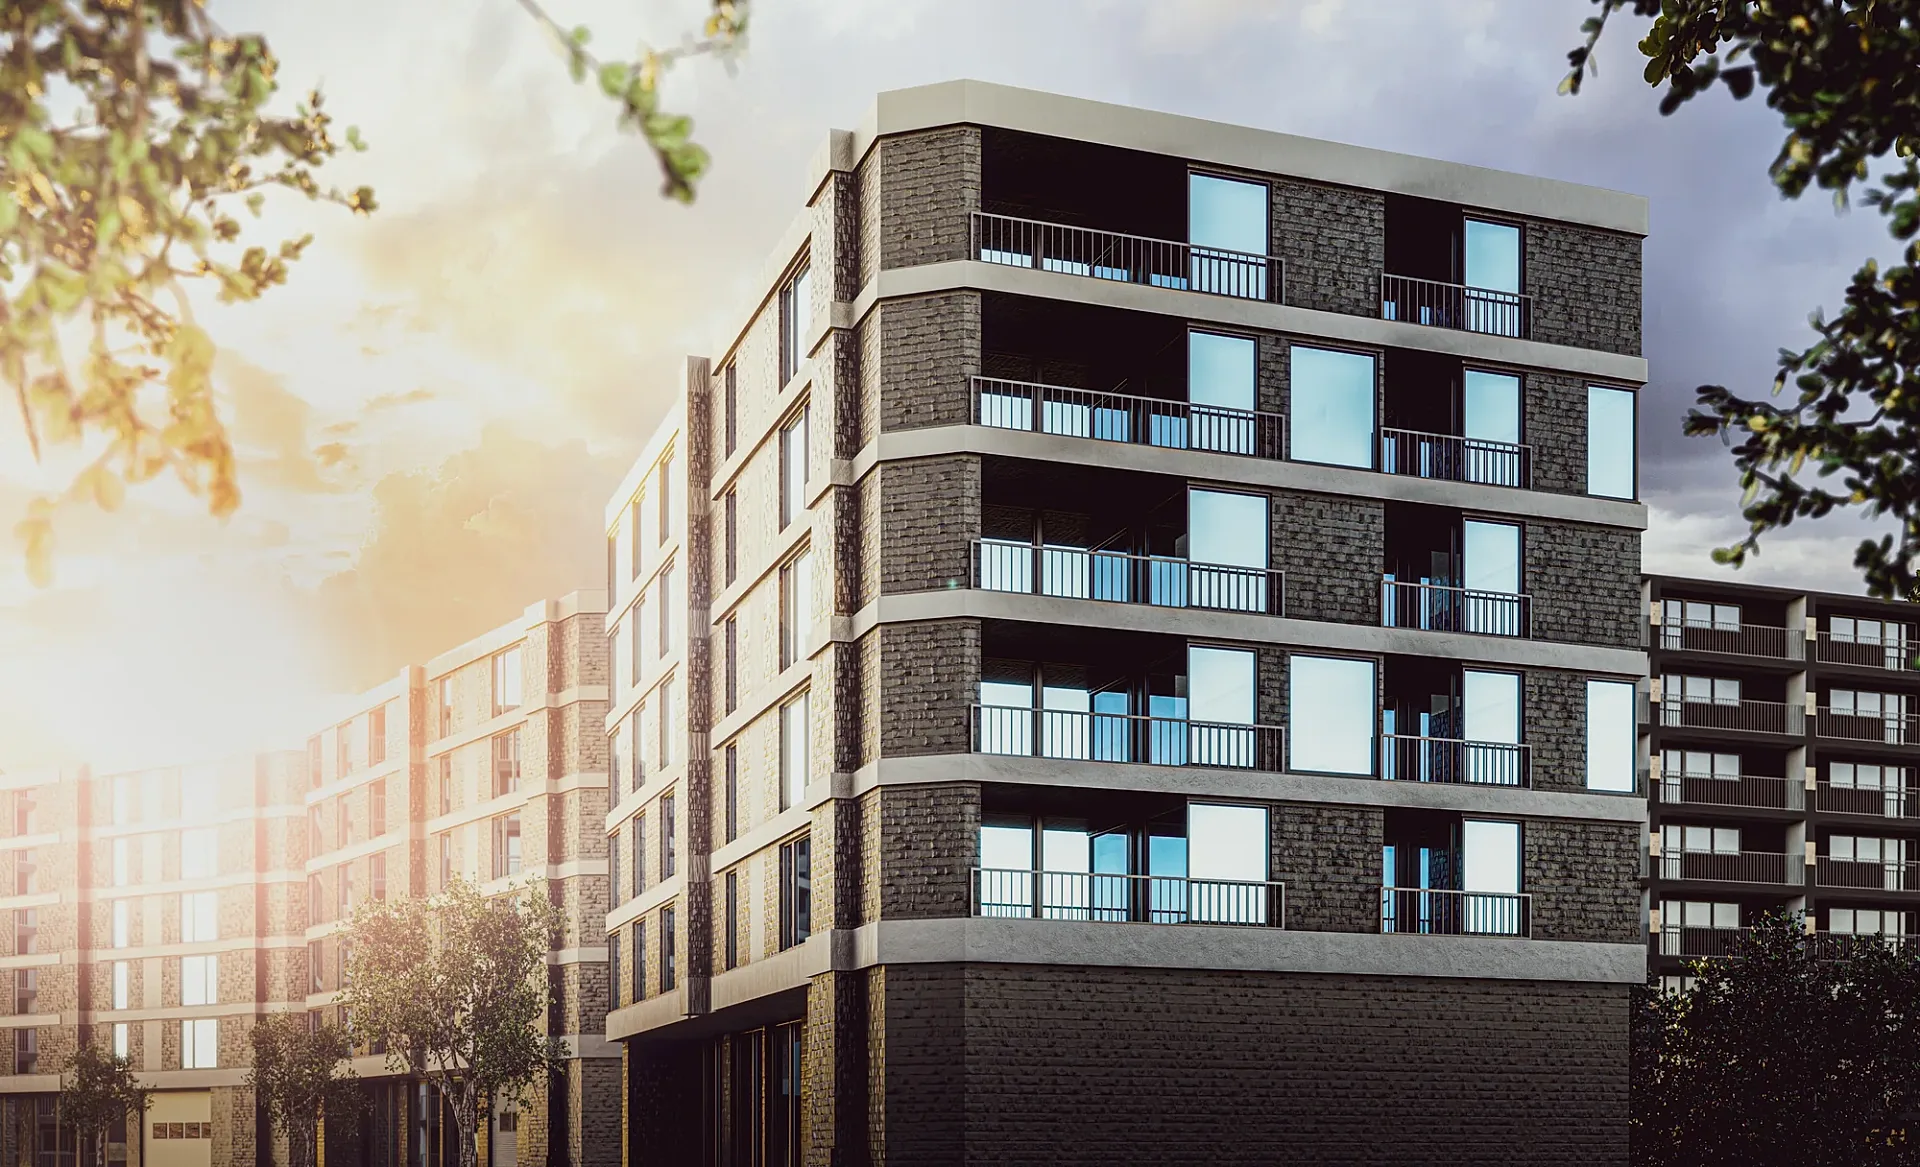
Melbourne builds more new homes and apartments than any other Australian city, and almost every one of them is sold, approved or financed from a render before a slab is poured. We produce 3D rendering for Melbourne projects — townhouse developments in Brunswick and Preston, apartment buildings in Southbank and Box Hill, house-and-land packages in Tarneit, Clyde North and Mickleham, custom homes in Brighton and Kew — from A$345 per interior and A$445 per exterior, delivered in 5–7 business days.
We work with Melbourne developers, architects, builders, interior designers and real estate agents entirely from drawings and a briefing call. You get a fixed AUD quote within a business day, a draft render for your feedback, up to four revision rounds, and 4K finals sized for print, portals and social.
- Exteriors from
- A$445 per image
- Interiors from
- A$345 per image
- Turnaround
- 5–7 business days, up to 4 revision rounds
- Serving Melbourne
- Briefings in AEST, drawings by email
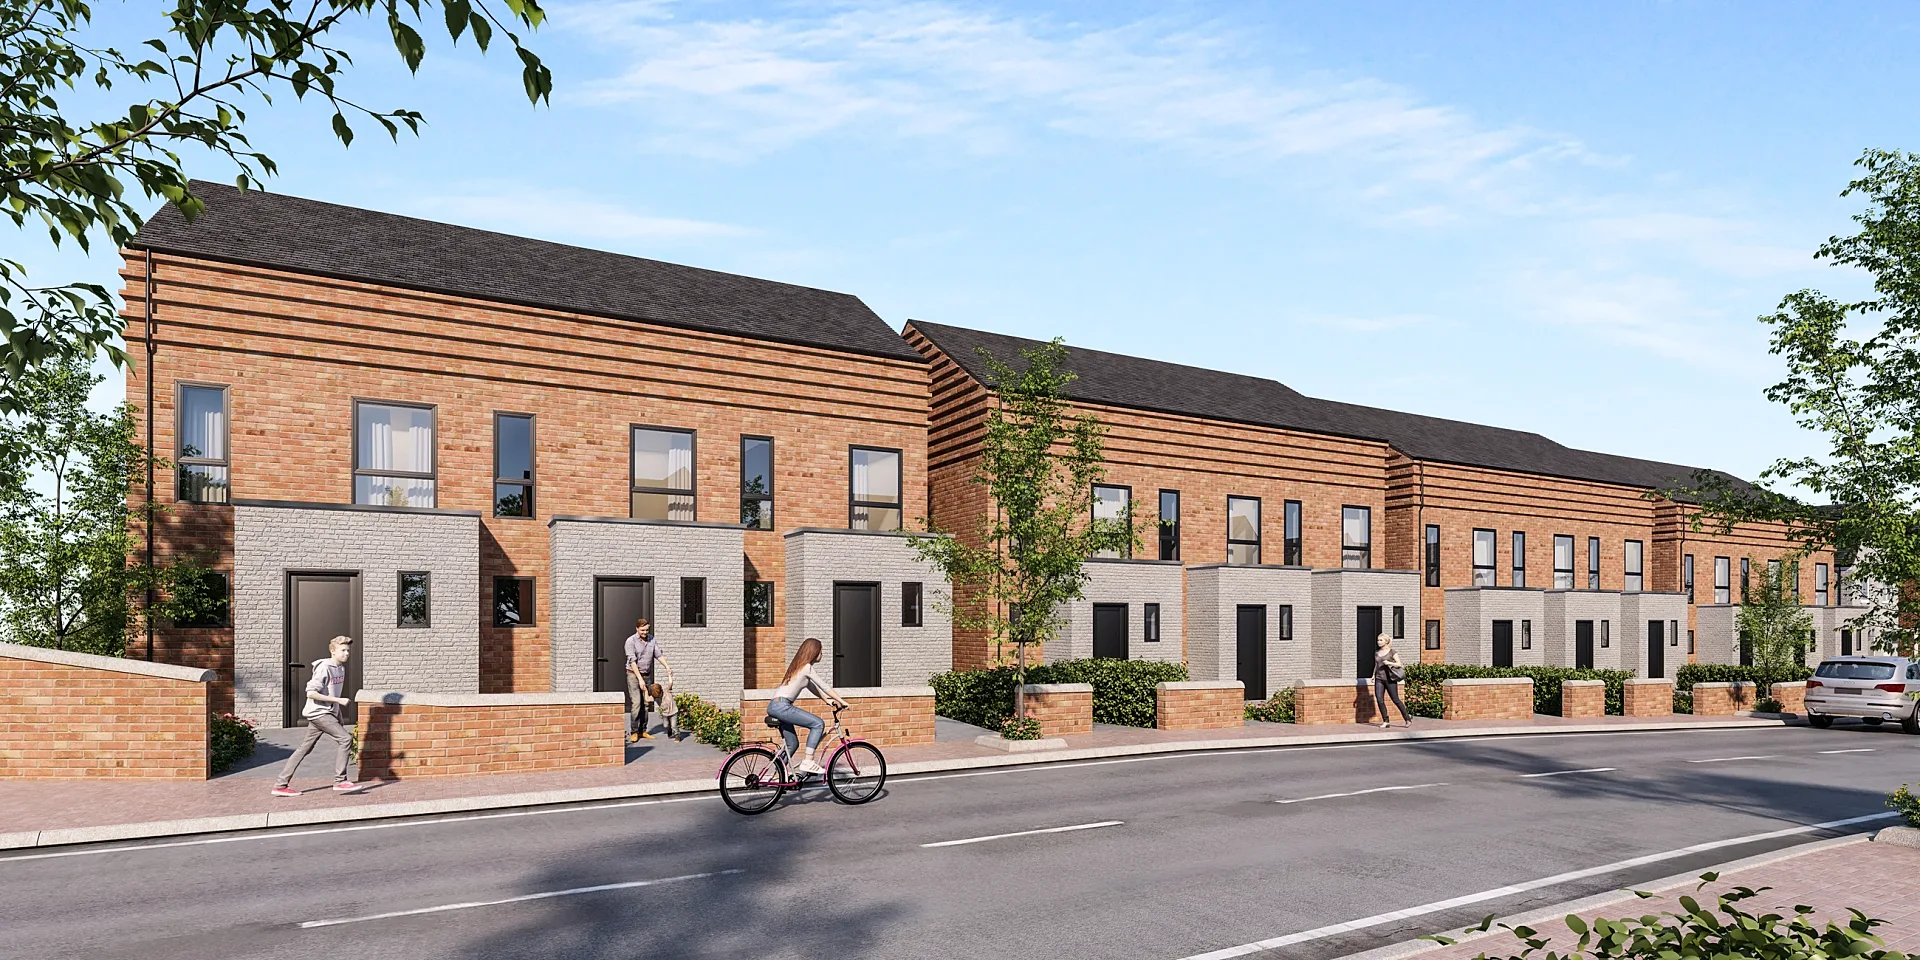 Terraced Townhouse Launch Set
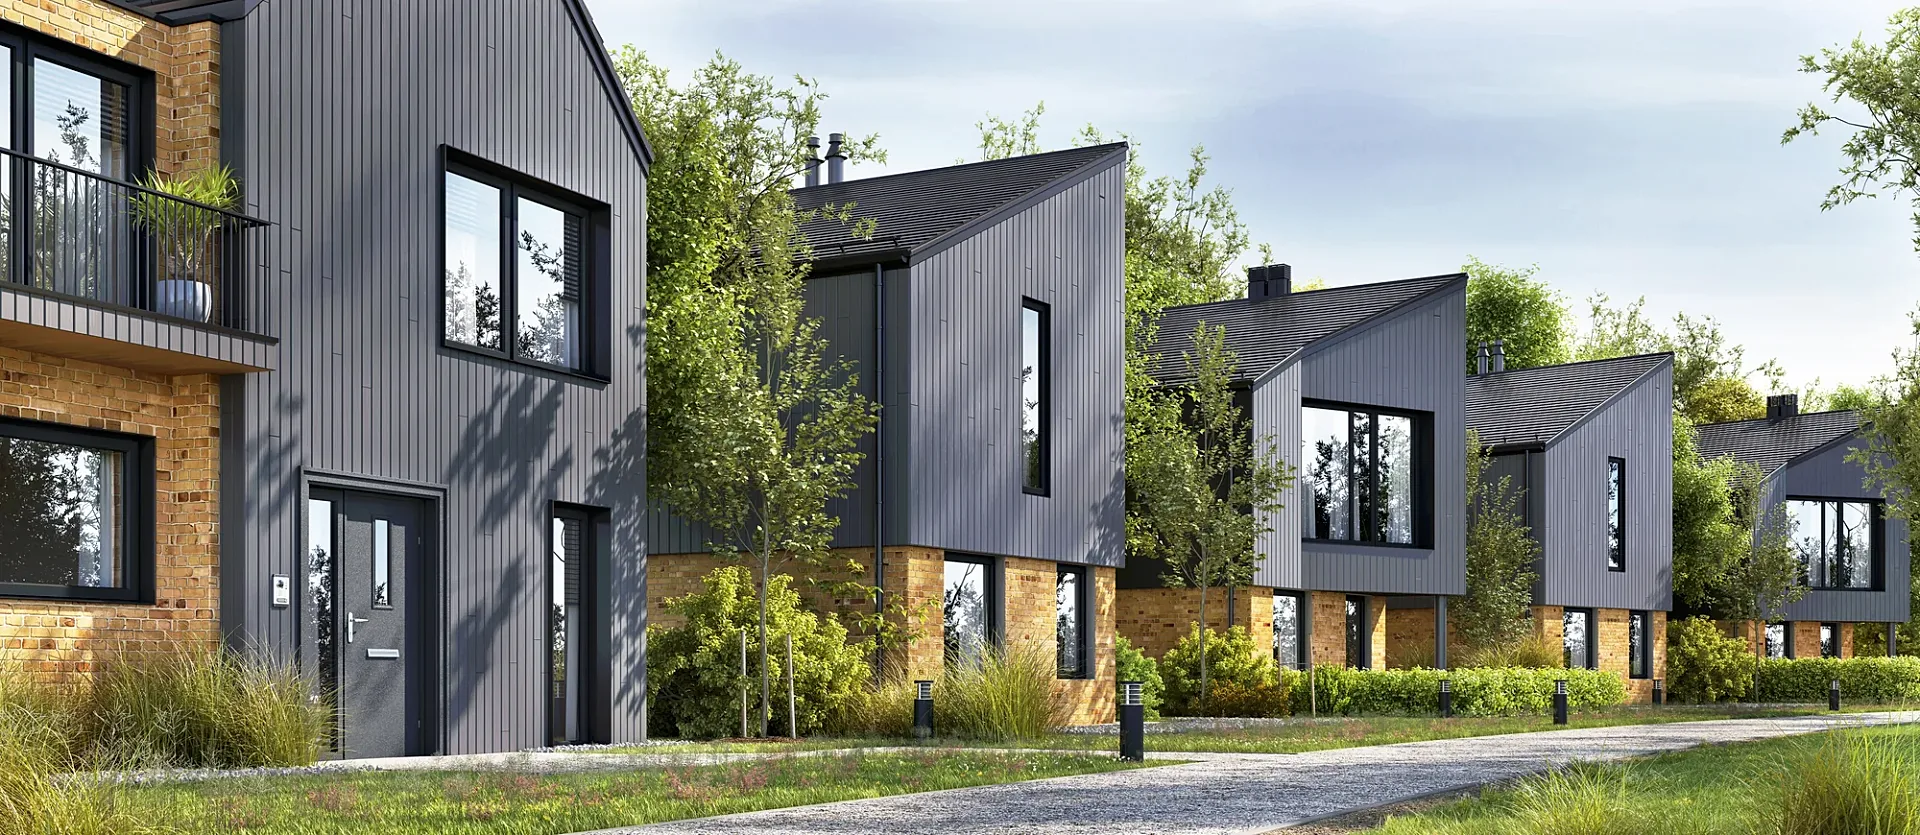 Contemporary Laneway Housing Scheme
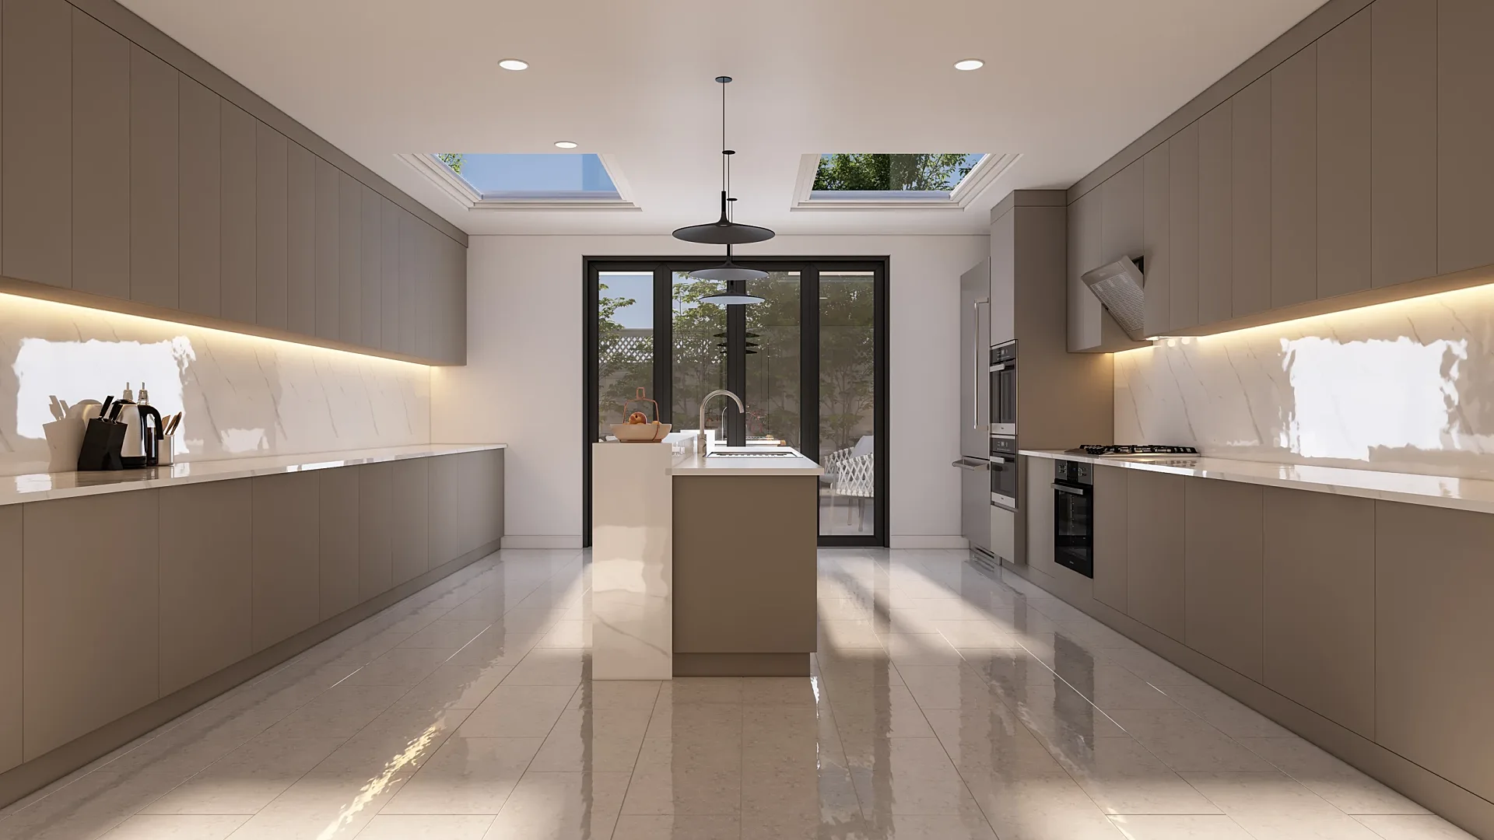
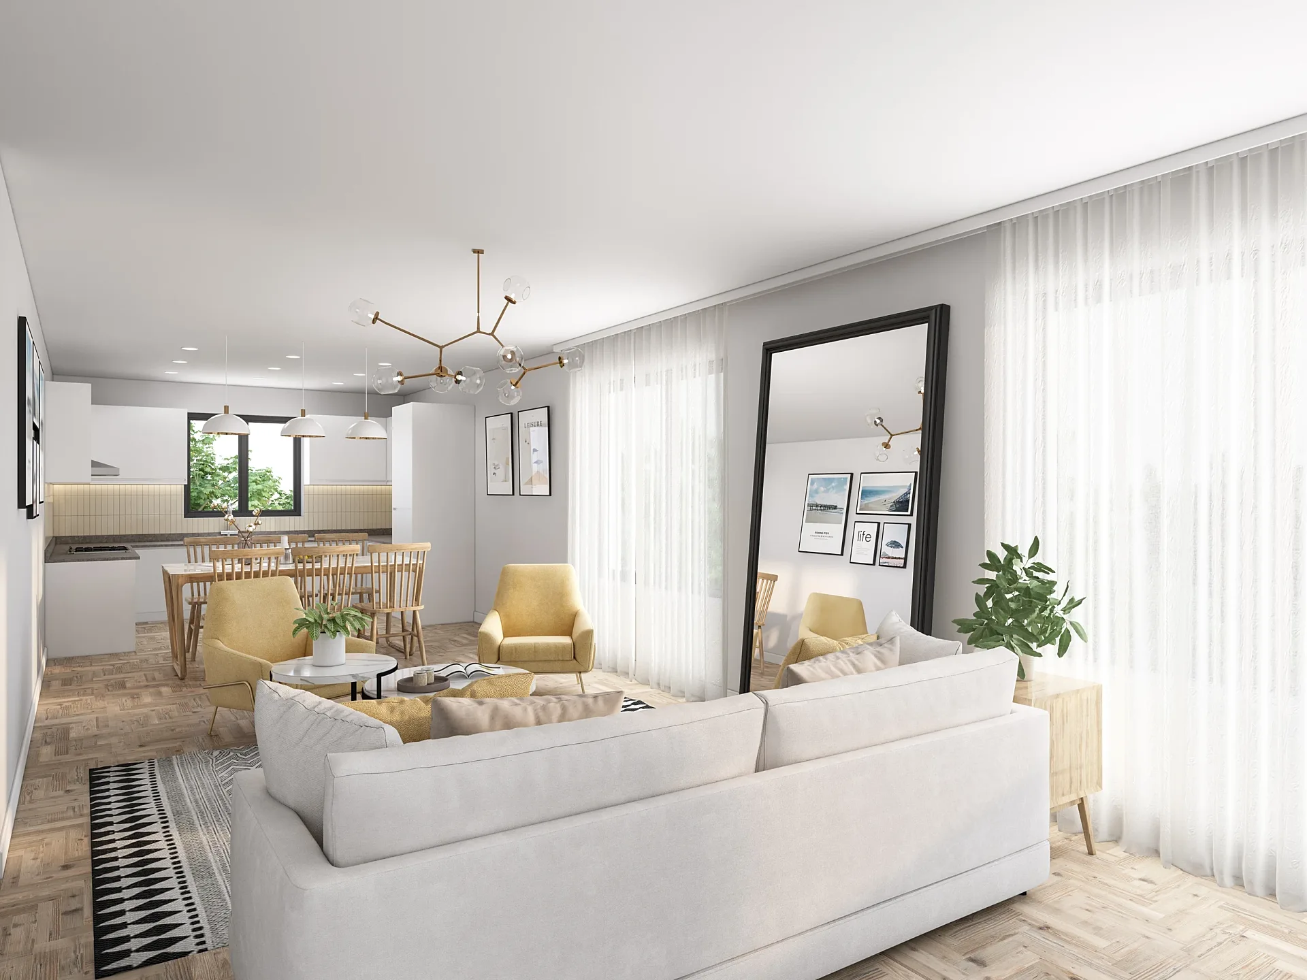
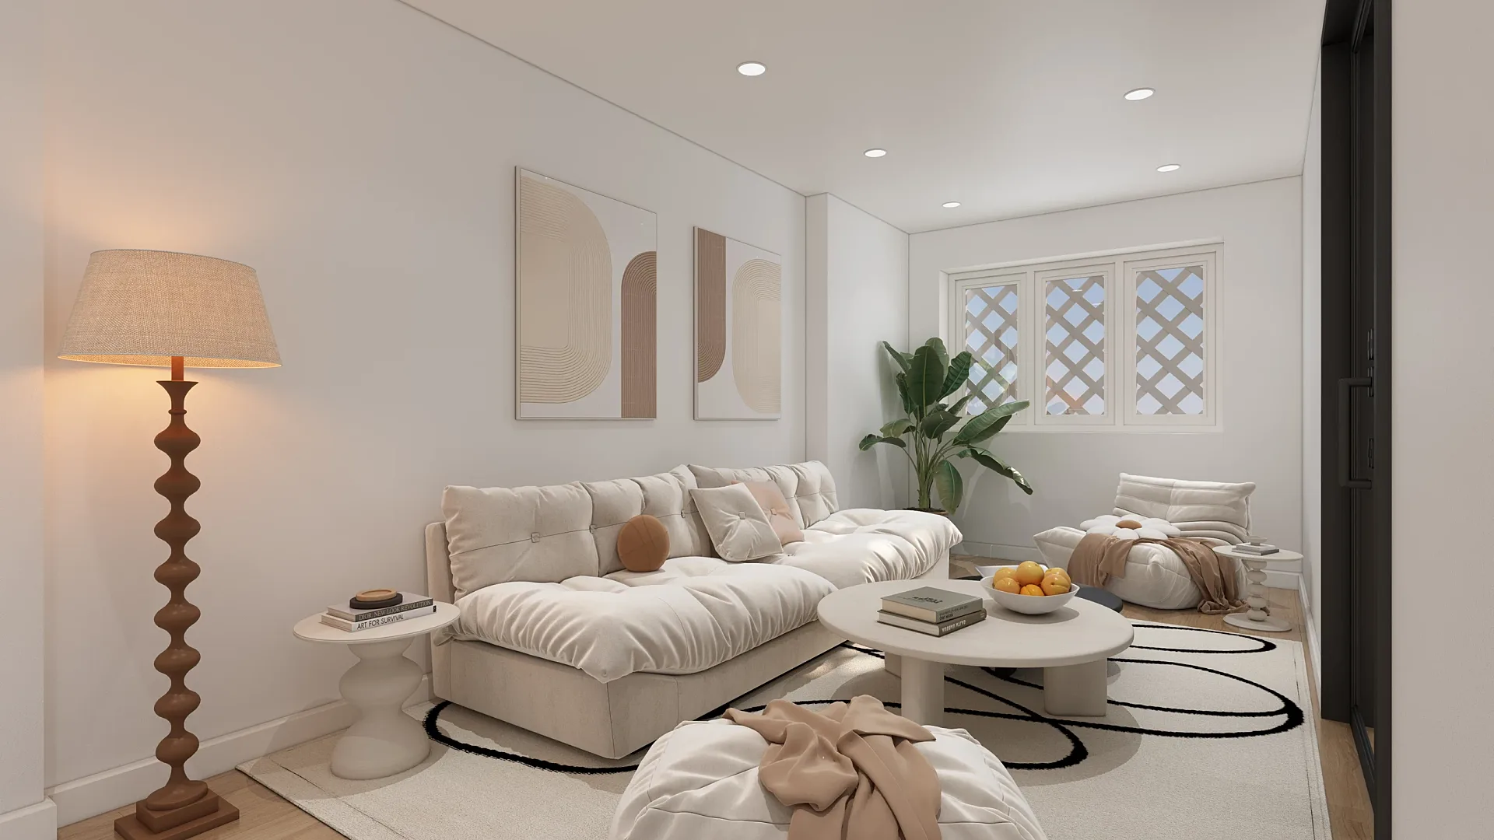 Whole-House Refurbishment Interiors
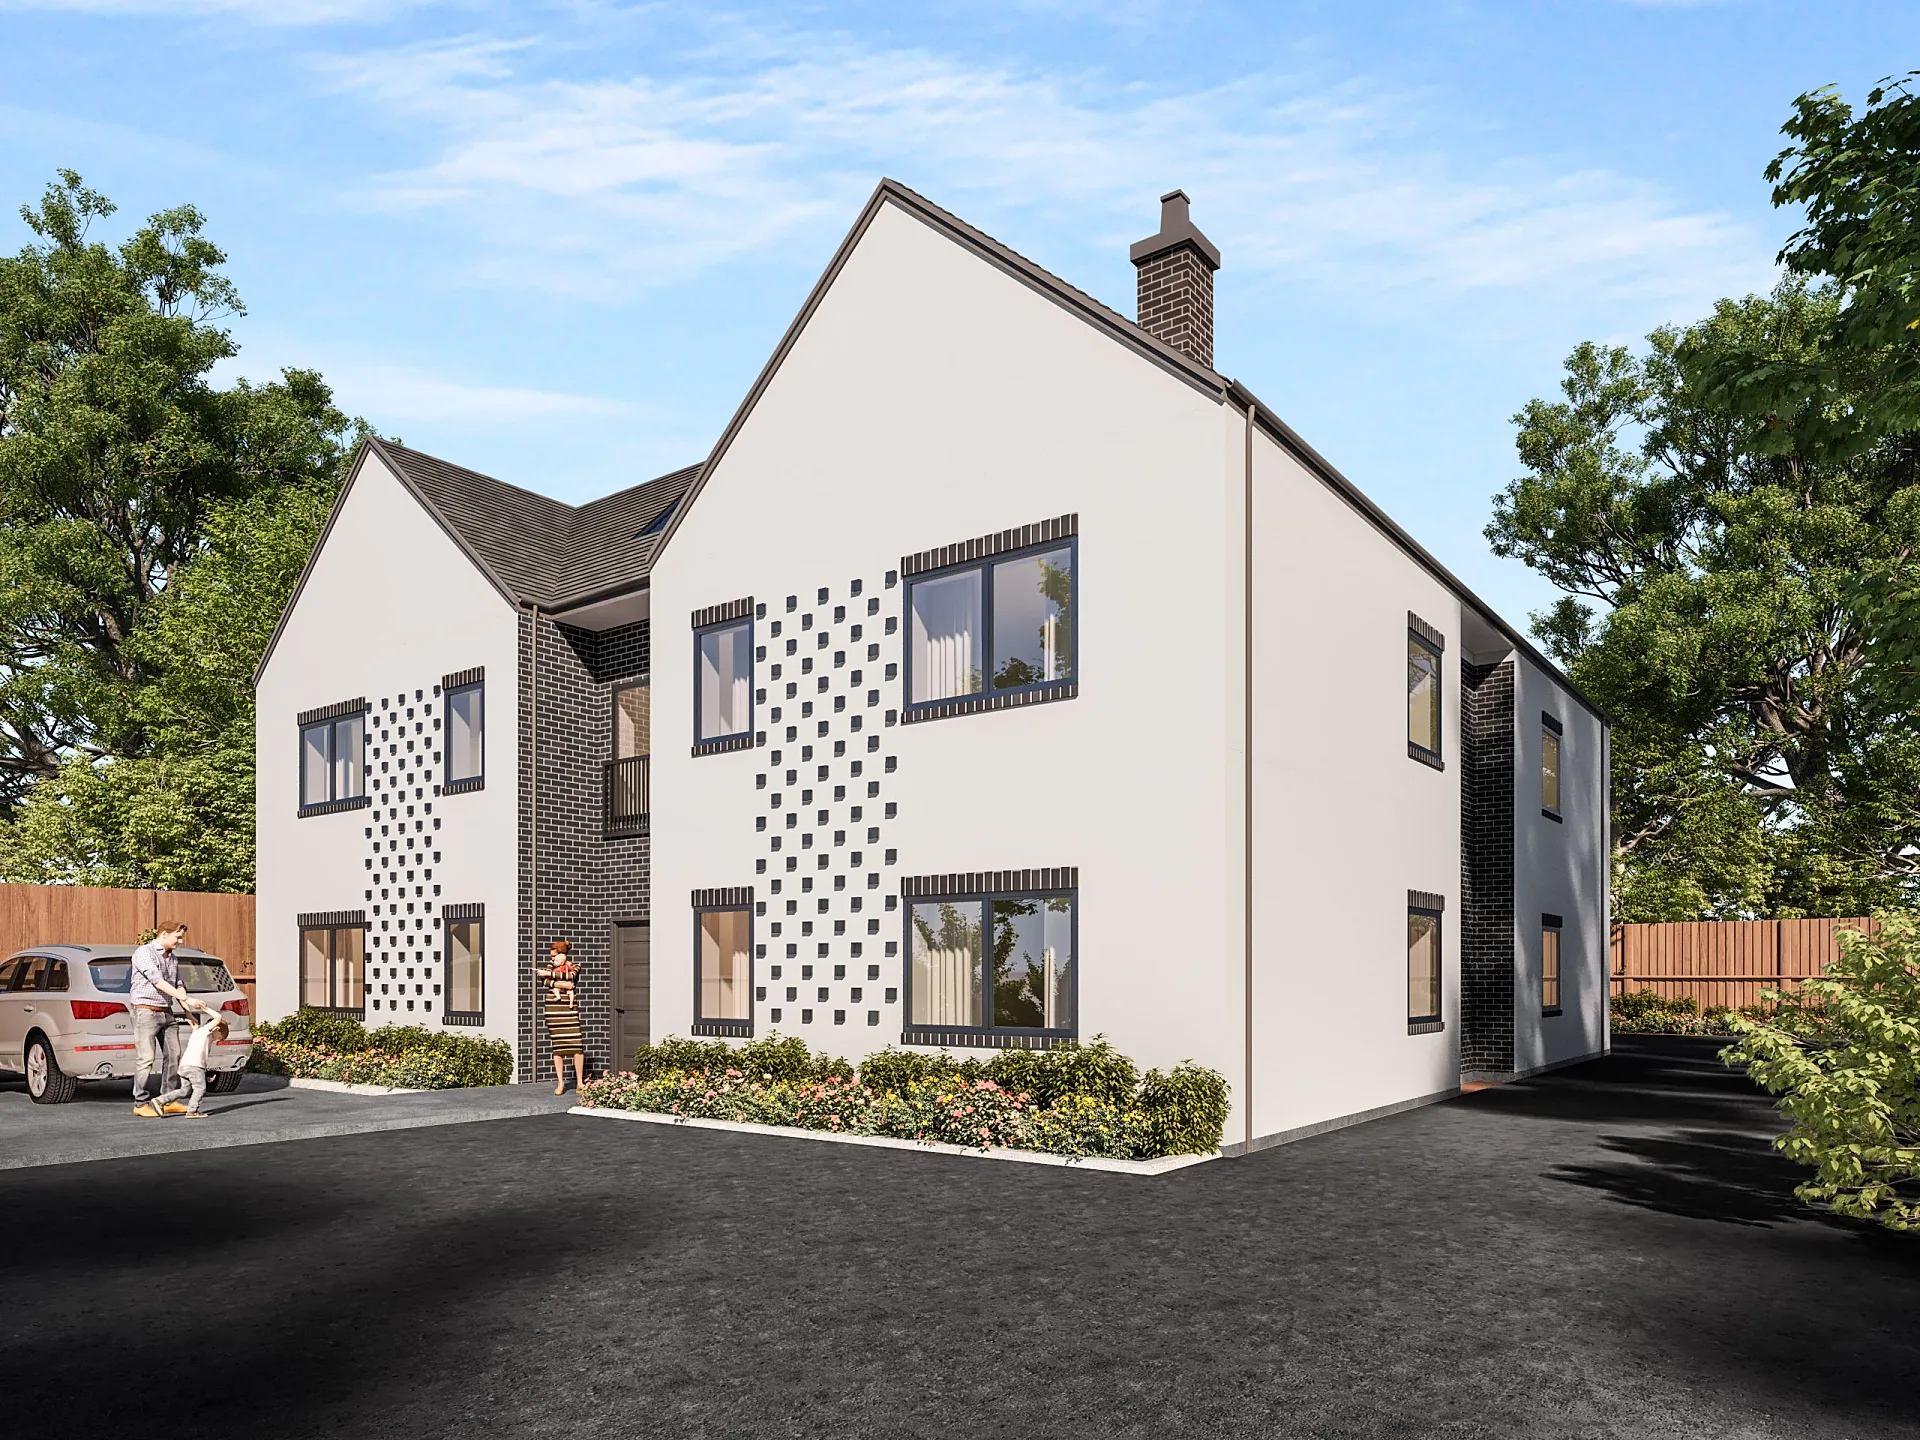 Boutique Apartment Building
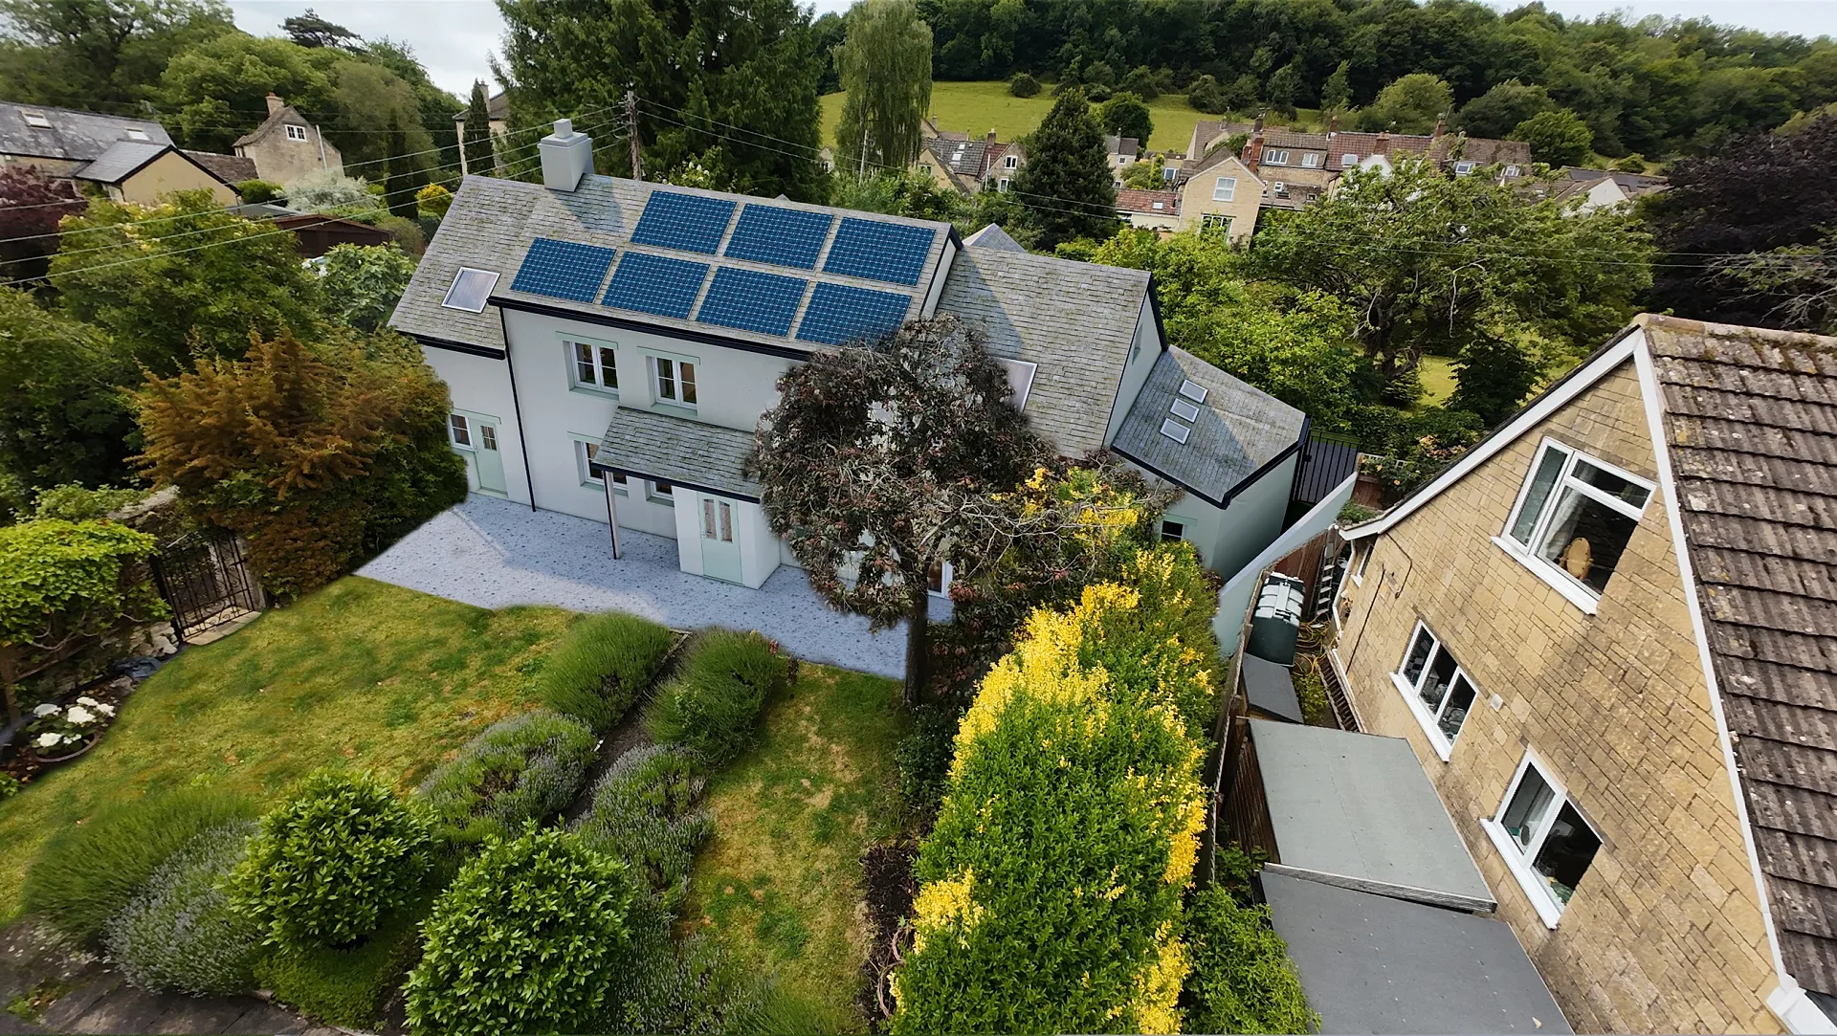
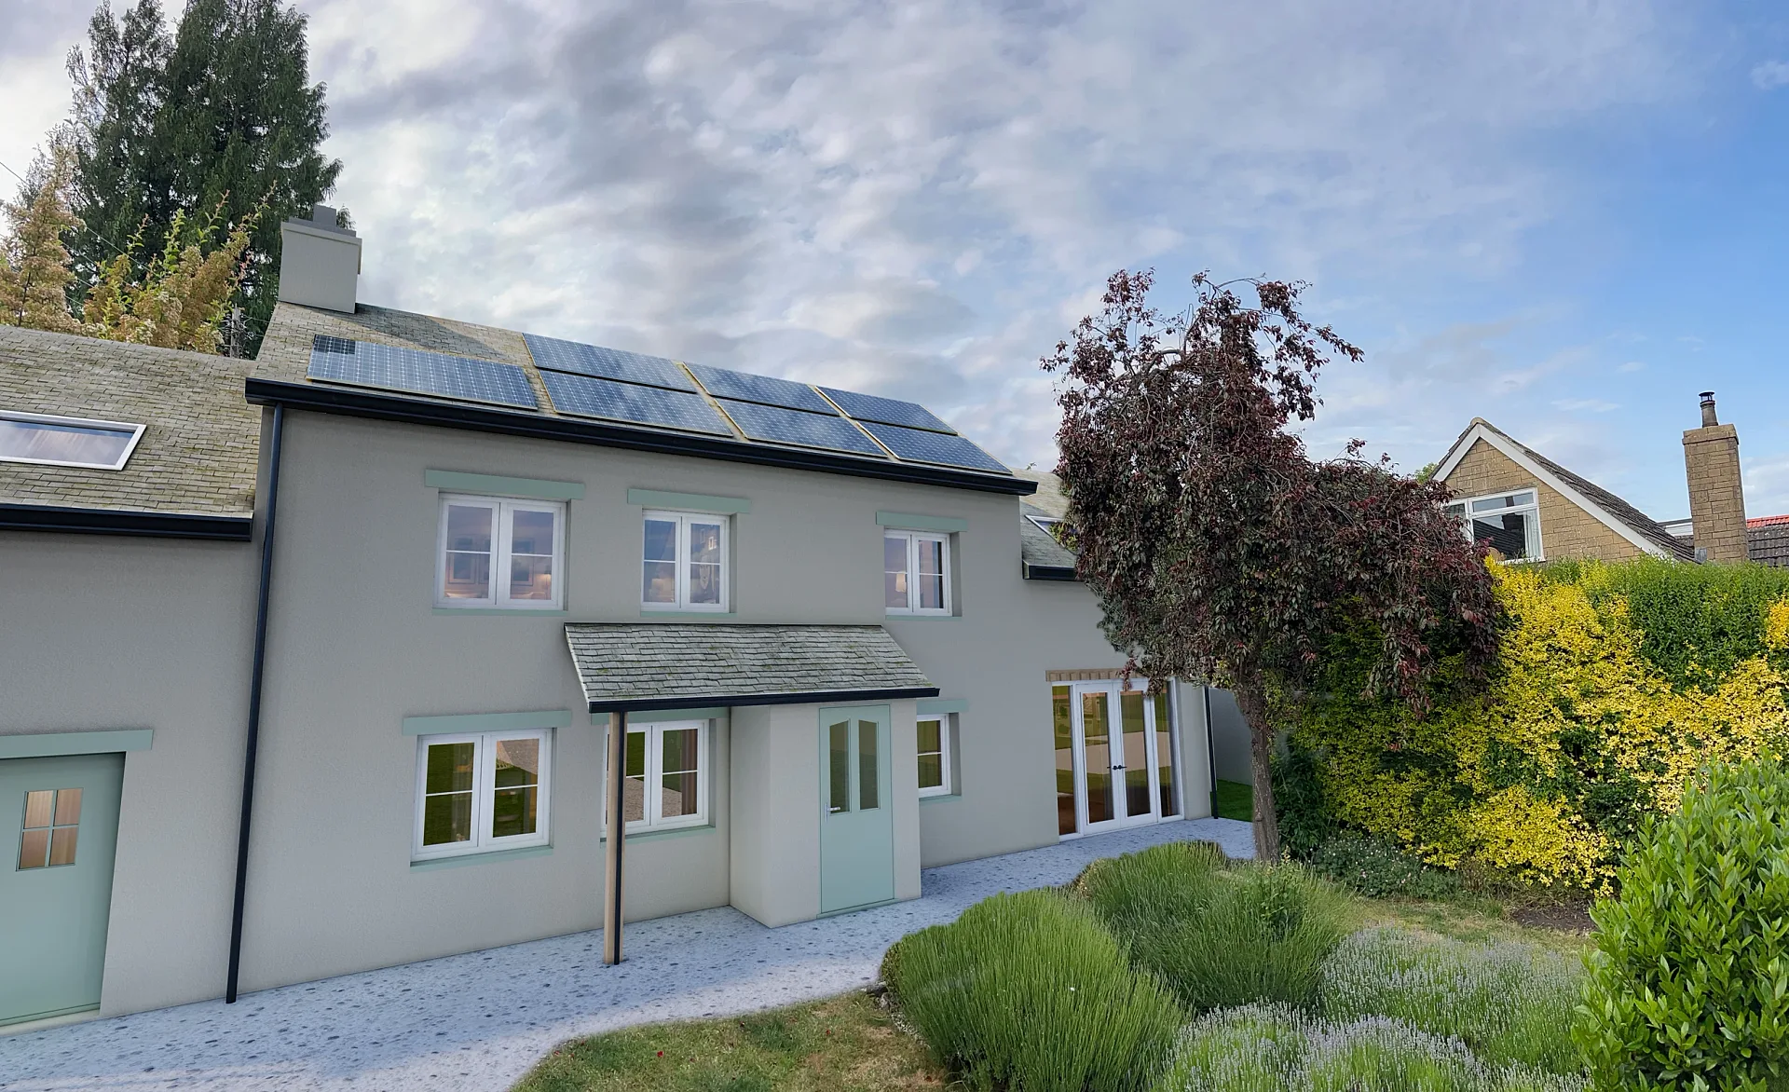 Two-Storey Extension Planning Renders
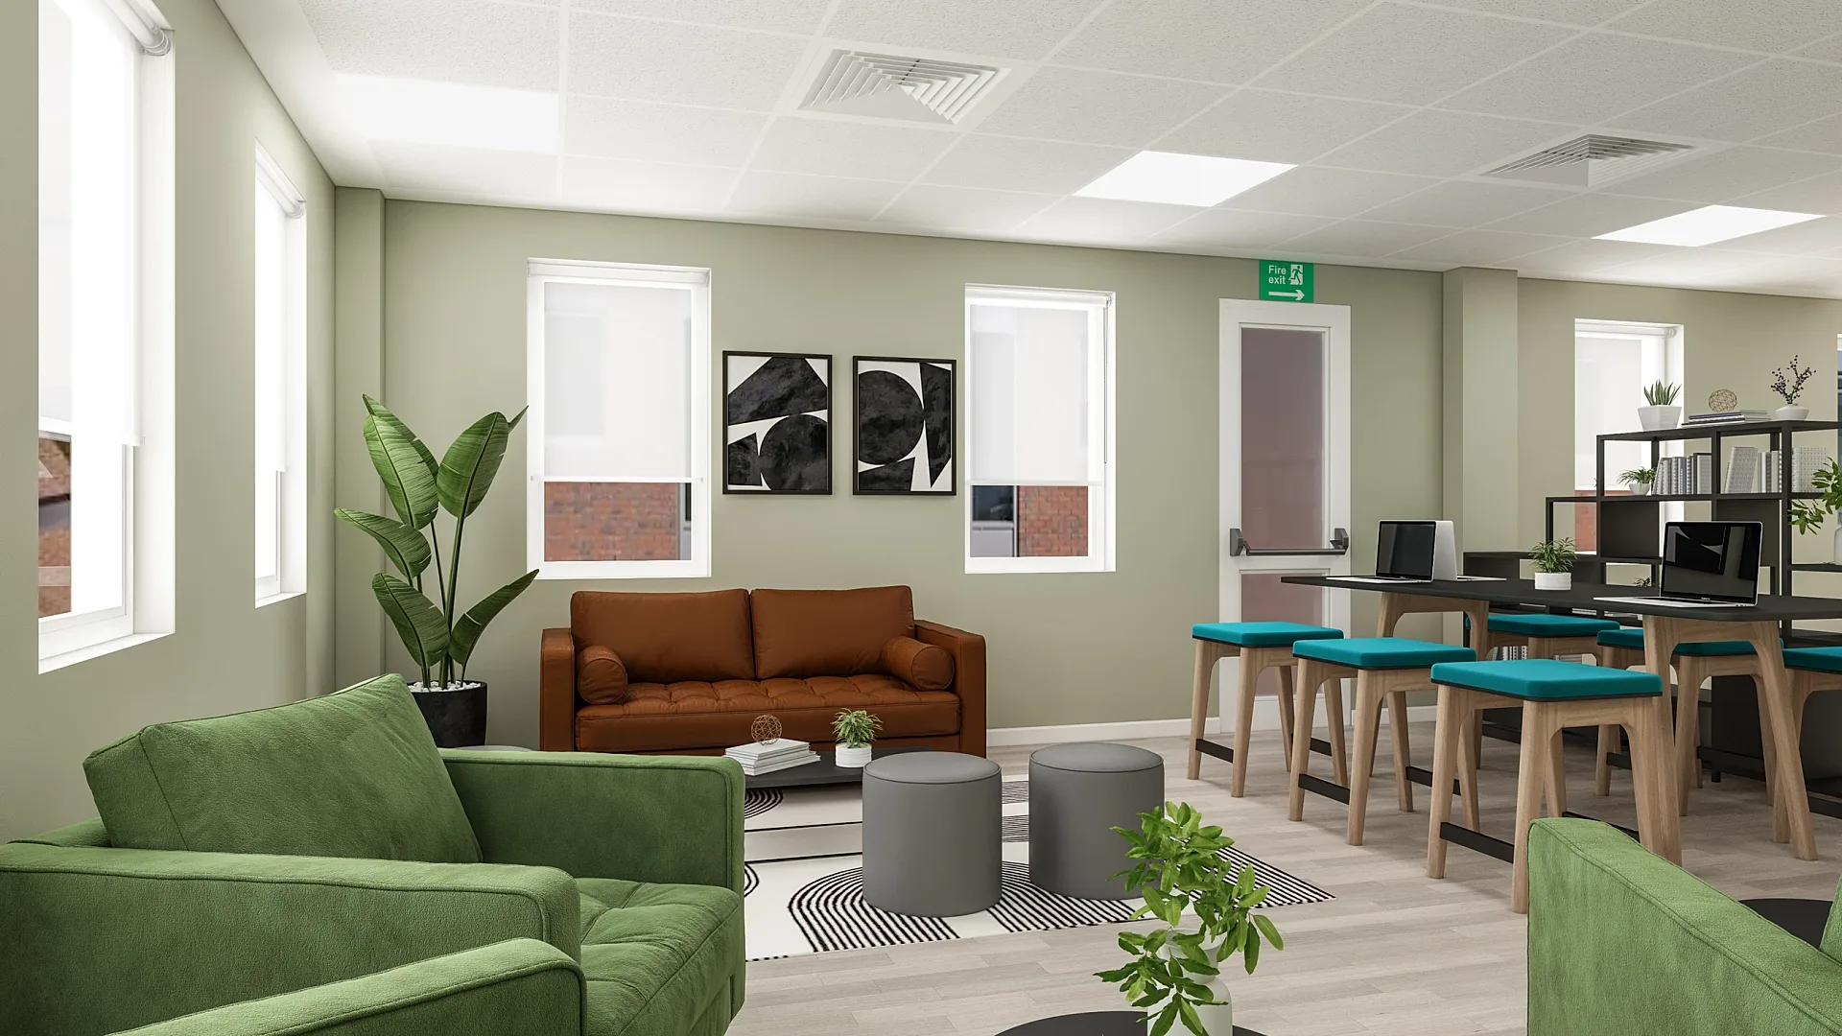
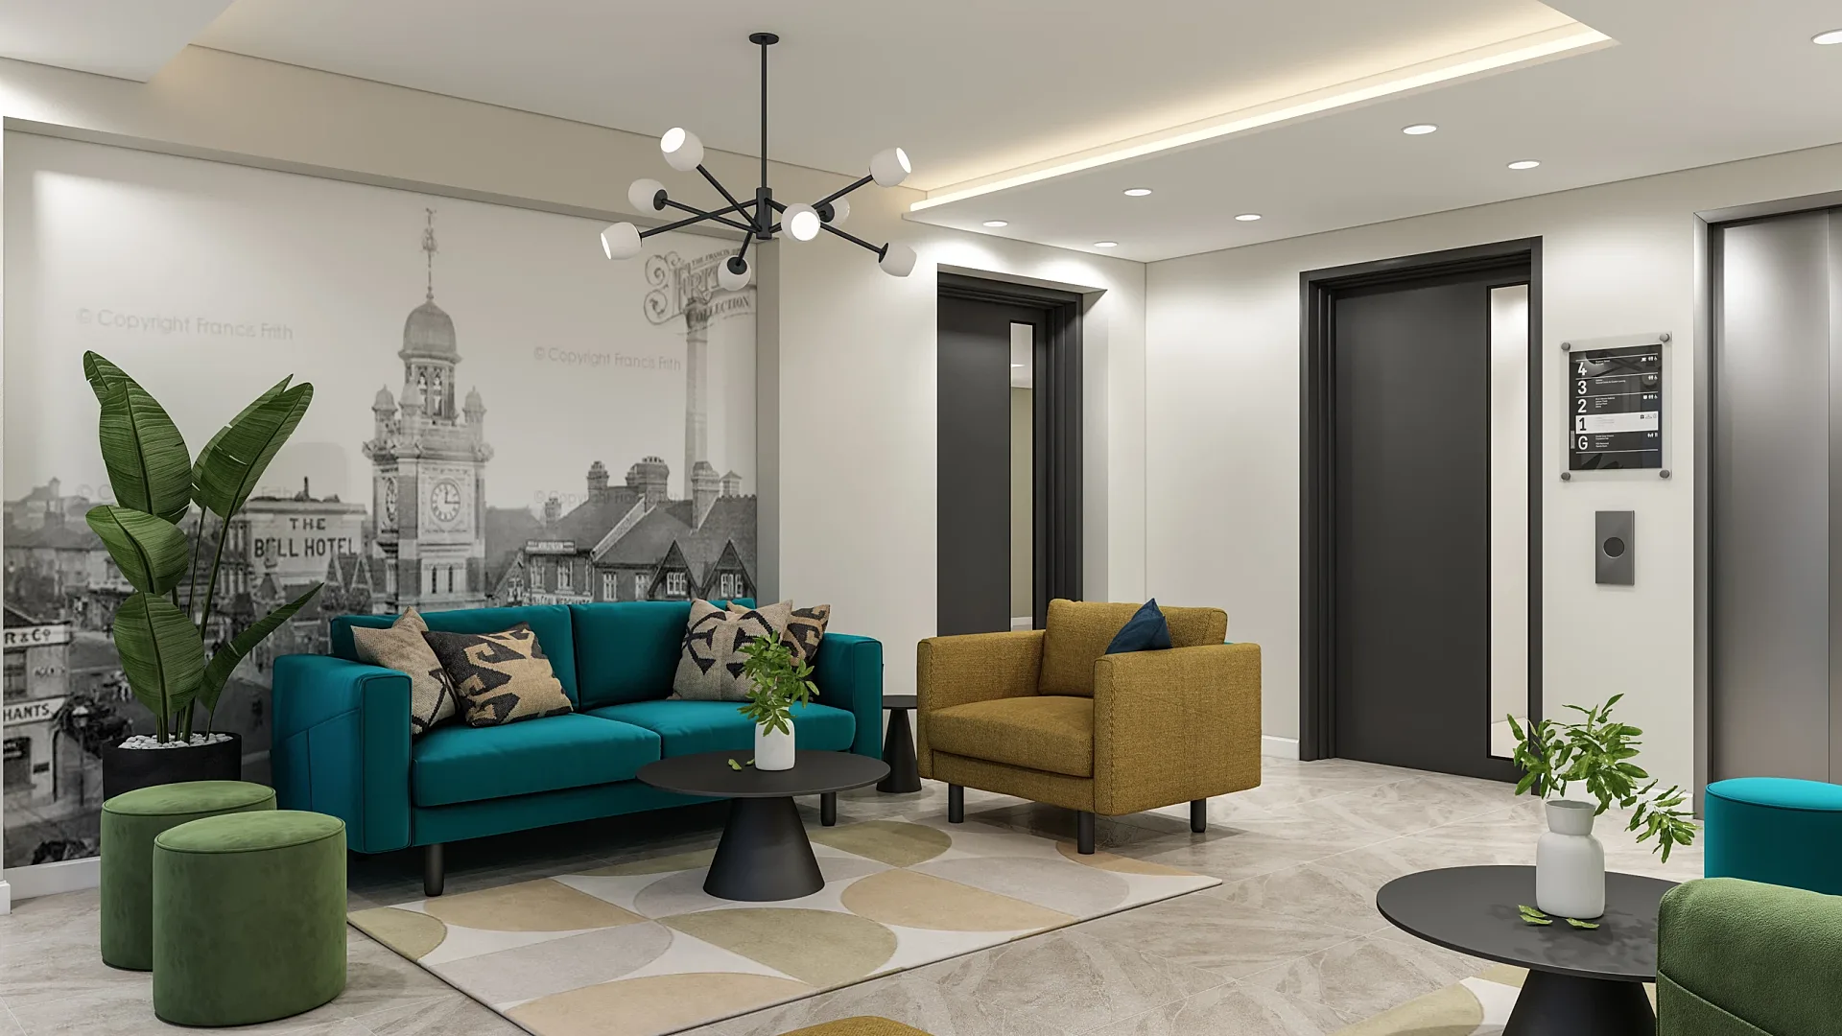 Office Fit-Out Tender Interiors
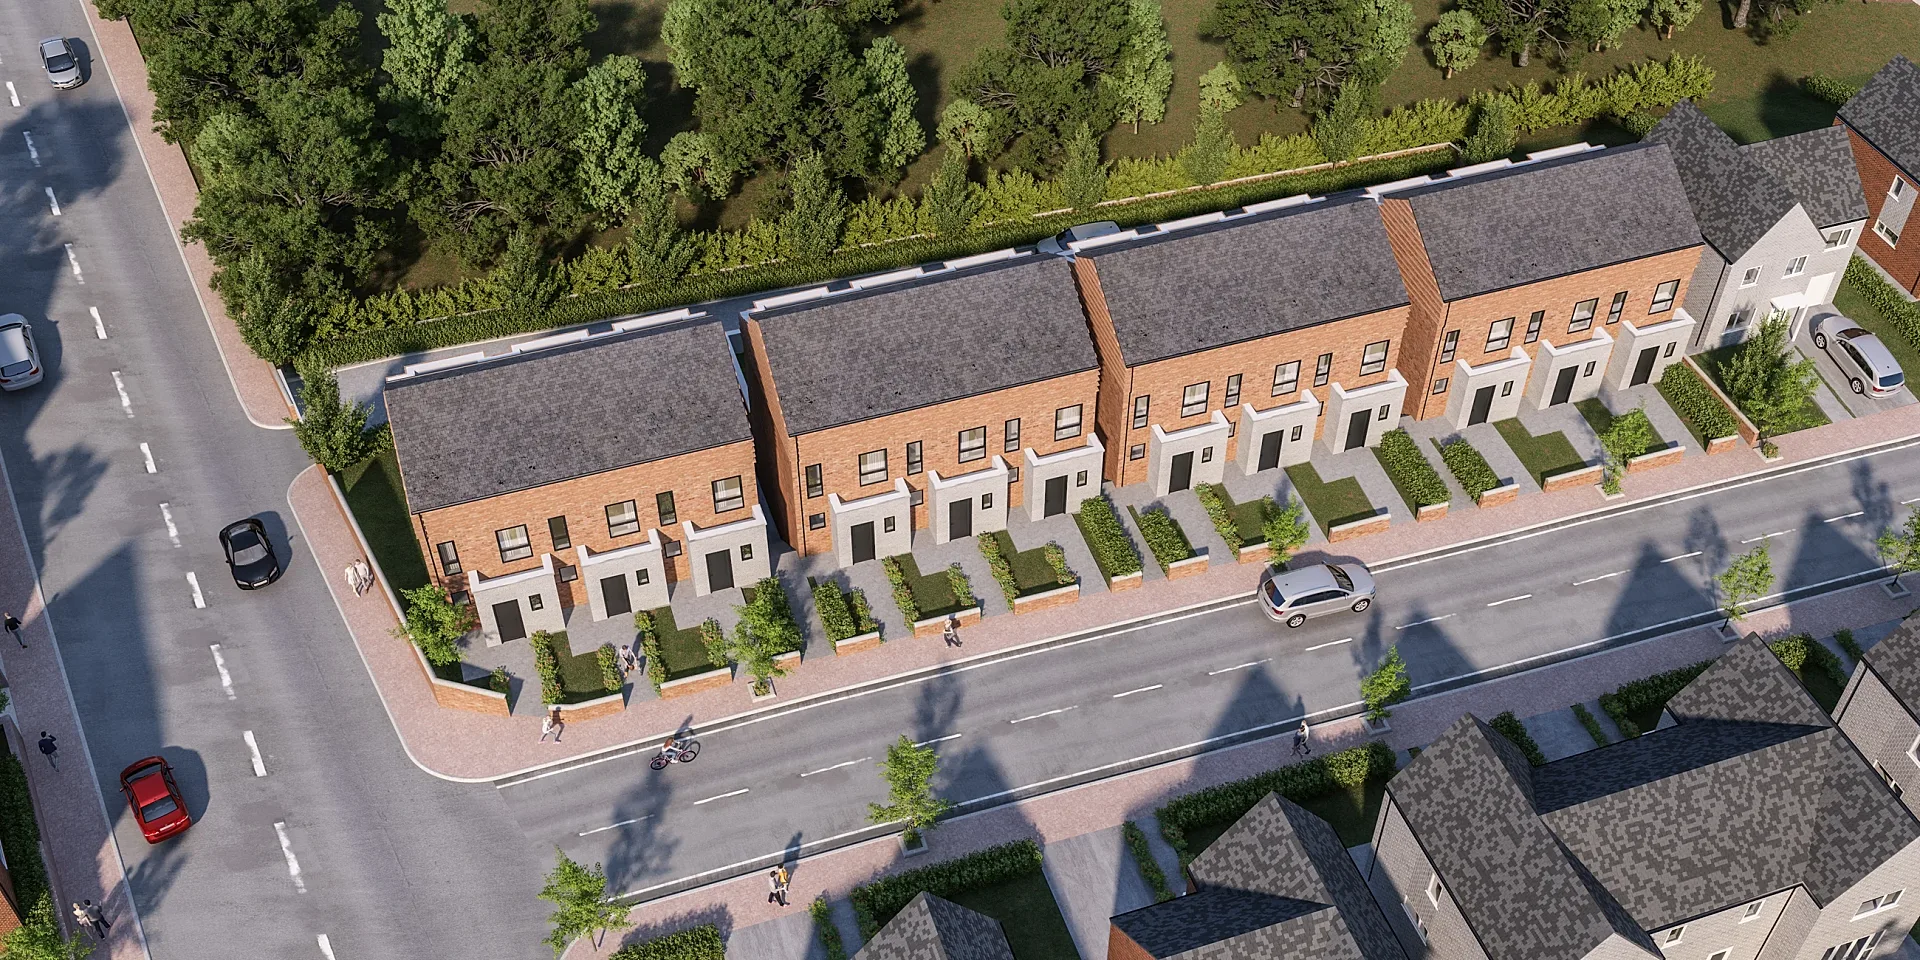 Terraced Townhouse Launch Set
 Whole-House Refurbishment Interiors
 Boutique Apartment Building
 Two-Storey Extension Planning Renders
 Office Fit-Out Tender Interiors
Developers, architects and brands we render for
We have been producing renders for home builders, architecture practices, developers and product brands since 2018, across residential, commercial and hospitality projects internationally, and now from the Australian studio.
Australian clients include JLL, Frasers Property, Frasers Property Industrial and Aqualand.

































Every render in the portfolio was produced by this studio, from the client’s drawings or, for staging and photomontage work, from their photographs.
3D rendering services for Melbourne projects
Every service we offer is available to Melbourne clients at the same fixed prices: exterior and streetscape renders, interior renders, 3D architectural animation, furnished 3D floor plans, house and display-home renders, product rendering and commercial visualisation. Melbourne briefs skew towards two typologies — the middle-ring townhouse development and the growth-corridor house — and both have a well-defined production path.
For a townhouse project in Preston, Coburg or Bentleigh that is typically a streetscape hero, a rear courtyard view and two or three interiors per unit type, plus furnished floor plans for the contract of sale. For a growth-area builder in the west or south-east it is a facade range rendered consistently across every design, with house-and-land packages shown on the actual lot.
- Exterior and streetscape renders from A$445
- Interior renders from A$345
- 3D architectural animation from A$65 per second
- Furnished 3D floor plans from A$445
- Aerial and masterplan renders from A$795
Architectural visualisation Melbourne: planning permits, VCAT and design review
In Victoria a render is often doing planning work before it does any marketing. Councils across metropolitan Melbourne — from Yarra and Moreland to Monash, Boroondara and Casey — expect realistic streetscape imagery with a planning permit application, and a photoreal view that shows the proposal from the footpath, at real eye height, with the neighbouring properties modelled accurately, answers objections before they are written. When an application ends up at VCAT, a verified view with a documented camera position and lens is the image the tribunal can rely on.
Apartment projects assessed against the Better Apartment Design Standards, and townhouse projects assessed against ResCode (Clause 55), benefit from renders that show the specific things those standards care about: daylight to habitable rooms, private open space, landscaping and how the building meets the street. We produce those views as part of the marketing set so the same model serves the permit and the campaign.
Who we render for in Melbourne
Property developers marketing off the plan in Southbank, Docklands, Footscray, Box Hill, Glen Waverley and Doncaster, where a buyer in Melbourne, Sydney or overseas is committing from a display suite and a brochure. Townhouse developers in the inner north and east — Brunswick, Northcote, Thornbury, Camberwell, Bentleigh, Cheltenham — where the streetscape render is the hero of every campaign. Volume and custom builders in the west, north and south-east growth corridors: Tarneit, Truganina, Point Cook, Werribee, Craigieburn, Mickleham, Donnybrook, Cranbourne, Clyde North, Officer and Pakenham. For off-the-plan campaigns, our guide for property developers explains which images to commission first and how they build into a set.
Architects and interior designers across the city who need client sign-off and council imagery. Real estate agents in Brighton, Toorak, Hawthorn, Kew and along the Mornington Peninsula marketing knock-down-rebuilds and renovations from plans. Commercial landlords and retailers in the CBD, Collingwood, Richmond, Cremorne and the suburban activity centres. Regional projects in Geelong, Ballarat, Bendigo and the Surf Coast are handled the same way — everything runs from drawings.
How we work with Melbourne clients
Everything runs remotely from drawings, which is how most Melbourne studios work too — the difference is what you get for the price. Send plans, elevations, sections and a finishes schedule (DWG, PDF, Revit, ArchiCAD or SketchUp). We reply with a fixed quote and a delivery date within one business day, AEST. Site context comes from survey data, Nearmap and Vicmap imagery, and where a project needs a verified view or a drone-photo composite we arrange a licensed Melbourne drone operator to shoot the backplate. Allow 5–7 business days for a typical set; the turnaround guide explains how a job moves through drafts and revisions, and the briefing guide is the checklist of what to include in a brief.
Turnaround is five to seven business days for a typical set of stills, with rush delivery in 48–72 hours for a launch or a lodgement deadline. Up to four revision rounds are included on every image.
Melbourne suburbs and regions we render for
Inner city (CBD, Southbank, Docklands, South Melbourne, Port Melbourne, Carlton, Fitzroy, Collingwood, Richmond, Cremorne, South Yarra, St Kilda): high-rise and mid-rise apartment projects where one model has to deliver a dusk hero for the display suite and a planning streetscape for council, plus amenity and apartment-type interiors in every colour scheme offered.
Inner north and east (Brunswick, Coburg, Preston, Northcote, Thornbury, Kew, Hawthorn, Camberwell, Box Hill, Doncaster, Balwyn): townhouse and dual-occupancy projects assessed under Clause 55, where the streetscape render is both the campaign hero and the planning exhibit, and neighbours are modelled accurately because objectors will check.
Bayside and south (Brighton, Bentleigh, Cheltenham, Moorabbin, Mentone, Frankston, Mornington Peninsula): knock-down-rebuilds and prestige custom homes, typically a street elevation and a rear or pool view for the agent, and interiors of the kitchen and main suite for the owner's sign-off.
Growth corridors (Footscray and Sunshine through Point Cook, Werribee, Tarneit, Truganina and Melton in the west; Craigieburn, Mickleham, Donnybrook, Epping and Wollert in the north; Berwick, Cranbourne, Clyde North, Officer and Pakenham in the south-east): builder facade ranges and house-and-land packages shown on the actual lot with the estate's design guidelines applied, and estate masterplans for staged releases.
Regional Victoria (Geelong, Torquay, Ballarat, Bendigo, Shepparton): everything runs from drawings, so regional projects are handled identically at the same prices.
Melbourne project types, from the portfolio
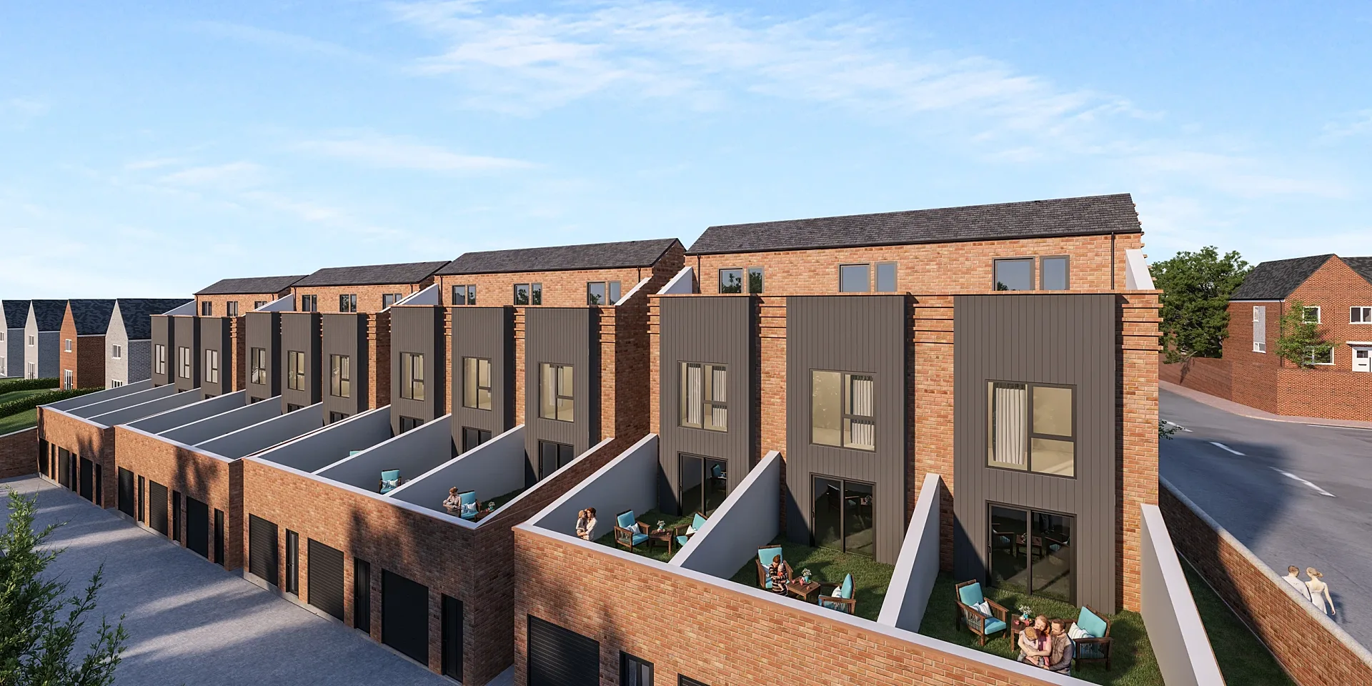
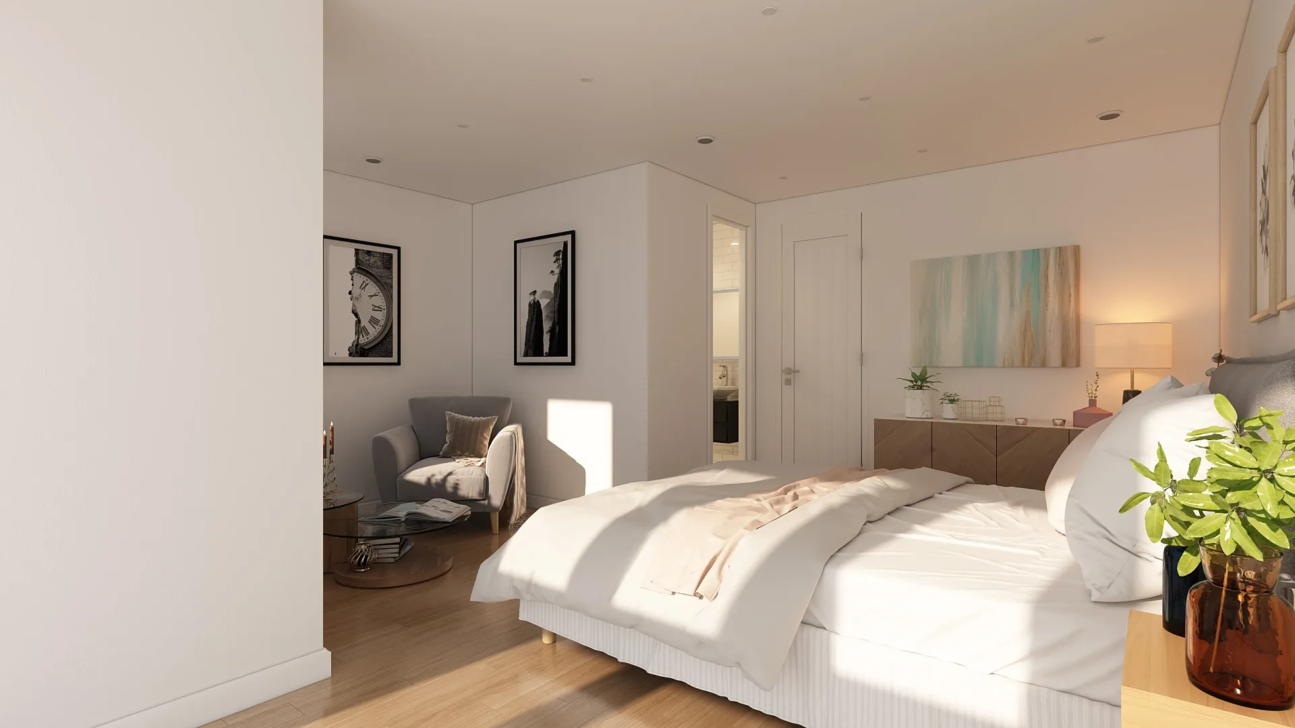
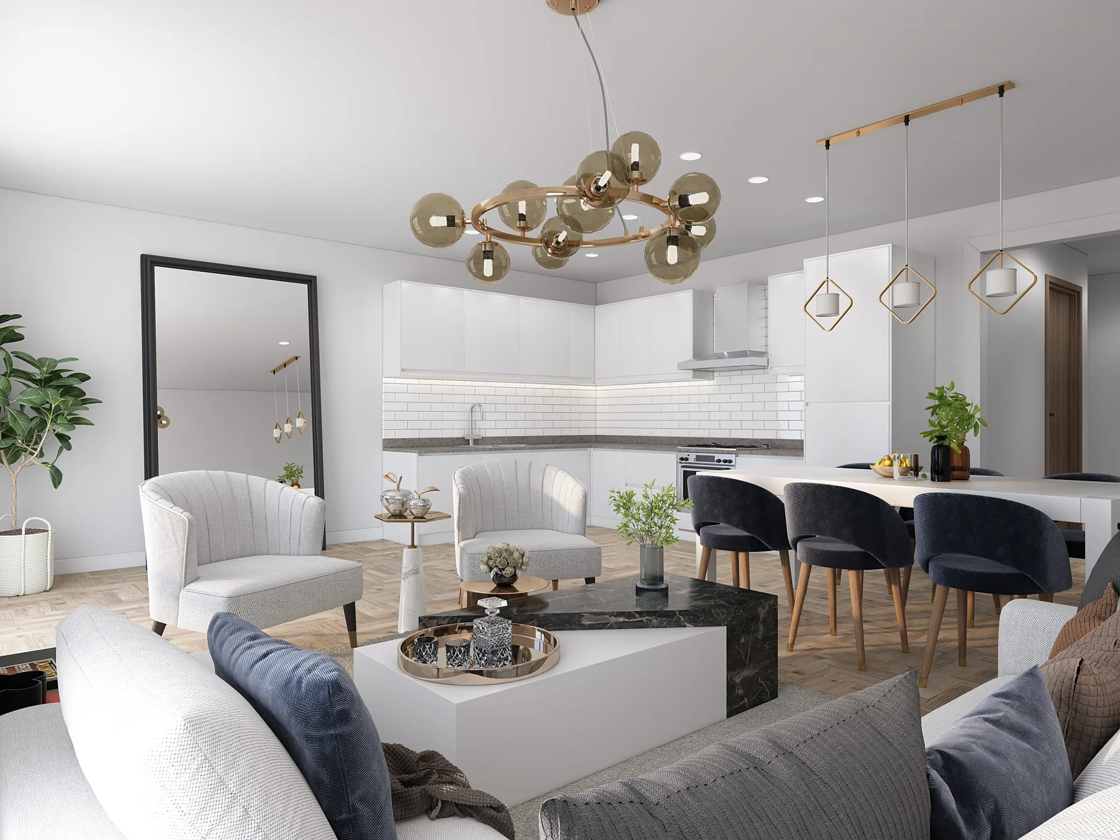
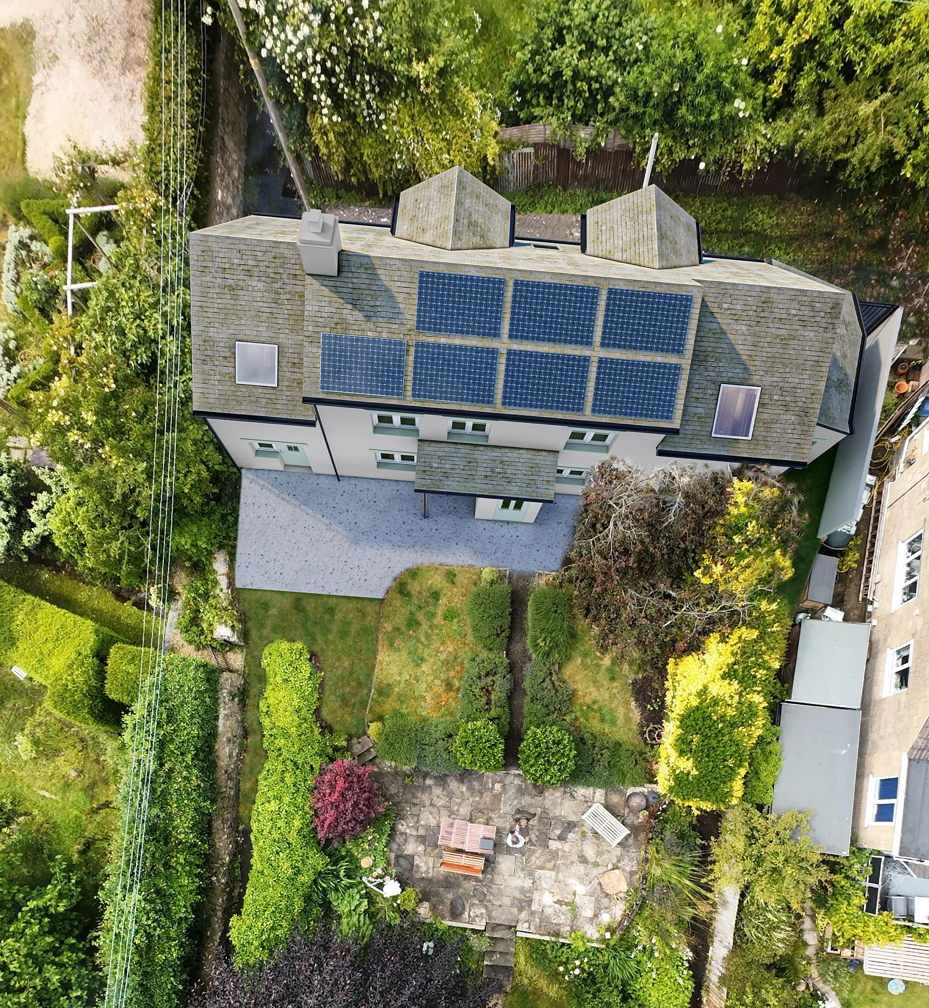
These six archive projects match the brief types most common in Melbourne, and each was produced the way every job runs: drawings in, fixed quote, draft, mark-ups, finals. The terraced townhouse launch set is the classic inner-north brief type — three exteriors and seven interiors for an off-the-plan row with elevated rear gardens above the garages, the kind of scheme that goes to market in Brunswick or Preston before the slab is poured. The laneway housing scheme was rendered from the shared lane specifically to support a planning application, because the view the objectors and the council officer care about is the one from the lane, not the marketing angle.
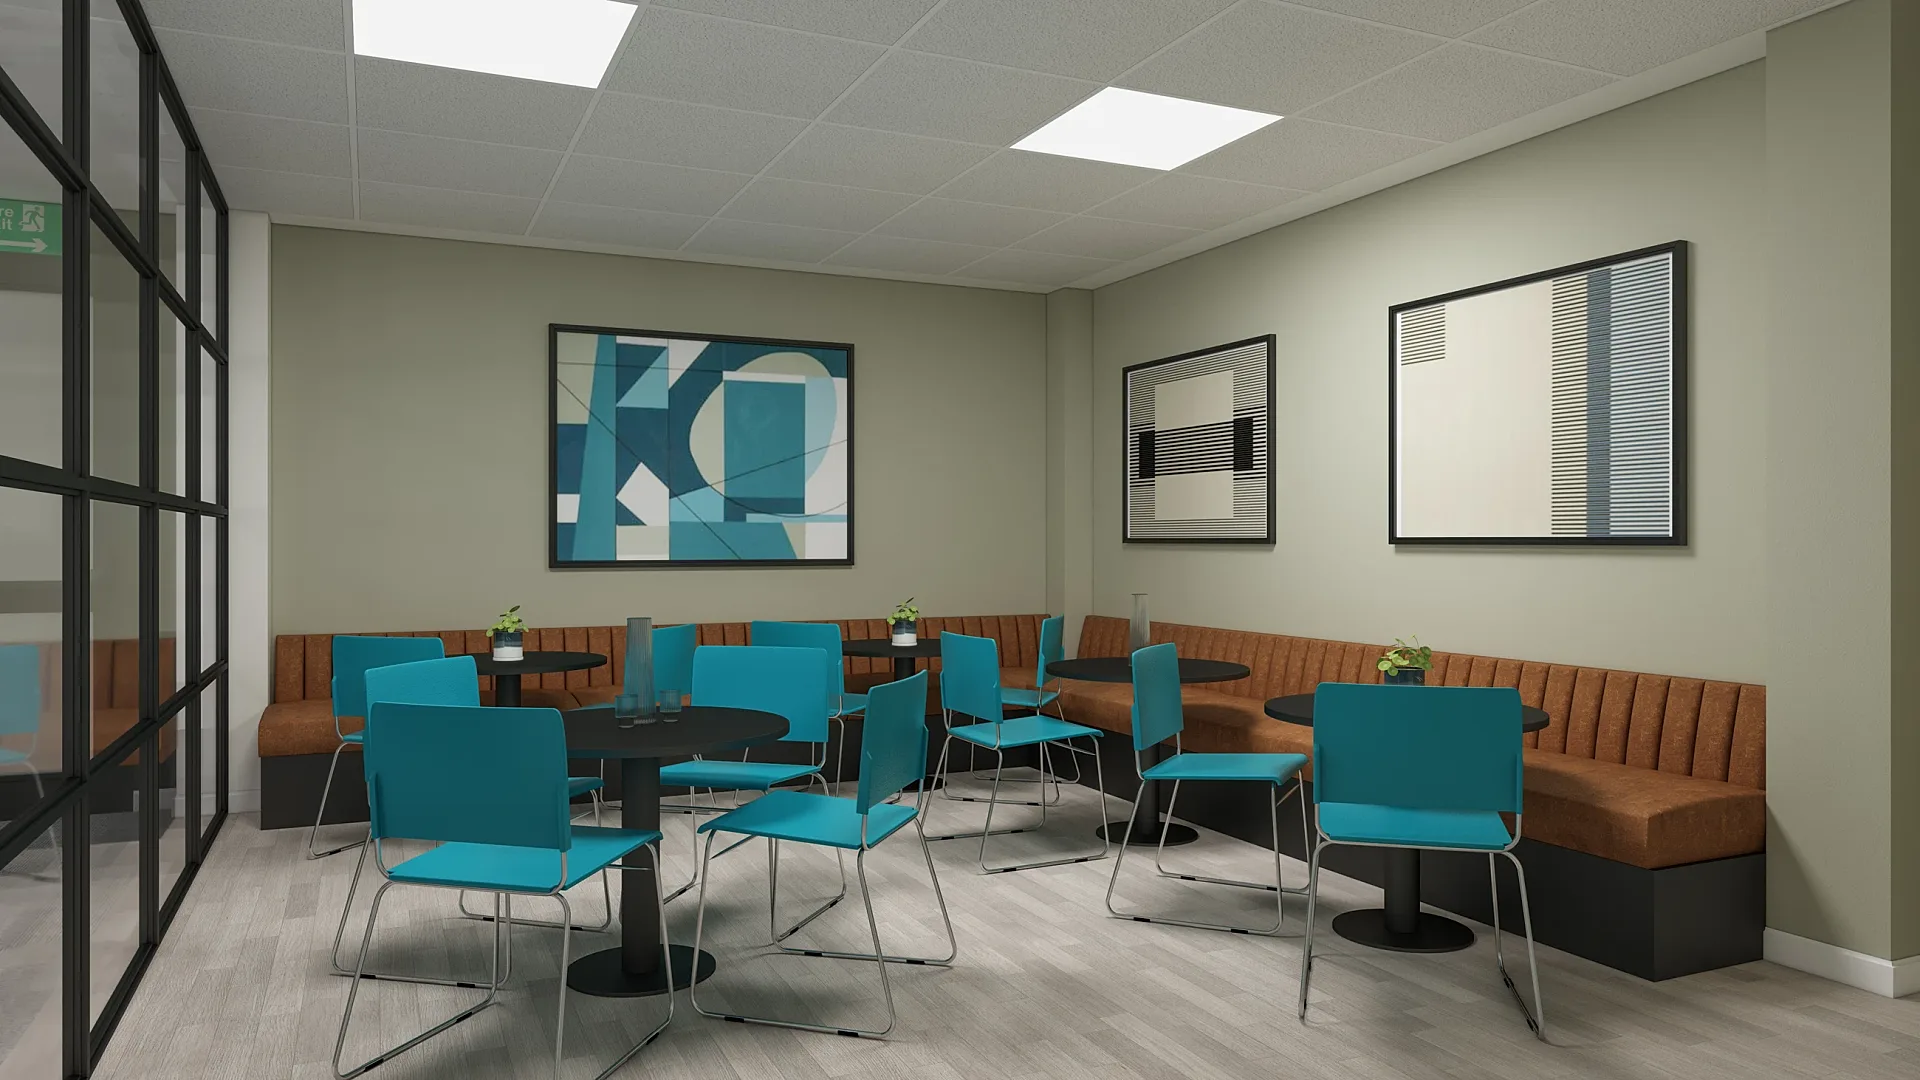
The boutique apartment building set covers two apartment types and a front exterior for a nine-unit scheme, which is the Box Hill and Doncaster scale of development. The two-storey extension photomontages show a proposal in its real street context for a residential application, which is what a Clause 54 assessment in Boroondara or Bayside wants to see. The whole-house refurbishment interiors, ten views from the entrance lobby to the attic landing, are the sign-off set an architect or interior designer sends a Kew or Hawthorn client. The office fit-out tender interiors were produced to a tender deadline and then extended when the deadline moved, which is how most Cremorne and Richmond fit-out briefs behave.
What a Melbourne render costs
Our pricing is the same across Australia and is published rather than quoted on request: exteriors from A$445, interiors from A$345, 3D floor plans from A$445, aerials from A$795 and animation from A$65 per second. Sets of five images or more are priced as a package, which covers most townhouse and apartment marketing sets. Payment is 50% to start and 50% on approval of drafts.
For a full breakdown of what moves the price — building size, number of views, level of styling, verified views, drone composites — read our 3D rendering cost guide, then send us the drawings for a fixed number.
Published prices
3D rendering prices for Melbourne projects
The same fixed AUD prices apply in Melbourne as everywhere else in Australia. All prices in Australian dollars and exclude GST, which is itemised on the quote.
Exterior 3D render
from A$445per image
- Photorealistic street or hero view
- Landscaping, cars, people, sky
- 4K resolution
- up to 4 revision rounds
Interior 3D render
from A$345per image
- Furniture and styling to your schedule
- Day or dusk lighting
- 4K resolution
- up to 4 revision rounds
3D floor plan
from A$445per plan
- Furnished, top-down or angled
- Colour-coded rooms optional
- Print and web sizes
- up to 4 revision rounds
Aerial / development render
from A$795per image
- Drone-photo or full-CGI context
- Masterplan and site views
- 6K–8K resolution
- up to 4 revision rounds
3D animation / walkthrough
from A$65per second (min. 30s)
- Storyboard and camera path approval
- Music and titles
- Full HD or 4K MP4
- Social cut-downs on request
Virtual staging
from A$95per photo
- Furniture added to real photos
- Style-matched to the listing
- 24–48 hours turnaround
- up to 4 revision rounds
All prices in Australian dollars and exclude GST, which is itemised on the quote. Sets of five images or more are priced as a package. 50% to start, 50% on approval of drafts.
Recent work
Renders from the portfolio
Recent work from the studio archive. Every image was built from the client's drawings, and each one links to the case study behind it.
Get a quote
Get a fixed price for your Melbourne project
Send the drawings and a short description. We reply within one business day with a fixed AUD price and a delivery date.
Questions
3D rendering in Melbourne: frequently asked questions
Exteriors from A$445 per image, interiors from A$345, 3D floor plans from A$445 and animation from A$65 per second. Pricing is fixed and published; volume pricing applies from five images.
No. The studio is in Sydney (Ultimo), and the work runs from your drawings rather than a meeting room, which is how most visualisation studios operate, including the ones with a Melbourne address on the website. Briefings are by phone or video whenever suits you, and when a project needs site photography or a drone backplate we arrange a licensed Melbourne operator to shoot it.
Yes. We produce council-ready streetscape views and verified views with documented methodology for applications, objections and VCAT hearings.
5–7 business days from approved brief for a typical set; rush delivery in 48–72 hours (rush surcharge applies) for launch or lodgement deadlines.
Yes — townhouses are the most common Melbourne brief. A typical set is a streetscape hero, a rear or courtyard view, interiors per unit type and furnished floor plans.
Yes. Send the lot plan or estate plan and we model the block, setbacks and orientation so each package is shown accurately.
Yes. Flythroughs and walkthroughs for launches, display suites and social campaigns from A$65 per second with a 30-second minimum.
Plans, elevations, sections and a finishes schedule as DWG, PDF, Revit, ArchiCAD or SketchUp. A survey and landscape plan help for exteriors.
The building modelled from your drawings with the specified materials, the site and neighbouring context from survey and aerial imagery, landscaping at a realistic maturity, sky and lighting for the time of day you choose, and people and cars where they help scale. Streetscape views are set at real eye height so the same image can serve the campaign and the permit.
For a townhouse or apartment launch, the streetscape exterior, because it is the hero of the campaign and the image council will assess. Interiors per unit type and furnished floor plans follow from the same model at a lower price per image, and the animation reuses everything already built.
Yes. We set up views that show daylight to habitable rooms, private open space and the street interface, which are the things the standards and the council assess, and produce them from the same model as the marketing set.
Yes. Agents in Brighton, Toorak, Hawthorn, Kew and the Mornington Peninsula send us the builder's plans and we produce a street elevation, a rear or pool view and the key interiors so a home can be marketed from the plans before demolition starts.
Services
3D rendering services available in Melbourne
3D Exterior Rendering
3D exterior rendering and facade visuals for Australian developers, builders and architects.
from A$445 per image
3D Interior Rendering
3D interior rendering for Australian architects, designers and developers.
from A$345 per image
3D Architectural Animation
3D architectural animation, walkthroughs and flythroughs for Australian developers and architects.
from A$65 per second (min. 30s)
3D Floor Plans
Furnished 3D floor plans, colour 2D plans and site plans for Australian property marketing.
from A$445 per plan
3D House Rendering
3D house rendering for Australian builders, display villages and custom-home architects.
from A$445 per image
Townhouse & Duplex Rendering
Townhouse and duplex 3D rendering: streetscapes, dwelling types and interiors for launches and planning, from A$445 per image.
from A$445 per image
Apartment Rendering
3D apartment rendering for Australian developers, marketers and architects, from your drawings.
from A$445 per image
Granny Flat Rendering
Granny flat and secondary dwelling 3D renders for Australian builders: the real backyard, compact interiors and site plans, from A$445.
from A$445 per image
3D Product Rendering
3D product rendering for Australian furniture, joinery and building-product brands.
from A$345 per image
Commercial 3D Rendering
Commercial 3D rendering for retail, office, hospitality and industrial projects across Australia.
from A$445 per image
Also serving
Other cities
- Sydney projects
New South Wales
3D rendering Sydney
Parramatta, Green Square, Zetland, Rhodes, Macquarie Park and across NSW.
- Brisbane projects
Queensland
3D rendering Brisbane
Newstead, Fortitude Valley, South Brisbane, West End, Woolloongabba and across QLD.
- Perth projects
Western Australia
3D rendering Perth
Subiaco, Leederville, Scarborough, Joondalup, Ellenbrook and across WA.
- Adelaide projects
South Australia
3D rendering Adelaide
Adelaide CBD, North Adelaide, Glenelg, Henley Beach, Semaphore and across SA.
Get a fixed quote for your Melbourne project
Send us your plans, elevations or even a sketch. Exterior renders from A$445, interiors from A$345, delivered in 5–7 business days.