Interior · case study
Whole-House Refurbishment Interiors
Ten interior views of a refurbished and attic-converted house, from the entrance lobby to the top-floor landing, plus the courtyard they open onto.
- Renders like these, from
- A$345 per image
- Turnaround
- 5–7 business days from approved brief
- Revisions
- Up to 4 rounds included
- You send
- Plans, elevations, sections and a finishes schedule
A selection from the delivered set.
The brief
The design team needed a complete interior set from the architect's proposed plans, sections and elevations: living room, lobby, kitchen, family lounge, four bedrooms across three floors, a home office and the loft landing.
Our approach
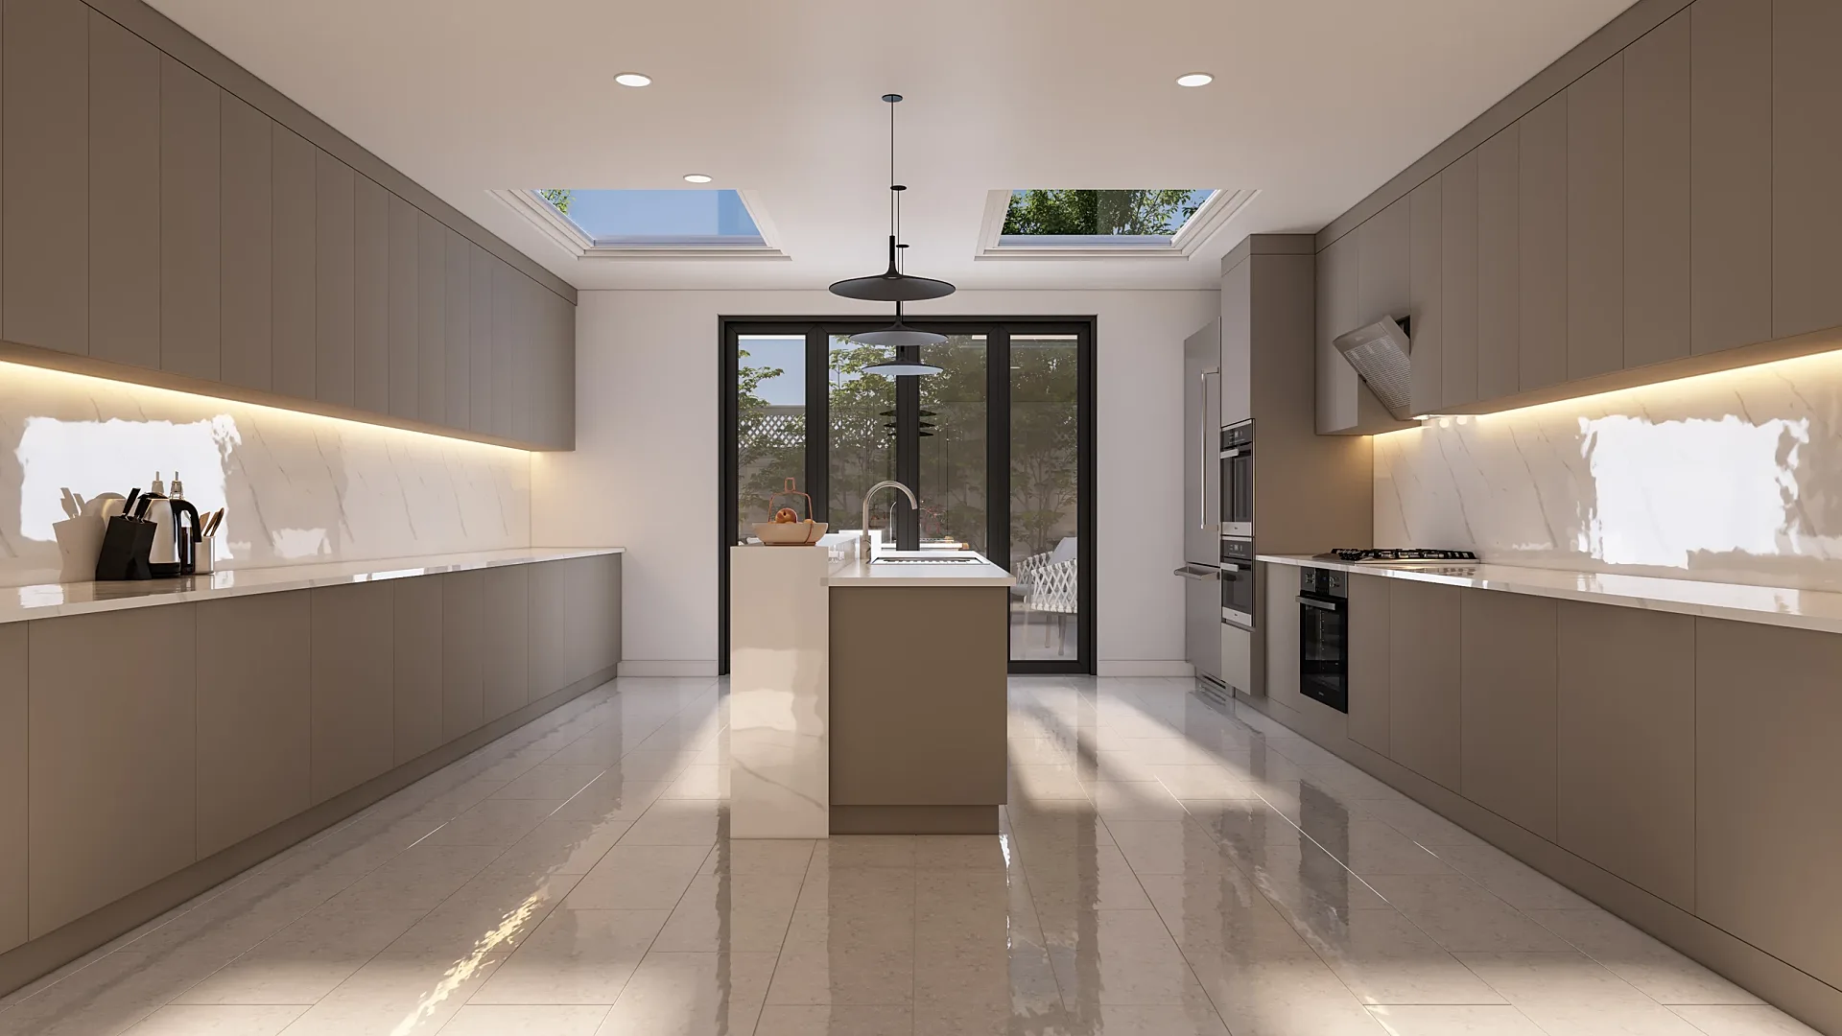
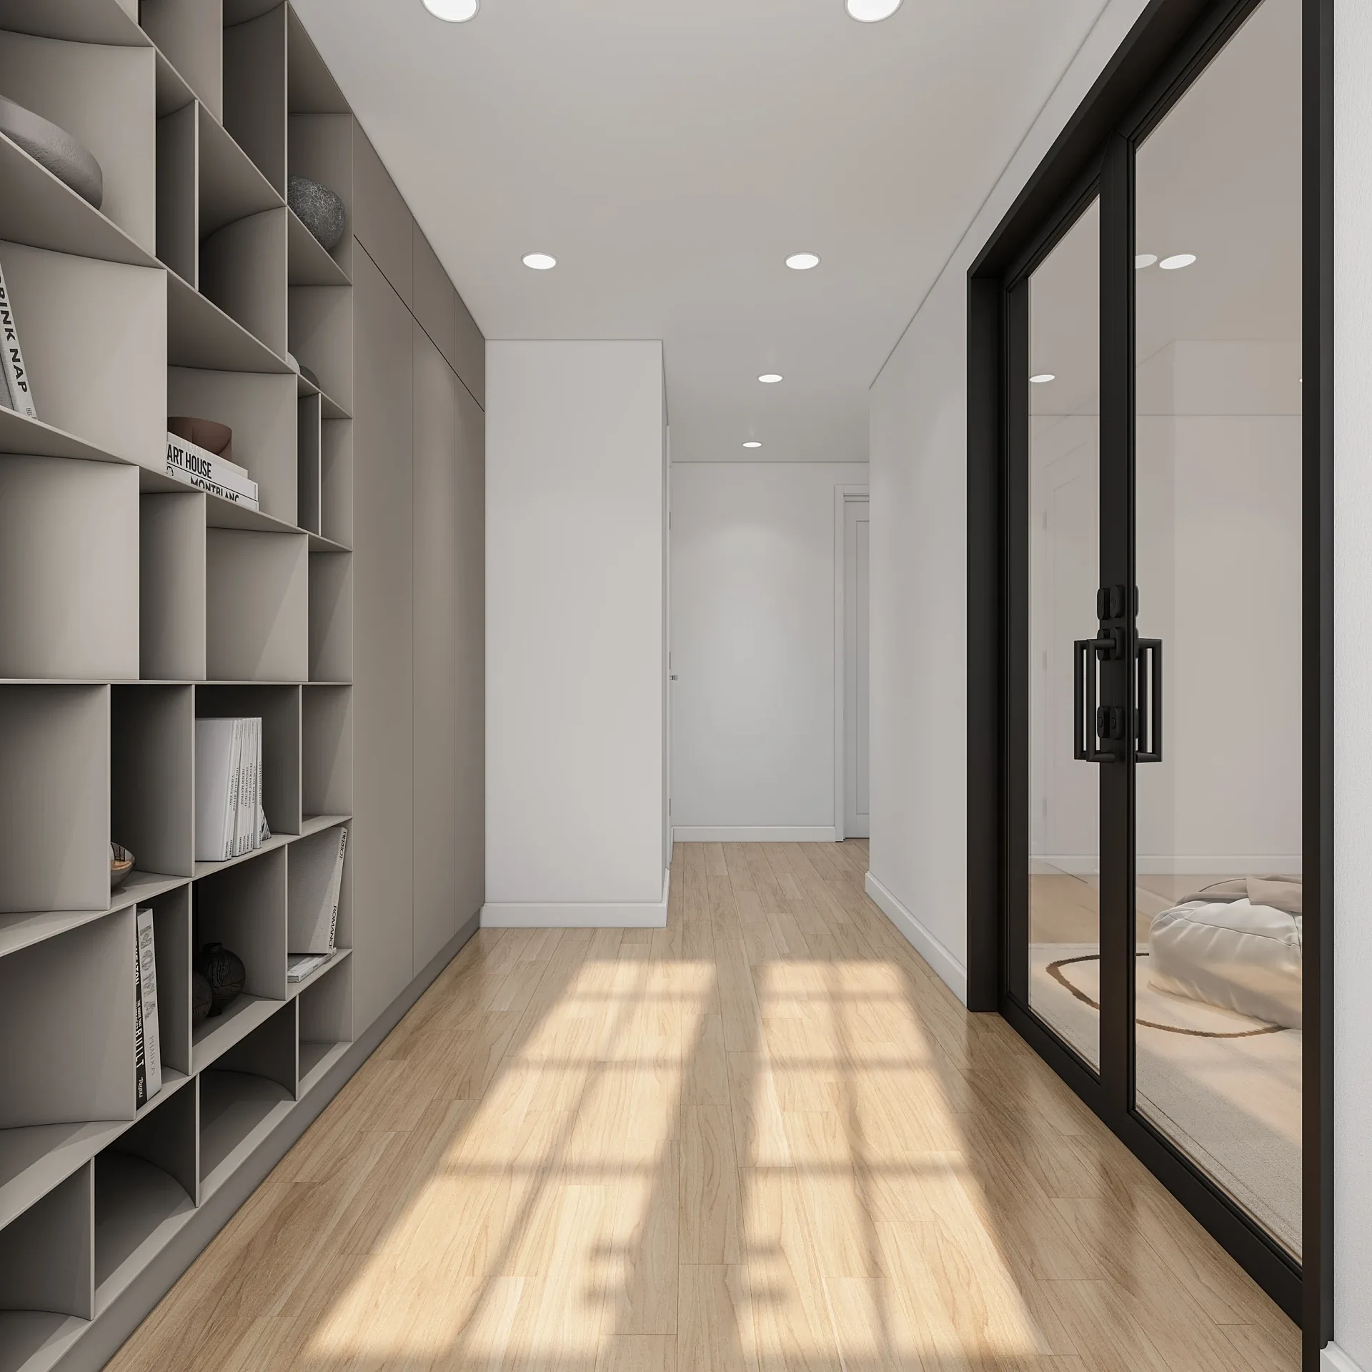
Revisions during the job added double glass doors to the lobby, a laundry in the kitchen corner, kitchen skylights and a re-centred island. The loft landing was added as a tenth view once the client saw the first nine.
The result
Ten 4K interiors delivered in staged uploads over ten days.
What this render has to do
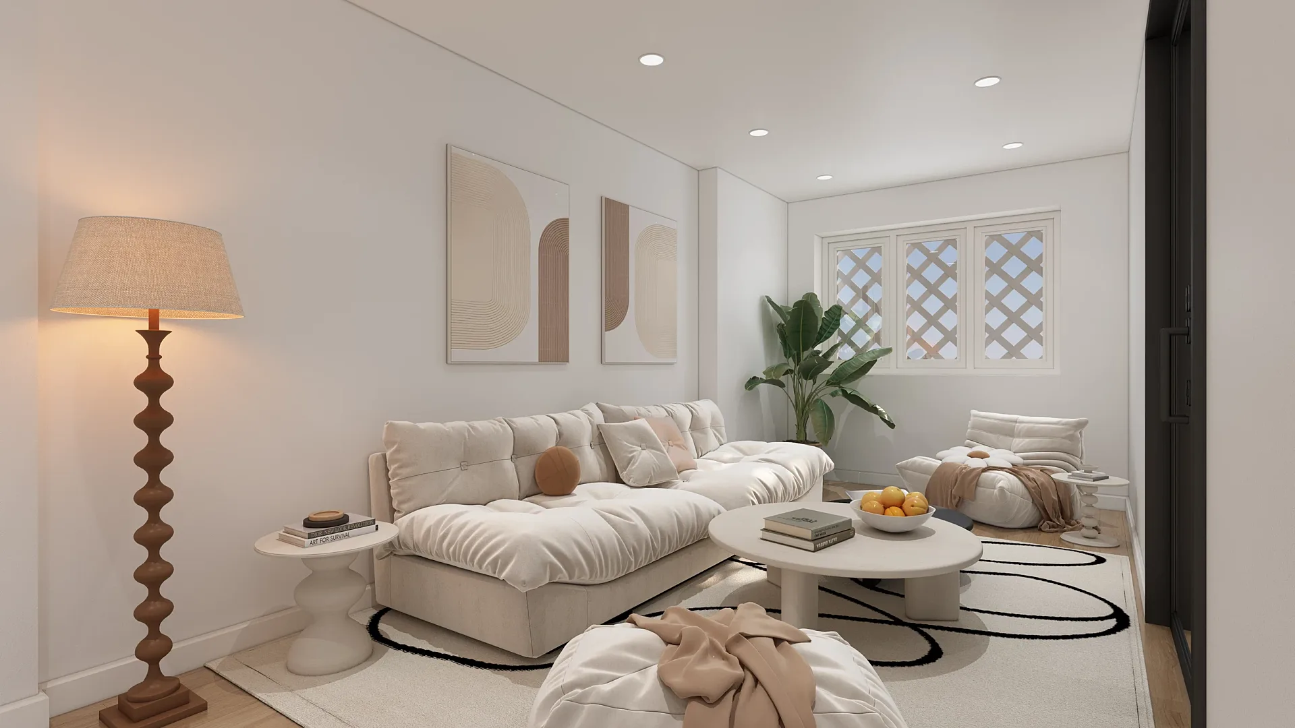
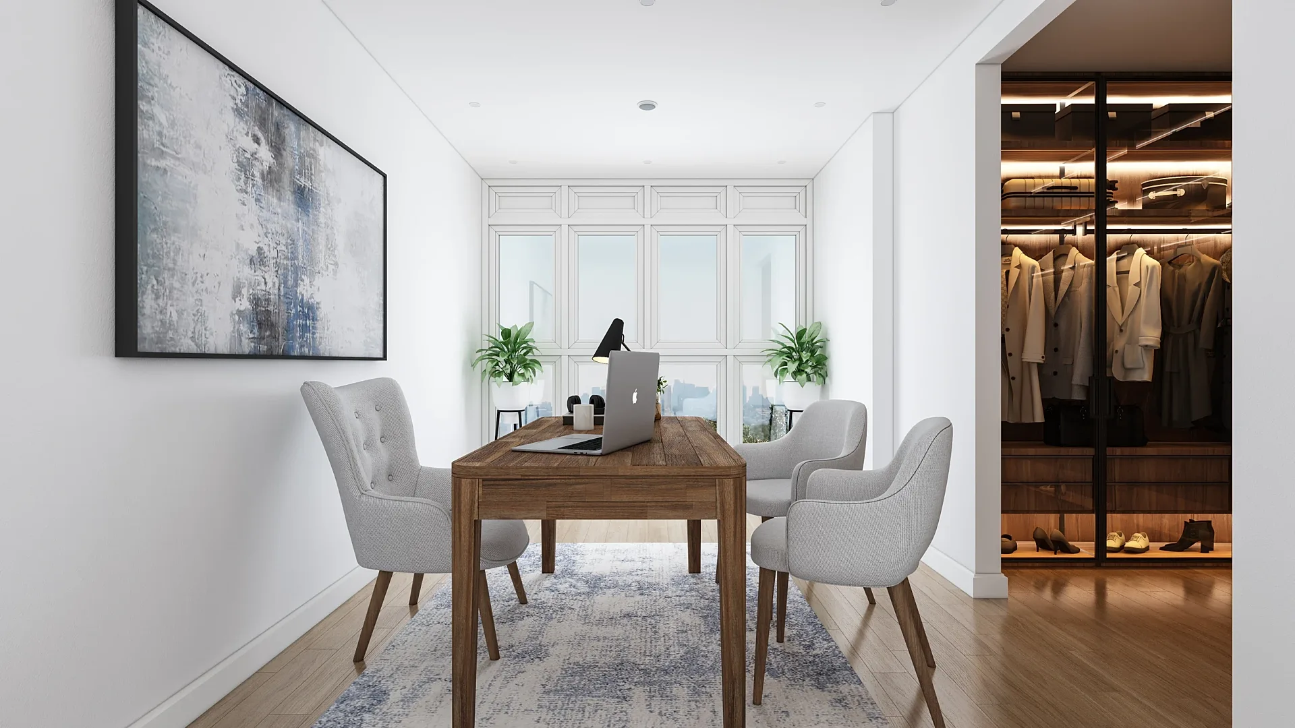
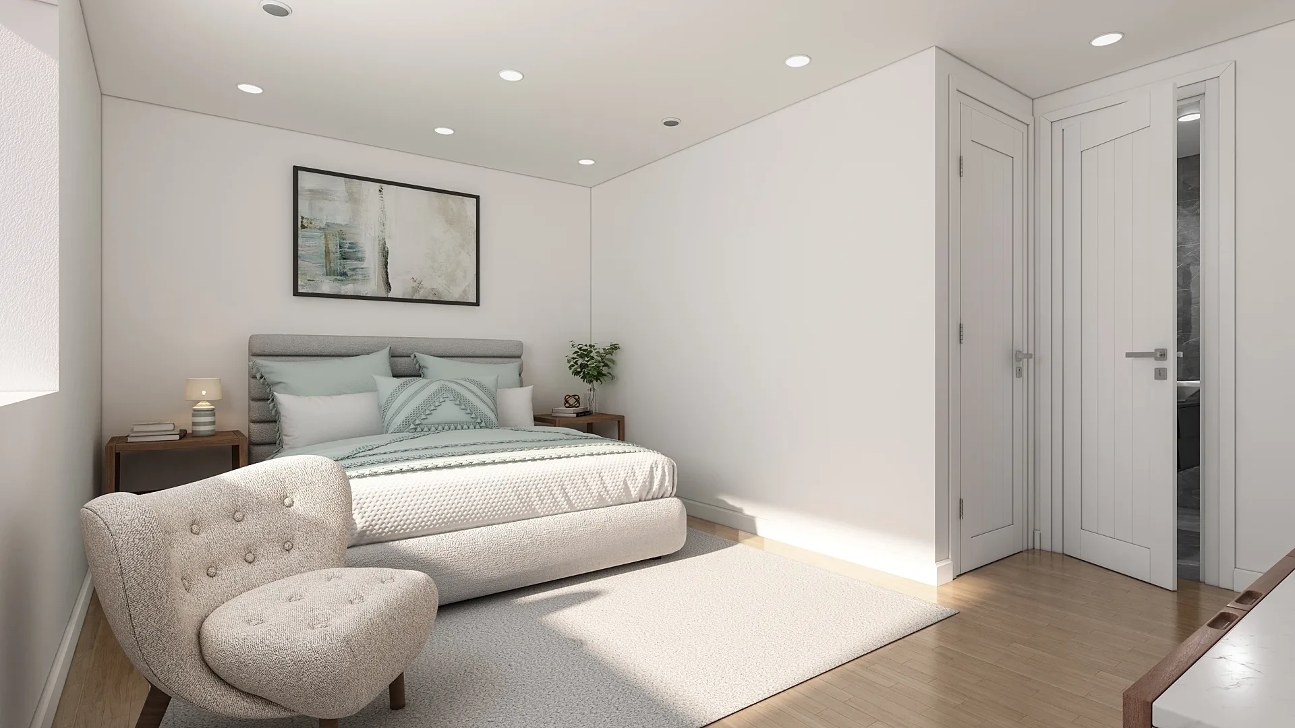
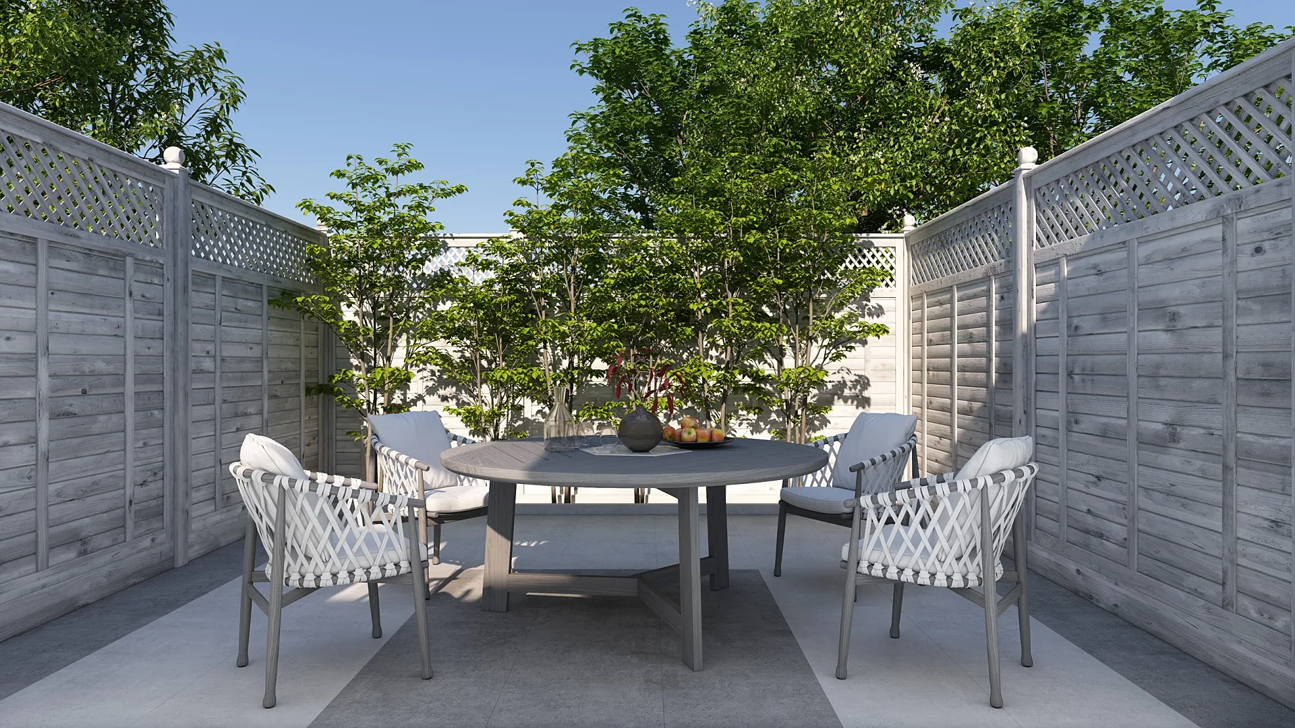
A whole-house refurbishment is approved room by room but experienced as one home, so the images need to make the entire scheme legible at once. This set covers ten interiors across three floors, from the entrance lobby and family lounge to the kitchen, four bedrooms, a home office with walk-in wardrobe and a top-floor landing, plus the courtyard garden they open onto. The design team needed the finished interiors drawn from the architect's proposed plans, sections and elevations, so the owner could judge layout, light and finishes before building. A consistent palette across all of them reads as one house rather than ten rooms.
Materials, light and camera
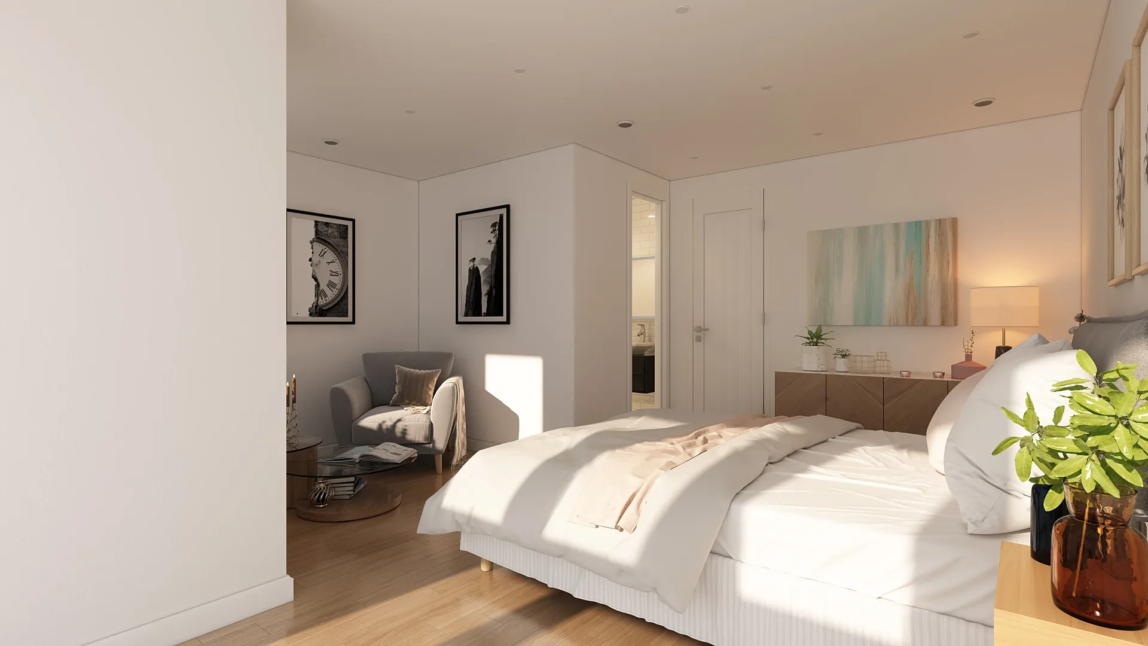
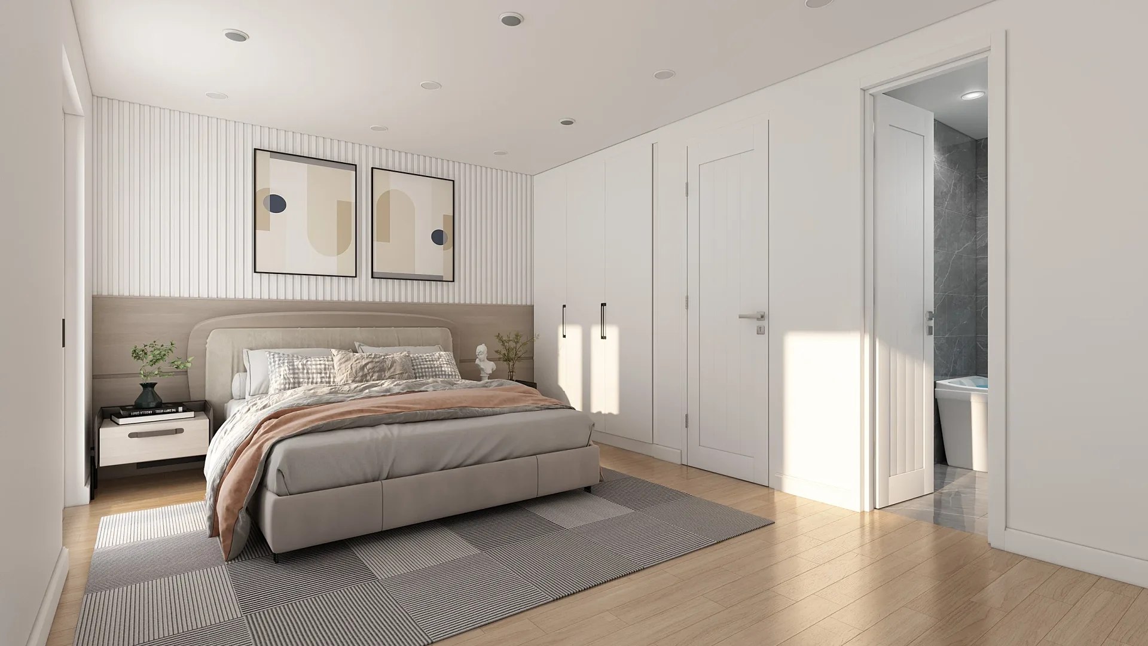
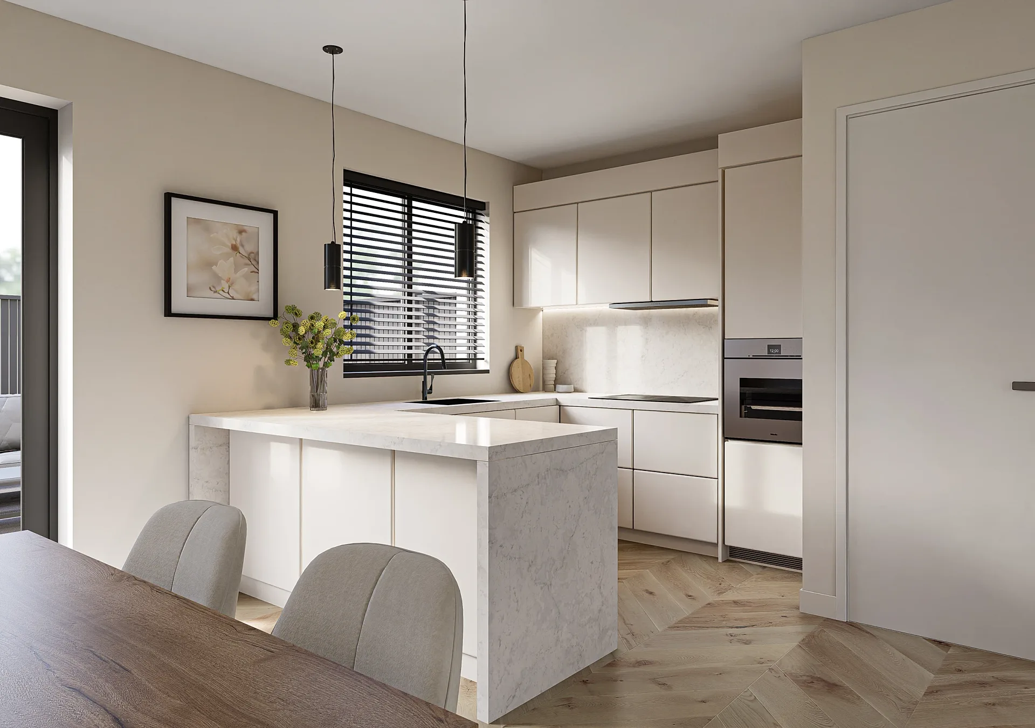
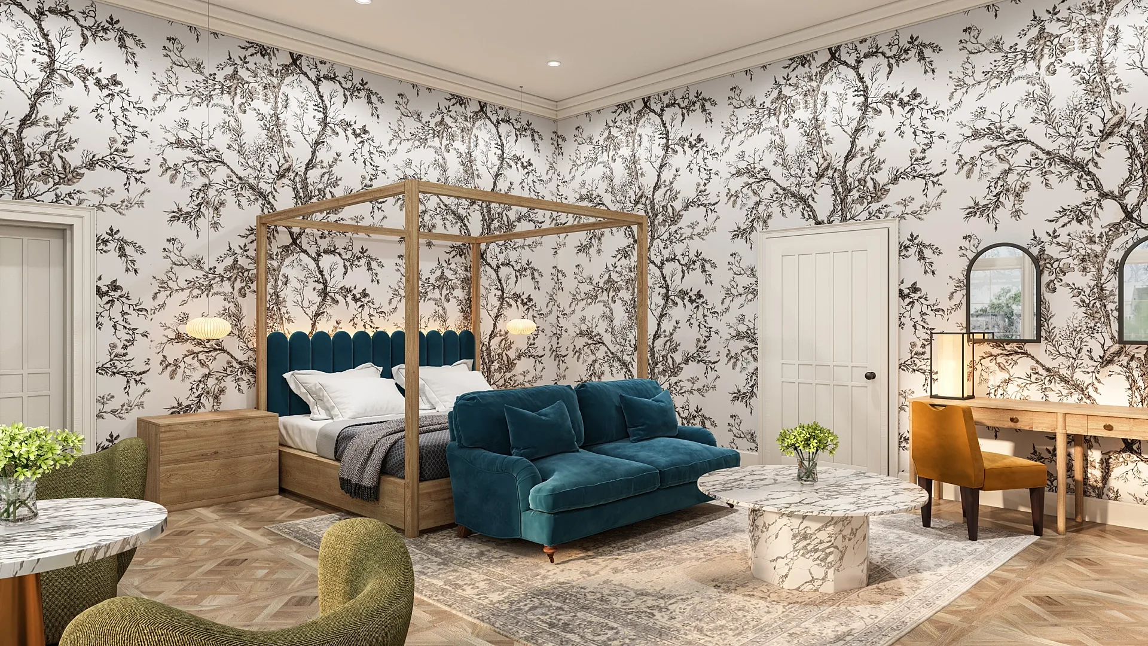
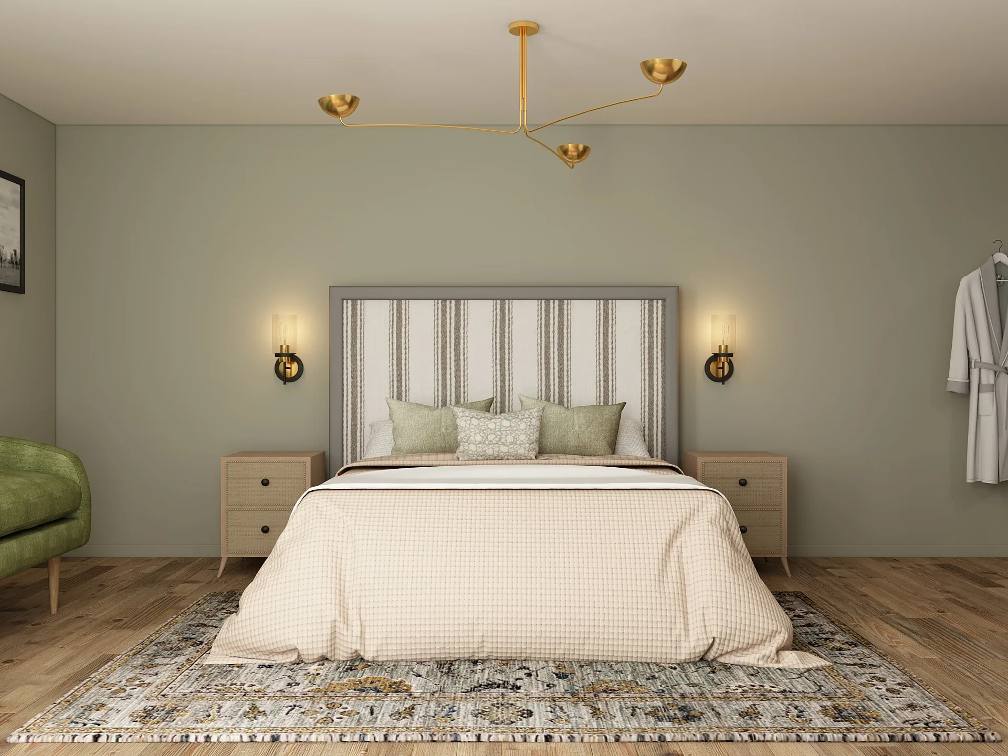
The look is calm and light: warm oak-toned floors, pale walls, and soft furnishings in cream, taupe and sage. The kitchen is a galley of handleless taupe units with marble-look splashbacks, a waterfall island and polished floor tiles, lit from above by two skylights and from the garden by black-framed folding doors. The lounge has a deep cream sofa, a lattice-pattern window and a sculptural floor lamp. Bedrooms use panelled headboard walls, built-in wardrobes and ensuite doors left ajar to hint at the bathrooms. The home office pairs a timber table with grey chairs and a lit glass-fronted wardrobe, and in the garden grey-washed fencing with lattice tops frames a round dining table.
How a set like this is built
Work begins with the architect's proposed plans, sections and elevations, which fix room sizes, ceiling heights and window positions. Revisions during the job added double glass doors to the lobby, a laundry in the kitchen corner, kitchen skylights and a re-centred island. This is what 3D rendering is for at its best: finding the laundry or the glass doors on screen rather than on site, which is also why 3D rendering from house plans pays for itself on a refurbishment. The loft landing became a tenth view once the owner saw the first nine, which is common because a set shows what is missing. Ten 4K interiors were delivered in staged uploads over ten days.
What to watch for in this type of brief
Whole-house sets are easiest when the sequence is planned. Agree the room list first, and agree whether each room is shown from one view or several. Keep finishes consistent across rooms that can be seen from each other, because a doorway in one image appears in the next. Think about daylight: a north-facing bedroom and a south-facing kitchen will not carry the same light, and the render should be honest about it. Interiors start from A$345 per image, so a ten-view set can be priced up front. Our 3D rendering cost guide explains the variables, the briefing guide lists what to send, and a set of interior renders can be extended with a garden view as here.
Questions
Interior: questions clients ask
One per main room is a sensible baseline, then add views where the layout changes most, such as a lobby, loft or open-plan kitchen. This house used ten, which grew from nine once the loft landing was added. We can scope the list from your plans.
We update the model once and re-render the affected rooms. Changes such as glass doors, a laundry corner or a moved island were all handled this way. Up to four revision rounds are included, and a genuinely new view can be added as an extra rather than counted as a revision.
We can deliver interiors at 4K for print and presentation boards, with smaller web files if you need them. Higher resolution suits design approval boards and brochures. Interiors start from A$345 per image, and a fixed quote arrives within a single business day.
Get a fixed AUD quote within one business day
Send us your plans, elevations or even a sketch. Exterior renders from A$445, interiors from A$345, delivered in 5–7 business days.