Guide
What Is 3D Rendering?
3D rendering is the process of turning a three-dimensional computer model into a two-dimensional image or video that looks like a photograph or a film. In architecture and property, it means taking a set of drawings for a building that does not exist yet and producing a picture of it — on its street, in its light, with its finishes — that a buyer, a council or a client can react to as if it were real.
This guide explains what a 3D render actually is, how it differs from a photograph and from a drawing, how one is made, when it is worth commissioning in Australia. It is written for people who buy renders, not people who make them.
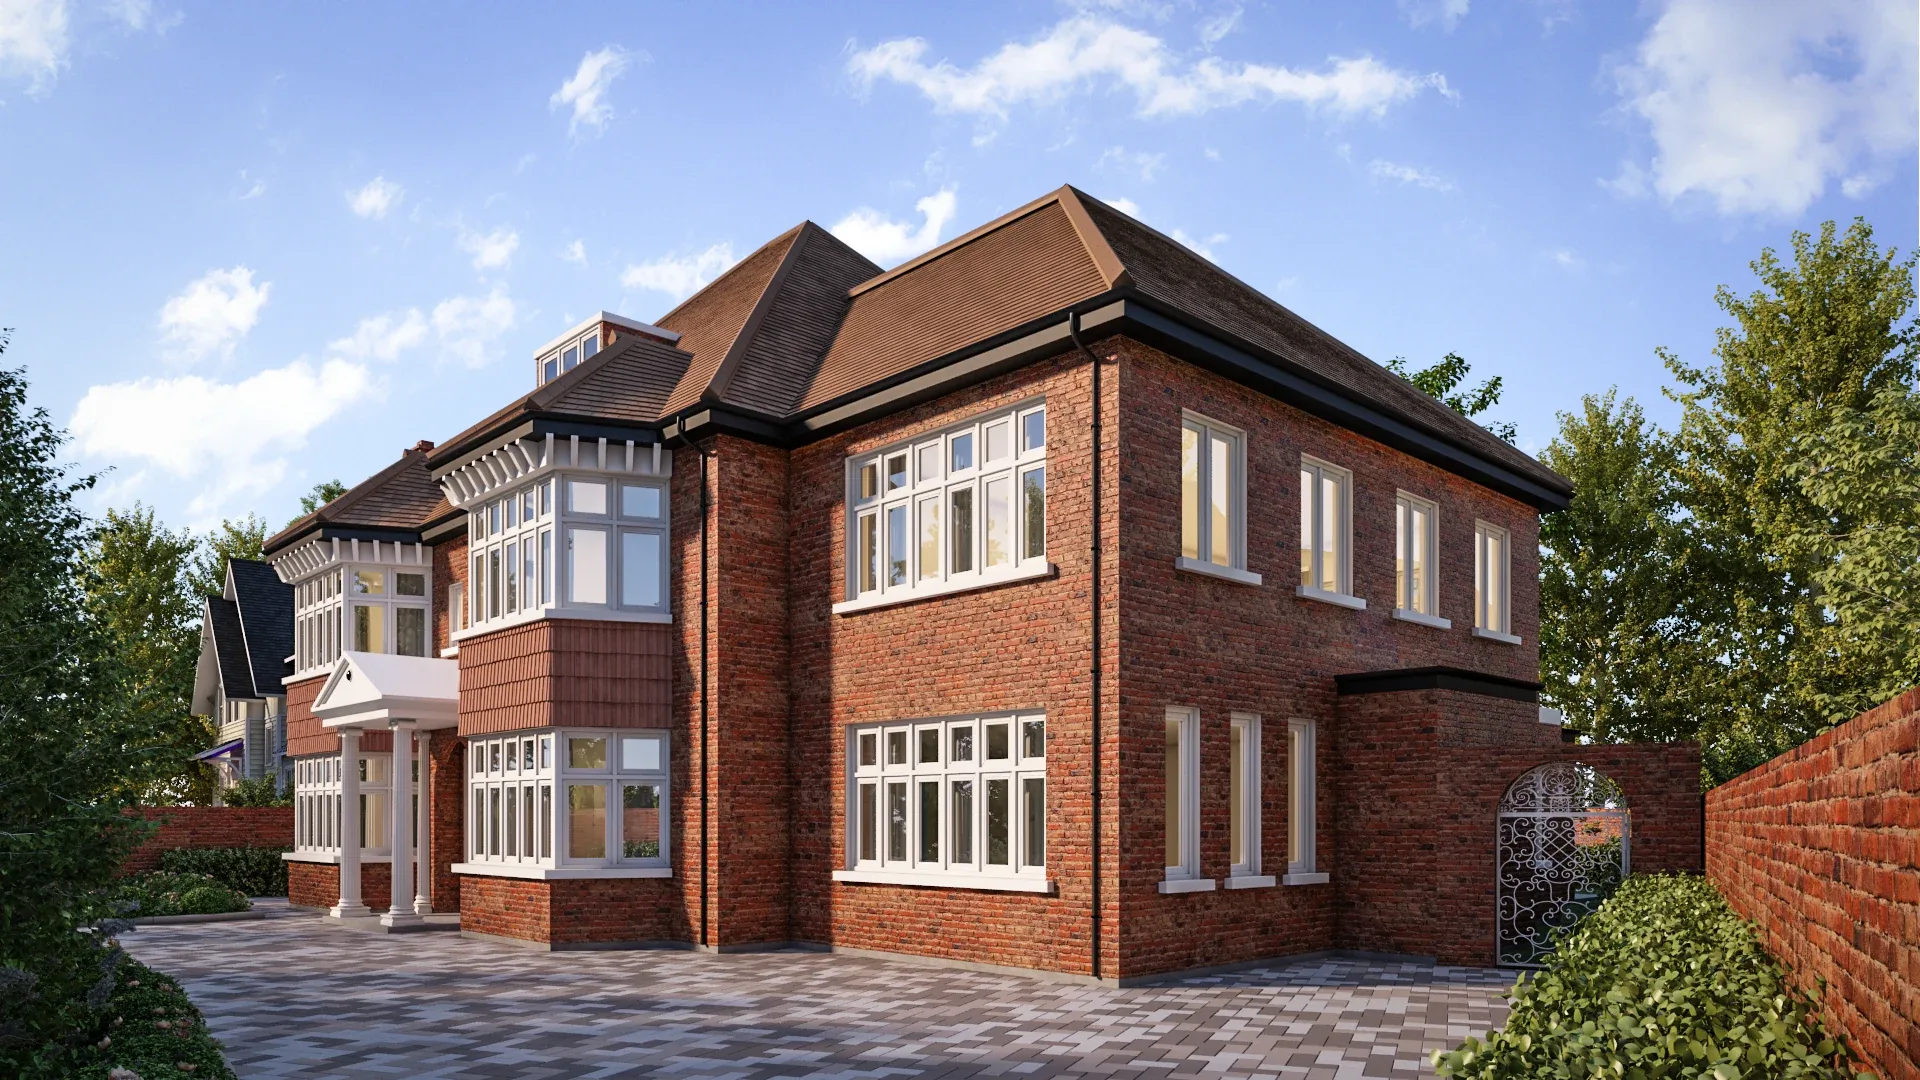

Written by Shrey Agarwal, Founder & Studio Director at Build3DRender
Published 4 September 2026
What is rendering in 3D, in plain terms
Think of it in three stages. First, a 3D artist builds a model: a digital version of the building with accurate dimensions, taken from the architect's plans and elevations. Second, the model is given materials and light — brick, glass, timber and paint with real reflectance, a sun at the right angle for the site and the time of day, interior lights, a sky. Third, rendering software calculates how all of that light would bounce around the scene and land on a virtual camera's sensor, pixel by pixel, and writes out the image. That final calculation is the 'render'; the word has spread to cover the whole process and the finished picture.
The software doing the calculating — V-Ray, Corona Renderer, Lumion, Twinmotion, Enscape, Blender's Cycles — simulates physics. That is why a good render looks like a photograph: it was made the way a photograph is made, with light, just inside a computer.
Is 3D photography the same as rendering?
No, although the two are confused constantly. A photograph records light that actually bounced off a real object into a real camera. A render simulates light bouncing off a modelled object into a virtual camera. Photography needs the building to exist; rendering needs only the drawings. That is the whole reason the property industry uses rendering: off-the-plan apartments, display homes not yet built, facade options a client is choosing between, a commercial building being pre-leased two years before completion.
There is a hybrid: a photomontage or verified view, where a modelled building is composited into a real photograph of the site. Councils and courts like it because the context is real; marketers like it because the suburb is recognisable. And there is virtual staging, where furniture is rendered into a photograph of an empty room. Both are rendering applied to photography rather than a replacement for it.
Render, CGI, visualisation, archviz — are they different things?
Mostly labels for the same work. 'Architectural visualisation' (often 'archviz') is the industry's name for the discipline of making images and films of buildings. 'CGI' (computer-generated imagery) is the broader term covering everything from film effects to product shots. A '3D render' or 'render' is one image. 'Rendering' is the process or the service. In Australia there is one important trap: 'rendering' on its own also means cement or acrylic wall rendering — the plaster finish a renderer applies to a brick wall. If you search for a 'rendering company' you will mostly find plasterers. Search for '3D rendering' or 'architectural visualisation' instead.
How does 3D rendering work, step by step
A typical architectural render moves through six stages. Each one is a checkpoint where you, the client, can look and steer. For a worked example of a single home, see the guide to 3D rendering from house plans.
- Brief: you supply plans, elevations, sections and a finishes schedule, and say who the image is for — a buyer, a council, a client.
- Modelling: the building is built in 3D from the drawings in software such as 3ds Max, SketchUp, Revit or ArchiCAD, along with the site, neighbours and landscape.
- Draft render: a near-final image with materials and lighting close to what you need, sent for your feedback — angles, framing and mood are all still adjustable here.
- Materials and lighting: bricks, cladding, glass, stone and paint are matched to samples; the sun is set for the site's latitude and the chosen time; interior lights are placed.
- Revisions: colours, furniture, planting, sky, camera and small design tweaks are adjusted from your mark-ups, across three to four included revision rounds.
- Final render and post-production: the full-resolution image is calculated, then finished in Photoshop — people, cars, colour grading — and delivered as 4K JPEG and TIFF.
When to use 3D rendering
Use a render whenever a decision has to be made about a building that cannot be seen yet. That covers off-the-plan sales and leasing, where buyers and tenants commit from images; development applications and planning permits, where a realistic street view answers objections and satisfies design-review panels; design decisions, where a client chooses between cladding, colours or layouts from side-by-side images rather than samples; investor and tender presentations; and construction marketing — hoardings, brochures, portals, social media — that runs for a year or more before the building is photographable.
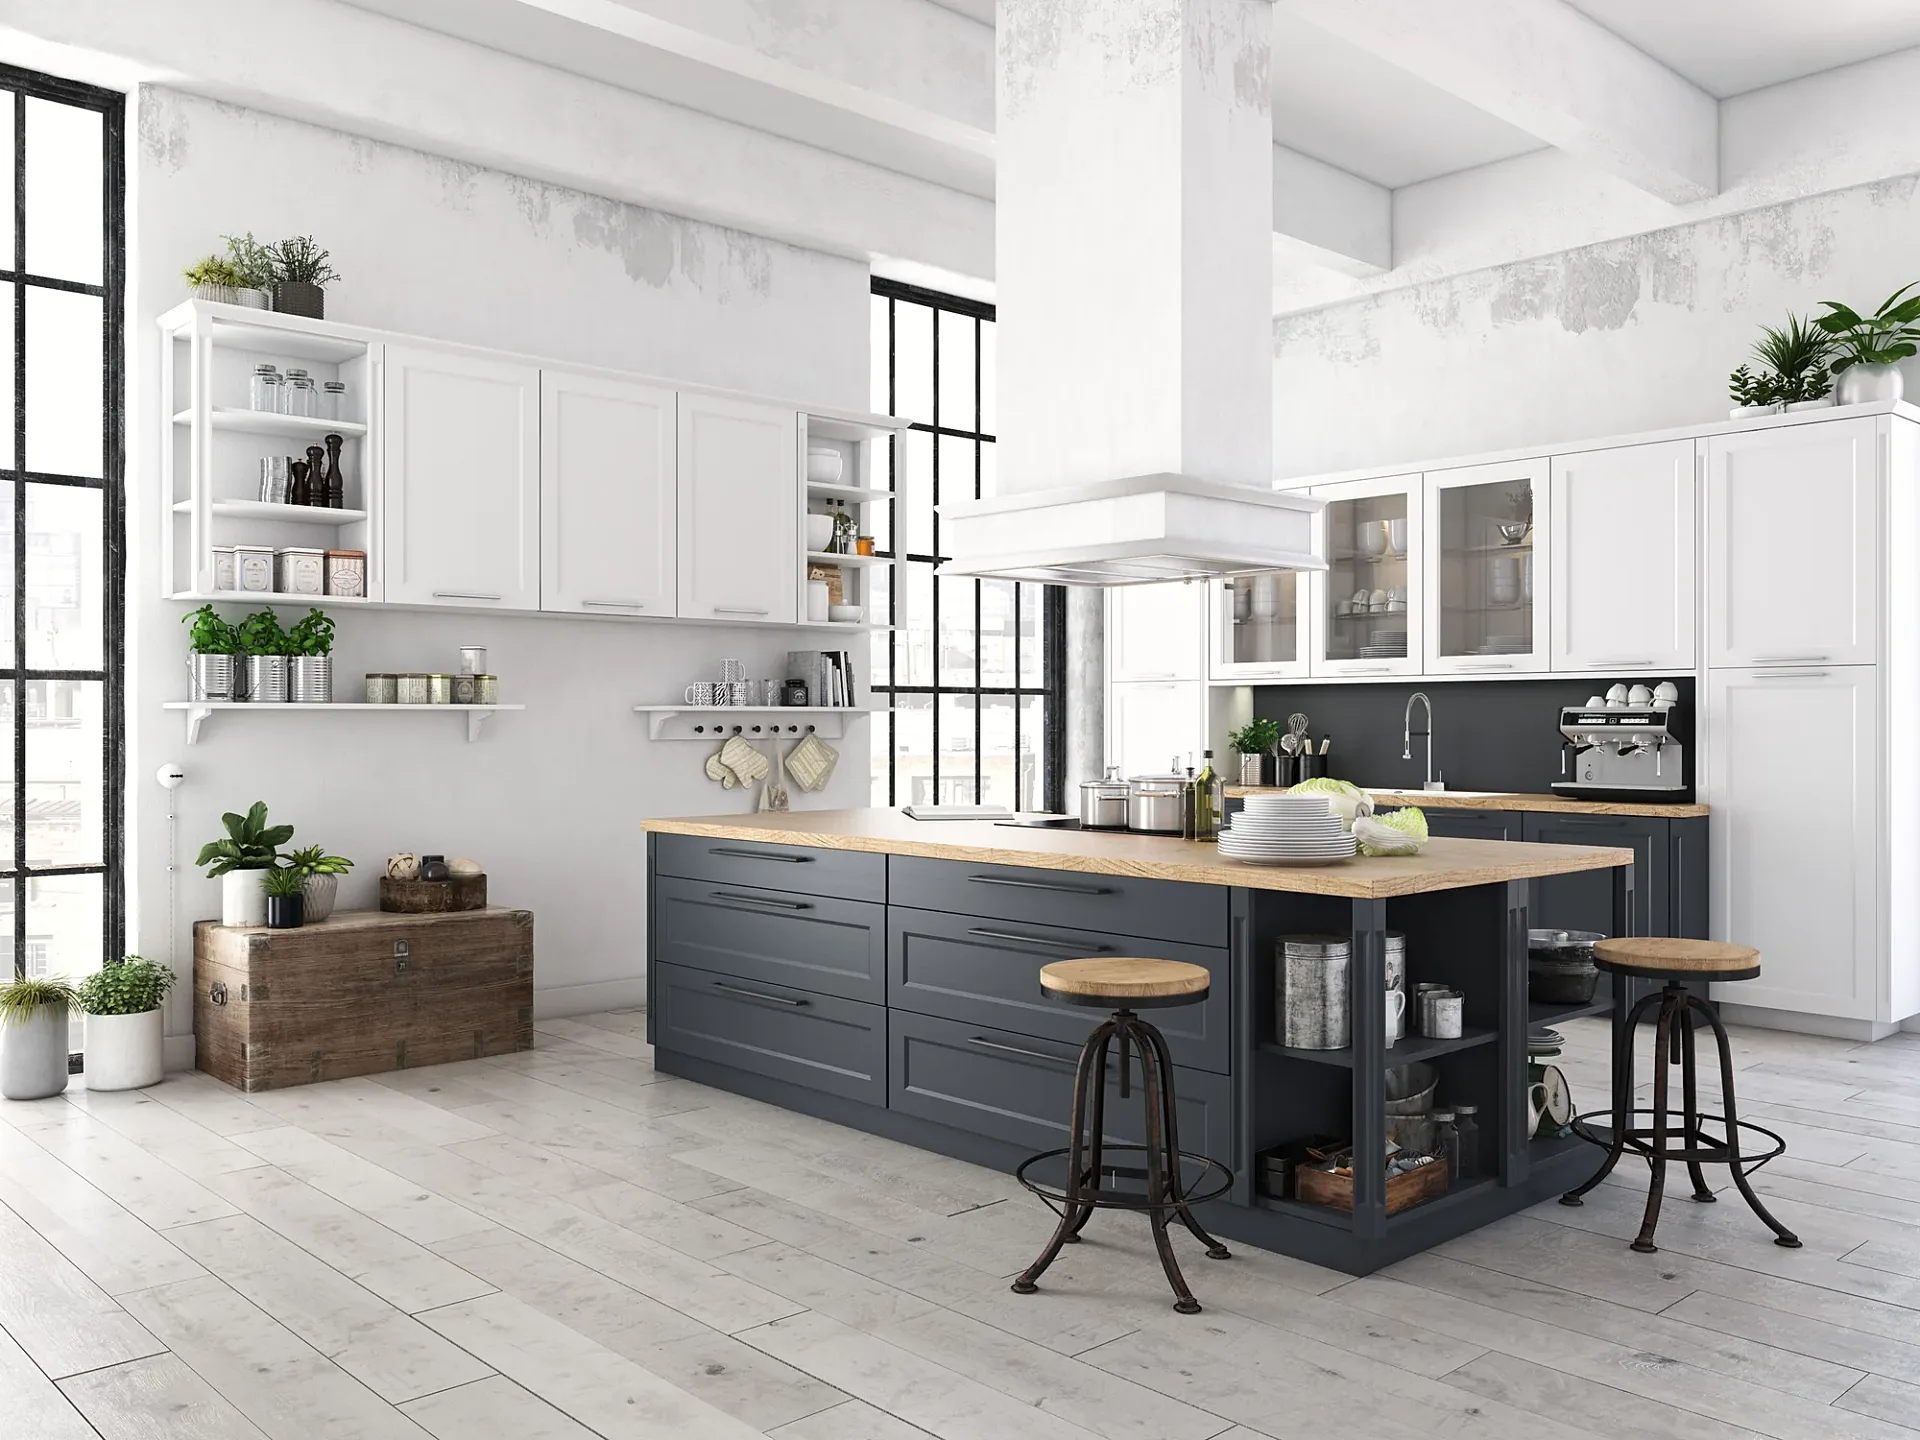
It is also used where photography is impractical even for things that exist: large furniture ranges with many finishes, products not yet manufactured, and interiors that would be expensive to style for a shoot.
What a 3D rendered image is used for in property marketing
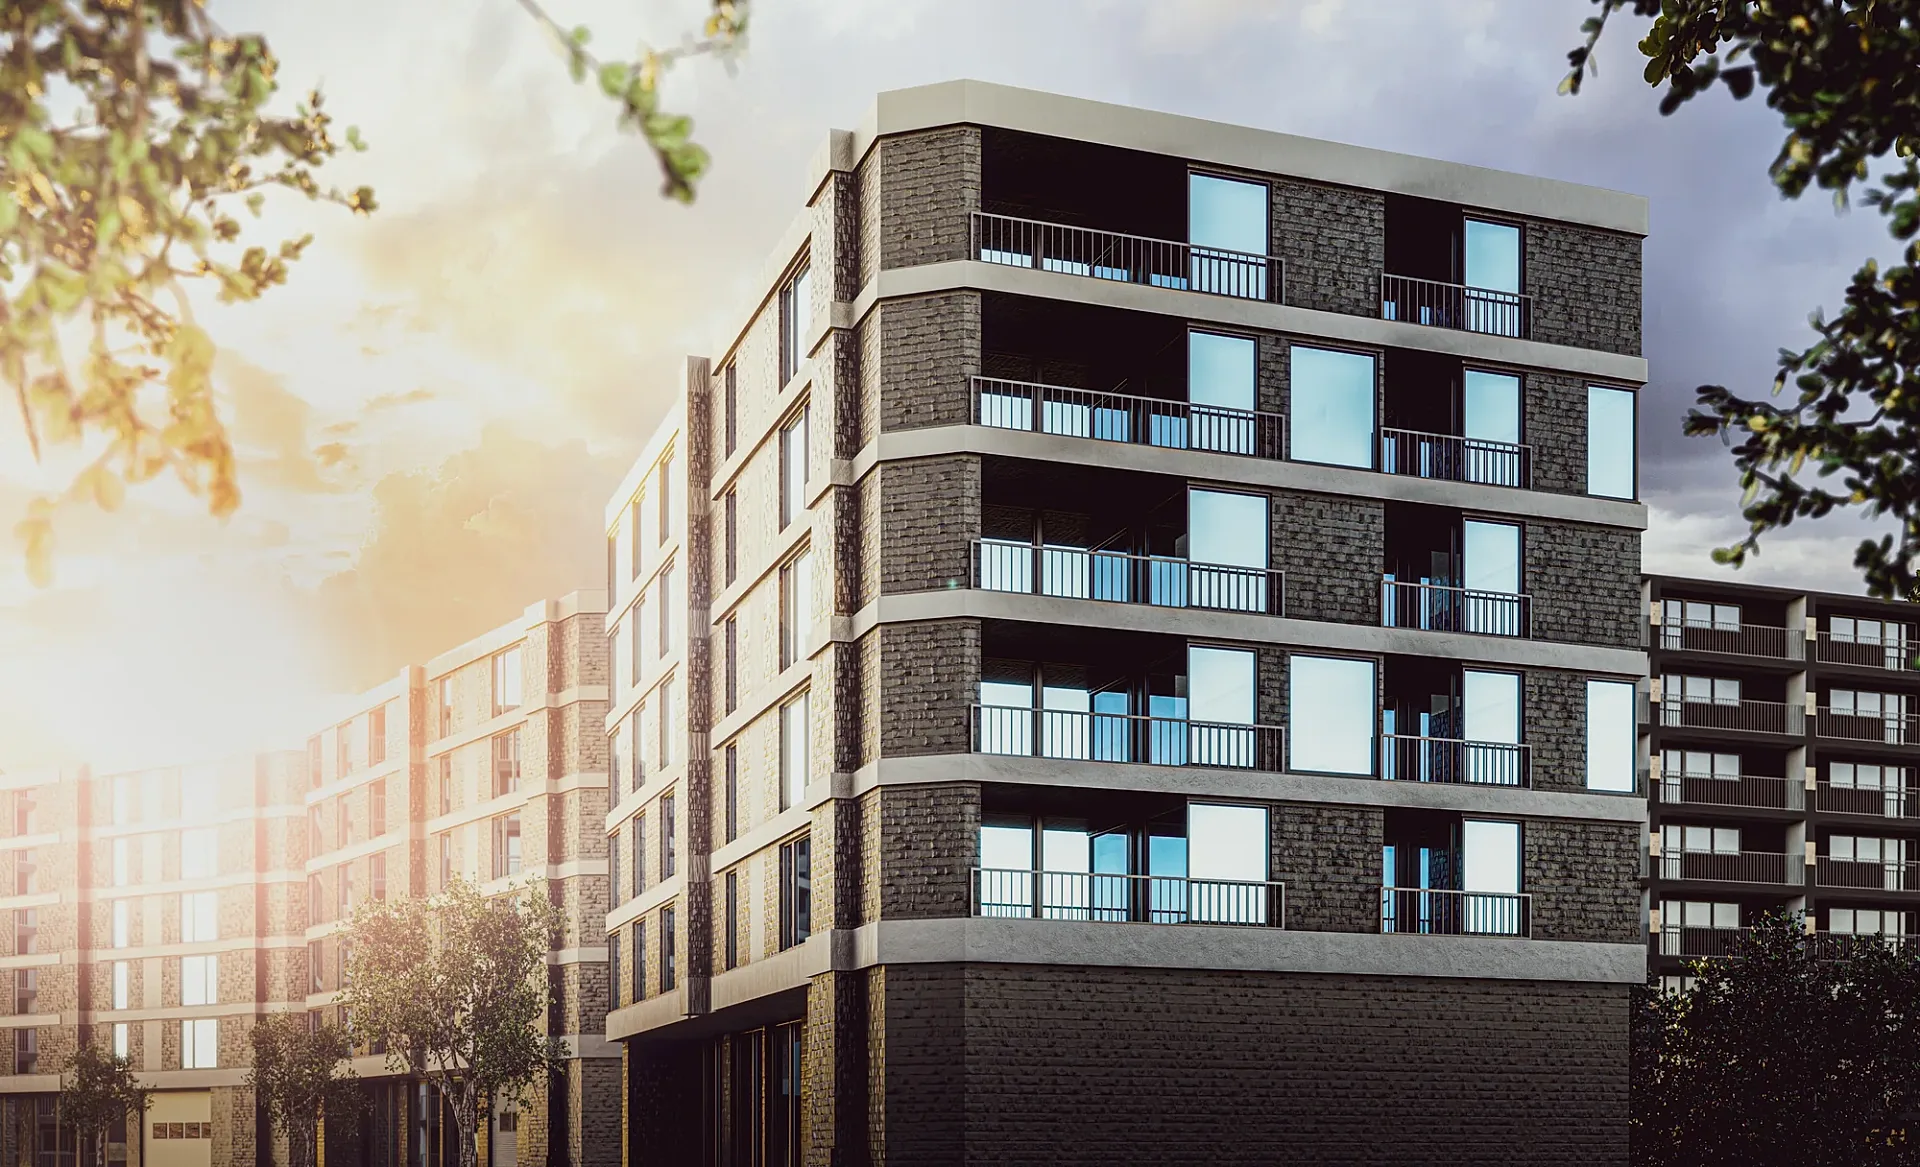
A residential campaign usually orders an exterior hero, a streetscape, two or three interiors and a furnished 3D floor plan per home or apartment type. A commercial pre-leasing campaign orders the approach view, the lobby, a fitted floor and the amenity. Larger schemes add an aerial or masterplan render and a 30–60 second animation for the display suite and social media. Each image is delivered at a resolution that covers print (brochures, hoardings) and web (portals, Instagram) from one file.
Where to find the prices
Australian studios price per image, and ours are published rather than quoted on request: exteriors from A$445, interiors from A$345. Everything that moves the number, from building size and number of views to verified views, drone composites and volume, is set out on one page, the 3D rendering cost guide, with worked examples. This guide stays with what rendering is and when to use it.
How to tell a good render from a bad one
Look at the light first: a good render has one believable sun, soft shadows where shadows should be soft, and no glow coming from nowhere. Then materials: brick should have depth, glass should reflect the sky and show a little of the interior, timber should not repeat like wallpaper. Then scale: people, cars and furniture should be the right size, and the camera should be at a height a person could stand at unless the image is deliberately aerial. Then context: neighbours, street trees and sky should look like the actual place. Finally, honesty: a render that shows a view the apartment does not have, or planting that will take thirty years to grow, is a liability rather than a sales tool.
Questions
Frequently asked questions
Making a photograph-like image of something that does not exist yet by building it as a 3D computer model, lighting it realistically and letting software calculate the picture. In property it means showing a building from its drawings before it is built.
3D rendering is one type of CGI (computer-generated imagery). CGI also covers film effects, animation and product imagery; architectural 3D rendering is CGI applied to buildings.
No. A photo records real light from a real object; a render simulates light on a modelled object. The two can be combined — a modelled building composited into a site photograph is called a photomontage or verified view.
A typical set of architectural stills takes 5–7 business days from brief to final, including a draft render for feedback and revisions. A 60-second animation takes 10–15 business days.
In Australia, roughly A$345–A$445 per image at the entry level for interiors and exteriors, rising for large buildings, aerials and verified views. Our published prices start at A$345.
Two things. In visualisation it means producing a photoreal image of a building. In construction it also means cement or acrylic rendering — the plaster finish applied to a wall. Search for '3D rendering' or 'architectural visualisation' to find the image service.
Modelling in 3ds Max, SketchUp, Revit, ArchiCAD or Blender; rendering in V-Ray, Corona Renderer, Lumion, Twinmotion, Enscape or Cycles; post-production in Photoshop.
Whenever the building, room or product does not exist yet, or when you need to show options (finishes, layouts, schemes) that would be impractical to photograph.
Services
Commission a render
3D Exterior Rendering
3D exterior rendering and facade visuals for Australian developers, builders and architects.
from A$445 per image
3D Interior Rendering
3D interior rendering for Australian architects, designers and developers.
from A$345 per image
3D Architectural Animation
3D architectural animation, walkthroughs and flythroughs for Australian developers and architects.
from A$65 per second (min. 30s)
3D Floor Plans
Furnished 3D floor plans, colour 2D plans and site plans for Australian property marketing.
from A$445 per plan
3D House Rendering
3D house rendering for Australian builders, display villages and custom-home architects.
from A$445 per image
Townhouse & Duplex Rendering
Townhouse and duplex 3D rendering: streetscapes, dwelling types and interiors for launches and planning, from A$445 per image.
from A$445 per image
Apartment Rendering
3D apartment rendering for Australian developers, marketers and architects, from your drawings.
from A$445 per image
Granny Flat Rendering
Granny flat and secondary dwelling 3D renders for Australian builders: the real backyard, compact interiors and site plans, from A$445.
from A$445 per image
3D Product Rendering
3D product rendering for Australian furniture, joinery and building-product brands.
from A$345 per image
Commercial 3D Rendering
Commercial 3D rendering for retail, office, hospitality and industrial projects across Australia.
from A$445 per image
More guides
Keep reading
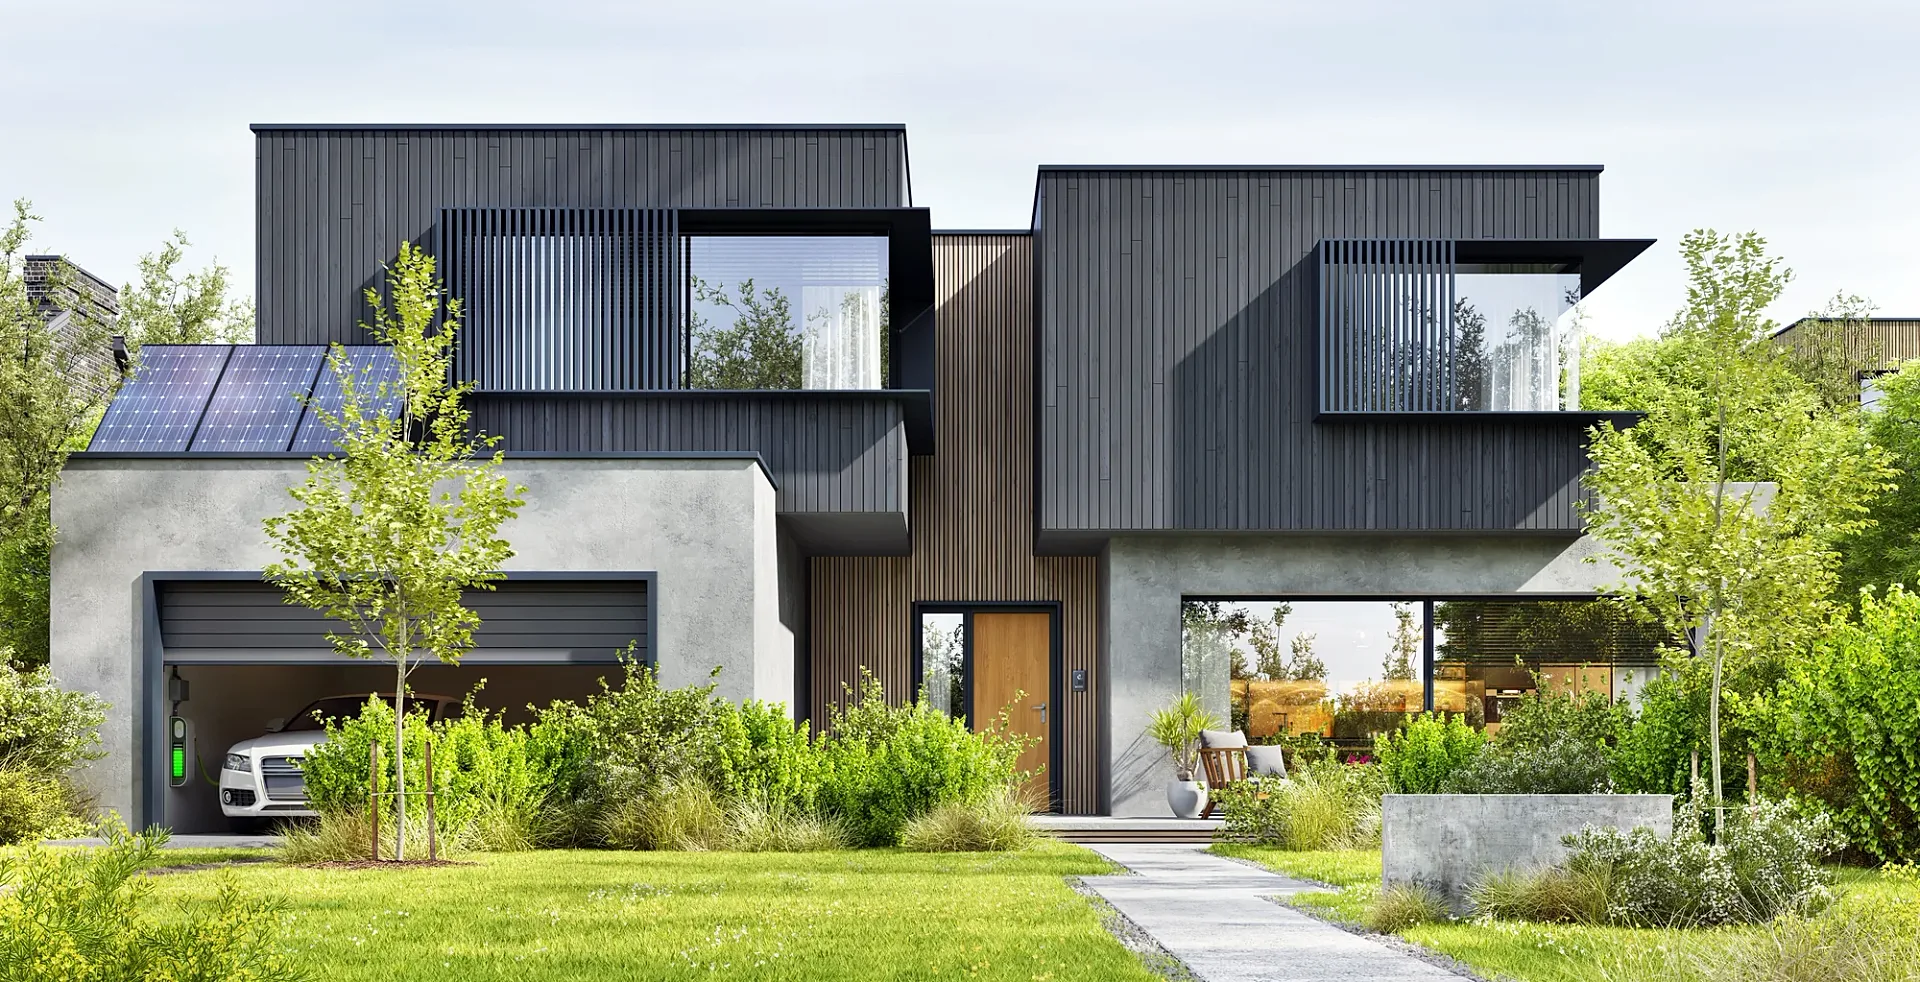
3D Rendering From House Plans: Turning Your Drawings Into Photoreal Images
Turn house plans into a photoreal 3D render: which drawings to send, how the view and finishes are chosen, prices from A$445 ex GST, 5–7 business days.
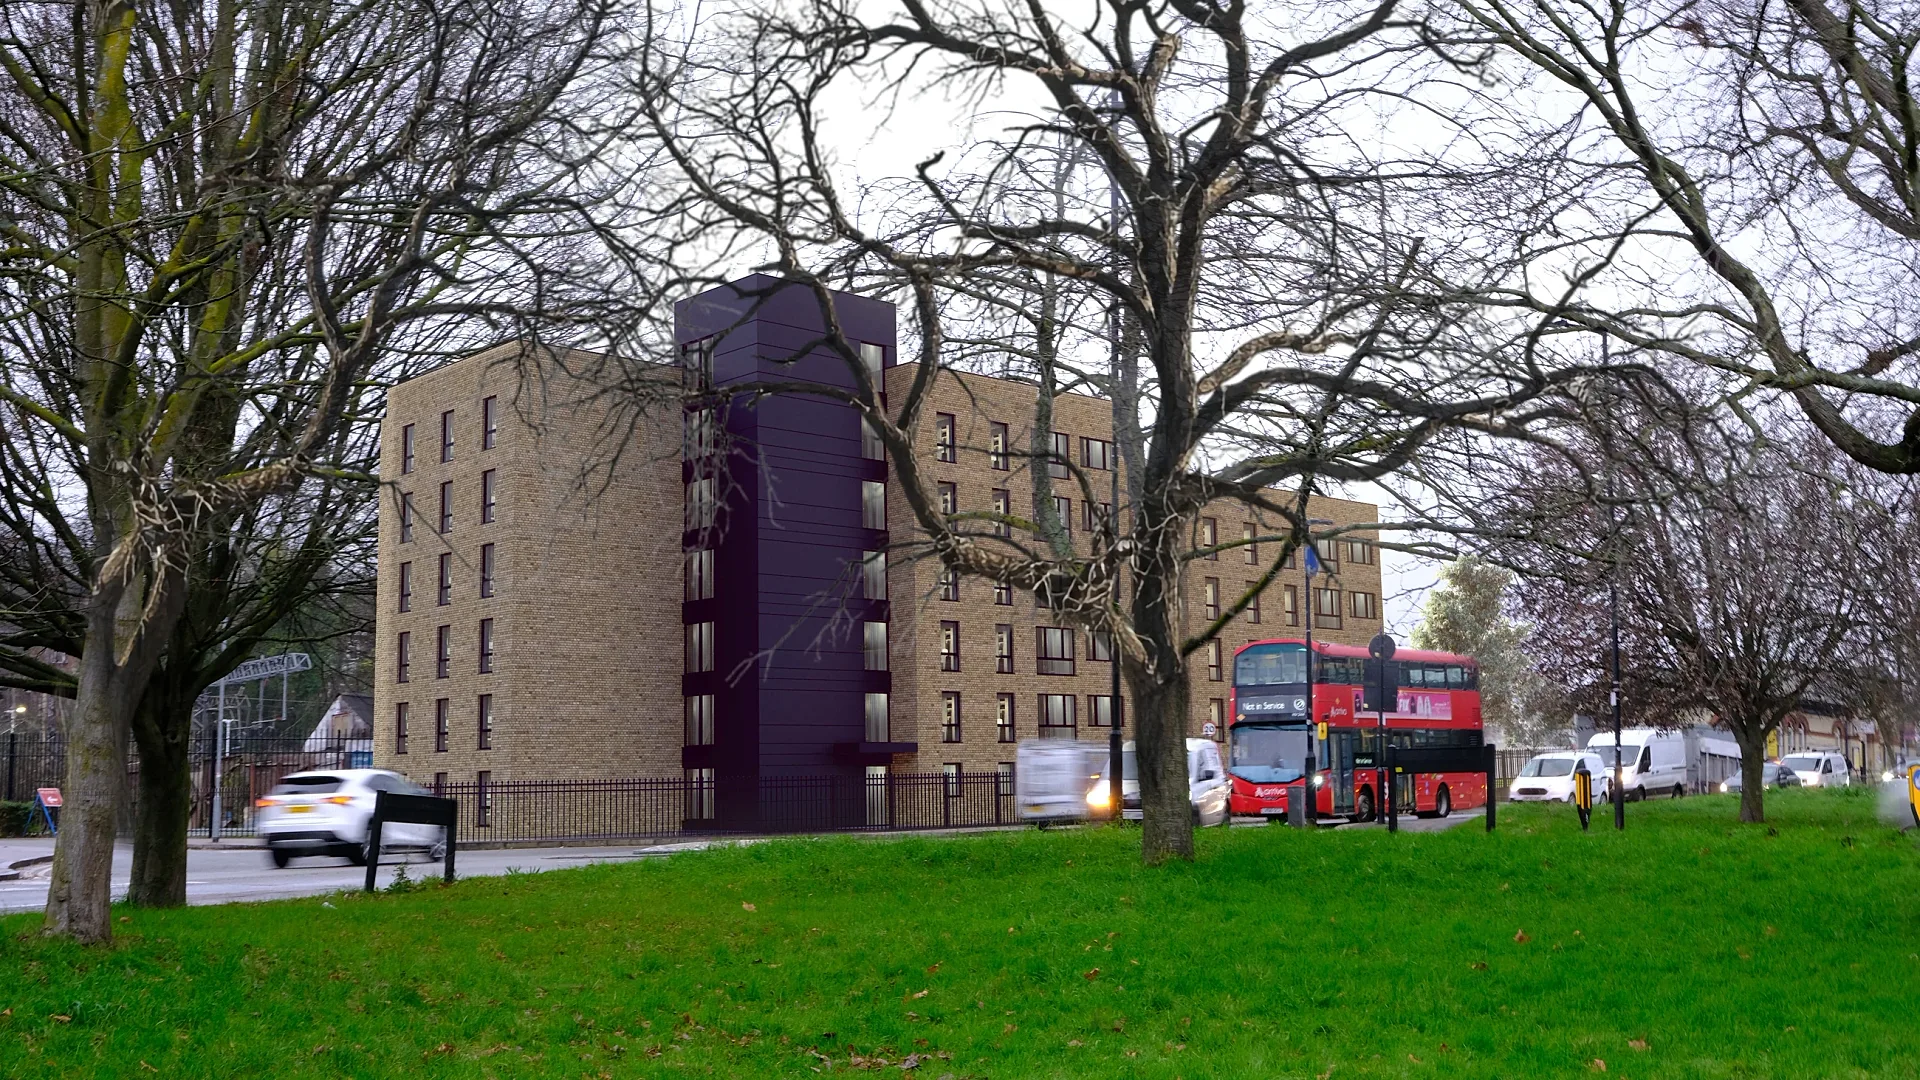
Renders for a Development Application: What Councils and Panels Expect
What councils and panels expect from renders for a development application, state by state, and how a photomontage becomes a documented verified view.
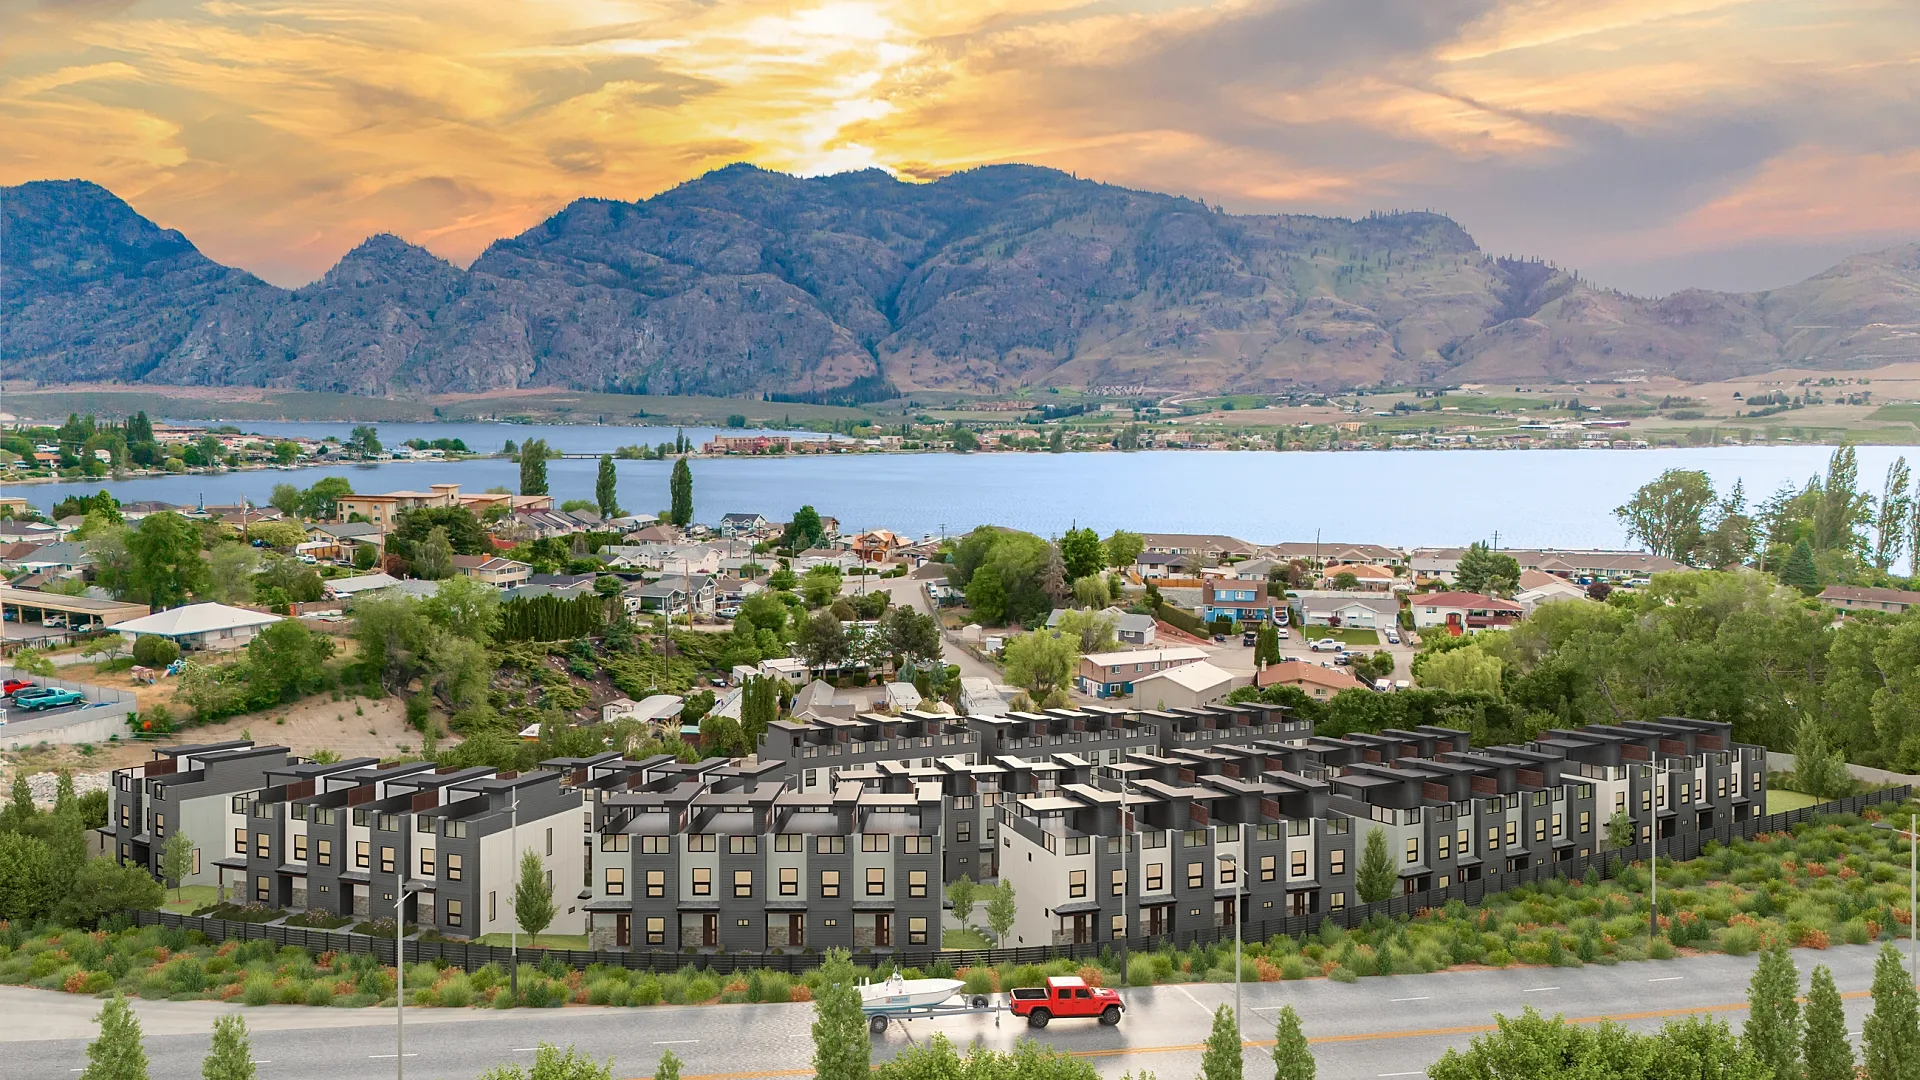
3D Rendering for Real Estate and Property Developers
How Australian developers and agents use 3D renders for off-the-plan marketing: which images to commission, when, what they cost and what moves stock.
How to Brief a 3D Render
What to send a rendering studio — drawings, finishes, references, deadlines — plus a briefing checklist that gets a better render with fewer revisions.
How Long Does 3D Rendering Take?
Realistic 3D rendering turnaround times in Australia for stills, floor plans, aerials and animation, stage by stage, plus what makes a render run late.
Get a fixed AUD quote within one business day
Send us your plans, elevations or even a sketch. Exterior renders from A$445, interiors from A$345, delivered in 5–7 business days.