3D rendering service
Granny Flat Rendering & Secondary Dwellings
From A$445 per image · 5–7 business days · up to 4 revision rounds
A granny flat is the smallest building most people will ever commission and the one they scrutinise hardest, because it usually goes in the backyard of a house they already live in. We provide granny flat rendering for secondary dwellings from A$445 per image: the approach from the side path, the open-plan living end, the relationship to the main house and the fence, and the site plan that shows how much yard is actually left.
Granny flat builders sell from a standard range, so the render has to do two jobs at once. It has to show a specific design accurately enough that the buyer recognises what they are getting, and it has to be reusable across every lot the design ends up on.
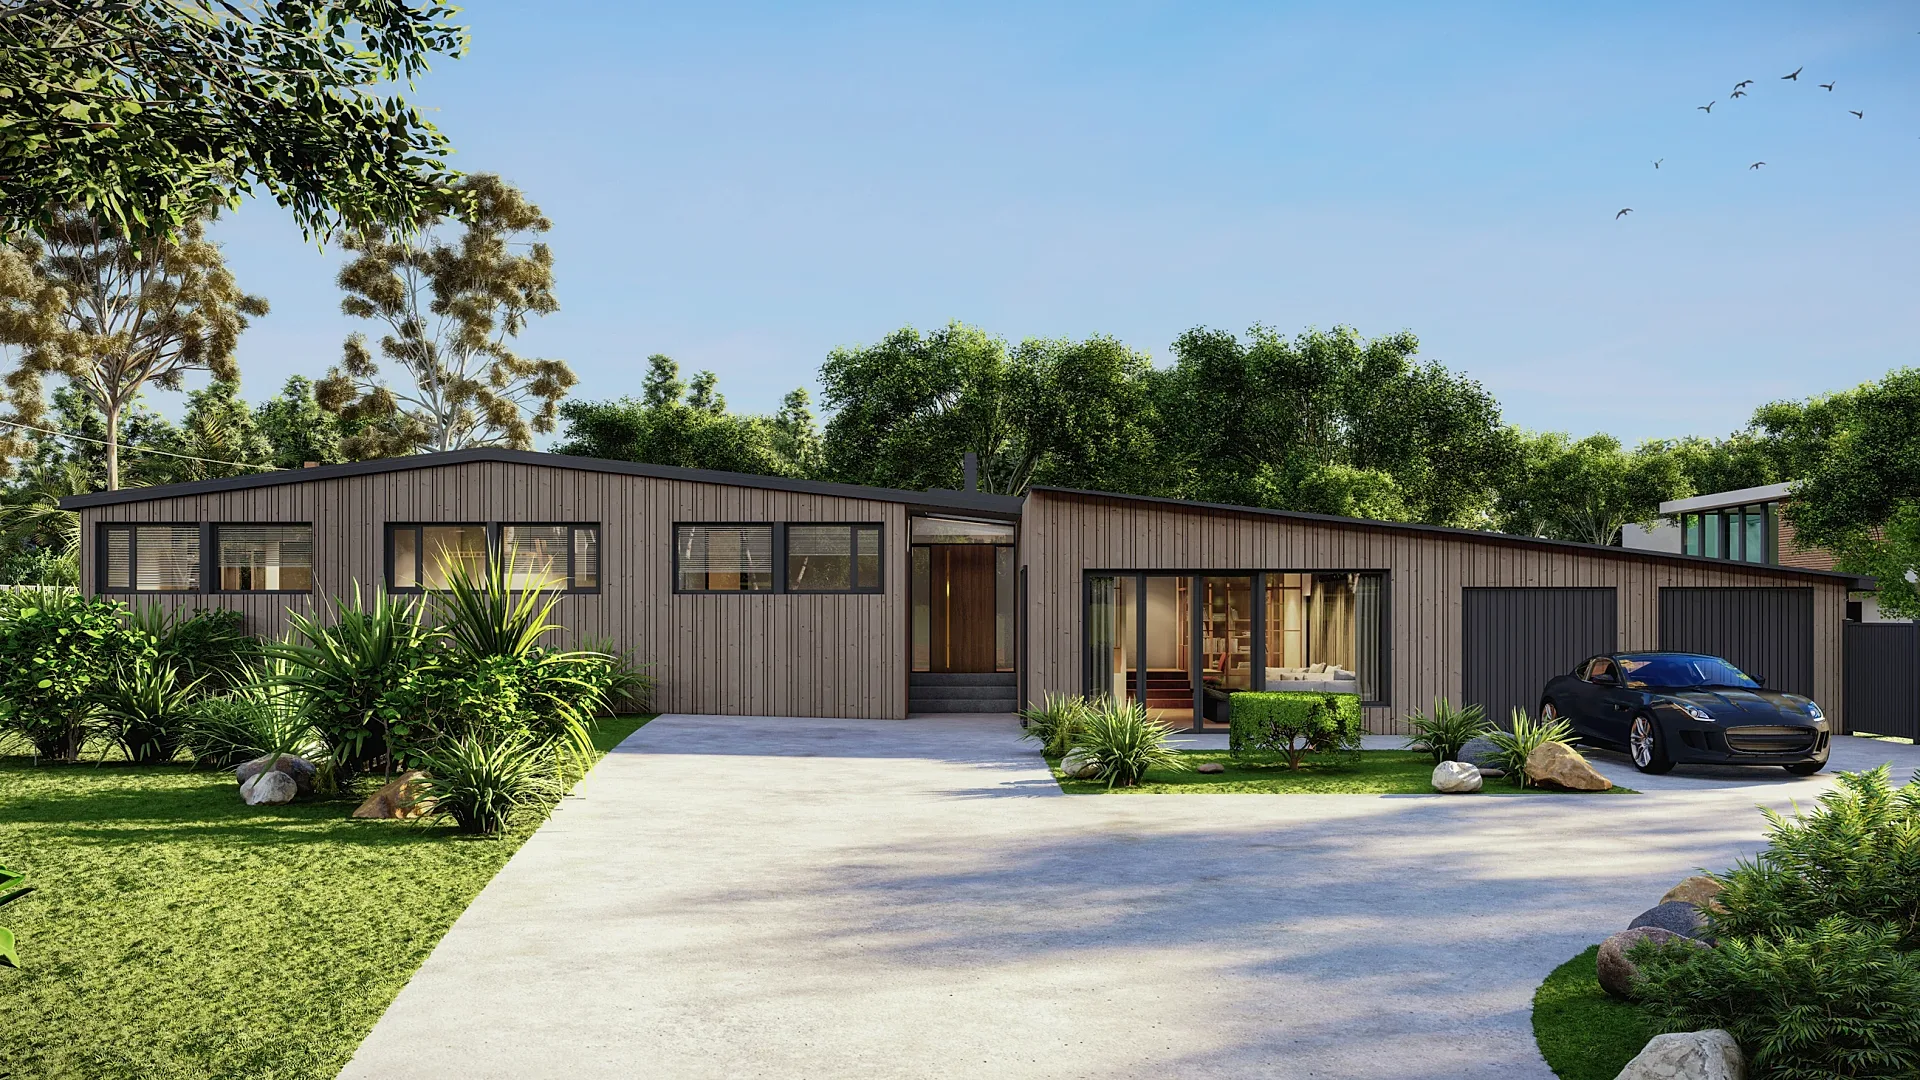
- Starting price
- A$445 per image
- Turnaround
- 5–7 business days (rush 48–72 hours)
- Revisions
- Up to 4 rounds included
- You send
- Plans, elevations, sections and a finishes schedule
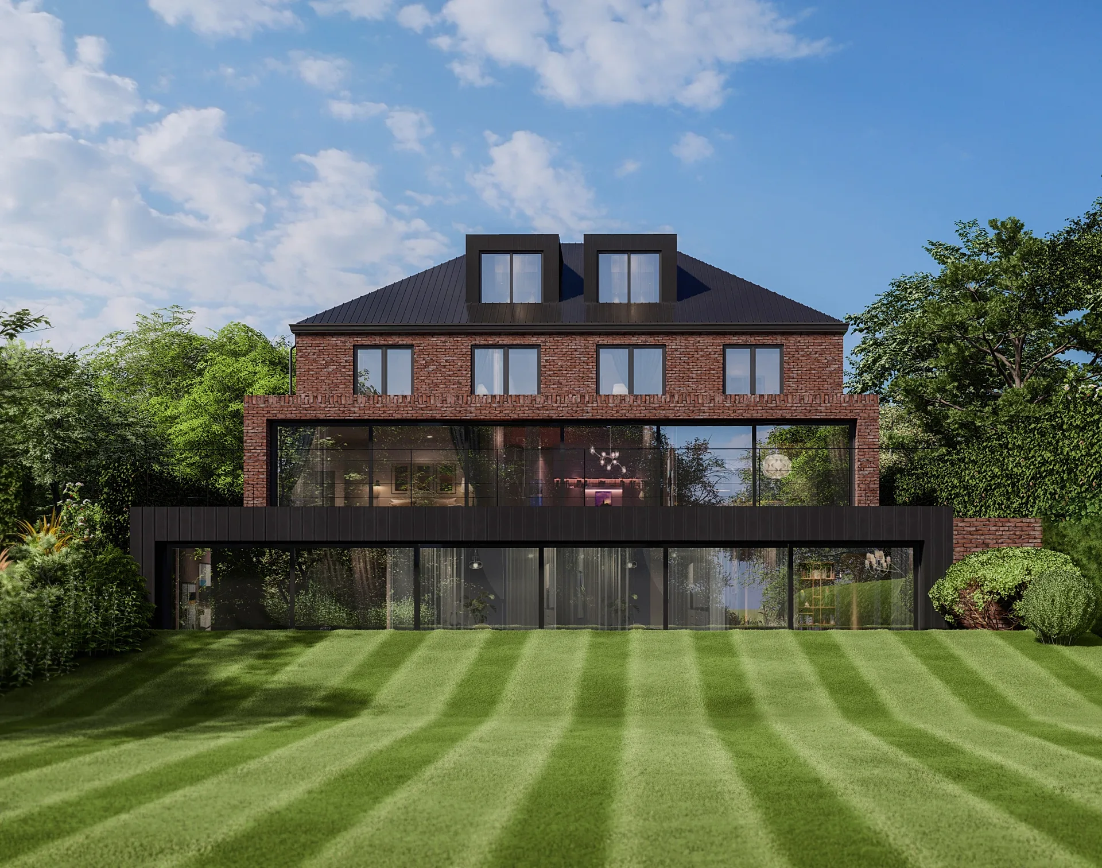
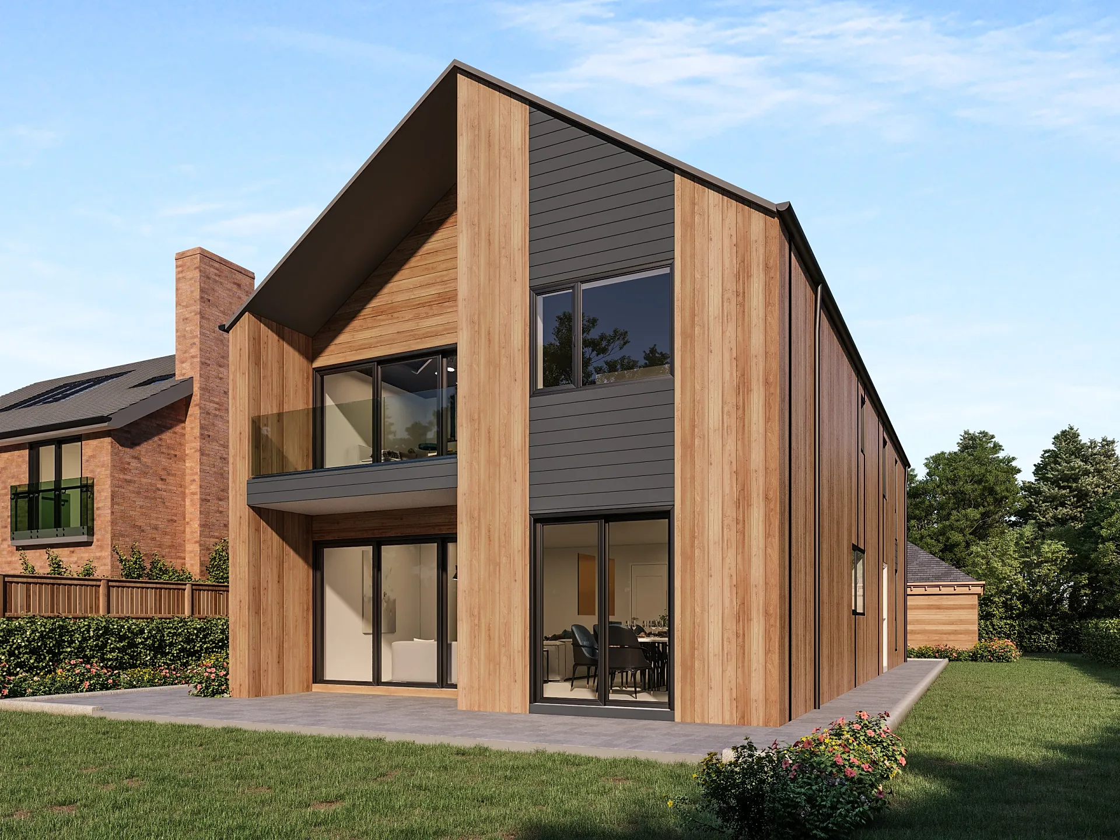
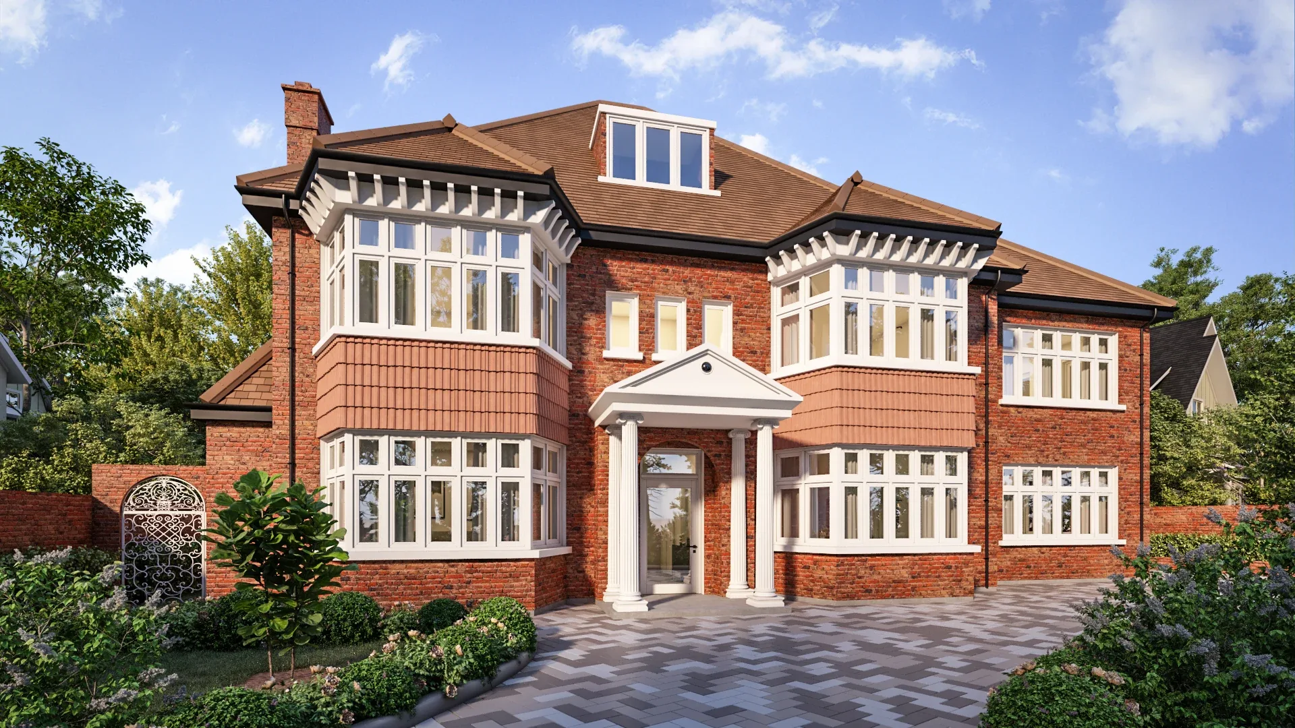
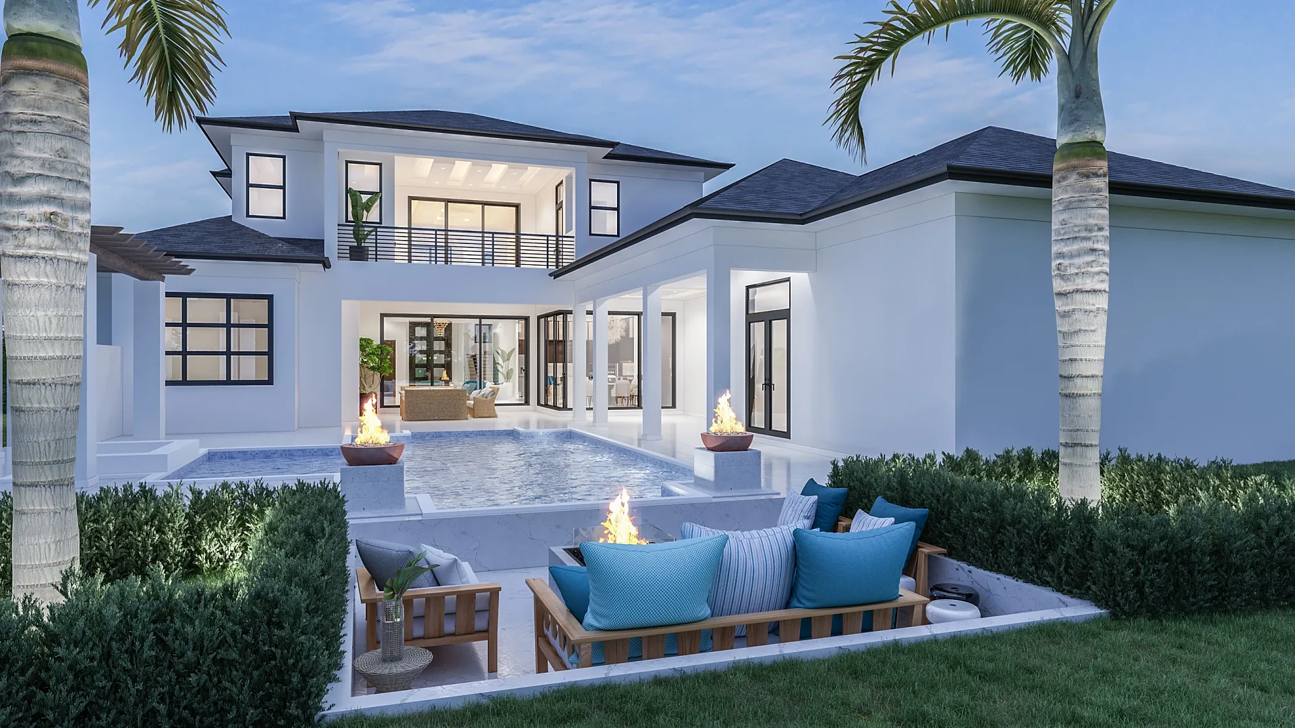
Renders that answer the question every buyer actually asks
Nobody commissioning a secondary dwelling asks what it looks like in isolation. They ask what the backyard looks like afterwards. The render that sells a granny flat is the one taken from the back door of the main house, showing the new building in its real position, with the remaining lawn, the clothesline, the path and the fence line all visible. We build the existing house and boundary from your site survey so that view is honest rather than flattering.
The second view that matters is the internal one, because these are small buildings and buyers assume small means cramped. A wide interior from the corner, with the kitchenette, the living space and the bedroom door in one frame, does more to sell a forty-five square metre dwelling than any exterior.
- View from the main house showing what remains of the yard
- Street or side-access approach where the dwelling is visible from the front
- Open-plan interior showing kitchenette, living and sleeping zones together
- Site plan render with setbacks, private open space and the existing house
- Facade and cladding variants across a standard design range
Approval drawings and what councils want to see
Secondary dwellings are approved through different pathways depending on where the site is, and the imagery expected varies with it. A complying development pathway generally turns on measurable things rather than pictures, but a development application that goes to a council planner, or a proposal that attracts a neighbour objection, is far easier to defend with a realistic view from the affected boundary.
Where overshadowing or privacy is the objection, the useful render is the one taken from the neighbour's outlook, at real eye height, with the fence and existing vegetation modelled. We produce those to the same standard as our planning work: camera height and lens stated, site context from survey rather than invented. Tell us at briefing that a render is heading into an approval and we will produce it to that standard rather than as a marketing image.
Rendering a standard range once and reusing it
Granny flat rendering works best as a range exercise. Most granny flat businesses sell perhaps six to twelve standard designs. Modelling each design once and rendering every cladding and roof combination as a variant is far cheaper than treating each as a new job, and it keeps the range visually consistent on the website, which is where buyers compare them side by side.
Once a design is modelled it can also be dropped onto an individual customer's lot for a specific quote, which is the point where most enquiries convert. That is a variant render rather than a new build, so it is priced accordingly.
- One model per design, every cladding and roof option as a variant
- The same design placed on a specific customer's lot for their quote
- Consistent camera angles across the range so designs compare fairly
- Furnished 3D floor plans that make a compact layout legible
What we need from you
Working drawings for the dwelling, a site survey or dimensioned site plan showing the existing house and boundaries, and a finishes schedule. If the design is standard and already built somewhere, photographs of a completed one help us match materials exactly. Where the render is going into an approval, tell us which boundary or which neighbour's outlook matters and we will set the camera there. Our guide to 3D rendering from house plans explains how to prepare the drawings, the briefing guide lists everything worth sending with a request, and the turnaround guide shows how long each stage takes.
Proof
Granny Flat Rendering projects from the portfolio
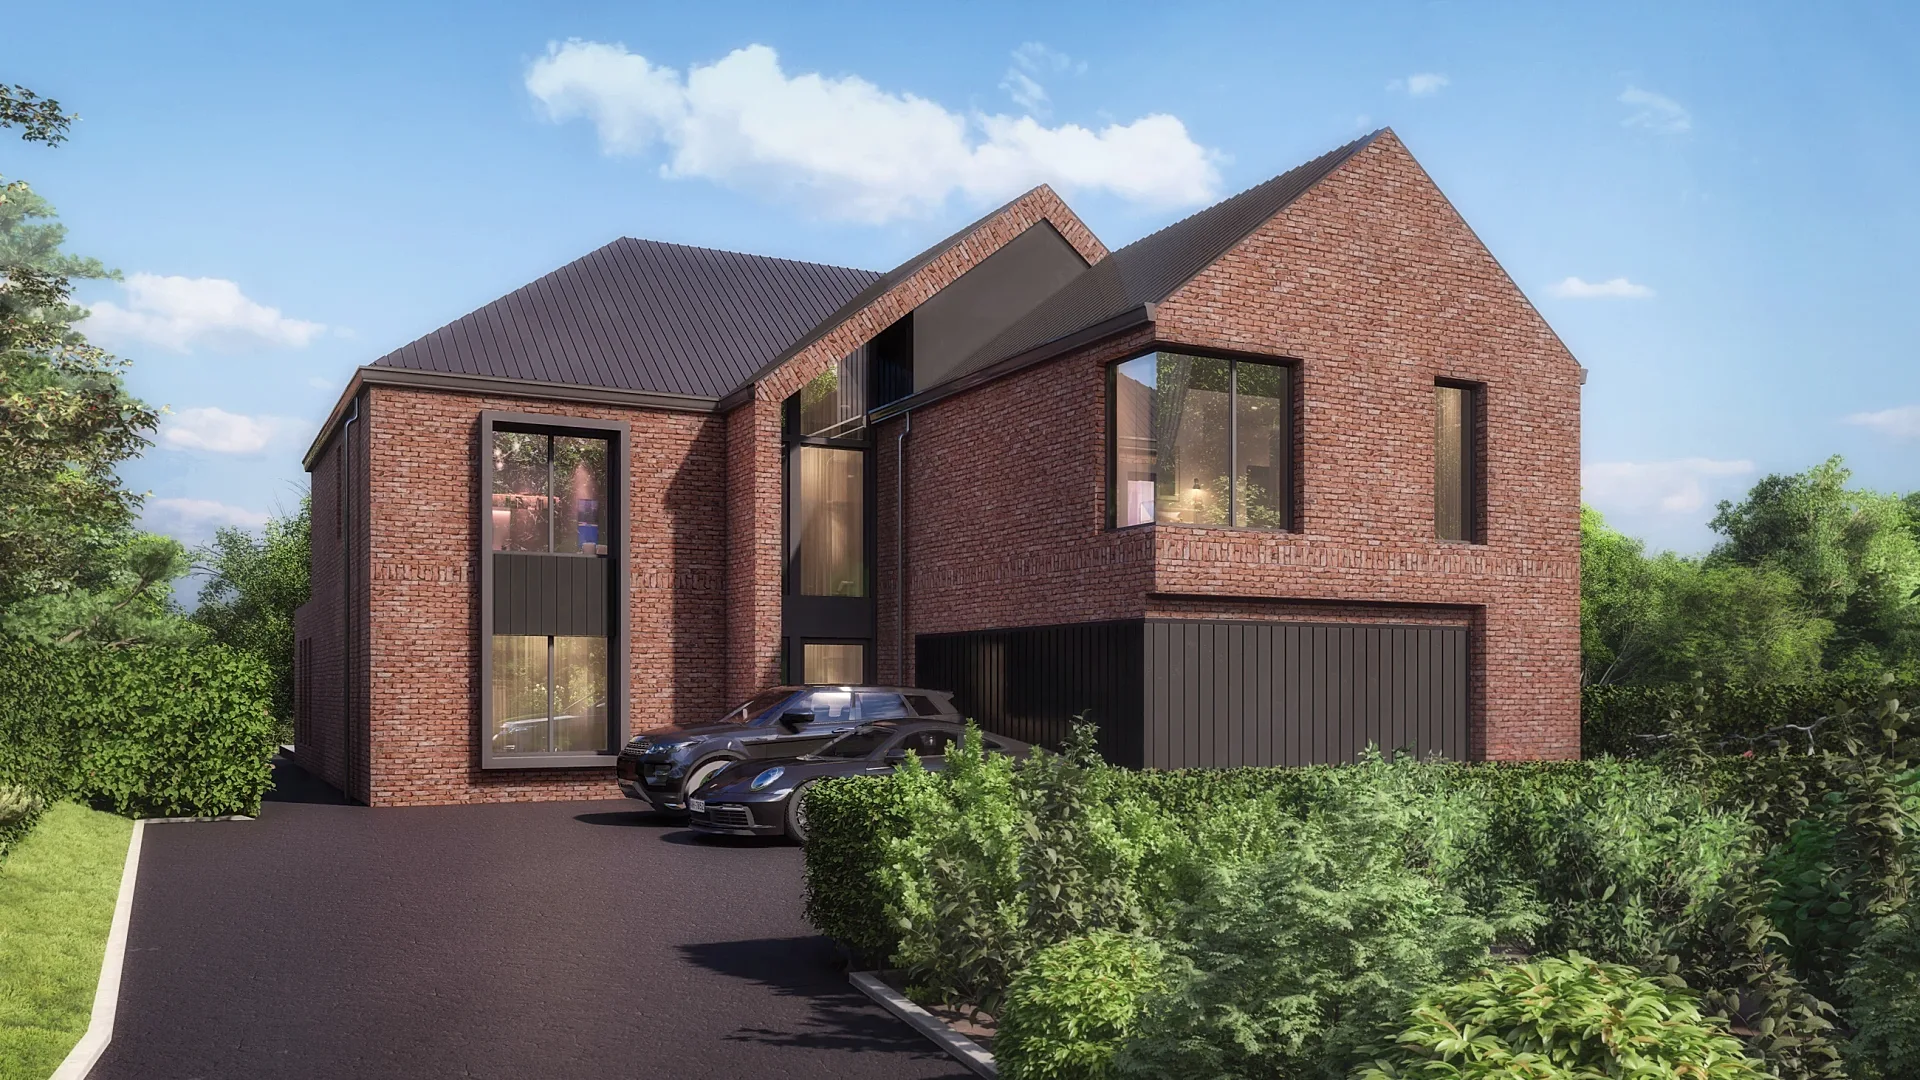
Residential exterior
Contemporary Brick Family Homes
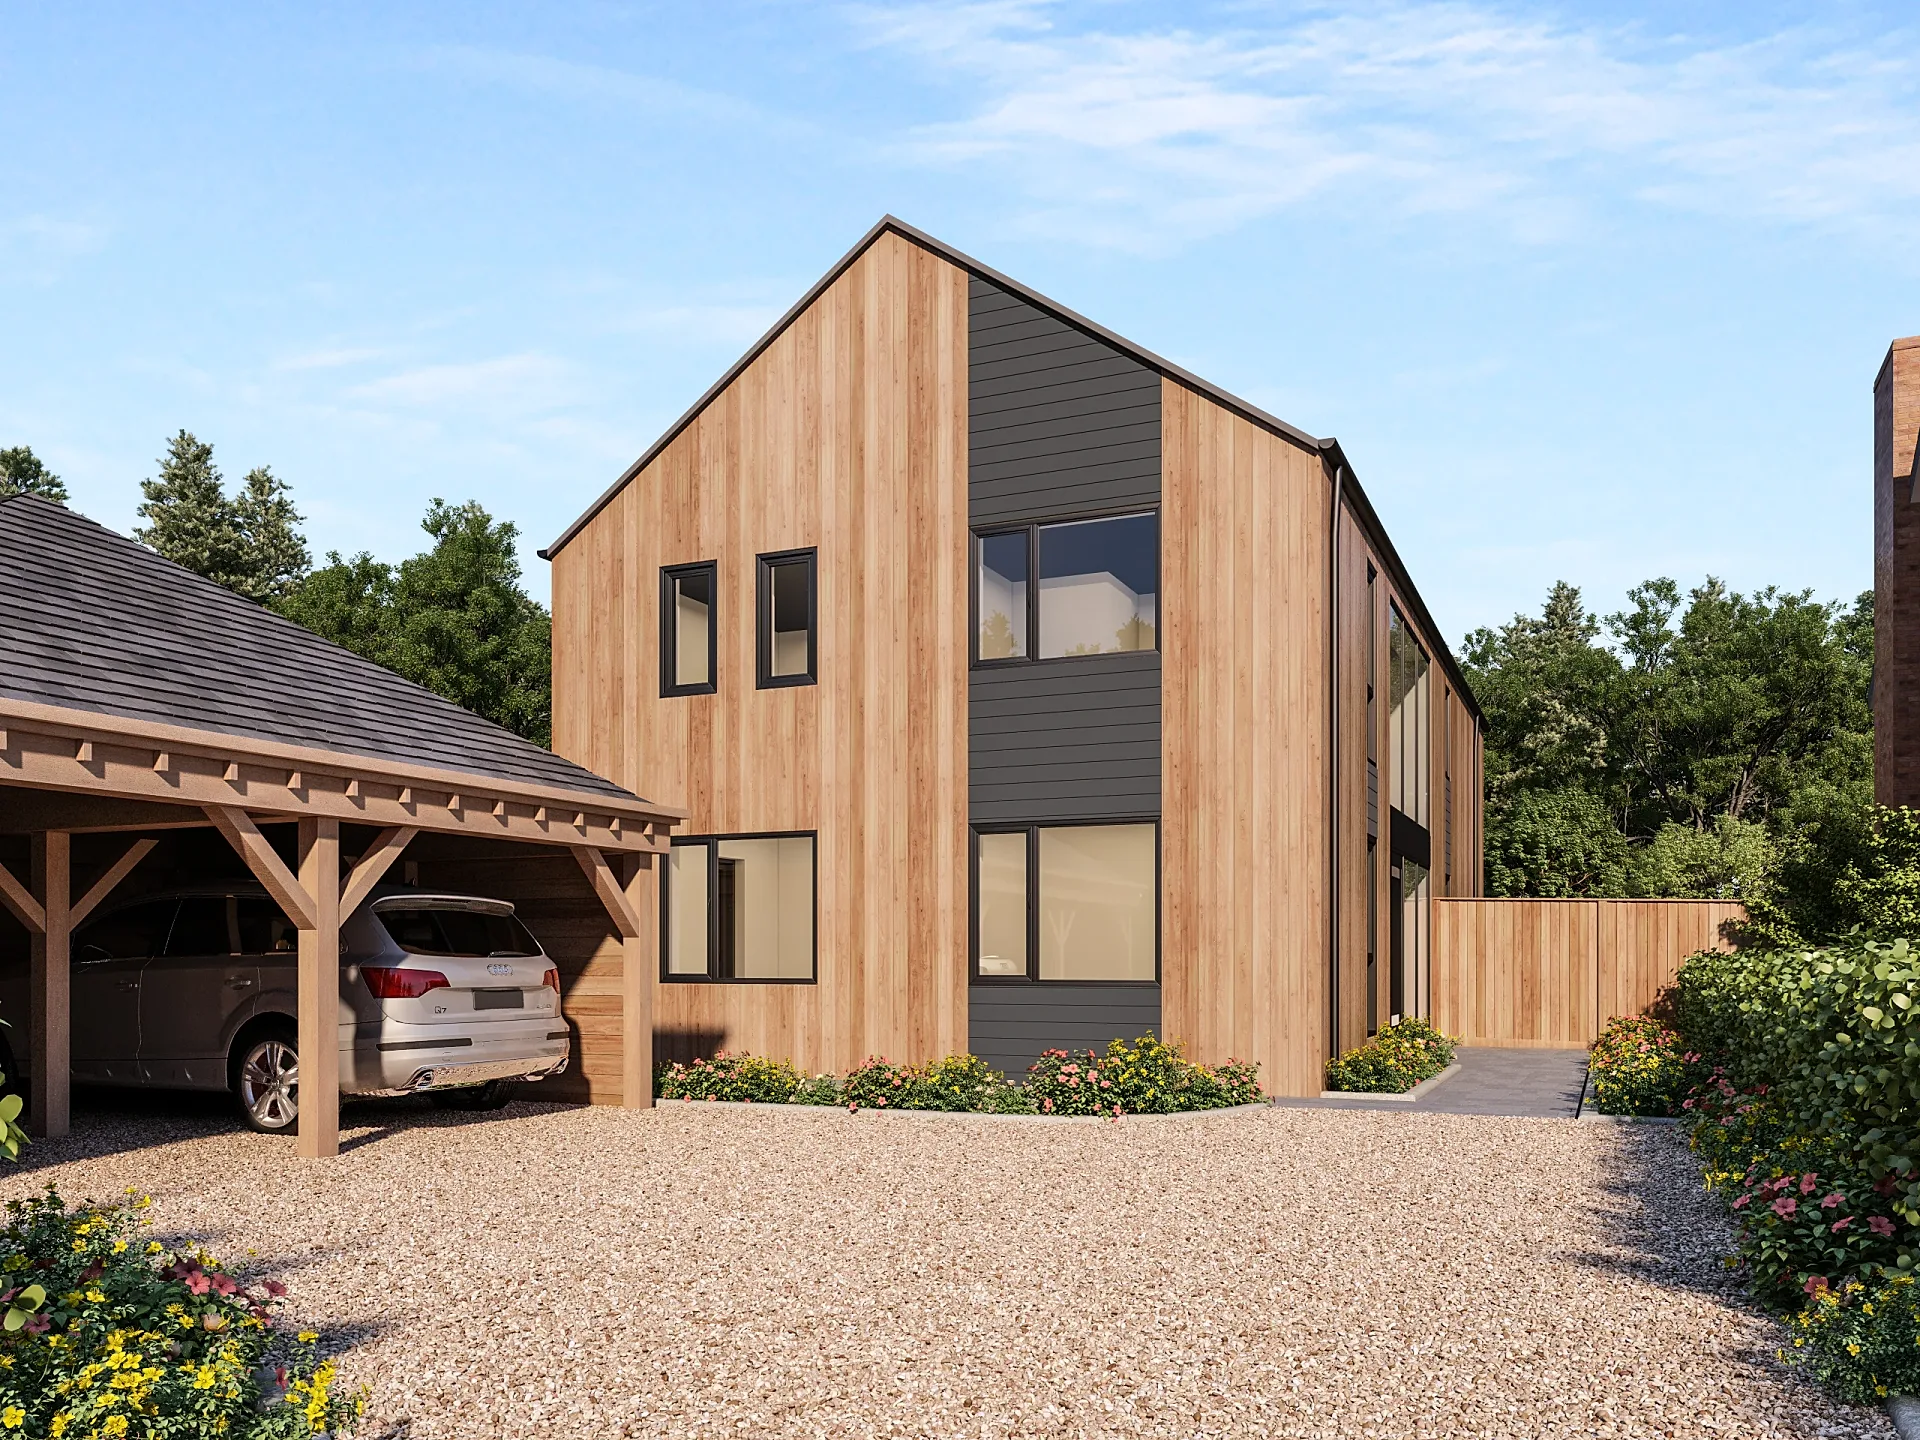
Residential exterior
Timber-Clad Barn-Style Home
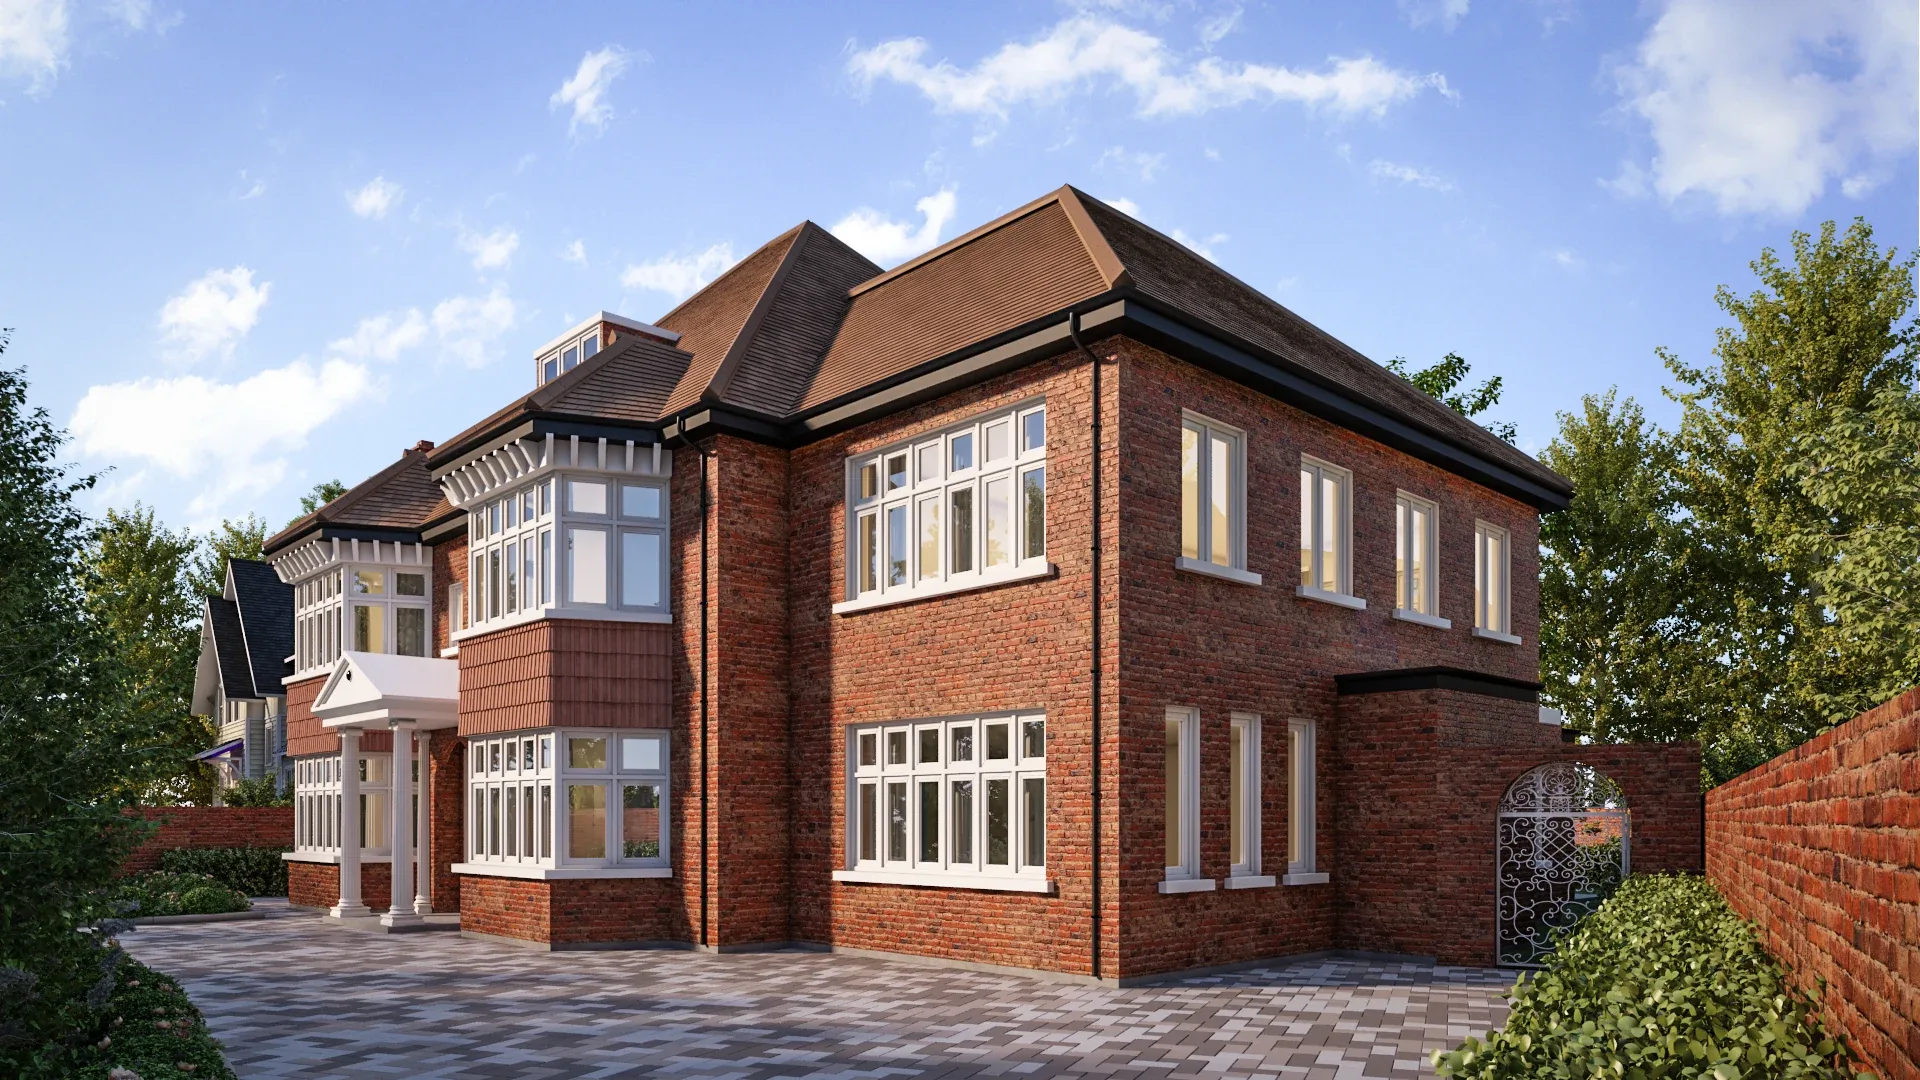
Residential exterior
Period-Style Detached Home
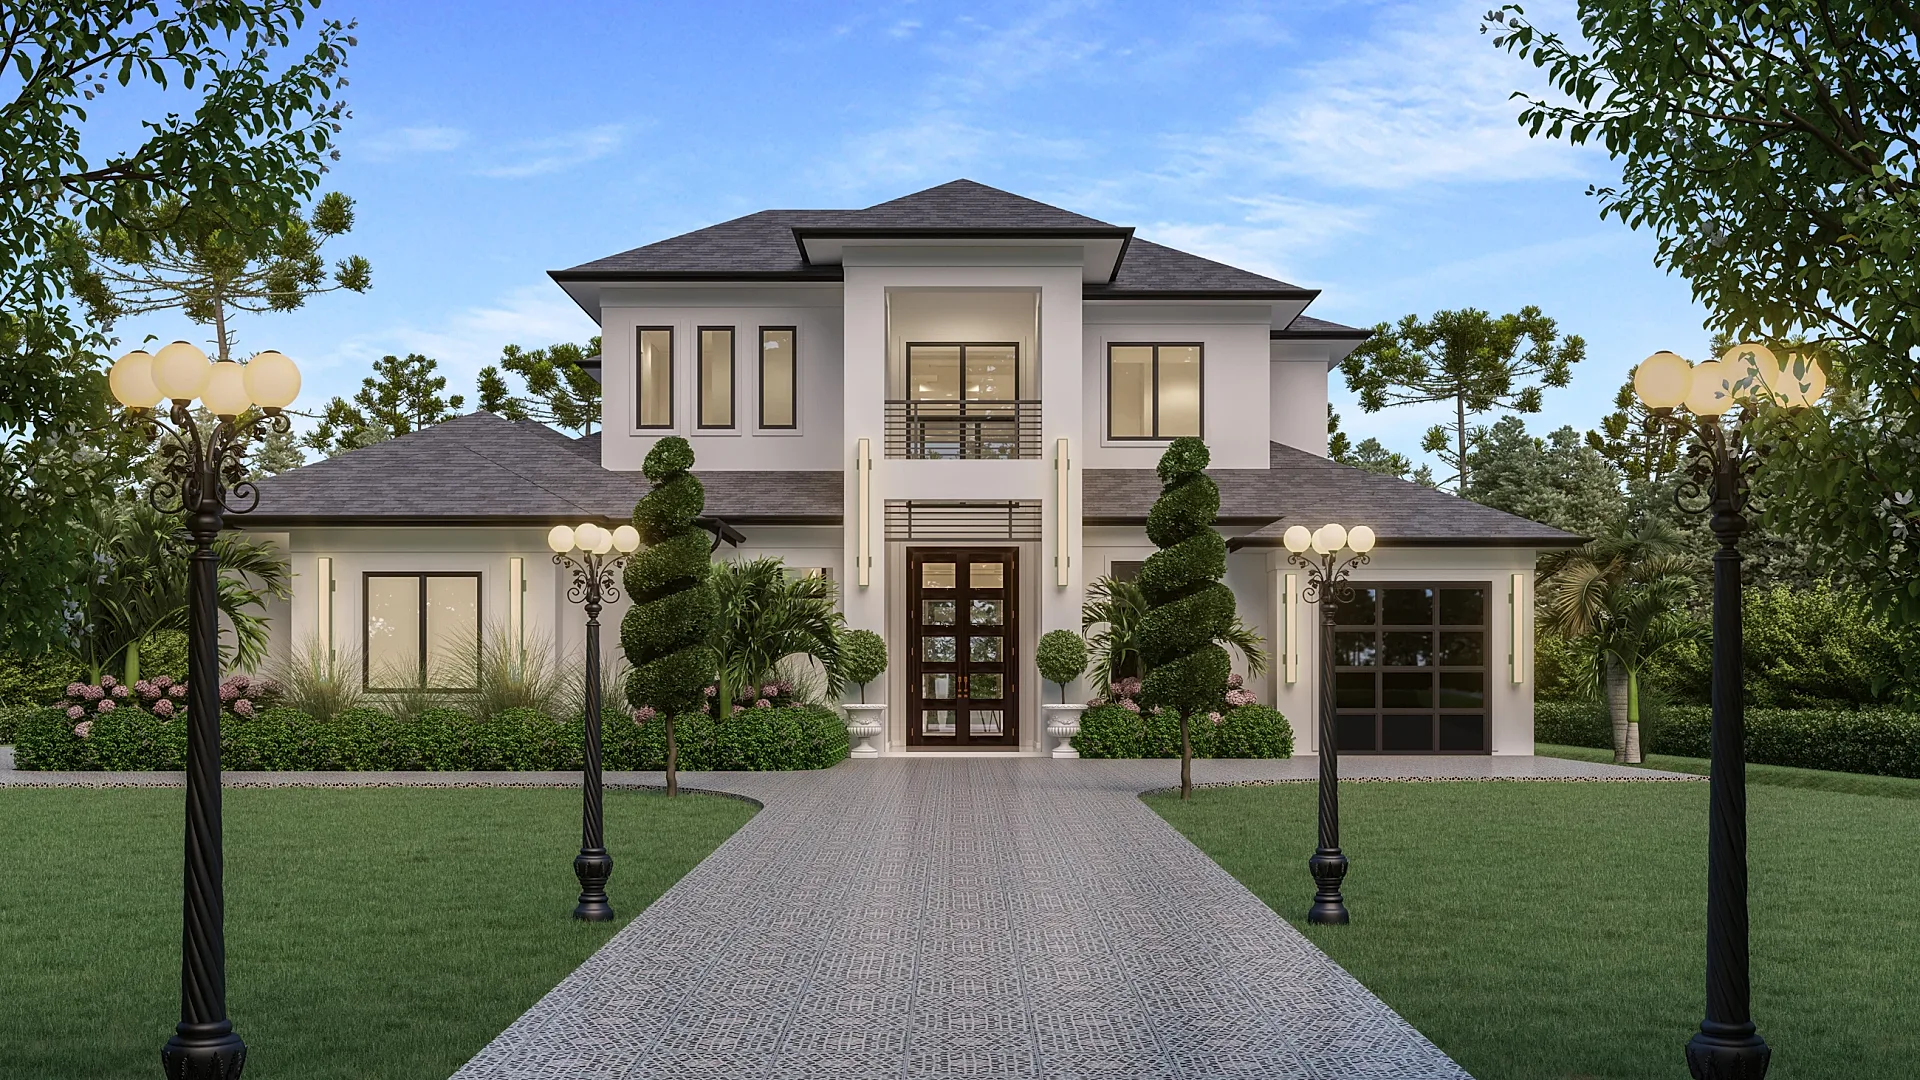
Residential exterior
Luxury Two-Storey Residence
Residential exterior
Single-Storey Courtyard House
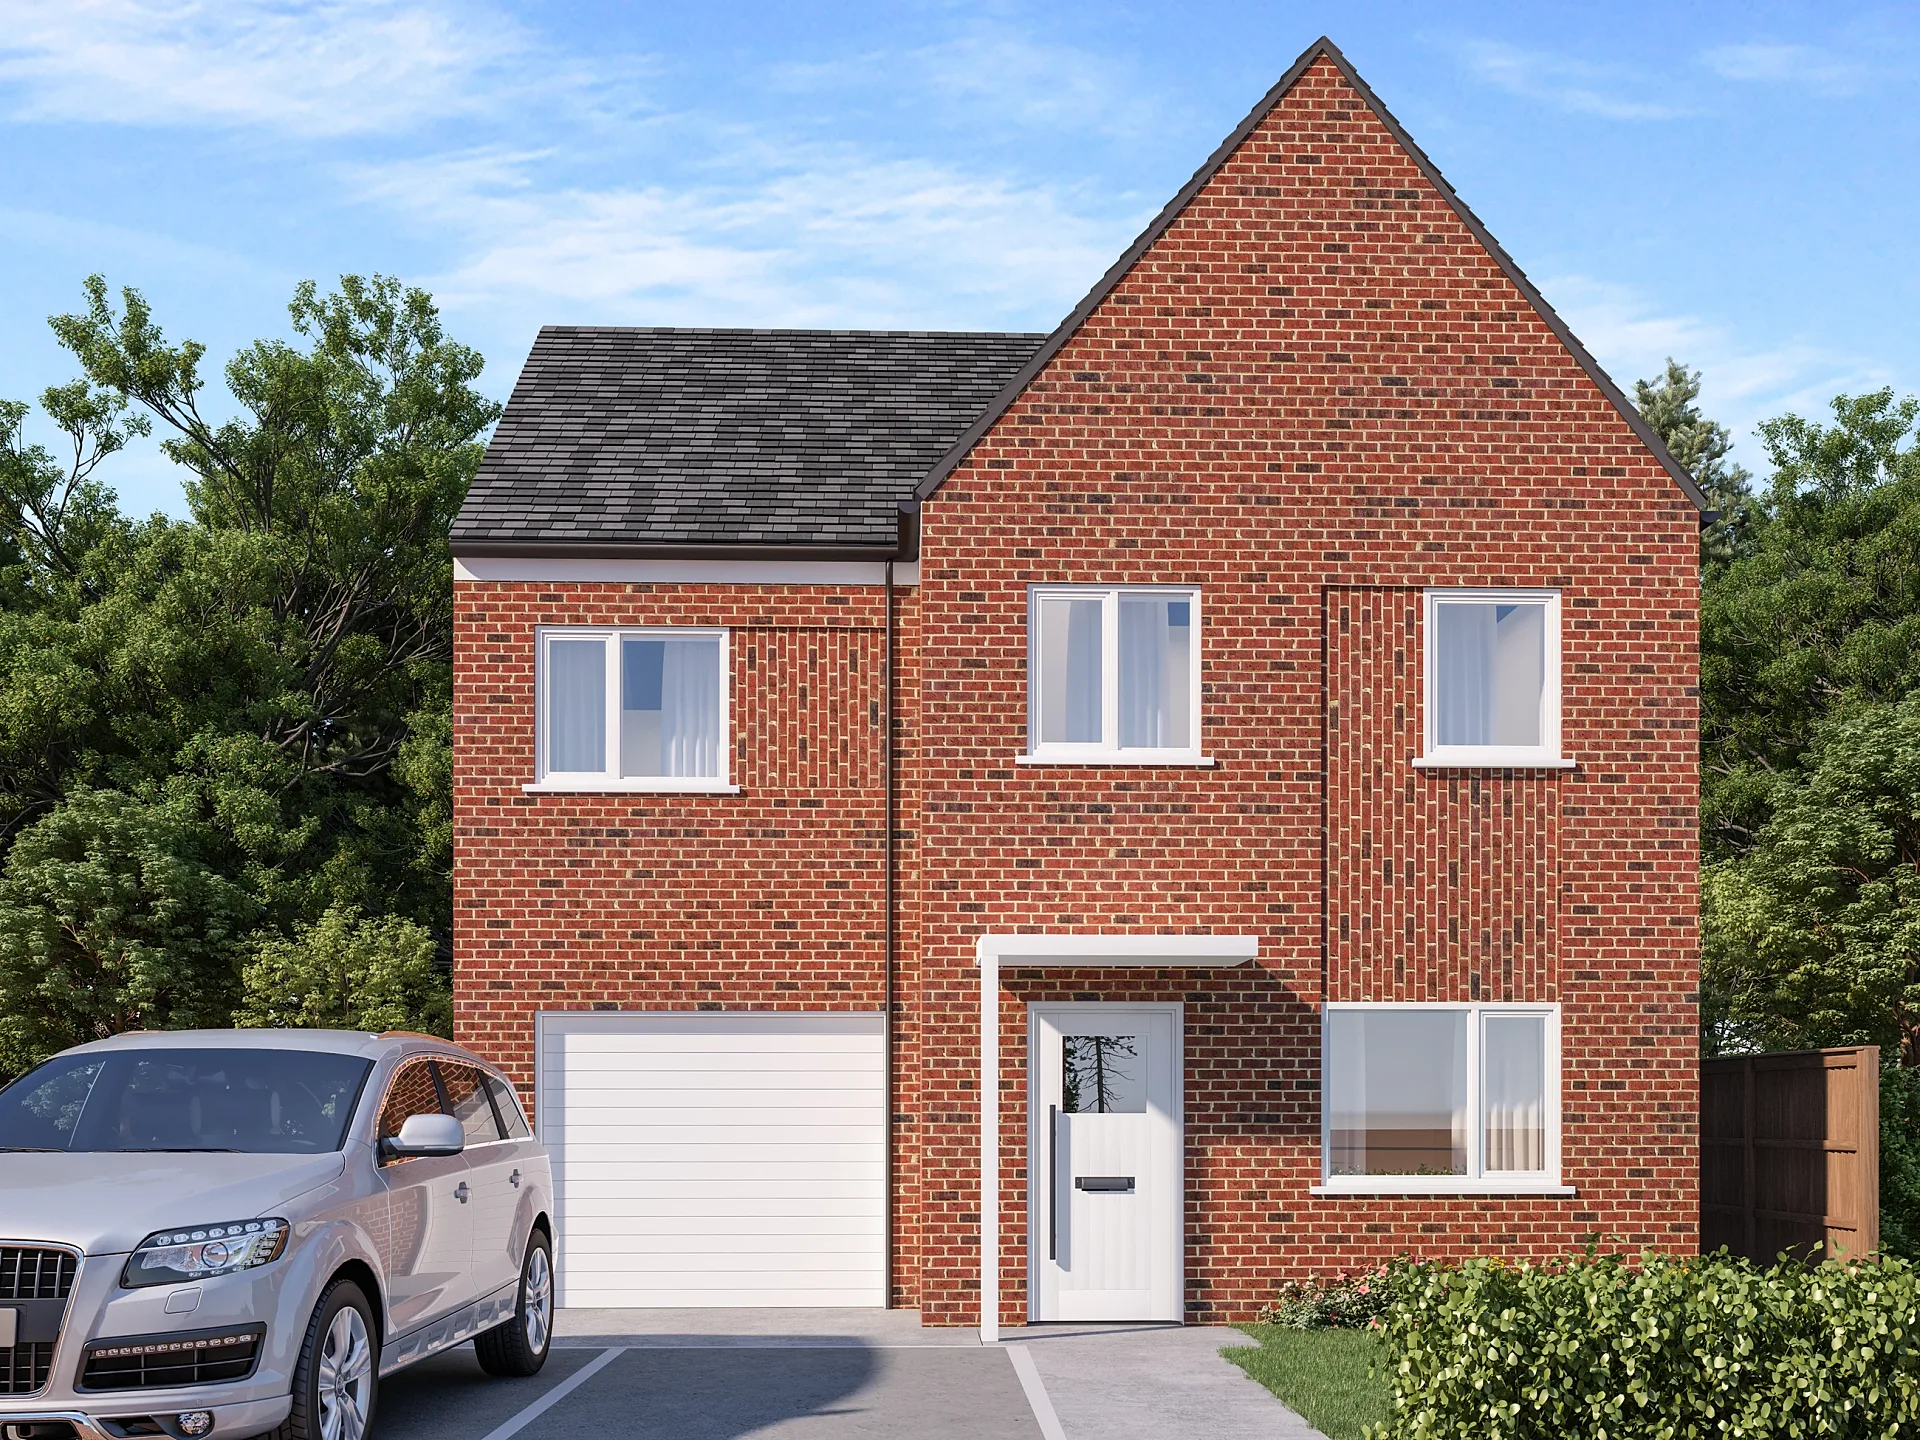
Residential exterior
Builder Facade Range: Six Lot Front Views
How it works
How we produce granny flat rendering
- 01
Send your drawings
Plans, elevations and sections in PDF, DWG, SketchUp, Revit or ArchiCAD — or a marked-up sketch. Add material schedules, finishes and any reference photos you like.
- 02
Fixed quote in one business day
You get a per-image price in AUD, the delivery date and what's included. No hourly billing and no surprises at invoice time.
- 03
Draft render for your feedback
Within 3–4 days you receive a draft render with materials and lighting close to what you need — the angles, finishes and mood all visible — so feedback is about real images, not diagrams.
- 04
Revisions from your mark-ups
You mark up the draft and we work through the changes. Up to 4 revision rounds are included.
- 05
Final delivery
High-resolution files (4K–8K TIFF/JPEG/PNG) sized for print and web, typically in 5–7 business days from brief. Rush delivery available in 48–72 hours (rush surcharge applies).
Questions
Granny Flat Rendering: frequently asked questions
From A$445 per image for an exterior and A$345 for an interior, from your drawings. Cladding or roof variants of a view already modelled are priced as variants rather than new images, and a range of designs is quoted as a set.
Yes, and it is the view most buyers respond to. Send a site survey or dimensioned site plan with the existing house and boundaries, plus a few photographs of the yard, and we model the real context rather than a generic garden.
Yes. Tell us at briefing that it is for an approval and we produce it with realistic camera height and lens, site context taken from survey, and no beautifying that could not be built. Where a neighbour objection is likely, we set the camera at the affected outlook.
Yes, and it is worth doing. A wide interior from the corner showing the kitchenette, living space and bedroom door together is the single most effective way to counter the assumption that a compact dwelling feels cramped. Interiors start at A$345.
Less per image than eight separate jobs. Each design is modelled once and every facade, cladding and roof option is rendered as a variant from that model, which also keeps the range consistent when a buyer compares designs on your website. Send the range and we will quote it as a set.
5–7 business days from an approved brief for a typical set, assuming mark-ups come back within a day of each draft. Rush delivery in 48–72 hours.
Where we work
Granny Flat Rendering across Australia
Same published prices in every city, with local planning context and building products.
Granny Flat Rendering is one part of our architectural visualisation work, which also covers planning renders and verified views for councils and tribunals.
- Melbourne projects
- Sydney projects
New South Wales
3D rendering Sydney
Parramatta, Green Square, Zetland, Rhodes, Macquarie Park and across NSW.
- Brisbane projects
Queensland
3D rendering Brisbane
Newstead, Fortitude Valley, South Brisbane, West End, Woolloongabba and across QLD.
- Perth projects
Western Australia
3D rendering Perth
Subiaco, Leederville, Scarborough, Joondalup, Ellenbrook and across WA.
- Adelaide projects
South Australia
3D rendering Adelaide
Adelaide CBD, North Adelaide, Glenelg, Henley Beach, Semaphore and across SA.
Related services
Often ordered with this service
3D House Rendering
3D house rendering for Australian builders, display villages and custom-home architects.
from A$445
3D Floor Plans
Furnished 3D floor plans, colour 2D plans and site plans for Australian property marketing.
from A$445
3D Exterior Rendering
3D exterior rendering and facade visuals for Australian developers, builders and architects.
from A$445
Get a fixed AUD quote within one business day
Send us your plans, elevations or even a sketch. Exterior renders from A$445, interiors from A$345, delivered in 5–7 business days.