Residential exterior · case study
Period-Style Detached Home
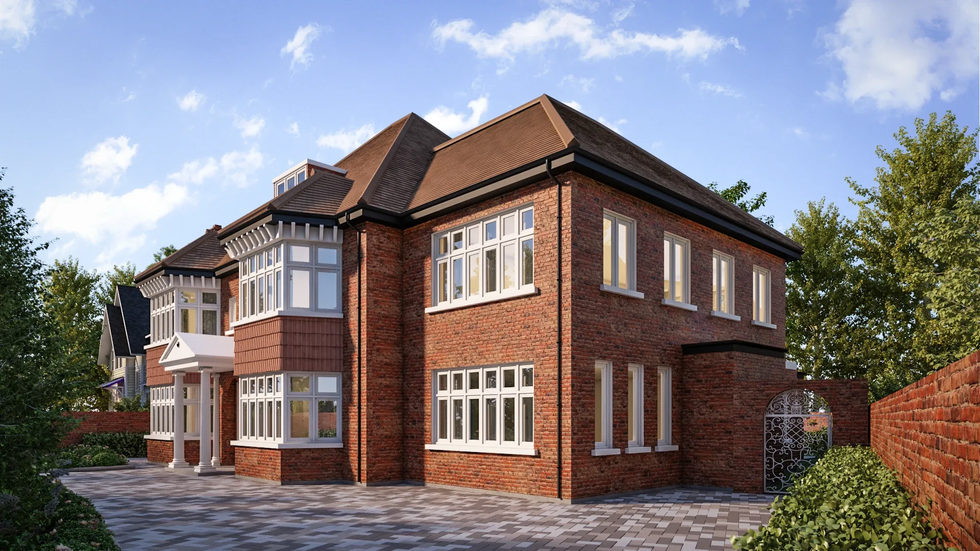
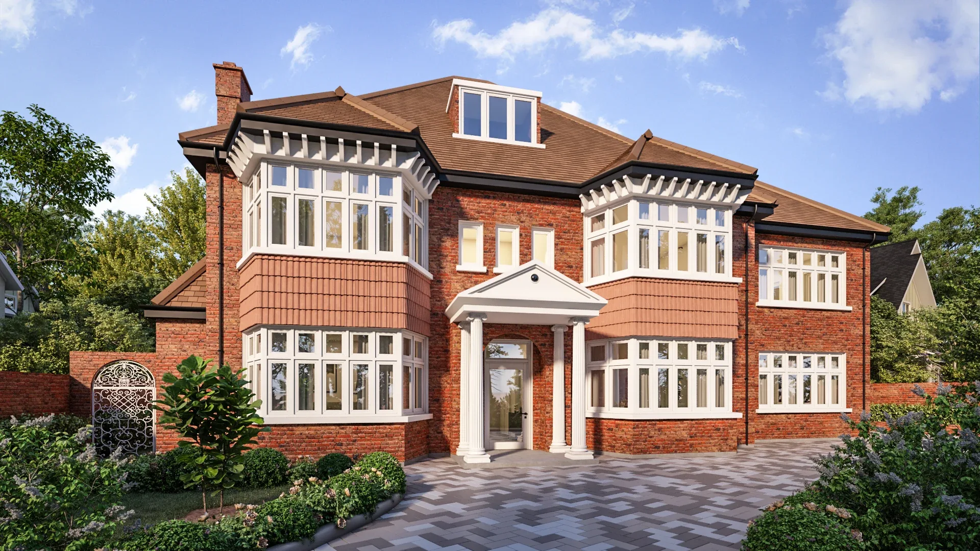
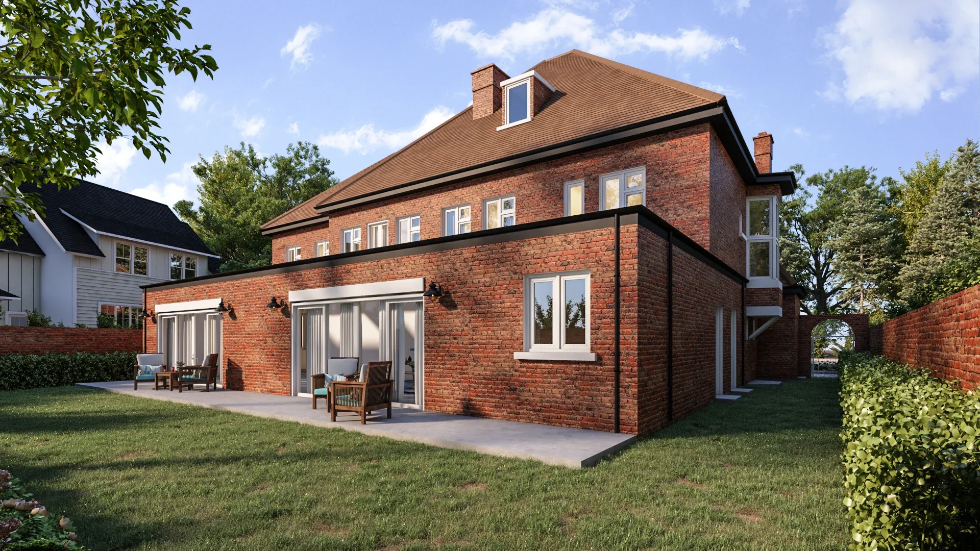
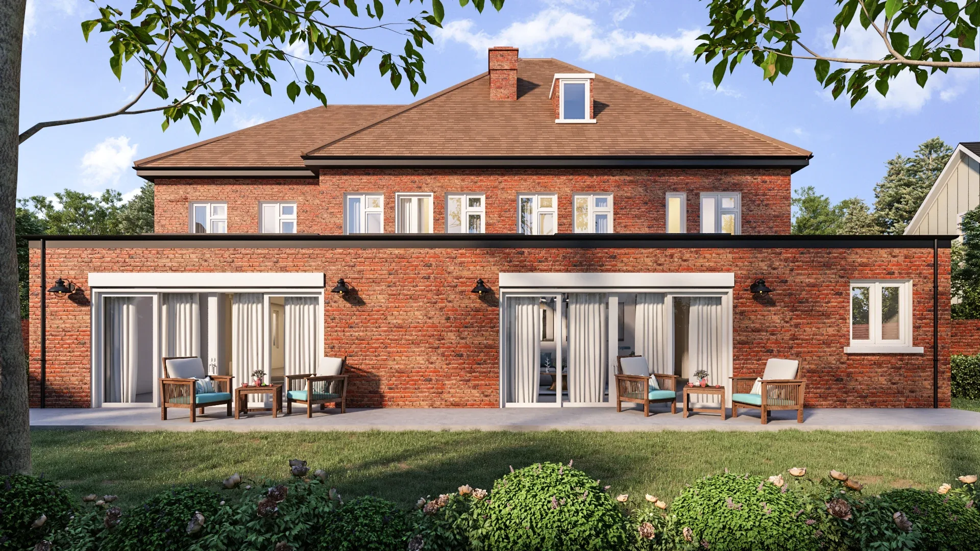
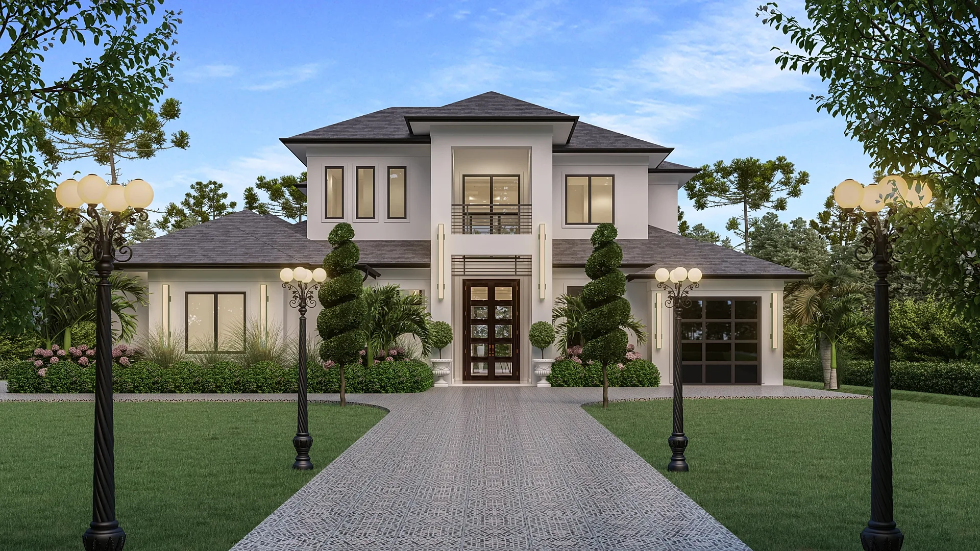
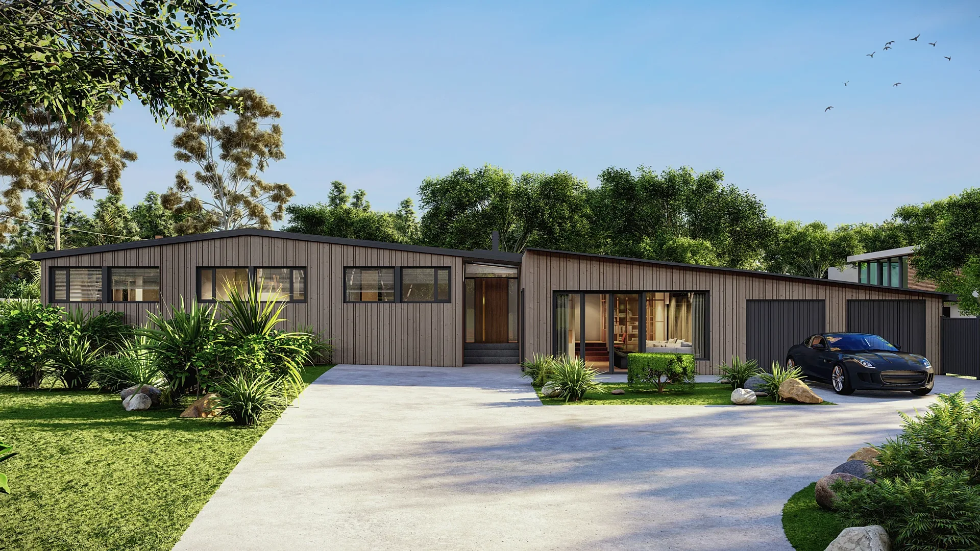
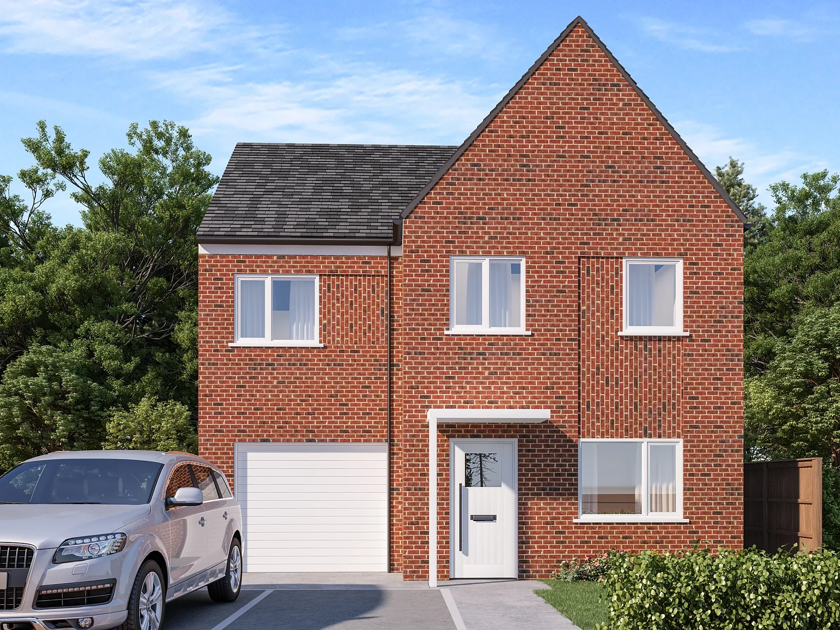
Four exterior views of a consented side and rear extension to a brick residence, produced for a presentation.
- Renders like these, from
- A$445 per image
- Turnaround
- 5–7 business days from approved brief
- Revisions
- Up to 4 rounds included
- You send
- Plans, elevations, sections and a finishes schedule
A selection from the delivered set.
The brief
The owners had development consent for a two-storey side extension and a single-storey rear extension and needed exterior visualisations of the consented scheme for a presentation to the family and the builder.
Our approach
The house was modelled from the planning drawings with the brick bond and mortar matched to samples. Four views were produced: the front elevation, the front three-quarter, the rear garden and the side terrace, all in late-afternoon light.
The result
Four renders delivered as a single round; the client saw no need for changes.
What this render has to do
The owners already had development consent for a two-storey side extension and a single-storey rear extension. What they lacked was a way to see it. This set shows the consented scheme from four positions, for a presentation to the family and the builder: the front elevation, a front three-quarter, the rear garden and the side terrace.
A presentation image for a consented scheme has a different job from a planning image. Nothing is being argued any more, so the aim is clarity. Everyone in the room should be able to see how the new volumes meet the old house, how the roofs join and where the terrace sits, and agree on what is being built before a builder starts.
Materials, light and camera
Brick carries the whole composition. The house is modelled with the brick bond and mortar colour matched to samples, so the new walls look like part of the original building rather than a separate addition. Around it sit white timber windows with fine glazing bars, a classical entrance portico on slim columns, tile-hung bays under a brown tiled roof, a wrought-iron garden gate set into a brick wall and herringbone paving on the drive.
All four views are lit in late-afternoon sun, low enough to warm the brick and cast gentle shadows across the facade. The rear and side views show the single-storey extension, a flat-roofed brick volume with wide sliding doors that open onto a paved terrace with outdoor seating.
How a set like this is built
The model is built from the consented planning drawings, so the render and the consent agree. Roof pitches, window positions and the junction between the old and new brickwork are taken from the plans and elevations, and brick samples are used to match the bond and mortar. Four cameras are chosen to cover the front, the garden and the terrace without repeating each other.
Because the drawings were resolved, this set went through a single round with no changes requested. That is not guaranteed, and up to four rounds are always available, but it shows what clear consent drawings and a clear brief can do. Our 3D rendering from house plans page lists the drawings that help most.
Working with us on a similar project
Send the consented plans and elevations, brick or material samples if they are specific, and a note of the views you want. Exteriors start from A$445. We provide a fixed quote within one business day, and a four-view set generally takes five to seven business days.
Fees are paid in two halves, the first when we begin and the second on draft approval. The same method suits owners planning smaller projects such as granny flats and duplexes and dual occupancies, where a visual helps the builder as much as the council. Our 3D exterior renders page has further examples, the briefing guide explains how to describe views, and the 3D rendering cost guide covers how view count affects price.
Questions
Residential exterior: questions clients ask
Yes. We model the existing house and the consented extension from the approved drawings, so the render matches what has been approved. Many owners use these images to brief a builder or to share the plan with family before work begins.
We model the brick bond and mortar colour from samples or photographs, then apply the same material across old and new walls. That makes the junction between existing and added volumes visible and accurate, which is usually what owners want to check.
Four is a common choice for a house: the front elevation, a front three-quarter, the rear garden and one view of a key feature such as a terrace. Each additional view is quoted from the same model, so extras are efficient.
Get a fixed AUD quote within one business day
Send us your plans, elevations or even a sketch. Exterior renders from A$445, interiors from A$345, delivered in 5–7 business days.