Explainer
Architectural Visualisation: What It Is and What It Costs in Australia
Architectural visualisation is the production of realistic images, films and interactive models of buildings and spaces before they are built. It sits between architecture and photography: the input is a set of drawings and a materials schedule, the output is a picture that looks like a photograph of the finished project. In Australia it underpins off-the-plan property sales, development applications, design review and client sign-off.
This page explains the discipline for people who commission it — developers, architects, builders, designers and agents — covering the types of visualisation, how they are made, what they cost here (our published prices start at A$345 per image) and how to get a good result. Australian practitioners spell it 'visualisation'; the American spelling 'visualization' describes identical work.

Written by Shrey Agarwal, Founder & Studio Director at Build3DRender
Published 28 September 2026
What architectural visualisation is, and what it is not
Architectural visualisation (often shortened to 'archviz') covers every technique that shows a proposed building realistically: still renders, animations, photomontages and verified views, virtual reality walkthroughs, real-time models and physical scale models. In everyday use it means photoreal 3D rendering — a modelled building, lit and textured, calculated by rendering software into an image indistinguishable from a photograph.
It is not the same as architectural drawing (plans, elevations, sections), which describes a building technically rather than showing it; nor is it concept art or a sketch, which is impressionistic. And it is not photography, which needs the building to exist. The whole point of visualisation is that the building does not exist yet.
Why use architectural visualisation
Off-the-plan sales. In Australia most apartments, townhouses and house-and-land packages are sold before they exist, and the render is the product the buyer is shown. Lenders and joint-venture partners look at the same images when a project's presales are being assessed.
Approvals. Councils, planning panels and tribunals assess a proposal partly on how it looks from the street. A realistic view at pedestrian height, with the neighbours modelled accurately, answers questions about bulk, scale and character before they become objections, and a verified view gives a court something it can rely on.
Design decisions. Cladding, colour, joinery and lighting choices are cheaper to make on a render than on site. Seeing the scheme photorealistically also catches errors, such as a window that looks into a neighbour's bathroom or a kitchen that does not fit the appliances, while they can still be changed on the drawings.
Leasing and tendering. Commercial landlords pre-lease offices, retail and industrial space from renders, and builders and fit-out contractors win tenders with them. In each case the image replaces a walk-through of a building that cannot be walked through yet.
The types of architectural visualisation
Different projects need different outputs, and most campaigns combine several from the same model. The eight main types are:
- Exterior renders: the hero view, streetscape, dusk shot and facade study
- Interior renders: kitchens, living areas, bedrooms, bathrooms, lobbies and amenities
- Aerial and masterplan renders: bird's-eye views of a site or a staged estate
- 3D floor plans: furnished plan views that show how a home lives
- Animation, walkthroughs and flythroughs: a 30 to 120 second film from the same model
- Photomontage and verified views: the model composited into a surveyed photograph
- Virtual staging: furniture and styling rendered into photographs of real empty rooms
- Real-time and VR: interactive models a buyer can walk through on a screen or headset
Exterior renders
The hero view, the streetscape, the dusk shot and the facade study. Used for marketing, planning applications and design decisions about cladding and colour. Exteriors are the most common commission and the one most affected by how well the site context is modelled.
Interior renders
Kitchens, living areas, bedrooms, bathrooms, lobbies and amenity spaces. Used for off-the-plan sales, display suites, interior-design client approval and joinery marketing. Accuracy to the finishes schedule is the whole job.
Aerial and masterplan renders
Bird's-eye views of a site or a staged estate, either fully modelled or composited into drone photography. Used for lot sales, industrial leasing and council presentations where the relationship between buildings matters more than any single elevation.
3D floor plans
Furnished, top-down or angled plans that show how a home lives. The fastest deliverable — three business days for a single level — and, on a listing, one of the first things a buyer looks for alongside the photographs.
Animation, walkthroughs and flythroughs
A 30–120 second film from the same model: a drone-style flythrough of the exterior, an eye-level walkthrough of the interiors, or both. Used in display suites, on websites and as paid social.
Photomontage and verified views
The modelled building composited into a photograph taken from a surveyed camera position with a documented lens. This is the format planning authorities, tribunals and courts rely on, because the context is real and the methodology is auditable.
Virtual staging
Furniture and styling rendered into photographs of real empty rooms — visualisation applied to an existing building rather than a proposed one.
Real-time and VR
Interactive models in Unreal Engine, Twinmotion or Enscape that a buyer can walk through on a screen or headset. Higher set-up cost, useful for large display suites and design review.
How architectural visualisation is made
A visualiser starts by building the model from the architect's files — increasingly directly from Revit or ArchiCAD, otherwise from DWG or PDF drawings in 3ds Max or SketchUp. The site, neighbours and landscape are added from survey and aerial imagery. Cameras are placed and materials applied with physically accurate properties — the reflectance of glass, the roughness of render, the grain of timber — matched to samples and supplier codes. Lighting uses a sun positioned for the site's latitude and the chosen time and season, plus interior fittings.
Rendering software (V-Ray, Corona Renderer, Lumion, Twinmotion, Enscape, Cycles) then simulates the light through the scene and produces the image. Post-production in Photoshop adds people, cars and colour grading. A draft goes to the client for revisions before the final full-resolution render is produced. The process for a set of stills takes about a week; for an animation, two to three. In six steps:
- Modelling: the building is built from the architect's drawings or BIM model, and the site and neighbours from survey and aerial imagery
- Cameras: view positions are chosen for the purpose, marketing angles for a campaign and eye-height streetscapes for planning
- Materials: finishes are applied from the schedule and supplier codes, with physically accurate reflectance and texture
- Lighting: the sun is positioned for the site's latitude, season and time of day, plus interior fittings
- Rendering: the software simulates the light through the scene, on a workstation or a render farm for animations
- Post-production and review: people, cars and colour grading are added, a draft is reviewed and revised, and finals are delivered at full resolution
A short history, and where the discipline is going
Before computers, an architectural visualiser was a perspective artist who drew or painted the building from the plans; the artist's impression, the phrase still used on hoardings and brochures, comes from that era. Computer-generated imagery replaced hand perspectives through the 1990s and 2000s, and the current generation of work is built on BIM models from Revit and ArchiCAD, physically based renderers, render farms that turn an animation around overnight, and photogrammetry and drone survey that make the site context real rather than approximate.
Three developments are changing the work now. Real-time engines such as Unreal Engine, Twinmotion and D5 Render produce near-photoreal images instantly, which is moving design review from a weekly render to a live model. Digital twins connect that model to the finished building for facilities and asset management. And AI image tools are entering the pipeline: useful for staffing a finished render with people, generating material and styling variants and speeding up post-production, and unreliable for anything that has to be accurate, because they invent geometry. In our studio AI touches a finished image only inside a mask, never the building, and nothing AI-assisted goes into a planning application without being checked against the drawings.
Who uses architectural visualisation in Australia
Property developers, for off-the-plan sales, pre-leasing and development finance submissions. Architects, for design review, client presentation and planning applications — a realistic streetscape is routinely requested by councils and relied on by bodies such as VCAT, the NSW Land and Environment Court and Queensland's Planning and Environment Court when a matter is contested. Builders, for display-home and facade-range marketing. Interior designers, for client sign-off on finishes. Real estate agents, for knock-down-rebuild concepts, renovation before-and-afters and virtual staging. Commercial landlords, retailers and industrial developers, for leasing from plans. Product manufacturers, for catalogue imagery without a photoshoot.
What architectural visualisation costs in Australia
Australian studios price per image, per plan or per second of animation, and the spread is wide because the work ranges from a single duplex facade to a precinct aerial with a drone backplate. Our published prices are: exterior renders from A$445, interiors from A$345, furnished 3D floor plans from A$445, aerial and masterplan renders from A$795, and animation from A$65 per second with a 30-second minimum — all AUD.
The price goes up with the size of the building, the number of views, the level of interior styling, the need for a verified view or drone composite, and rush delivery. It comes down with volume, with colour-scheme and facade variants of an existing image, and when one model serves stills, plans and animation together. The 3D rendering cost guide sets out the full breakdown with worked examples. By type, at our published prices:
- Exterior render: marketing, planning and design decisions; from A$445; 5–7 business days
- Interior render: off-the-plan sales, display suites, client sign-off; from A$345; 5–7 business days
- Aerial and masterplan render: lot sales, leasing, council presentations; from A$795; 5–7 business days
- 3D floor plan: listings and contracts of sale; from A$445; about three business days per level
- Animation: launches, display suites, paid social; from A$65 per second, 30-second minimum; 10 to 15 business days
- Photomontage and verified view: DAs, panels and the Land and Environment Court; quoted per project with the survey and photography
- Virtual staging: photographs of empty rooms; from A$95 per image; two to three business days
How to commission architectural visualisation
Decide what each image is for — sales, planning, sign-off — because it changes the camera and the styling. Send complete drawings and a locked finishes schedule with supplier codes; unspecified materials are the biggest cause of revisions. Review the first draft render closely — angles, materials and lighting are all adjustable in the revision rounds. Name one approver and make sure they are available on the review days. Give the real deadline and what depends on it. Our guide to briefing a render has a checklist you can copy.
Renders, retouching and what you must disclose
Every image we produce for a marketing campaign is supplied with the artist's-impression wording the campaign needs, and we tell you which images require it. We will remove site clutter, scaffolding and construction materials from a photograph of a completed home, and we will composite landscaping that is specified and funded. We will not remove a neighbouring building, add a view a property does not have, or plant a garden at thirty-year maturity on an image presented as a photograph. Under Australian Consumer Law and state real-estate advertising rules, misleading imagery is the advertiser's risk, and a render that triggers a complaint has cost more than it earned.
Where a photograph has been materially altered we label the file, so it is obvious in your asset library which images are photography and which are CGI. Verified views for planning carry the camera position, lens and survey data they were built from, so the methodology can be checked by council or a tribunal.
Judging the quality of a visualisation
Light should be believable: one sun, soft shadows where they should be soft, no glow from nowhere. Materials should have depth — brick with texture, glass that reflects the sky and shows the interior, timber that does not tile like wallpaper. Scale should be right: people, cars and furniture at real size, the camera at a height a person could stand at unless the view is deliberately aerial. Context should be the real place. And the image should be honest — no views the apartment does not have, no planting that needs thirty years to grow. A visualisation that oversells creates a settlement problem, not a sale.
Examples
Architectural visualisation examples from the portfolio
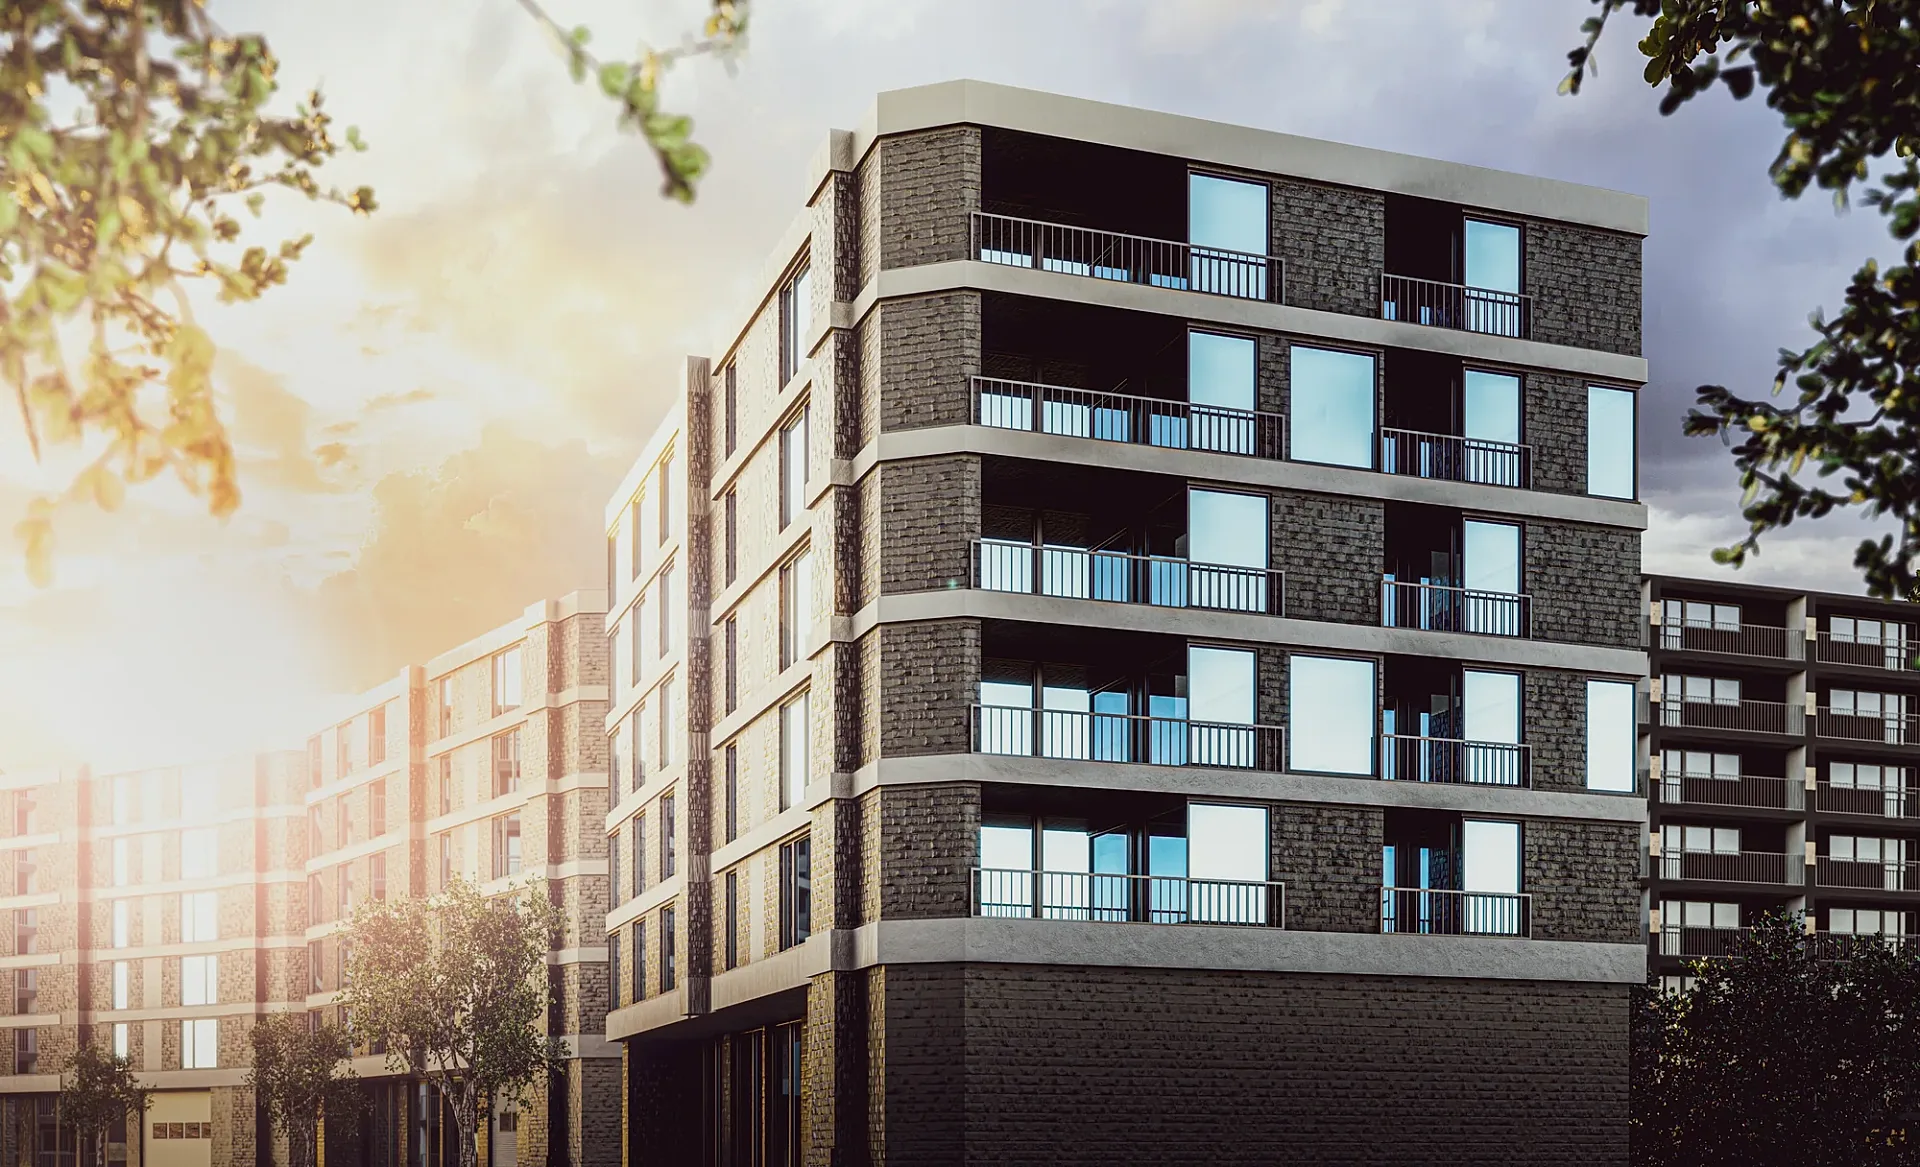
Multi-residential
Waterside Apartment Development
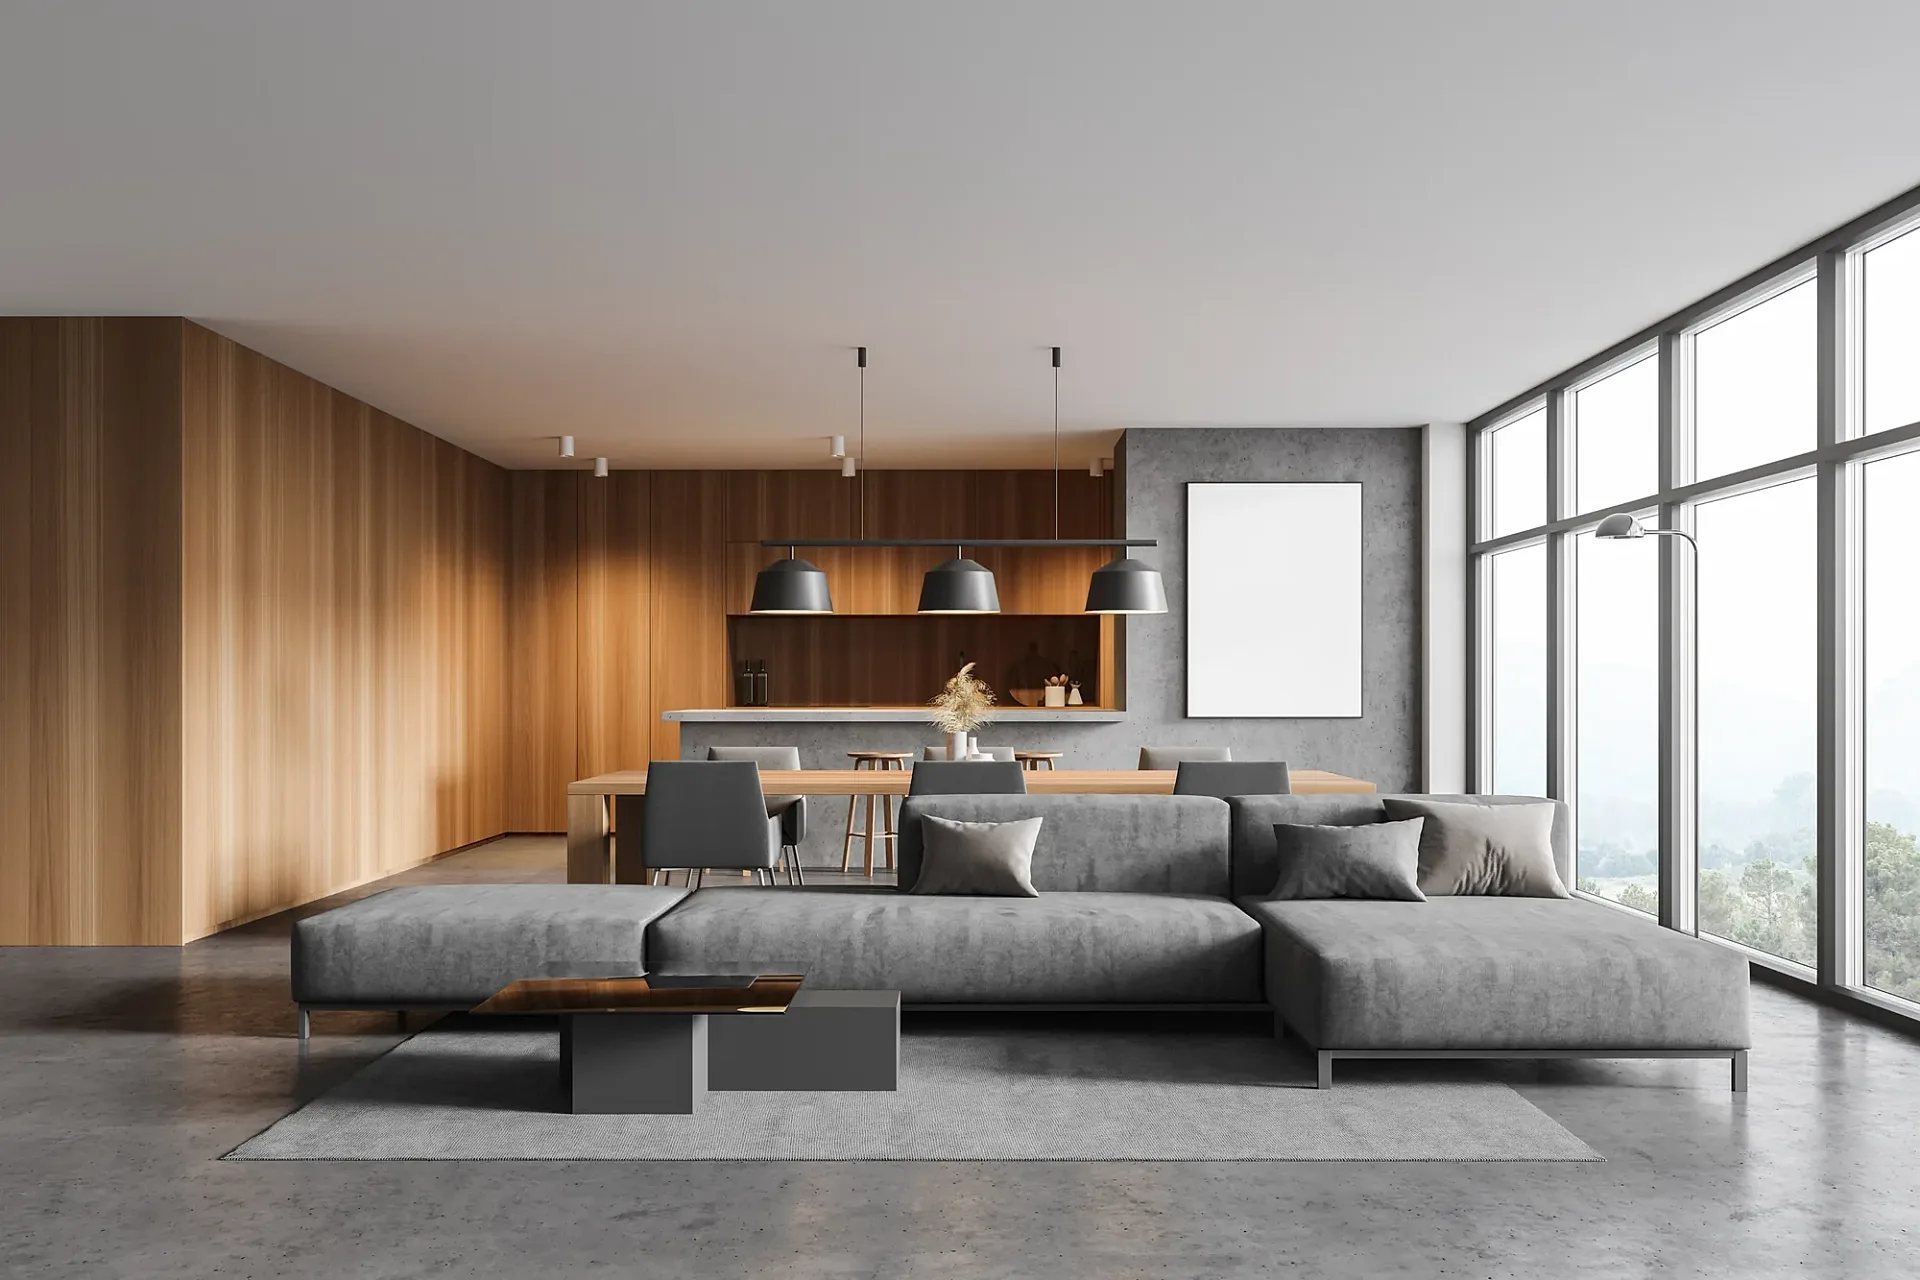
Interior
Open-Plan Living Room
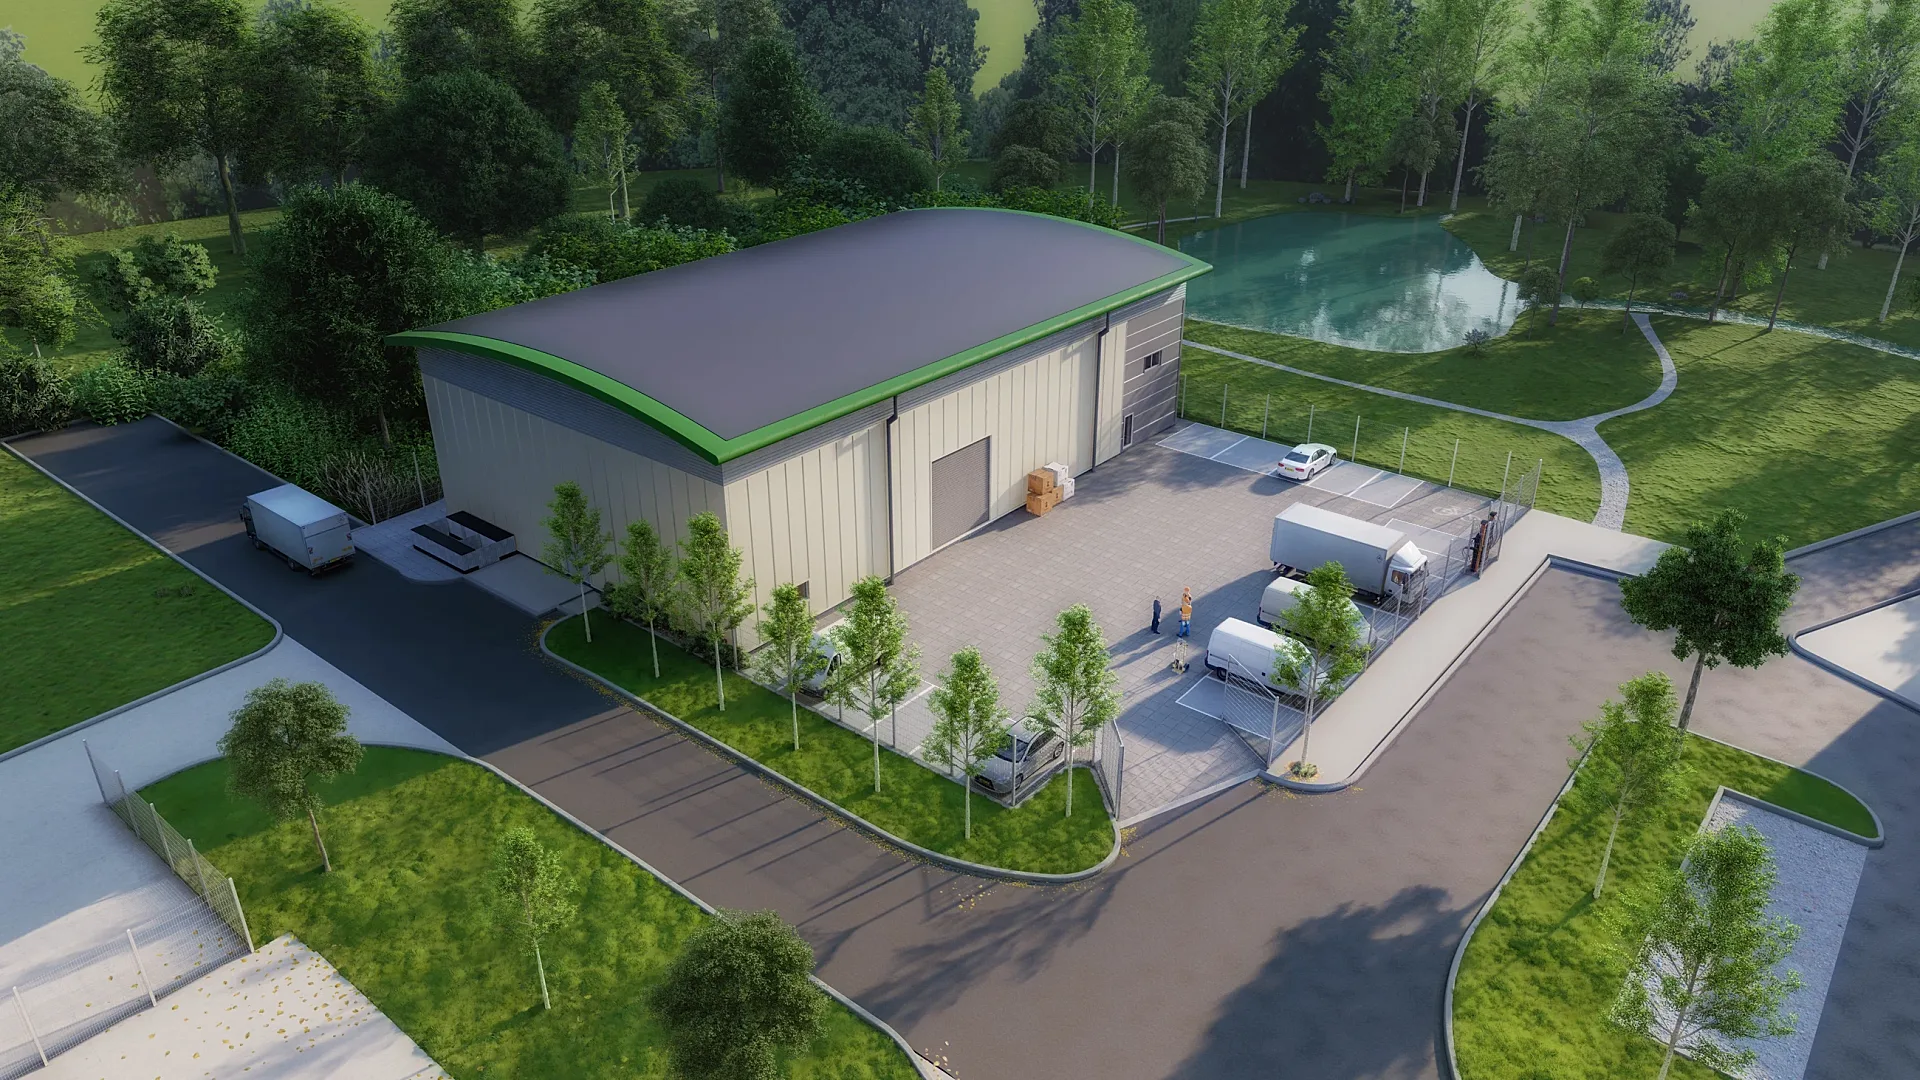
Commercial
Industrial Warehouse with Site Aerial
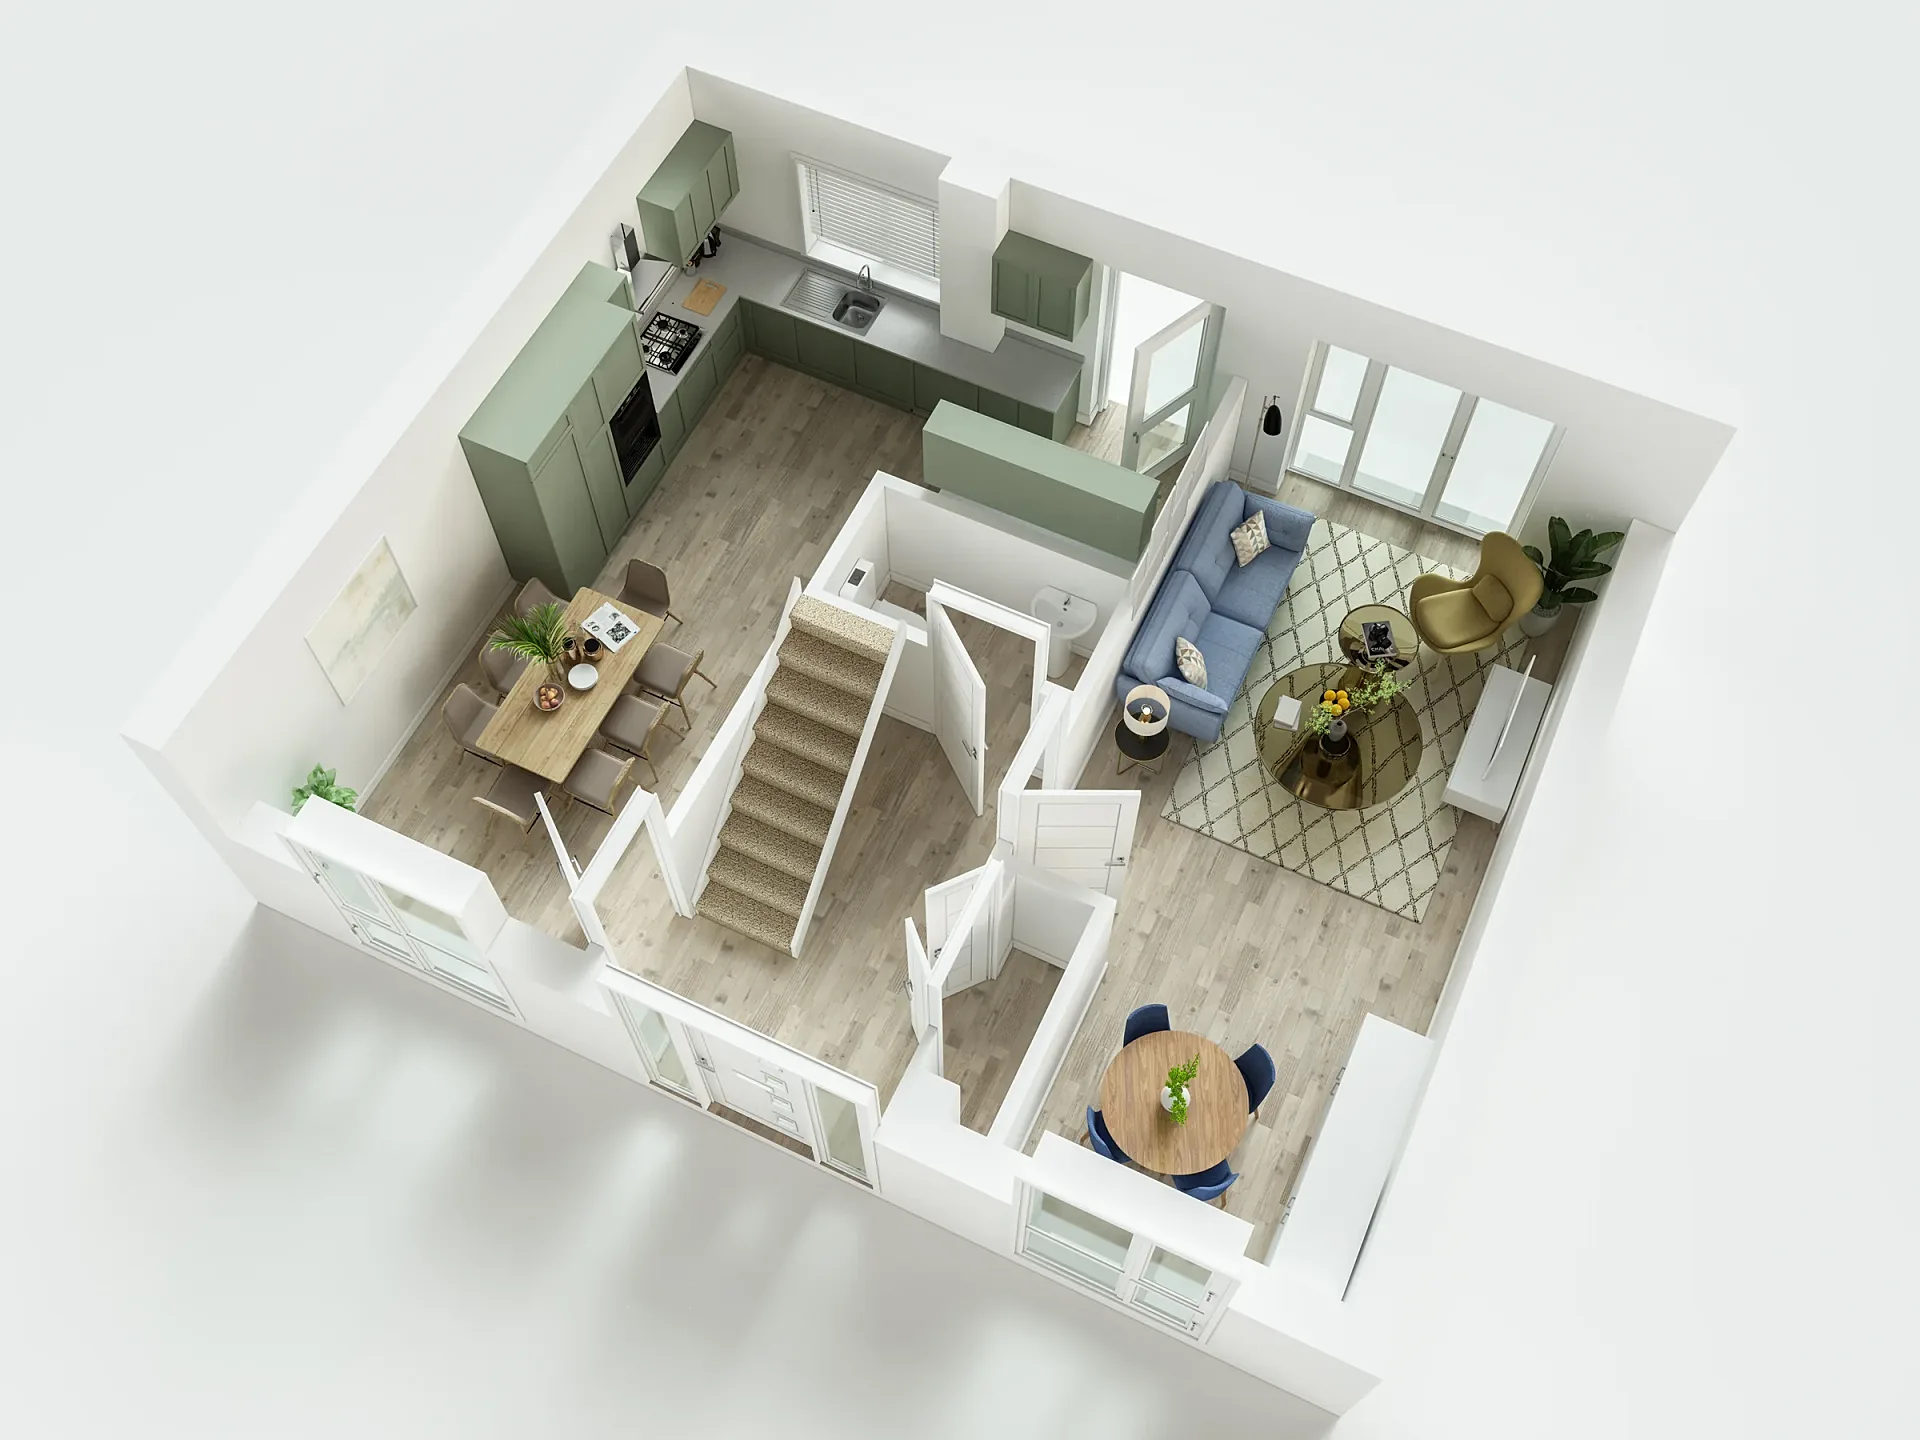
3D floor plans
Home Builder Floor Plans: Four House Types
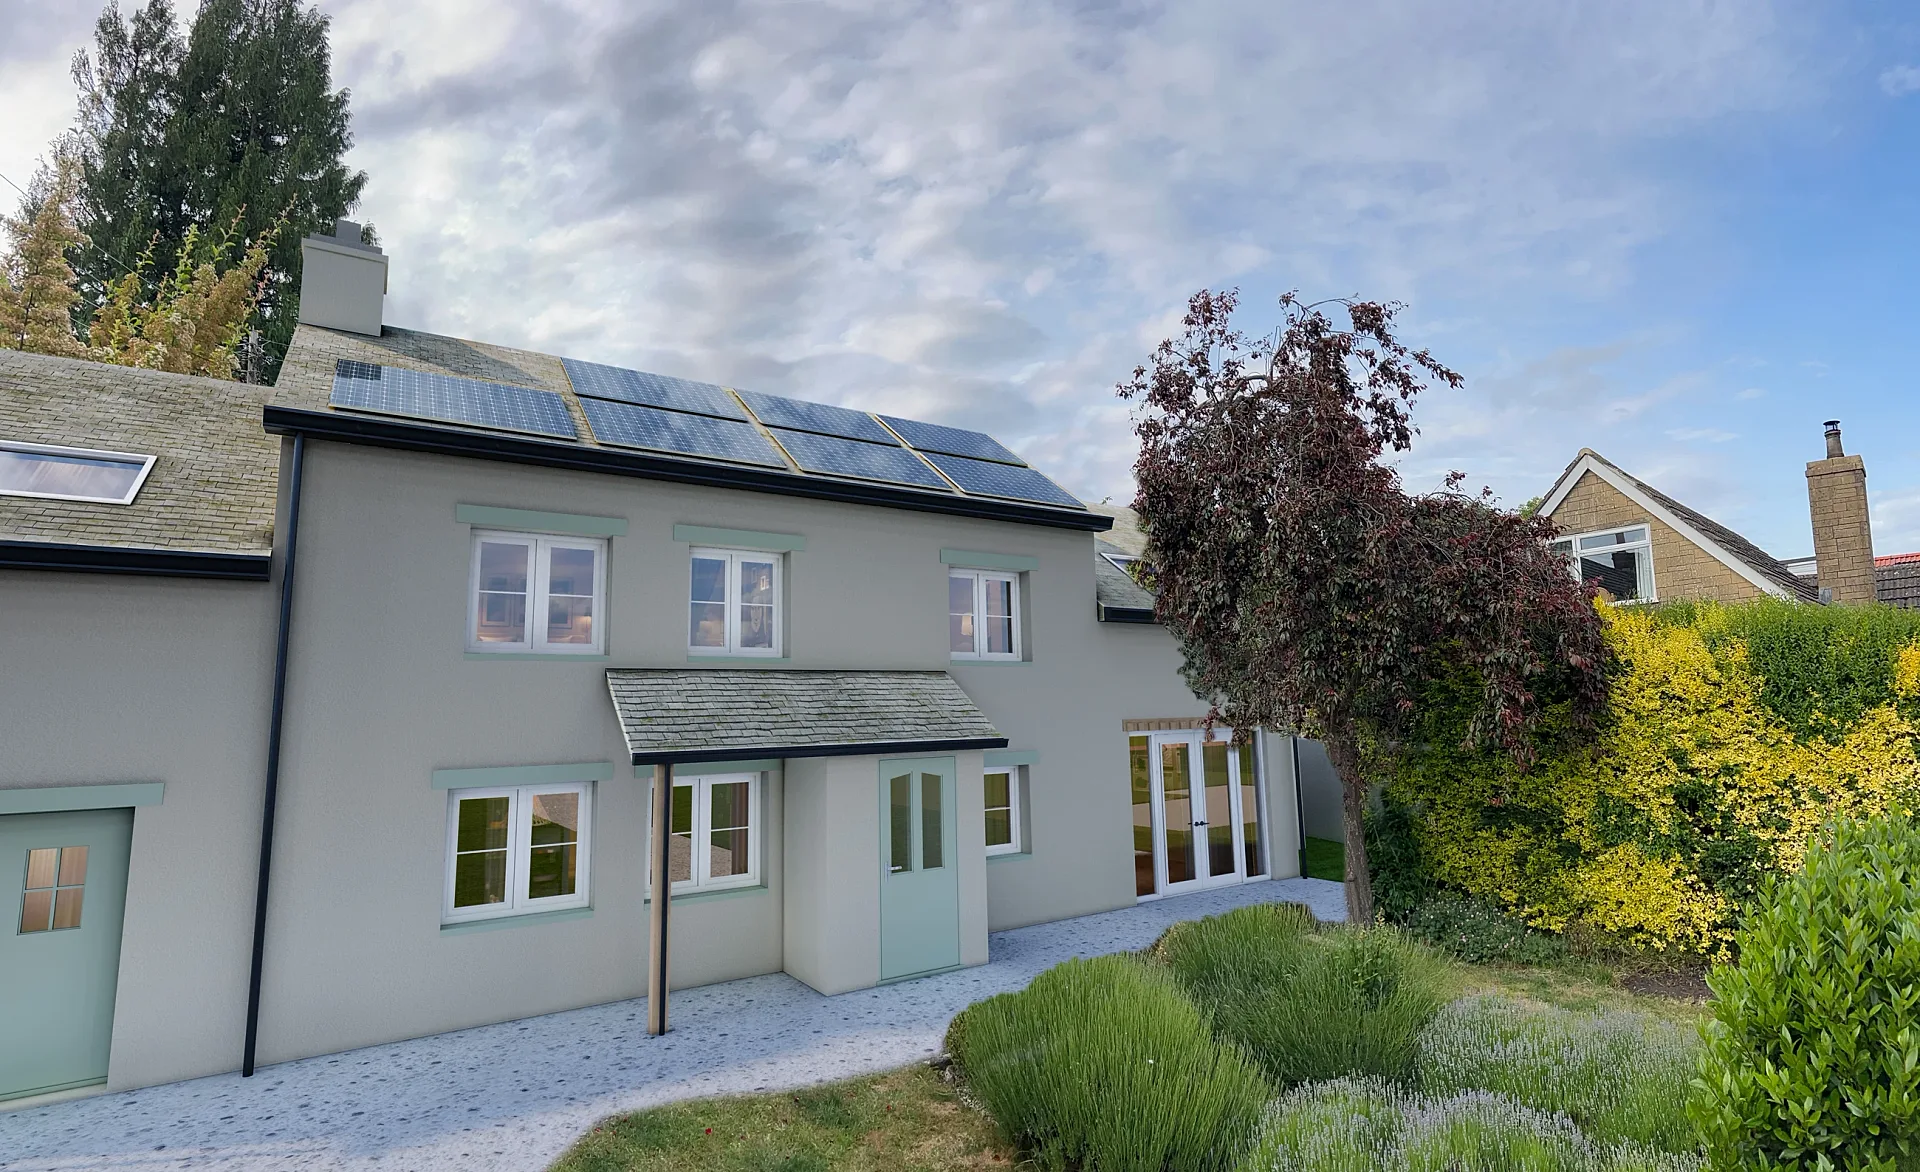
Planning & photomontage
Two-Storey Extension Planning Renders
Commercial
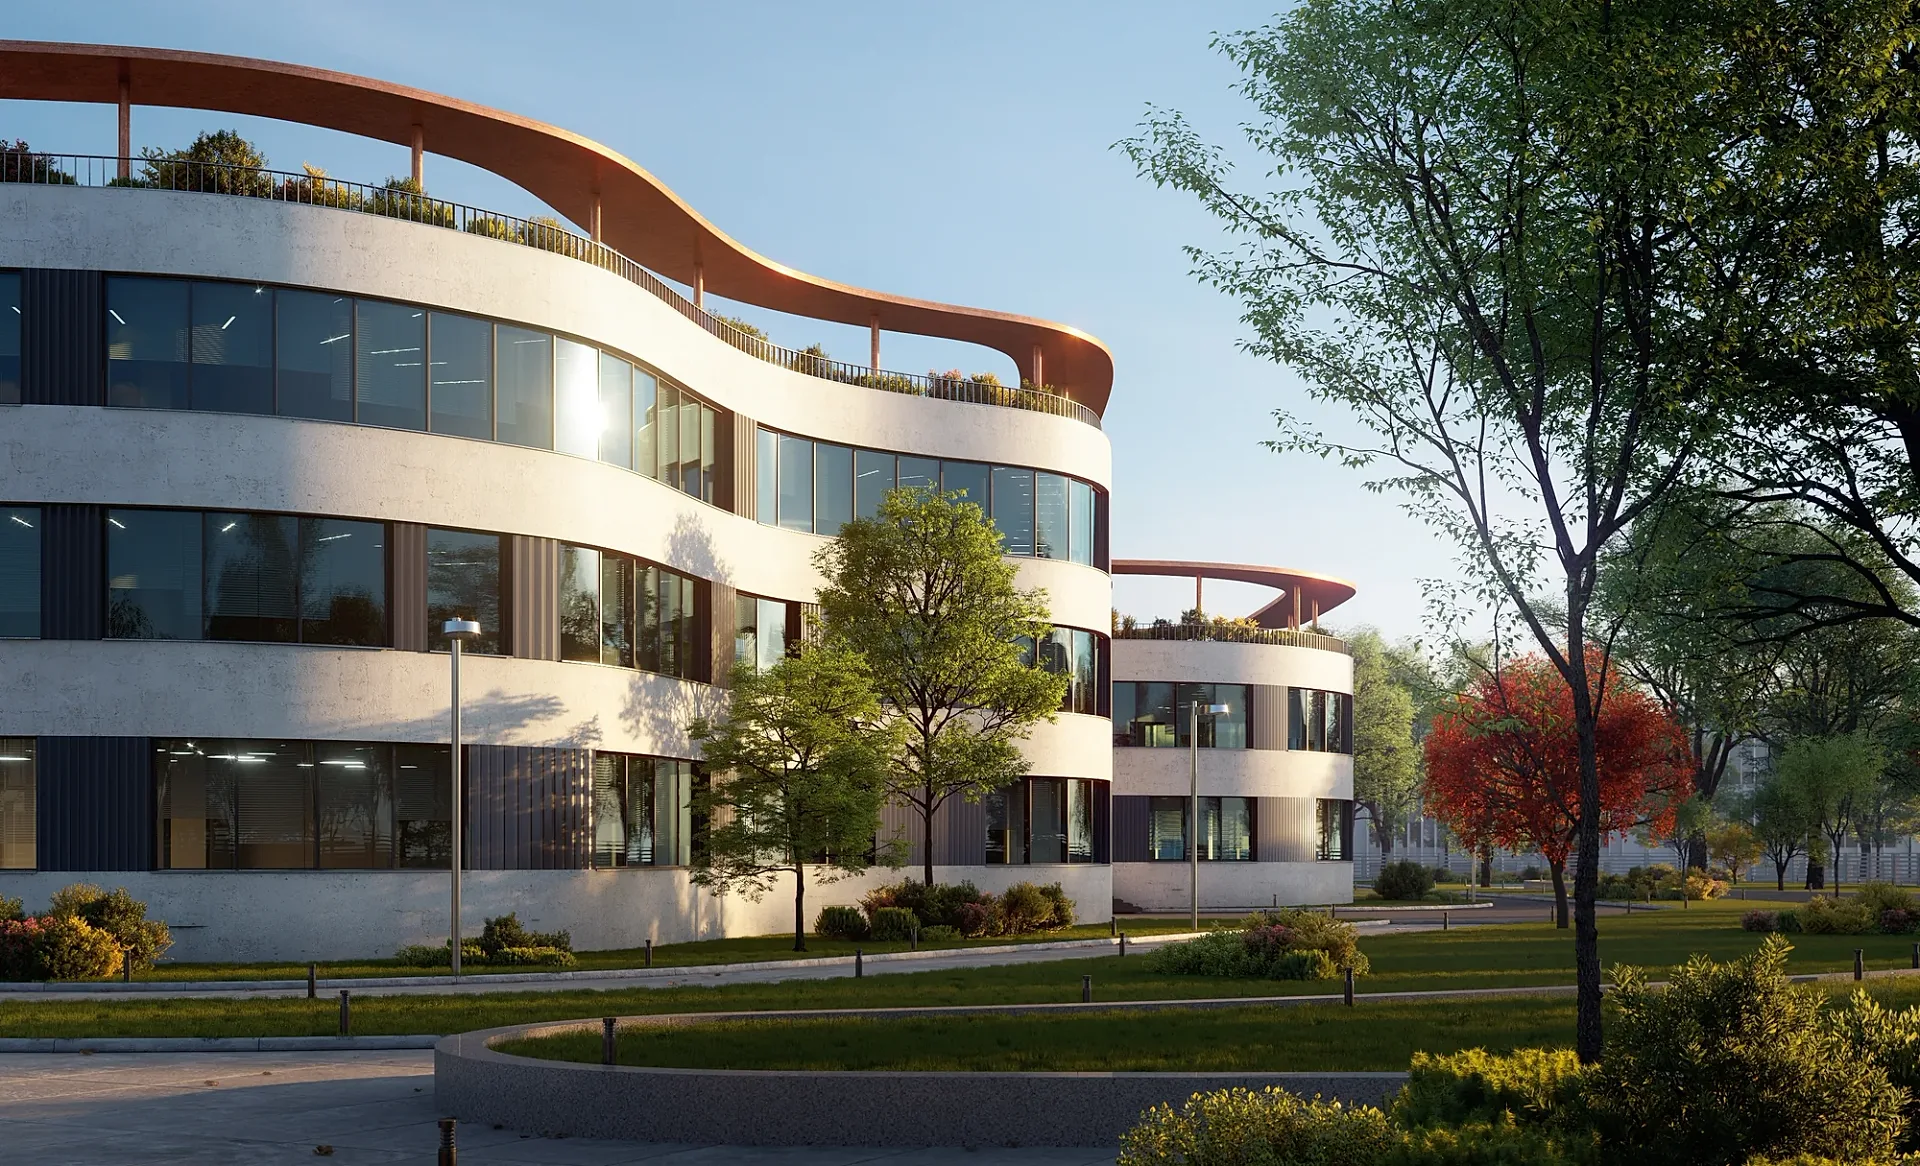
Curved Commercial Office Building
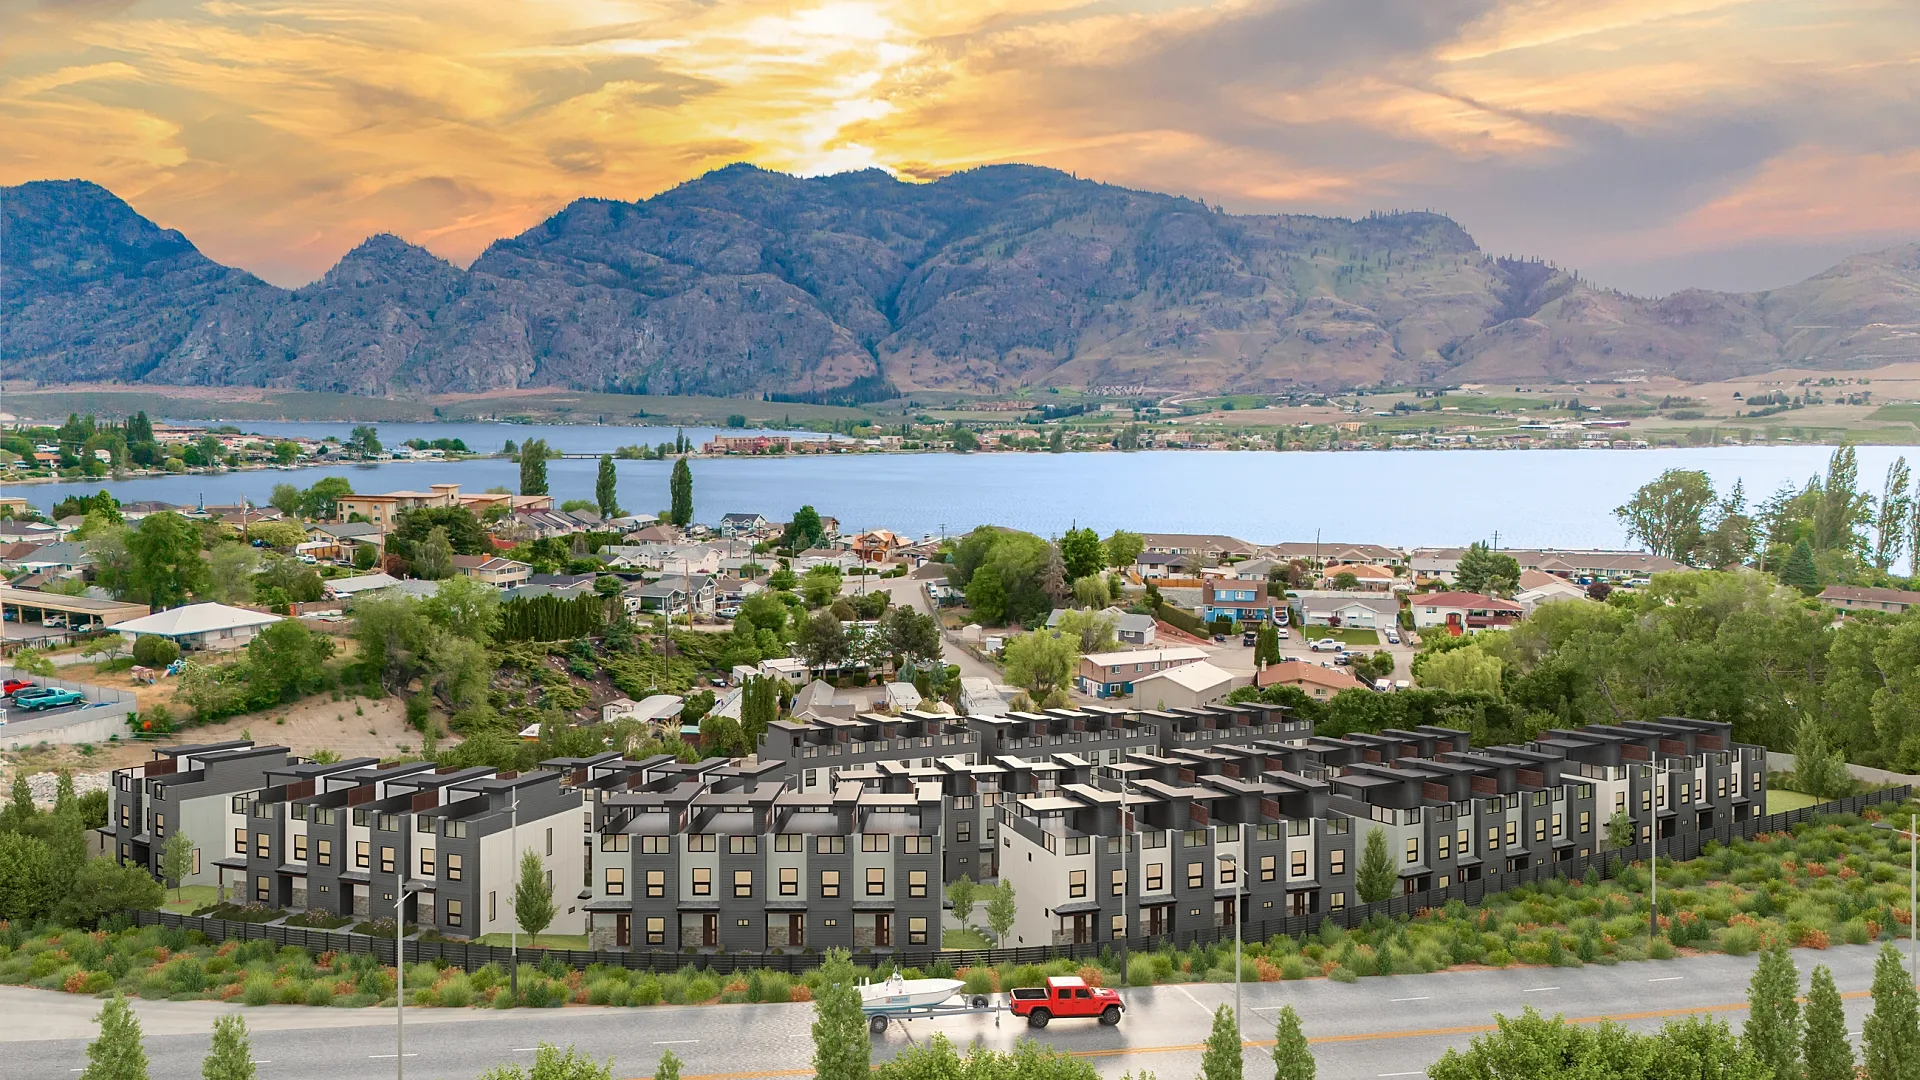
Aerial & masterplan
Hillside Townhouse Community
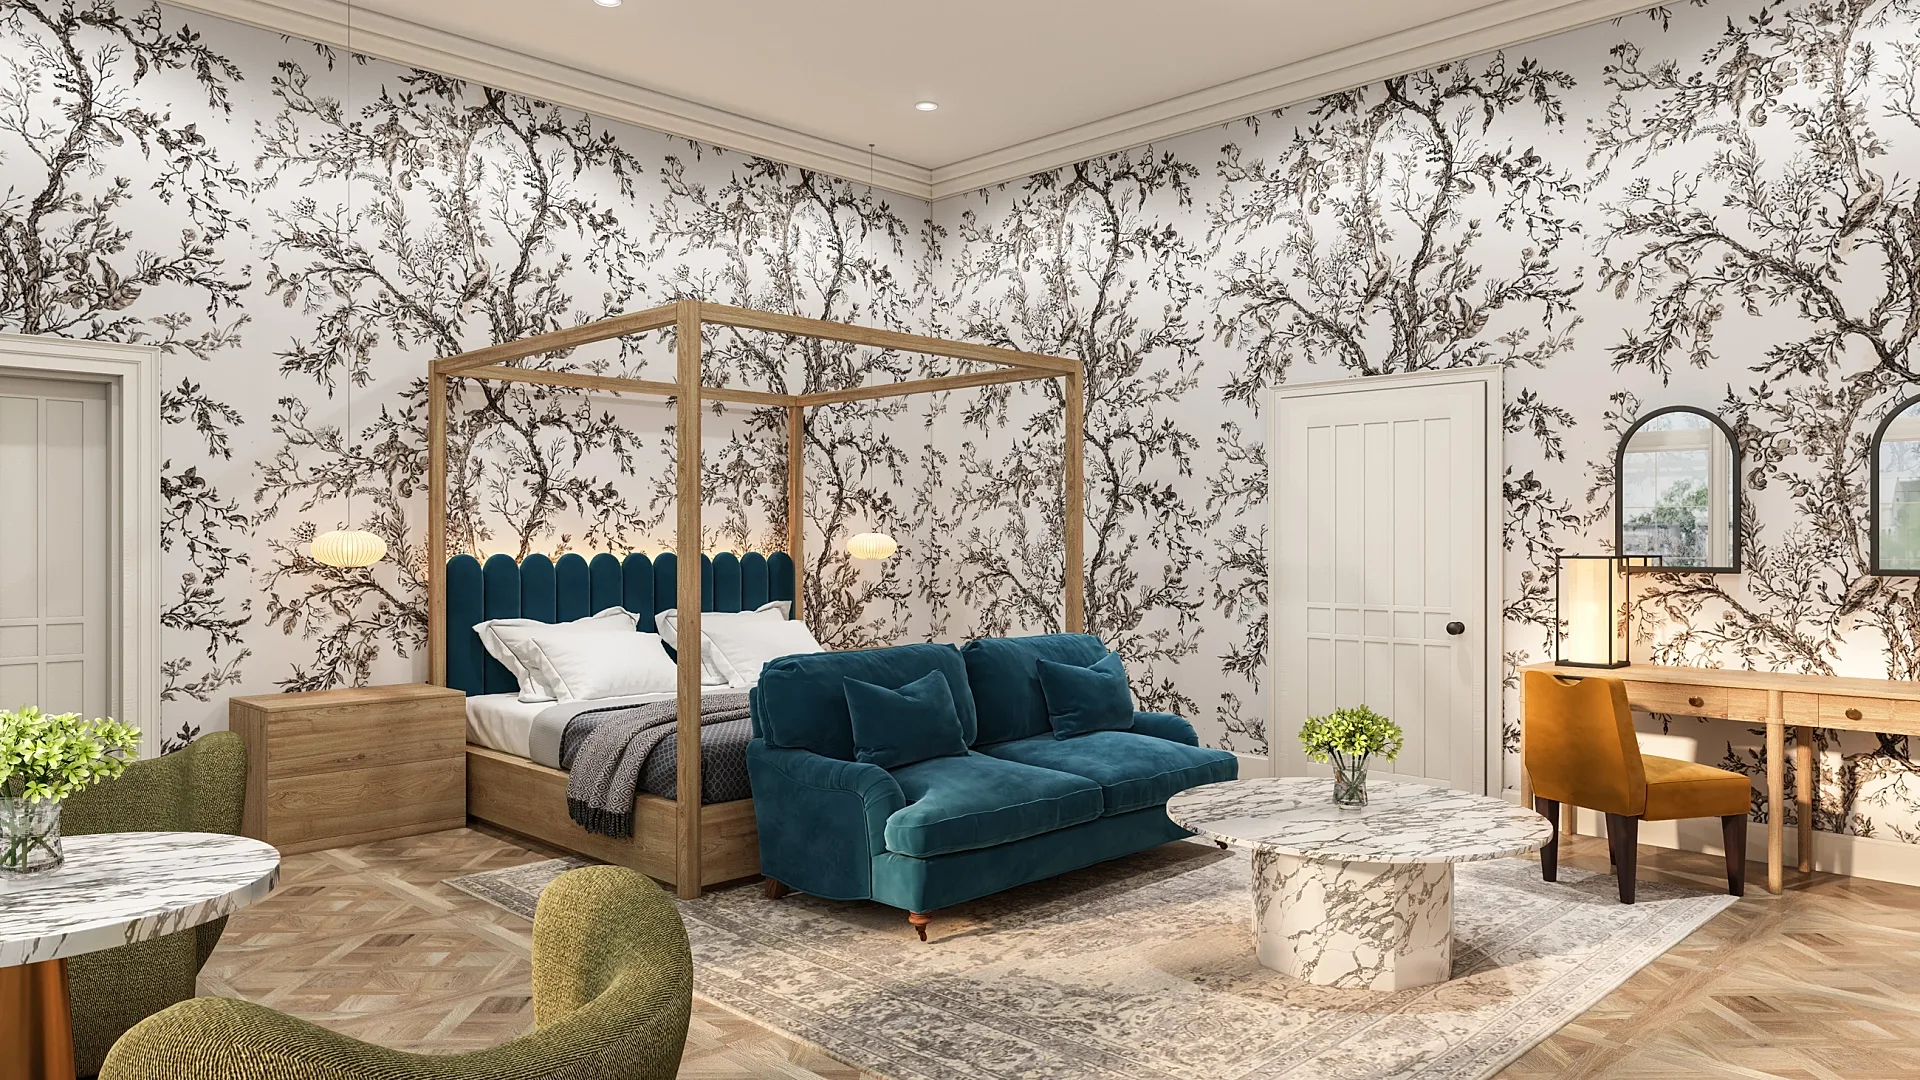
Interior
Hotel Suite Interiors
Questions
Architectural visualisation: frequently asked questions
The practice of producing realistic images, films and interactive experiences of buildings before they are built — most commonly photoreal 3D renders made from architectural drawings.
3D rendering is the main technique used in architectural visualisation. Visualisation is the discipline; rendering is the process that produces the image.
Per image: exteriors from about A$445, interiors from A$345, floor plans from A$445, aerials from A$795; animation from A$65 per second. Those are our published prices; large buildings, verified views and rush delivery cost more.
A render is a fully computer-generated image. A verified view composites the modelled building into a photograph taken from a surveyed camera position with a documented lens, so planning authorities and courts can rely on it.
A 3D floor plan is one product within architectural visualisation — a furnished plan view of a home — alongside exterior and interior renders, aerials and animation. Most campaigns use several together.
A set of stills takes about 5–7 business days from an approved brief; a 30–60 second animation 10–15 business days.
Modelling in 3ds Max, SketchUp, Revit, ArchiCAD or Blender; rendering in V-Ray, Corona Renderer, Lumion, Twinmotion or Enscape; real-time in Unreal Engine; post-production in Photoshop.
Yes. Councils expect realistic streetscape views, and contested matters at VCAT, the Land and Environment Court or a development assessment panel rely on verified views with documented methodology.
Builds a 3D model of a proposed building from the architect's drawings, adds the site, materials and lighting, sets the cameras, renders the images or animation, and revises them with the client until they are approved. In a studio the work is split between modellers, lighting and material artists and post-production.
It lets a building be sold, financed, approved and refined before it exists: off-the-plan buyers and lenders see the product, councils and panels see the proposal in context, and designers catch mistakes while they are still cheap to fix on the drawings.
Property developers, architects, builders, interior designers, real estate agents, commercial landlords, product manufacturers and, increasingly, homeowners commissioning a renovation or a knock-down-rebuild.
The phrase used in advertising for any image of a building that is not a photograph of the finished thing. Today it almost always means a 3D render, and the label is required on marketing material so buyers know the image is a visualisation rather than a record.
Rendering is the technical step of turning a 3D model into an image. Visualisation is the whole discipline: modelling, styling, camera work, rendering, post-production and the choice of what to show. In everyday use the two terms are interchangeable.
Services
Commission architectural visualisation
Every service below is priced per image and quoted within one business day.
3D Exterior Rendering
3D exterior rendering and facade visuals for Australian developers, builders and architects.
from A$445 per image
3D Interior Rendering
3D interior rendering for Australian architects, designers and developers.
from A$345 per image
3D Architectural Animation
3D architectural animation, walkthroughs and flythroughs for Australian developers and architects.
from A$65 per second (min. 30s)
3D Floor Plans
Furnished 3D floor plans, colour 2D plans and site plans for Australian property marketing.
from A$445 per plan
3D House Rendering
3D house rendering for Australian builders, display villages and custom-home architects.
from A$445 per image
Townhouse & Duplex Rendering
Townhouse and duplex 3D rendering: streetscapes, dwelling types and interiors for launches and planning, from A$445 per image.
from A$445 per image
Apartment Rendering
3D apartment rendering for Australian developers, marketers and architects, from your drawings.
from A$445 per image
Granny Flat Rendering
Granny flat and secondary dwelling 3D renders for Australian builders: the real backyard, compact interiors and site plans, from A$445.
from A$445 per image
3D Product Rendering
3D product rendering for Australian furniture, joinery and building-product brands.
from A$345 per image
Commercial 3D Rendering
Commercial 3D rendering for retail, office, hospitality and industrial projects across Australia.
from A$445 per image
Get a fixed AUD quote within one business day
Send us your plans, elevations or even a sketch. Exterior renders from A$445, interiors from A$345, delivered in 5–7 business days.