Queensland · architectural visualisation
3D Rendering Brisbane
Exteriors from A$445 · interiors from A$345 · 5–7 business days
South East Queensland is in the middle of the fastest population growth in the country, with the 2032 Olympics ahead of it, and the pipeline of apartments, townhouses, house-and-land estates and infrastructure that follows is being sold and approved from renders. We produce 3D rendering for Brisbane, the Gold Coast and the Sunshine Coast — from A$345 per interior and A$445 per exterior, delivered in 5–7 business days — for developers, builders, architects, designers and agents.
Brief us with drawings and a call. You get a fixed AUD quote within one business day, a draft render for your feedback, up to four revision rounds, and 4K finals for print, portals and social.
- Exteriors from
- A$445 per image
- Interiors from
- A$345 per image
- Turnaround
- 5–7 business days, up to 4 revision rounds
- Serving Brisbane
- Briefings in AEST, drawings by email
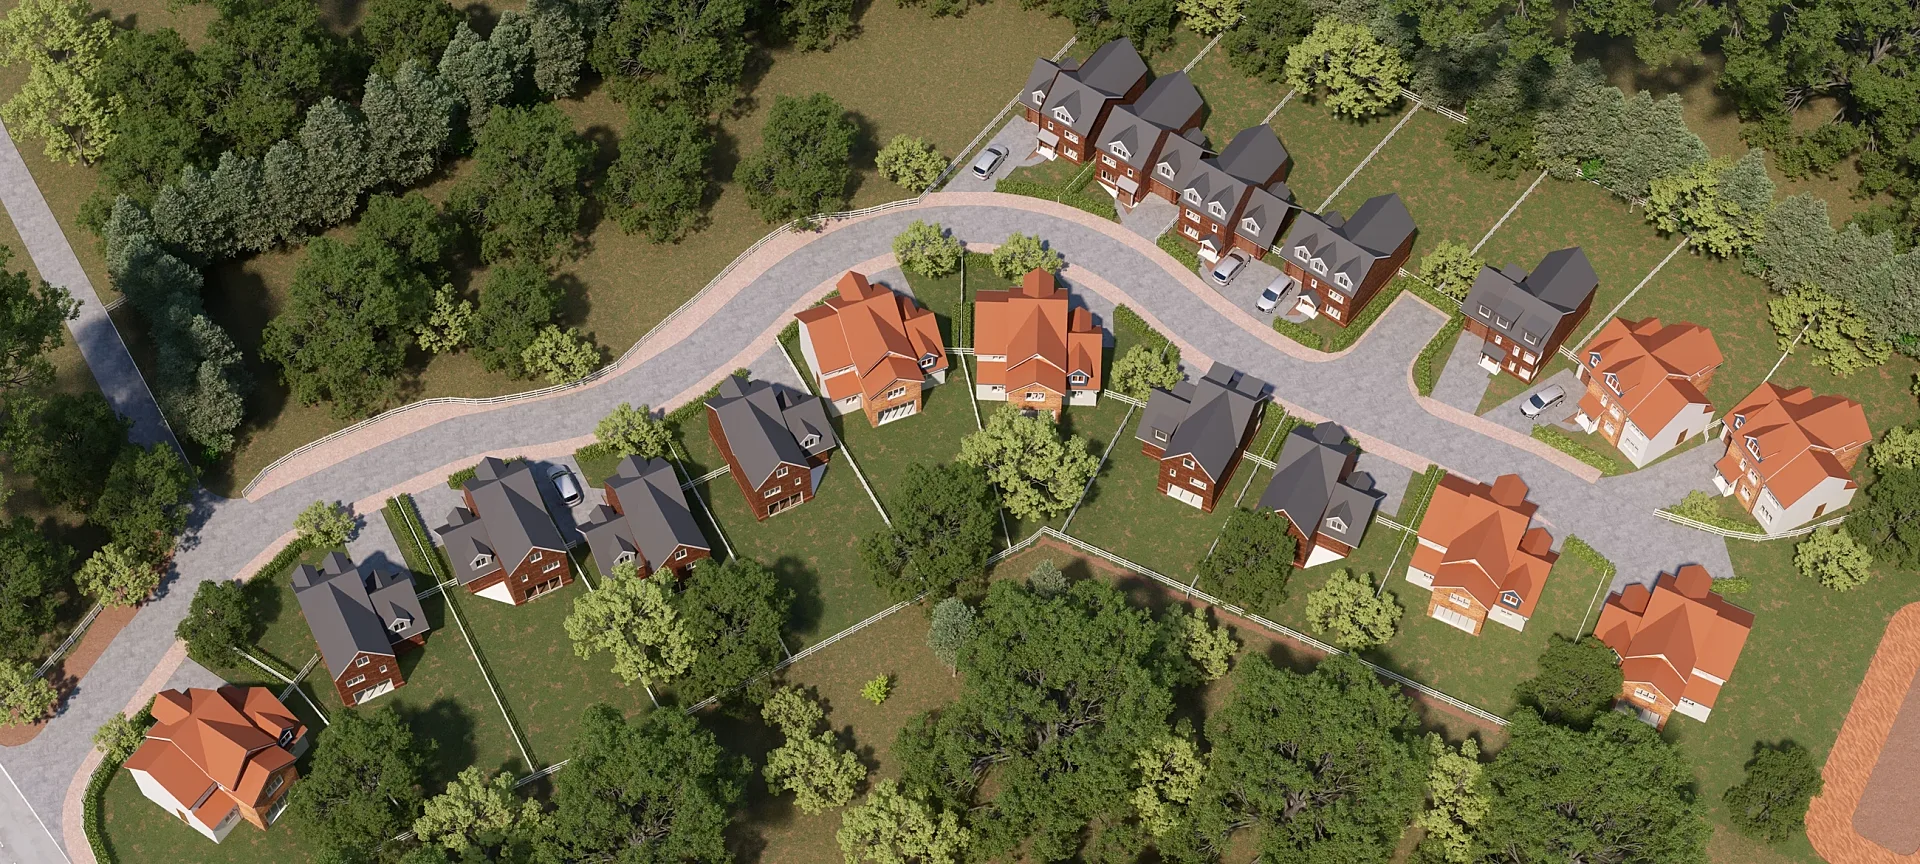 Detached Homes Estate: Aerial and Display Home Interiors
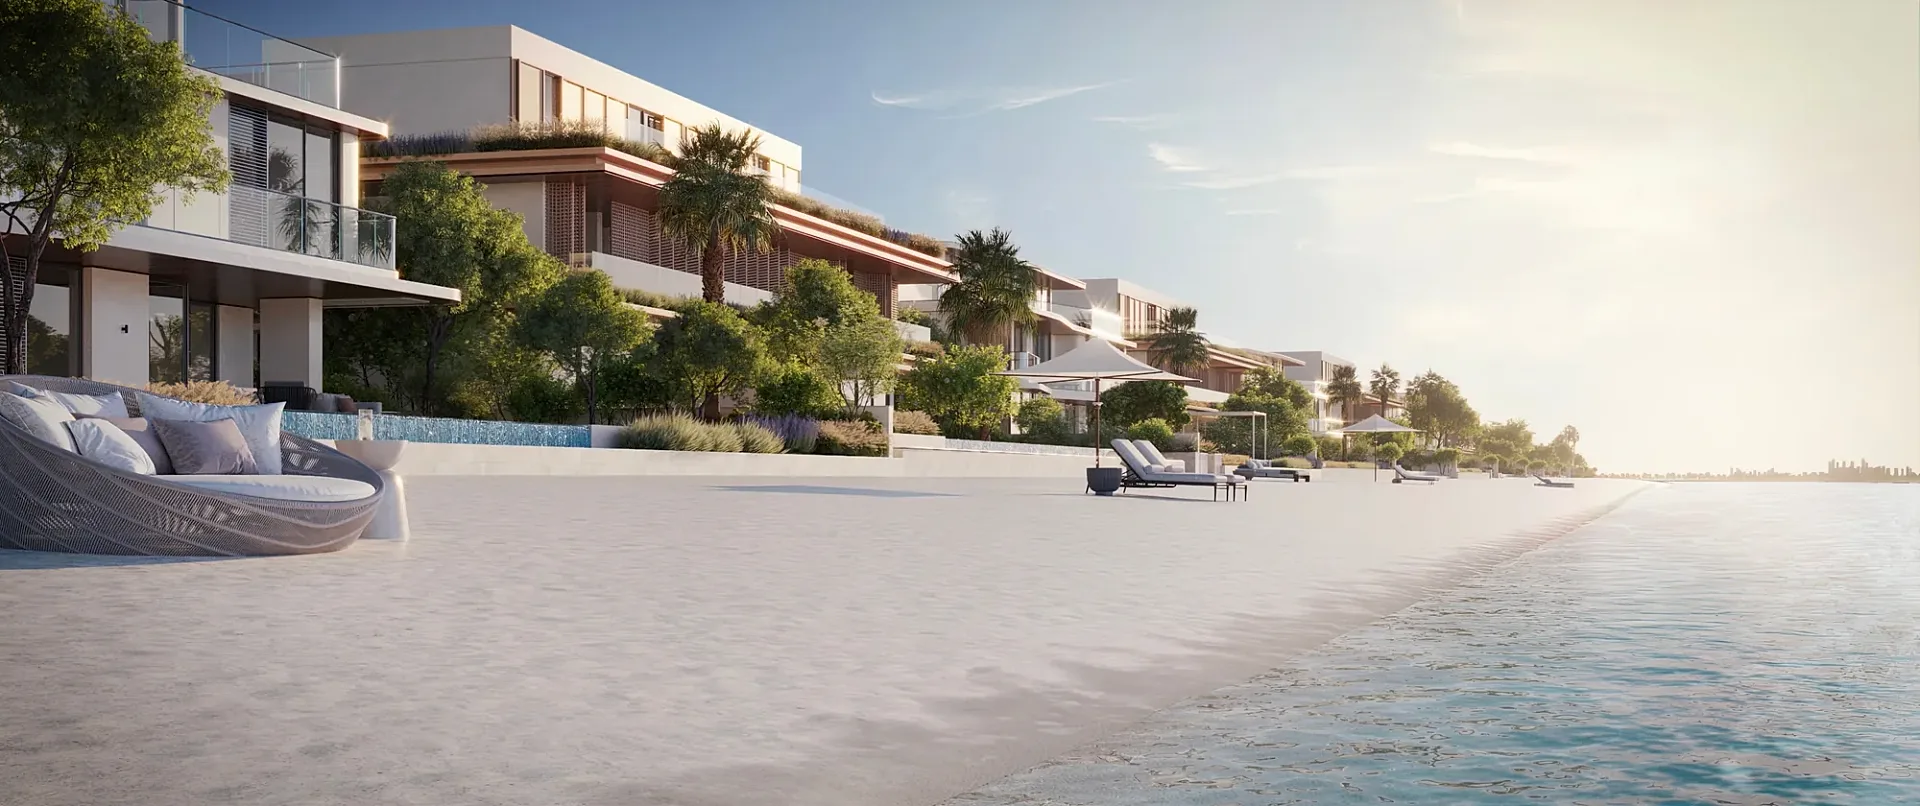 Beachfront Villa Resort
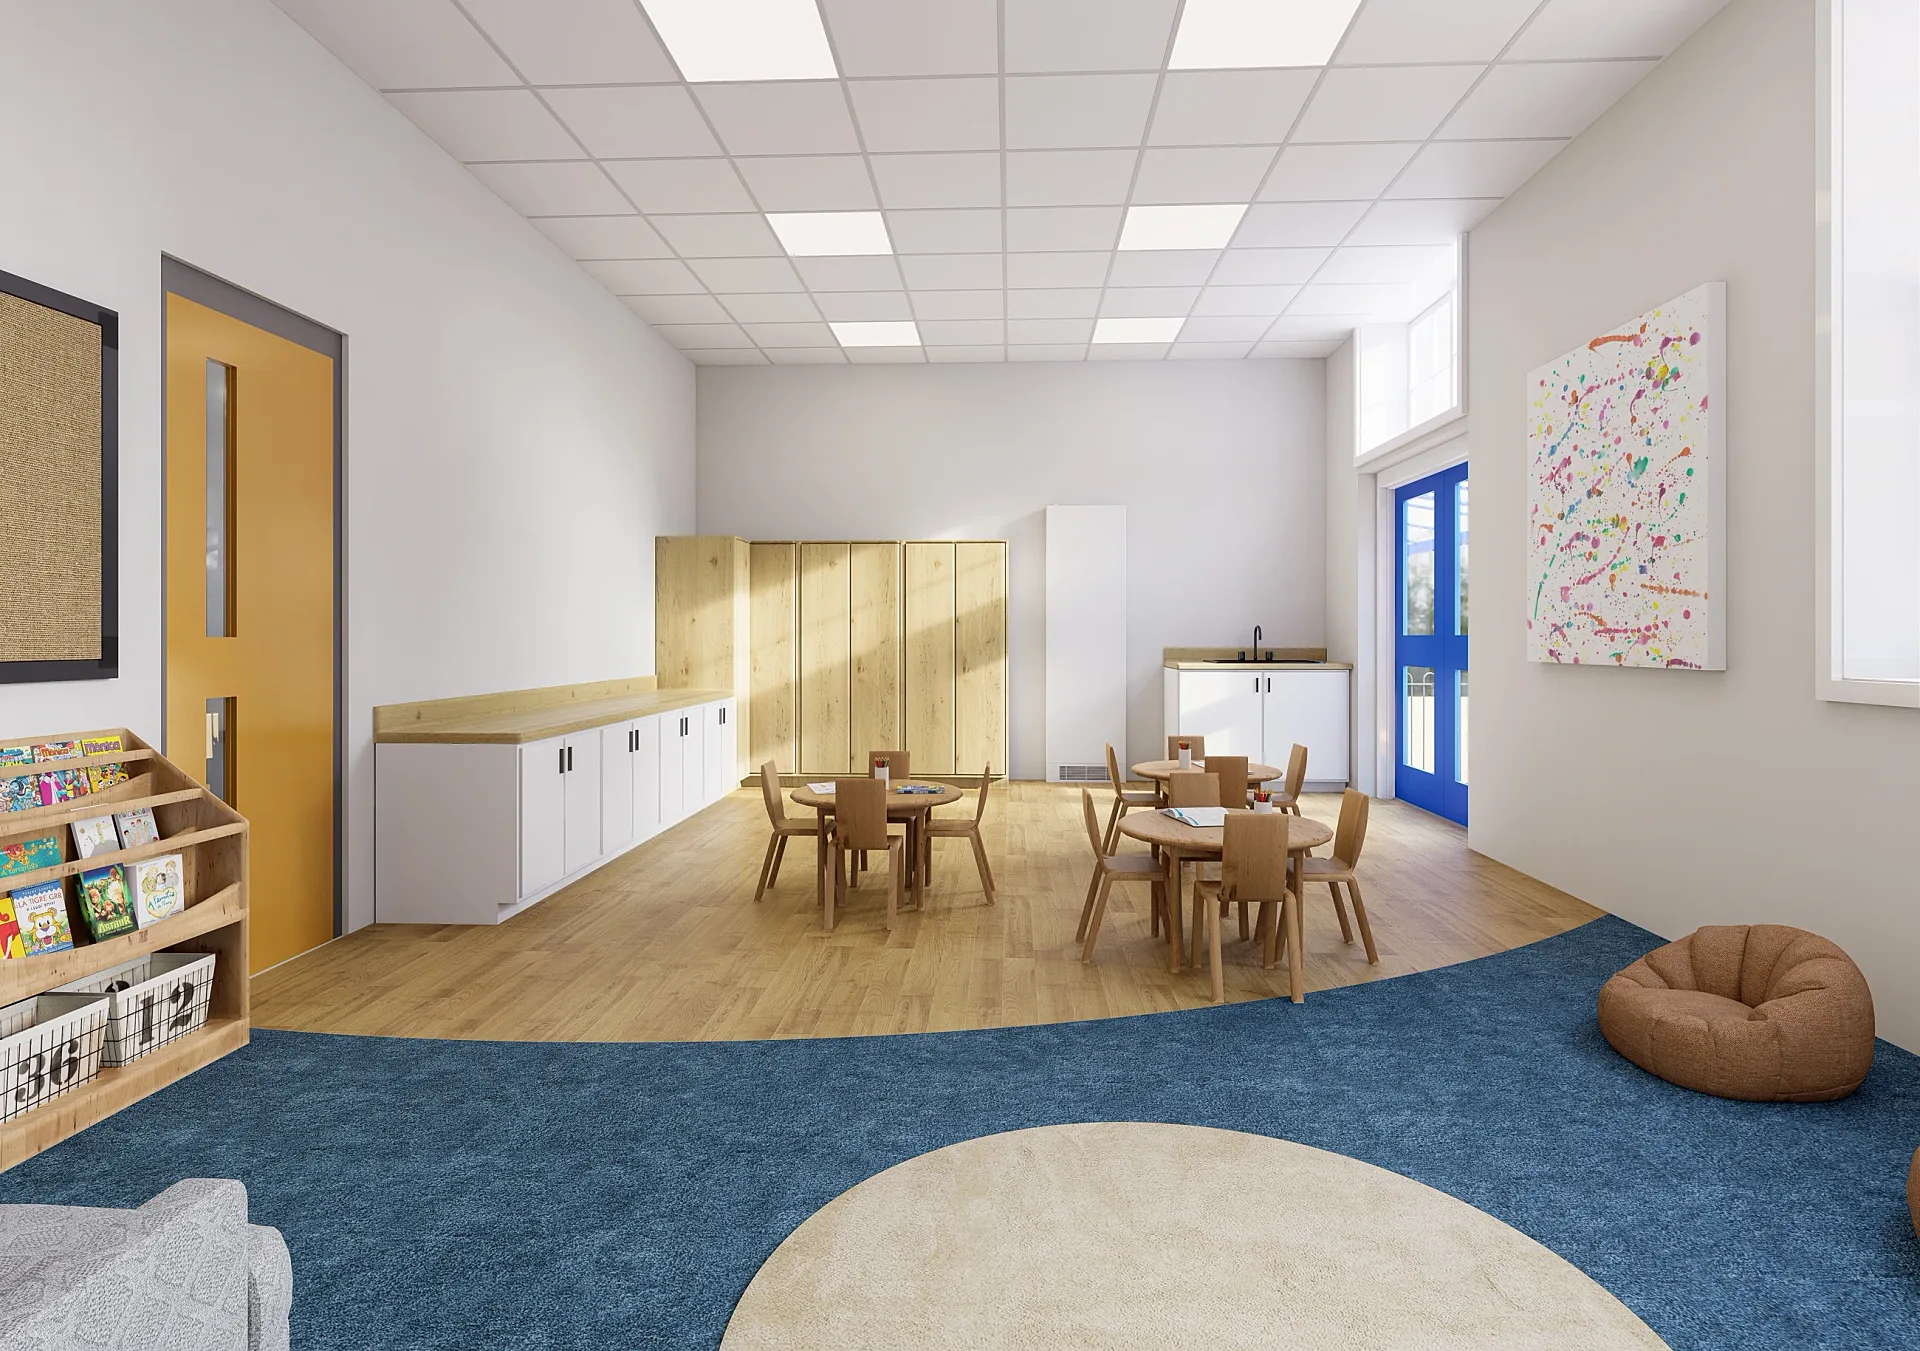 Childcare Centre Rooms and Playground
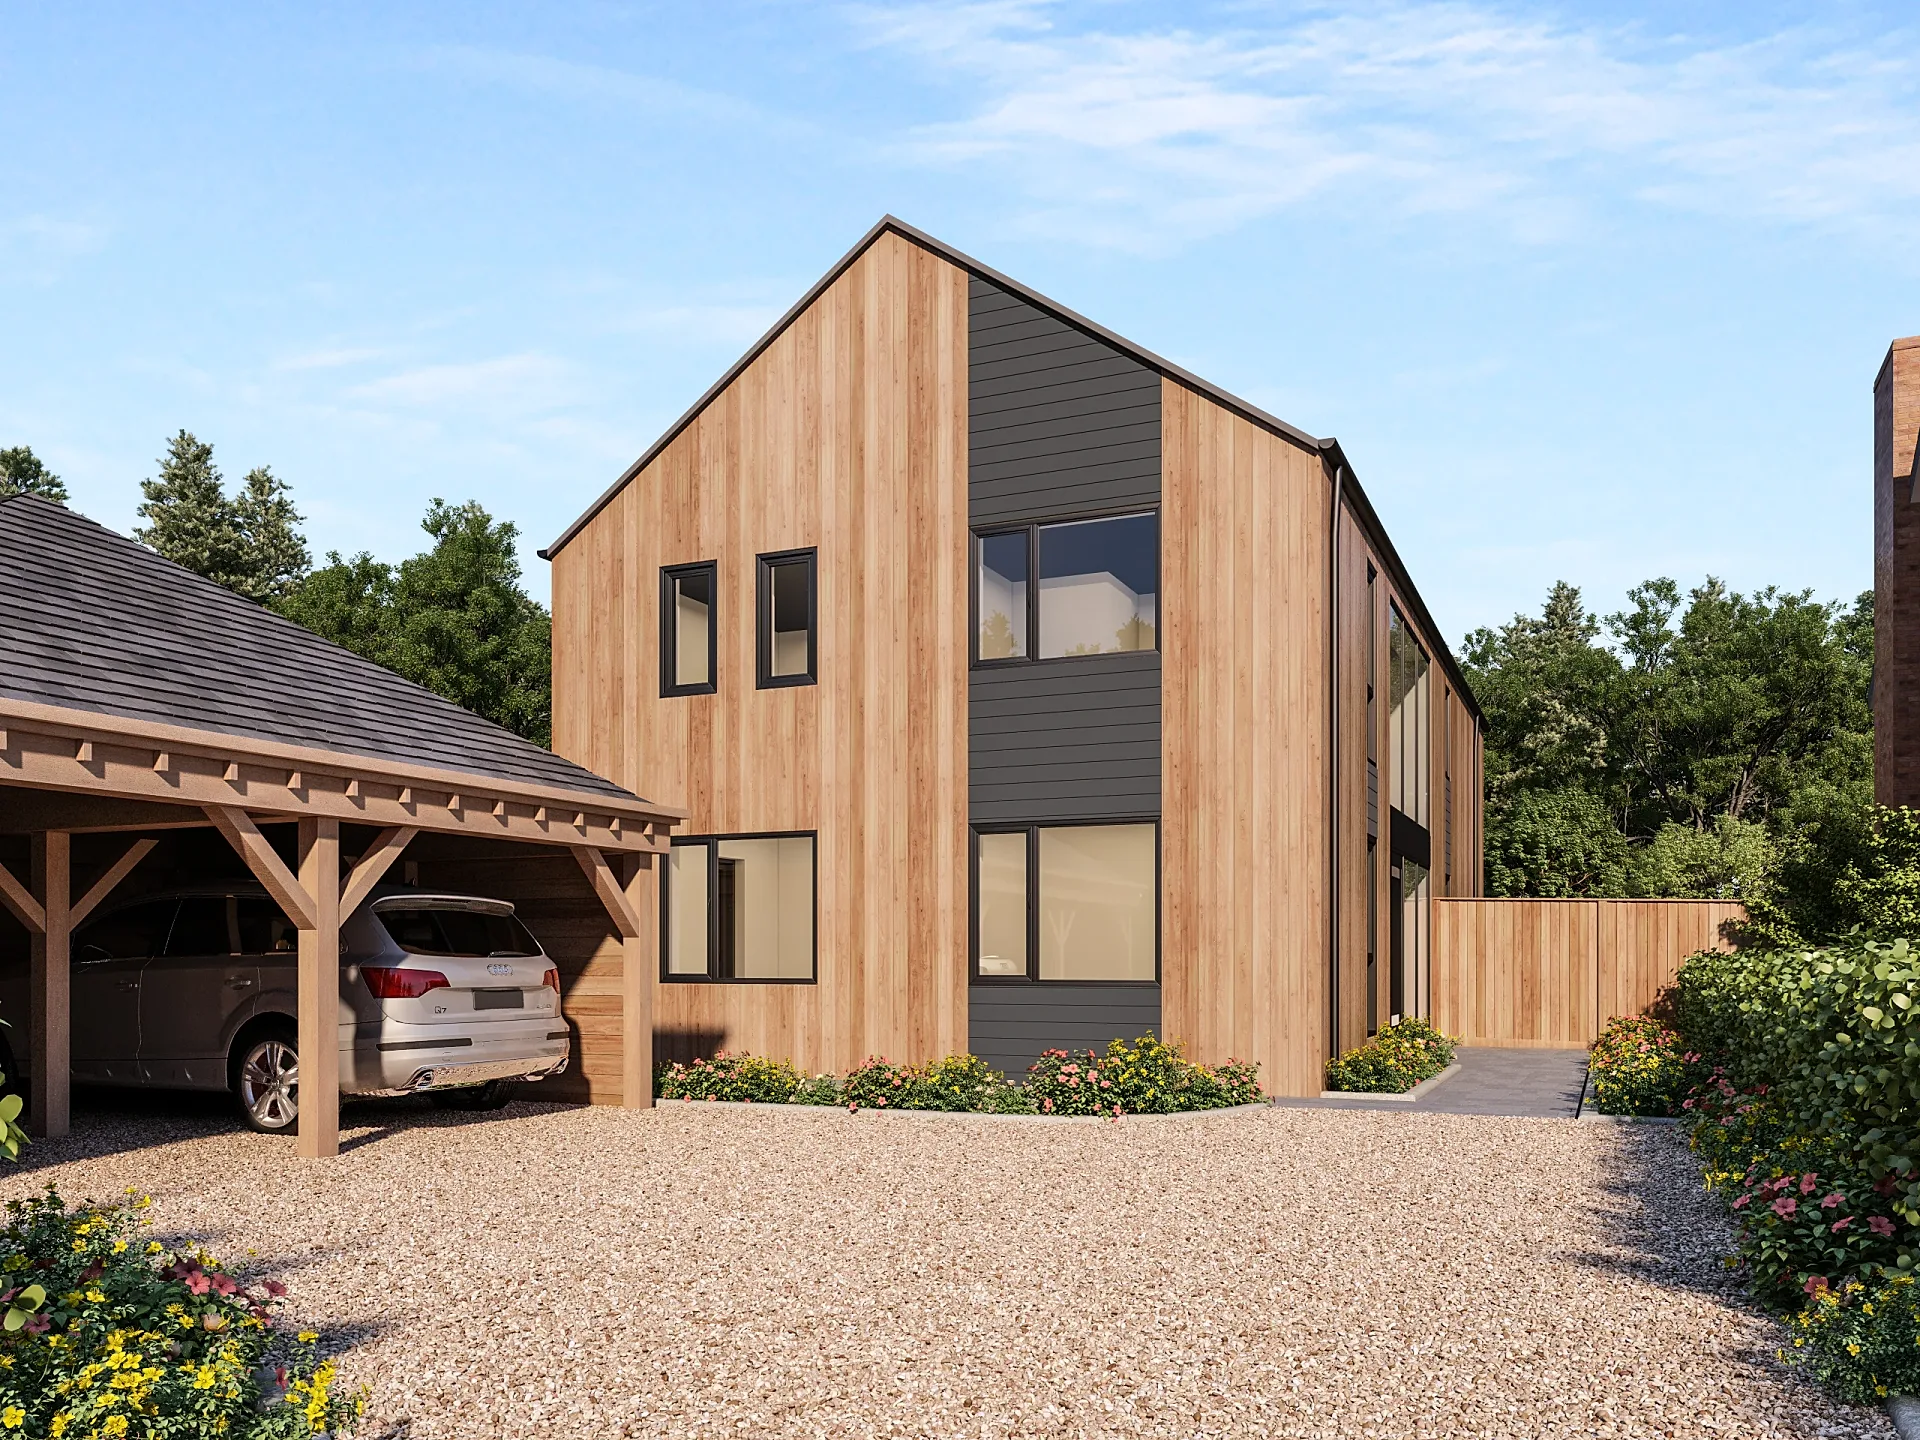 Timber-Clad Barn-Style Home
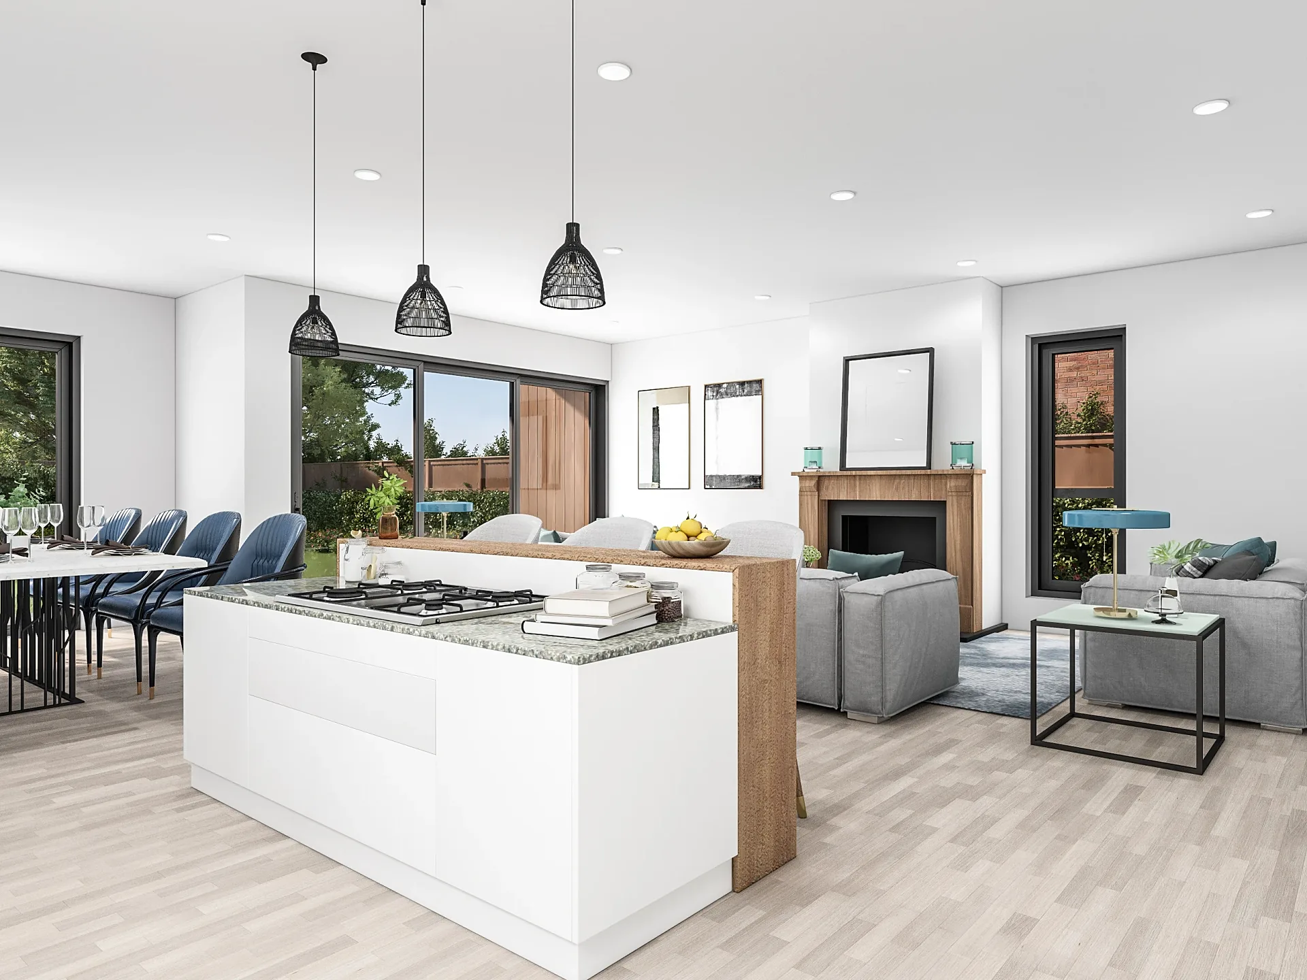
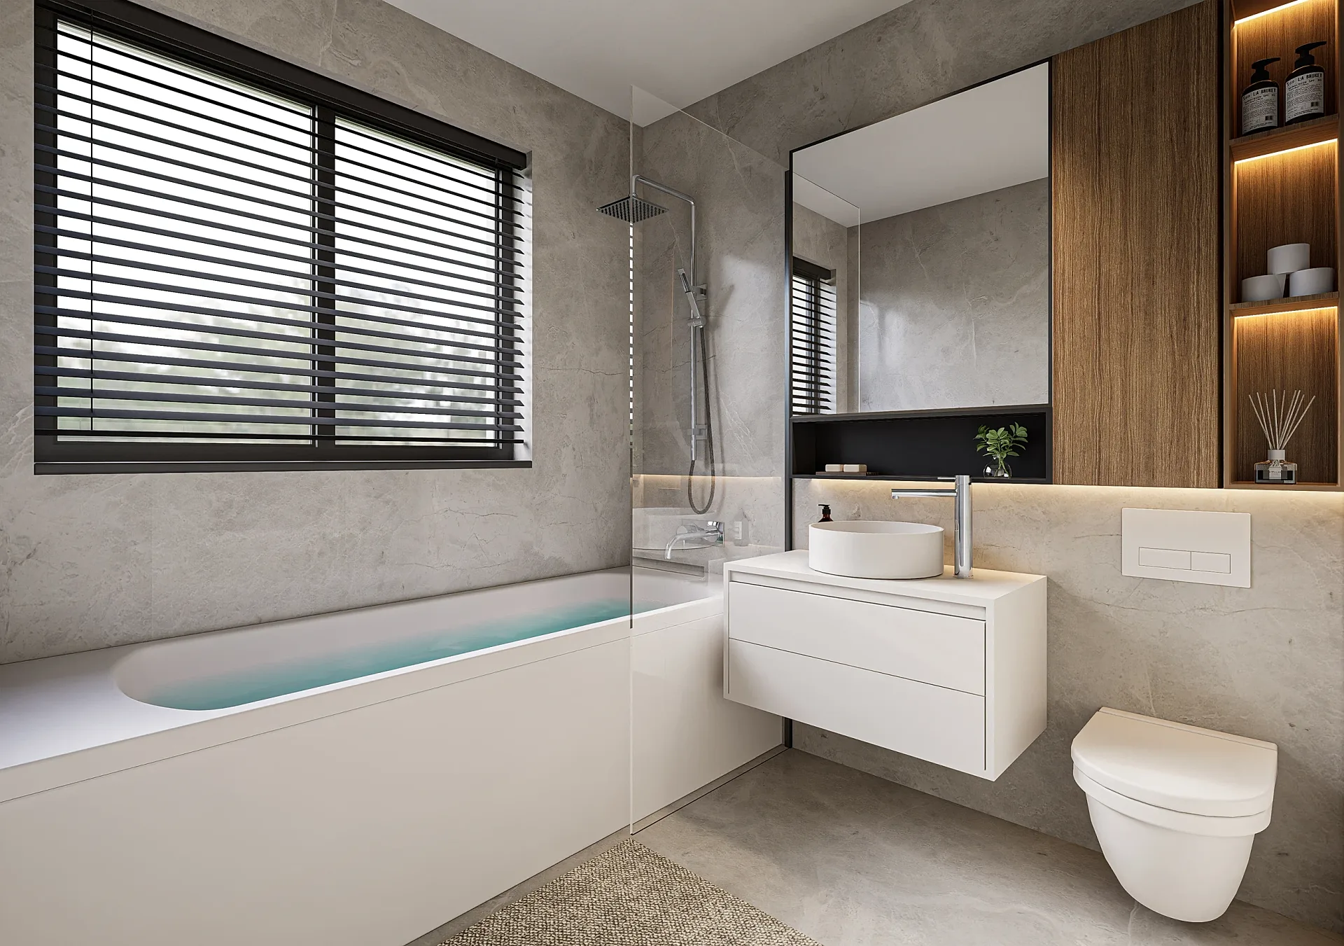
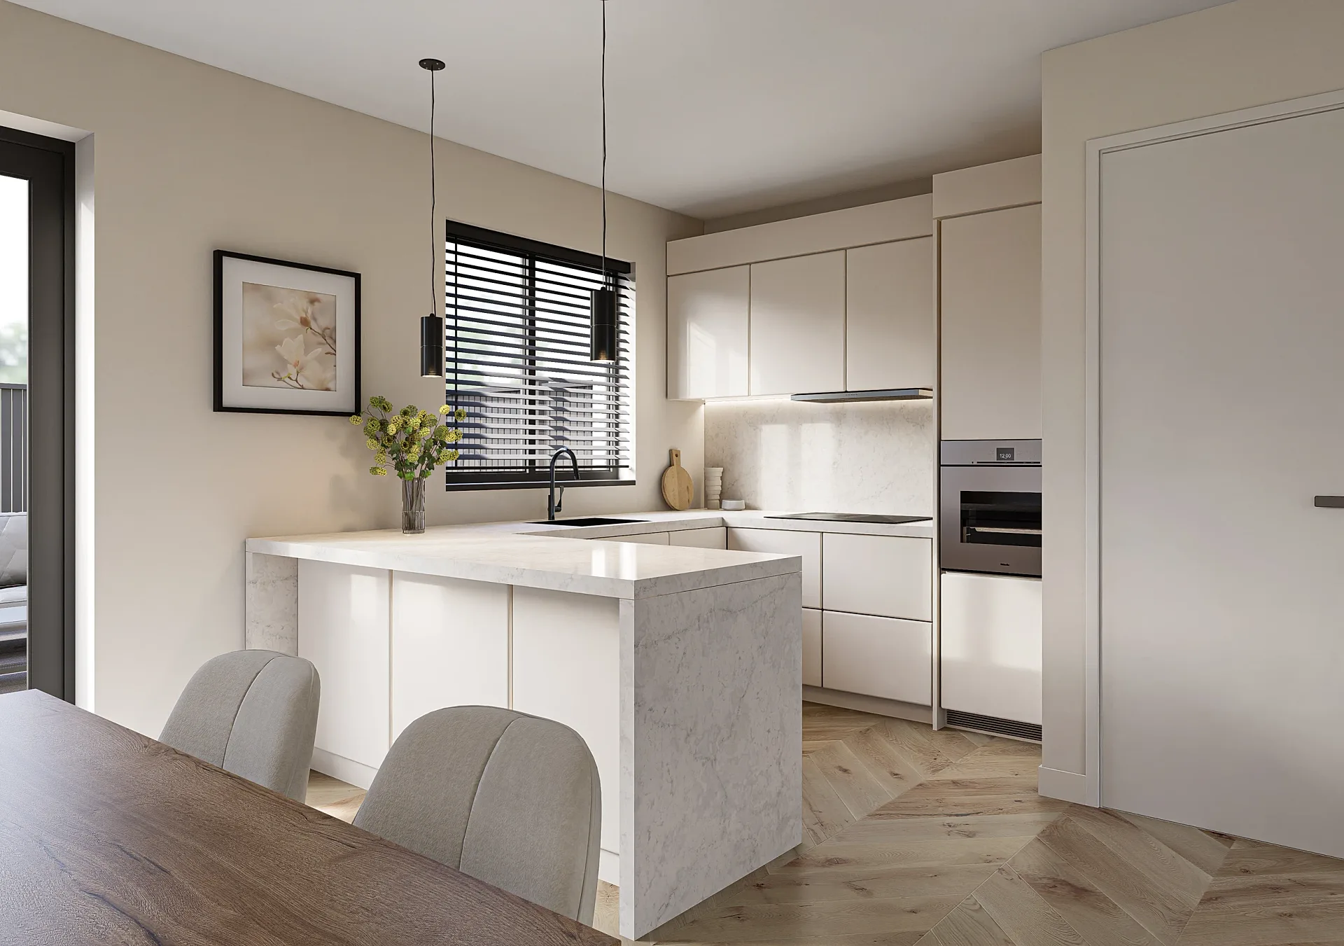 Display Home Interiors, Two House Types
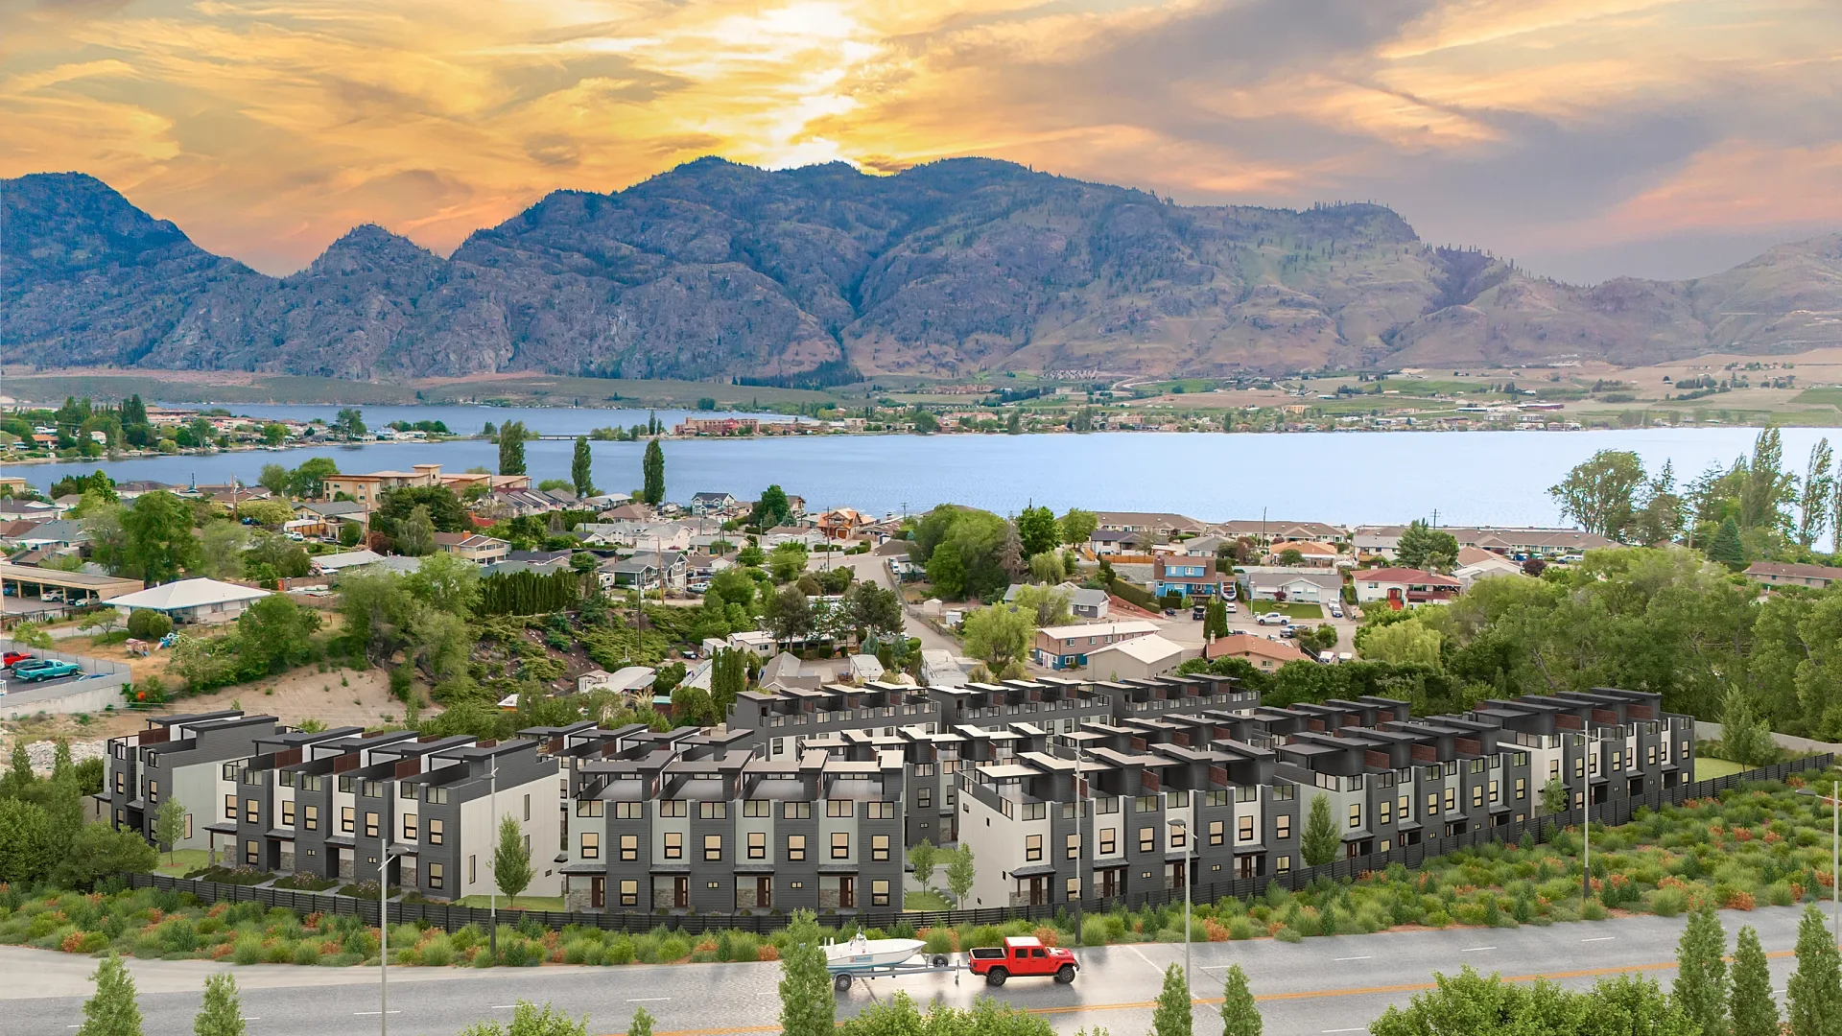
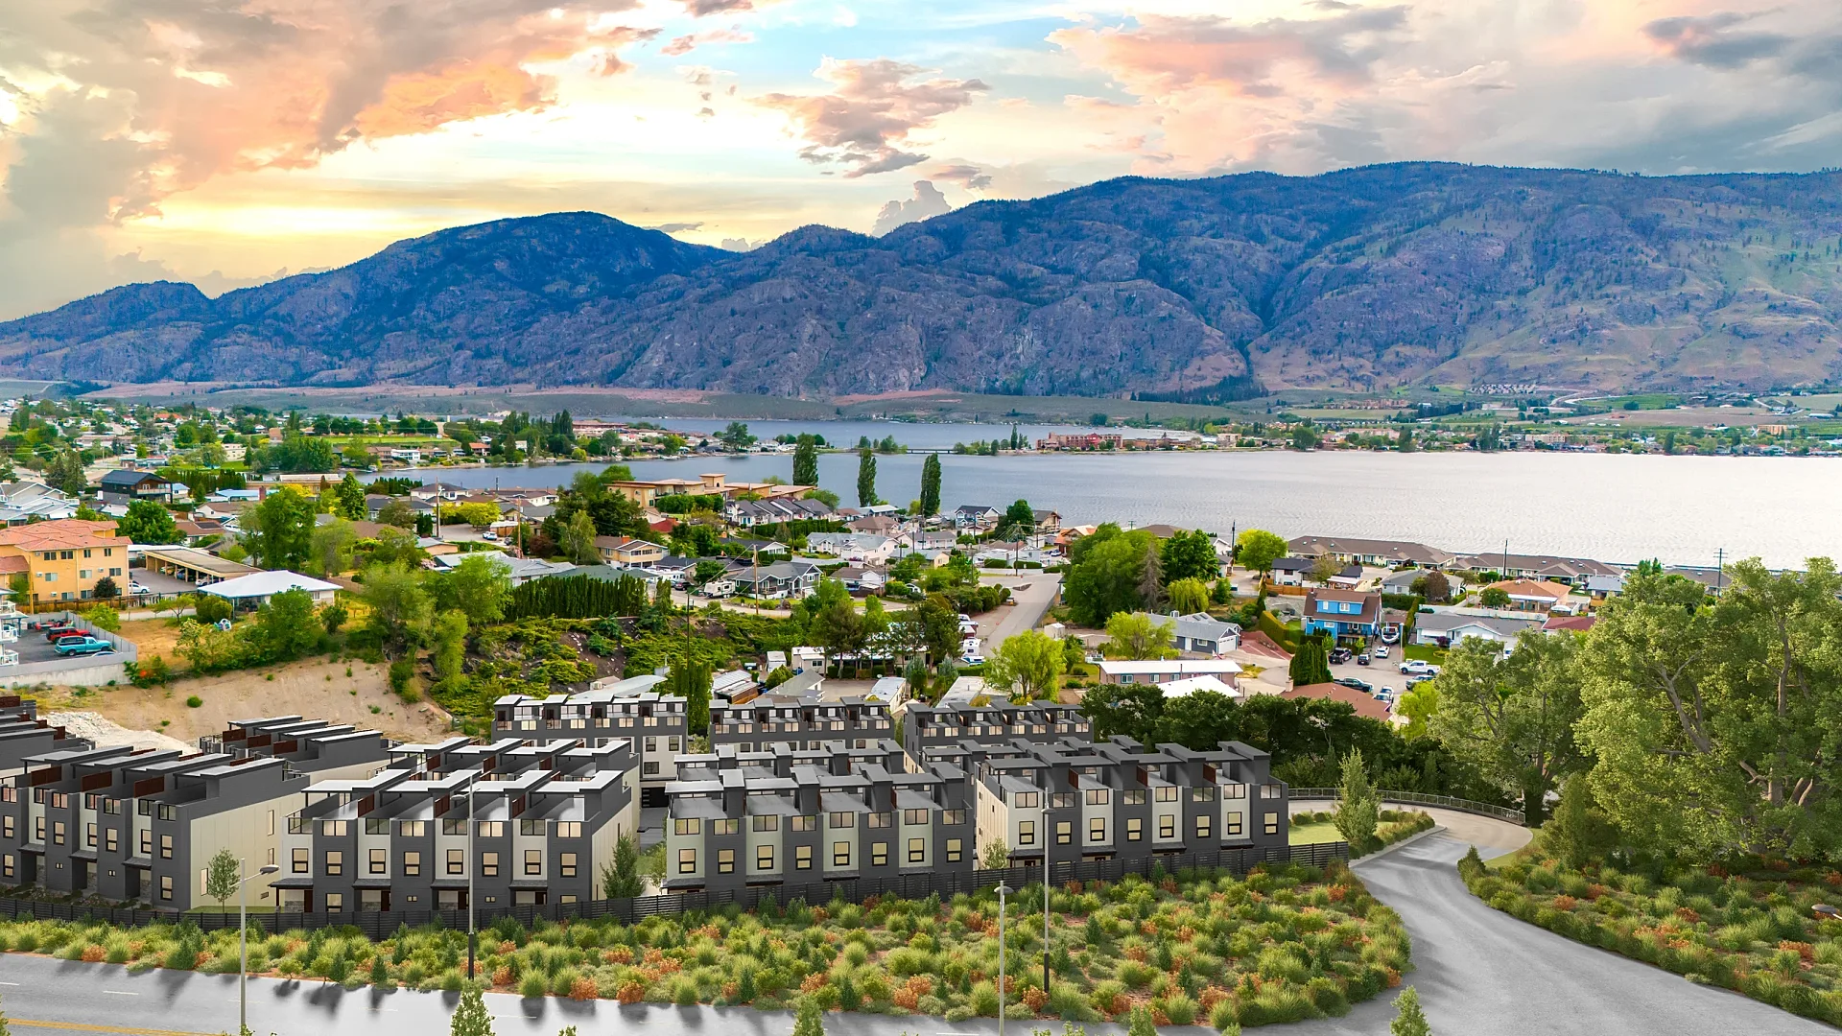 Hillside Townhouse Community
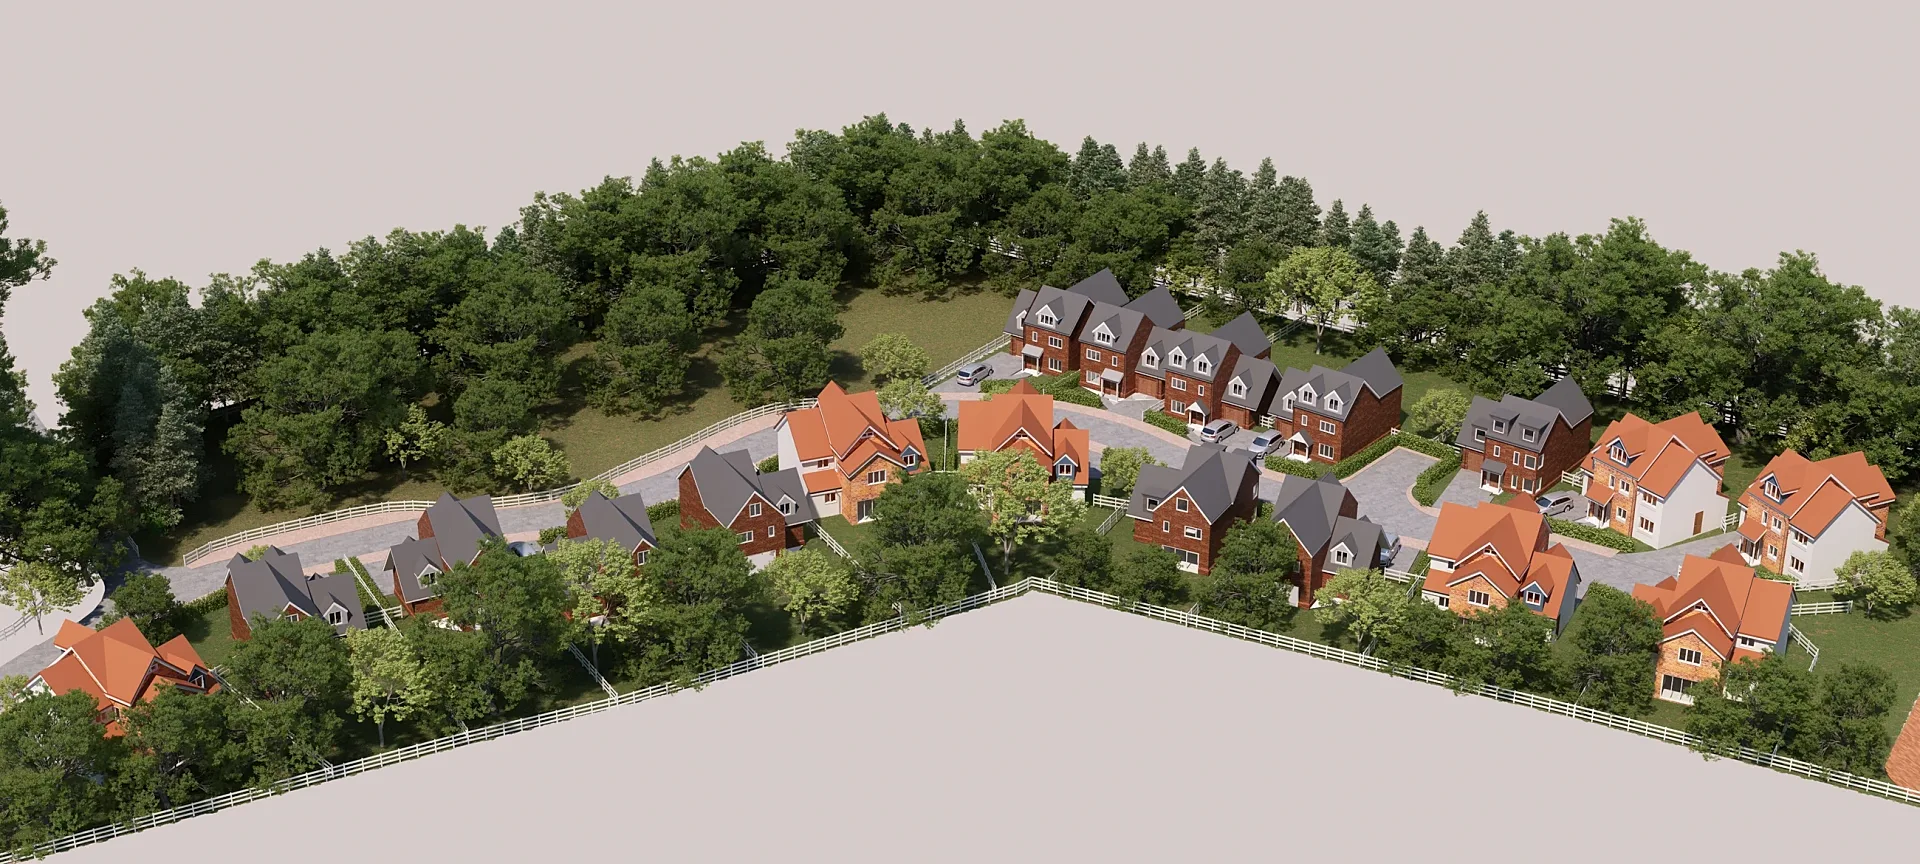 Detached Homes Estate: Aerial and Display Home Interiors
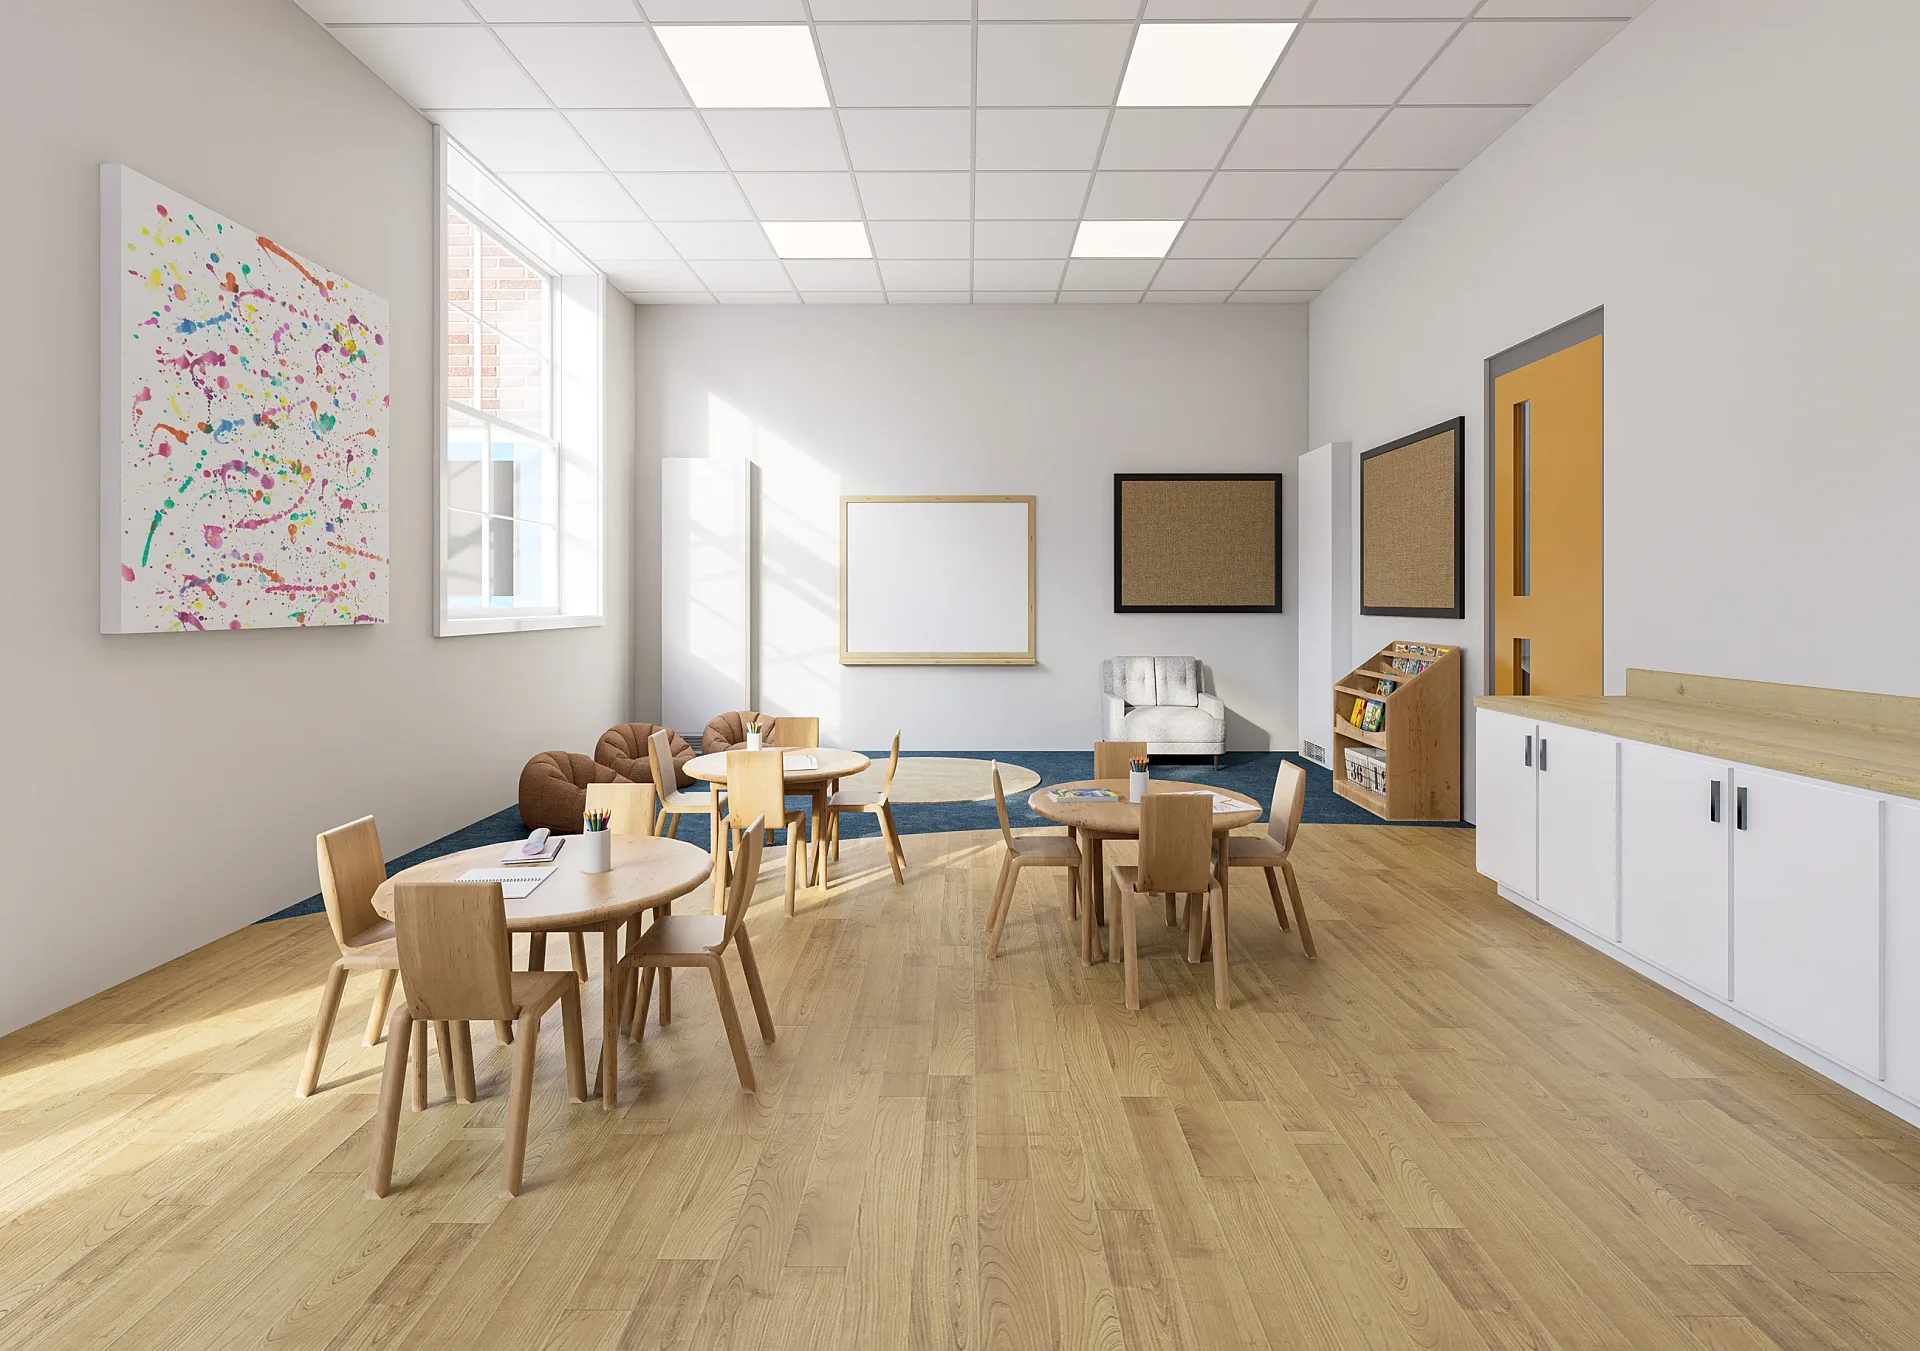 Childcare Centre Rooms and Playground
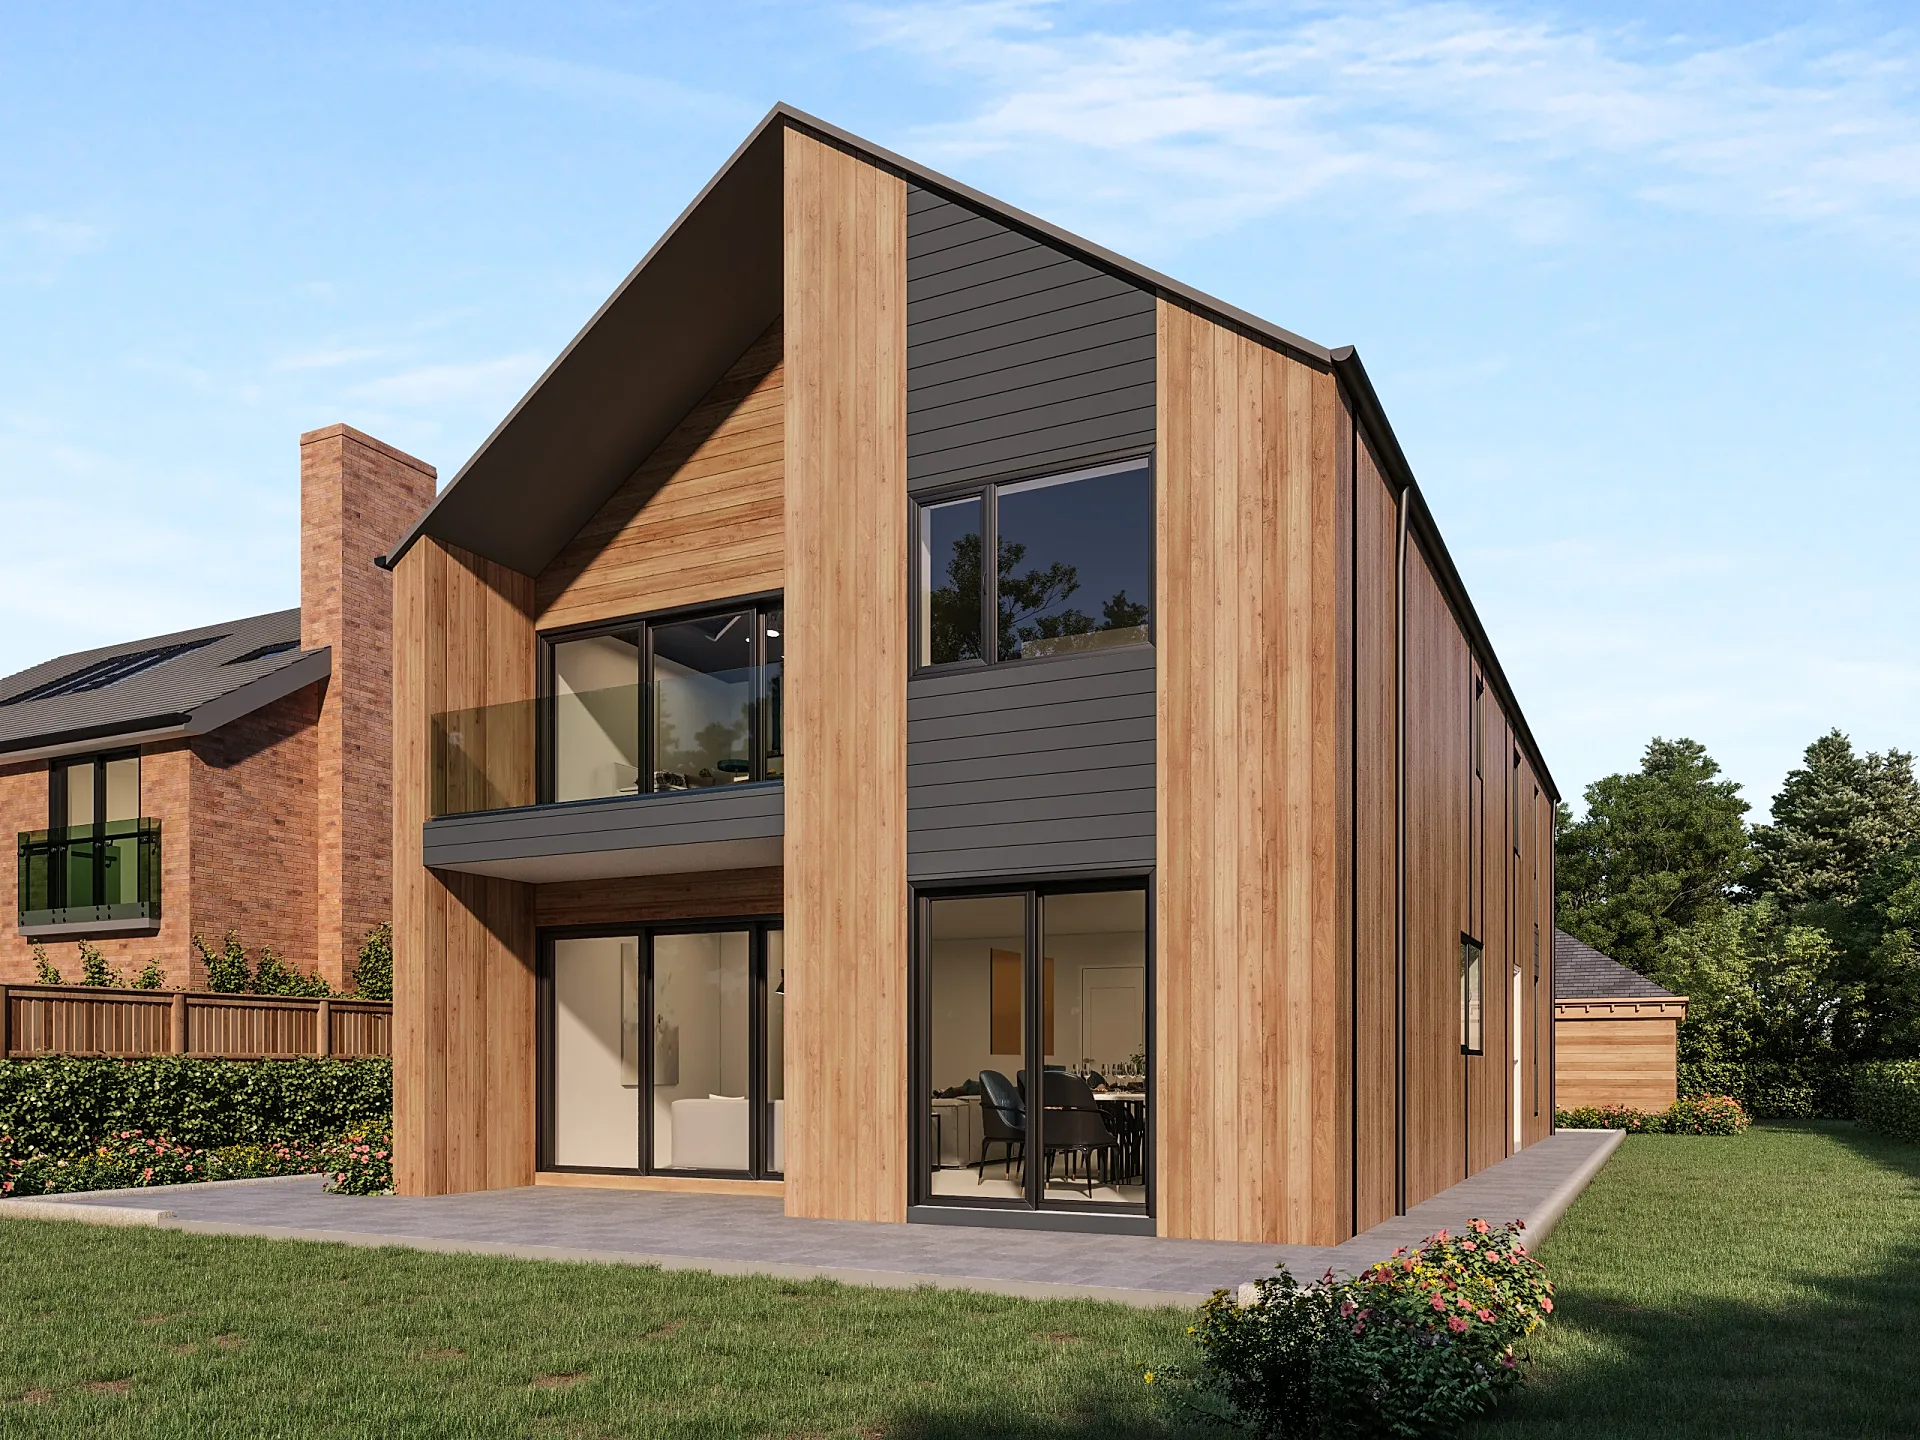 Timber-Clad Barn-Style Home
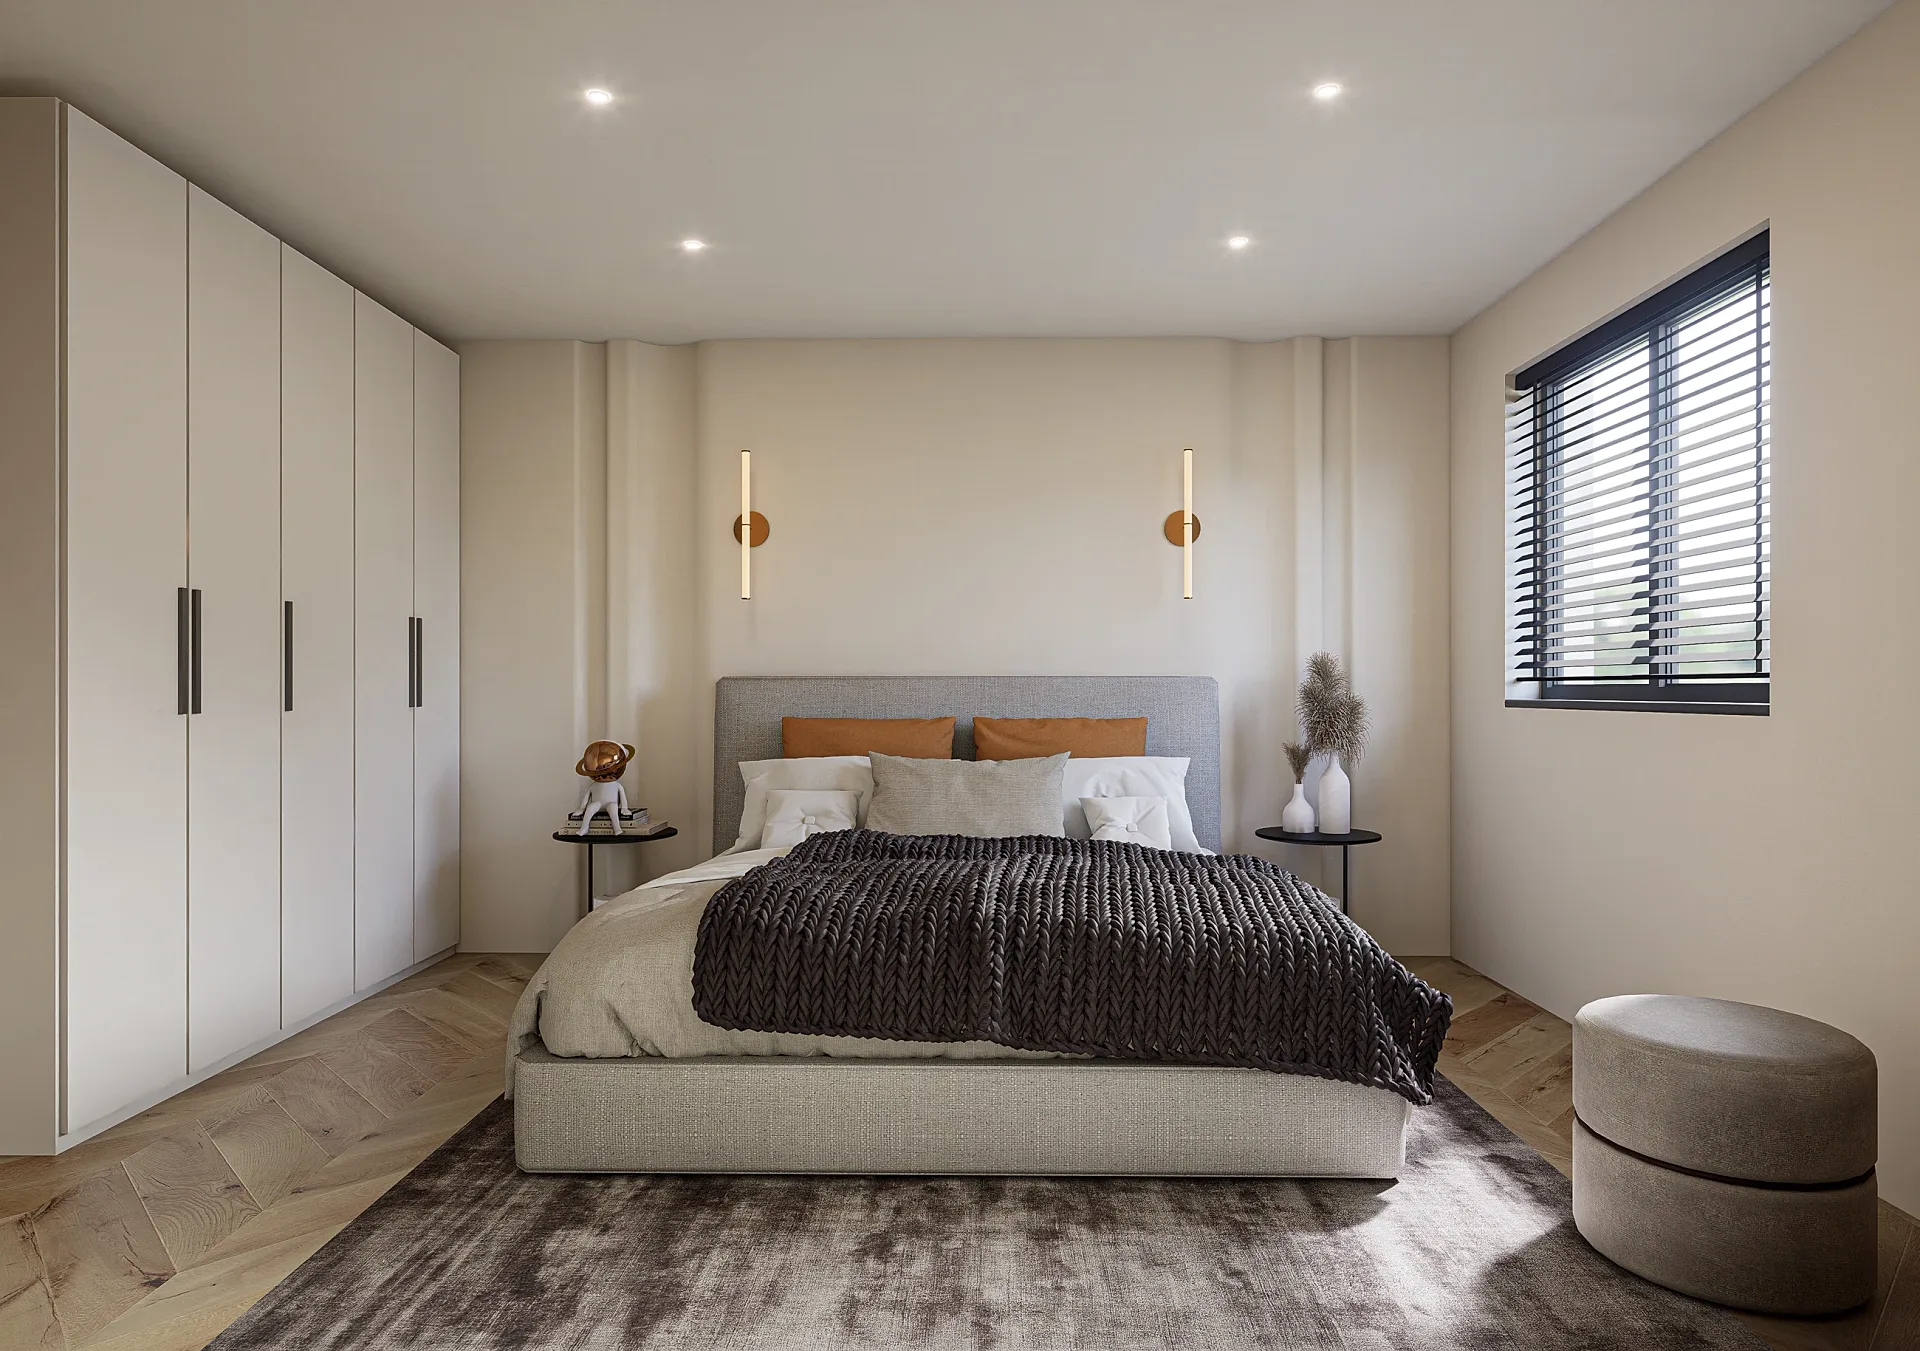 Display Home Interiors, Two House Types
Developers, architects and brands we render for
We have been producing renders for home builders, architecture practices, developers and product brands since 2018, across residential, commercial and hospitality projects internationally, and now from the Australian studio.
Australian clients include JLL, Frasers Property, Frasers Property Industrial and Aqualand.


































Every render in the portfolio was produced by this studio, from the client’s drawings or, for staging and photomontage work, from their photographs.
3D visualisation services for Brisbane and South East Queensland
Every service — exteriors, interiors, animation, 3D floor plans, house and display-home renders, product and commercial visualisation — is available at the same published prices. Brisbane briefs have a distinct character: the subtropical exterior with deep verandahs, breezeways and lush planting; the elevated Queenslander renovation in a character suburb; the high-rise apartment with a river or Broadwater outlook; and the master-planned estate in Logan, Ipswich or Moreton Bay where the streetscape and the aerial masterplan sell the lots.
Rendering the subtropics well is mostly about light and landscape. We use accurate Brisbane sun positions, the harder summer light and softer winter light, and plant with the species that grow here — palms, frangipani, lilly pilly, bird of paradise, native grasses — so the image reads as Queensland rather than a generic Australian suburb.
- Exterior and streetscape renders from A$445
- Interior renders from A$345
- 3D architectural animation from A$65 per second
- Furnished 3D floor plans from A$445
- Aerial and masterplan renders from A$795
Architectural visualisation Brisbane: development applications under City Plan 2014
Brisbane City Council assesses development against City Plan 2014. Whether an application is code assessable or impact assessable, a realistic view of the proposal from the street is what the planner, the neighbours and — if it gets that far — the Planning and Environment Court respond to. Character overlays in suburbs like Paddington, Red Hill, New Farm and Bulimba make the streetscape render especially important: it has to show how a new build or an extension sits alongside pre-1946 housing. The same applies in the Gold Coast, Logan, Moreton Bay, Ipswich and Sunshine Coast council areas under their own planning schemes.
We produce council-ready views with realistic camera heights and lenses as part of every marketing set, and verified views with documented methodology when an application is contested.
Who we render for across South East Queensland
Apartment developers in Newstead, Fortitude Valley, South Brisbane, West End, Woolloongabba, Kangaroo Point, Toowong, Indooroopilly and Chermside, and on the Gold Coast in Surfers Paradise, Broadbeach, Burleigh, Southport and Robina. Townhouse and small-lot developers in Brisbane's middle ring — Coorparoo, Camp Hill, Annerley, Nundah, Kedron — where the small-lot code shapes the design. Volume and custom builders in the growth areas: Yarrabilba, Flagstone, Ripley, Springfield, North Lakes, Caboolture, Coomera, Pimpama, Caloundra South and Aura. Our guide for property developers sets out how a launch set is staged, from the hero exterior through to the amenity interiors.
Architects and designers working on Queenslander renovations and character-overlay projects. Agents in Ascot, Hamilton, Clayfield, Bulimba, Hawthorne and the bayside suburbs marketing knock-down-rebuilds. Commercial landlords and retailers in the CBD, the Valley and the suburban centres, and industrial developers in the Australia TradeCoast, Yatala and the western corridor. Regional Queensland — Toowoomba, Townsville, Cairns, Mackay — is handled from drawings exactly the same way.
How we work with Brisbane clients
Send plans, elevations, sections and a finishes schedule as DWG, PDF, Revit, ArchiCAD or SketchUp. We return a fixed quote and delivery date within one business day, in AEST — Queensland does not observe daylight saving, so our summer hours line up with Brisbane's morning. Site context comes from survey, Nearmap and Queensland Globe imagery; for verified views and drone composites we arrange a licensed Queensland drone operator. Allow 5–7 business days for a typical set; the turnaround guide maps the stages from brief to finals, and the briefing guide explains what makes a complete brief.
Turnaround is five to seven business days for a typical set, with rush delivery in 48–72 hours for launches and lodgements. Up to four revision rounds are included.
Suburbs and regions we render for
Inner Brisbane (CBD, South Brisbane, West End, Fortitude Valley, Newstead, Teneriffe, New Farm, Kangaroo Point, Woolloongabba, Paddington, Milton, Toowong): apartment launches with river and city outlooks, and character-overlay renovations where the streetscape has to show new work sitting comfortably beside pre-1946 housing.
Middle ring (Indooroopilly, Chermside, Nundah, Coorparoo, Camp Hill, Carindale, Mount Gravatt, Sunnybank, Ascot, Hamilton, Bulimba, Wynnum): townhouse and small-lot projects shaped by the small-lot code, Queenslander lifts and extensions, and the prestige knock-down-rebuilds of the riverside suburbs.
Outer and growth (Springfield, Ripley, Ipswich, Logan, Yarrabilba, Flagstone, North Lakes, Caboolture, Redcliffe, Redlands): master-planned estates and builder display villages — aerial masterplans for lot selection, streetscapes that show the design guidelines working, and house-and-land packages on the actual lot.
Gold Coast (Surfers Paradise, Broadbeach, Burleigh Heads, Southport, Robina, Coomera, Pimpama, Hope Island): high-rise and Broadwater apartment marketing, canal-front homes and the northern growth corridor's estates, with drone composites where the water and skyline context sells the project.
Sunshine Coast (Maroochydore, Mooloolaba, Caloundra, Aura, Noosa, Buderim) and regional Queensland (Toowoomba, Townsville, Cairns) are handled from drawings at the same prices.
Brisbane project types, from the portfolio
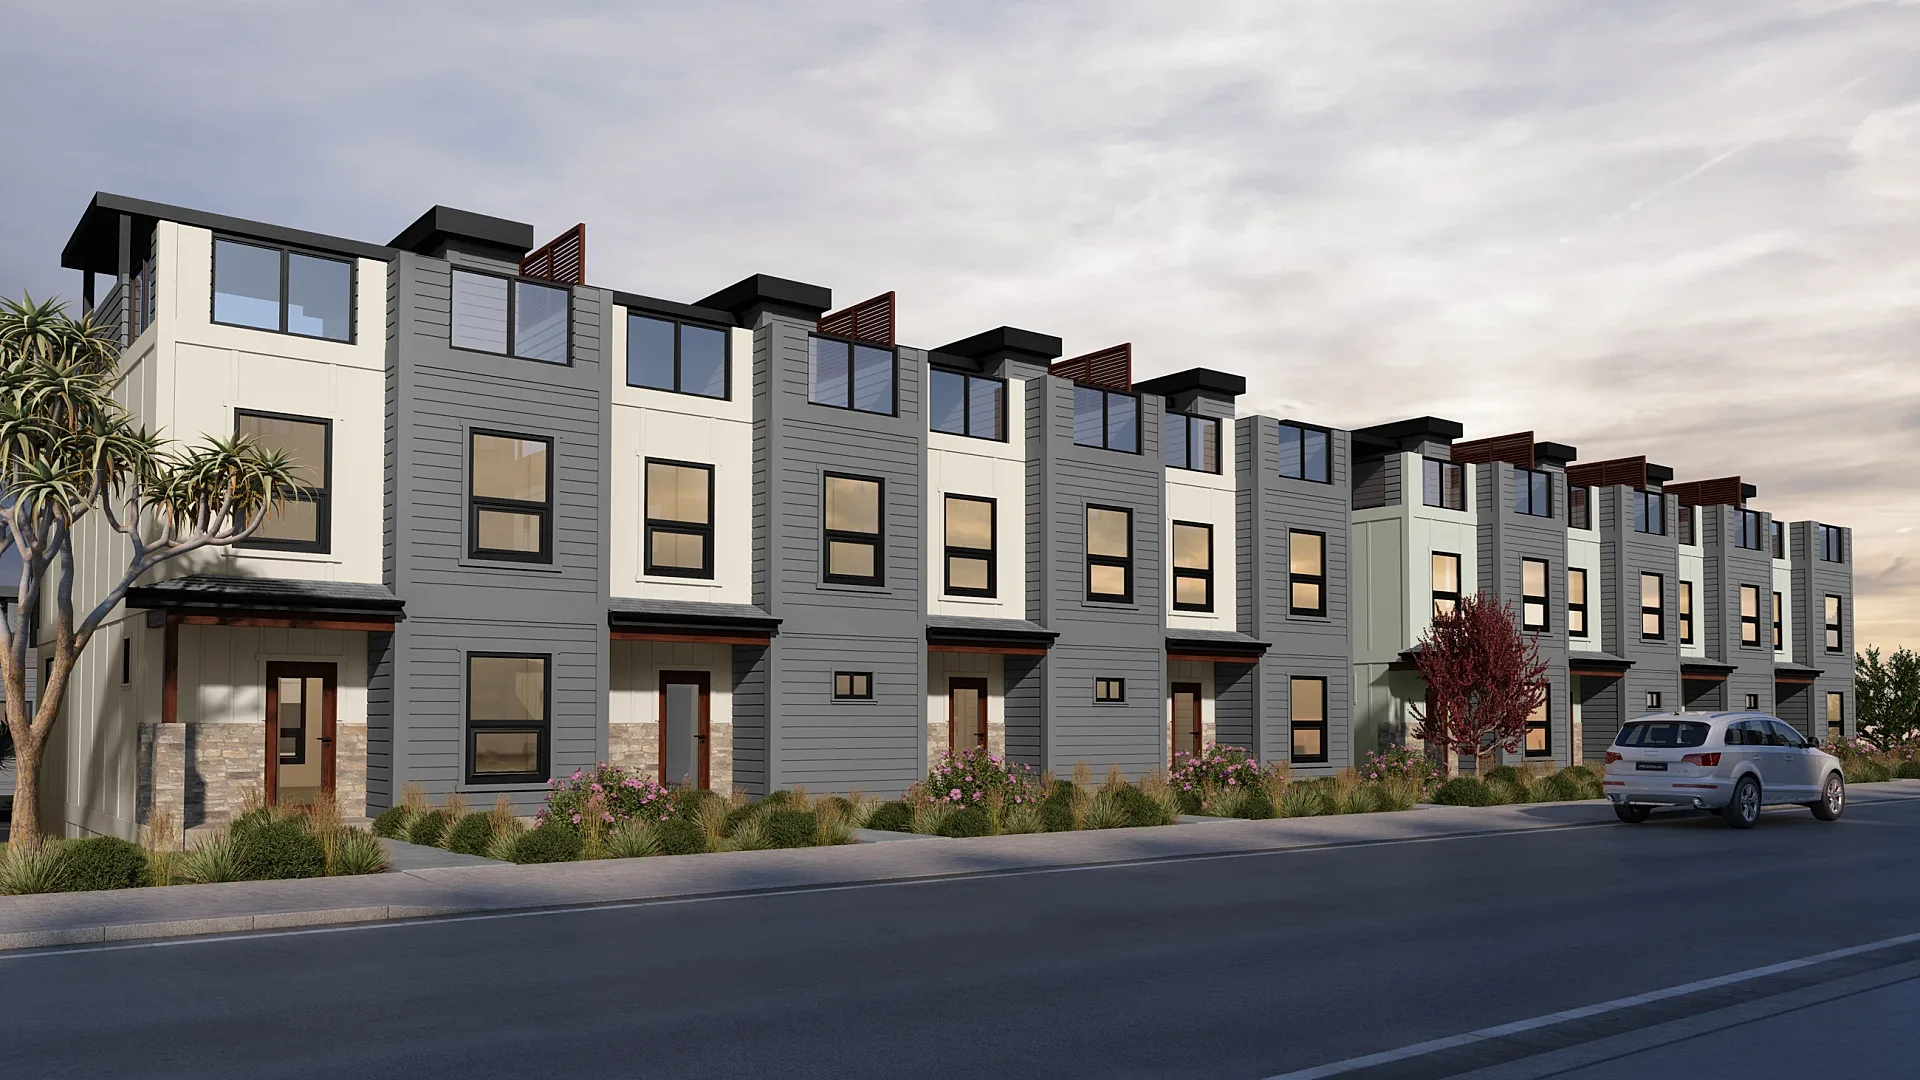
These six archive projects match the brief types most common in South East Queensland. The hillside townhouse community is a full launch set of the kind a Logan or Moreton Bay estate needs: drone-composite aerials over the real site, two house types, the pool amenity, a rendered site plan for lot selection and a furnished show unit. The detached homes estate set, an aerial, a 3D site plan and eight display-home interiors for eighteen luxury homes, is the brochure-and-portal package a Springfield or North Lakes developer takes to market.
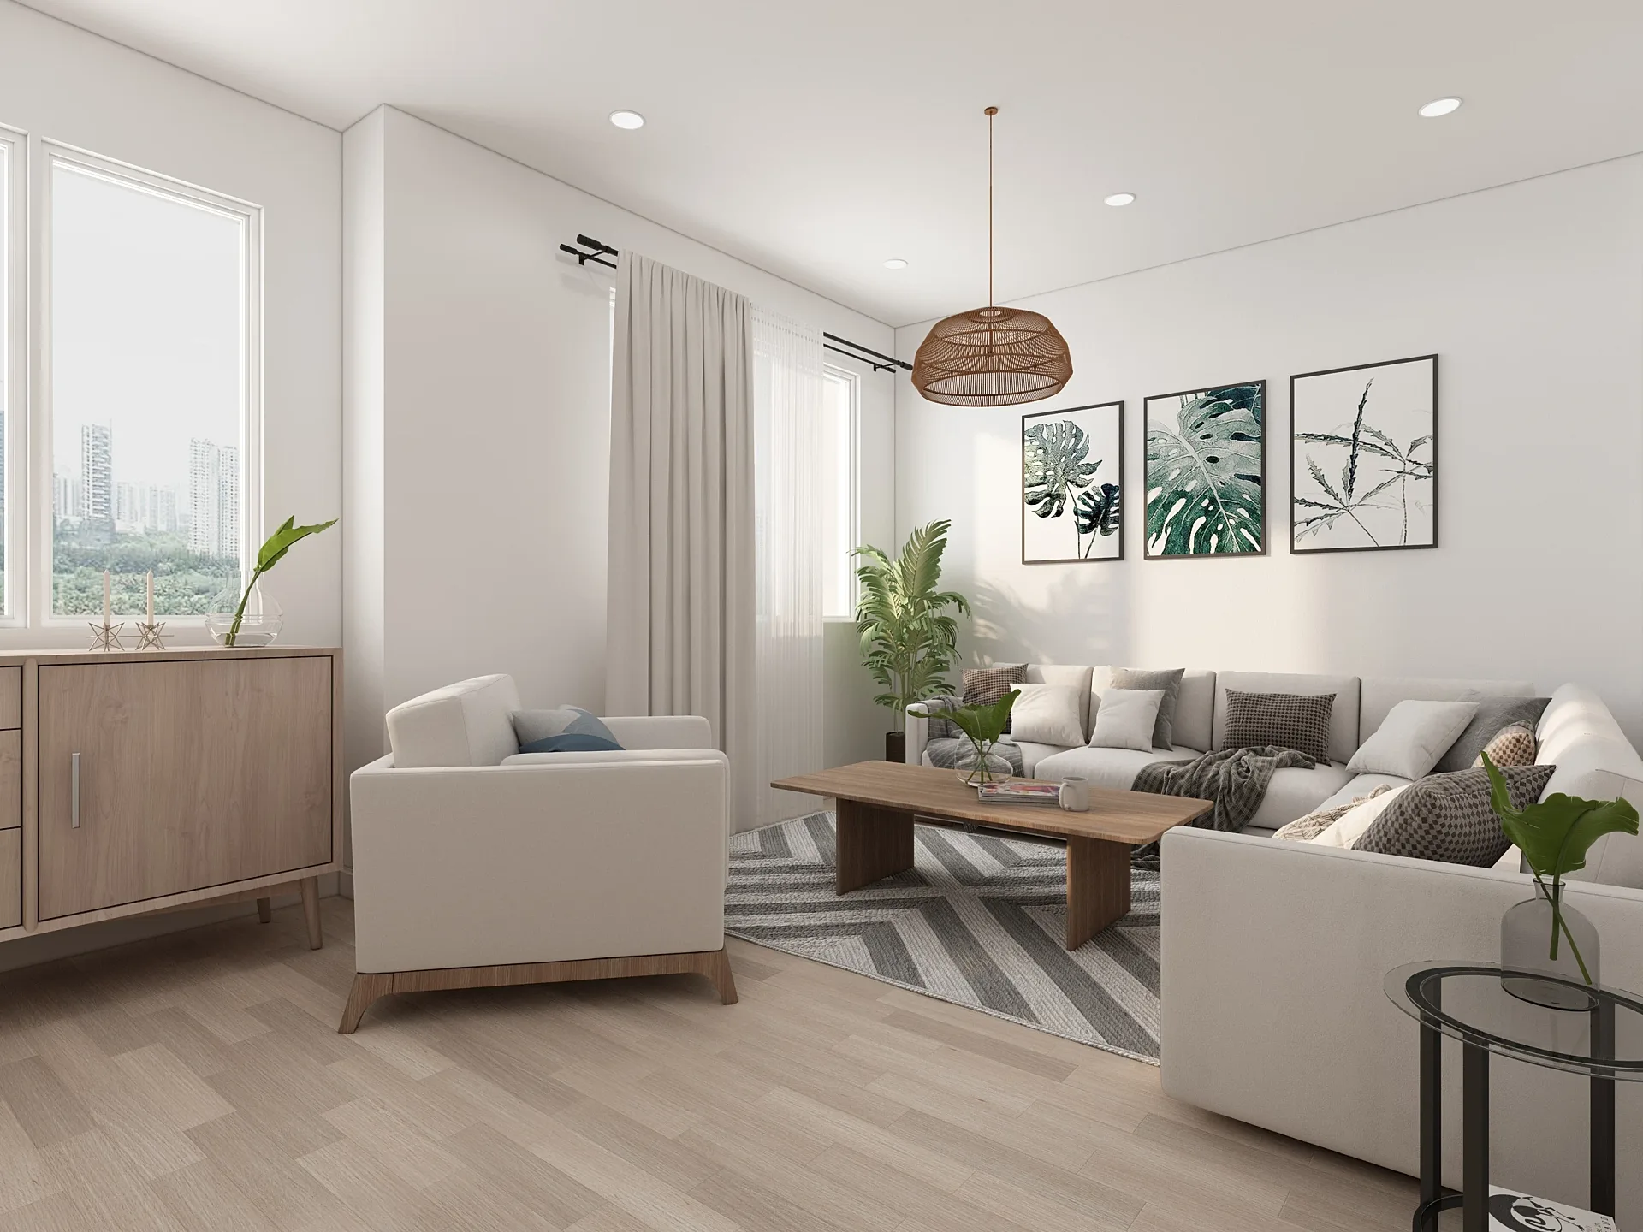
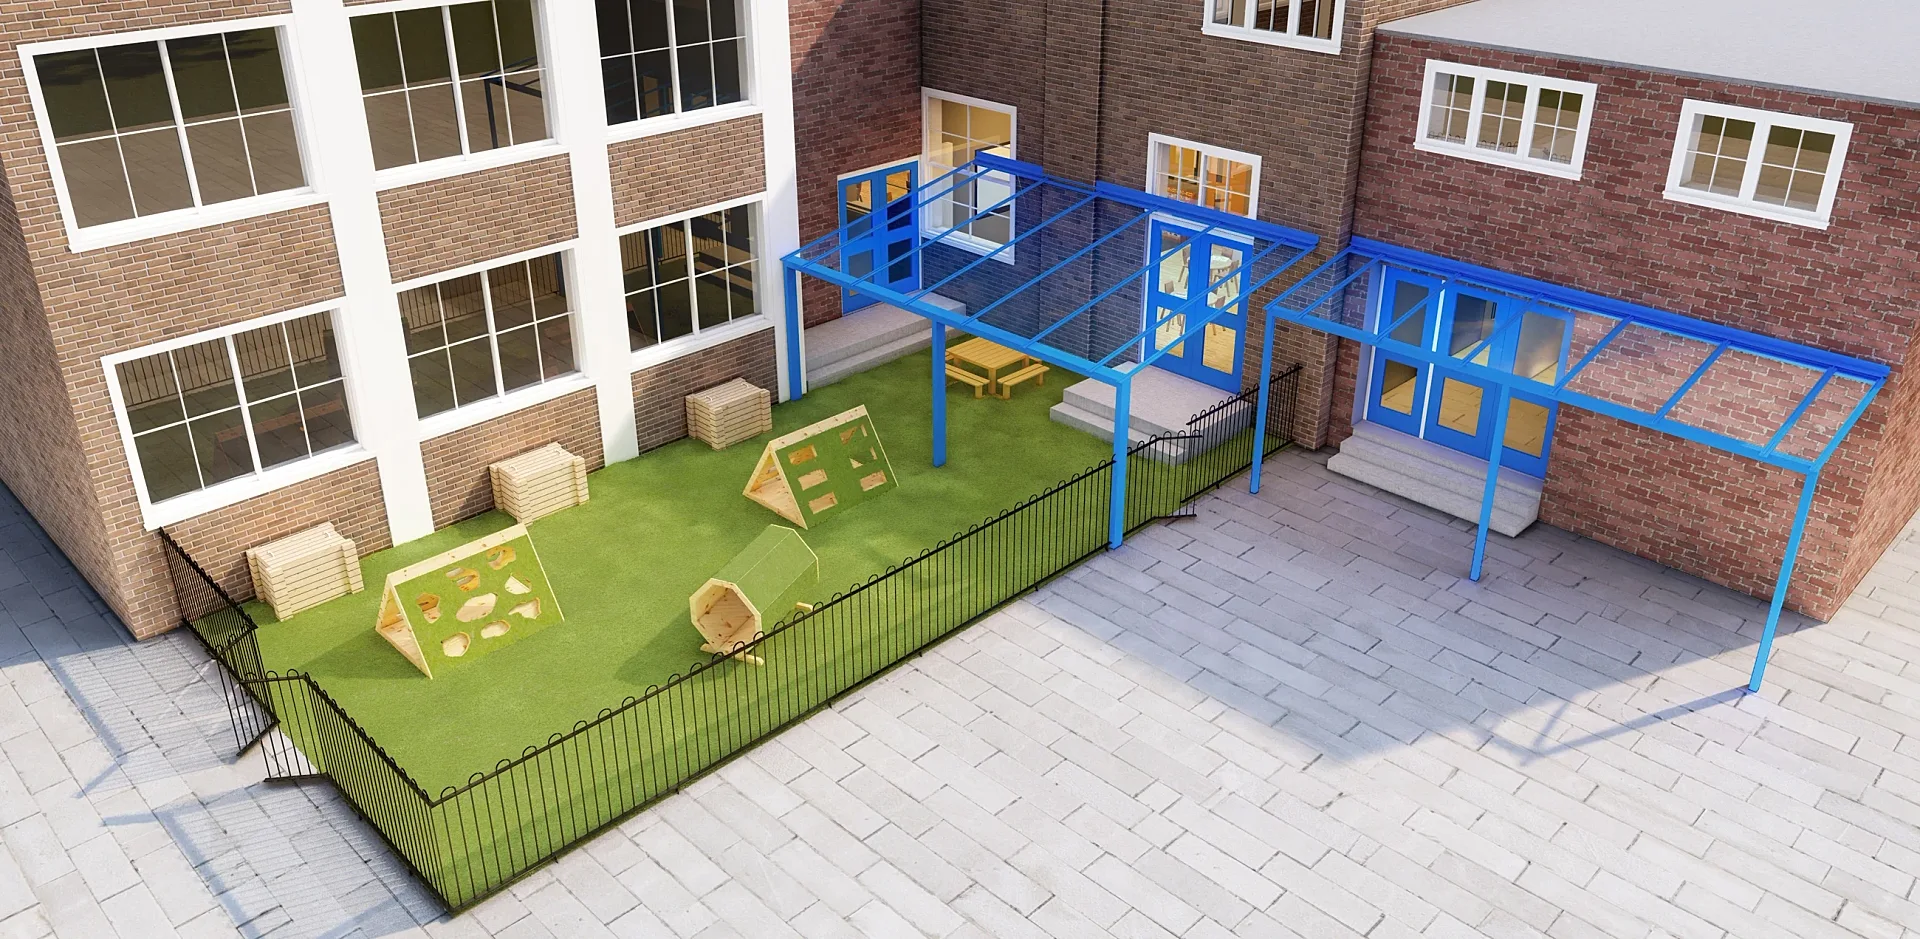
The beachfront villa resort is a beach-level view of terraced villas with pools for a pre-sale, the Gold Coast and Sunshine Coast resort brief. The childcare centre rooms and playground were produced from the architect's Revit models for two centres, the flat, even daylight that an assessing officer expects. The timber-clad barn-style home, two exteriors and three interiors, is the acreage brief from the Scenic Rim and the hinterland, and the display home interiors for two standard house types are what a volume builder uses across a display village and every house-and-land listing that follows.
Rendering for Brisbane's growth: 2032 and the housing pipeline
Brisbane is building towards the 2032 Olympic and Paralympic Games, and the effect on visualisation is practical rather than ceremonial: more apartment and build-to-rent projects around the inner-city and Woolloongabba precincts, more master-planned estates in the growth corridors to Ipswich, Logan and Moreton Bay, and more tenders for public and community buildings. Each of those is sold, financed or awarded from imagery. A build-to-rent operator needs amenity and apartment-type interiors that read as a place to live rather than a hotel; an estate developer needs an aerial masterplan that makes lot selection simple; a tenderer needs realistic views of a school, a childcare centre or a sports facility that a panel can assess.
Flood context matters in Brisbane in a way it does not elsewhere. For sites in the Brisbane River or creek flood planning areas we model the finished floor level and any raised ground plane accurately from the engineer's drawings, so the render shows the elevated house or the undercroft carpark the application actually proposes rather than a flattering version at ground level.
What a Brisbane render costs
Published, fixed and the same across Australia: exteriors from A$445, interiors from A$345, floor plans from A$445, aerials from A$795, animation from A$65 per second. Volume pricing from five images; 50% to start, 50% on approval of drafts. The 3D rendering cost guide explains every factor that moves the number.
Published prices
3D rendering prices for Brisbane projects
The same fixed AUD prices apply in Brisbane as everywhere else in Australia. All prices in Australian dollars and exclude GST, which is itemised on the quote.
Exterior 3D render
from A$445per image
- Photorealistic street or hero view
- Landscaping, cars, people, sky
- 4K resolution
- up to 4 revision rounds
Interior 3D render
from A$345per image
- Furniture and styling to your schedule
- Day or dusk lighting
- 4K resolution
- up to 4 revision rounds
3D floor plan
from A$445per plan
- Furnished, top-down or angled
- Colour-coded rooms optional
- Print and web sizes
- up to 4 revision rounds
Aerial / development render
from A$795per image
- Drone-photo or full-CGI context
- Masterplan and site views
- 6K–8K resolution
- up to 4 revision rounds
3D animation / walkthrough
from A$65per second (min. 30s)
- Storyboard and camera path approval
- Music and titles
- Full HD or 4K MP4
- Social cut-downs on request
Virtual staging
from A$95per photo
- Furniture added to real photos
- Style-matched to the listing
- 24–48 hours turnaround
- up to 4 revision rounds
All prices in Australian dollars and exclude GST, which is itemised on the quote. Sets of five images or more are priced as a package. 50% to start, 50% on approval of drafts.
Recent work
Renders from the portfolio
Recent work from the studio archive. Every image was built from the client's drawings, and each one links to the case study behind it.
Aerial & masterplan
Hillside Townhouse Community
Aerial & masterplan
Detached Homes Estate: Aerial and Display Home Interiors
Residential exterior
Beachfront Villa Resort
Commercial
Childcare Centre Rooms and Playground
Residential exterior
Timber-Clad Barn-Style Home
Interior
Display Home Interiors, Two House Types
Get a quote
Get a fixed price for your Brisbane project
Send the drawings and a short description. We reply within one business day with a fixed AUD price and a delivery date.
Questions
3D rendering in Brisbane: frequently asked questions
Exteriors from A$445, interiors from A$345, floor plans from A$445 and animation from A$65 per second. Published, fixed pricing with volume rates from five images.
Yes. Everything runs from drawings, so Gold Coast, Sunshine Coast and regional Queensland projects are handled exactly like Brisbane ones, at the same prices.
No. The studio is in Sydney (Ultimo), and the work runs from your drawings rather than a meeting room, which is how most visualisation studios operate, including the ones with a Brisbane address on the website. Briefings are by phone or video whenever suits you, and when a project needs site photography or a drone backplate we arrange a licensed Queensland operator to shoot it.
Yes — council-ready streetscape views for code and impact assessable applications, and verified views for contested matters.
Yes. Character-overlay projects are a common brief; we show the new work alongside the existing house and its neighbours from the street.
5–7 business days for a typical set; rush delivery in 48–72 hours (rush surcharge applies).
Yes. Aerial masterplans, streetscapes and display-home renders for staged estates, with aerials from A$795.
Plans, elevations, sections and a finishes schedule as DWG, PDF, Revit, ArchiCAD or SketchUp, plus survey and landscape plans where available.
Yes. For volume and custom builders we render facade ranges consistently across every design, house-and-land packages on the actual lot with the estate's design guidelines applied, and display-home interiors that are reused across the display village and every listing. Exteriors start at A$445 and the second and subsequent designs in a range cost less than the first because the assets are shared.
Yes. We take the finished floor level and any raised ground plane from the engineer's drawings and model them accurately, so the render shows the elevated house, undercroft or fill the application proposes. Flattering a flood-affected site at ground level is the kind of thing a council officer notices.
Yes. Small-lot and townhouse projects in Coorparoo, Camp Hill, Annerley and Nundah are a regular brief. The streetscape view shows setbacks, the garage and the relationship to the neighbours, which is what the code and the neighbours assess.
Yes. For Surfers Paradise, Broadbeach and Broadwater towers we use drone backplates so the skyline and water context are real, and for Hope Island and canal-front homes the water and jetty are modelled from survey so the outlook is accurate.
Services
3D rendering services available in Brisbane
3D Exterior Rendering
3D exterior rendering and facade visuals for Australian developers, builders and architects.
from A$445 per image
3D Interior Rendering
3D interior rendering for Australian architects, designers and developers.
from A$345 per image
3D Architectural Animation
3D architectural animation, walkthroughs and flythroughs for Australian developers and architects.
from A$65 per second (min. 30s)
3D Floor Plans
Furnished 3D floor plans, colour 2D plans and site plans for Australian property marketing.
from A$445 per plan
3D House Rendering
3D house rendering for Australian builders, display villages and custom-home architects.
from A$445 per image
Townhouse & Duplex Rendering
Townhouse and duplex 3D rendering: streetscapes, dwelling types and interiors for launches and planning, from A$445 per image.
from A$445 per image
Apartment Rendering
3D apartment rendering for Australian developers, marketers and architects, from your drawings.
from A$445 per image
Granny Flat Rendering
Granny flat and secondary dwelling 3D renders for Australian builders: the real backyard, compact interiors and site plans, from A$445.
from A$445 per image
3D Product Rendering
3D product rendering for Australian furniture, joinery and building-product brands.
from A$345 per image
Commercial 3D Rendering
Commercial 3D rendering for retail, office, hospitality and industrial projects across Australia.
from A$445 per image
Also serving
Other cities
- Melbourne projects
- Sydney projects
New South Wales
3D rendering Sydney
Parramatta, Green Square, Zetland, Rhodes, Macquarie Park and across NSW.
- Perth projects
Western Australia
3D rendering Perth
Subiaco, Leederville, Scarborough, Joondalup, Ellenbrook and across WA.
- Adelaide projects
South Australia
3D rendering Adelaide
Adelaide CBD, North Adelaide, Glenelg, Henley Beach, Semaphore and across SA.
Get a fixed quote for your Brisbane project
Send us your plans, elevations or even a sketch. Exterior renders from A$445, interiors from A$345, delivered in 5–7 business days.