Residential exterior · case study
Timber-Clad Barn-Style Home
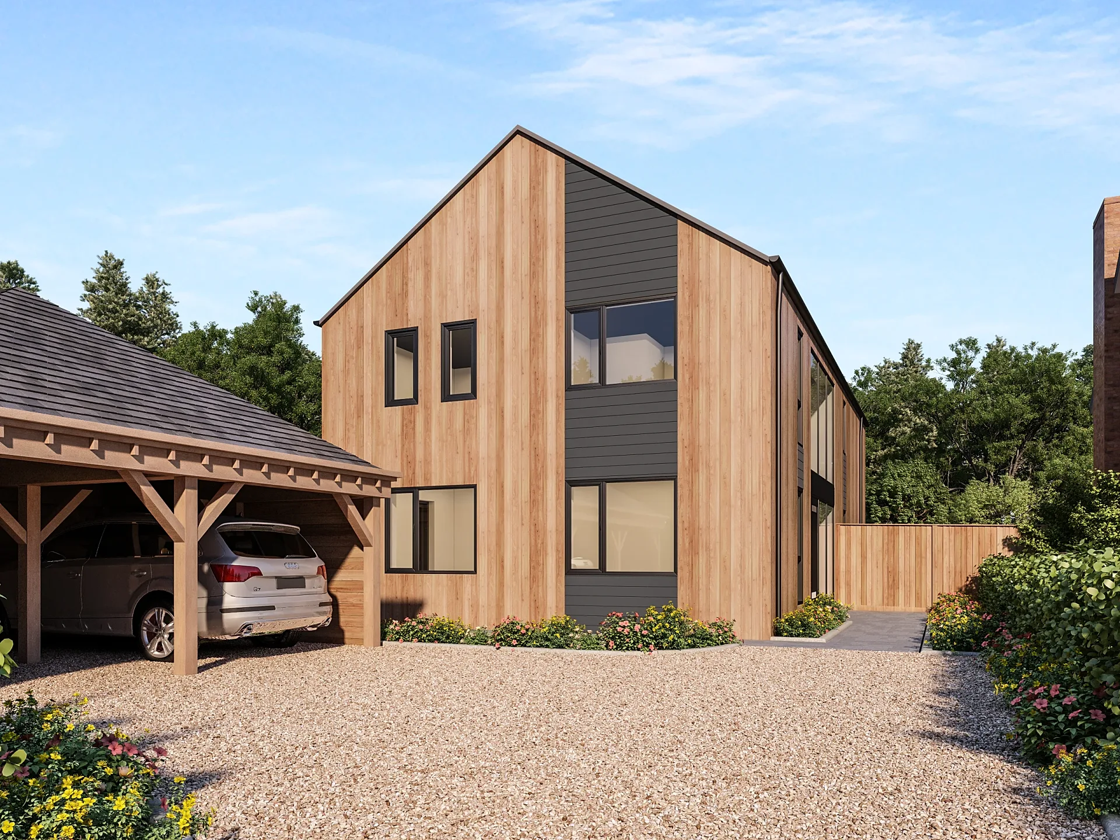
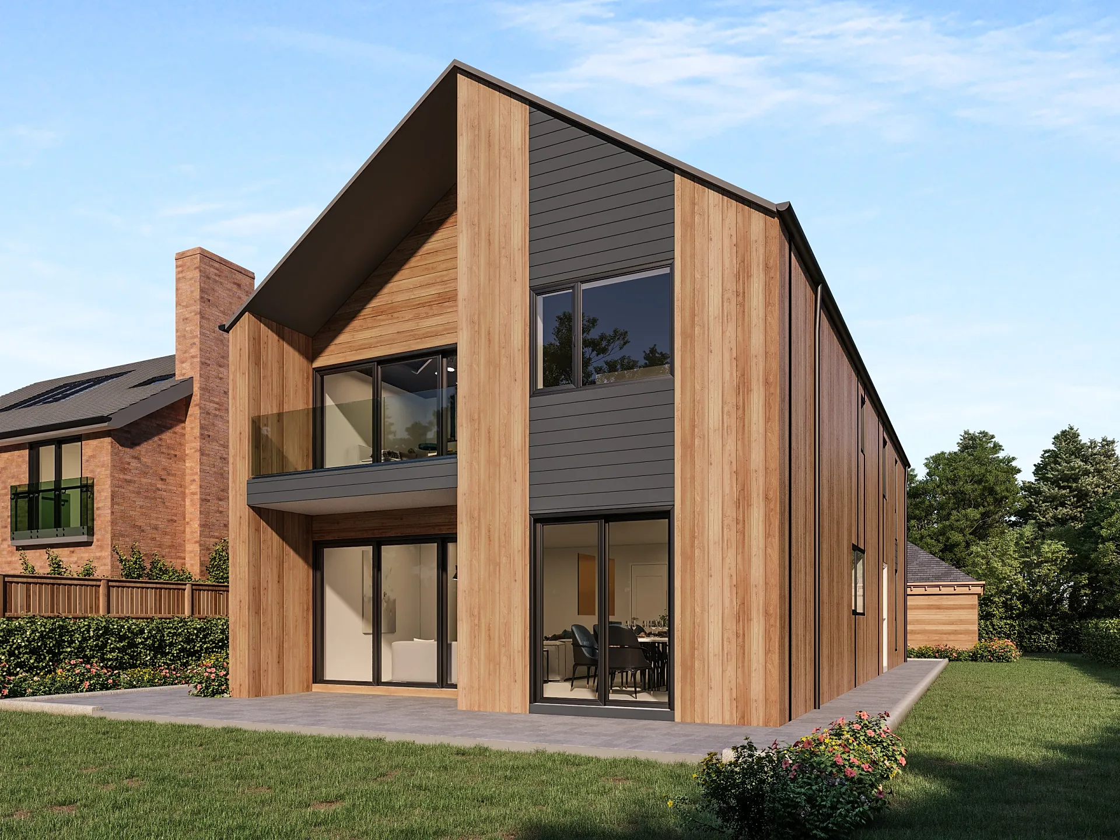
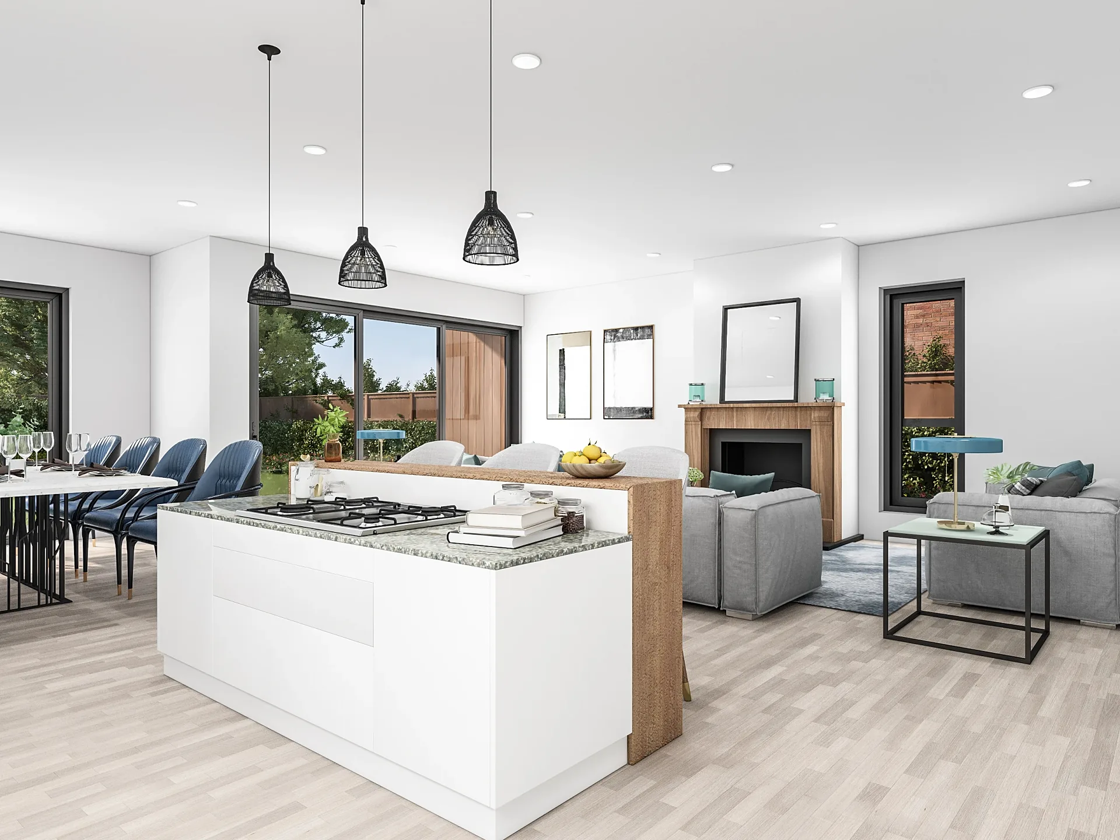
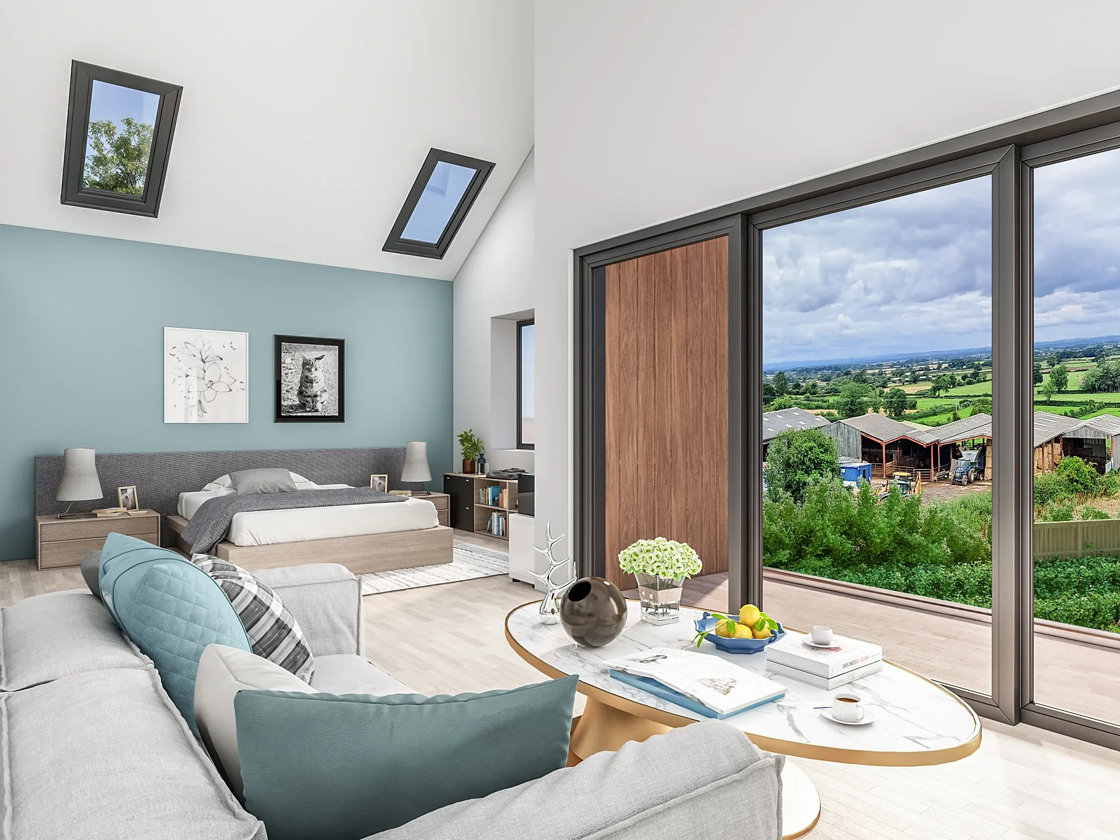
Two exteriors and three interiors of a cedar-clad barn-style house, from front approach to open-plan living.
- Renders like these, from
- A$445 per image
- Turnaround
- 5–7 business days from approved brief
- Revisions
- Up to 4 rounds included
- You send
- Plans, elevations, sections and a finishes schedule
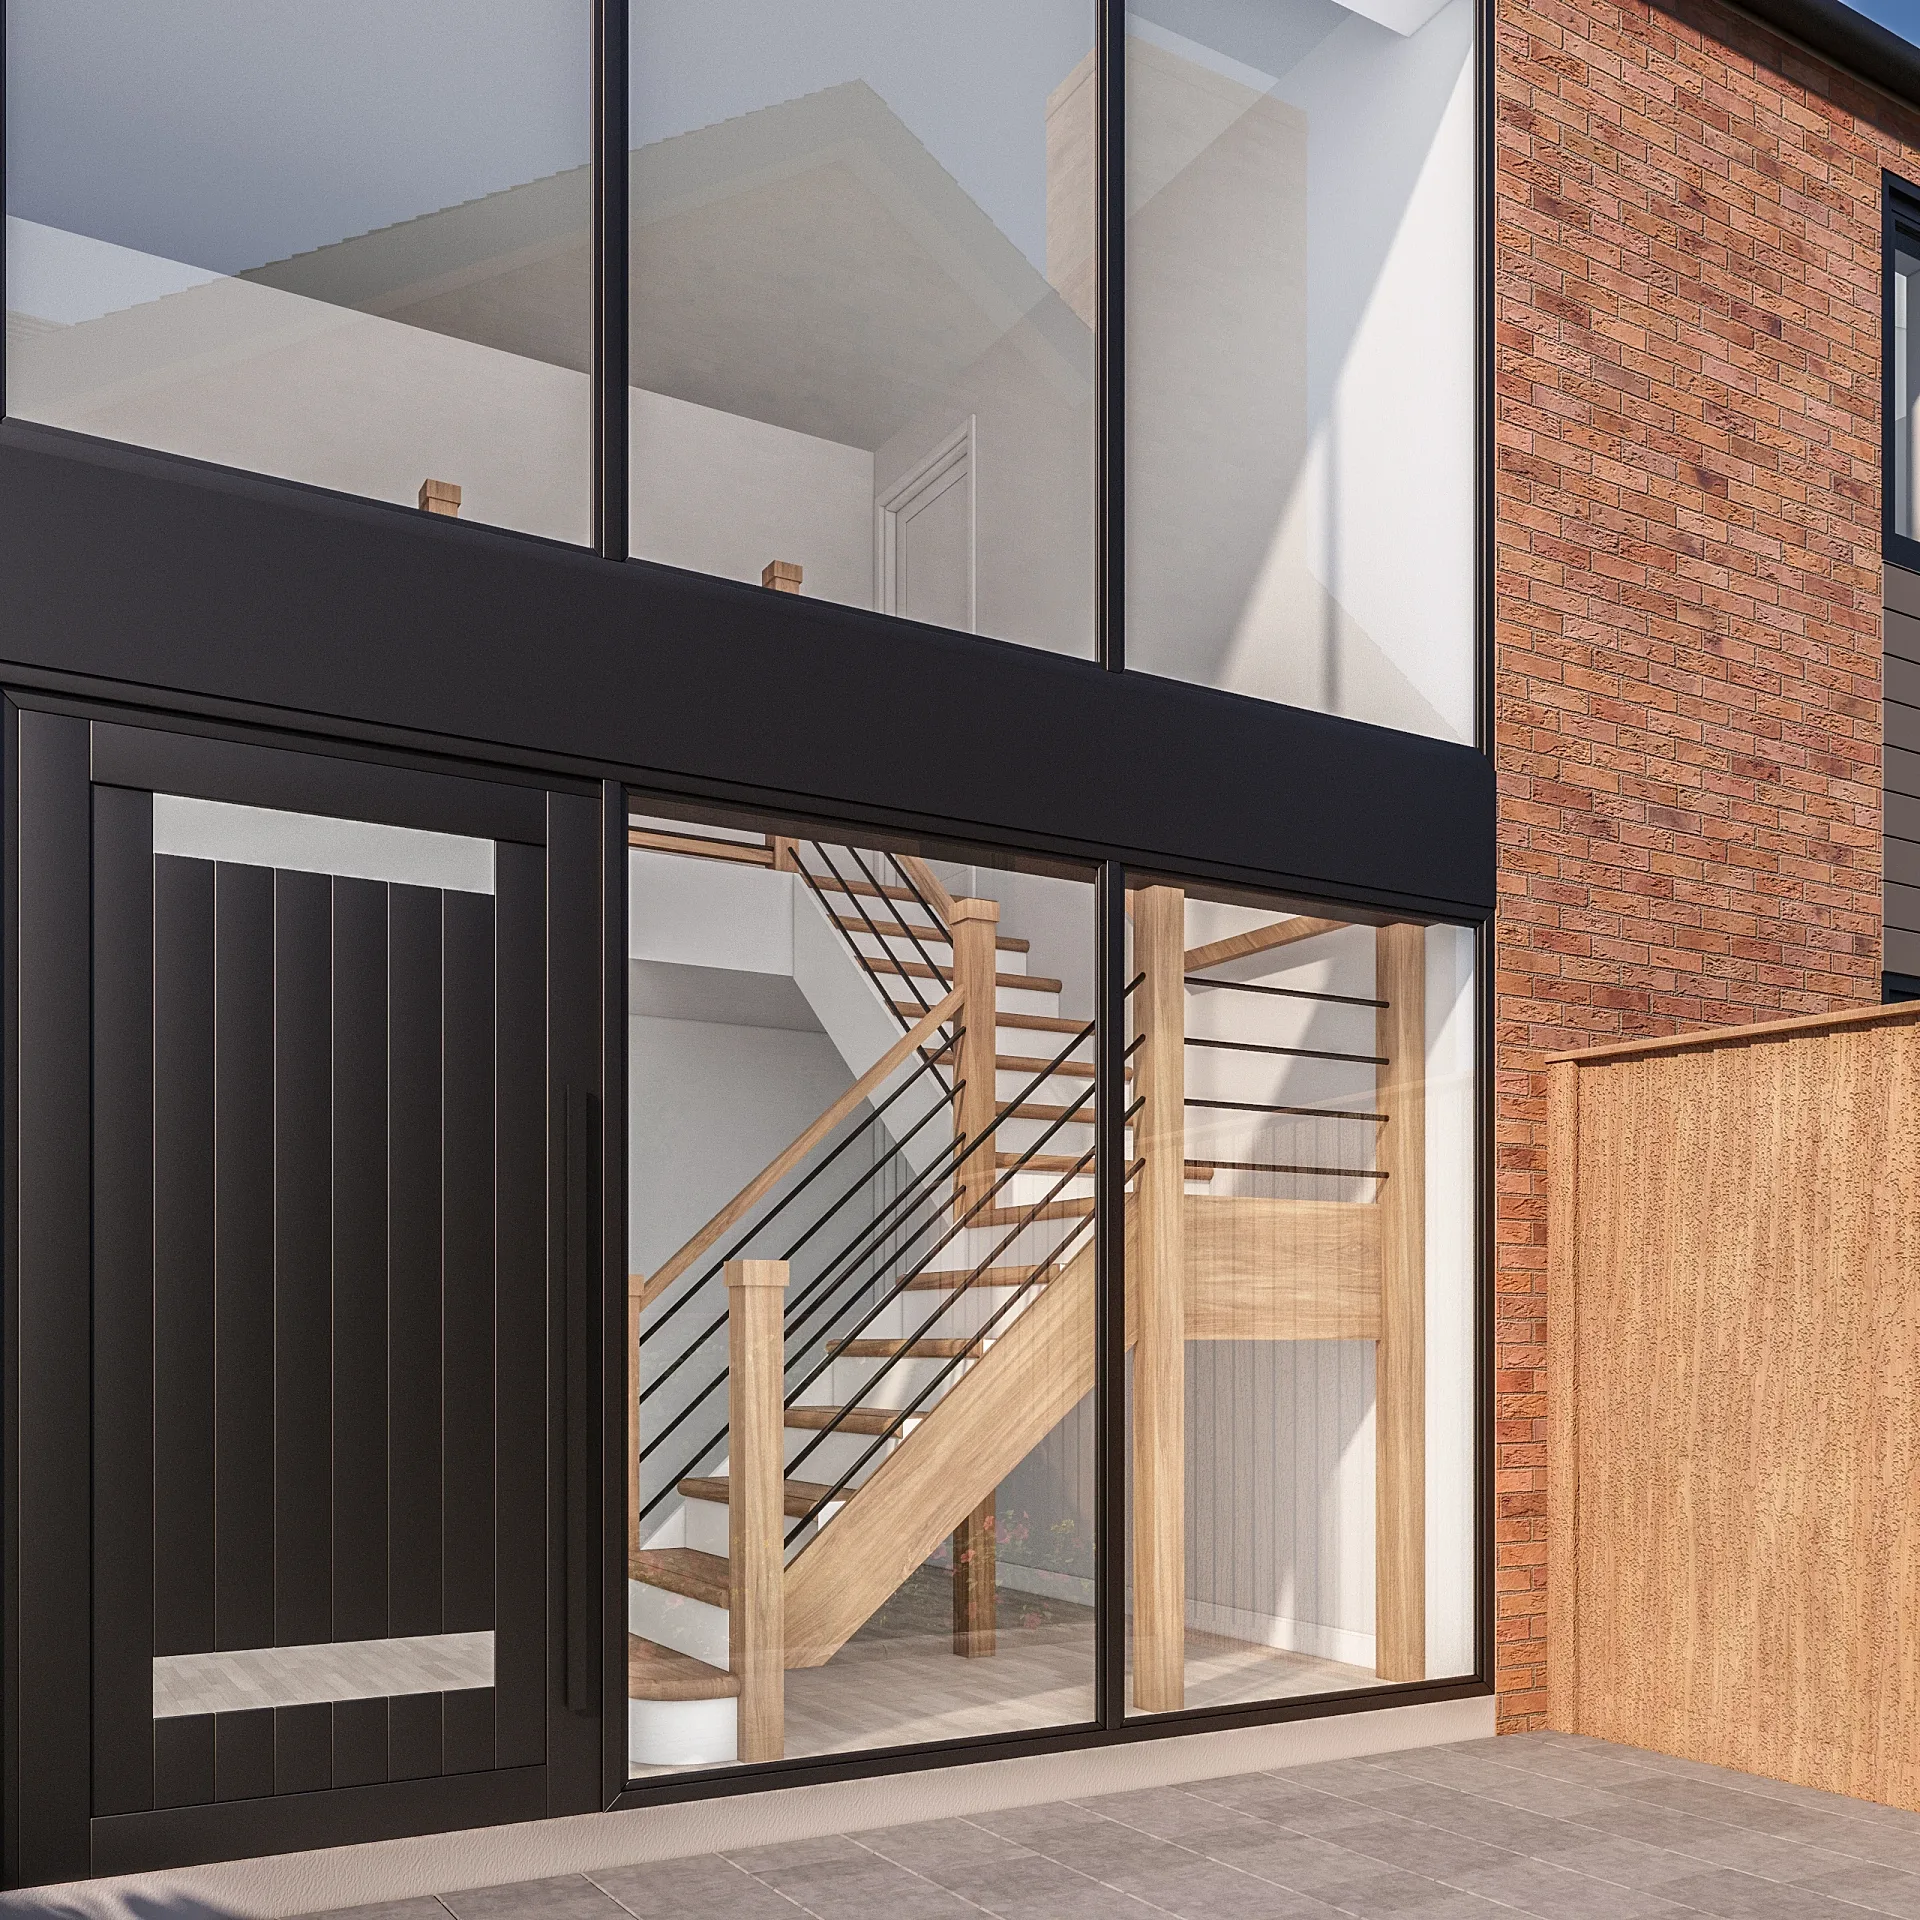
A selection from the delivered set.
The brief
An architect marketing a barn-style lot needed the front and rear of the house plus three interiors: the master bedroom, the entrance with its stair, and the open-plan kitchen and living room.
Our approach
Exteriors were built from the construction drawing set with vertical cedar cladding, dark grey windows and, at the marketing agent's request, dark horizontal cladding bands. The entrance camera was moved to the first-floor landing looking down the stair after the first review.
The result
Five images delivered across two stages: the two exteriors first, then the three interiors once the cladding bands were settled.
What this render has to do
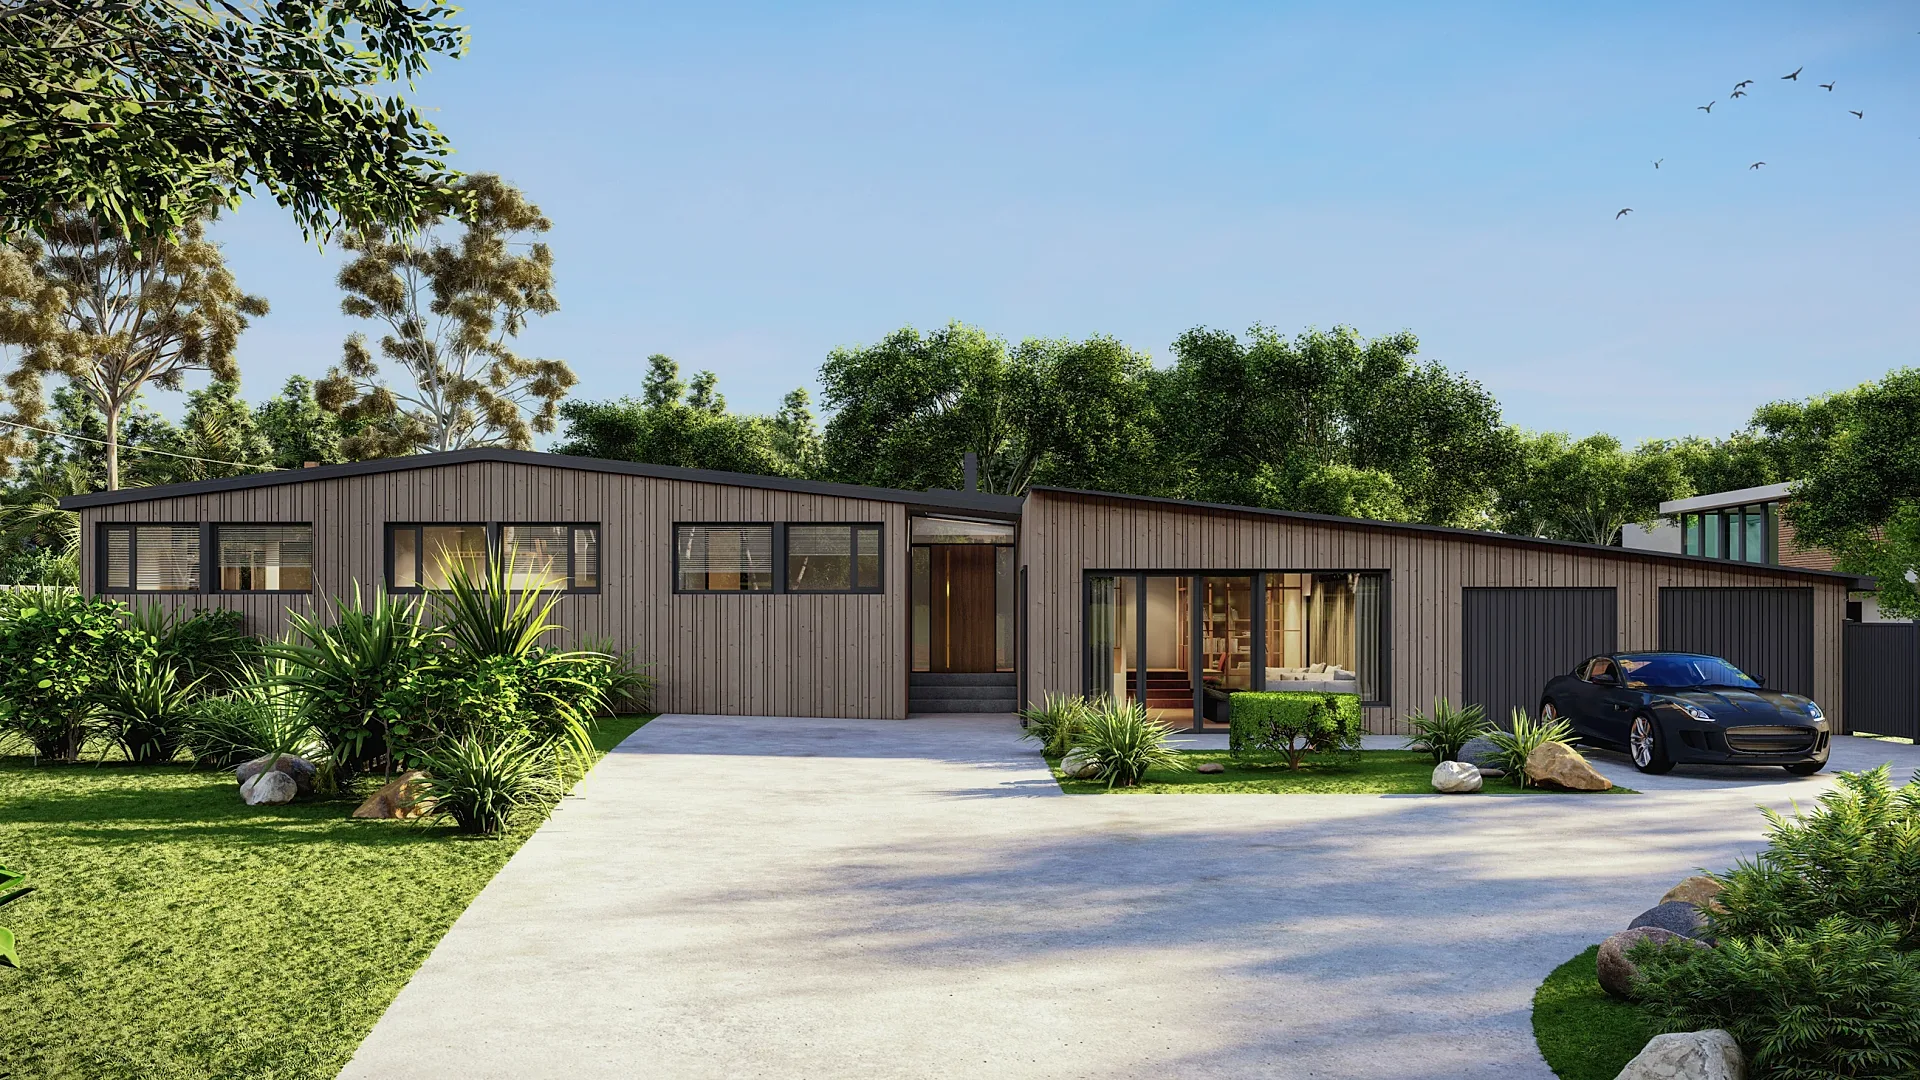
A barn-style house is easy to misjudge from drawings. The tall gable, the vertical cladding and the large glazed openings are what make it feel like a barn rather than a box, and they only land in perspective. This set shows the house from the front, with its timber-framed carport and gravel forecourt, and from the rear, where the gable opens up with full-height glass and a balcony. Three interiors then follow the visitor inside: the entrance with its stair, the open-plan kitchen and living room, and a master bedroom under the roof. The images were made for marketing a lot, so they sell a way of living as much as a building.
Materials, light and camera
Vertical cedar boards in a warm honey tone run the full height of the gable, broken by a dark grey horizontal band that carries the upper windows. Windows and sliding doors have black frames, the carport is a timber frame with shaped brackets, and the gravel forecourt is edged with flowering borders. At the rear, a glass balustrade, a grey-paved terrace and a lawn set the house against a neighbour's brick chimney. Inside, the kitchen island is white with a green-flecked stone top and a timber waterfall end, black rattan pendants hang above it, and blue dining chairs pick up the garden. The master bedroom has a vaulted ceiling, two roof windows, a soft blue wall and a long view over fields.
How a set like this is built
The exteriors were built from the construction drawing set, the right source for cladding layout and window positions. At the marketing agent's request, dark horizontal cladding bands were added to the vertical cedar, which changes the character of the whole facade, so those were settled before the interiors began. The entrance camera was moved to the first-floor landing looking down the stair after the first review. Five images were delivered across two stages, the two exteriors first and the three interiors once the bands were agreed. Staging by decision rather than by calendar stops interiors being re-rendered when an exterior material changes.
Where the images go
For a lot marketed to buyers, the front and rear exteriors lead the listing and the brochure, while the interiors answer the next question, which is what it feels like to live there. These are classic 3D exterior renders paired with a few interior renders, and the same images help in a planning pack when a design must be explained to a neighbour or an authority. If your drawings are still early, 3D rendering from house plans can start from sketch layouts, though materials should be agreed before exteriors are finalised. Exteriors start from A$445 and interiors from A$345 per image, and our turnaround guide explains how staged deliveries work.
Questions
Residential exterior: questions clients ask
Yes, material changes are a normal revision. Cladding is applied in the model, so bands, colours and board directions can be updated and every view re-rendered. We suggest settling exterior materials before interiors start, since interior images show the facade through windows.
The construction or planning drawing set: plans, sections and elevations, plus the cladding and window schedule if you have one. Interior views also need a finishes and furniture direction. If something is missing we flag it before modelling starts rather than guessing.
Yes. Delivering exteriors first and interiors once the materials are settled, as on this project, is common. You receive high-resolution files for each stage through a shared folder, and up to four revision rounds are included across the whole set.
Get a fixed AUD quote within one business day
Send us your plans, elevations or even a sketch. Exterior renders from A$445, interiors from A$345, delivered in 5–7 business days.