3D rendering service
3D Floor Plans
From A$445 per plan · 5–7 business days · up to 4 revision rounds
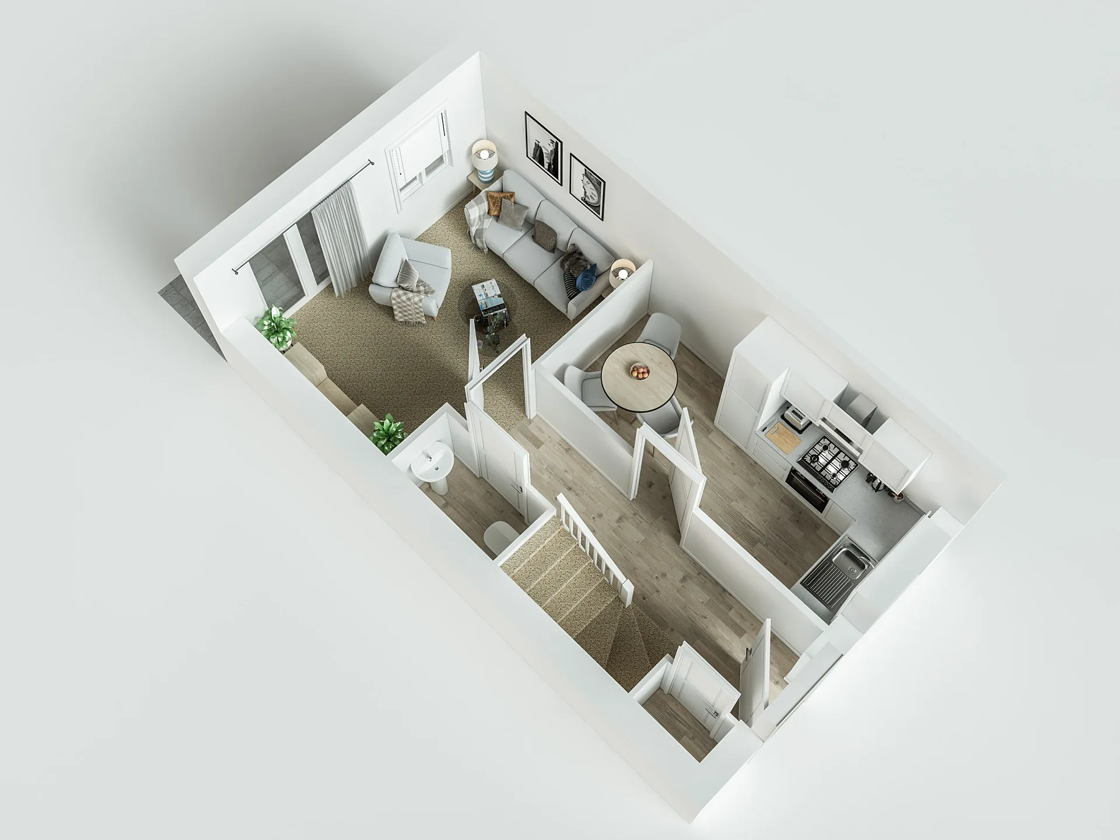
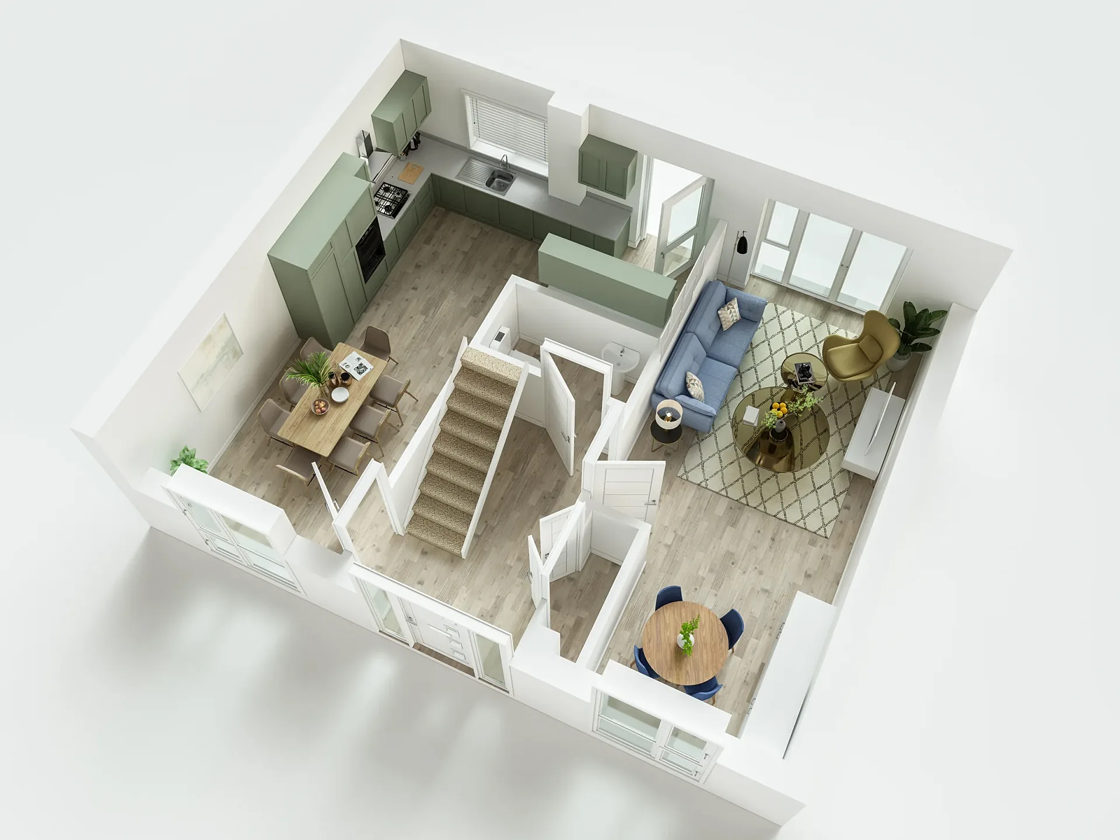
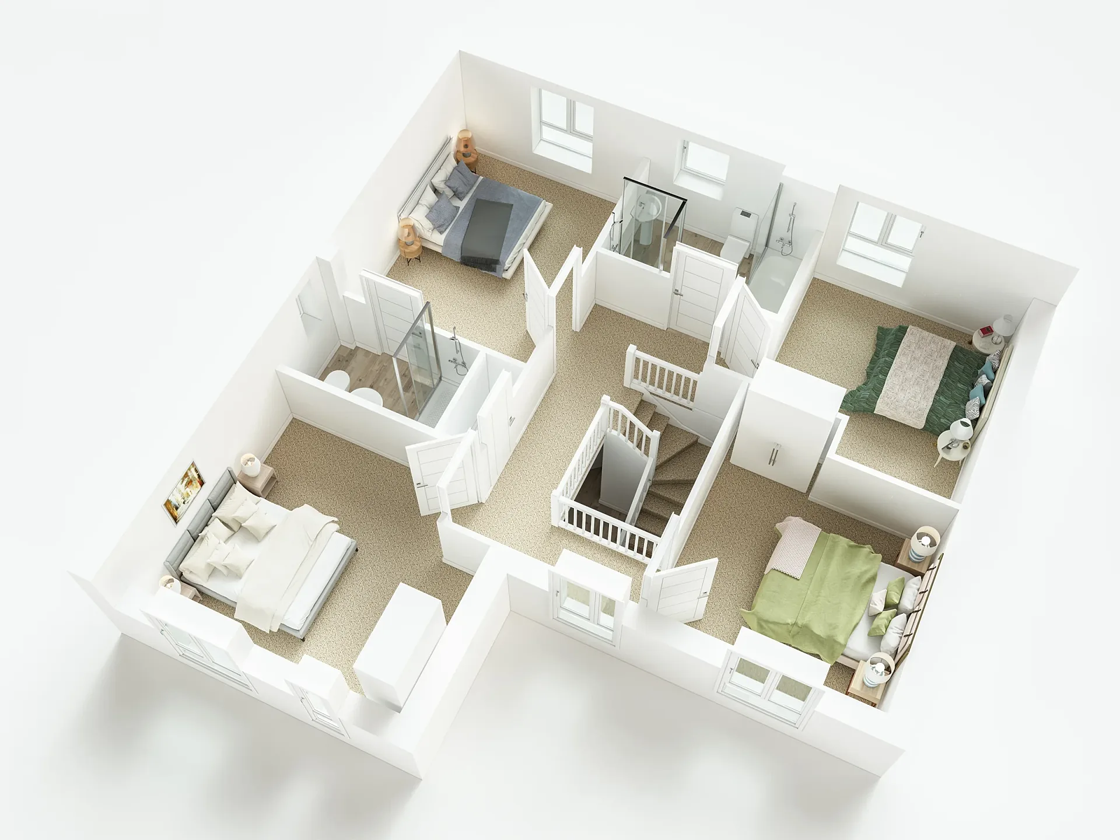
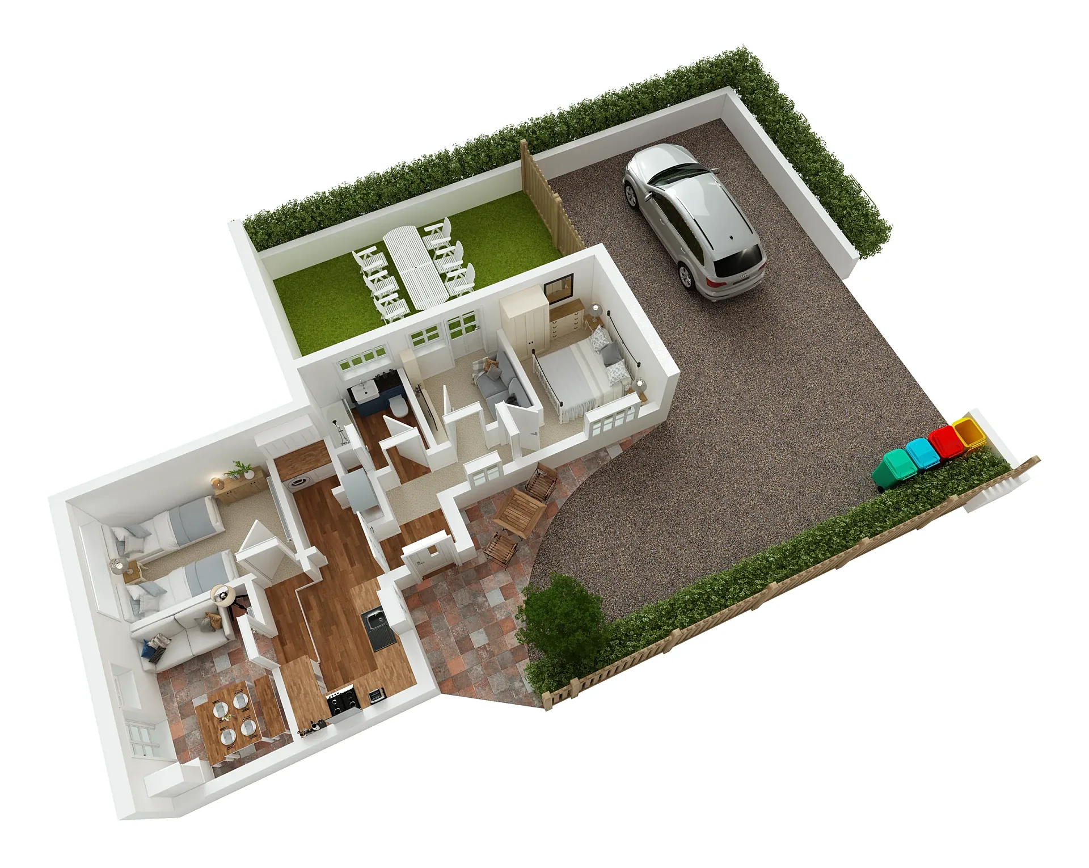
A 3D floor plan shows a buyer how a home actually lives — where the sofa goes, how the kitchen relates to the alfresco, whether the third bedroom fits a queen bed — in a single image that anyone can read. We produce furnished 3D floor plans, clean colour 2D marketing plans and site plans from A$445 per plan for real estate agents, developers, builders and off-the-plan campaigns across Australia.
Plans are drawn from your architectural drawings or an existing agent sketch, furnished to scale, and delivered as print-ready PDF plus web JPEG and PNG within our standard 5–7 business days, and single-level plans often sooner. Every plan is checked against the source dimensions before it leaves the studio.
- Starting price
- A$445 per plan
- Turnaround
- 5–7 business days (rush 48–72 hours)
- Revisions
- Up to 4 rounds included
- You send
- Plans, elevations, sections and a finishes schedule
 Home Builder Floor Plans: Four House Types
 Estate Release Floor Plans: Three House Types
 Holiday-Let Cutaway Floor Plans with Gardens
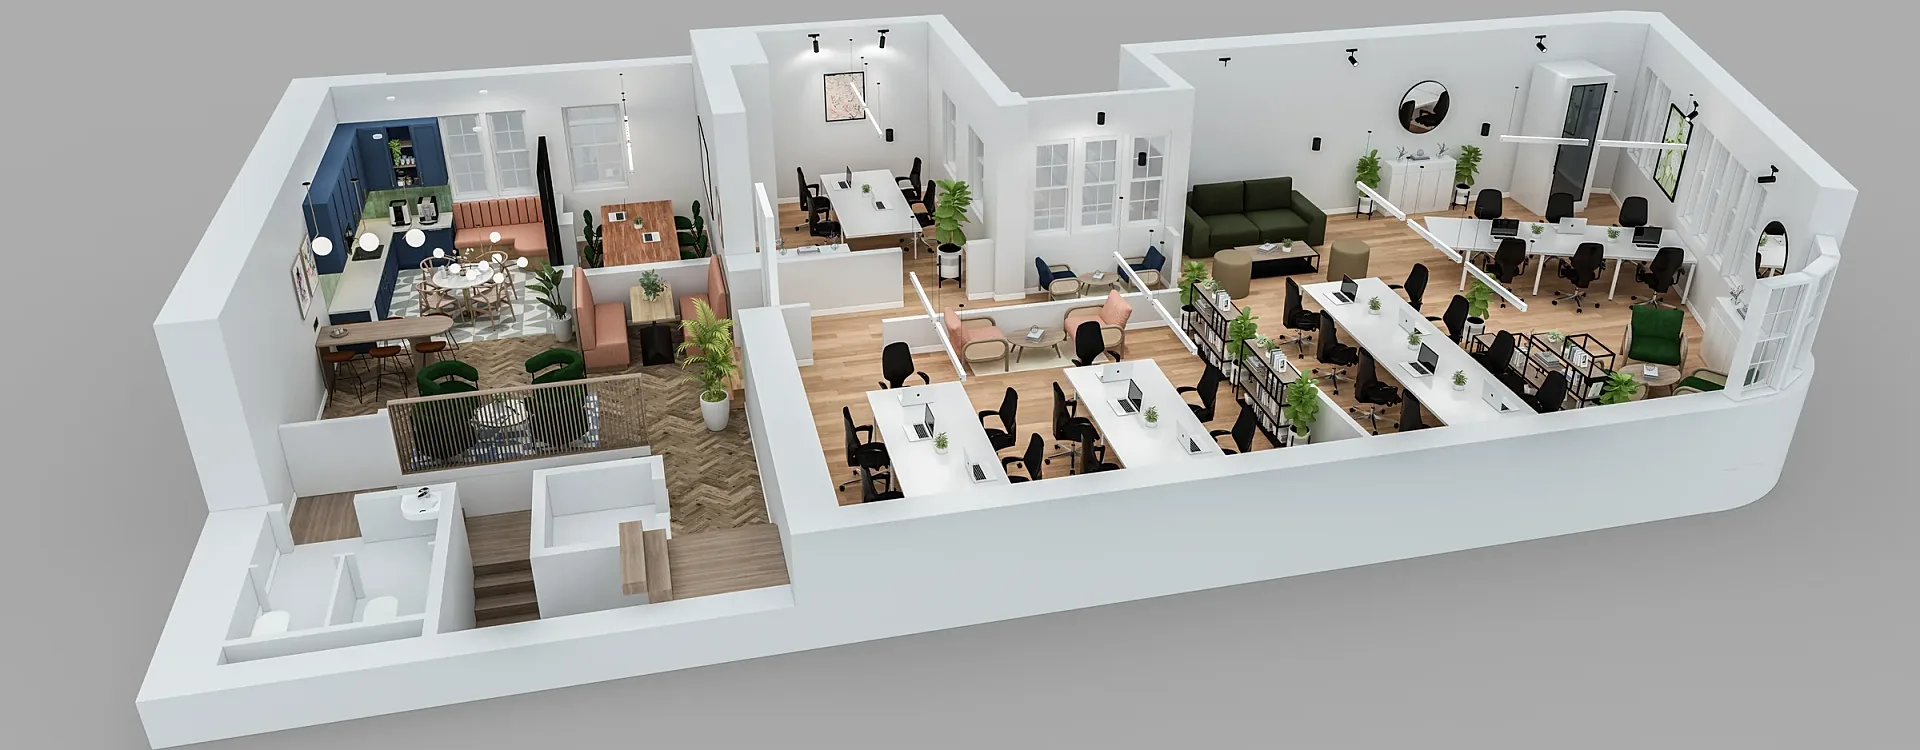 Office Floor Cutaway 3D Plan
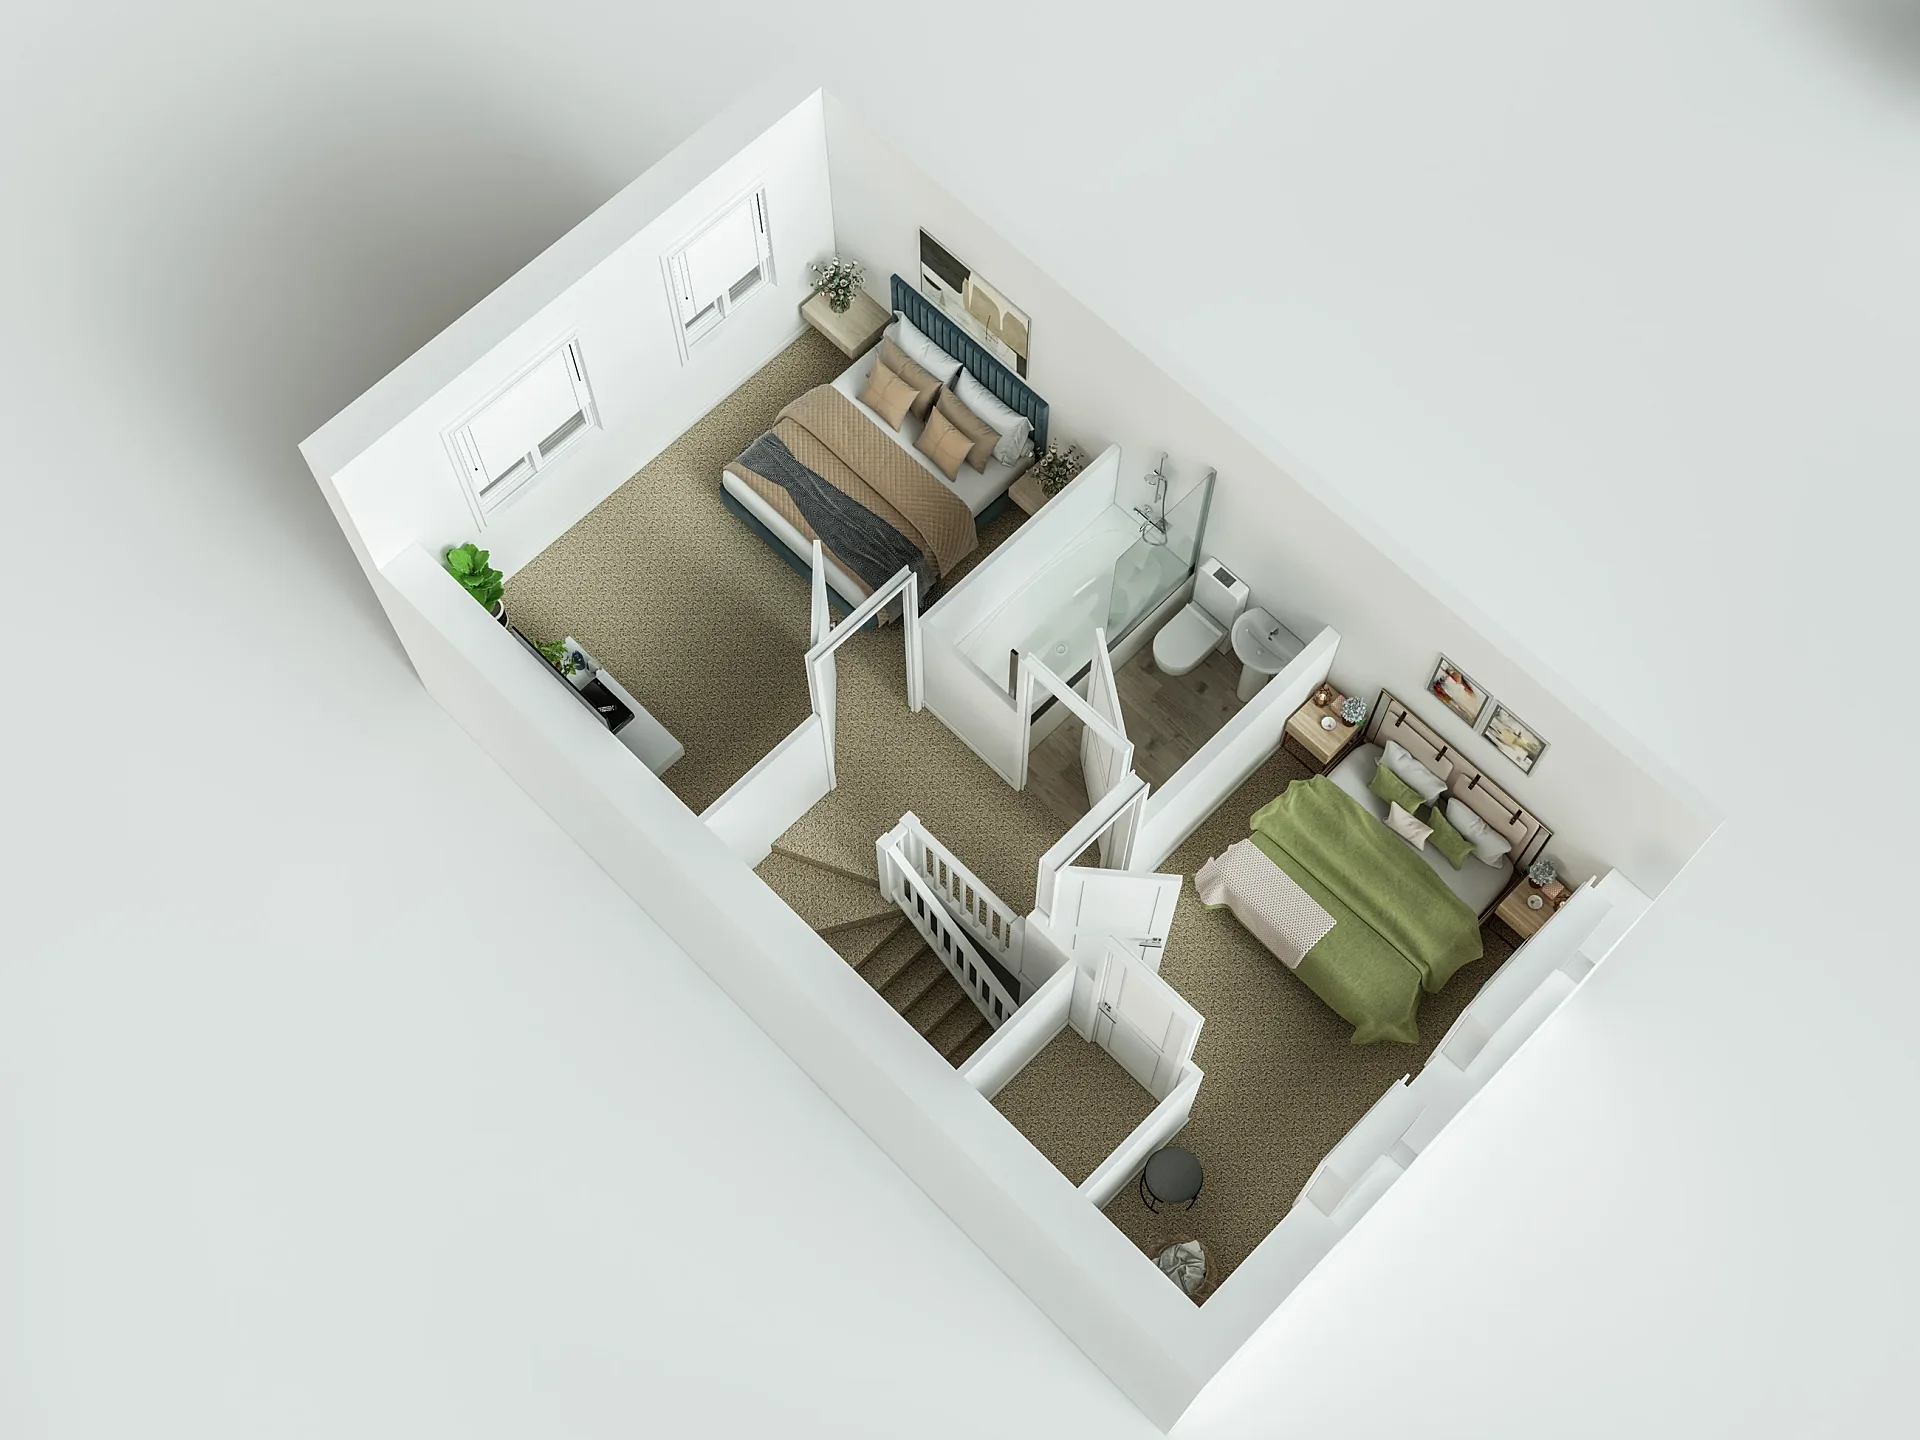 Home Builder Floor Plan Set: Ten House Types
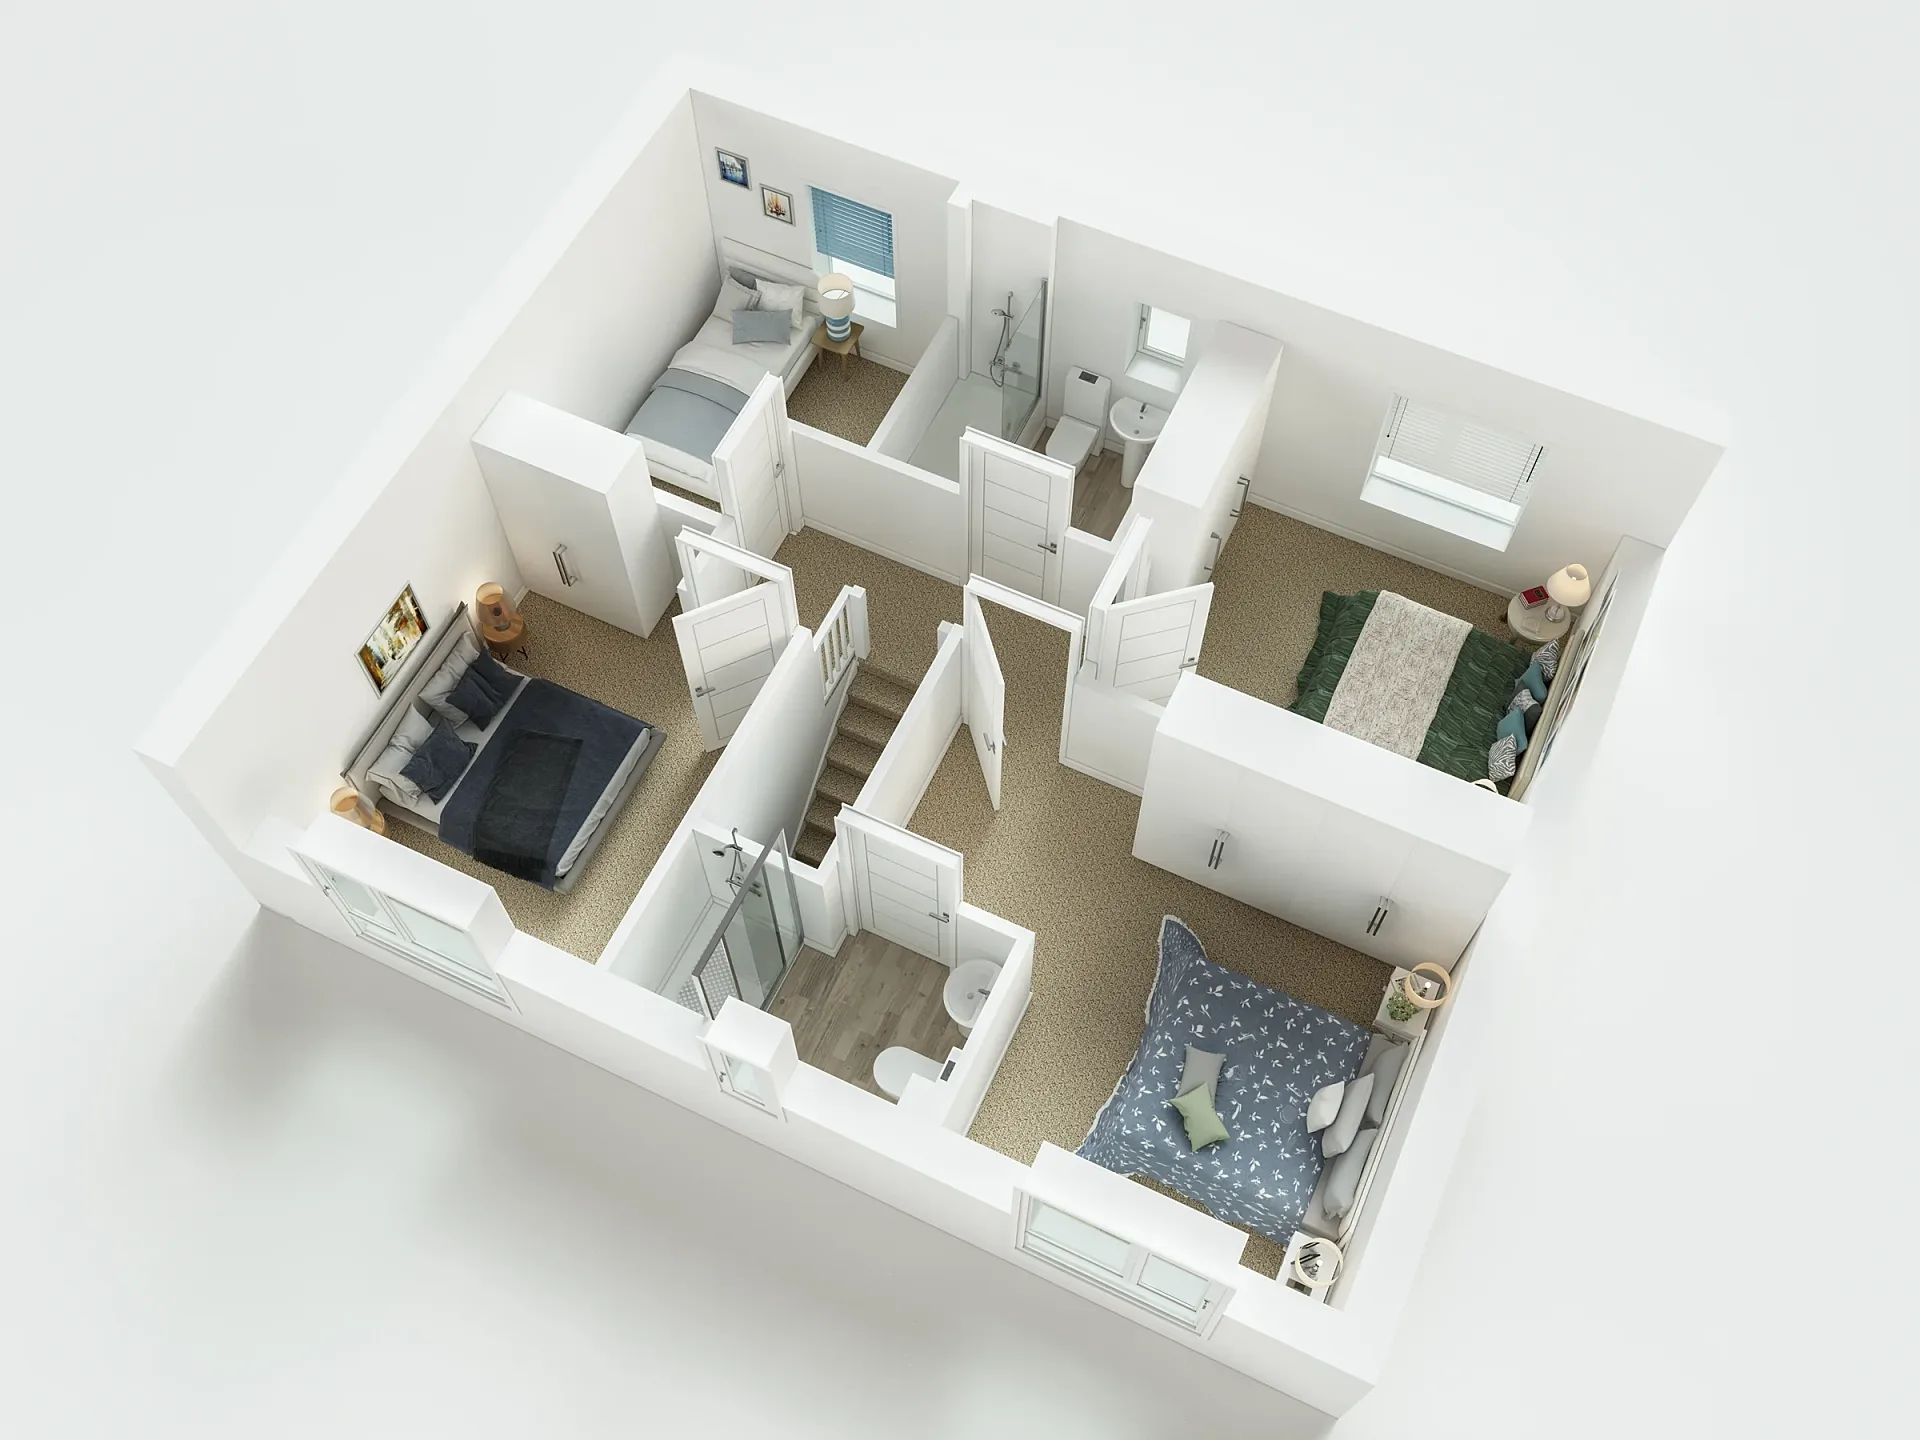 Home Builder Floor Plans: Four House Types
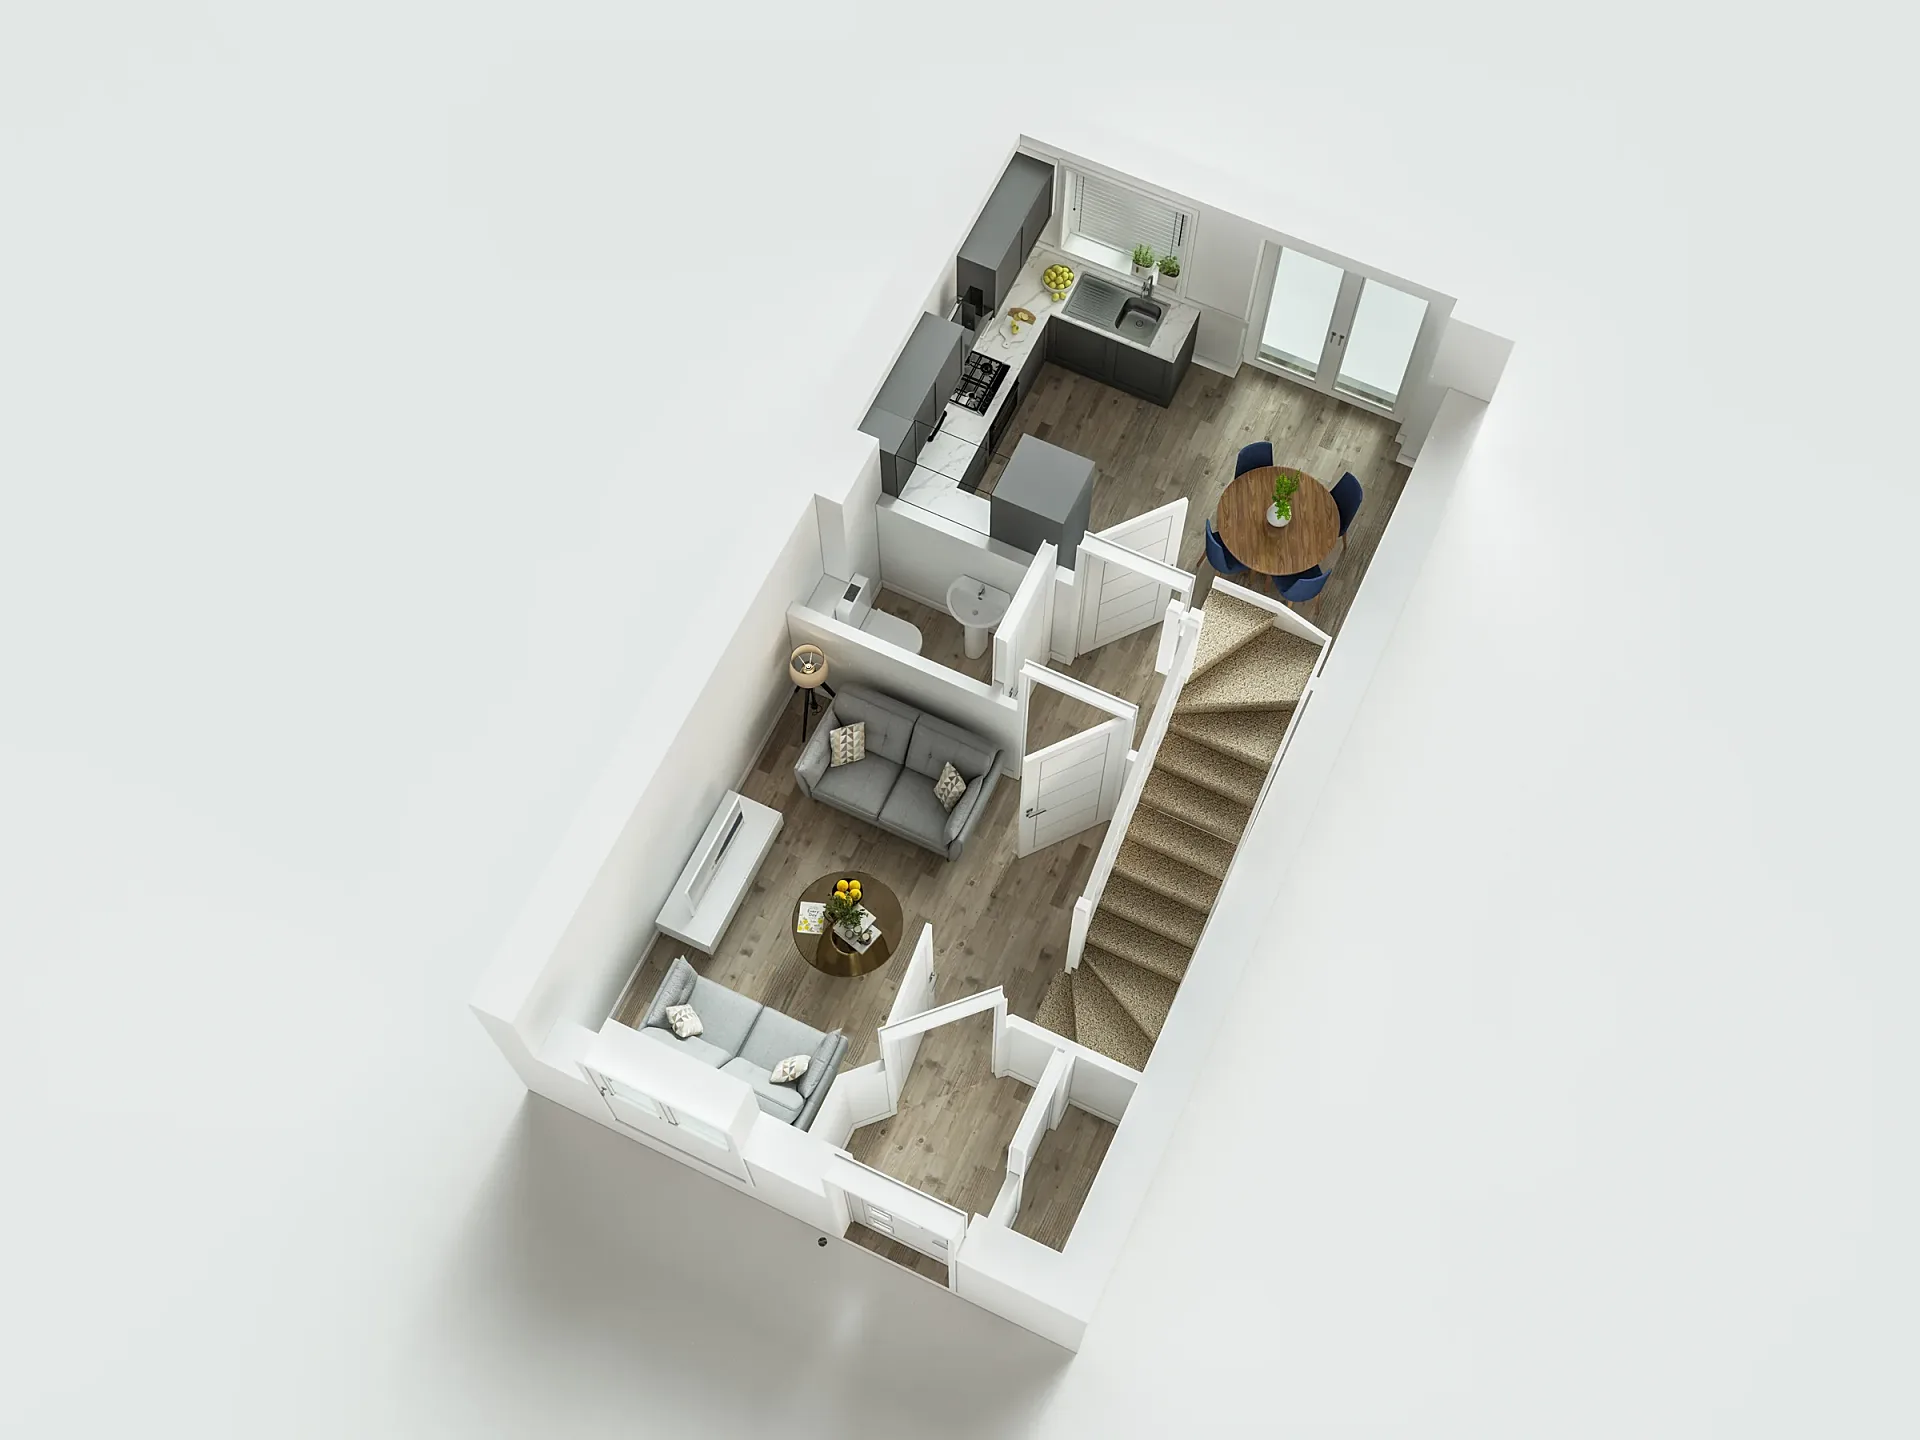 Estate Release Floor Plans: Three House Types
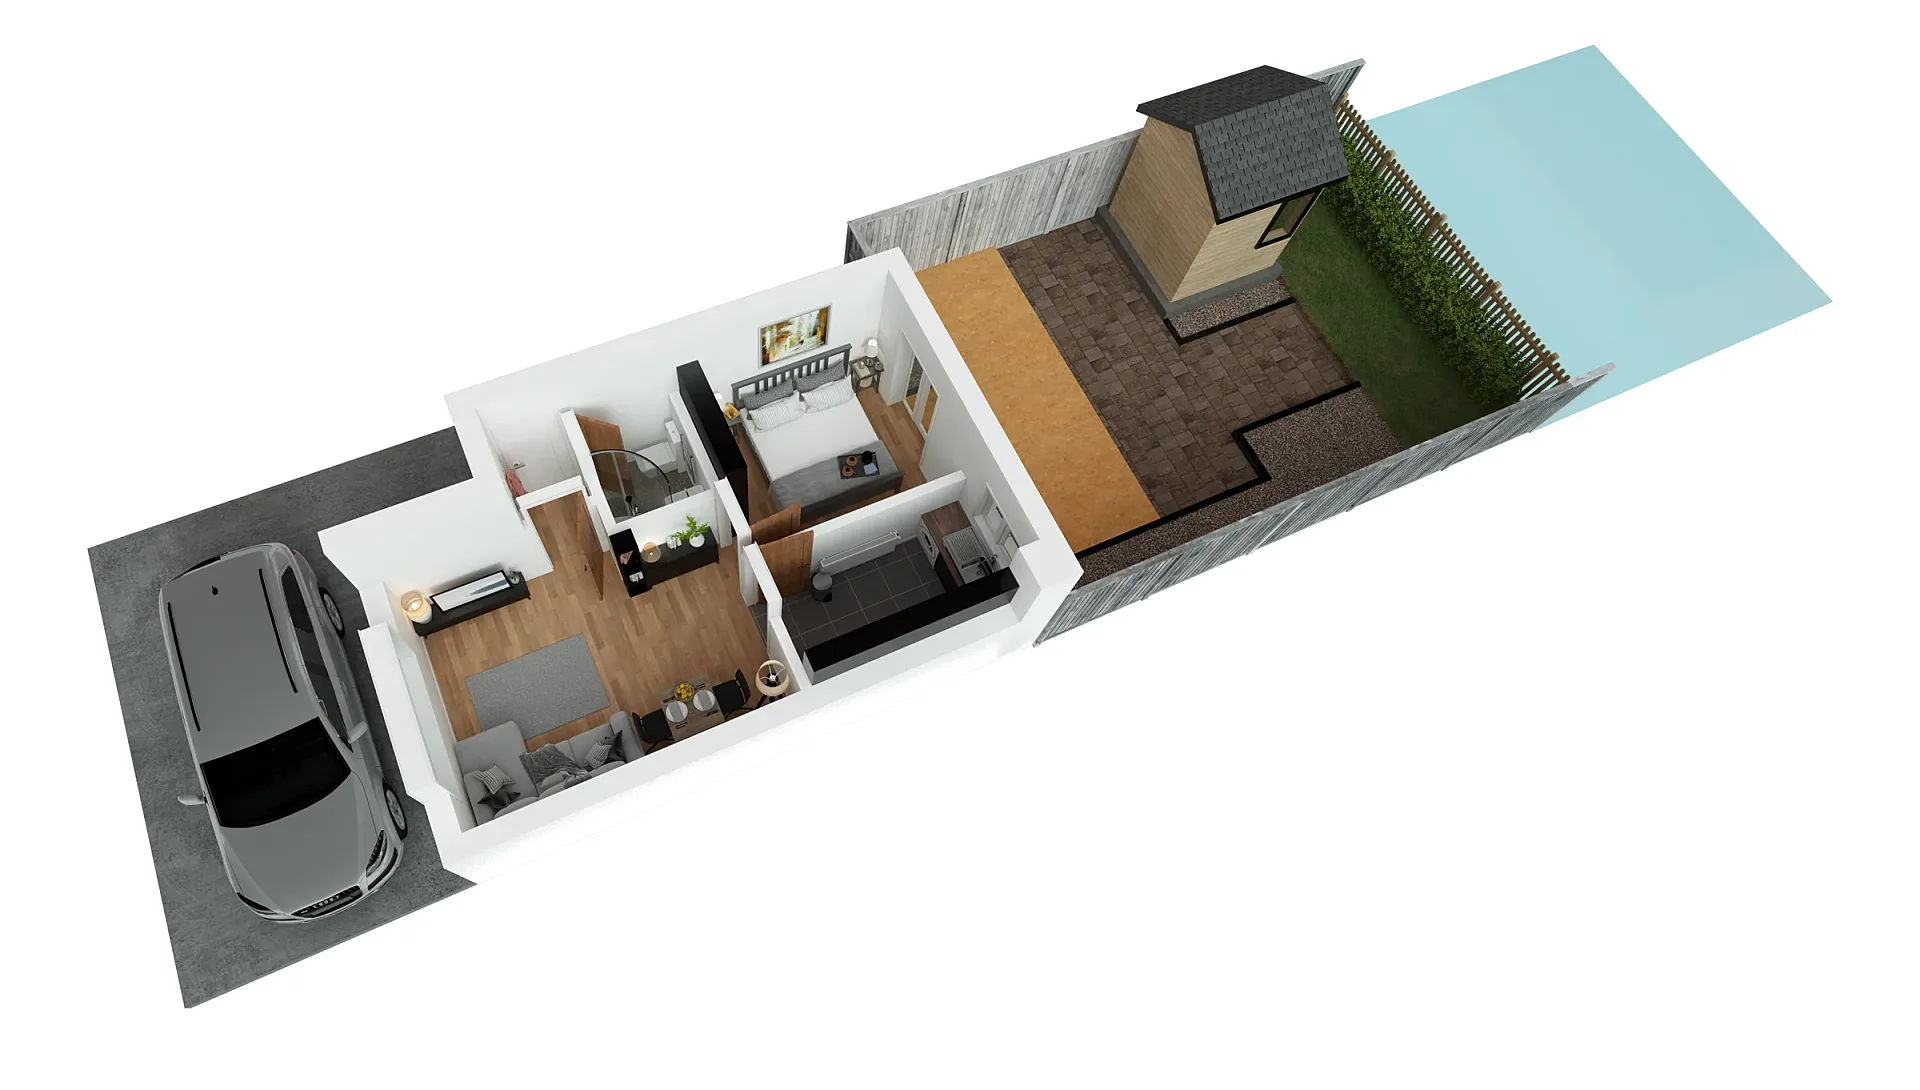 Holiday-Let Cutaway Floor Plans with Gardens
3D floor plans, 2D plans and site plans
A 3D floor plan is the top-down or angled view with the walls cut at chest height, furniture in place, and materials shown — timber floors, tiled wet areas, benchtops. It is the plan buyers respond to on portals and in brochures. A 2D marketing plan is the clean black-and-white or colour-block plan with room names and dimensions that meets the disclosure expectations of a listing. A site plan shows the lot, setbacks, driveway, outdoor areas and orientation, and for staged estates it becomes the master plan buyers choose lots from.
Most listings use a 2D plan as the primary and a 3D plan as the hero image; most off-the-plan projects order a 3D plan for each apartment type plus a 2D plan for the contract. If you are starting from a set of house plans rather than a listing, the guide to 3D rendering from house plans explains what to send and how the floor plan, the exterior and the interiors come from the same model.
- Furnished 3D floor plans, top-down or isometric
- Colour 2D marketing plans with room names and dimensions
- Multi-level plans stacked or side by side
- Site plans, lot plans and estate master plans
- Apartment-type plans with key plan showing position in the building
Marketing floor plans for agents and developers
Agents send us a hand sketch, a scan of the council plans or a laser-measured plan from their photographer; we redraw it, furnish it and return a plan that matches the listing photography in style. Developers and builders send DWG or PDF architectural plans and receive a full set — each apartment type or house design — in a consistent house style so the brochure reads as one product. Developers selling a whole building will find the surrounding launch sequence in our guide for property developers.
We match your brand: colour palette, furniture style, north arrow, logo placement and disclaimer text are set once and applied to every plan you order.
Accuracy and disclaimers
Floor plans in Australian property marketing carry a disclaimer for a reason, and we take dimensional accuracy seriously. Plans are drawn to scale from the source drawings; where we work from a sketch we flag any dimensions that do not close. We add your standard disclaimer text and a scale bar or overall dimensions where you want them, and we never invent room sizes.
Turnaround and formats
A single-level 2D or 3D plan is usually delivered in three business days; a multi-level home or a set of apartment types in five. Files are supplied as print-ready PDF (vector for 2D plans), high-resolution JPEG and PNG for portals and social, and SVG or DWG for 2D plans on request so your designer can edit them. The turnaround guide explains what moves a delivery date, and the briefing guide lists what to send with a plan request.
3D floor plan prices
Plans start at A$445 per plan for a single-level 2D or 3D marketing plan. Multi-level homes are priced per level, and sets of apartment types or house designs attract package pricing. Site plans and estate master plans are quoted on the number of lots and the level of landscaping shown.
If you also order exterior or interior renders of the same home, the plan is produced from the same model and priced accordingly. Full pricing detail is on our 3D rendering cost guide.
Proof
3D Floor Plans projects from the portfolio
How it works
How we produce 3D floor plans
- 01
Send your drawings
Plans, elevations and sections in PDF, DWG, SketchUp, Revit or ArchiCAD — or a marked-up sketch. Add material schedules, finishes and any reference photos you like.
- 02
Fixed quote in one business day
You get a per-image price in AUD, the delivery date and what's included. No hourly billing and no surprises at invoice time.
- 03
Draft render for your feedback
Within 3–4 days you receive a draft render with materials and lighting close to what you need — the angles, finishes and mood all visible — so feedback is about real images, not diagrams.
- 04
Revisions from your mark-ups
You mark up the draft and we work through the changes. Up to 4 revision rounds are included.
- 05
Final delivery
High-resolution files (4K–8K TIFF/JPEG/PNG) sized for print and web, typically in 5–7 business days from brief. Rush delivery available in 48–72 hours (rush surcharge applies).
Questions
3D Floor Plans: frequently asked questions
From A$445 per plan for a single-level furnished 3D plan or a colour 2D marketing plan. Multi-level homes are priced per level and apartment-type sets are packaged.
Three business days for a single-level plan, five for multi-level homes or sets. Same-day and next-day options are available for single-level floor plans when an agent has a listing deadline.
Architectural drawings (DWG or PDF), a laser-measured plan, or a clear hand sketch with dimensions. Photos help us choose the right furniture and finishes.
Yes. We set up a template with your colours, fonts, logo, north arrow and disclaimer, then apply it to every plan you order.
Yes. Colour and black-and-white 2D marketing plans, with room names and dimensions, delivered as vector PDF so they print sharp at any size.
Yes. Off-the-plan projects typically order one furnished 3D plan per apartment type plus a 2D plan for the contract and a key plan showing each apartment's position.
Yes. Plans are drawn to scale from the source drawings. Where a sketch is the only source we flag any dimensions that do not close rather than guessing.
For 2D plans, yes — SVG or DWG on request. 3D plans are delivered as rendered images.
Where we work
3D Floor Plans across Australia
Same published prices in every city, with local planning context and building products.
3D Floor Plans is one part of our architectural visualisation work, which also covers planning renders and verified views for councils and tribunals.
- Melbourne projects
- Sydney projects
New South Wales
3D rendering Sydney
Parramatta, Green Square, Zetland, Rhodes, Macquarie Park and across NSW.
- Brisbane projects
Queensland
3D rendering Brisbane
Newstead, Fortitude Valley, South Brisbane, West End, Woolloongabba and across QLD.
- Perth projects
Western Australia
3D rendering Perth
Subiaco, Leederville, Scarborough, Joondalup, Ellenbrook and across WA.
- Adelaide projects
South Australia
3D rendering Adelaide
Adelaide CBD, North Adelaide, Glenelg, Henley Beach, Semaphore and across SA.
Related services
Often ordered with this service
3D Interior Rendering
3D interior rendering for Australian architects, designers and developers.
from A$345
3D House Rendering
3D house rendering for Australian builders, display villages and custom-home architects.
from A$445
3D Exterior Rendering
3D exterior rendering and facade visuals for Australian developers, builders and architects.
from A$445
Get a fixed AUD quote within one business day
Send us your plans, elevations or even a sketch. Exterior renders from A$445, interiors from A$345, delivered in 5–7 business days.