Guide
How Long Does 3D Rendering Take?
A typical set of architectural stills takes 5–7 business days from an approved brief to final files. A single furnished floor plan takes three. A 60-second animation takes 10–15. Rush delivery of a small set is possible in 48–72 hours (rush surcharge applies). Those are our published timelines, and they are close to what most Australian studios quote — the difference between studios is less the headline number than how reliably it is hit.
This guide breaks the timeline down stage by stage so you can plan a launch or a lodgement around it, and explains the handful of things that make a render late, almost all of which are avoidable at briefing.
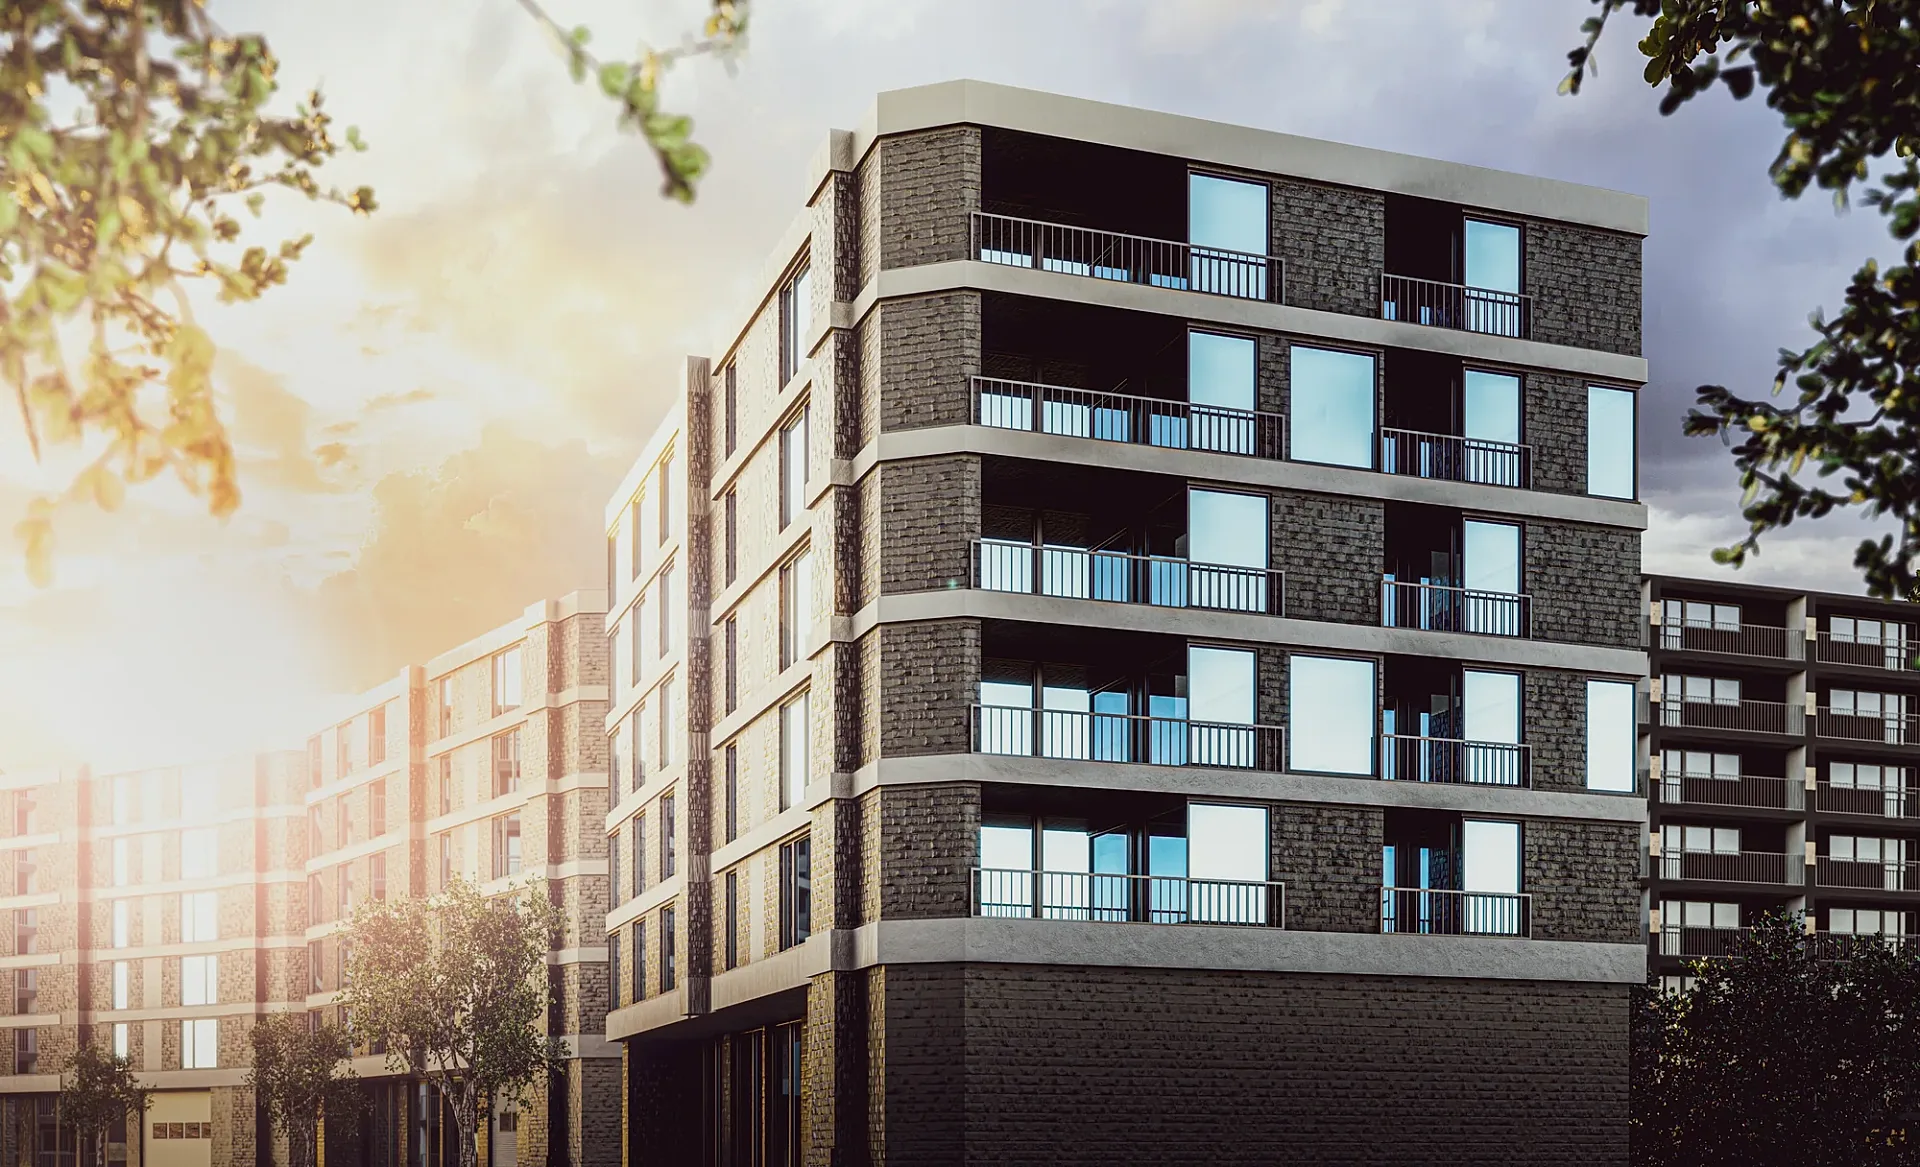

Written by Shrey Agarwal, Founder & Studio Director at Build3DRender
Published 4 September 2026
Stills: the five-to-seven-day timeline, stage by stage
For a typical residential set — an exterior, a streetscape, two interiors and a floor plan — the days break down like this.
- Day 0: brief received with drawings and finishes schedule; fixed quote and delivery date confirmed within one business day.
- Days 1–2: modelling of the building, site, neighbours and landscape from the drawings.
- Days 2–3: materials, lighting and styling applied to the model.
- Day 3–4: draft render with materials and lighting close to final sent for your feedback (same-day mark-ups are ideal).
- Days 4–6: revision rounds from your mark-ups — up to four are included.
- Day 6: final renders calculated at full resolution.
- Day 6–7: post-production and delivery of 4K JPEG and TIFF.
Floor plans, aerials, product renders and animation
Furnished 3D floor plans are the fastest deliverable: three business days for a single level, five for a multi-level home or a set of apartment types, and same-day or next-day options exist for agents with a listing deadline. Aerial and masterplan renders take seven to ten days because of the context modelling and, if a drone backplate is needed, the shoot. Product packshots take three to five days; a styled lifestyle scene five to seven. A 30–60 second animation takes 10–15 business days: storyboard and camera path, your approval, then rendering of 750–1,500 frames, then editing and music.
What makes a render late
Almost every late delivery traces to one of these, and every one is fixable before the brief is sent.
- Unspecified finishes: 'timber floor' turns into a revision when the species is wrong. Send supplier codes.
- Design changes after the draft: moving a window or changing a roof is remodelling, not a revision.
- Slow sign-off: a draft render that waits three days for mark-ups pushes everything three days.
- Multiple approvers: contradictory feedback from several stakeholders has to be reconciled before work continues. Name one approver.
- Missing drawings: a section or a landscape plan requested mid-job stops the clock.
- Scope creep: adding views after the model is lit is fine, but it adds days.
Rush delivery: what is realistic
Rush delivery in 48–72 hours (rush surcharge applies) is realistic for one to three stills of a house, townhouse or apartment interior when the brief is complete and someone is available to approve the draft render and the draft within hours rather than days. It is not realistic for a large apartment building, an aerial with a drone backplate, or an animation — rendering time alone rules those out. A rush surcharge applies because the job jumps the queue and usually runs across a night or a weekend.
Planning a launch or a lodgement around the timeline
Work backwards from the event. For a launch, the agency needs the images two to four weeks before the campaign goes live to build the brochure, website and display suite, so the render brief should land 5–7 business days before that — in practice, brief 8–12 weeks before launch once finishes are locked. For a DA or planning permit lodgement, brief as soon as the design is frozen; the streetscape render is usually the last document into the application. Build the review days into the project calendar so the approver is genuinely available.
How revisions affect the timeline
Up to four revision rounds are included on every image and are built into the 5–7 business days timeline. Minor changes — colours, styling, planting, sky — are usually turned around the same day. Changes to the design itself are quoted separately and add time, because they mean remodelling. Camera and framing changes are part of the first revision round, which is why the draft render carries materials and lighting rather than a bare model.
Questions
Frequently asked questions
5–7 business days for a typical set of architectural stills from approved brief, including a draft render for feedback and revisions. Floor plans take three days, aerials seven to ten, animation 10–15.
Sometimes. Rush delivery in 48–72 hours (rush surcharge applies) is realistic for one to three simple stills with a complete brief and instant approvals; a true 24-hour turnaround is possible only for a single floor plan or a very simple interior.
10–15 business days for a 30–60 second film: storyboard and camera path approval, rendering of the frames, then editing and music. Faster if we already have the model from a stills job.
Unspecified finishes, design changes after the draft, and slow or contradictory approvals. A locked finishes schedule and a single available approver keep the timeline intact.
Three business days for a single-level furnished 3D or 2D plan, five for multi-level homes or apartment-type sets, with same-day and next-day options for listing deadlines.
Yes — a rush surcharge applies because the job jumps the queue and usually runs overnight or over a weekend. We confirm the surcharge with the quote.
Up to four rounds are built into the timeline. Minor changes are usually same-day. Camera and framing changes belong in the first round — that is why the draft render carries materials and lighting rather than a bare model. Changes to the design itself are remodelling: they add time and are quoted separately.
8–12 weeks before launch, once finishes are locked, so the agency has the images two to four weeks before the campaign goes live.
Services
Commission a render
3D Exterior Rendering
3D exterior rendering and facade visuals for Australian developers, builders and architects.
from A$445 per image
3D Interior Rendering
3D interior rendering for Australian architects, designers and developers.
from A$345 per image
3D Architectural Animation
3D architectural animation, walkthroughs and flythroughs for Australian developers and architects.
from A$65 per second (min. 30s)
3D Floor Plans
Furnished 3D floor plans, colour 2D plans and site plans for Australian property marketing.
from A$445 per plan
3D House Rendering
3D house rendering for Australian builders, display villages and custom-home architects.
from A$445 per image
Townhouse & Duplex Rendering
Townhouse and duplex 3D rendering: streetscapes, dwelling types and interiors for launches and planning, from A$445 per image.
from A$445 per image
Apartment Rendering
3D apartment rendering for Australian developers, marketers and architects, from your drawings.
from A$445 per image
Granny Flat Rendering
Granny flat and secondary dwelling 3D renders for Australian builders: the real backyard, compact interiors and site plans, from A$445.
from A$445 per image
3D Product Rendering
3D product rendering for Australian furniture, joinery and building-product brands.
from A$345 per image
Commercial 3D Rendering
Commercial 3D rendering for retail, office, hospitality and industrial projects across Australia.
from A$445 per image
More guides
Keep reading
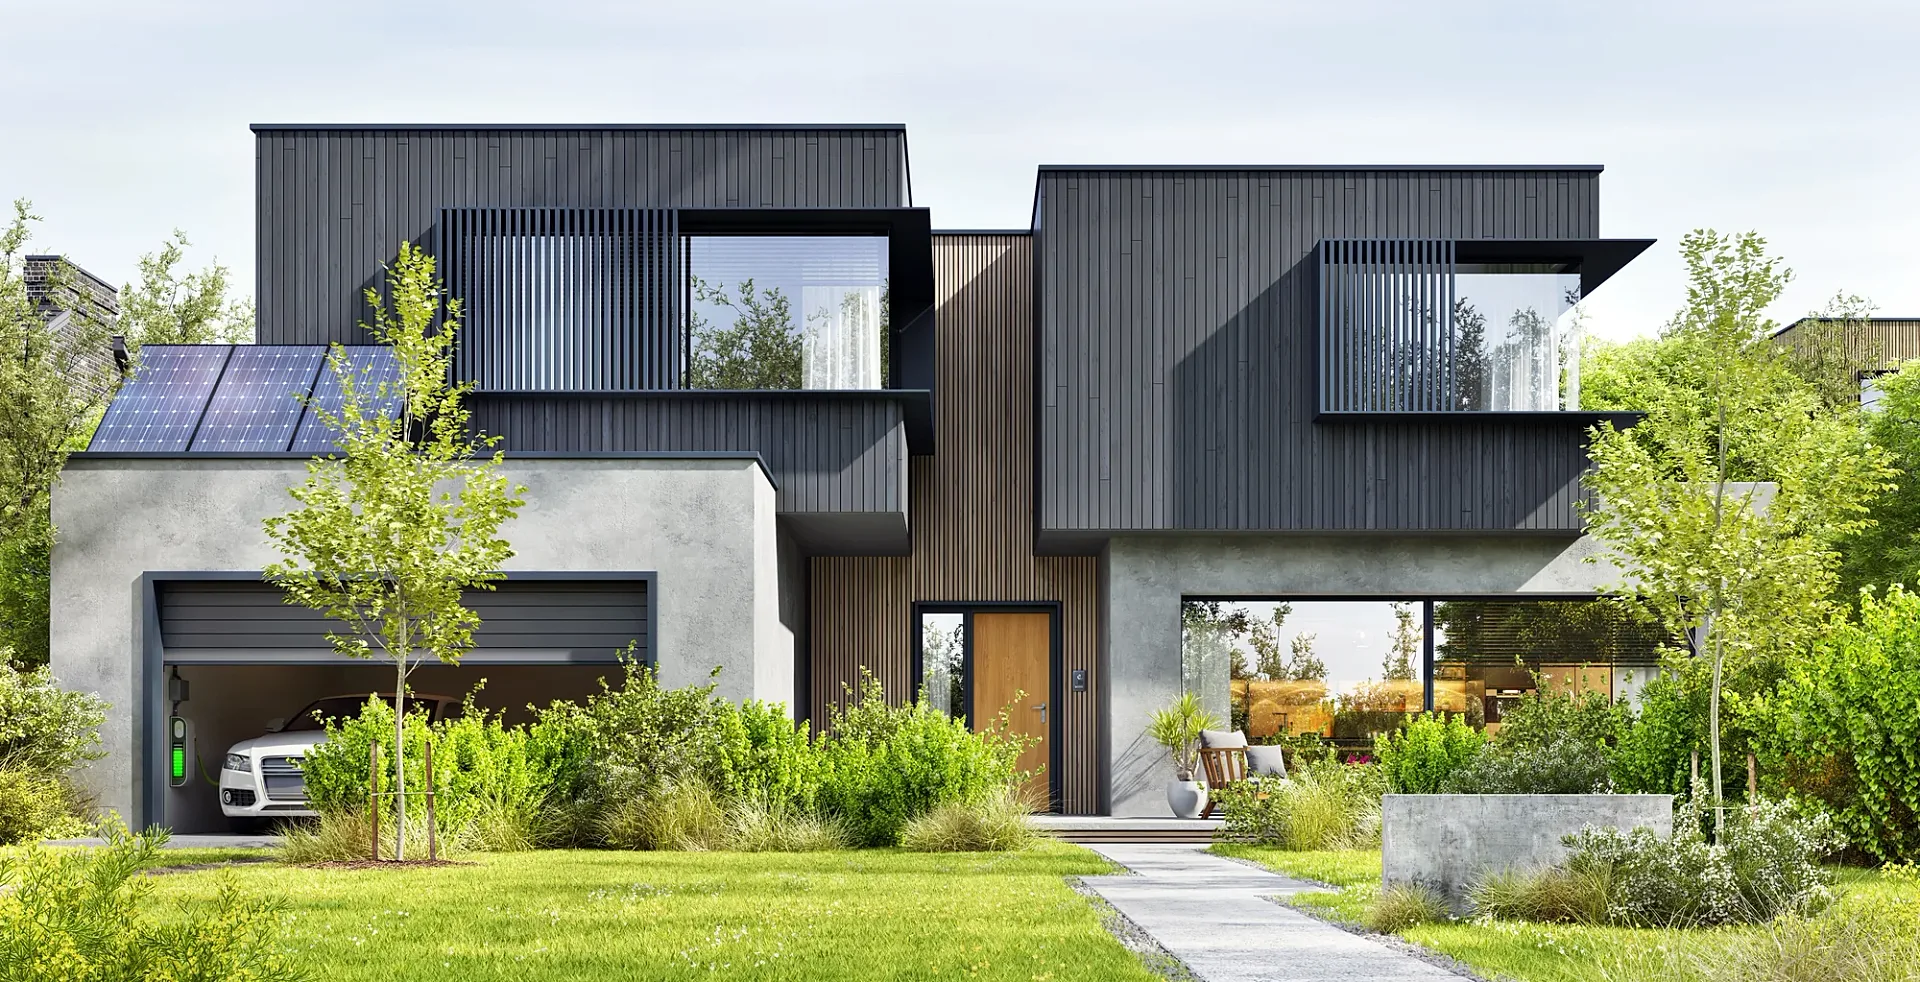
3D Rendering From House Plans: Turning Your Drawings Into Photoreal Images
Turn house plans into a photoreal 3D render: which drawings to send, how the view and finishes are chosen, prices from A$445 ex GST, 5–7 business days.
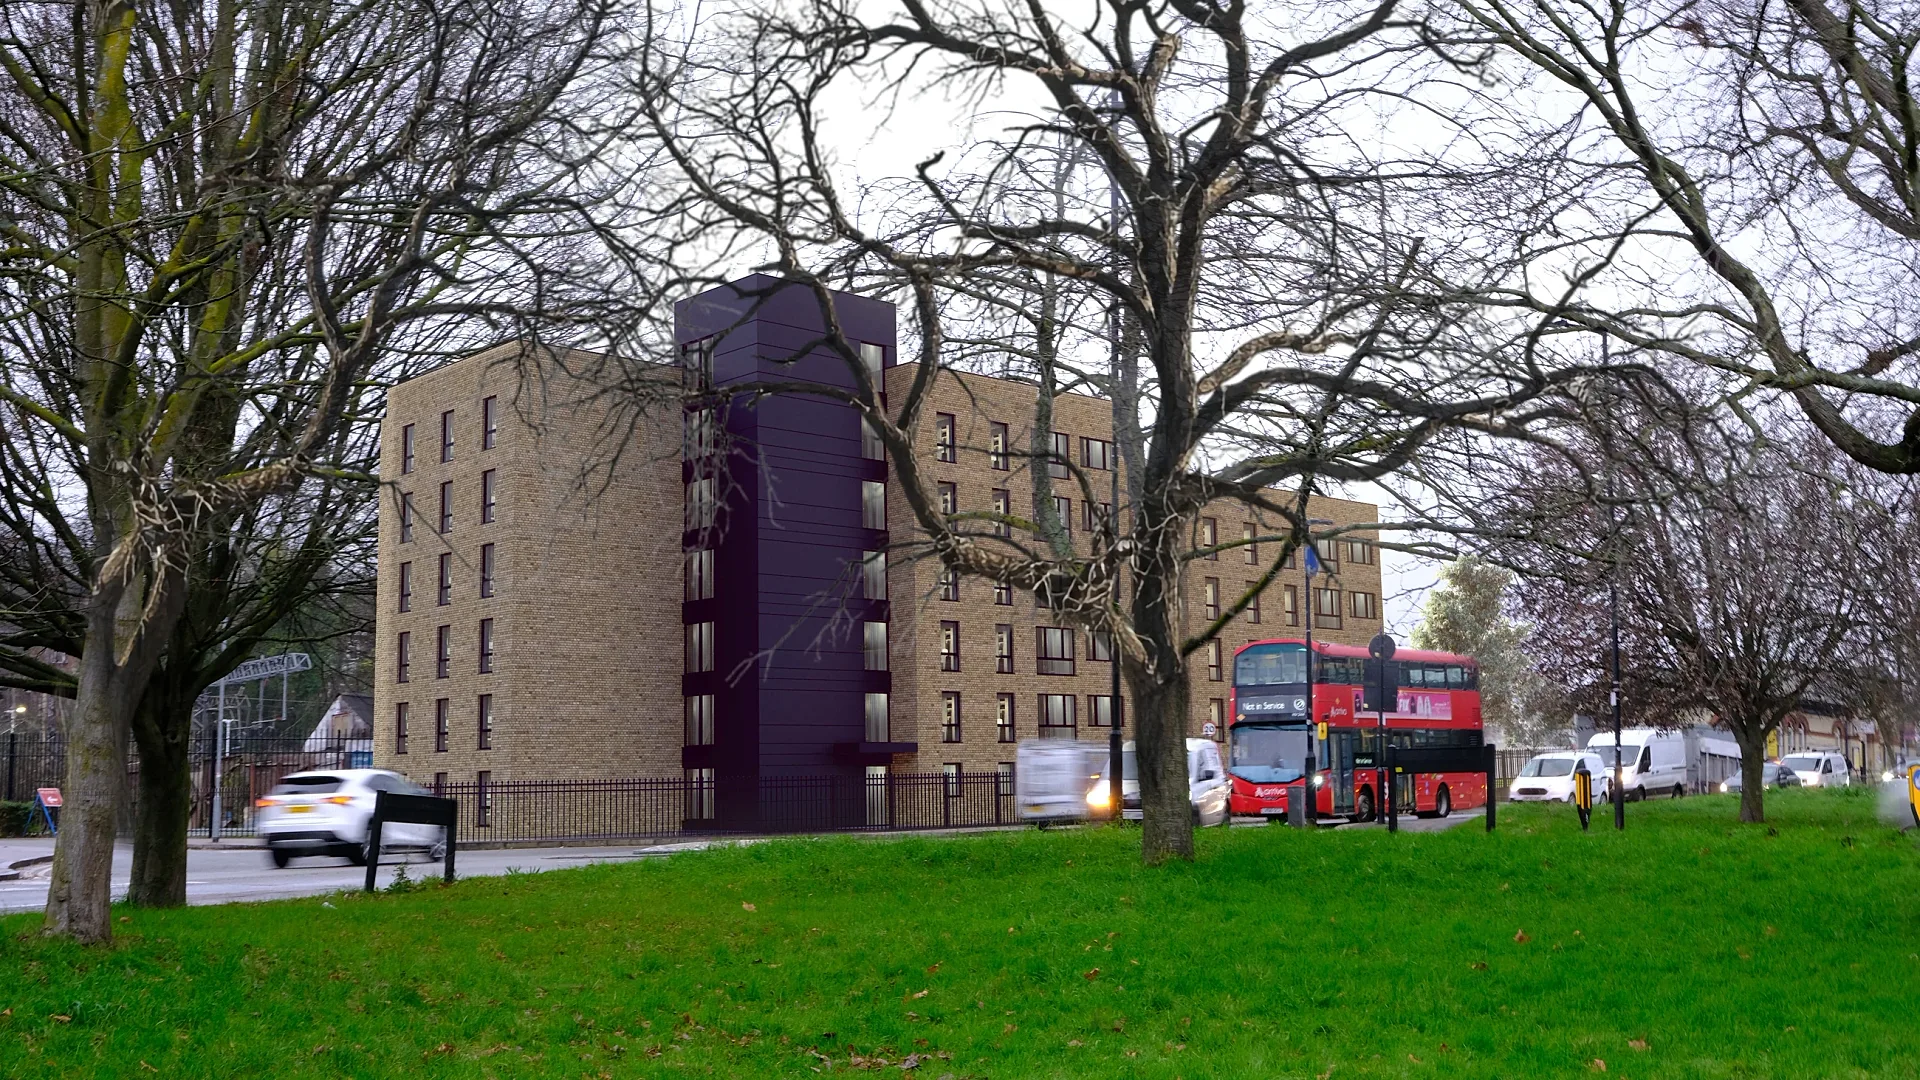
Renders for a Development Application: What Councils and Panels Expect
What councils and panels expect from renders for a development application, state by state, and how a photomontage becomes a documented verified view.
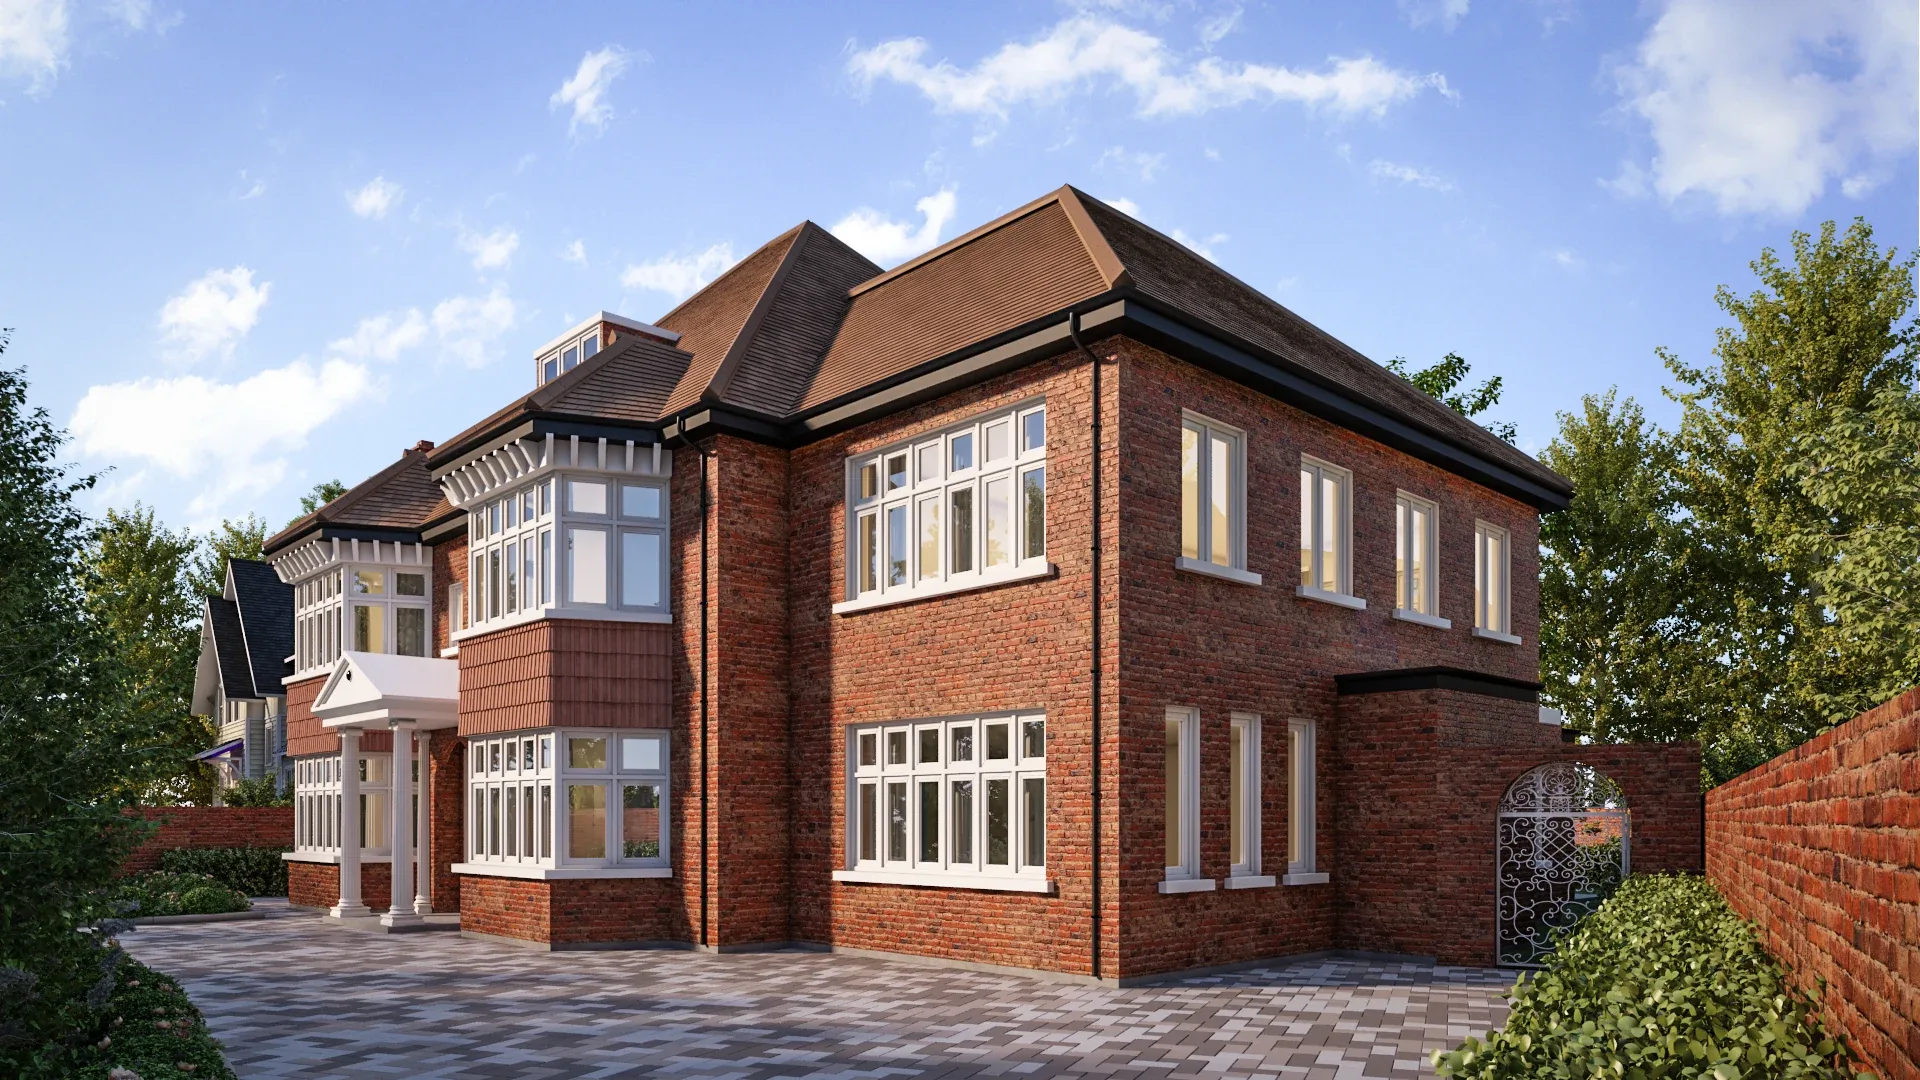
What Is 3D Rendering?
What 3D rendering is, how it differs from photography, when to use it, how it is made and when it is worth commissioning — by a working rendering studio.
3D Rendering for Real Estate and Property Developers
How Australian developers and agents use 3D renders for off-the-plan marketing: which images to commission, when, what they cost and what moves stock.
How to Brief a 3D Render
What to send a rendering studio — drawings, finishes, references, deadlines — plus a briefing checklist that gets a better render with fewer revisions.
Get a fixed AUD quote within one business day
Send us your plans, elevations or even a sketch. Exterior renders from A$445, interiors from A$345, delivered in 5–7 business days.