3D rendering service
3D Exterior Rendering
From A$445 per image · 5–7 business days · up to 4 revision rounds
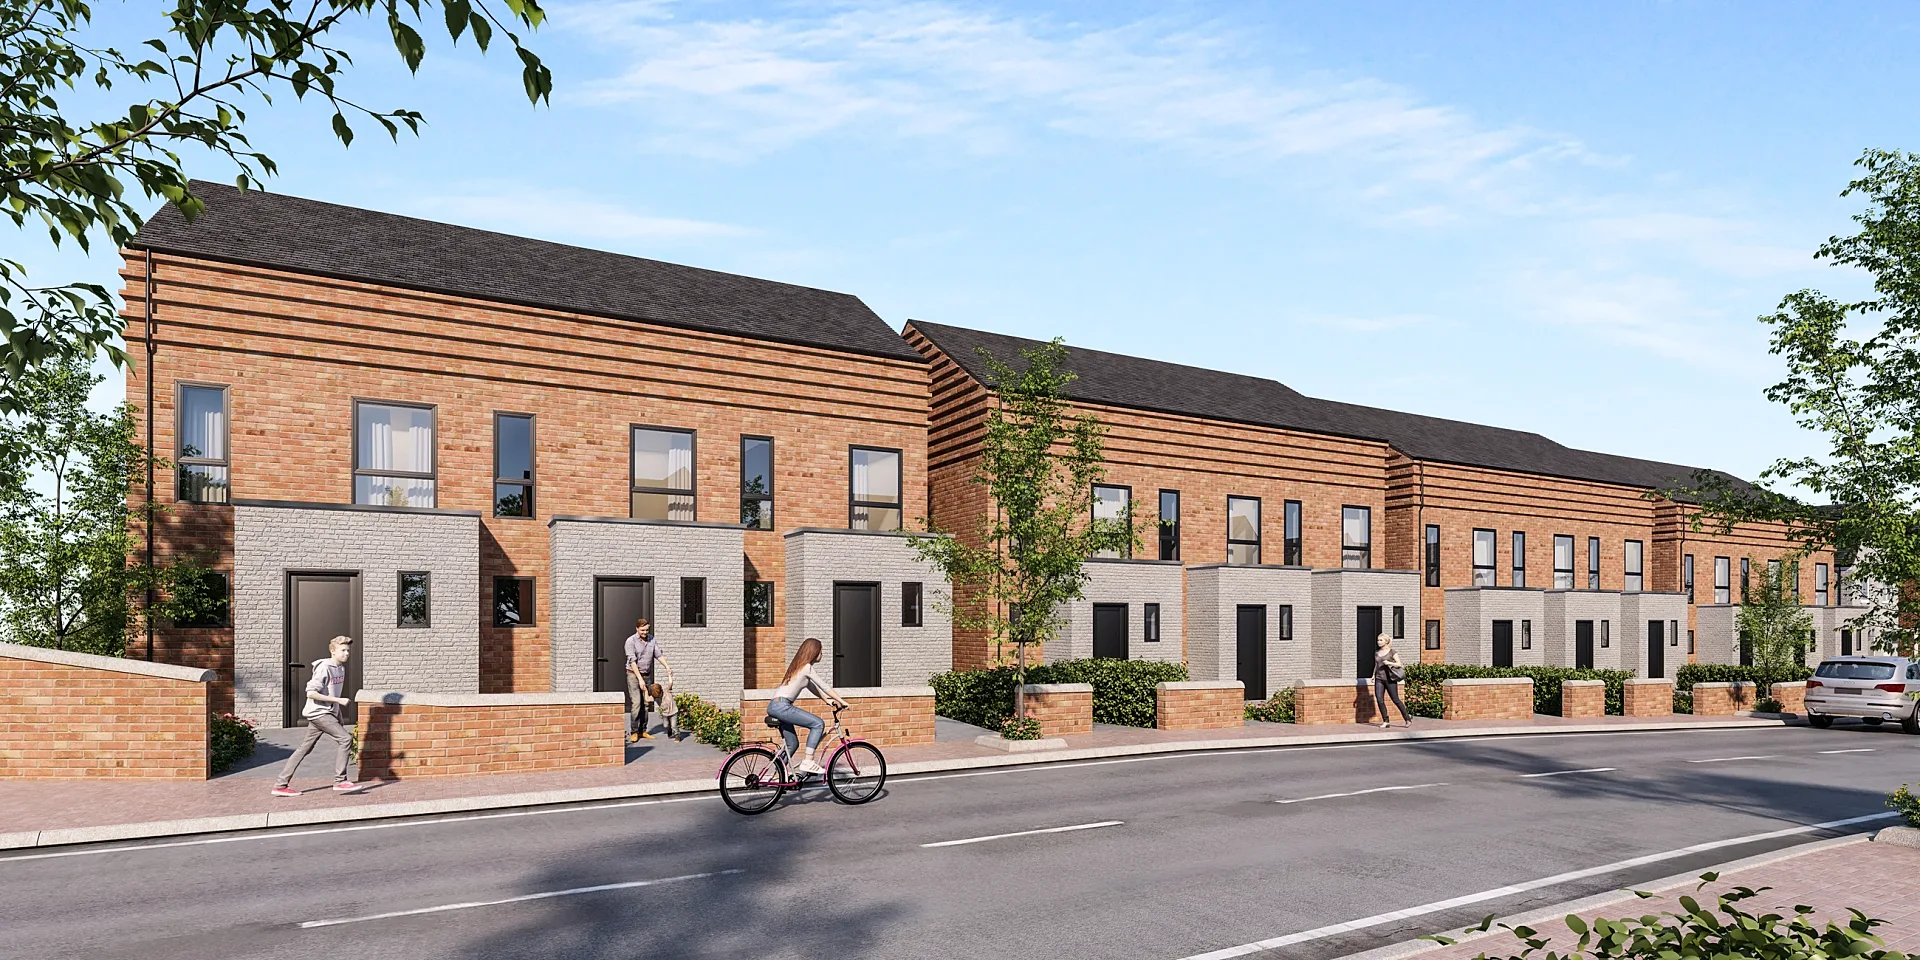
3D exterior rendering turns architectural drawings into the photoreal image that sells a building before it exists: the view on the hoarding, the brochure cover and the top of the listing, with the building sitting on its real street under a real sky. We produce exterior renders from A$445 per image for home builders, property developers, architects and real estate agents, covering houses and display homes, townhouse and apartment projects, commercial buildings, and the aerial and streetscape views that put a whole scheme in context.
Every exterior is modelled from your architectural drawings, with the facade materials matched to your specification and landscaping built from the landscape plan. You review a draft render with materials and lighting close to final, give feedback across up to four revision rounds, and receive 4K finals in five to seven business days.
- Starting price
- A$445 per image
- Turnaround
- 5–7 business days (rush 48–72 hours)
- Revisions
- Up to 4 rounds included
- You send
- Plans, elevations, sections and a finishes schedule
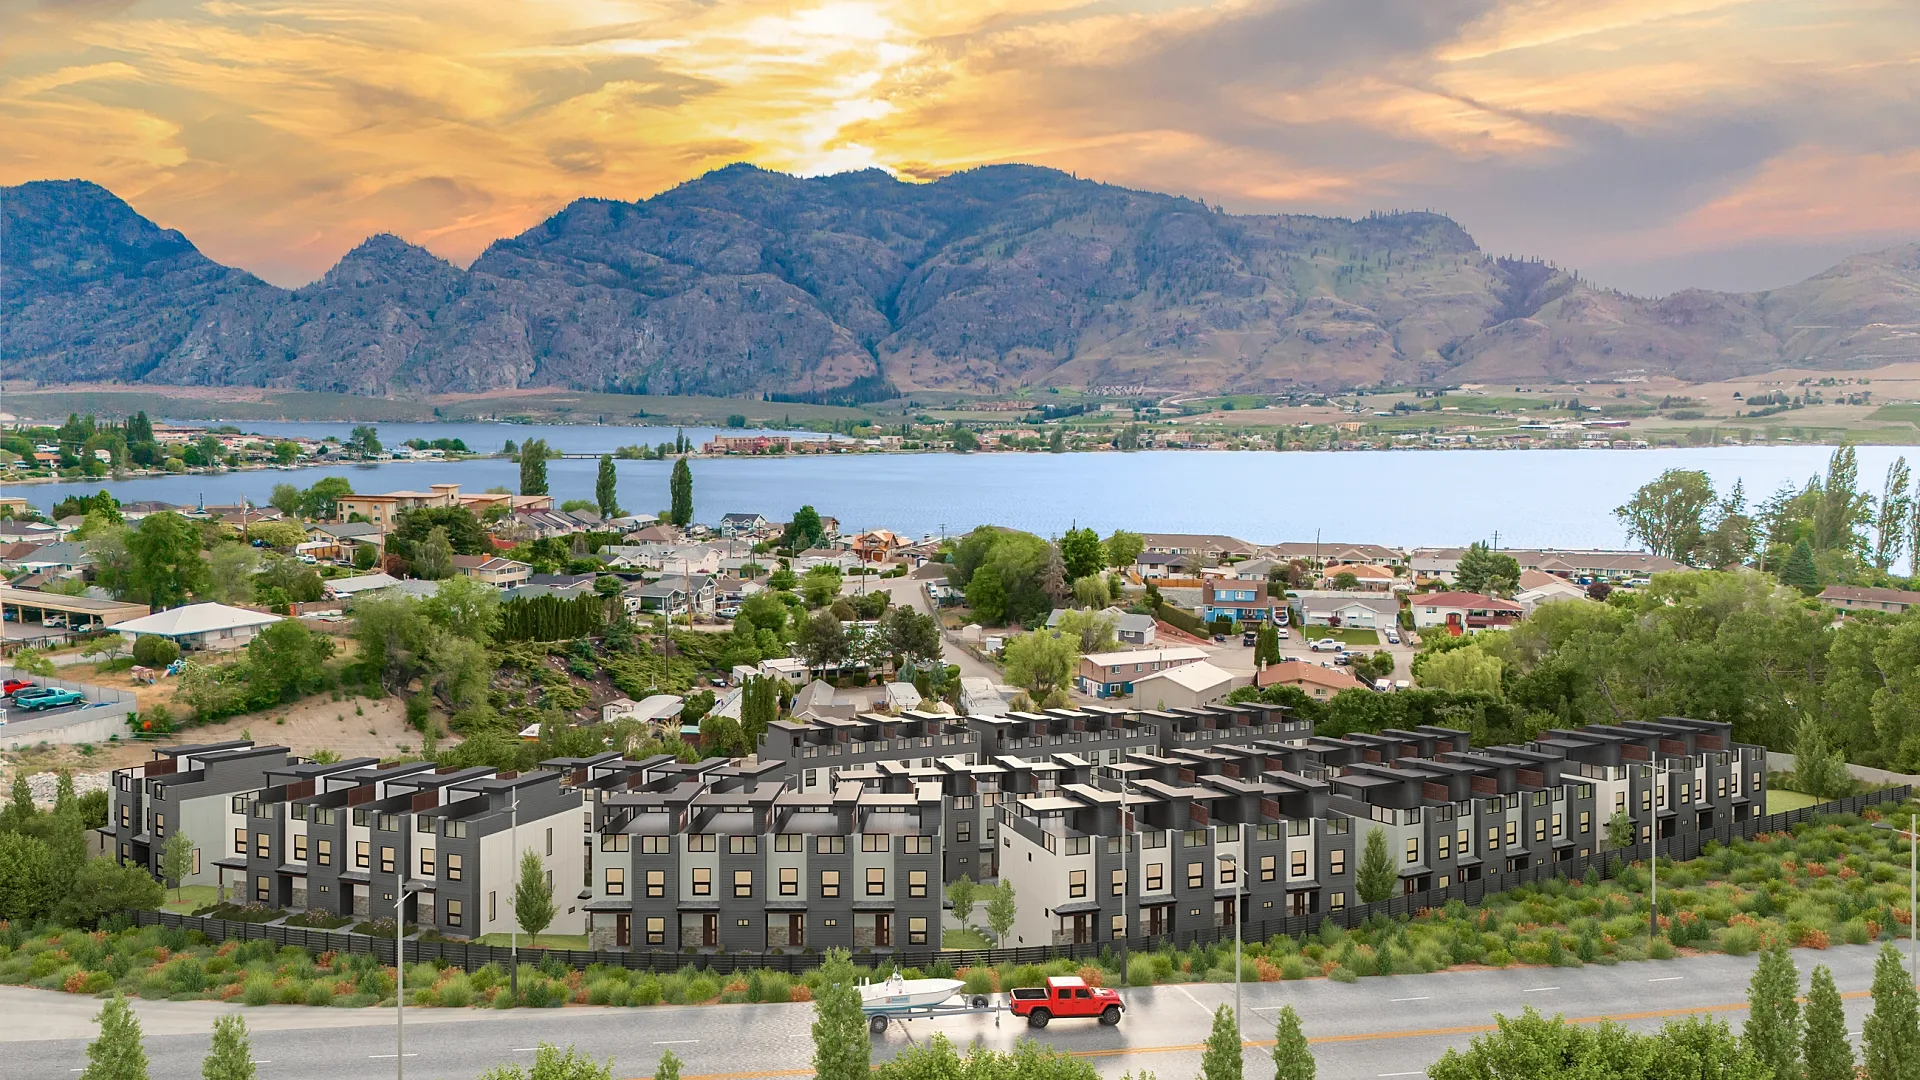 Hillside Townhouse Community
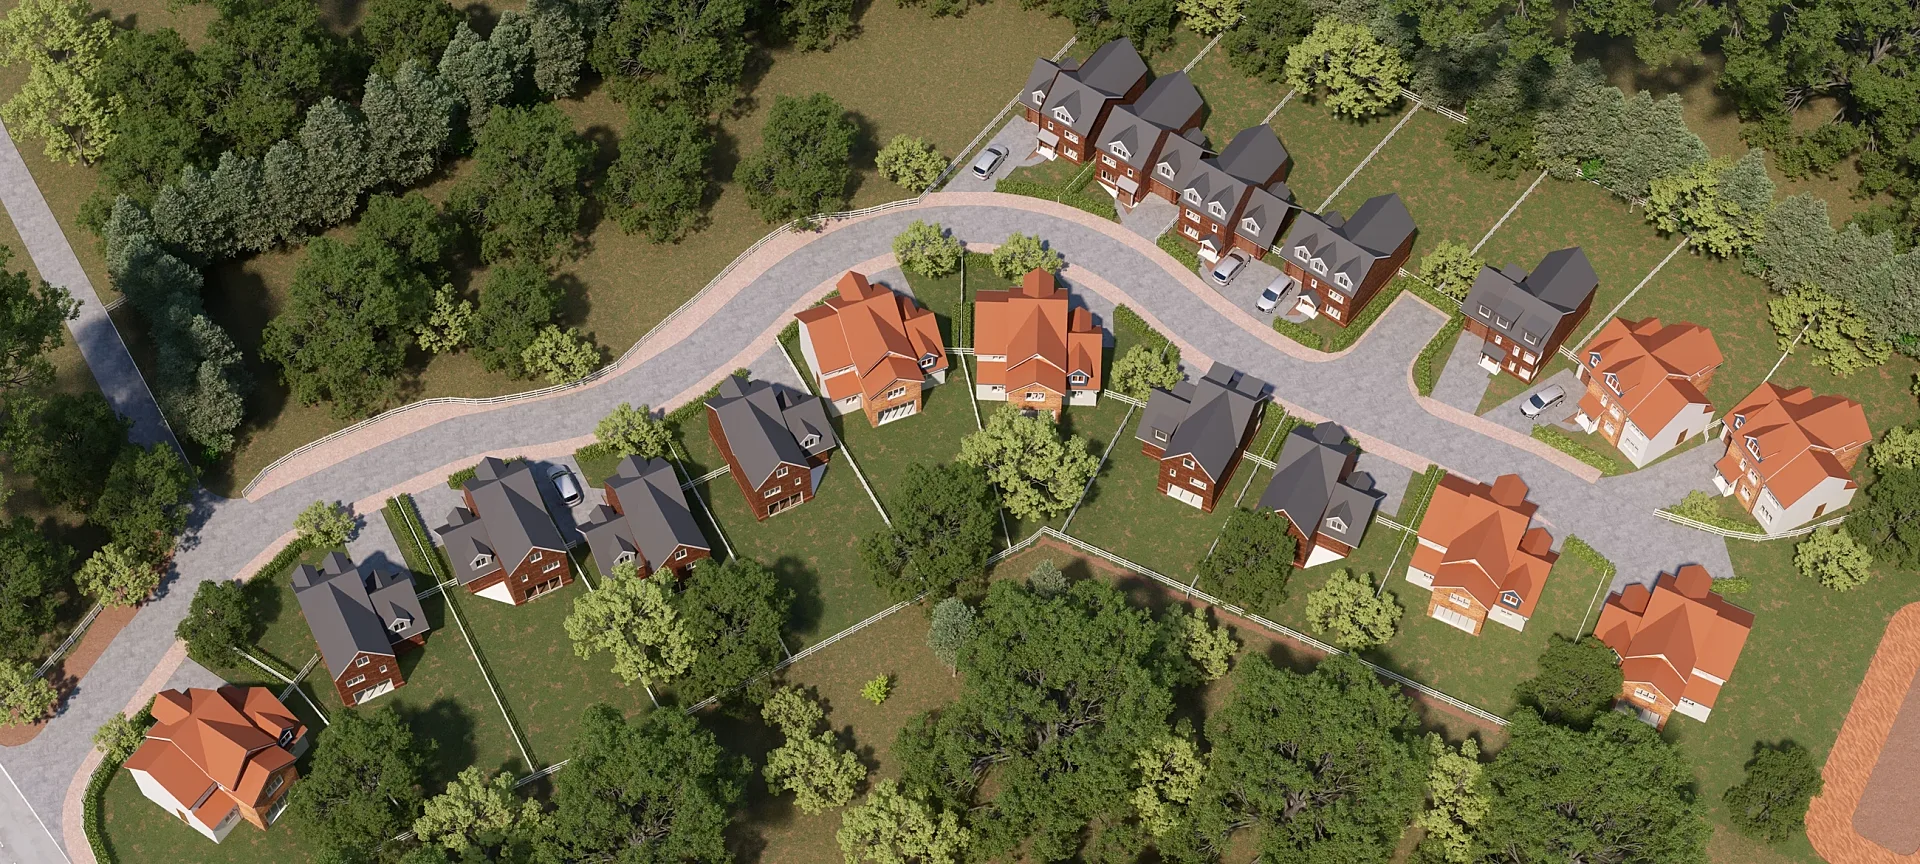 Detached Homes Estate: Aerial and Display Home Interiors
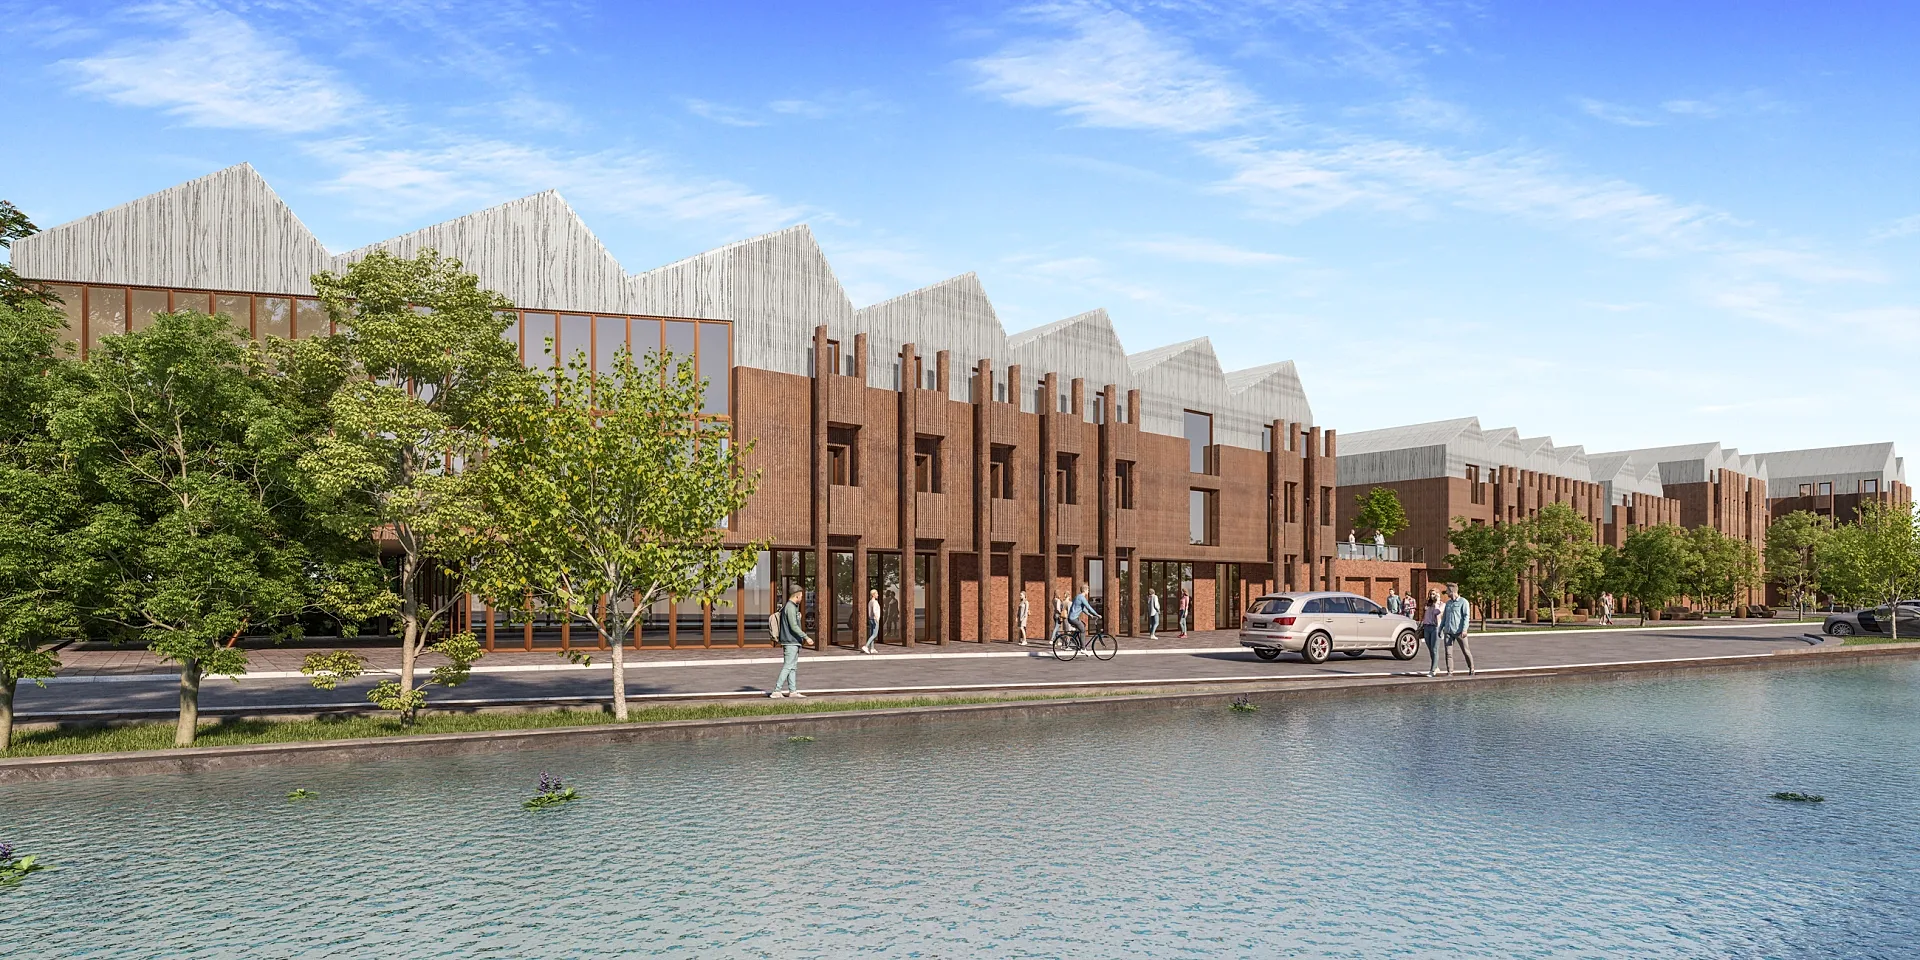 Waterfront Student Accommodation
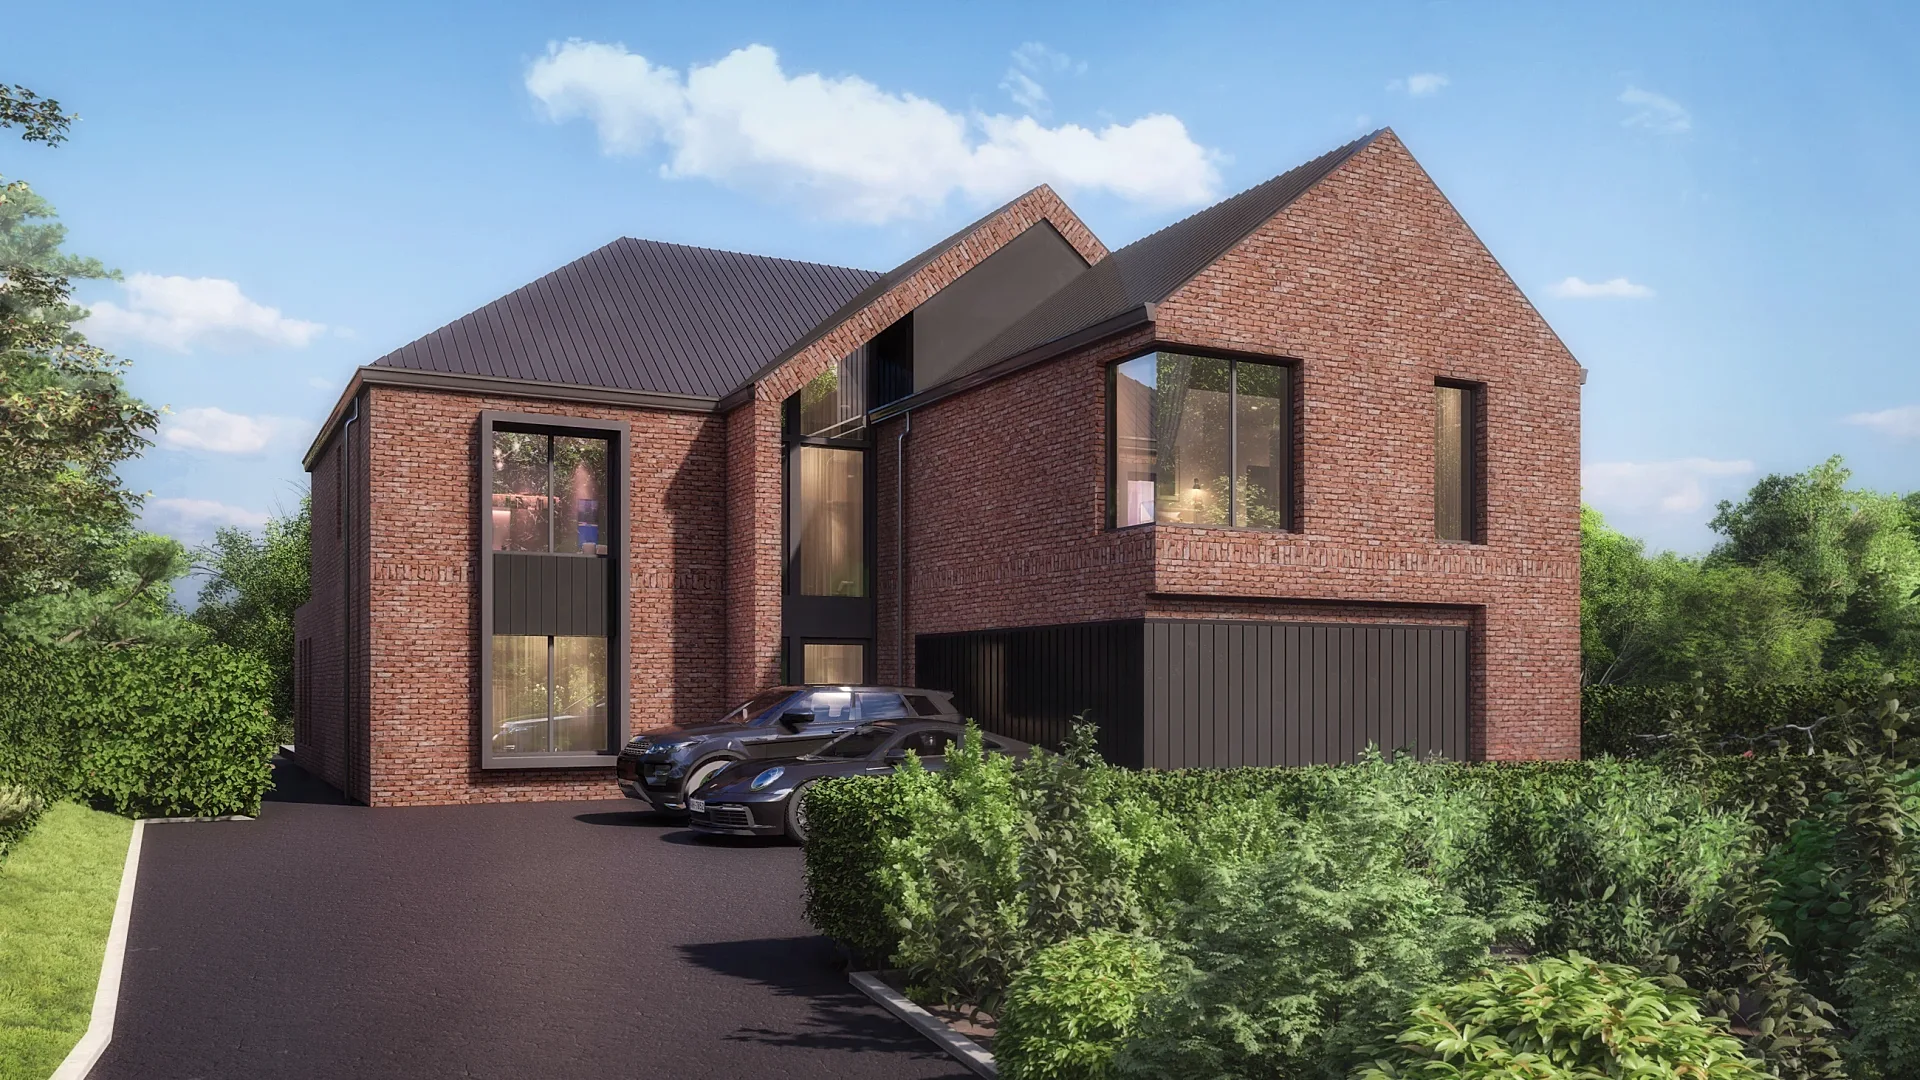 Contemporary Brick Family Homes
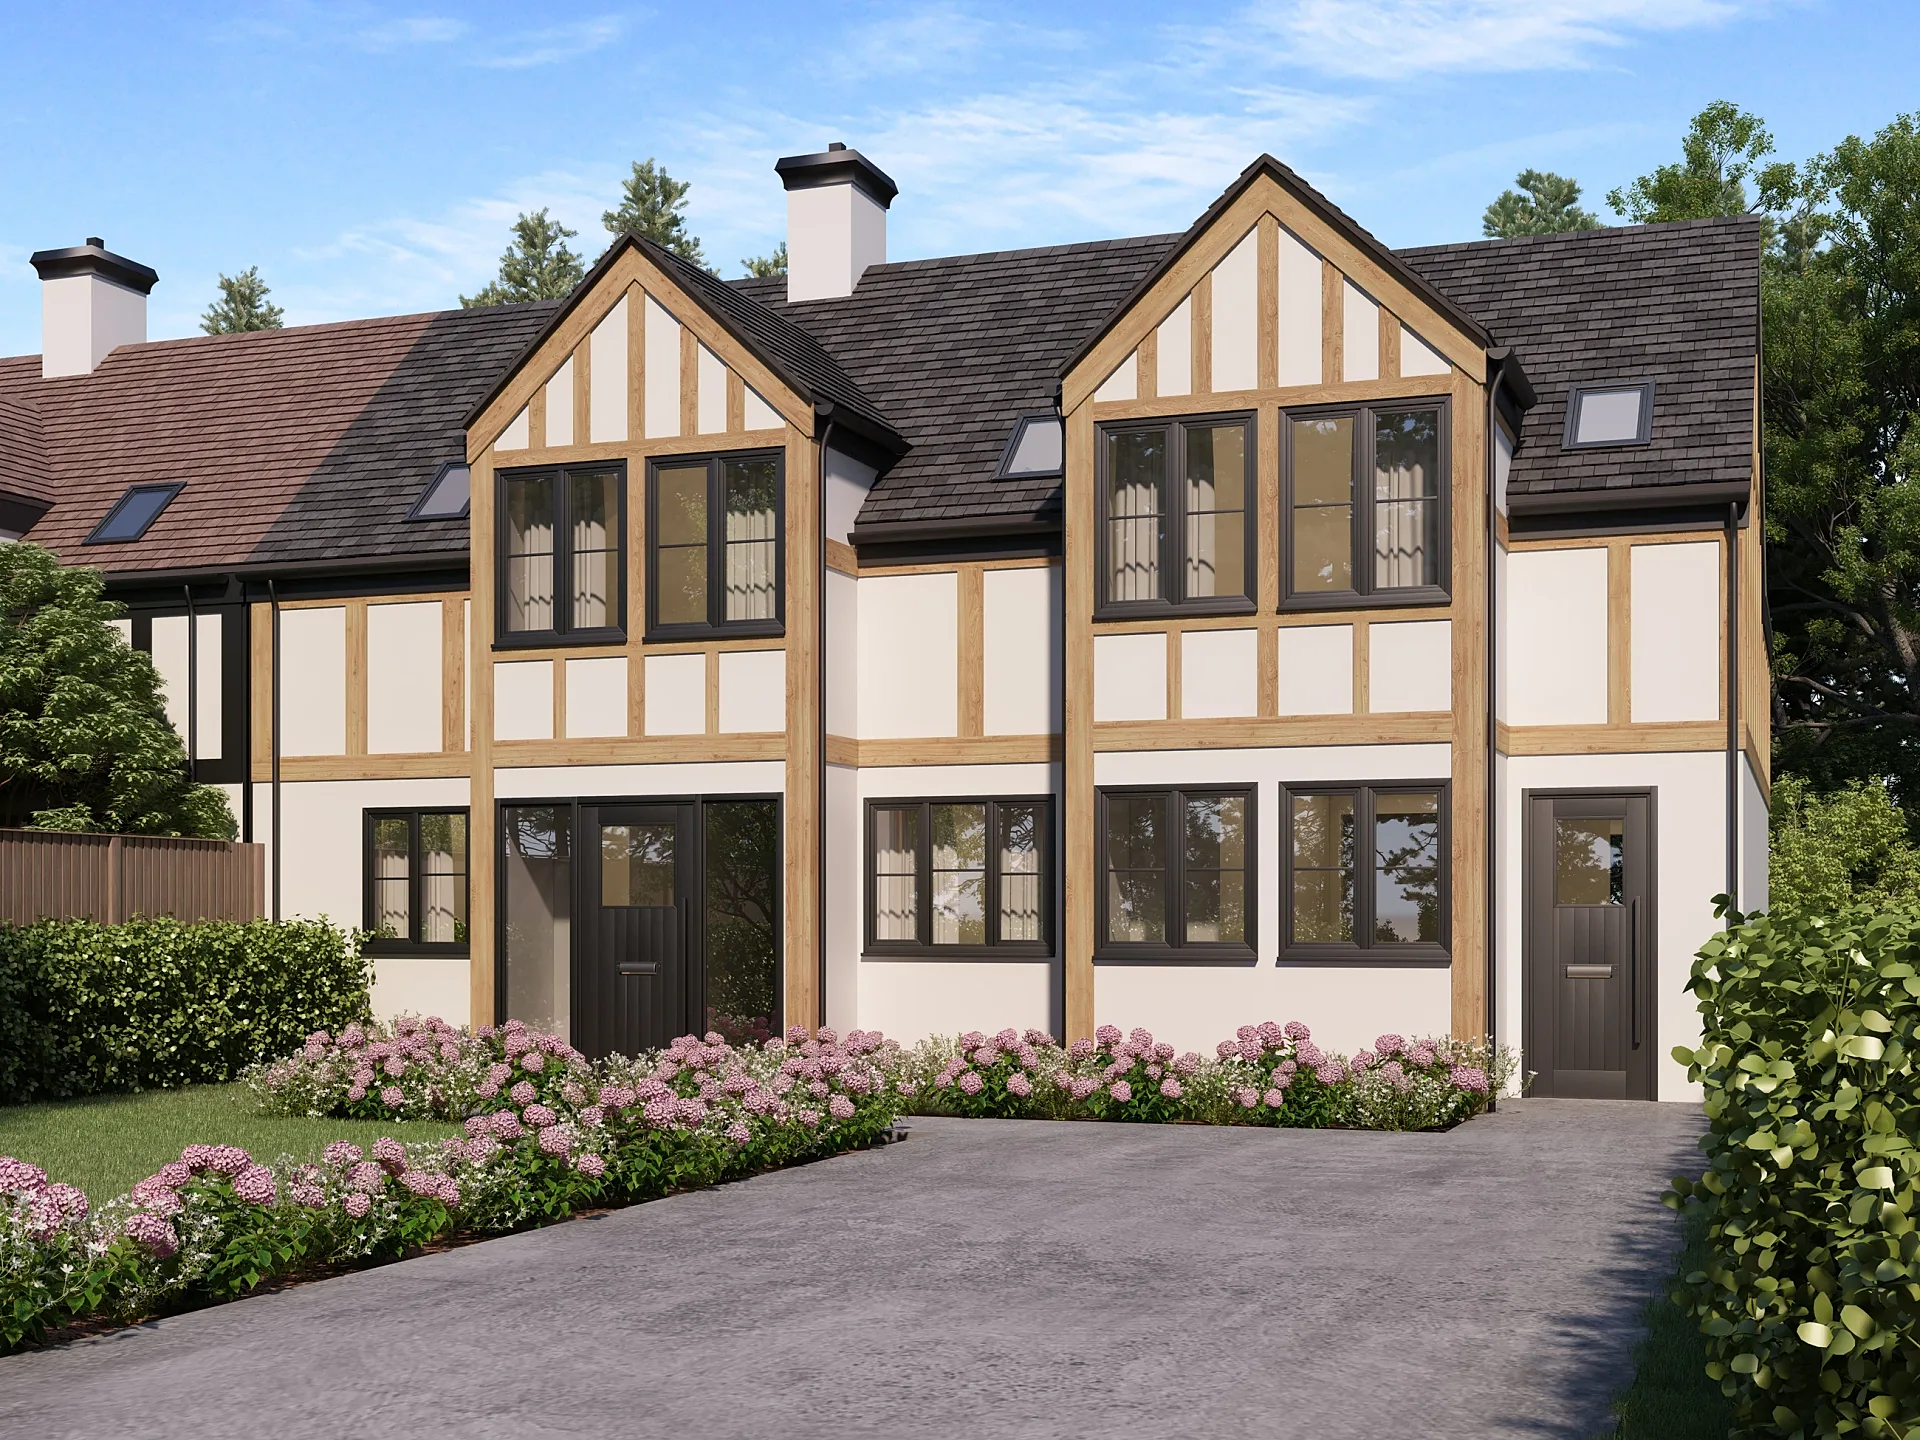 Facade Colour Options Study
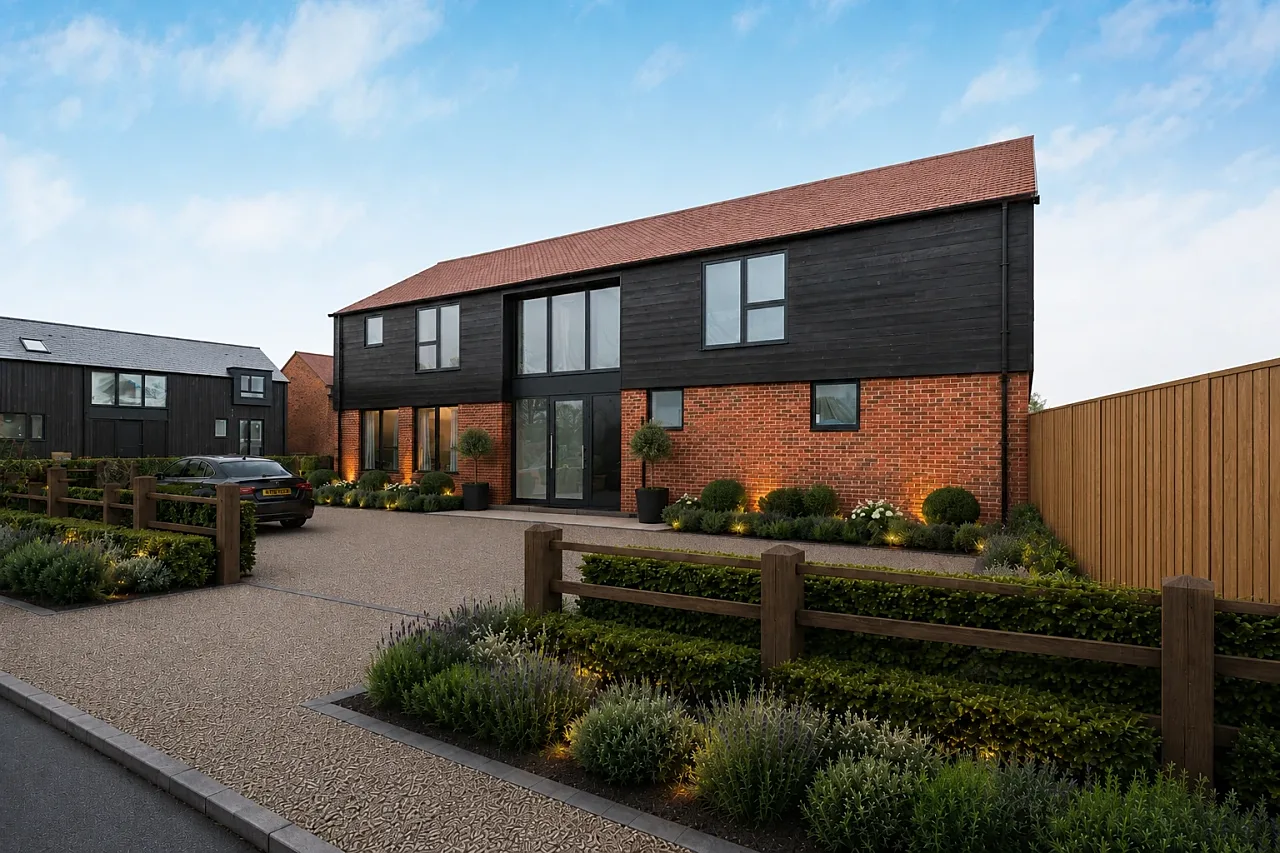 Landscape Photomontage for Lot Sales
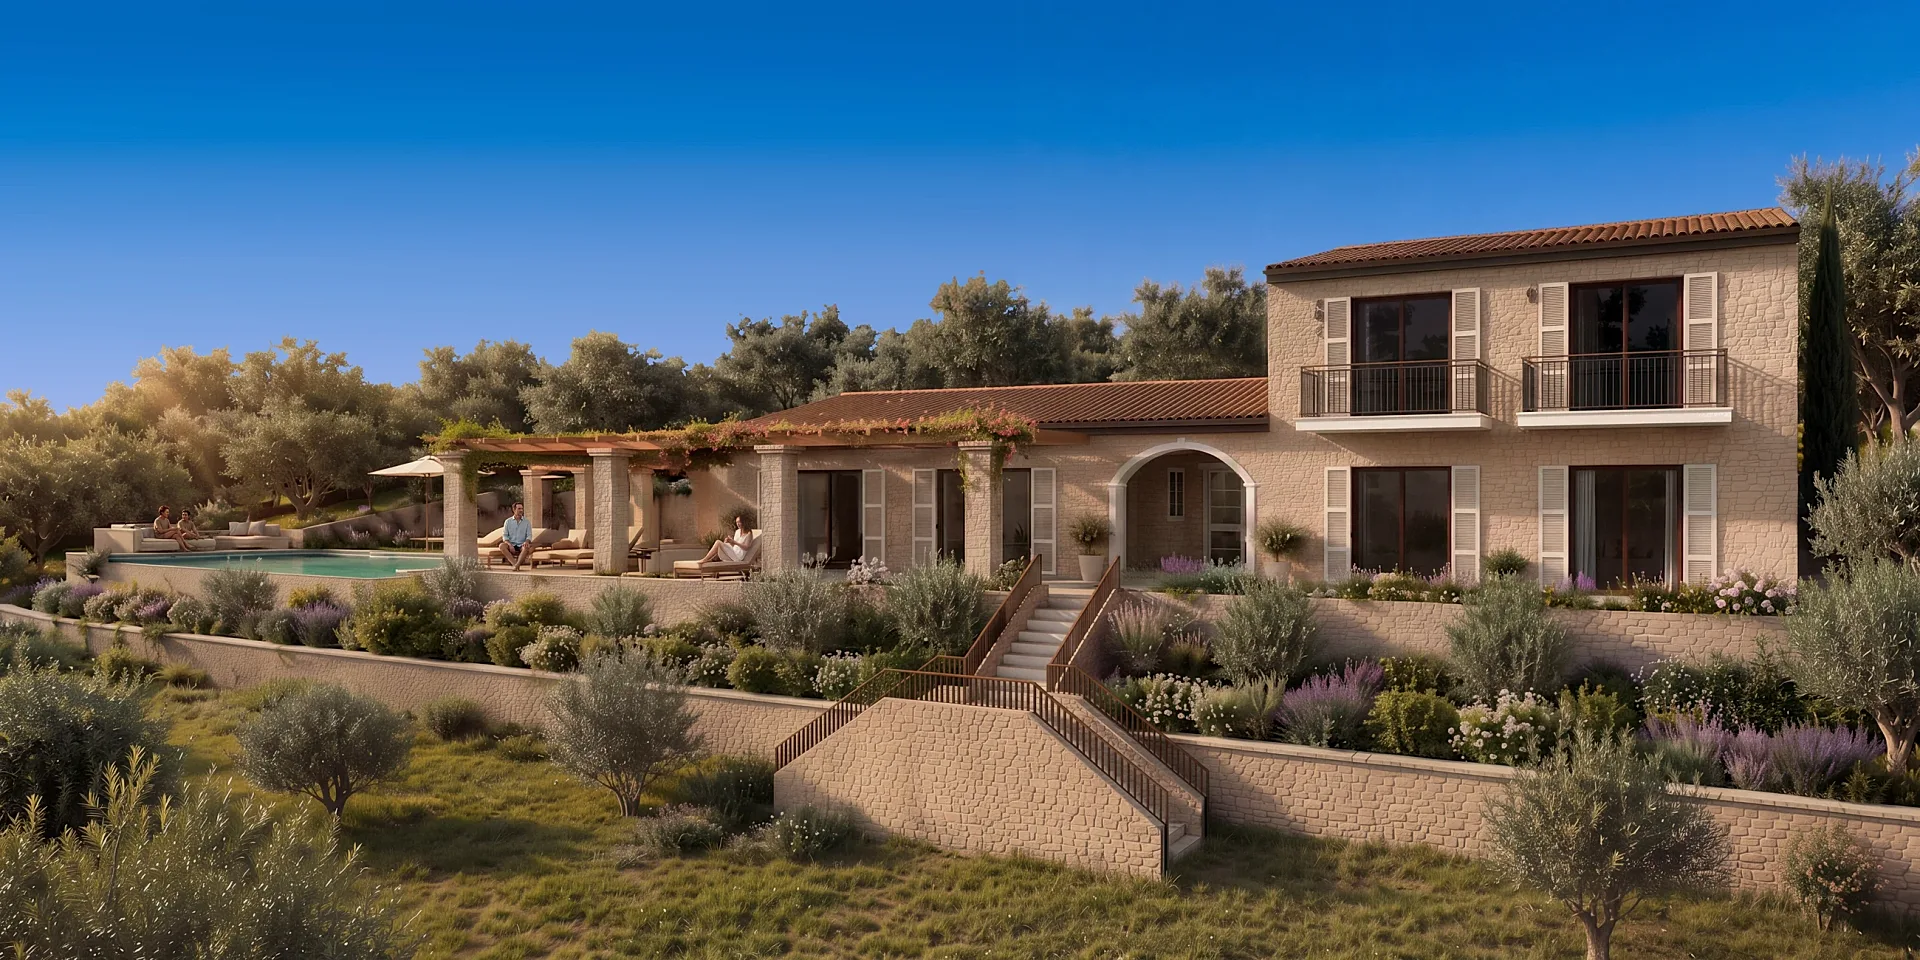 Hillside Villa with Pool
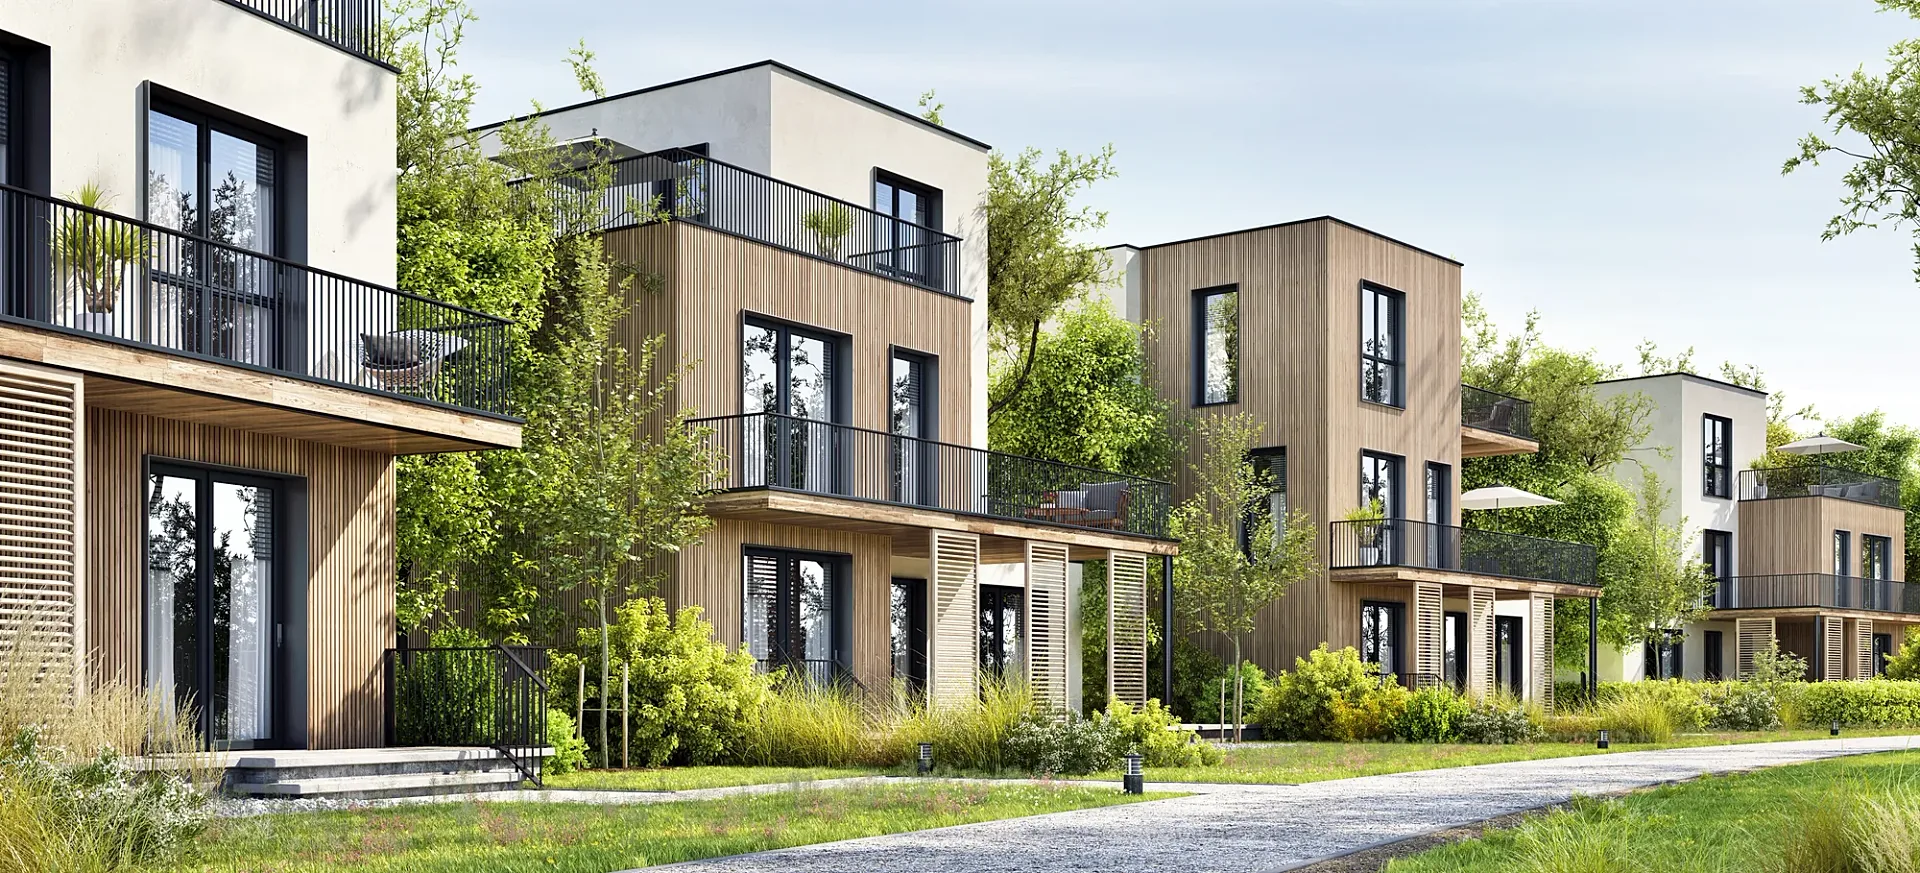 Timber-Clad Townhouse Development
Types of exterior render we produce
Most projects need a small set of views that do different jobs. The hero is the three-quarter view that sells the scheme in one frame. The streetscape shows the building in its row of neighbours at pedestrian eye level — the view a planning panel and a nervous neighbour both care about. The dusk render, with interior lights on and a warm sky, is the emotional image for social media and the display suite. Aerials and site views explain a masterplan: stages, roads, open space and how the scheme meets the water or the park.
- Hero and three-quarter views for brochures and hoardings
- Streetscape and verified pedestrian views for planning submissions
- Dusk and night renders with interior lighting
- Aerial, bird's-eye and masterplan views, including drone-photo composites
- Facade and elevation studies for material and colour sign-off
- Alfresco, courtyard and rooftop amenity views
Exterior renders for houses, townhouses and apartments
The brief changes with the building type. For a volume or custom builder the job is a range: one design shown in every facade option, then placed on a real lot. That is what our display-home renders are built around, with the camera at the driveway or the street, the brick blend and garage door taken from the specification, and landscaping that matches what the buyer will actually receive.
Medium-density work is judged on the row rather than the single dwelling. Townhouse developments need a streetscape that shows the rhythm of the frontages, the setbacks, the driveways and the planting, plus one frontage view per dwelling type, all drawn from a single model so later colour variants and planning views stay consistent.
Apartment buildings are the largest exterior jobs. The hero view, the street-level podium and entry, the rooftop and the dusk image all have to agree with the interiors and floor plans sold from the same building, which is why we produce apartment renders as a connected set rather than as separate orders.
Who orders 3D exterior rendering and what they use it for
Home builders use these images to sell a design before the display home is built, to show every facade option consistently on the website and to place a home on a specific lot for a quote. The image has to match what is delivered, so the brick blend, roof colour and garage door are taken from the specification rather than guessed.
Property developers use them across the life of a project: first for planning and investor presentations, then for the hoarding and the brochure, then for the portals once sales open. One model serves every stage, so the image on the hoarding matches the building in the planning set.
Architects use them to settle materials and massing with a client and to support a development application. Real estate agents and project marketers commission them for off-the-plan and land campaigns, where the building does not yet exist to photograph.
Facade renders and material studies
Facade renders are the working tool of the design phase. Before a builder orders brick, cladding, render finishes or window frames, the architect and developer want to see the combinations side by side on the actual elevation in the actual light. We produce facade studies as a set — the same view repeated with alternative brick blends, cladding colours, balustrade types or roof profiles — priced as variants of one image rather than as separate renders.
The same studies double as the images that accompany a development application, where a council or panel asks for a visual.
Aerial and development renders
For large sites we produce aerial renders in two ways. A full-CGI aerial models the surrounding streets and buildings from survey and satellite data — useful when the site is still a paddock. A drone composite places the modelled scheme into a photograph taken by a licensed drone operator, which gives real context — neighbouring roofs, the coastline, the city skyline — and is the more convincing option for established suburbs. Both are used for masterplan marketing, staged land releases, industrial estates and council presentations.
Aerial and masterplan renders start from A$795 per image because of the extra context modelling involved.
Developers staging a land release or a multi-building scheme can see how these views fit the sales and approvals sequence in our guide for property developers.
Context, landscaping and entourage
A building alone on a grey plane sells nothing. We model the site from survey and Nearmap or Google Earth data, place neighbouring buildings at their real heights, and build the landscape from the landscape architect's plan using Australian species where they are specified — lilly pilly, lomandra, eucalypts, frangipani — rather than generic library trees. People, cars and street furniture are added at real scale to give the image life without distracting from the building.
Verified views for planning applications and appeals
When a render will be relied on in a planning process, it has to be defensible. For verified views the camera position is surveyed by your surveyor or one we arrange, we match the lens and height to a photograph taken from that position, and composite the model into the photograph with a documented methodology. Tell us at briefing if a render is for a DA, a planning permit application, a panel hearing or a court process, and we will produce it to follow that process.
Software and file formats
We model in 3ds Max, SketchUp, Revit and ArchiCAD, render in V-Ray and Corona Renderer, and finish in Photoshop. Send DWG, PDF, RVT, PLN, SKP or IFC files; we can also work from scanned hand drawings for concept-stage imagery. Finals are delivered at 4K as standard, and at 6K–8K for aerials and hoardings, as JPEG and TIFF.
How to brief an exterior render
A good exterior brief is short and specific: the drawings, a materials schedule, the site address, and a sentence on where each image will be used. Our briefing guide sets out the full checklist, including which camera angles matter most for each use.
Time of day, season and the style of people and cars are worth deciding up front, because they change the mood of an image more than any modelling choice does. We confirm the delivery date with the quote, and the turnaround guide explains what moves it, so a launch or lodgement date can be planned around the render rather than against it.
3D exterior rendering prices
Exteriors start at A$445 per image, whether for a house, townhouse, apartment building or small commercial building. Very large or complex scenes are quoted per project from your drawings. Aerials and masterplan renders start at A$795. Facade variants of an existing view, and dusk versions of a daytime render, are priced as variants. Sets of five images or more are priced as a package.
Payment is 50% to start and 50% on approval of drafts. The full breakdown of what moves the price is on our 3D rendering cost guide.
Proof
3D Exterior Rendering projects from the portfolio
Aerial & masterplan
Hillside Townhouse Community
Multi-residential
Terraced Townhouse Launch Set
Aerial & masterplan
Detached Homes Estate: Aerial and Display Home Interiors
Multi-residential
Waterfront Student Accommodation
Residential exterior
Contemporary Brick Family Homes
Residential exterior
Facade Colour Options Study
How it works
How we produce 3D exterior rendering
- 01
Send your drawings
Plans, elevations and sections in PDF, DWG, SketchUp, Revit or ArchiCAD — or a marked-up sketch. Add material schedules, finishes and any reference photos you like.
- 02
Fixed quote in one business day
You get a per-image price in AUD, the delivery date and what's included. No hourly billing and no surprises at invoice time.
- 03
Draft render for your feedback
Within 3–4 days you receive a draft render with materials and lighting close to what you need — the angles, finishes and mood all visible — so feedback is about real images, not diagrams.
- 04
Revisions from your mark-ups
You mark up the draft and we work through the changes. Up to 4 revision rounds are included.
- 05
Final delivery
High-resolution files (4K–8K TIFF/JPEG/PNG) sized for print and web, typically in 5–7 business days from brief. Rush delivery available in 48–72 hours (rush surcharge applies).
Questions
3D Exterior Rendering: frequently asked questions
From A$445 per image for a house, townhouse or small commercial building. Aerials and masterplan views start at A$795. Dusk versions and facade material variants of an existing view are priced as variants. Five or more images attract volume pricing.
5–7 business days from approved brief, including a draft render for feedback and revisions. Rush delivery in 48–72 hours (rush surcharge applies).
Site plan, floor plans, elevations and a materials or finishes schedule. A landscape plan and survey help. DWG, PDF, Revit, ArchiCAD, SketchUp and IFC are all accepted.
Yes. We model the neighbouring buildings and streetscape from survey and aerial data, or composite the scheme into site photography for a verified view.
No. Cement or acrylic rendering is a wall finish applied by a plasterer. 3D exterior rendering is a computer-generated photoreal image of a building. We produce the images, not the wall finish — although we can show what a rendered facade would look like.
Yes. Once the view is set up, alternative brick, cladding, paint and window-frame colours are rendered as variants at a lower per-variant rate.
Home builders, property developers, architects and real estate agents commonly order exterior work, from a single house facade through to townhouse rows, apartment buildings and commercial precincts. If you are not sure which views your project needs, send the drawings and we will recommend a set.
Yes. A scheme is modelled once and each building, stage or facade option is rendered from that model, so later views cost less and every image shows the same design.
Yes — full-CGI aerials or drone-photo composites for masterplans, staged estates and industrial sites, from A$795 per image.
Yes. Tell us the application requirements. For verified views we record the camera position, lens and methodology so your expert can rely on it; whether it is accepted is for the decision-maker.
Where we work
3D Exterior Rendering across Australia
Same published prices in every city, with local planning context and building products.
3D Exterior Rendering is one part of our architectural visualisation work, which also covers planning renders and verified views for councils and tribunals.
- Melbourne projects
- Sydney projects
New South Wales
3D rendering Sydney
Parramatta, Green Square, Zetland, Rhodes, Macquarie Park and across NSW.
- Brisbane projects
Queensland
3D rendering Brisbane
Newstead, Fortitude Valley, South Brisbane, West End, Woolloongabba and across QLD.
- Perth projects
Western Australia
3D rendering Perth
Subiaco, Leederville, Scarborough, Joondalup, Ellenbrook and across WA.
- Adelaide projects
South Australia
3D rendering Adelaide
Adelaide CBD, North Adelaide, Glenelg, Henley Beach, Semaphore and across SA.
Related services
Often ordered with this service
3D House Rendering
3D house rendering for Australian builders, display villages and custom-home architects.
from A$445
3D Architectural Animation
3D architectural animation, walkthroughs and flythroughs for Australian developers and architects.
from A$65
3D Interior Rendering
3D interior rendering for Australian architects, designers and developers.
from A$345
Get a fixed AUD quote within one business day
Send us your plans, elevations or even a sketch. Exterior renders from A$445, interiors from A$345, delivered in 5–7 business days.