Residential exterior · case study
Contemporary Brick Family Homes
Front, rear and garden views of two neighbouring contemporary brick houses, produced as a matching pair for sale.
- Renders like these, from
- A$445 per image
- Turnaround
- 5–7 business days from approved brief
- Revisions
- Up to 4 rounds included
- You send
- Plans, elevations, sections and a finishes schedule
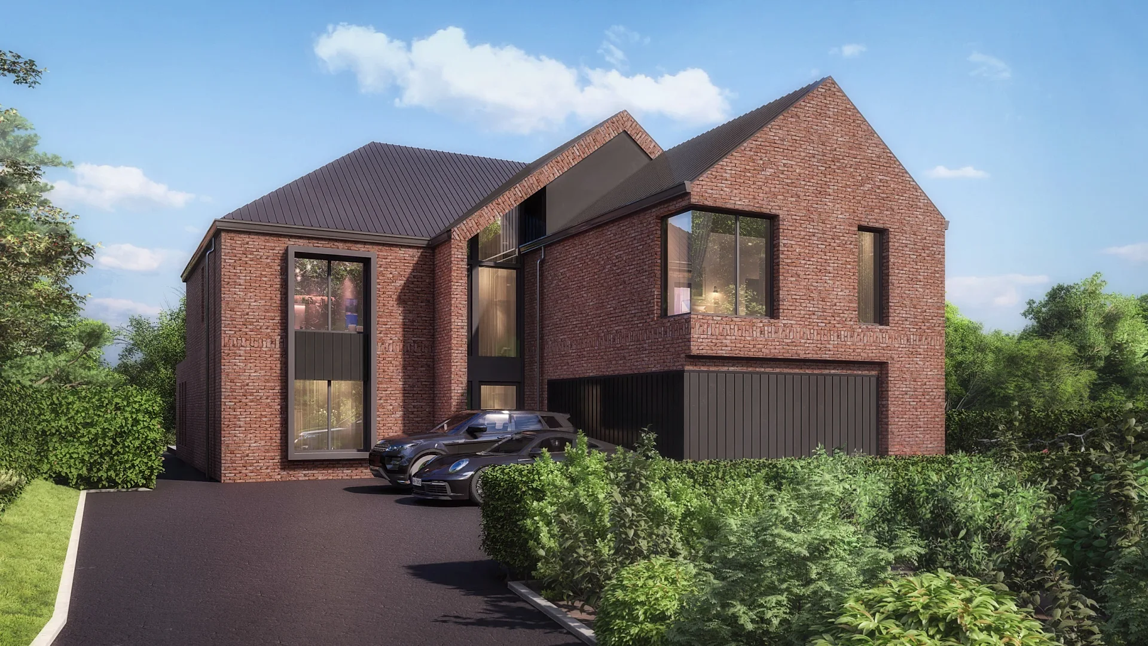
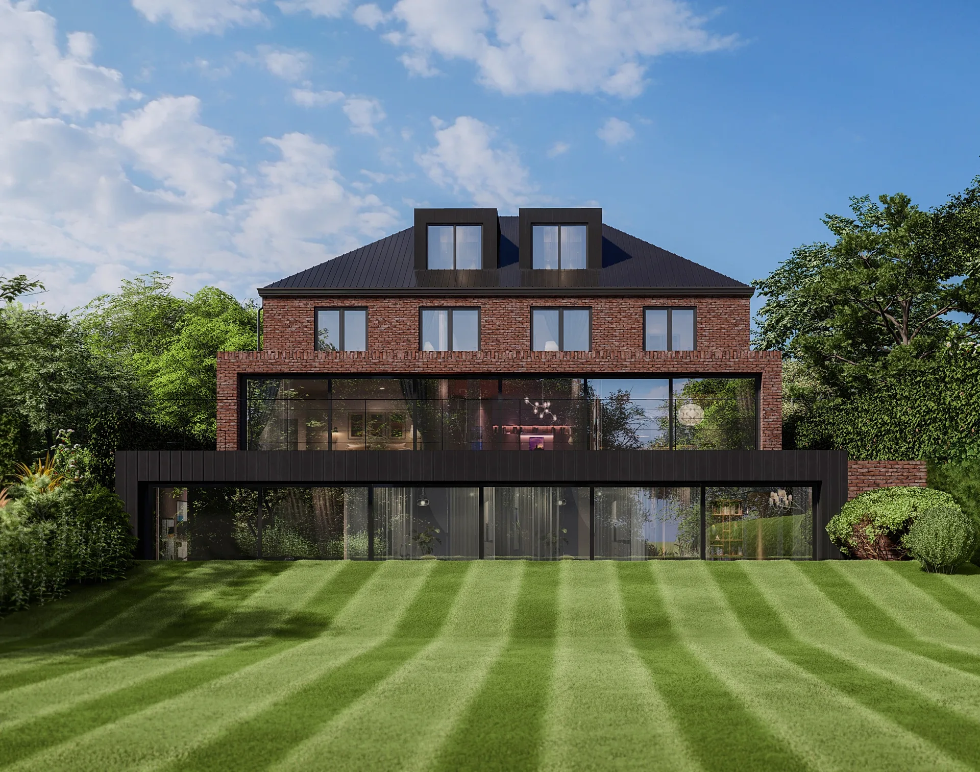
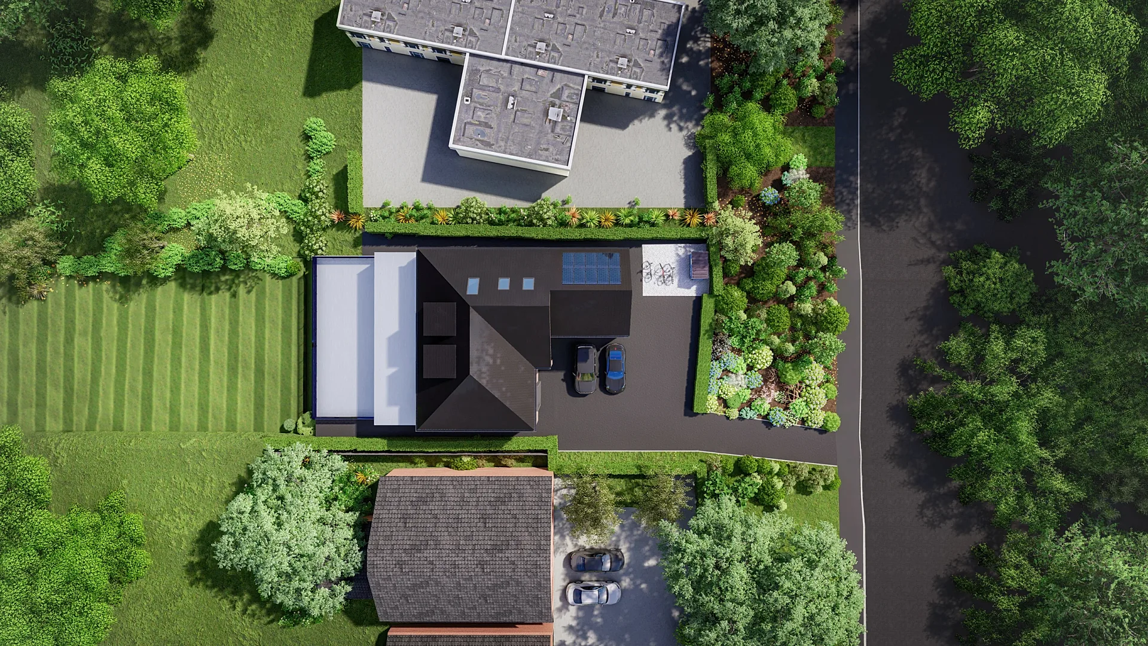
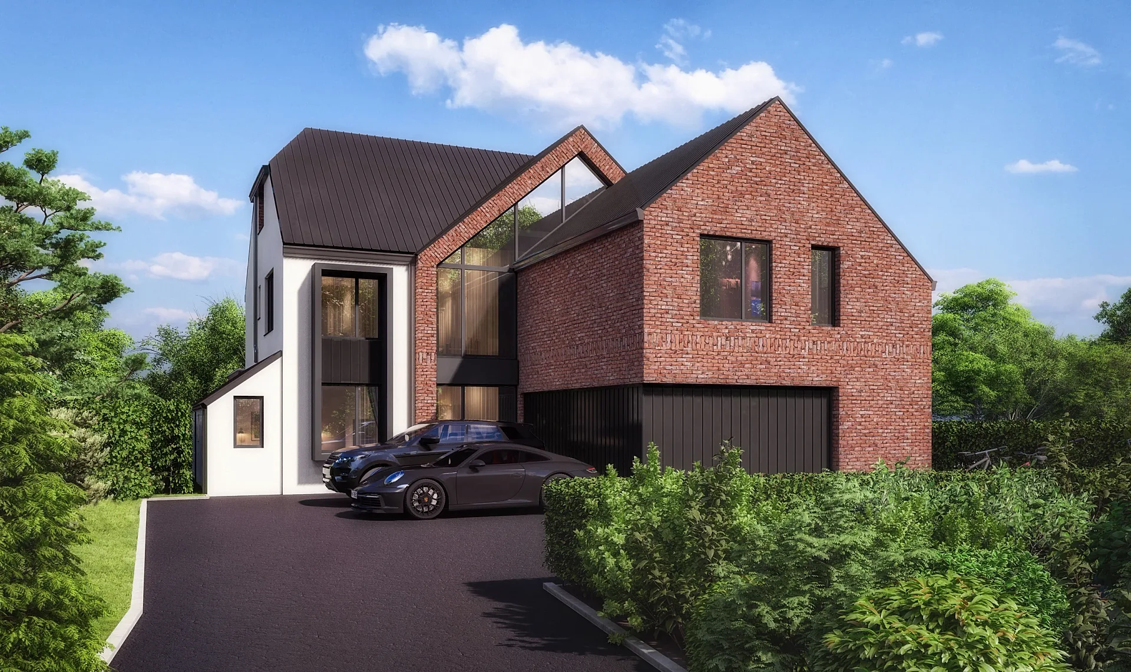
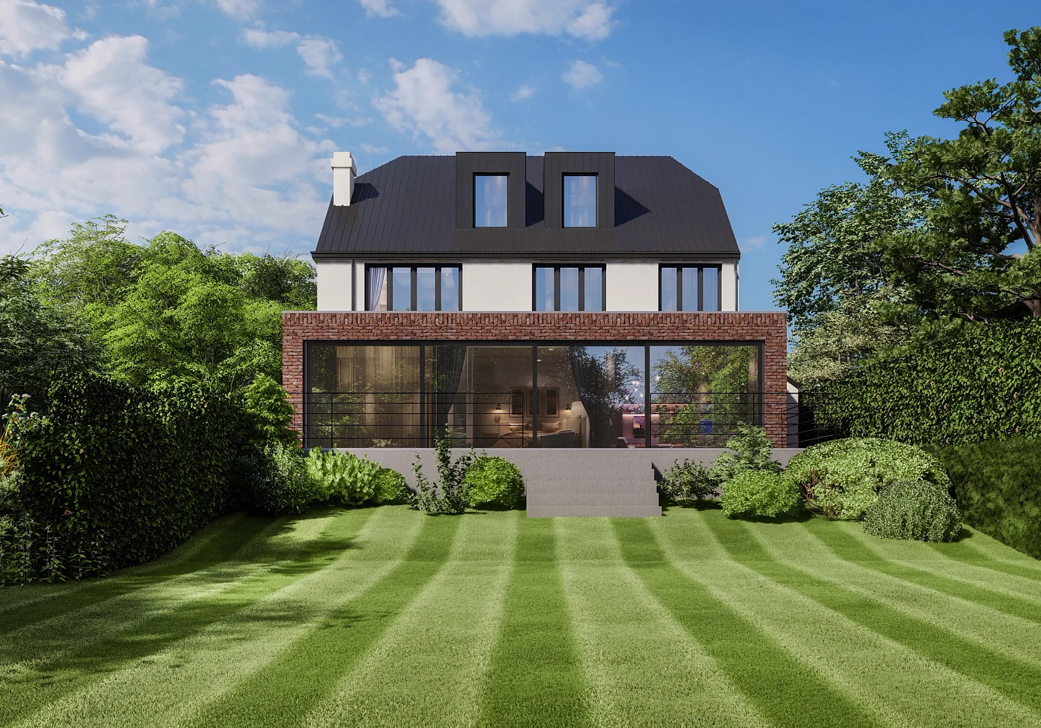
A selection from the delivered set.
The brief
A developer building two houses side by side needed front and rear elevations of each and a top-down garden view of the first, with the neighbouring buildings kept out of frame and the landscaping shown as planted.
Our approach
Both houses were modelled from the architect's DWG set and the landscape drawings. Revisions relocated the driveway, reframed the rear view so the adjoining building sits outside the crop rather than being erased from it, and refined the lawn so it read as a flat striped lawn on a gentle slope.
The result
Five exterior renders across two orders, delivered as email attachments and used on the sales listings.
What this pair of houses has to do
When a developer builds two houses side by side, the images do more than show two buildings. They have to make a matching pair, so the listings feel like one coherent offer, while still proving that each house has its own character. This set gave each house front and rear elevations and added a top-down garden view of the first.
The developer also asked for the neighbouring buildings to stay out of frame and for the landscaping to appear as planted, which tells you the images were meant for sales listings, where a clean, self-contained view of the property matters most. The result is a set that reads as one development.
Materials, light and camera
Both houses share a palette: textured red brick, dark ribbed metal roofing, black-framed windows, and black vertical cladding around the garage and bay. The front view shows two gables, one with a full-height glazed slot and the other with a large corner window, behind a dark tarmac driveway and hedging with parked cars.
The rear view is a stepped composition: an upper volume with two dormers, a brick-framed band of glazing and a lower black-clad terrace, with steps rising from a striped lawn. Seen from above, the garden view picks out roof solar panels, rooflights, a planted border and bicycles at the side.
How a set like this is built
Both houses were modelled from the architect's DWG set and the landscape drawings. The revisions show what developers typically change at this stage. The driveway was relocated, which alters how the front view reads. The rear view was reframed so the adjoining building sits outside the crop rather than being erased from it, which stays truer to the site. The lawn was refined until it read as a flat striped lawn on a gentle slope.
Send plans, elevations, sections, the landscape plan and the site boundary, then tell us what must stay out of frame. This is 3D rendering from house plans in its plainest form, and exteriors begin at A$445.
What to watch for in this type of brief
Neighbouring buildings are the main trap. Deleting one that would normally be visible looks suspicious and breaks shadows, whereas cropping it out is cleaner. Driveway position affects parking, privacy and the front garden, so confirm it before the first draft. Lawns need care too: strong stripes read as a sports pitch, and a flat tone reads as a carpet.
If the same developer later wants duplexes and dual occupancies, different planning rules apply, and verified views are a separate product again, tied to survey data. Our 3D rendering cost guide explains how views are priced, and the garden view from above sits in the aerial category, which starts from A$795. Planning rules differ by state, and the guides to 3D rendering in Sydney and 3D rendering in Perth explain what each market expects.
Questions
Residential exterior: questions clients ask
Yes, by choosing the camera position and crop so they fall outside the frame. We avoid deleting a building that would normally be visible, because shadows and sightlines then look wrong. If the view must show open space, we agree the crop at draft stage.
Yes. A top-down or elevated garden view shows landscaping, driveways and outbuildings in a way elevations cannot. Aerials start from A$795, and you should send the landscape plan so planting, paving and lawn edges are drawn correctly.
We use the same lighting, sky, camera height and level of planting for both houses, and apply the same material references. Each house keeps its own architecture, so the pair reads as a set, and matching front and rear views make comparison easy for buyers.
Get a fixed AUD quote within one business day
Send us your plans, elevations or even a sketch. Exterior renders from A$445, interiors from A$345, delivered in 5–7 business days.