3D rendering service
3D House Rendering
From A$445 per image · 5–7 business days · up to 4 revision rounds
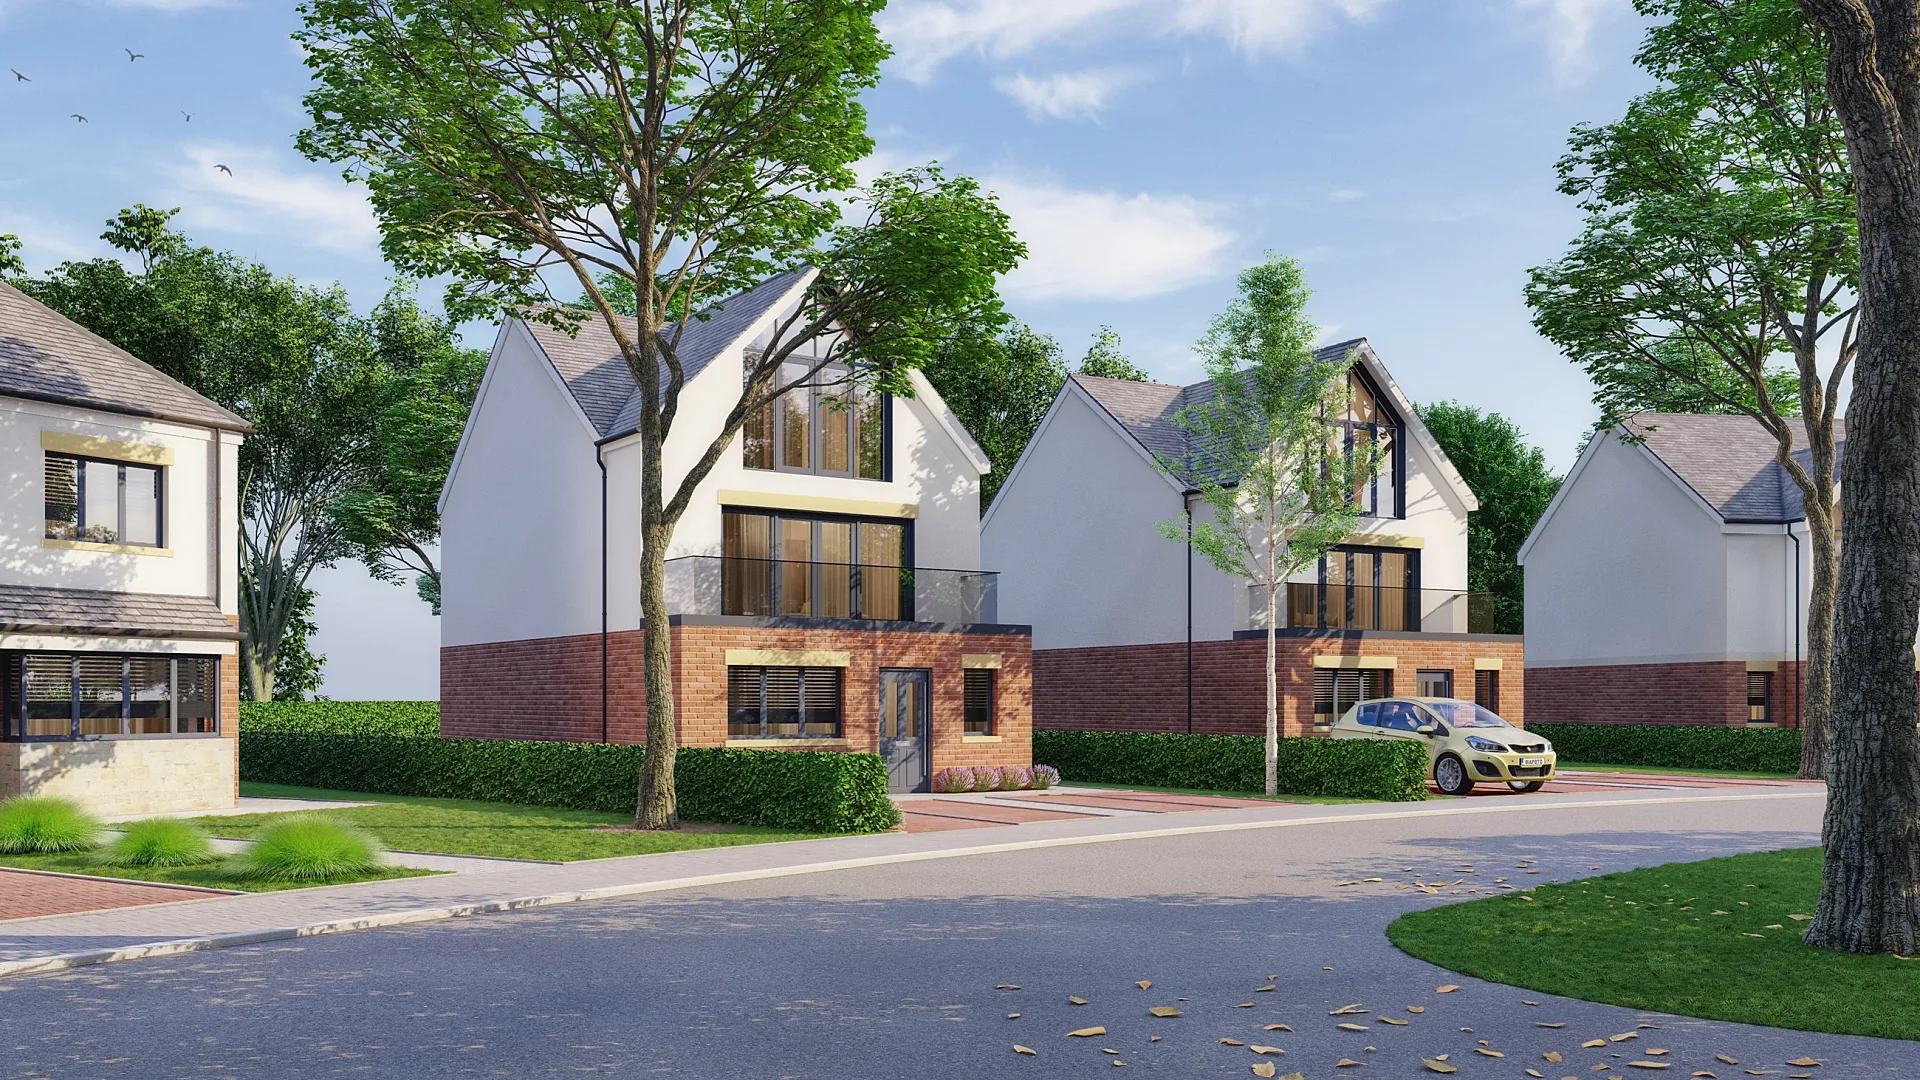
3D house rendering is how Australian home builders sell a design before the display home is built — and how architects show a client the home they are about to spend two years and a mortgage on. We render single houses, duplexes, townhouses, knock-down-rebuilds, display-home ranges and house-and-land packages from A$445 per image, from your working drawings, in five to seven business days.
House renders are a different job from apartment-tower renders: the buyer is looking at their own future front door, so the brick blend, the garage door profile, the letterbox and the driveway crossover all matter. We model those details from your specification rather than dressing a generic facade.
- Starting price
- A$445 per image
- Turnaround
- 5–7 business days (rush 48–72 hours)
- Revisions
- Up to 4 rounds included
- You send
- Plans, elevations, sections and a finishes schedule
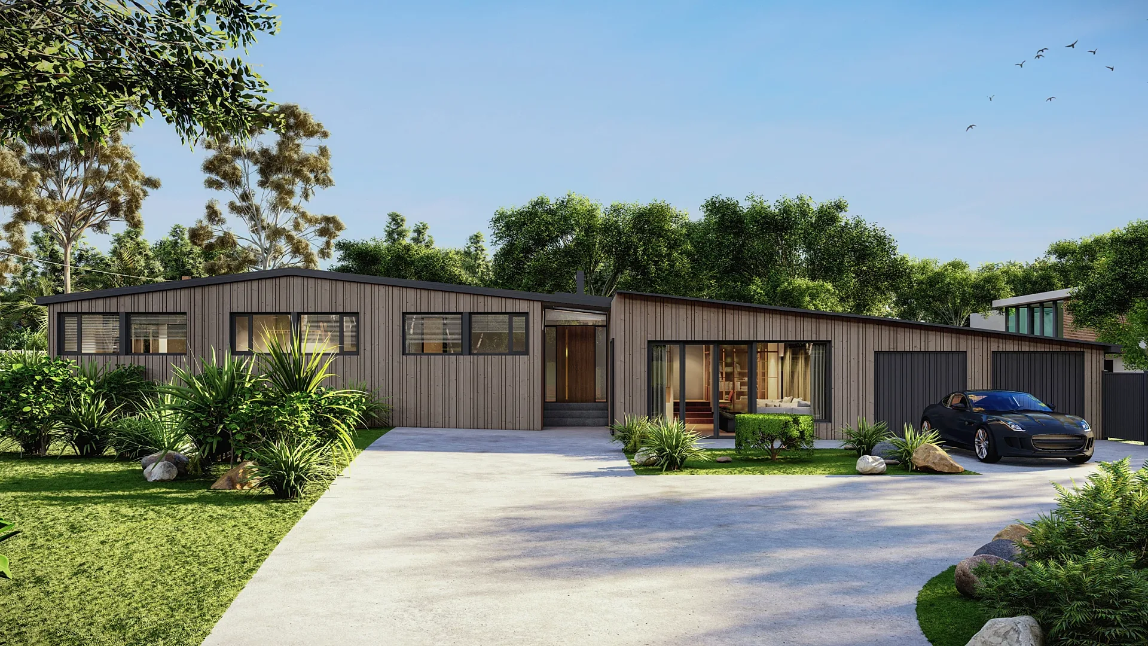
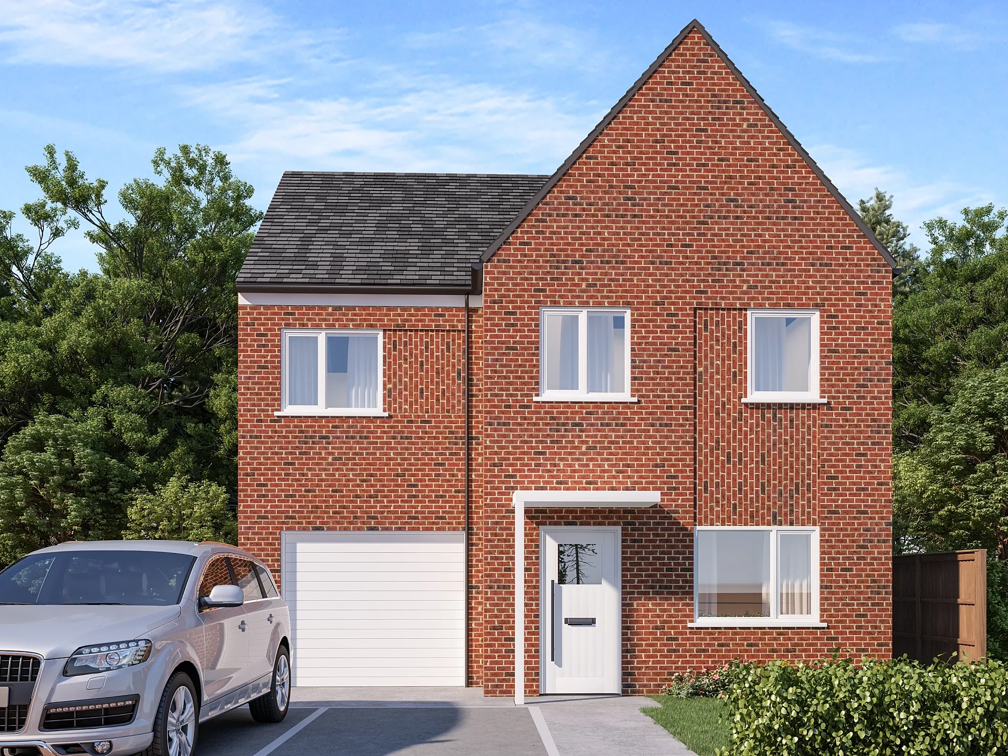
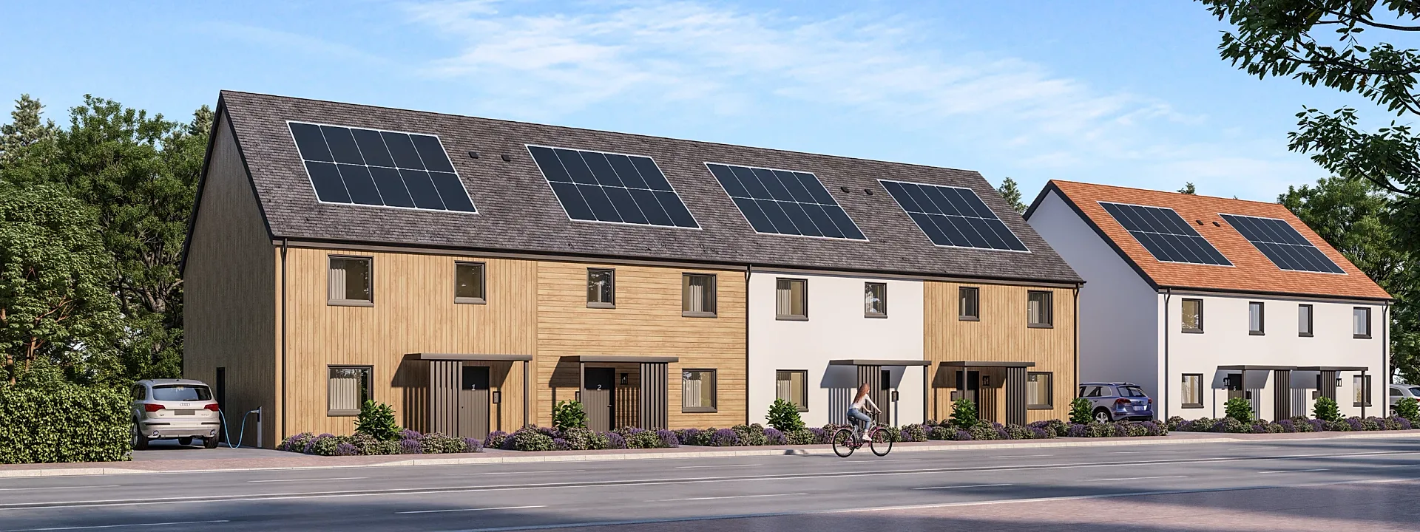
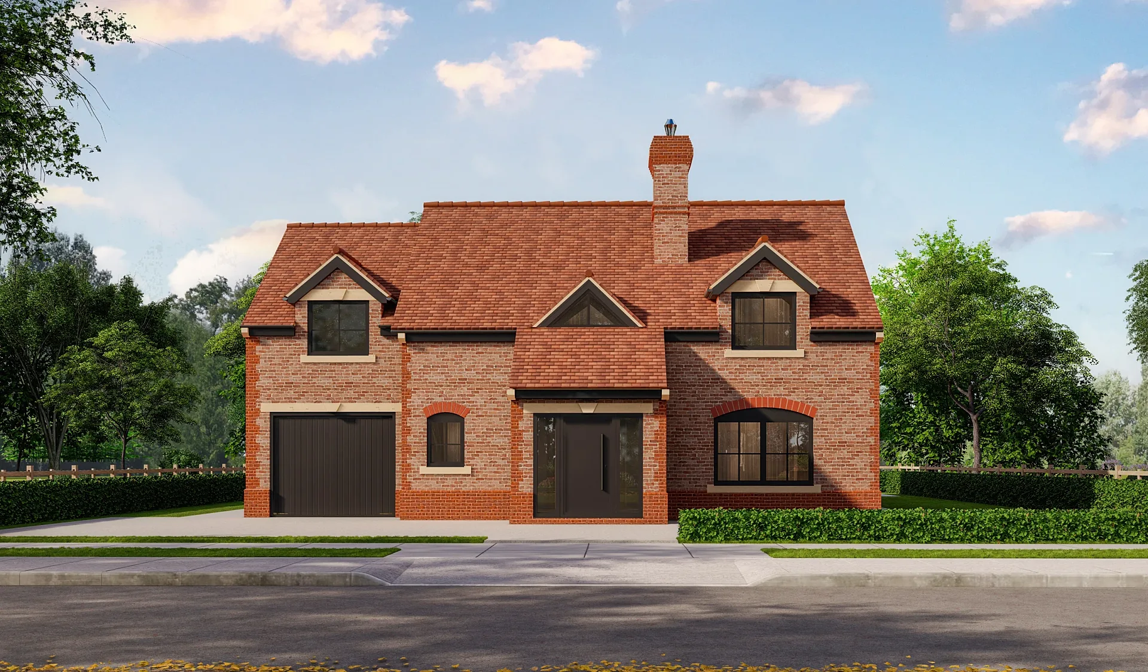
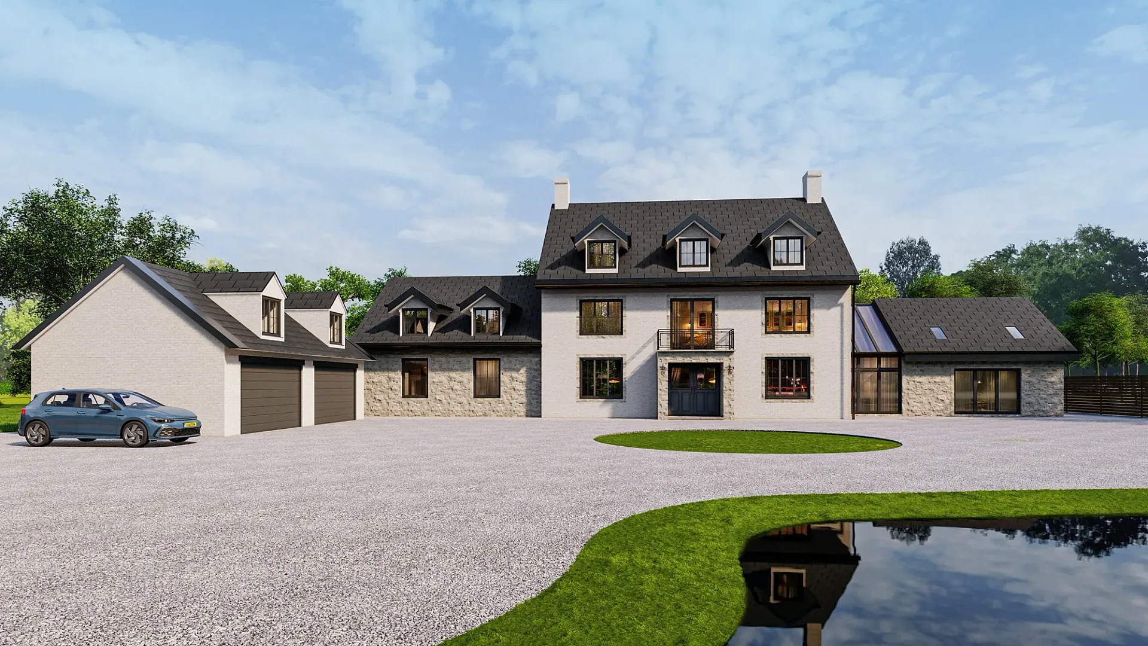
Renders for home builders and display villages
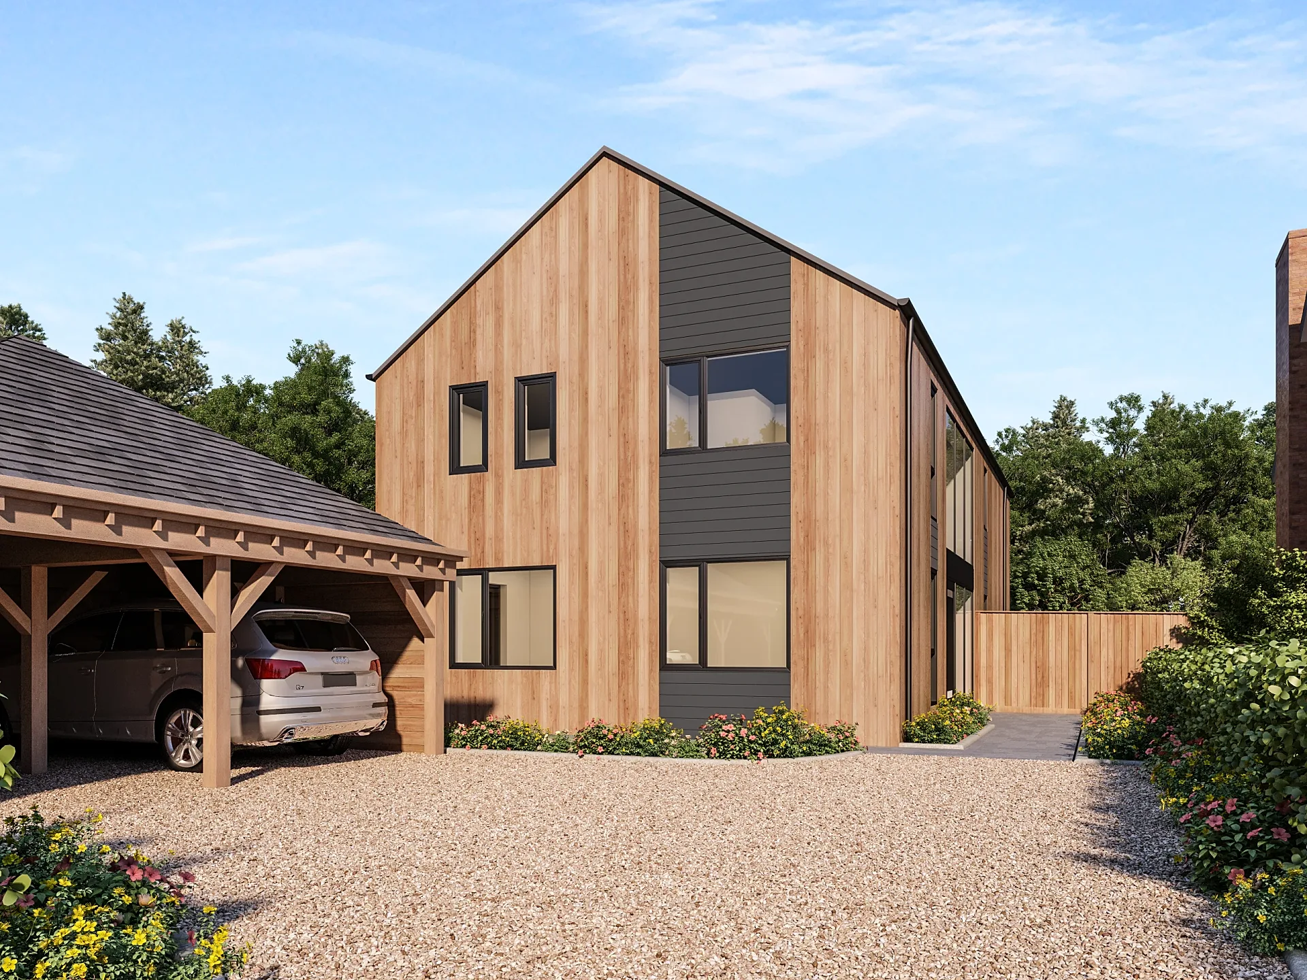
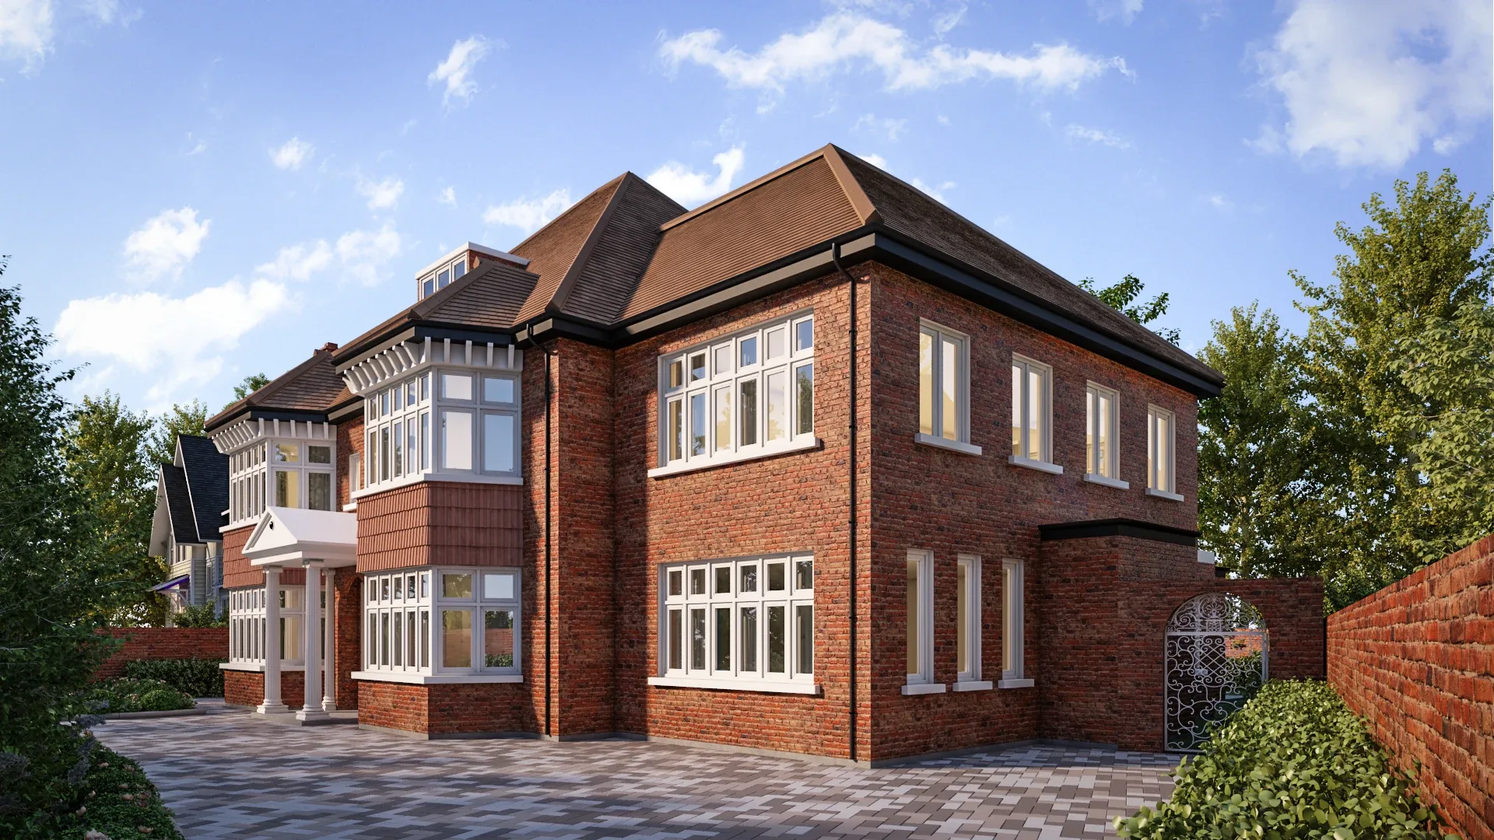
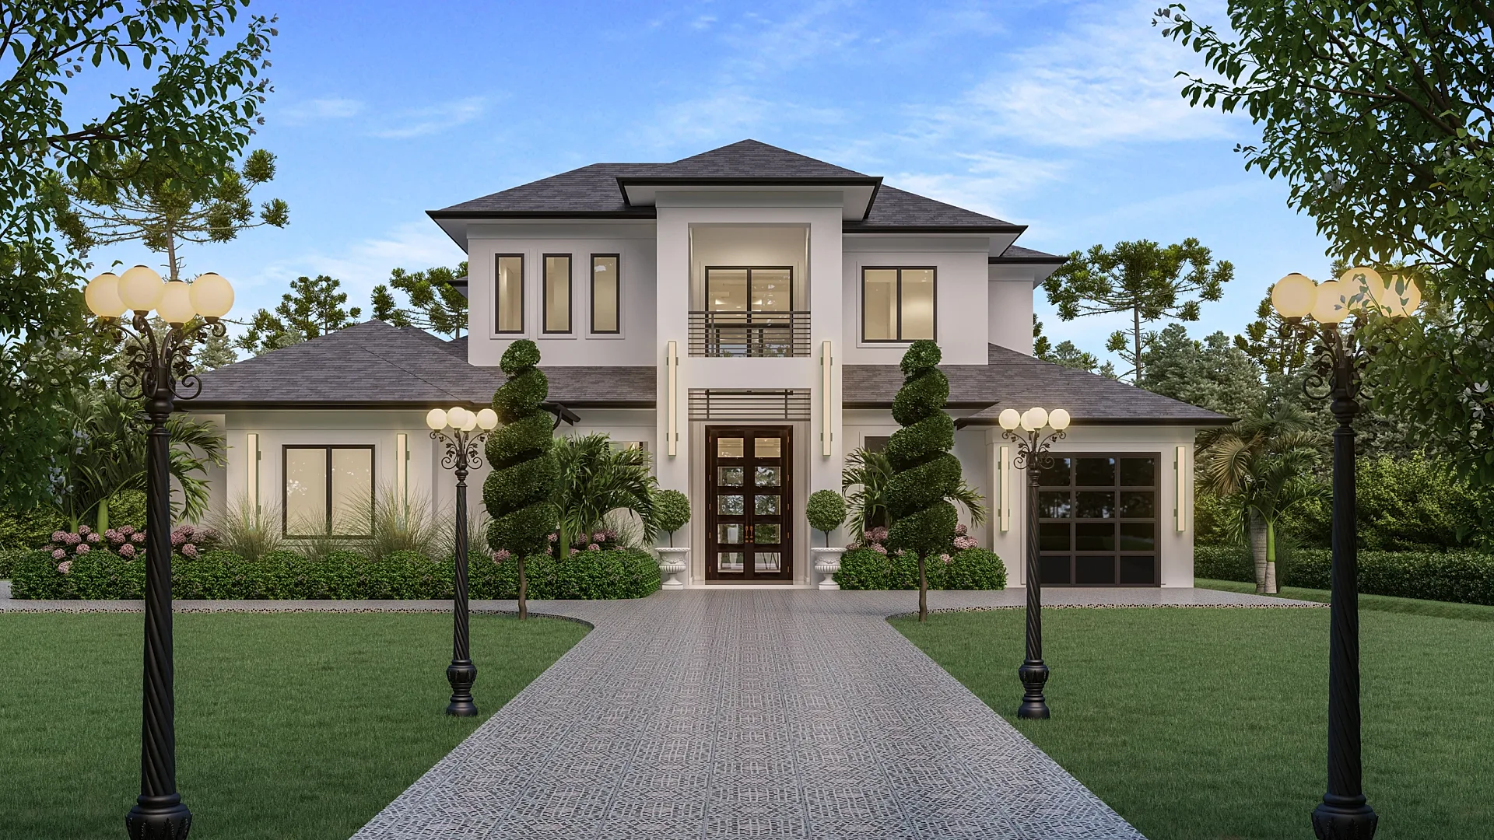
Volume and custom builders use house renders in three places: the facade range on the website, where each design needs its facade options shown consistently; the display village, where a design not yet built needs to be sold from a board; and house-and-land packages, where the home has to be shown on the actual lot with its setbacks and orientation. We set up each home design once and render every facade option — Hamptons, contemporary, coastal, farmhouse — from the same model, so a twelve-design range with four facades each is a variant job, not forty-eight separate renders.
- Facade range renders in a consistent house style
- House-and-land package renders on the actual lot
- Display-home renders for boards, brochures and websites
- Streetscape renders showing several designs together
- Knock-down-rebuild renders on the existing street
- Duplex, dual-occupancy and townhouse renders
Renders for architects and custom homes
For a custom home, the render is a design tool as much as a marketing image. Clients decide on cladding, window frames, roof colour and landscaping from it, and it often goes to council with the planning application. We produce the exterior at the angles that show the design intent — typically the street view and a rear or courtyard view — and interiors of the rooms that carry the budget: the kitchen, the living area, the main bedroom suite.
Getting the Australian details right
A house render that looks like it belongs in another country does not sell. We build with the products Australian homes are actually built from — face brick blends from Austral, PGH and Brickworks, Colorbond roofs and gutters in the real colour range, James Hardie and Weathertex cladding profiles, aluminium window frames, rendered blockwork, timber battens, exposed-aggregate driveways — and we plant the gardens with species that suit the climate zone. Streets get the right crossover, nature strip and letterbox. It is small detail that stops a buyer's eye snagging.
Interior renders for house marketing
Most house campaigns pair the facade render with two or three interiors: kitchen and living, main bedroom, and a bathroom or alfresco. We render them from the same model, in the colour scheme the buyer will choose from, and we can produce each room in every scheme you offer. Furnished 3D floor plans complete the set for brochures and portal listings.
How house rendering works
Send working drawings, the external colour and materials schedule, and the lot plan if the home is to be shown on a specific block. You get a fixed quote within a business day. We model the home, send a draft render with materials and lighting for your feedback, then work through up to four revision rounds. Finals come as 4K JPEG and TIFF sized for print and web, typically in five to seven business days. The whole process from the plan owner's side, including which drawings are needed and how the view is chosen, is in our guide to 3D rendering from house plans. The briefing guide lists what to include with the drawings, and the turnaround guide shows where the five to seven days go.
3D house rendering prices
House exteriors start at A$445 per image; interiors from A$345; furnished 3D floor plans from A$445. Facade variants of a design already rendered are priced per variant, which is where builders with large ranges save the most. Sets of five images or more are priced as a package, and range set-ups are quoted as packages.
See the 3D rendering cost guide for the full picture of what changes the price.
Proof
3D House Rendering projects from the portfolio
How it works
How we produce 3D house rendering
- 01
Send your drawings
Plans, elevations and sections in PDF, DWG, SketchUp, Revit or ArchiCAD — or a marked-up sketch. Add material schedules, finishes and any reference photos you like.
- 02
Fixed quote in one business day
You get a per-image price in AUD, the delivery date and what's included. No hourly billing and no surprises at invoice time.
- 03
Draft render for your feedback
Within 3–4 days you receive a draft render with materials and lighting close to what you need — the angles, finishes and mood all visible — so feedback is about real images, not diagrams.
- 04
Revisions from your mark-ups
You mark up the draft and we work through the changes. Up to 4 revision rounds are included.
- 05
Final delivery
High-resolution files (4K–8K TIFF/JPEG/PNG) sized for print and web, typically in 5–7 business days from brief. Rush delivery available in 48–72 hours (rush surcharge applies).
Questions
3D House Rendering: frequently asked questions
From A$445 per exterior image, with interiors from A$345 and 3D floor plans from A$445. Additional facade options of the same design are priced as variants. Builders with a full range are quoted as a package.
Yes. Once a design is modelled, each facade is a variant from the same file, which keeps the cost per facade low and the style of the whole range consistent.
Yes. Send the lot plan or the address and we model the block, setbacks, orientation and neighbouring homes so the render is site-specific.
Working drawings (plans, elevations, sections) as DWG or PDF, plus the external colour schedule. A lot plan and any landscape plan help.
5–7 business days for a typical set, with a draft render for feedback and revisions along the way. Rush delivery in 48–72 hours (rush surcharge applies).
Yes. We model the actual products — Austral, PGH and Brickworks bricks, Colorbond colours, James Hardie and Weathertex cladding — from your schedule, not generic library textures.
Yes. Council-ready street views with realistic camera height and lens are standard; tell us at briefing if the render is for an application.
Yes. Interiors and furnished 3D floor plans are produced from the same model so the whole campaign matches.
Where we work
3D House Rendering across Australia
Same published prices in every city, with local planning context and building products.
3D House Rendering is one part of our architectural visualisation work, which also covers planning renders and verified views for councils and tribunals.
- Melbourne projects
- Sydney projects
New South Wales
3D rendering Sydney
Parramatta, Green Square, Zetland, Rhodes, Macquarie Park and across NSW.
- Brisbane projects
Queensland
3D rendering Brisbane
Newstead, Fortitude Valley, South Brisbane, West End, Woolloongabba and across QLD.
- Perth projects
Western Australia
3D rendering Perth
Subiaco, Leederville, Scarborough, Joondalup, Ellenbrook and across WA.
- Adelaide projects
South Australia
3D rendering Adelaide
Adelaide CBD, North Adelaide, Glenelg, Henley Beach, Semaphore and across SA.
Related services
Often ordered with this service
3D Exterior Rendering
3D exterior rendering and facade visuals for Australian developers, builders and architects.
from A$445
3D Interior Rendering
3D interior rendering for Australian architects, designers and developers.
from A$345
3D Floor Plans
Furnished 3D floor plans, colour 2D plans and site plans for Australian property marketing.
from A$445
Get a fixed AUD quote within one business day
Send us your plans, elevations or even a sketch. Exterior renders from A$445, interiors from A$345, delivered in 5–7 business days.