Residential exterior · case study
Standard House Type Range: Cladding Options
A builder's standard house-type portfolio rendered in two cladding options each, plus a street scene in both finishes.
- Renders like these, from
- A$445 per image
- Turnaround
- 5–7 business days from approved brief
- Revisions
- Up to 4 rounds included
- You send
- Plans, elevations, sections and a finishes schedule
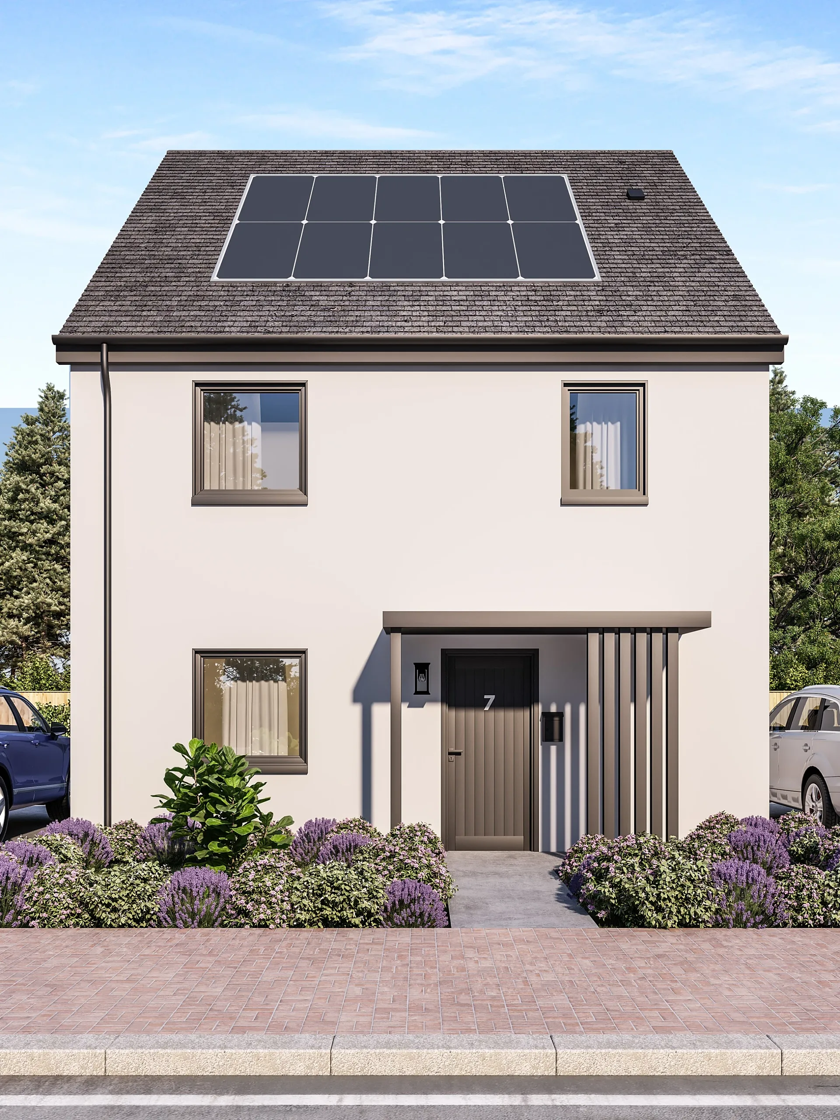
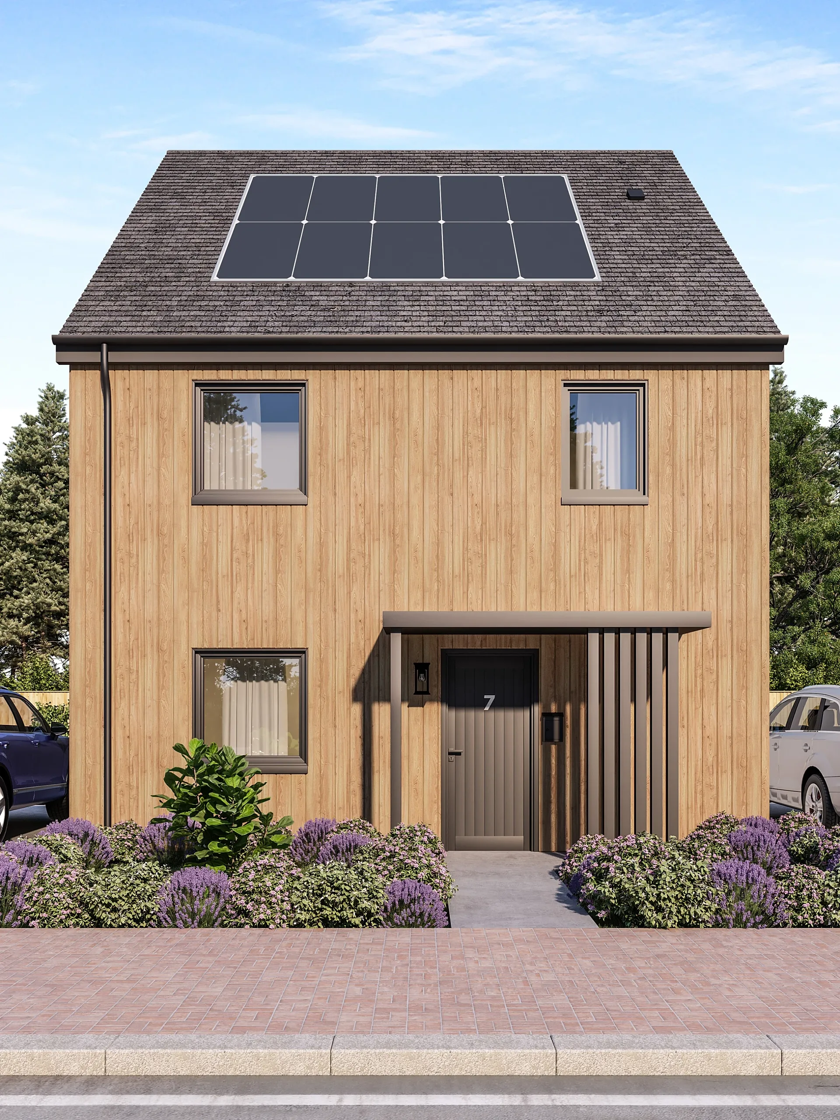
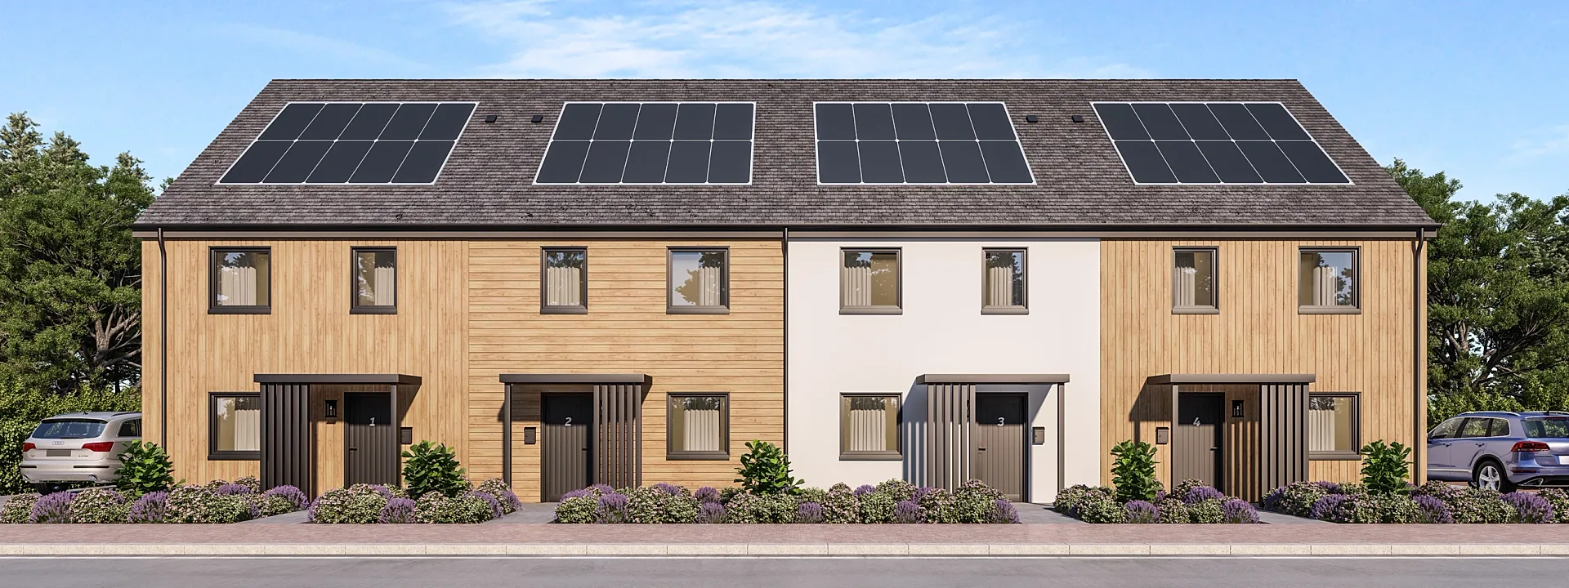
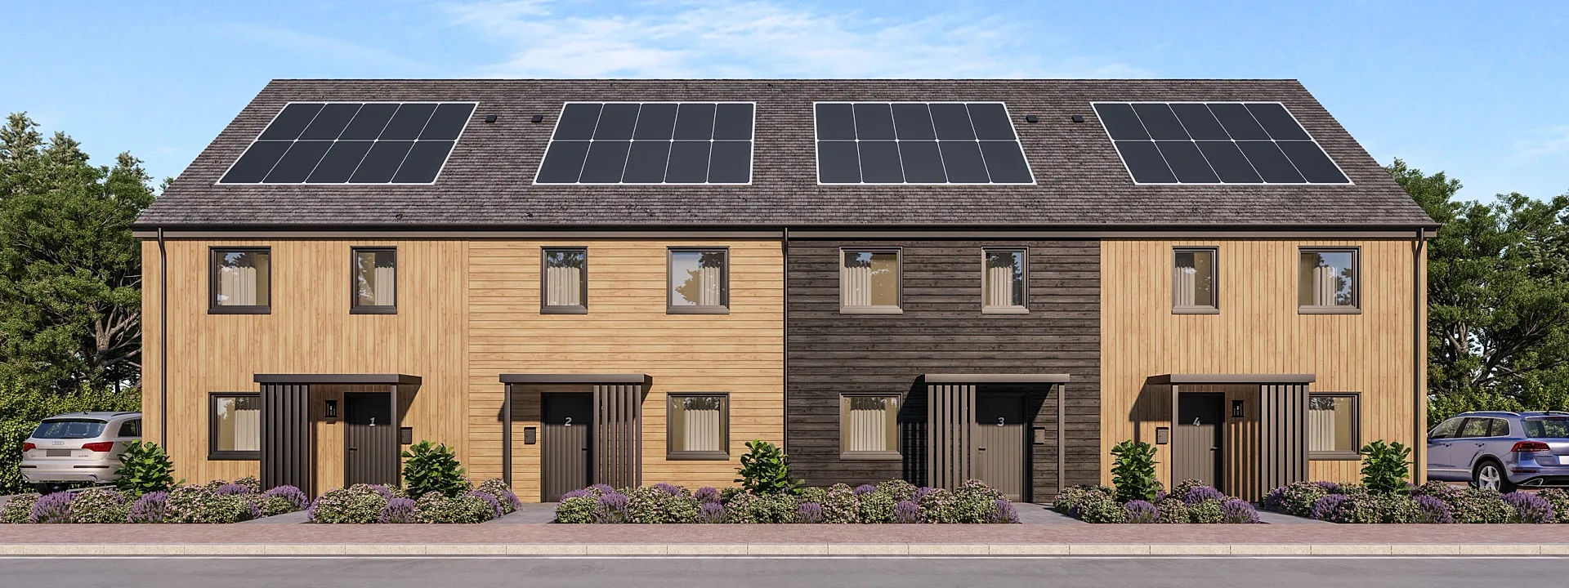
A selection from the delivered set.
The brief
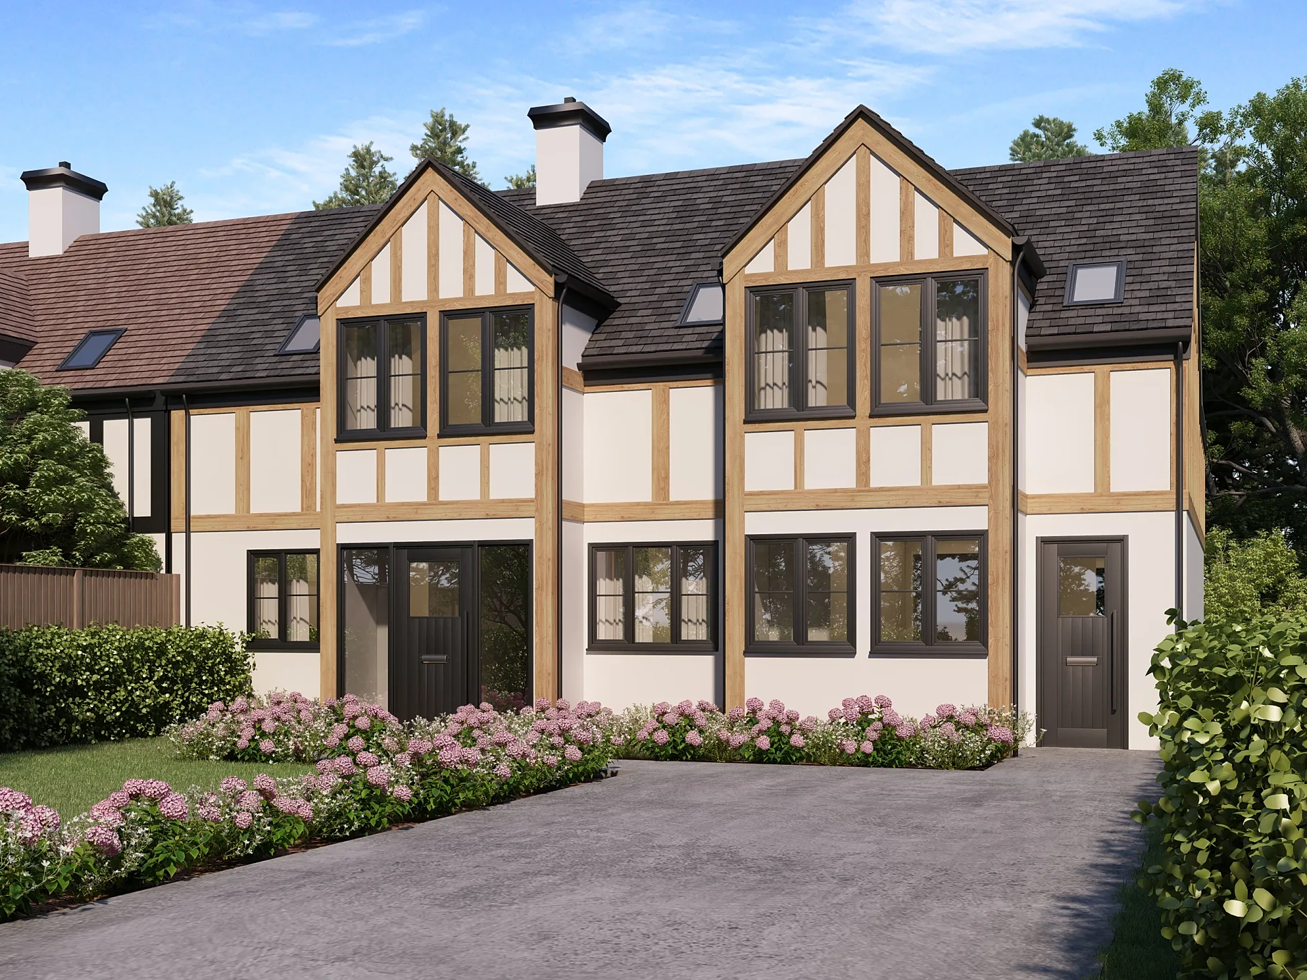
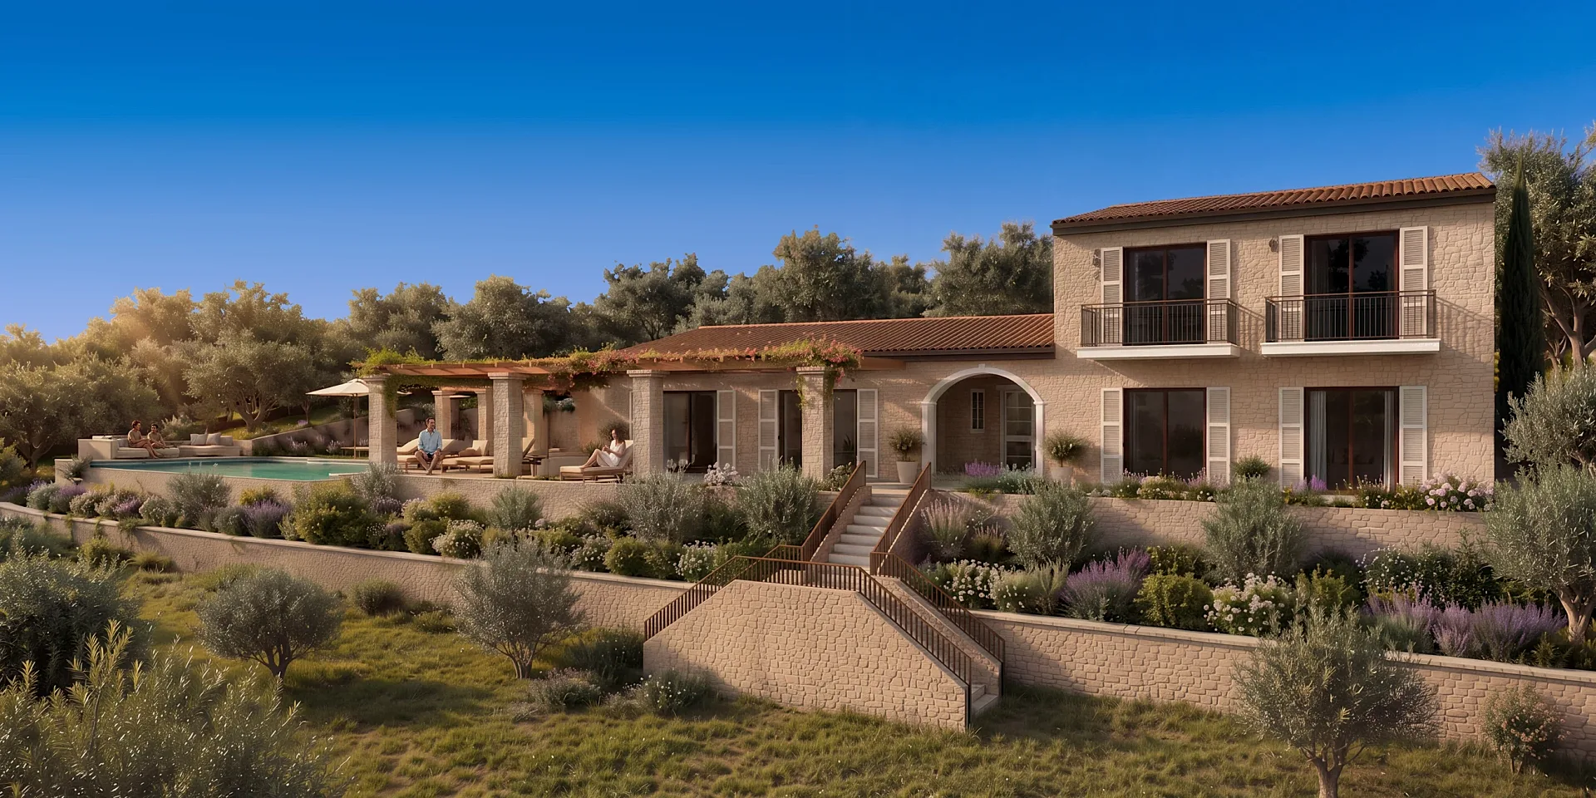
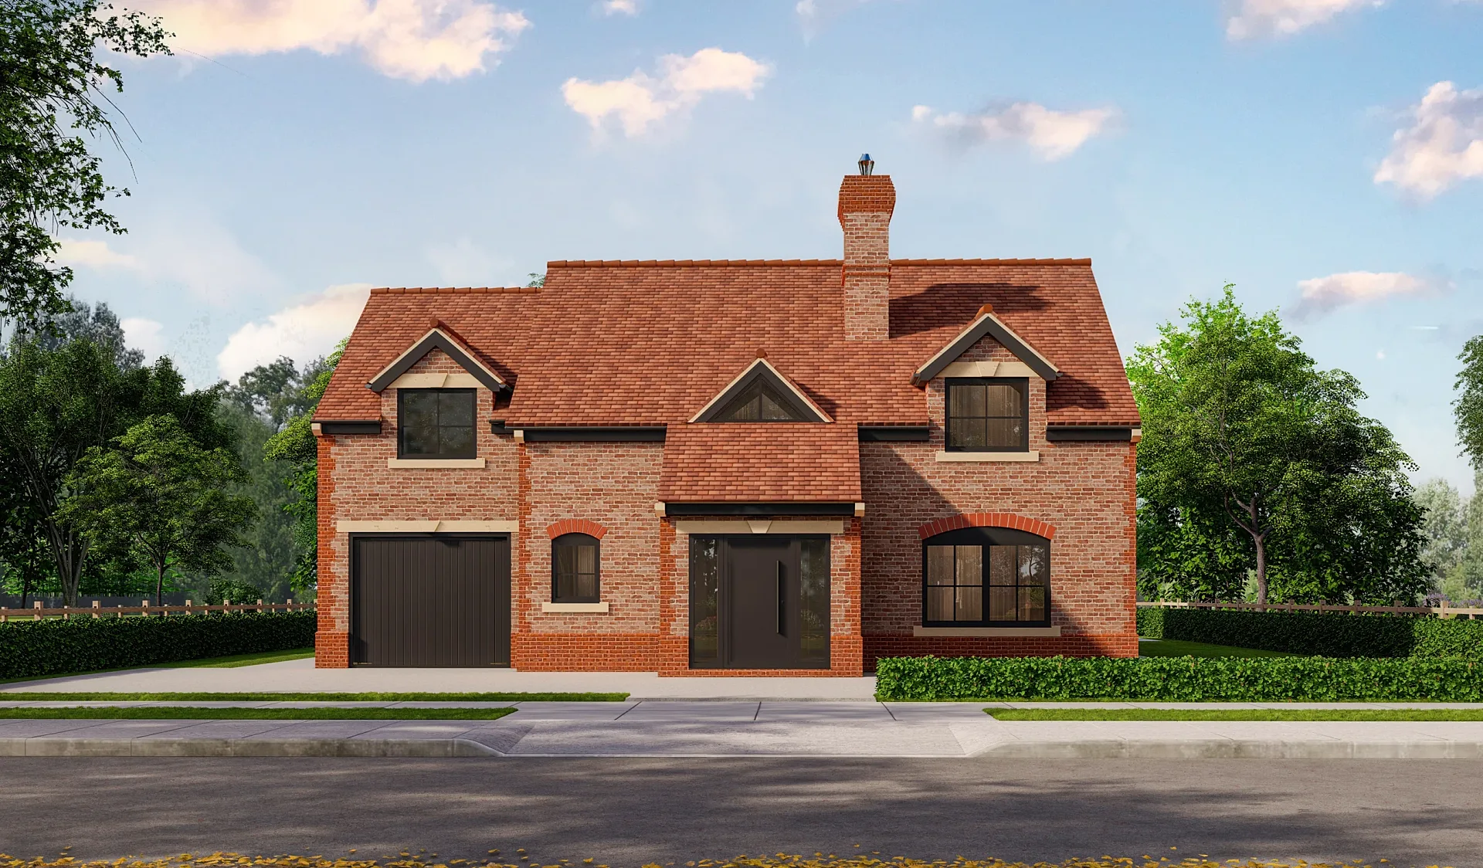
A home builder standardising its range needed every house type — terraced, semi-detached and detached, two to four bedrooms — rendered in a rendered acrylic finish and a timber-cladding finish, plus a street scene in each, for the portfolio and sales material.
Our approach
Each type was modelled once and rendered twice with the alternative cladding, keeping camera, light and landscaping identical so the comparison is fair. The street scenes were revised after the client's comments and issued as the final views.
The result
Fourteen views delivered in stages over five weeks.
What this render has to do
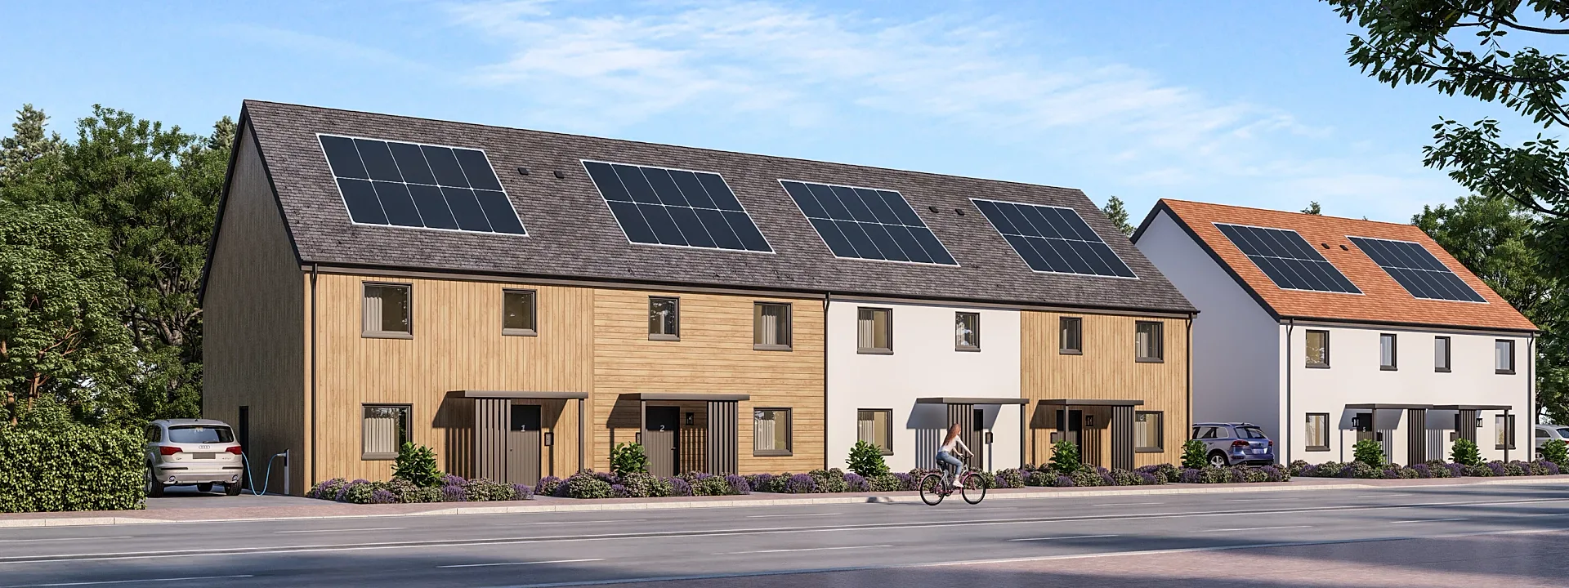
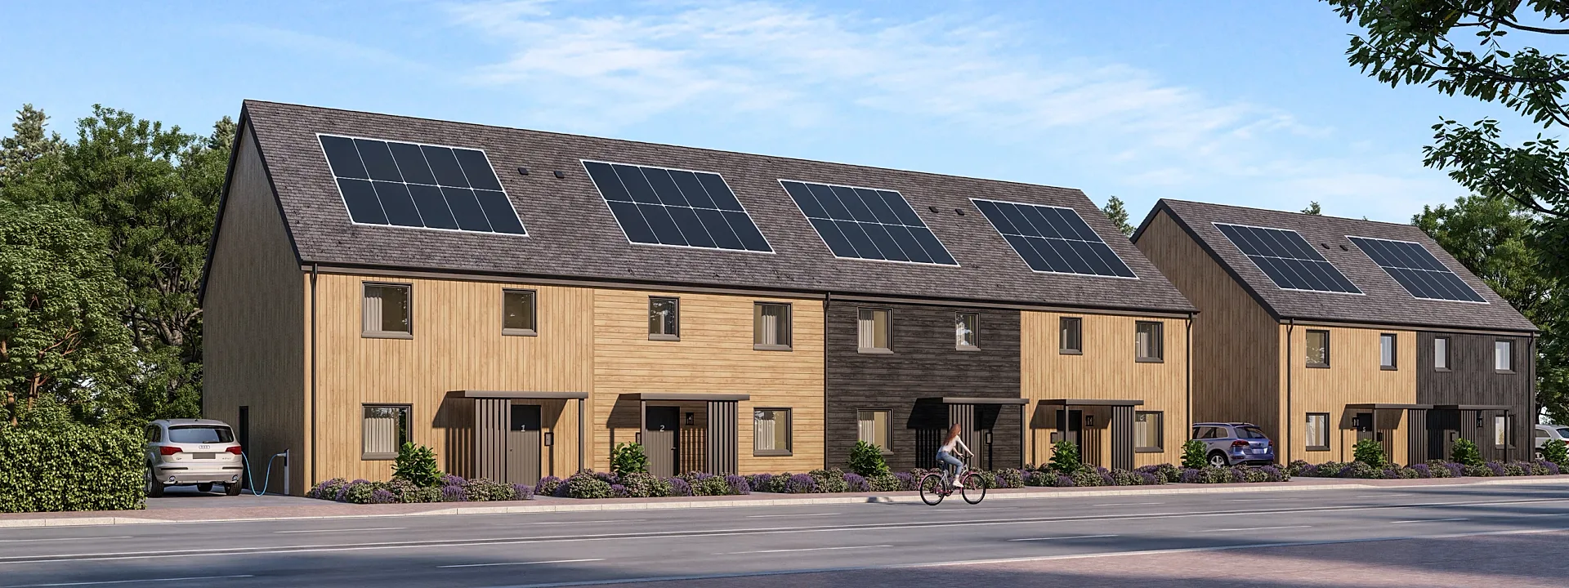
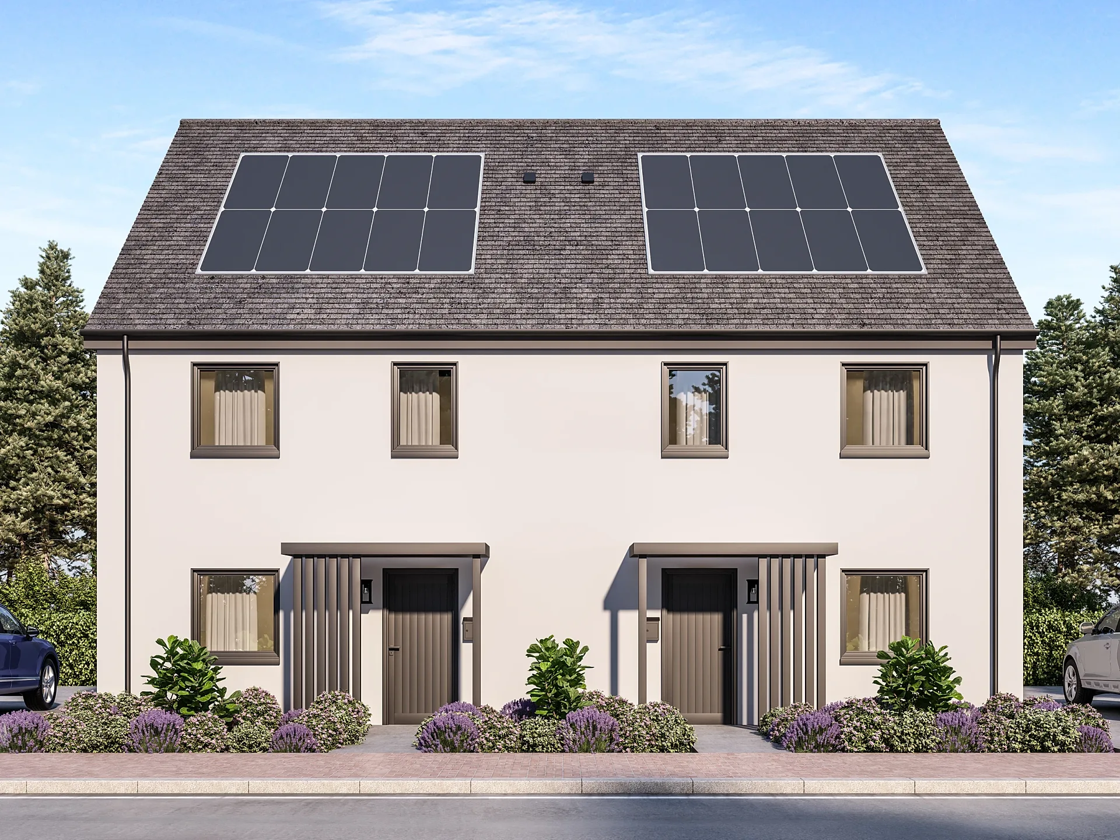
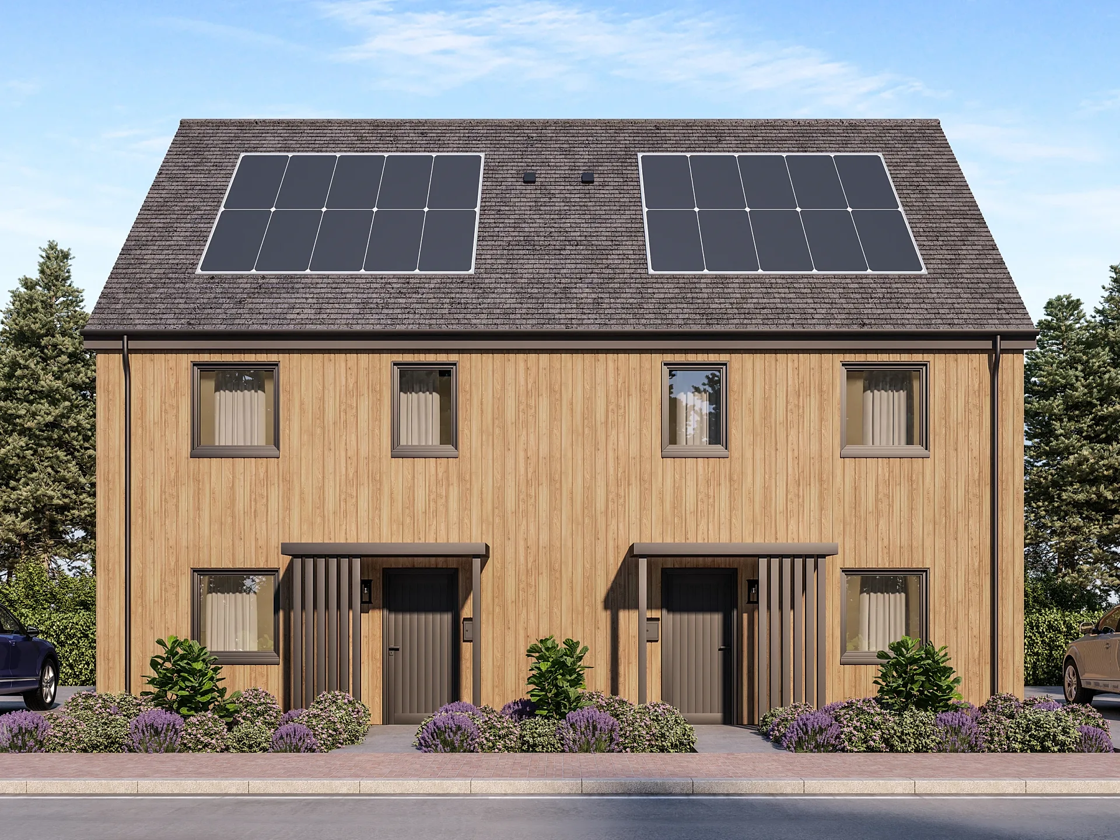
A builder standardising its range has a selling problem: every house type needs to be seen in each finish, and buyers compare. This set shows terraced, semi-detached and detached types, from two to four bedrooms, each in a light rendered acrylic finish and in timber cladding, plus a street scene in both. The point is the pairing. When two images share a camera, sun angle and planting, the eye goes straight to the one thing that changed. The street scenes then put the whole range side by side, so the effect of the finish can be judged on a real streetscape and not only on a single house.
Materials, light and camera
Every roof in the set carries solar panels, and each front door sits under a deep canopy with vertical timber fins, which ties the types together as one range. In the rendered street scene the end pair is white with an orange-red tiled roof; in the timber scene the same pair turns to boards in light and charred tones under slate grey. Boards run vertically on some homes and horizontally on others, which gives the terrace its rhythm. Lavender and shrubs fill the front gardens, a brick-paved footpath runs along the road, and parked cars, an electric-vehicle charger and a passing cyclist give scale. The sky is clear daylight in every view, so finishes, not weather, carry the comparison.
How a set like this is built
Each house type is modelled once from the builder's drawings and then rendered twice. Cladding is the only variable, so we set the camera, light and landscaping once per type and duplicate the scene. That discipline is what makes the comparison fair, and it keeps the work efficient: fourteen views were delivered in stages over five weeks. The street scenes were revised after the client's comments and issued as the final views. Standard ranges tend to change at the edges, such as a door colour or a porch detail, so a model organised by house type can be updated once and re-rendered across every view that uses it.
Where the images go
A range portfolio does more than one job. Front views drop straight into house-type brochures and sales sheets, one page per type, with both finishes together. Street scenes suit estate boards, display-home renders for the sales suite, and the lead image of a website range page. For teams selling house-and-land packages, paired finishes let a buyer see a choice rather than a fixed product. These are straightforward 3D exterior renders, and costs scale gently because the model is shared: exteriors start from A$445 per image, our 3D rendering cost guide explains how repeat views of one model are quoted, and the turnaround guide covers scheduling a large staged set.
Questions
Residential exterior: questions clients ask
We model the house once, fix the camera, sun angle and landscaping, then swap only the cladding material and render again. Anything else that changed between the images would muddy the comparison, so the scene file is duplicated rather than rebuilt.
Yes. Because each house type lives as a single organised model, adding a third cladding or a colour option means adding a material variant and re-rendering the same views. We price the extra images at a fixed amount, quoted within a business day.
It depends on the number of types and finishes. This range used fourteen views, covering each type in two finishes plus street scenes. A sensible start is one front view per type per finish and one street scene per finish, then rear views if the sales material needs them.
Get a fixed AUD quote within one business day
Send us your plans, elevations or even a sketch. Exterior renders from A$445, interiors from A$345, delivered in 5–7 business days.