3D rendering service
Townhouse Rendering & Duplex 3D Renders
From A$445 per image · 5–7 business days · up to 4 revision rounds
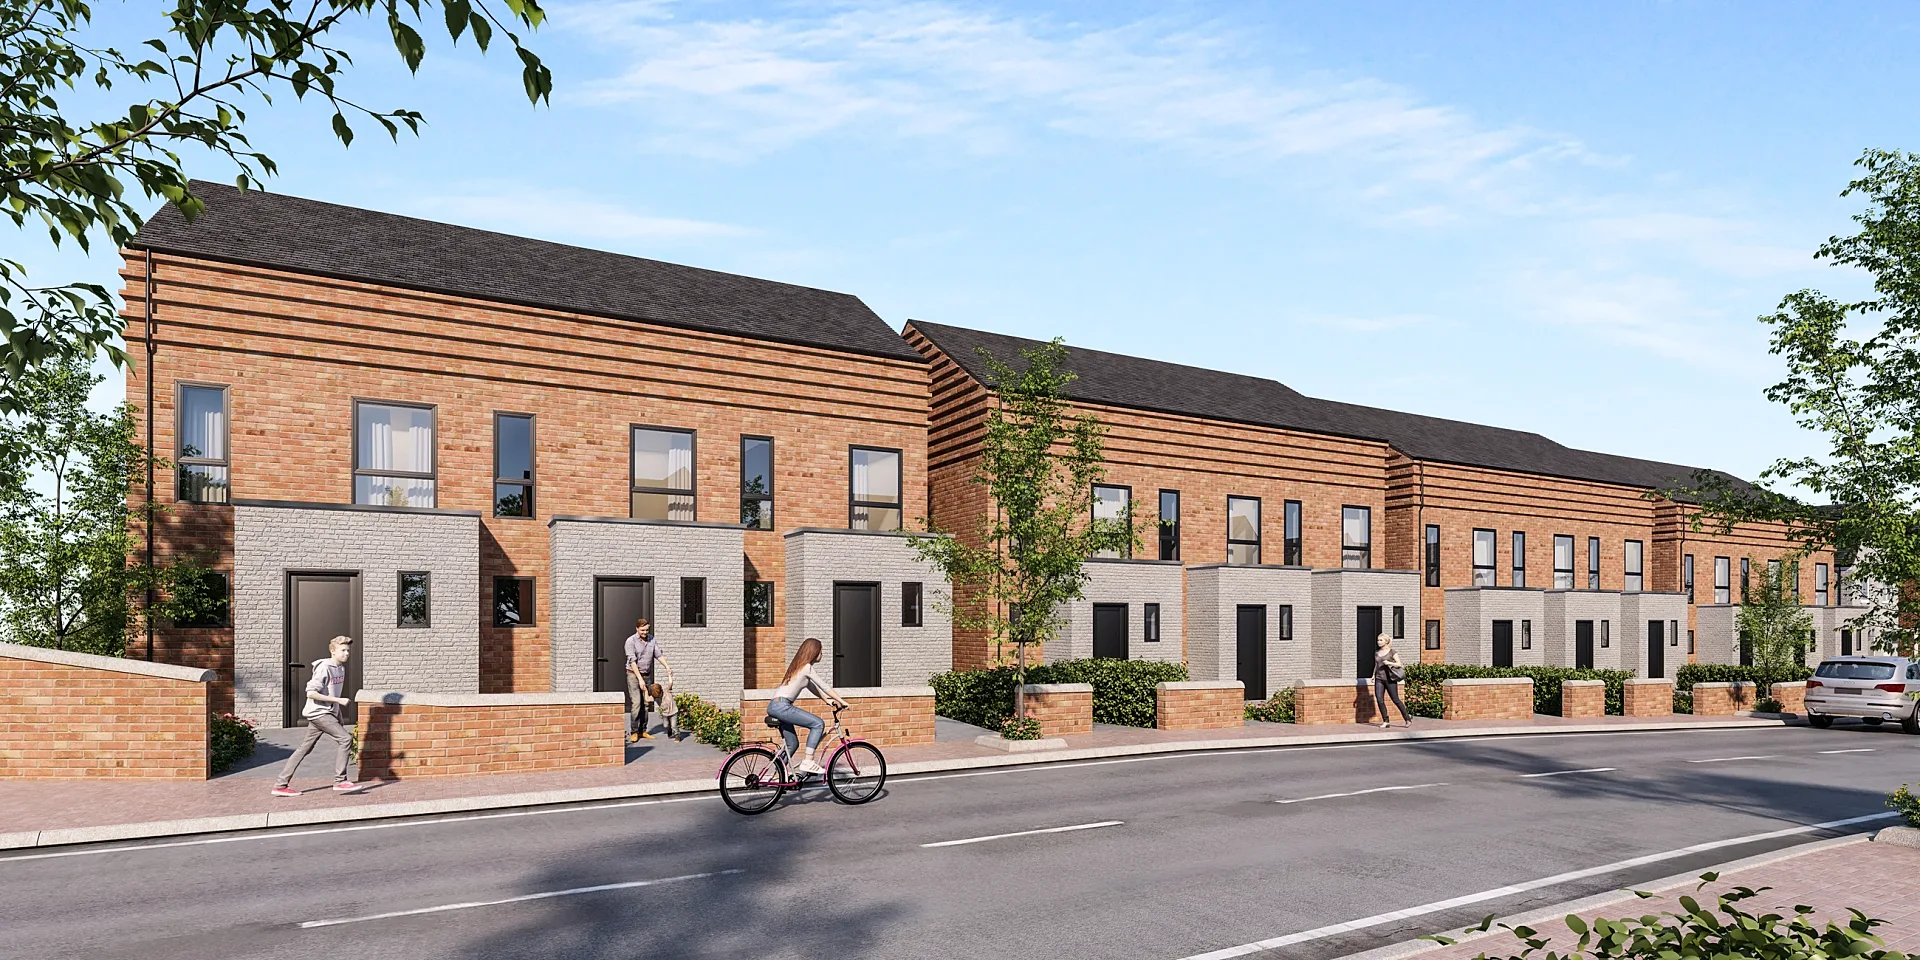
Townhouses and duplexes are where most Australian residential development actually happens, which makes townhouse rendering the hardest residential job to do well. The buyer needs to believe their own dwelling is distinct, the planner needs to see the whole row in its street, and the developer needs both from one model. We render townhouse and duplex projects from A$445 per image, in 5–7 business days.
A single hero image rarely does it. These schemes sell on the relationship between the dwellings, the street and the private open space behind them, so the set usually runs to a streetscape, one or two individual frontages, a rear or courtyard view and a small group of interiors shared across the types.
- Starting price
- A$445 per image
- Turnaround
- 5–7 business days (rush 48–72 hours)
- Revisions
- Up to 4 rounds included
- You send
- Plans, elevations, sections and a finishes schedule
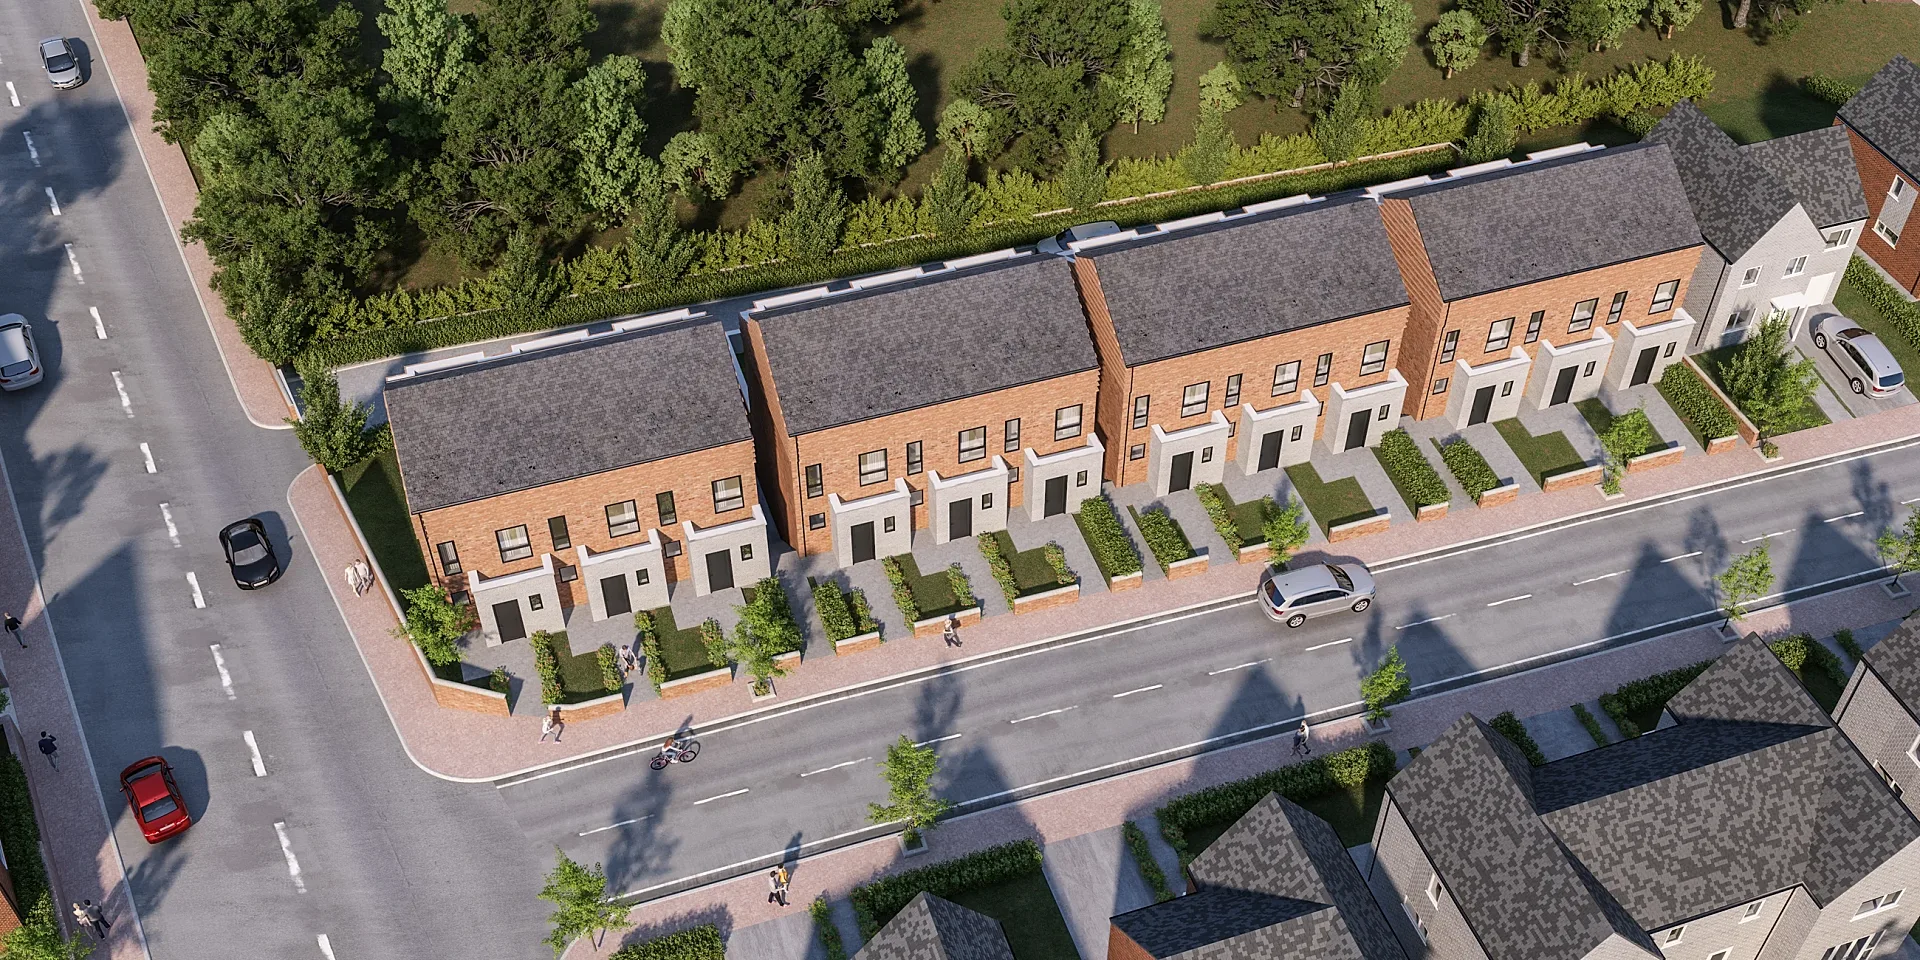 Terraced Townhouse Launch Set
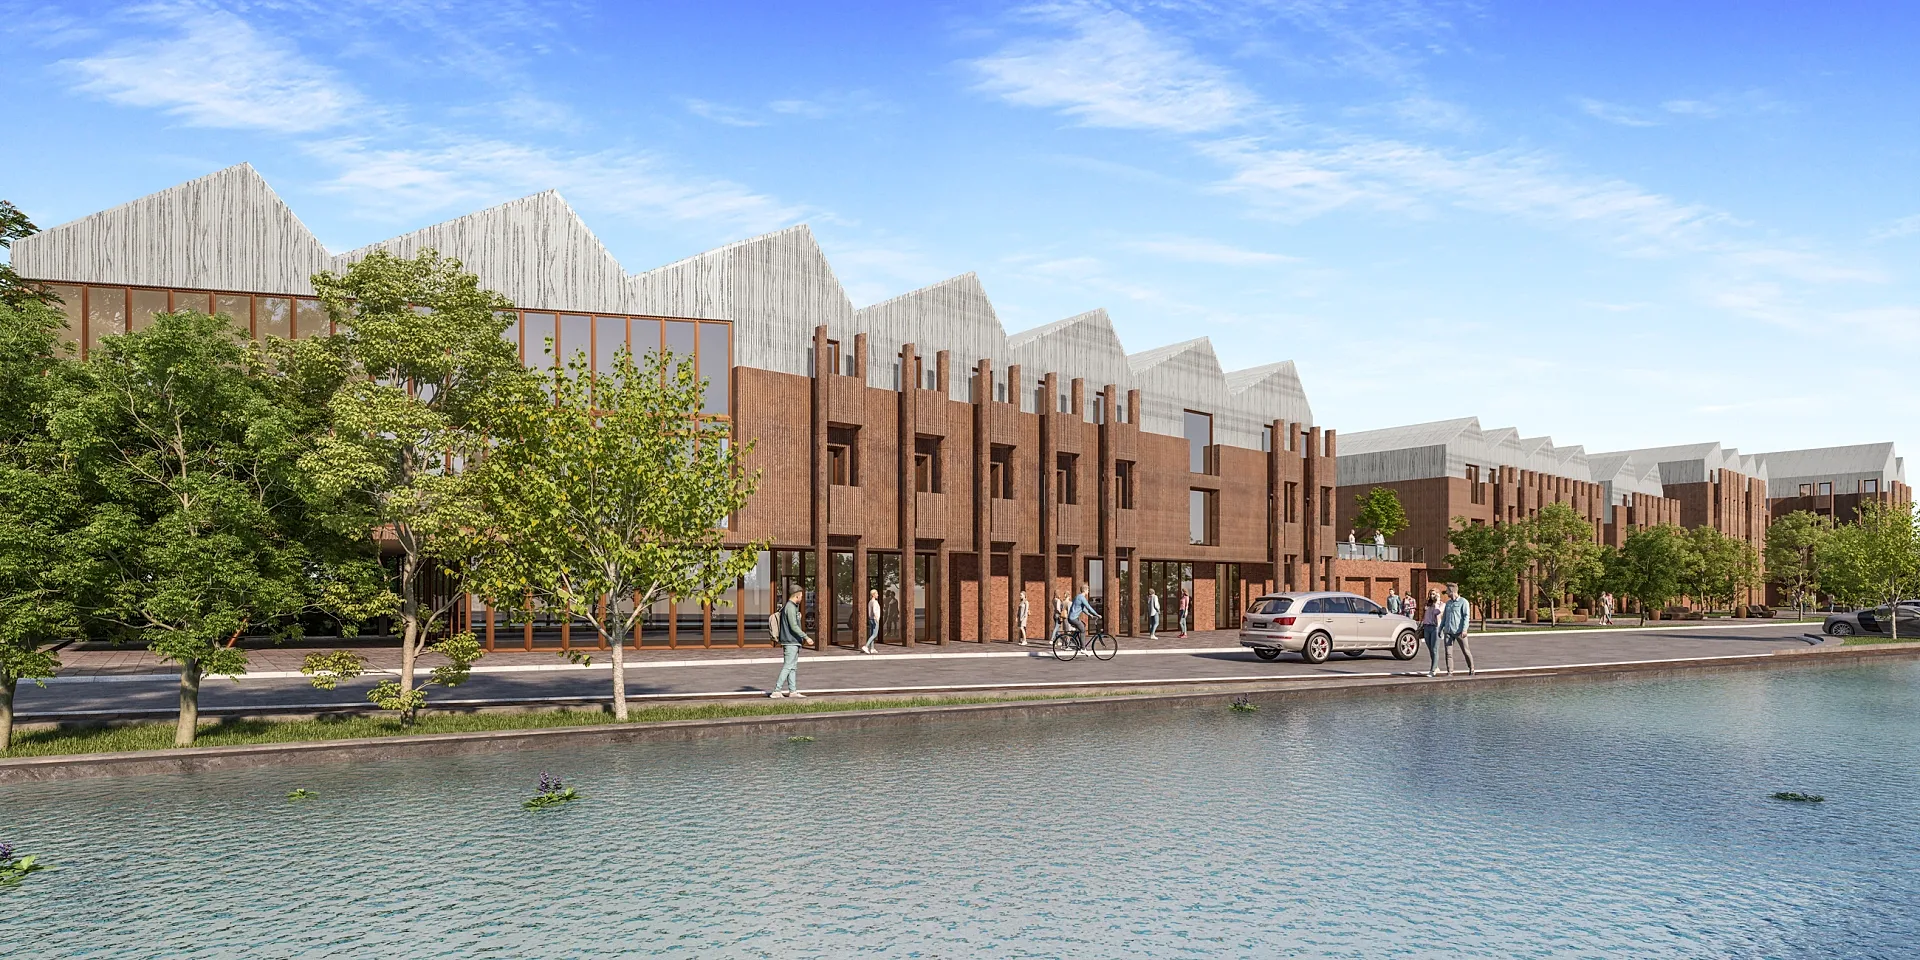 Waterfront Student Accommodation
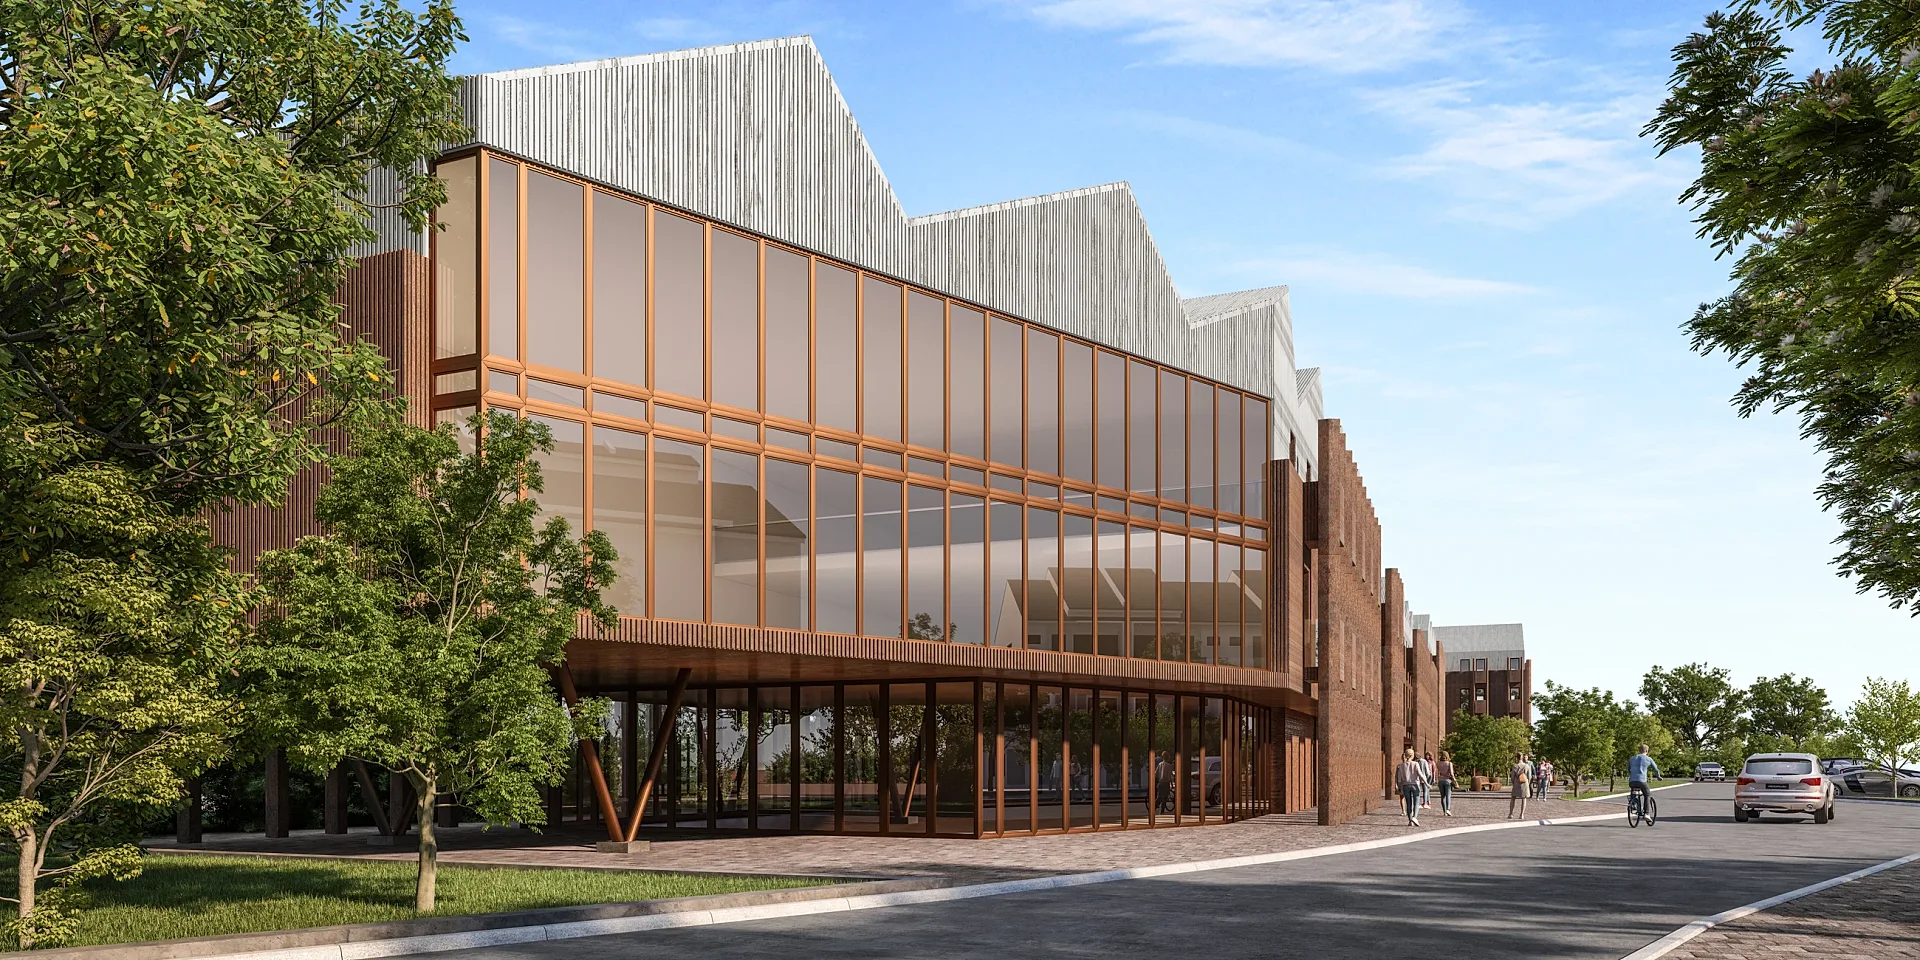 Waterfront Student Accommodation
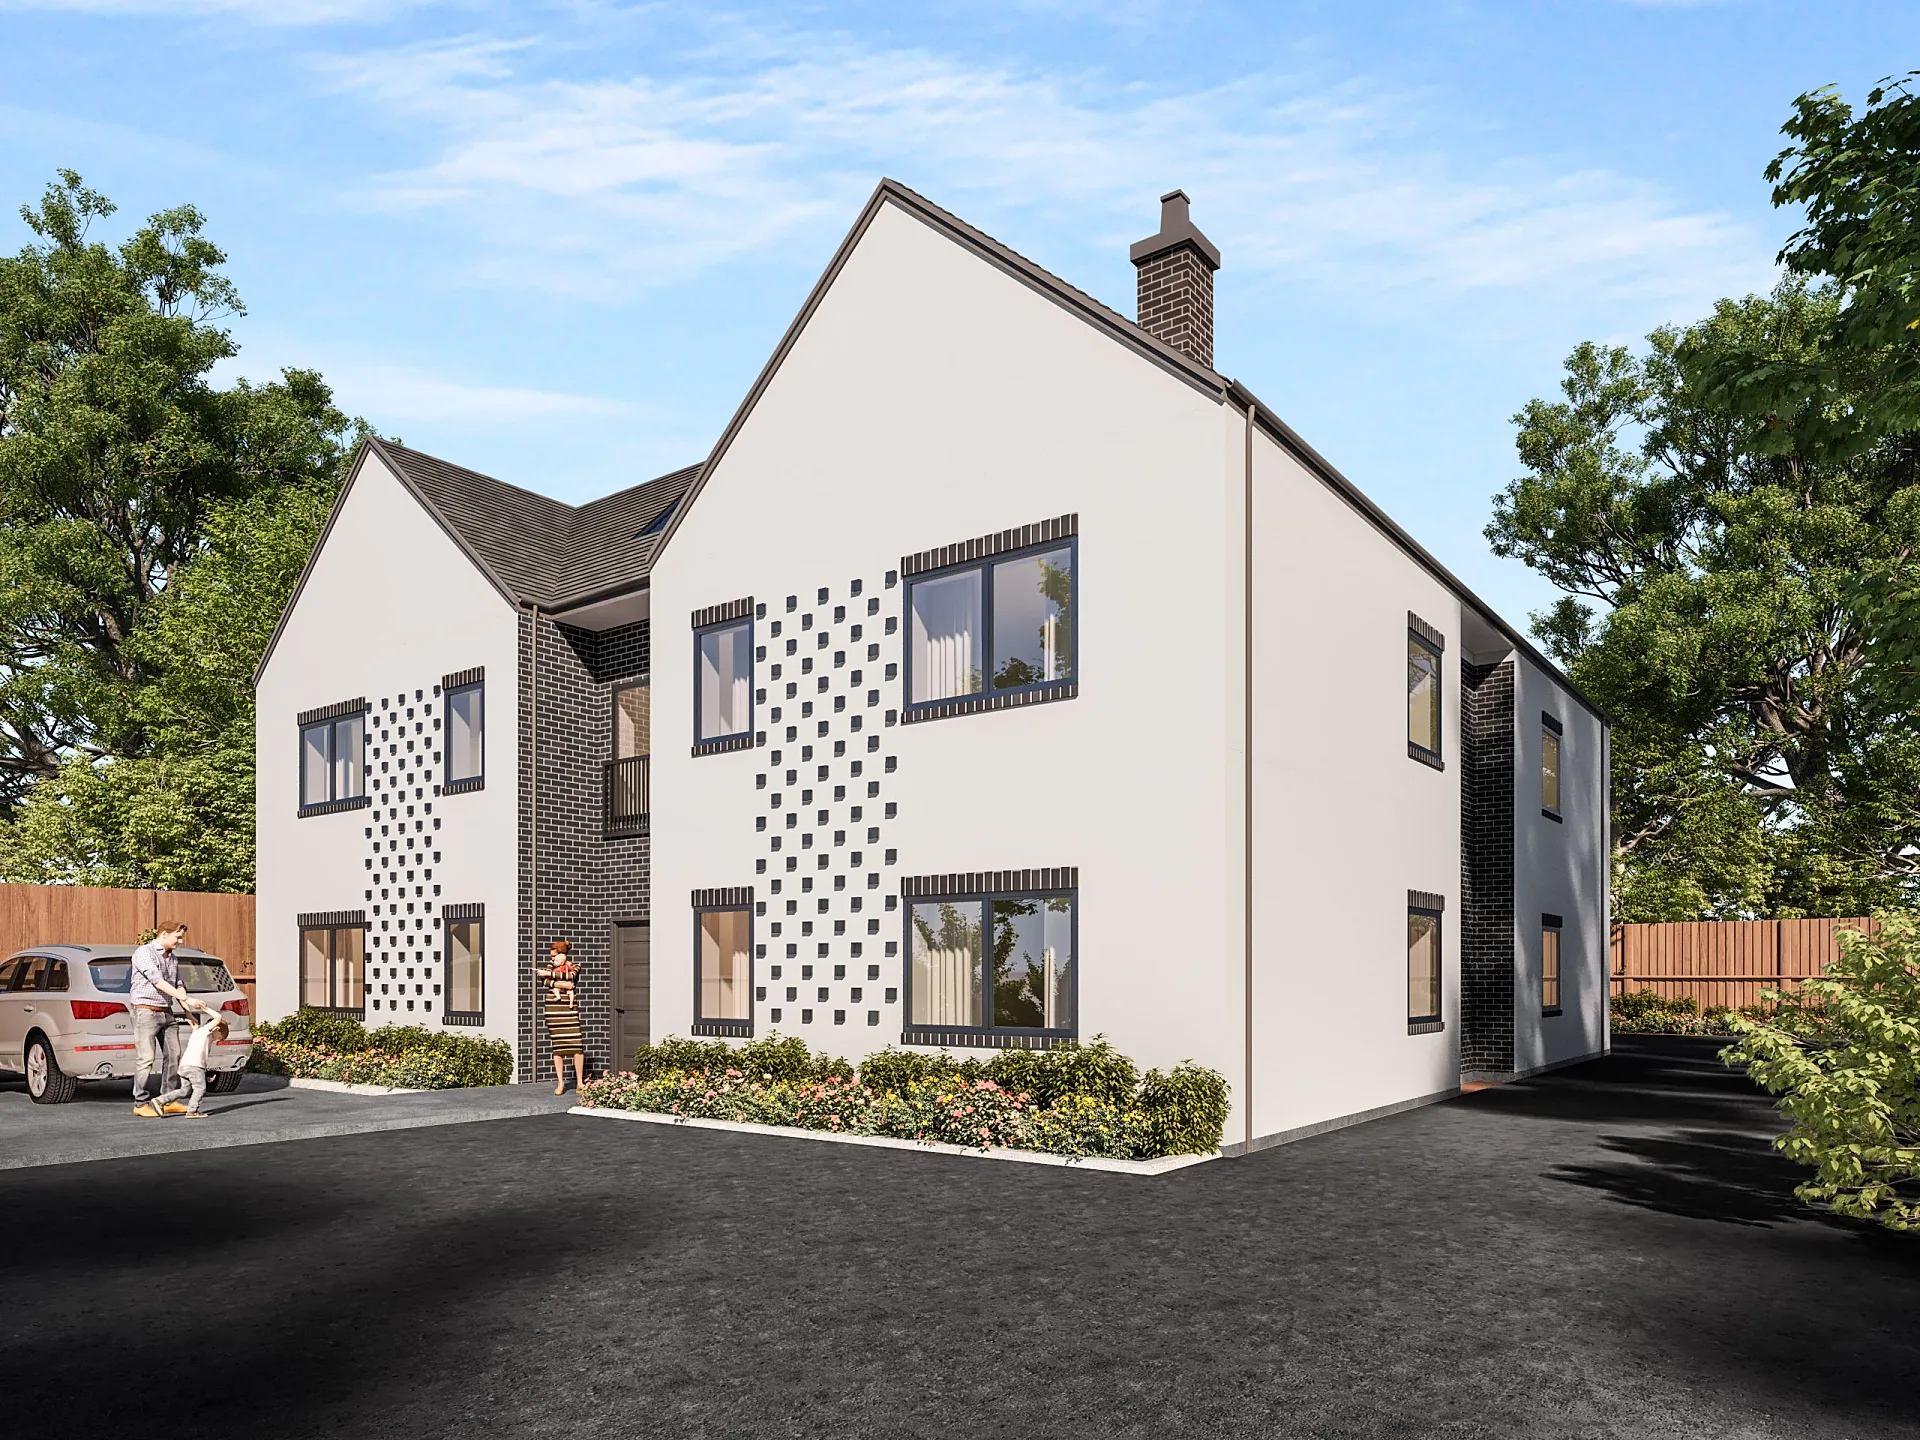 Boutique Apartment Building
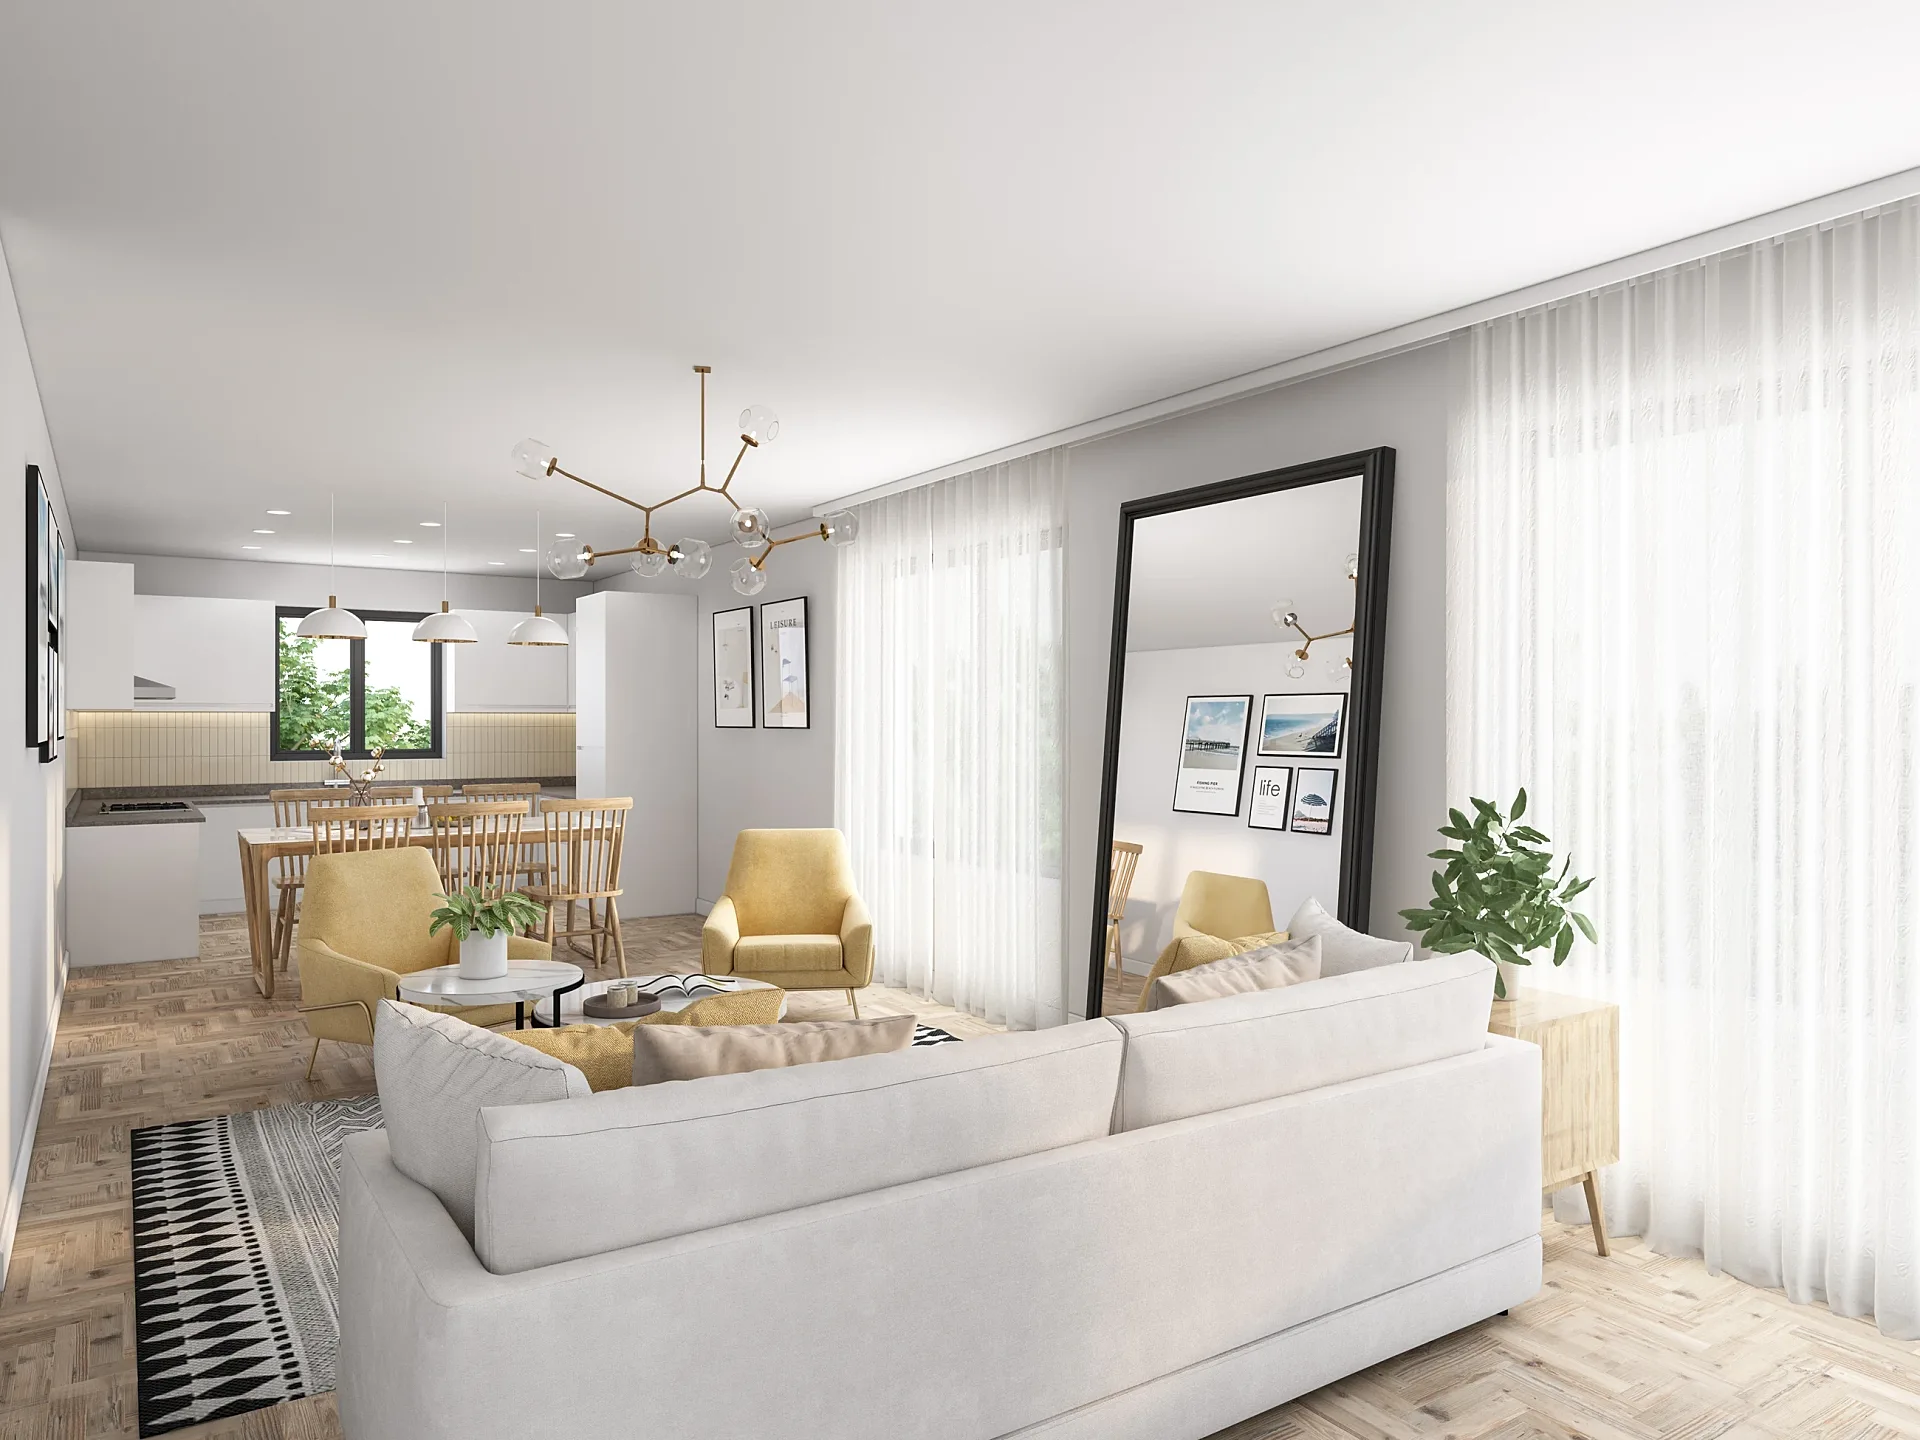 Boutique Apartment Building
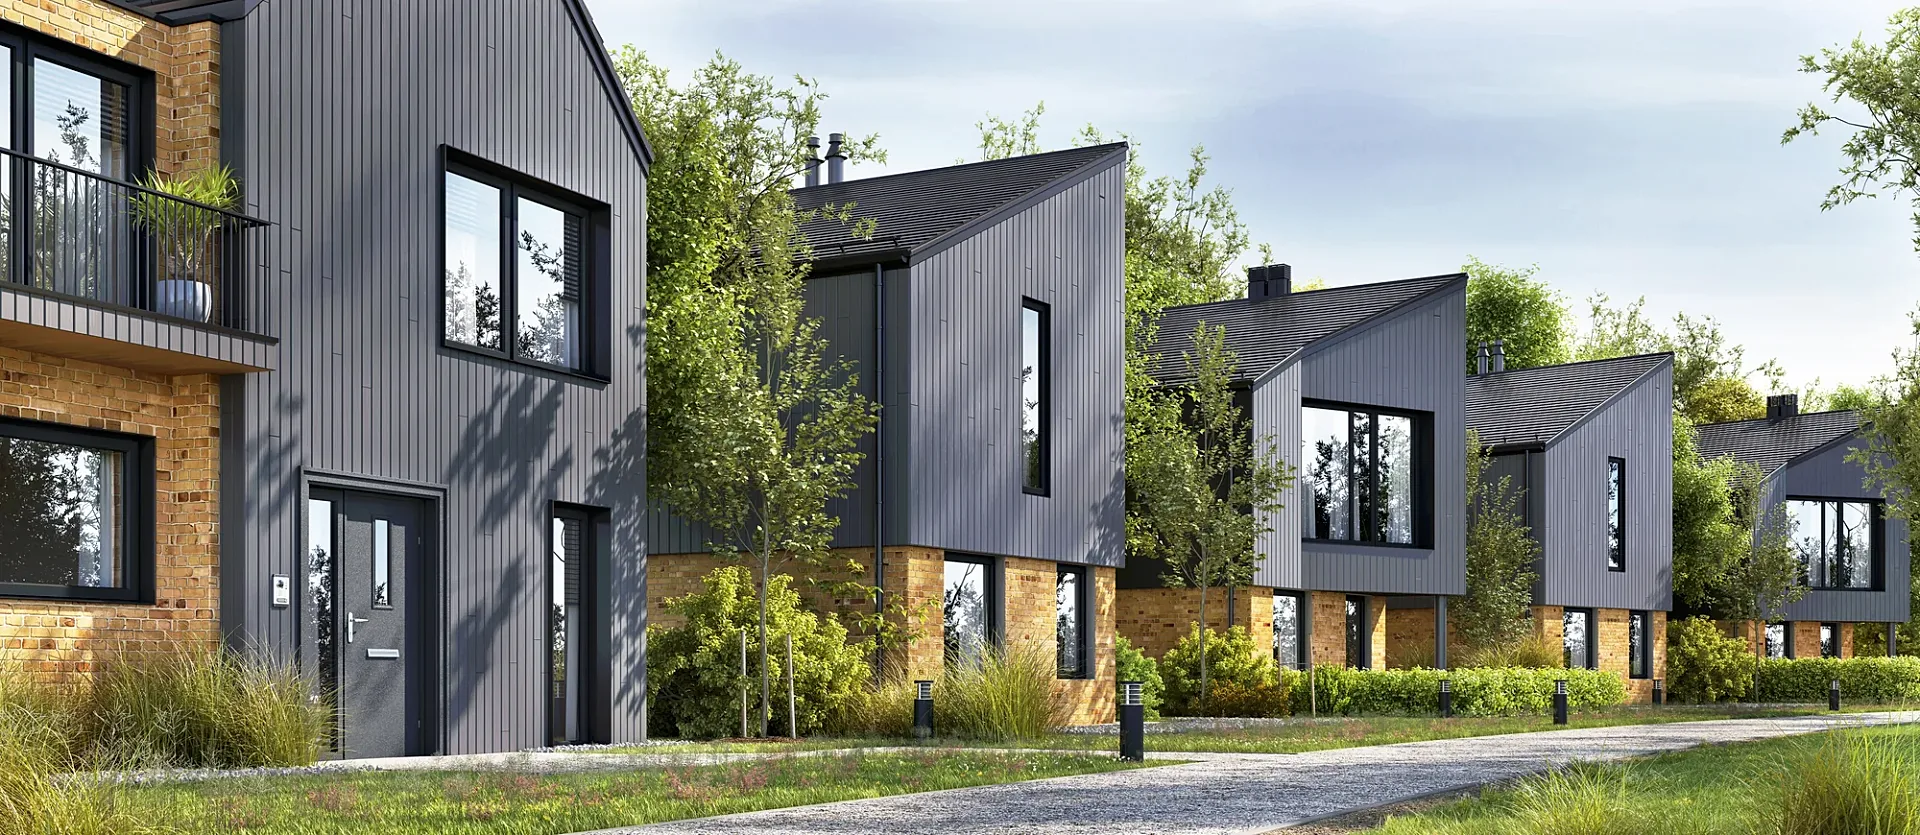
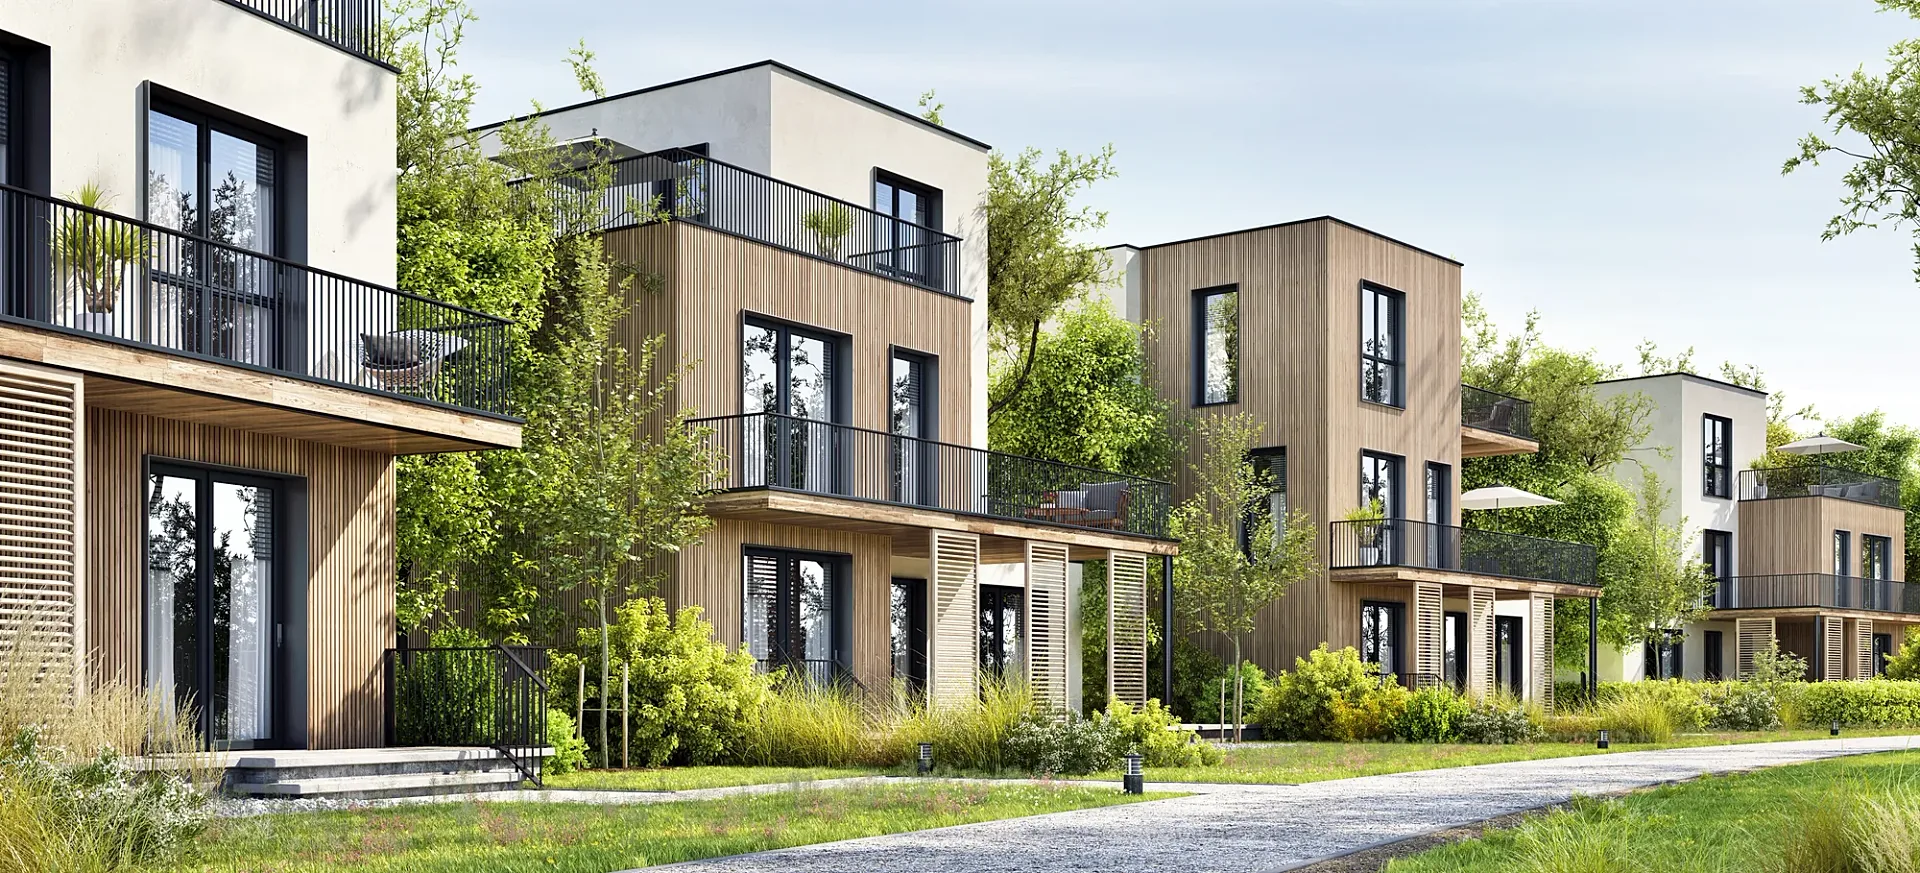 Timber-Clad Townhouse Development
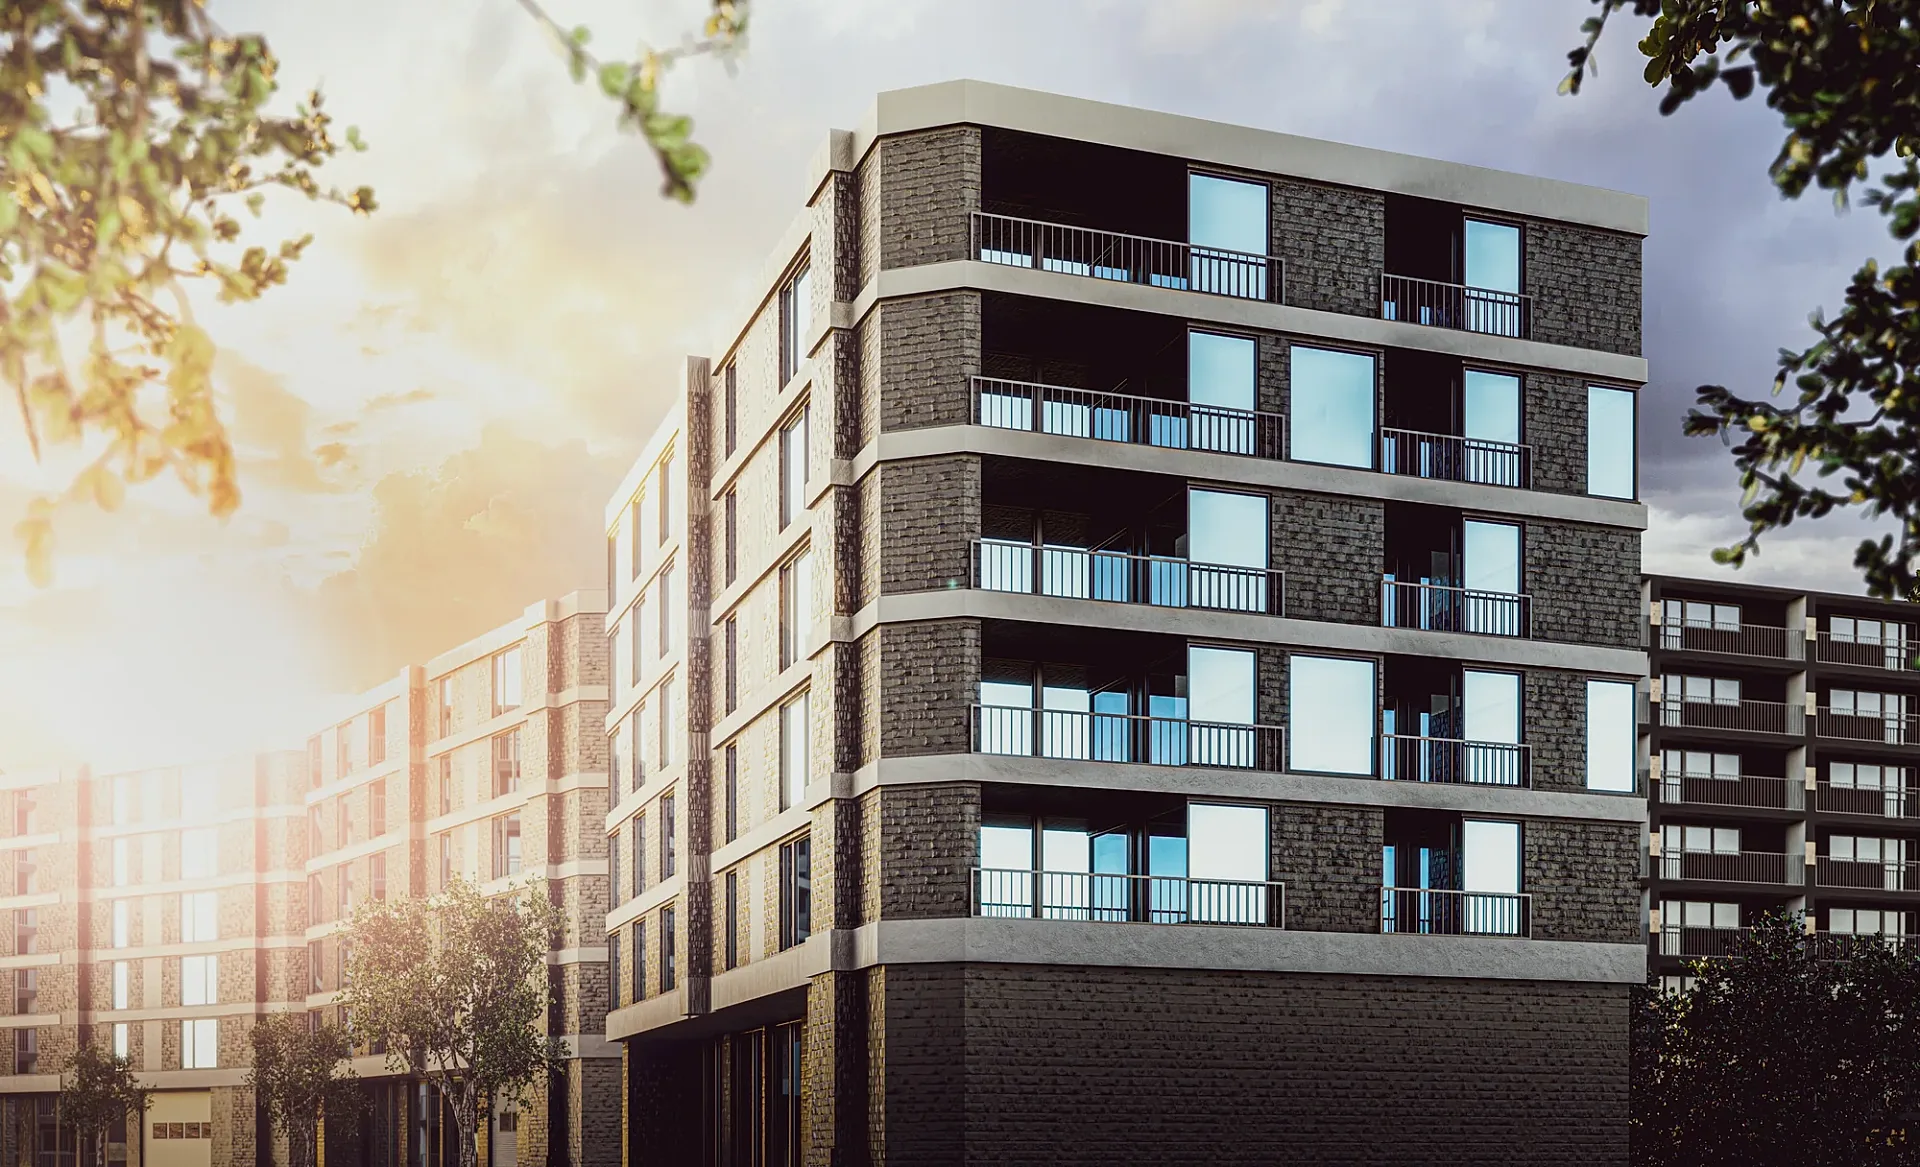 Waterside Apartment Development
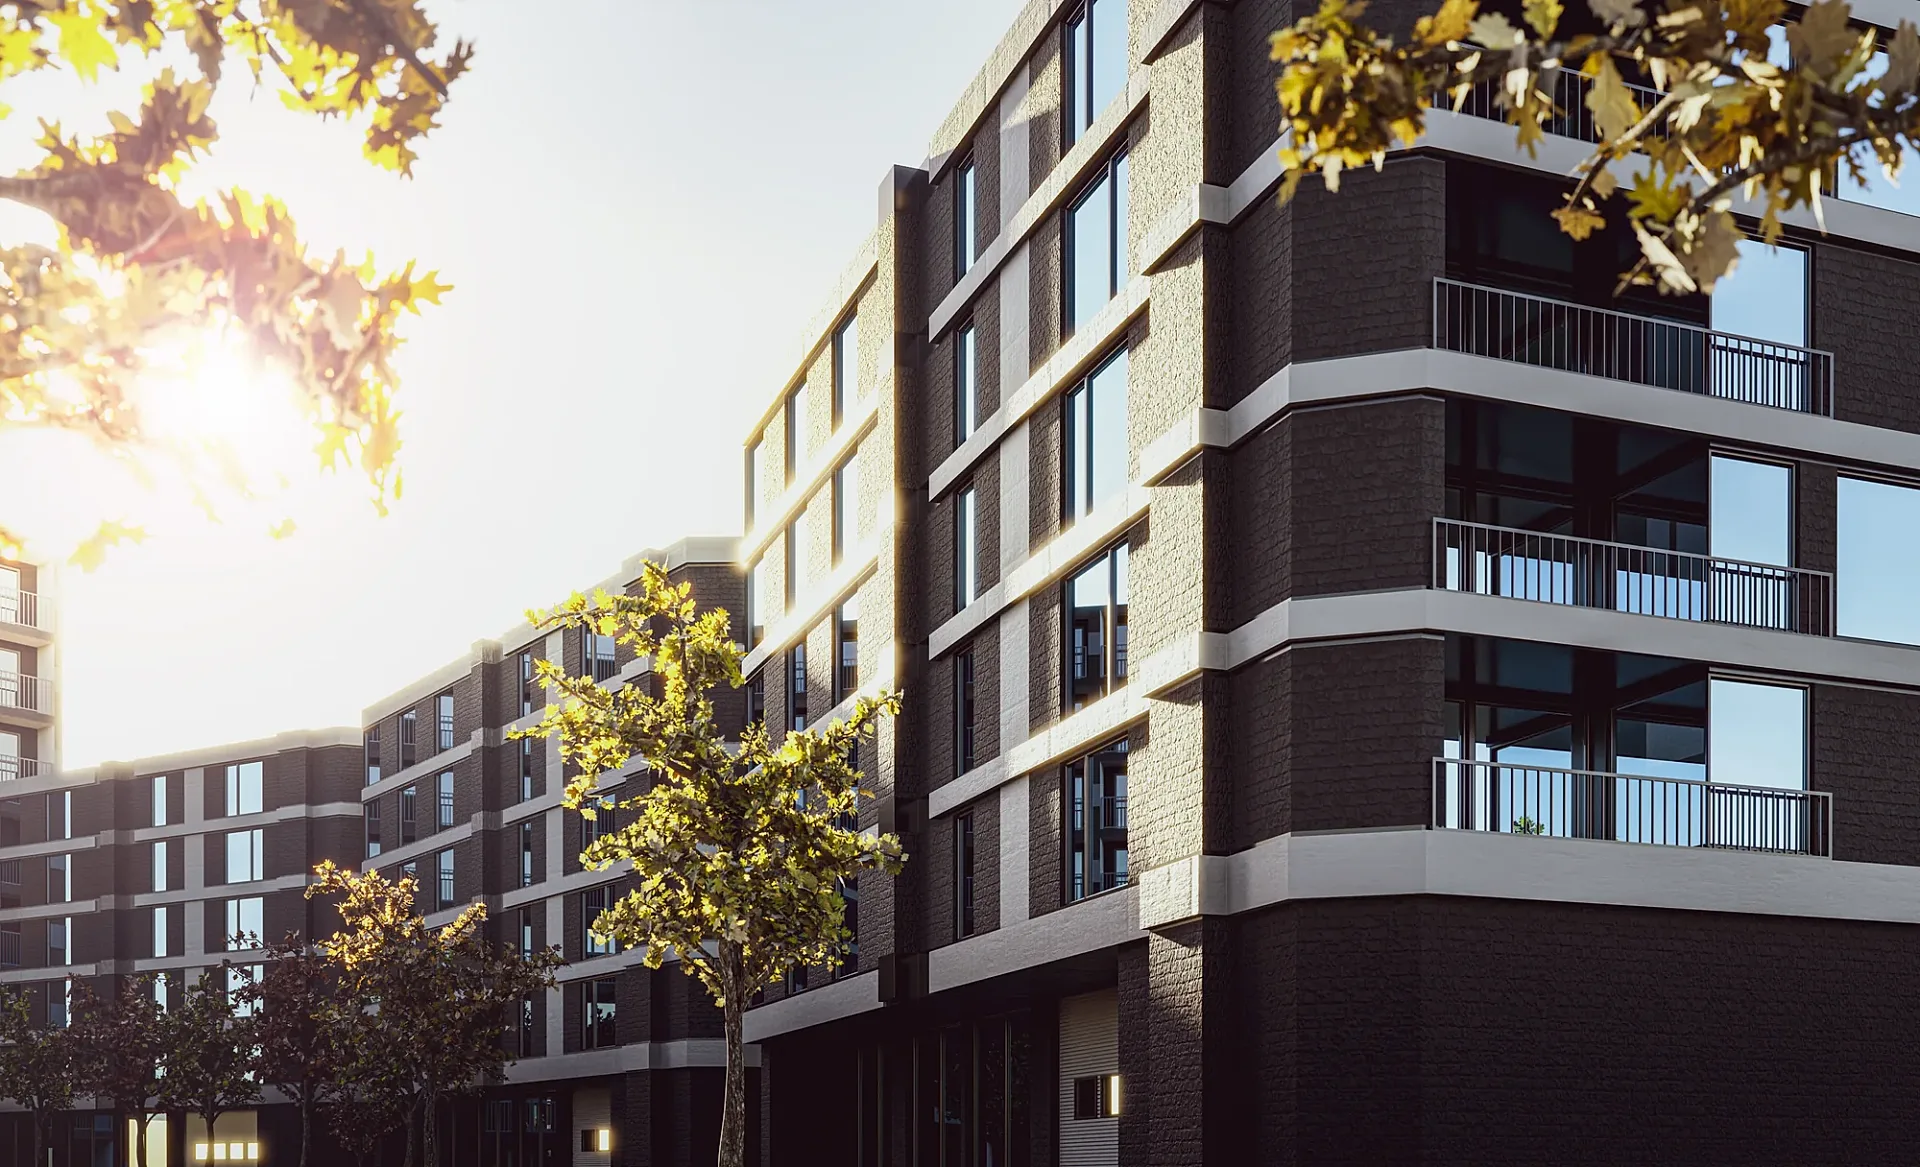 Waterside Apartment Development
The set a townhouse launch usually needs
Off-the-plan buyers of a townhouse are buying two things they cannot see: the dwelling itself, and what it is like to live in the middle of a row of them. The streetscape answers the second question and is usually the image that carries the campaign, because it shows the rhythm of the frontages, where the driveways and visitor parking sit, and how much planting there really is.
Individual dwelling views then do the selling. Where a scheme has three or four dwelling types, each type needs its own frontage view, and because the types share a model these are variants rather than separate jobs. Interiors are usually shared: one kitchen and living view per type covers most of the campaign, since buyers accept that the finishes are consistent across the development.
- Streetscape showing the whole row in context
- Individual frontage per dwelling type
- Rear, courtyard or private open space view
- Kitchen and living interiors shared across types
- Aerial or site plan for a staged release
- Furnished 3D floor plans per type for the listing portals
Duplex and dual occupancy
A duplex is a different sell. There are two dwellings, often mirrored, frequently on a knock-down-rebuild lot in an established street, and the render has to do something a townhouse render does not: convince the neighbours, or at least the planner, that the new building belongs on that street.
That means the useful duplex render is almost always a street-level view at pedestrian eye height with the neighbouring houses modelled from survey and photography, not a three-quarter marketing angle floating on white. Where the site is in a character or heritage area, that view is the one that decides the application.
Renders that satisfy the planning pathway as well as the campaign
Townhouse and duplex schemes are assessed against standards that care about specific, visible things: how the building meets the street, the depth and usability of private open space, overshadowing of neighbours, and whether the upper level is set back enough to avoid overlooking. A render produced for marketing will usually flatter every one of those. A render produced for the application has to show them accurately.
We produce both from the same model rather than charging for two projects. Tell us at briefing which images are heading into an application and we build those to planning standard, with realistic camera heights, neighbouring buildings at their true bulk, and landscaping shown at the maturity it will actually be at handover rather than in thirty years. Our guide to 3D rendering from house plans explains which drawings to send for each of those views.
The briefing guide covers how to flag which images are heading into an application, and the turnaround guide shows how a lodgement date translates into a delivery date for the set.
Why one model matters on this project type
Townhouse rendering generates more imagery than any other residential type, and it generates it in waves: planning first, then the launch, then facade or colour variants when a type is not selling, then floor plans when the portals need them. Building the scheme once and drawing everything from that model keeps the cost of each later wave low and, more importantly, keeps the brochure, the hoarding and the listing showing the same building.
It also means a change made late, a roof form revised at planning, a colour scheme dropped, updates every image rather than orphaning the ones already produced.
Proof
Townhouse & Duplex Rendering projects from the portfolio
How it works
How we produce townhouse & duplex rendering
- 01
Send your drawings
Plans, elevations and sections in PDF, DWG, SketchUp, Revit or ArchiCAD — or a marked-up sketch. Add material schedules, finishes and any reference photos you like.
- 02
Fixed quote in one business day
You get a per-image price in AUD, the delivery date and what's included. No hourly billing and no surprises at invoice time.
- 03
Draft render for your feedback
Within 3–4 days you receive a draft render with materials and lighting close to what you need — the angles, finishes and mood all visible — so feedback is about real images, not diagrams.
- 04
Revisions from your mark-ups
You mark up the draft and we work through the changes. Up to 4 revision rounds are included.
- 05
Final delivery
High-resolution files (4K–8K TIFF/JPEG/PNG) sized for print and web, typically in 5–7 business days from brief. Rush delivery available in 48–72 hours (rush surcharge applies).
Questions
Townhouse & Duplex Rendering: frequently asked questions
From A$445 per exterior image and A$345 per interior, from your drawings. Because dwelling types share one model, additional frontages and colour variants are priced as variants rather than new images, and a launch set is quoted as a package.
Most launches run to between six and twelve: a streetscape, a frontage per dwelling type, a rear or courtyard view, two or three interiors shared across types, and floor plans for the portals. Send the drawings and the release plan and we will tell you what we think the set should be before you commit.
Yes, and this is where we model the neighbouring houses rather than leaving the building floating. A street-level view at pedestrian eye height with the real neighbours either side is the image that answers the planner and the objectors.
Some of them. Marketing images flatter setbacks, landscaping maturity and overshadowing, which is exactly what a planner will check. We build both from one model and produce the application images to planning standard, with realistic camera heights and true neighbouring bulk.
No. The scheme is modelled once and each type is rendered from that model, so the second and subsequent types cost substantially less than the first. The same applies to colour and cladding variants.
Yes, from the same drawings, at A$445 per plan. Furnished 3D floor plans are usually the most-viewed image on a townhouse listing after the streetscape.
Where we work
Townhouse & Duplex Rendering across Australia
Same published prices in every city, with local planning context and building products.
Townhouse & Duplex Rendering is one part of our architectural visualisation work, which also covers planning renders and verified views for councils and tribunals.
- Melbourne projects
- Sydney projects
New South Wales
3D rendering Sydney
Parramatta, Green Square, Zetland, Rhodes, Macquarie Park and across NSW.
- Brisbane projects
Queensland
3D rendering Brisbane
Newstead, Fortitude Valley, South Brisbane, West End, Woolloongabba and across QLD.
- Perth projects
Western Australia
3D rendering Perth
Subiaco, Leederville, Scarborough, Joondalup, Ellenbrook and across WA.
- Adelaide projects
South Australia
3D rendering Adelaide
Adelaide CBD, North Adelaide, Glenelg, Henley Beach, Semaphore and across SA.
Related services
Often ordered with this service
3D Exterior Rendering
3D exterior rendering and facade visuals for Australian developers, builders and architects.
from A$445
3D House Rendering
3D house rendering for Australian builders, display villages and custom-home architects.
from A$445
3D Floor Plans
Furnished 3D floor plans, colour 2D plans and site plans for Australian property marketing.
from A$445
Get a fixed AUD quote within one business day
Send us your plans, elevations or even a sketch. Exterior renders from A$445, interiors from A$345, delivered in 5–7 business days.