Multi-residential · case study
Contemporary Laneway Housing Scheme
A dark-clad laneway housing scheme rendered from the shared lane to support a planning application.
- Renders like these, from
- A$445 per image
- Turnaround
- 5–7 business days from approved brief
- Revisions
- Up to 4 rounds included
- You send
- Plans, elevations, sections and a finishes schedule
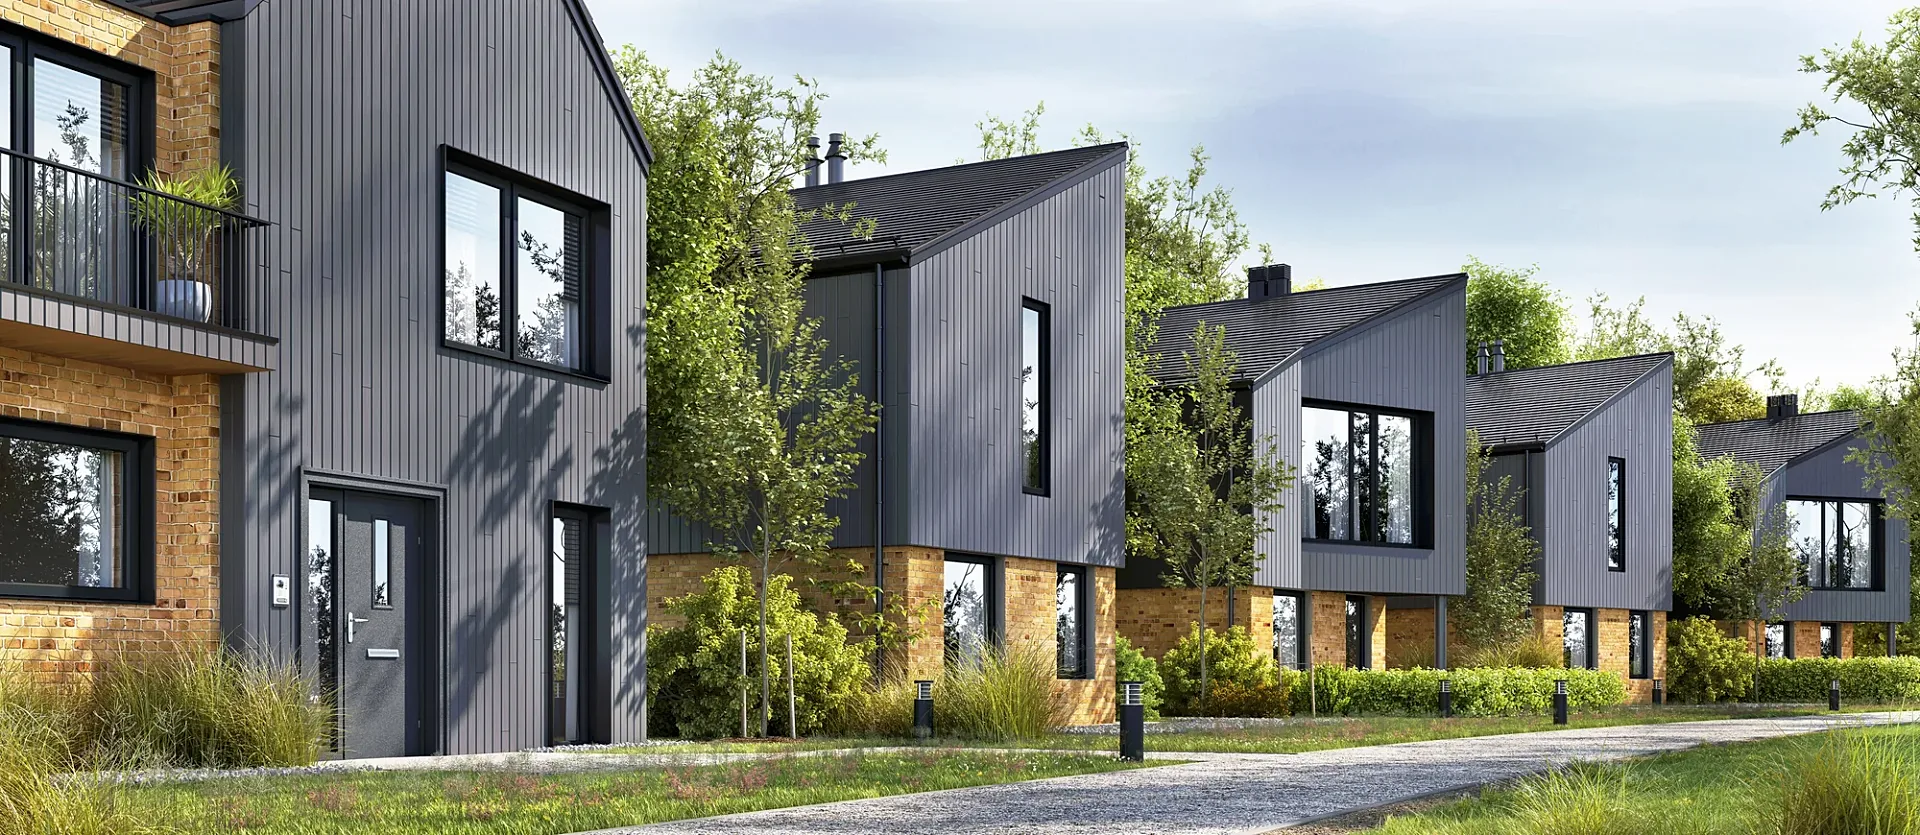
From the studio archive, described from the render itself.
What the render shows
A dark-clad laneway housing scheme with pitched roofs and front gardens, shown from the shared lane at pedestrian eye height.
How it was built
Camera height and lens were matched to a pedestrian's eye so the image reads as a realistic street view, and materials were kept faithful to the specification with no beautifying tricks.
Deliverable
One planning-grade exterior render.
What this render has to do
Laneway housing is tested by the street it faces, and this render shows it from the lane itself. As a studio piece it demonstrates what planning-grade imagery involves: a view that a council officer or a neighbour would recognise, not a marketing flourish.
In general, a render for a planning submission has to show the height, bulk and materials of a scheme as they would be experienced on foot. It is not meant to flatter, and the useful ones do not try. The camera sits at eye height, the lens avoids exaggeration and the lighting is neutral, so the scheme is judged on its merits rather than on its photography.
Materials, light and camera
Dark vertical boarding covers the upper storeys, with black-framed windows and a recessed front door, while a warm yellow brick base grounds each house. The roofs slope in a single direction and step along the row, so the scheme reads as a rhythm of repeated forms rather than a wall. A balcony with a black balustrade projects at the near end.
In front, a gravel path follows the lane with low bollard lights, and grasses and young trees soften the boundary. A pale sky and soft, even sunlight keep the dark boards legible, so their texture is visible at distance. Because the camera is set at pedestrian height, the viewer reads the true proportions.
What to watch for in this type of brief
Planning renders attract scrutiny that marketing renders do not. Heights should match the drawings, so the camera and lens need declaring. Planting should appear at the size it would be at first occupancy, not decades later, or the scheme risks being accused of hiding its bulk.
Materials must match the specification, with no extra glazing or lighter boards to soften the view, and shadows should fall where the sun would put them. Where a council asks for verified views, a photograph and survey points tie the model to the real site, which is a different level of rigour from a standard exterior. Ask your planner which standard applies before you order.
Working with us on a similar project
For a laneway or infill scheme, send the site plan, elevations, sections, the materials schedule and any planner's comments on the views required. A fixed quote arrives within one business day, exteriors start from A$445 and the first draft takes 5 to 7 business days. Half the fee is due to start and half on draft approval.
Schemes like this often sit alongside townhouse developments, duplexes and dual occupancies, or granny flats, and our 3D exterior renders cover each. The guide for property developers explains how imagery fits into a feasibility and approvals sequence. Up to four revision rounds are included, so a planner's comments can be worked into the images.
Questions
Multi-residential: questions clients ask
Accuracy over polish. Heights, setbacks and materials match the drawings, the camera sits at a realistic eye height, planting is shown at first-occupancy size and the lighting is neutral. The aim is a view a council officer can trust, not one that flatters the scheme.
Not always. Some authorities accept a rendered street view, while others require verified views tied to a photograph and survey data. Check your pre-application advice or planning conditions before ordering, and tell us which standard applies so we scope the work correctly.
Yes, as a separate image. Dusk shows window light and bollard lighting well, but it is a marketing variant and should not replace a daytime planning view. Exteriors start from A$445, and a dusk version is quoted as an additional image.
Get a fixed AUD quote within one business day
Send us your plans, elevations or even a sketch. Exterior renders from A$445, interiors from A$345, delivered in 5–7 business days.