Multi-residential · case study
Terraced Townhouse Launch Set
Three exteriors and seven interiors for an off-the-plan terrace of townhouses with elevated rear gardens above the garages.
- Renders like these, from
- A$445 per image
- Turnaround
- 5–7 business days from approved brief
- Revisions
- Up to 4 rounds included
- You send
- Plans, elevations, sections and a finishes schedule
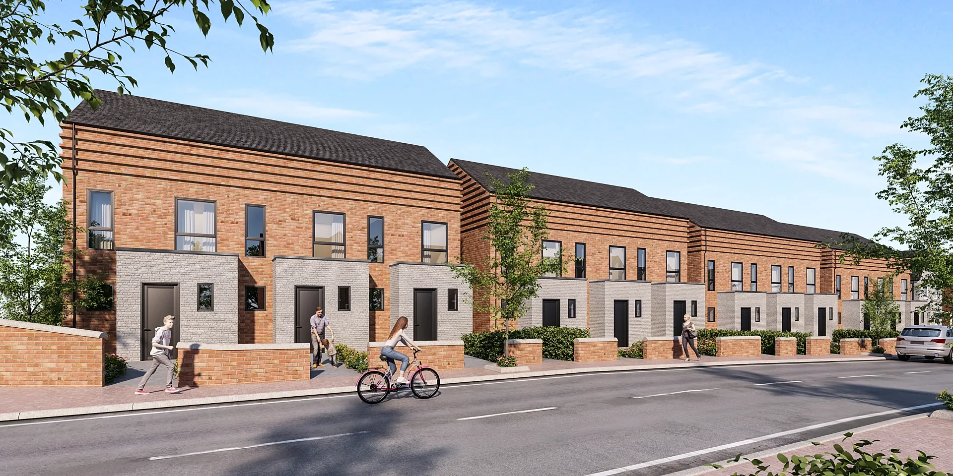
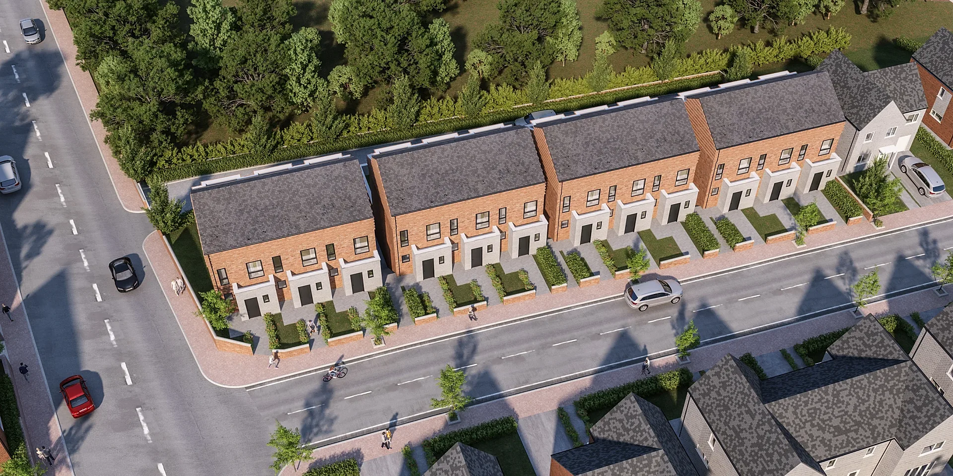
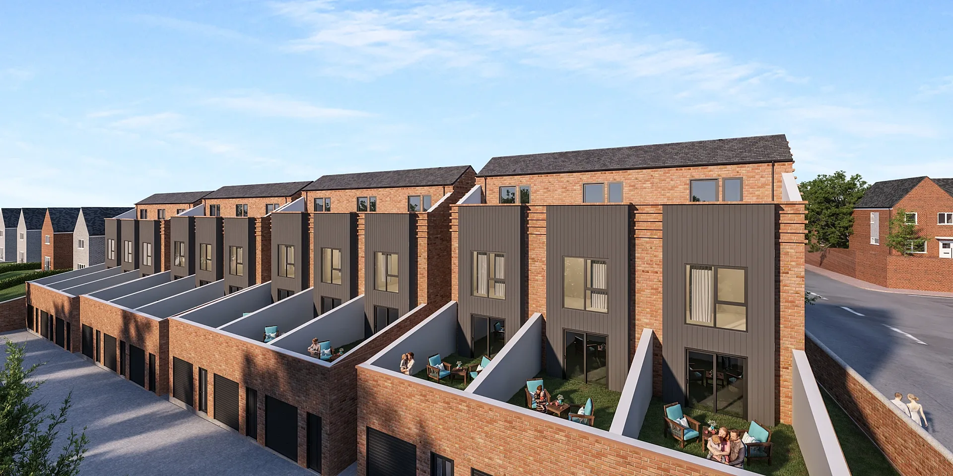
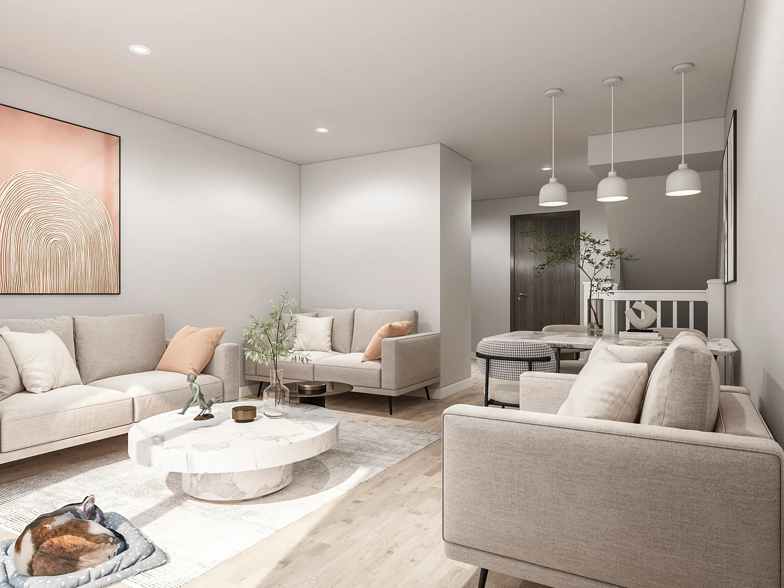
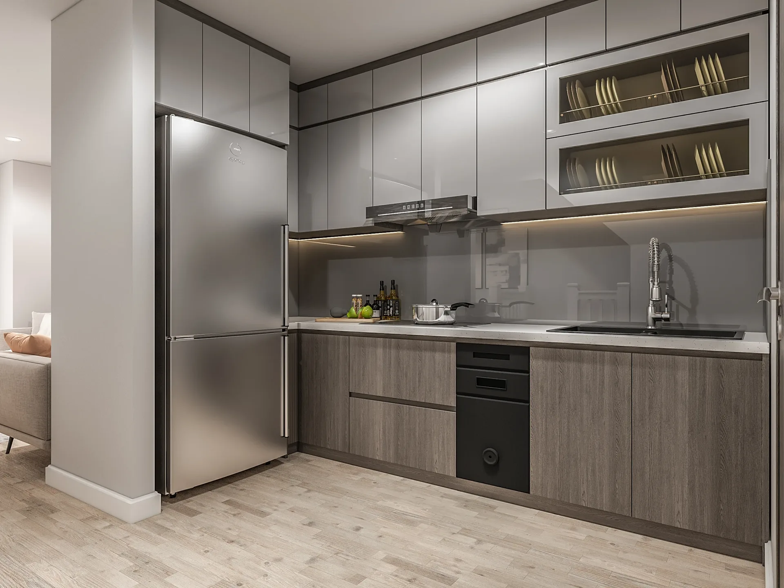
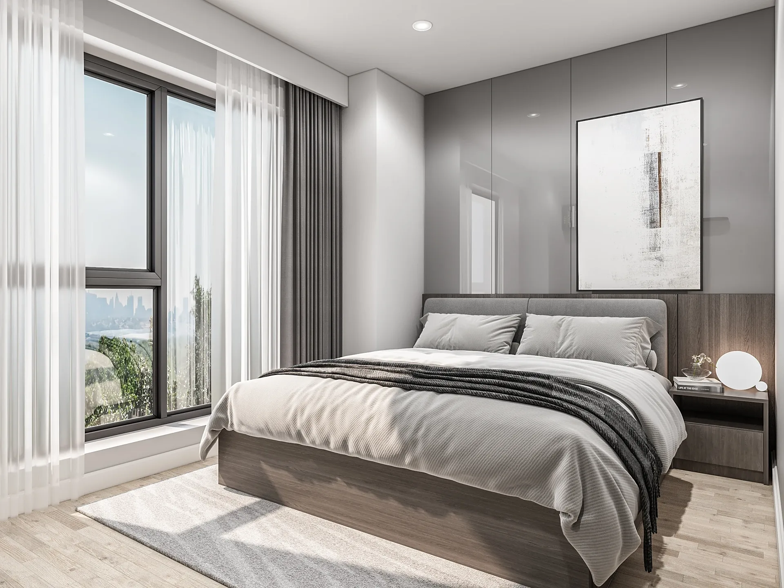
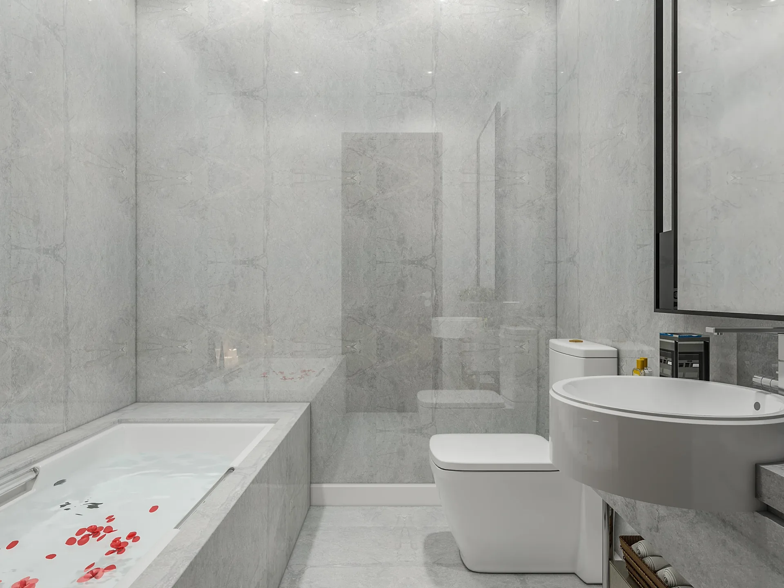
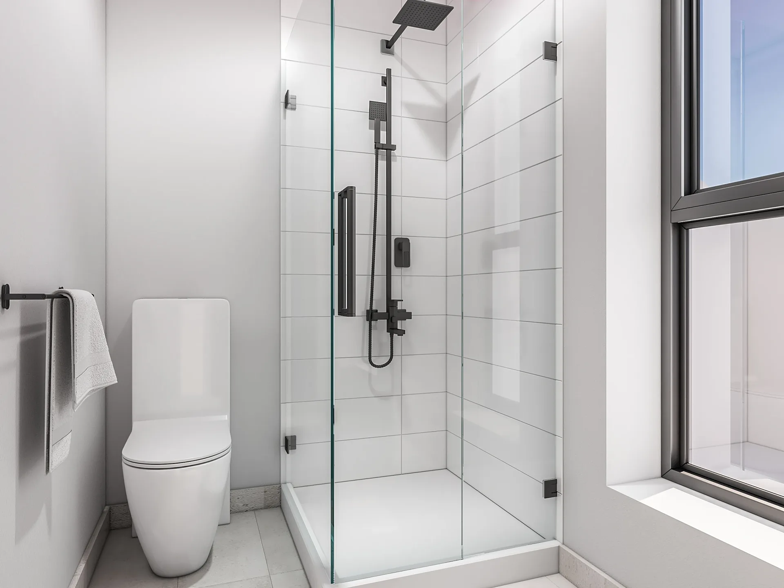
A selection from the delivered set.
The brief
A developer's marketing agency commissioned a complete ten-image package for a terrace of townhouses: a front street view, a rear view and an aerial, plus kitchen, living, two bedrooms, the main bathroom and the ensuite, all for the sales brochure and portal listings.
Our approach
The rear view was raised so the stepped garden walls above the garages and the balustrades read clearly. Lifestyle figures were added to the exteriors after the first review. Interiors were rendered at 2K for web and the exteriors at 4K for print.
The result
Ten images delivered in three batches over a week, with the developer approving the final rear view for the launch.
What this render has to do
An off-the-plan terrace has to be sold from drawings, so the images carry the whole argument. This package covers the buyer journey in ten images: a front street view for kerb appeal, an aerial to place the terrace in its surroundings, a rear view to explain the unusual feature of elevated gardens above the garages, and then the rooms inside, from the living area and kitchen to two bedrooms, the main bathroom and the ensuite. The same homes appear at every scale, so a buyer can move from the streetscape to the sofa without the story changing. The rear view carries the most explanation, because stepped garden walls are hard to grasp from a plan.
Materials, light and camera
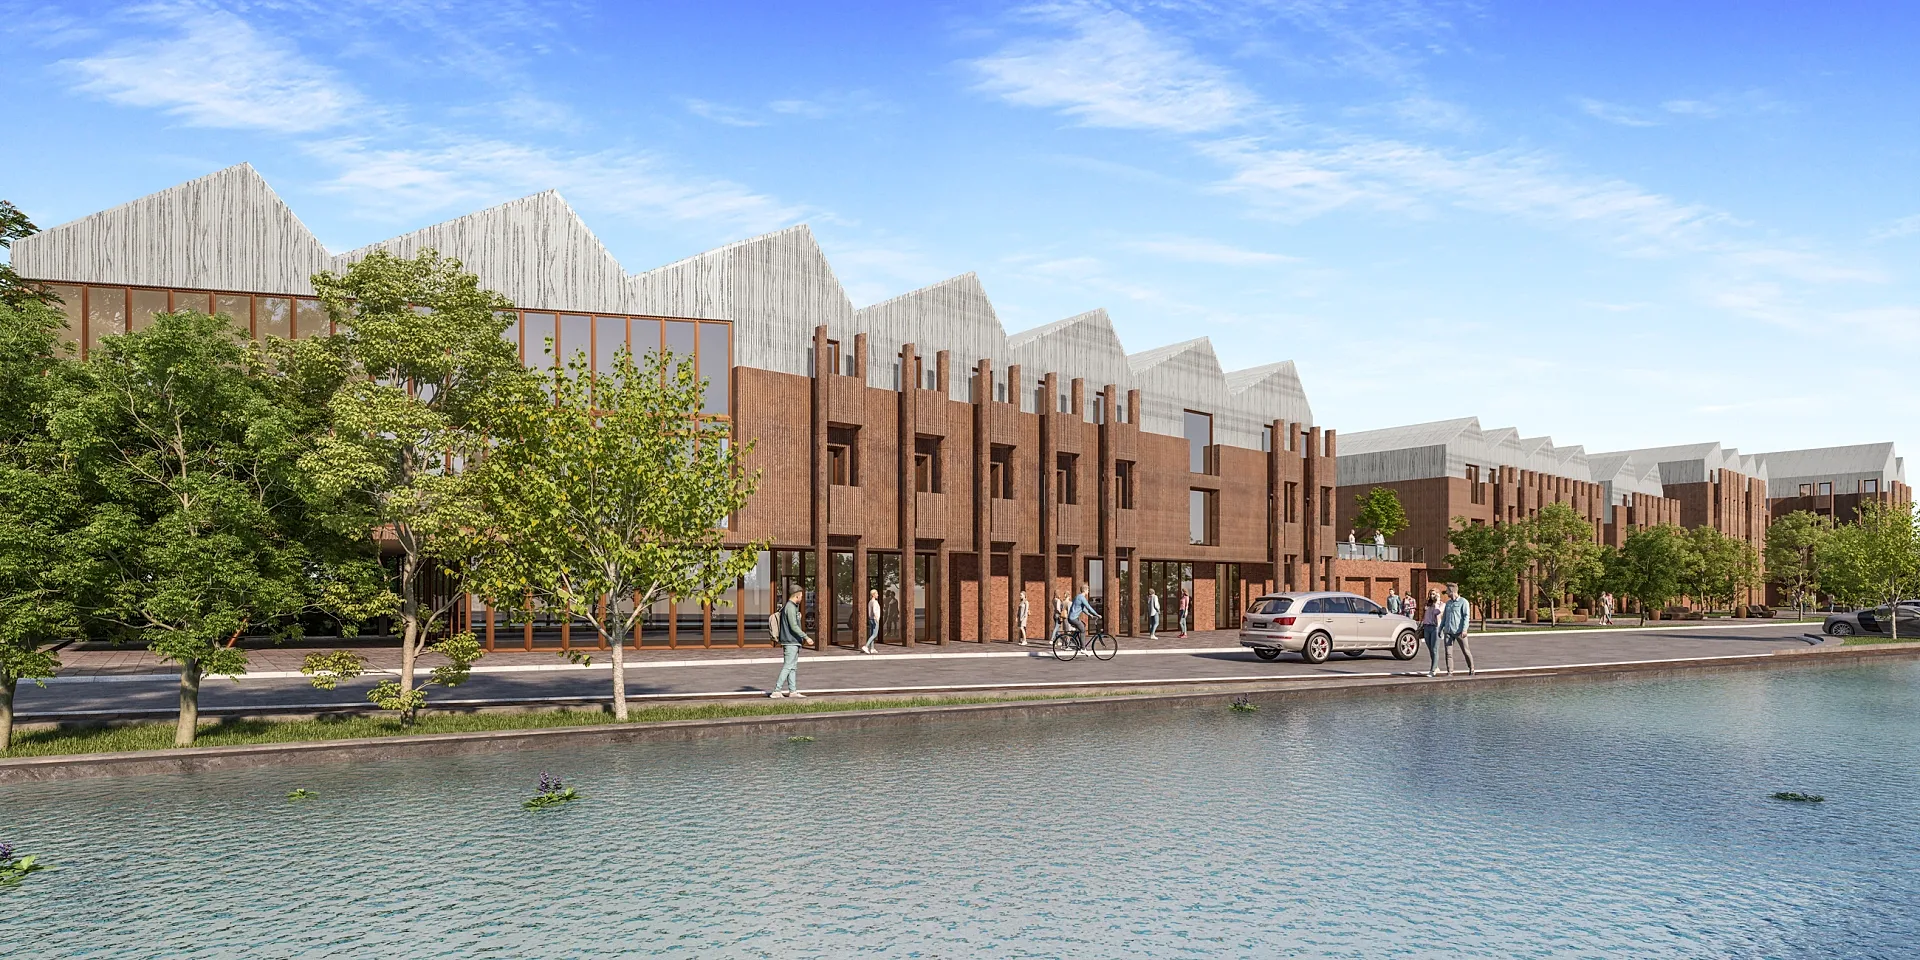
The terrace is built of warm red-orange brick with banded courses near the roofline, dark slate-grey roofs, and pale grey masonry porches that frame each black door. From above, the garden terraces step up behind the garages with brick screen walls and small lawns, and dark vertical cladding marks the upper rear storeys. People drift through the street view on foot and by bicycle. Inside, the palette is light and calm: pale timber floors, soft grey sofas with peach accents, a round stone-look coffee table and white pendants in the living area; grey gloss upper cabinets over timber-grain base units in the kitchen; a grey stone-look bathroom with a bath; and a clear glass walk-in shower with matte black fittings in the ensuite.
How a set like this is built
The exteriors are modelled from the architect's drawings, including the garage level and garden walls, because those are what the rear view has to explain. After the first review, lifestyle figures were added to the exteriors, a common step because figures set scale and make a street feel inhabited. The rear camera was raised so the stepped walls and balustrades read clearly. Interiors were rendered at 2K for web and the exteriors at 4K for print, so one model produces both screen and brochure files. Ten images were delivered in three batches over a week, which suits a sales team that wants the street and aerial while the interiors finish.
Where the images go
A launch set is used everywhere at once. 3D exterior renders at print size suit the brochure cover and site hoarding, and web-sized interior renders fill portal listings. For townhouse developments, the aerial often becomes the lot-selection image and the rear view the differentiator. Worthwhile additions are furnished 3D floor plans for each home type and a short 3D architectural animation cut from the same model. Exteriors start from A$445 per image, interiors from A$345 and aerials from A$795. Our guide for property developers explains how launch packages are staged, and since we work remotely, a search for 3D rendering in Melbourne or anywhere else leads to the same process.
Questions
Multi-residential: questions clients ask
Typically a front street view, a rear or garden view, an aerial and the main interiors: living, kitchen, bedrooms and bathrooms. Ten images was the package here. The mix depends on the home type and the buyer, so we scope it from your drawings and send a fixed quote within one business day.
Yes. The model is built once, then interiors can be delivered at a web-friendly size and exteriors larger for brochures and hoardings. If a later use needs more resolution, the same scene is rendered again at a bigger size rather than rebuilt from scratch.
Figures set scale and make a street feel real, but where they stand is a design choice, so we usually add them once you have reviewed the architecture. That keeps early feedback on the building itself, and it fits comfortably inside the four included revision rounds.
Get a fixed AUD quote within one business day
Send us your plans, elevations or even a sketch. Exterior renders from A$445, interiors from A$345, delivered in 5–7 business days.