Multi-residential · case study
Boutique Apartment Building
Living and bedroom interiors for two apartment types plus a front exterior, for a nine-apartment residential scheme.
- Renders like these, from
- A$345 per image
- Turnaround
- 5–7 business days from approved brief
- Revisions
- Up to 4 rounds included
- You send
- Plans, elevations, sections and a finishes schedule
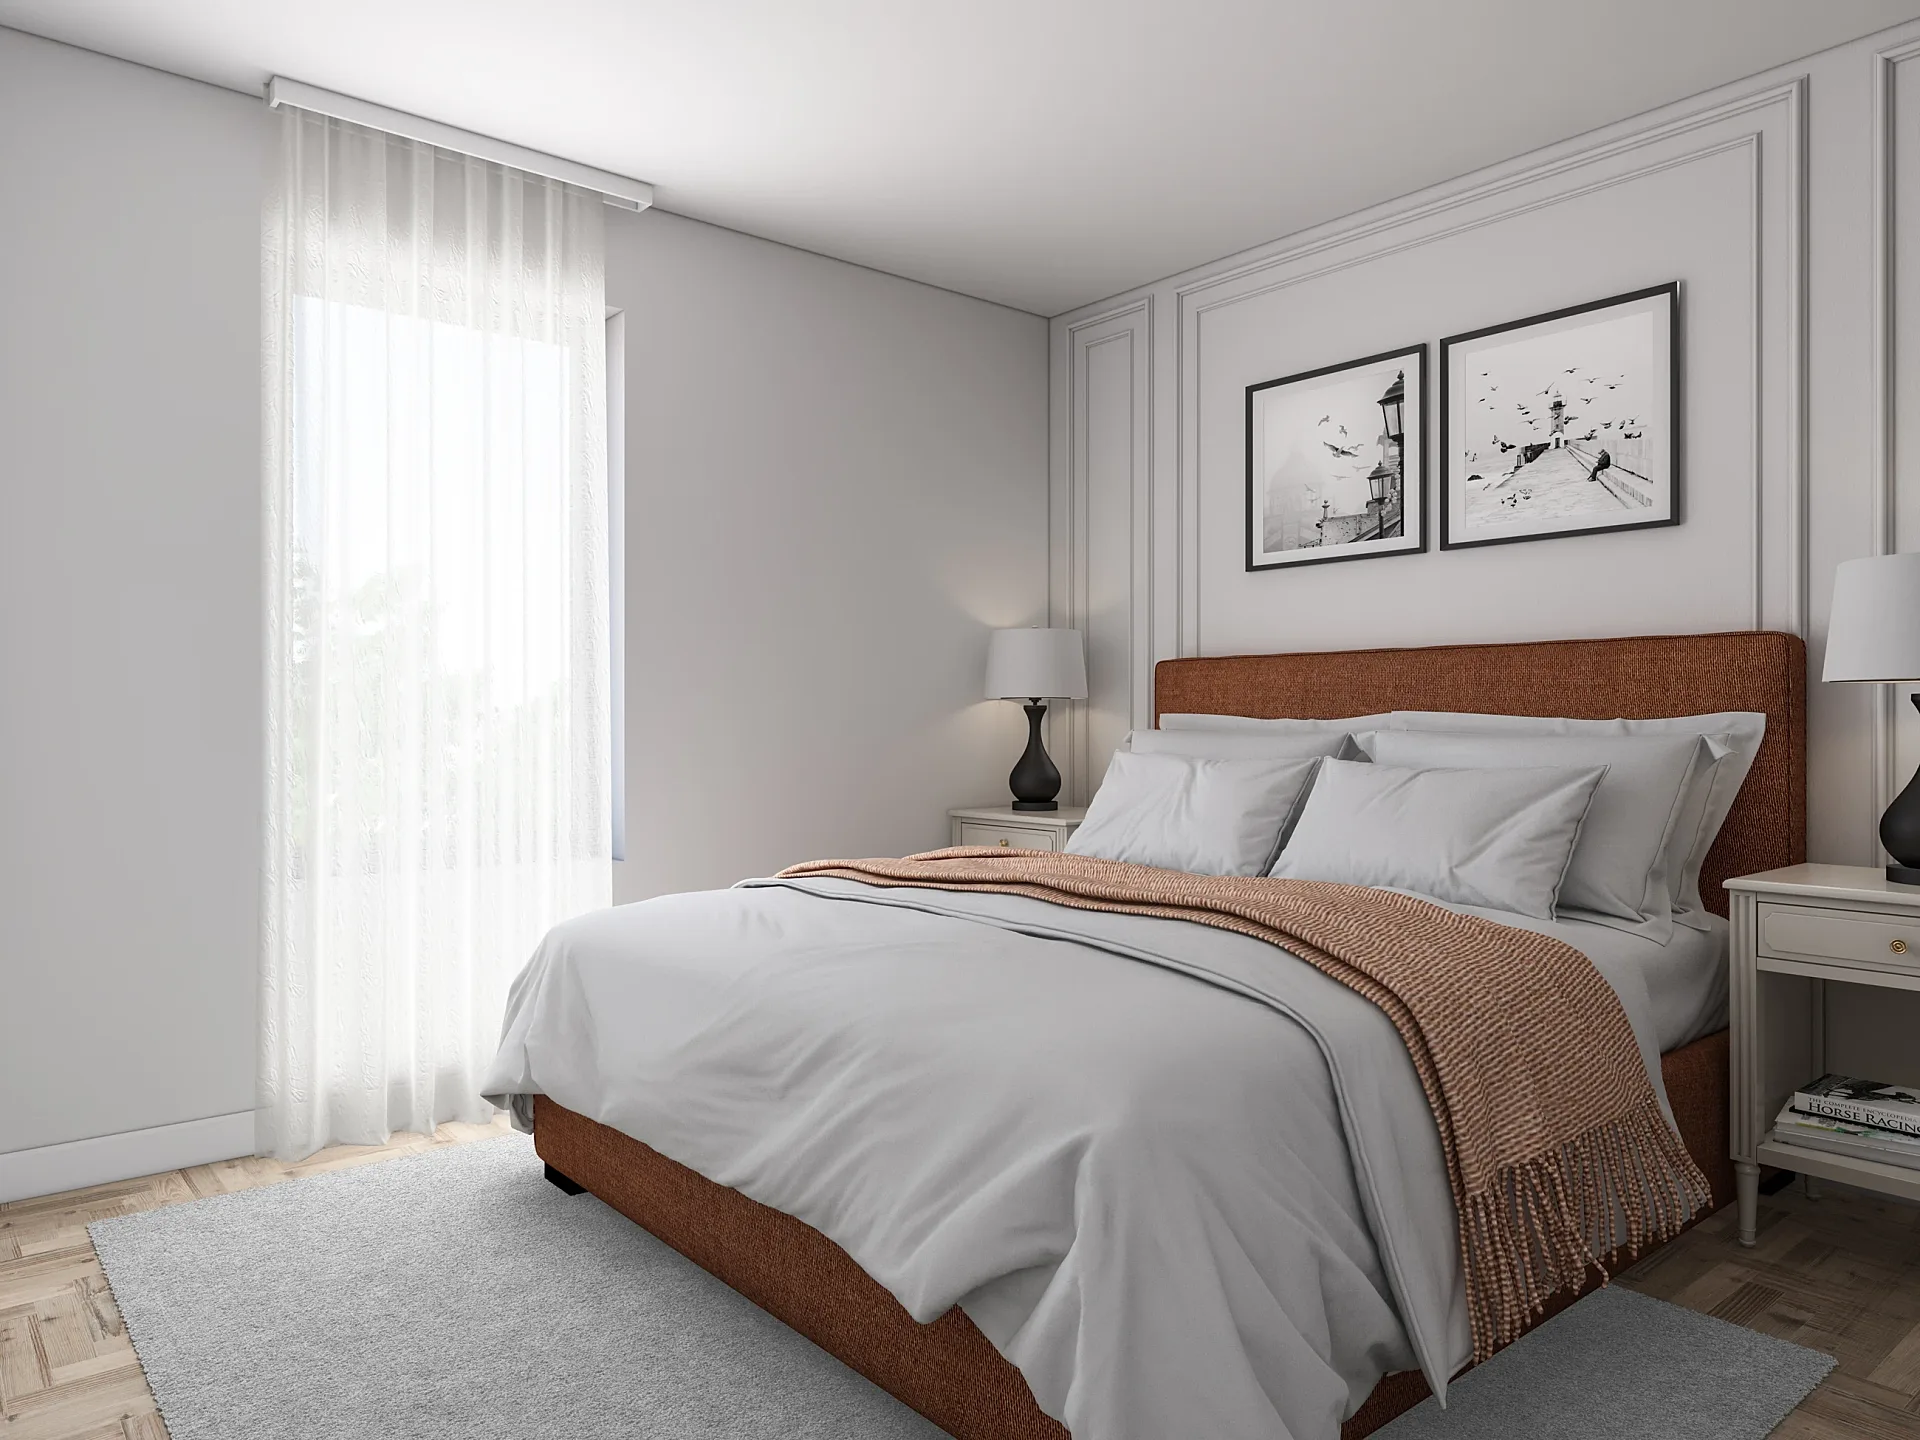
A selection from the delivered set.
The brief
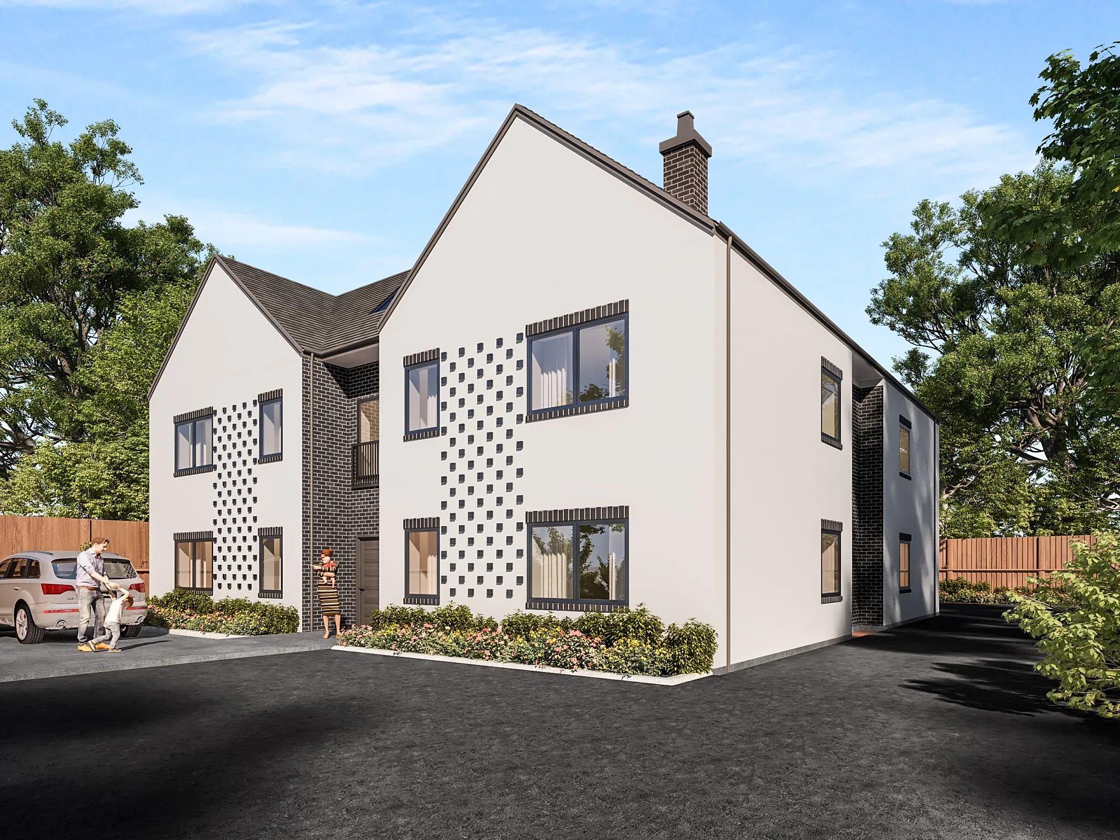
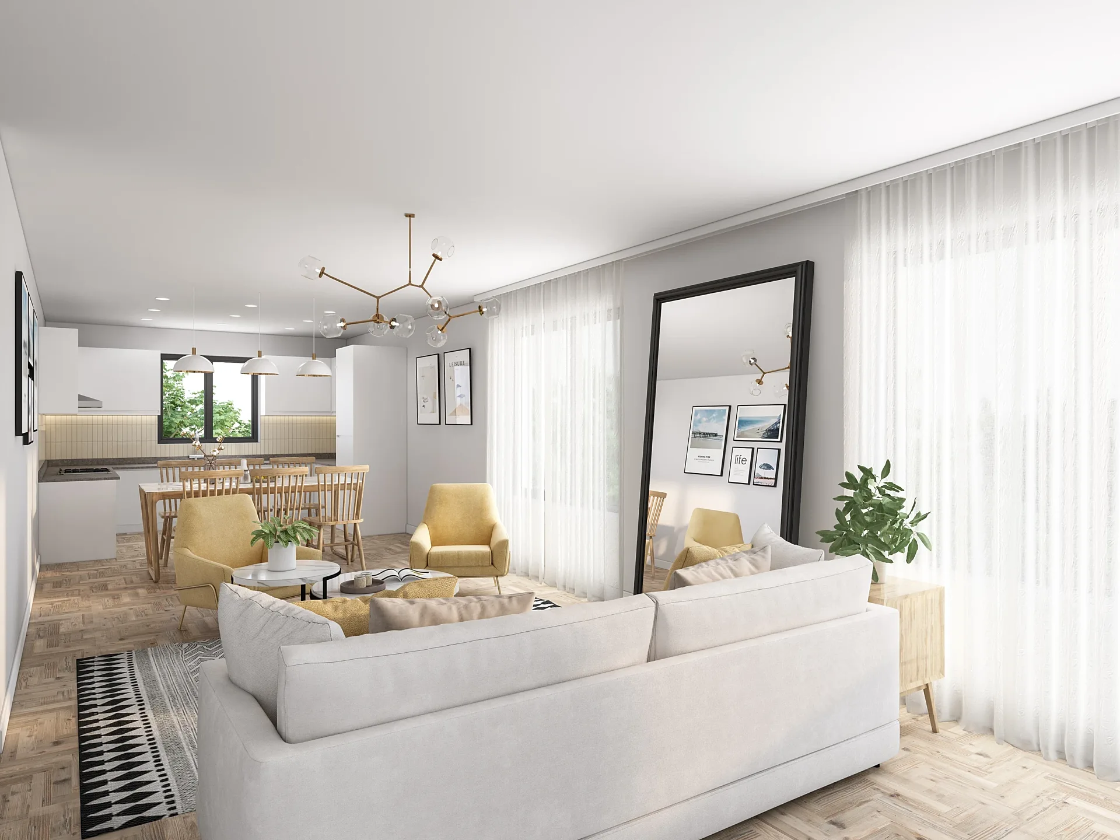
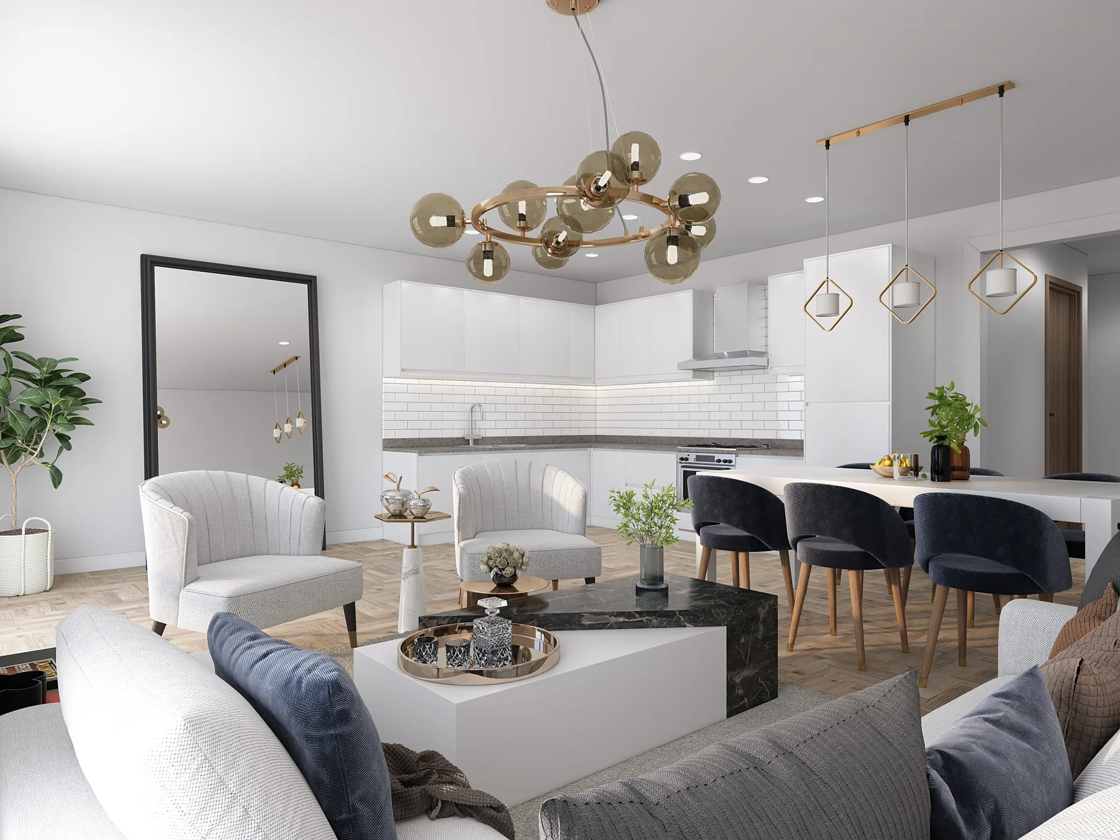
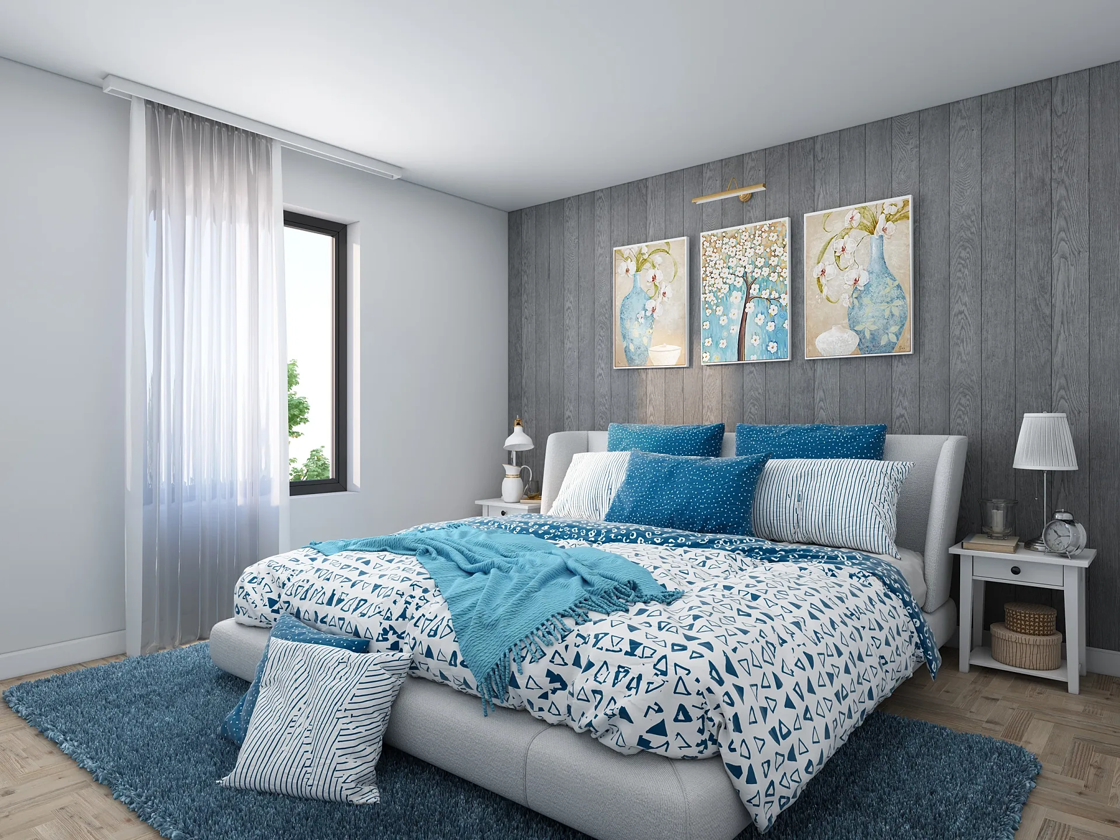
The architect needed sales imagery for a small apartment building: the living room and bedroom of two apartment types, then a front elevation added as a separate order once the design was complete.
Our approach
After the first review the plain white kitchen tiles were replaced with a coloured splashback and a more contemporary bed was modelled. The exterior was updated with the final gutters and downpipes before delivery.
The result
Five images delivered in two orders, both signed off, with the client noting further interiors would follow.
What these renders have to do
A small apartment building sells on its apartment types. The architect behind this scheme needed the living room and bedroom of two types, and then a front elevation as a second order once the design was settled. That sequence is common: interiors first, because they drive early enquiries, then the exterior once facade details are locked.
Each image has a narrow job. The living area has to show that the plan works with real furniture and that the kitchen belongs to the room. The bedroom has to show a size a buyer can believe. The elevation has to show how a nine-apartment building sits on its plot without dwarfing it. Together they form the sales set for the project.
Materials, light and camera
The exterior is a pale rendered building with two gabled ends, dark brick quoins and a brick chimney, dark window headers, a grey tiled roof and a repeating pattern of small dark brick squares breaking up the wall face. Flowering shrub beds soften the base, and a family and parked car give scale on the dark forecourt.
Indoors, pale herringbone floors and white walls carry the open-plan living area, with mustard armchairs, a brass chandelier, a tall leaning mirror and sheer curtains, and the kitchen reads behind the dining table. The two bedrooms show distinct schemes: one in blues over a grey timber-effect panel wall, the other in neutrals with a terracotta bed and a panelled wall.
How a set like this is built
Two orders meant two rounds of decisions. After the first review of the interiors, the plain white kitchen tiles were replaced with a coloured splashback and a more contemporary bed was modelled, both small changes that move a room from generic to specific.
When the exterior was ordered, it was updated with the final gutters and downpipes before delivery so the image matched the construction drawings. That is the habit worth copying: send the latest elevations, the roof and drainage details, the schedule of finishes and the apartment-type floor plans, and flag anything still undecided. Keeping the views together lets us hold light, camera height and styling steady across both orders.
Variants and extras
A building like this usually grows its set over time. Each apartment type can be shown in a second colour scheme, as the blue and neutral bedrooms illustrate, and treating a scheme as an extra image keeps the price simple, with interior renders from A$345. Furnished 3D floor plans, from A$445, explain how each type flows, and 3D exterior renders from A$445 can add a rear or street view at another time of day.
For a project with more types to come, agree a consistent camera approach now so later images match the first batch. Our briefing guide lists the drawings to gather before each new order.
Questions
Multi-residential: questions clients ask
Yes. We model the room once and then swap finishes, bedding and soft furnishings for each scheme, as in the blue and neutral bedrooms here. Each scheme is delivered as its own image, priced as an interior from A$345, so buyers can see a choice without the room being drawn twice.
That works well. We keep the model and lighting settings so a later exterior matches the first batch. Send the final elevations when you order, including gutters, downpipes and roof details, because small construction items are easier to place before the draft than after it.
Show each distinct plan once, usually with a living area and a main bedroom. Repeated plans do not need repeating. If a type has a notable feature such as a terrace or study nook, add a third angle. A fixed quote can price different combinations within one business day.
Get a fixed AUD quote within one business day
Send us your plans, elevations or even a sketch. Exterior renders from A$445, interiors from A$345, delivered in 5–7 business days.