Residential exterior · case study
Builder Facade Range: Six Lot Front Views
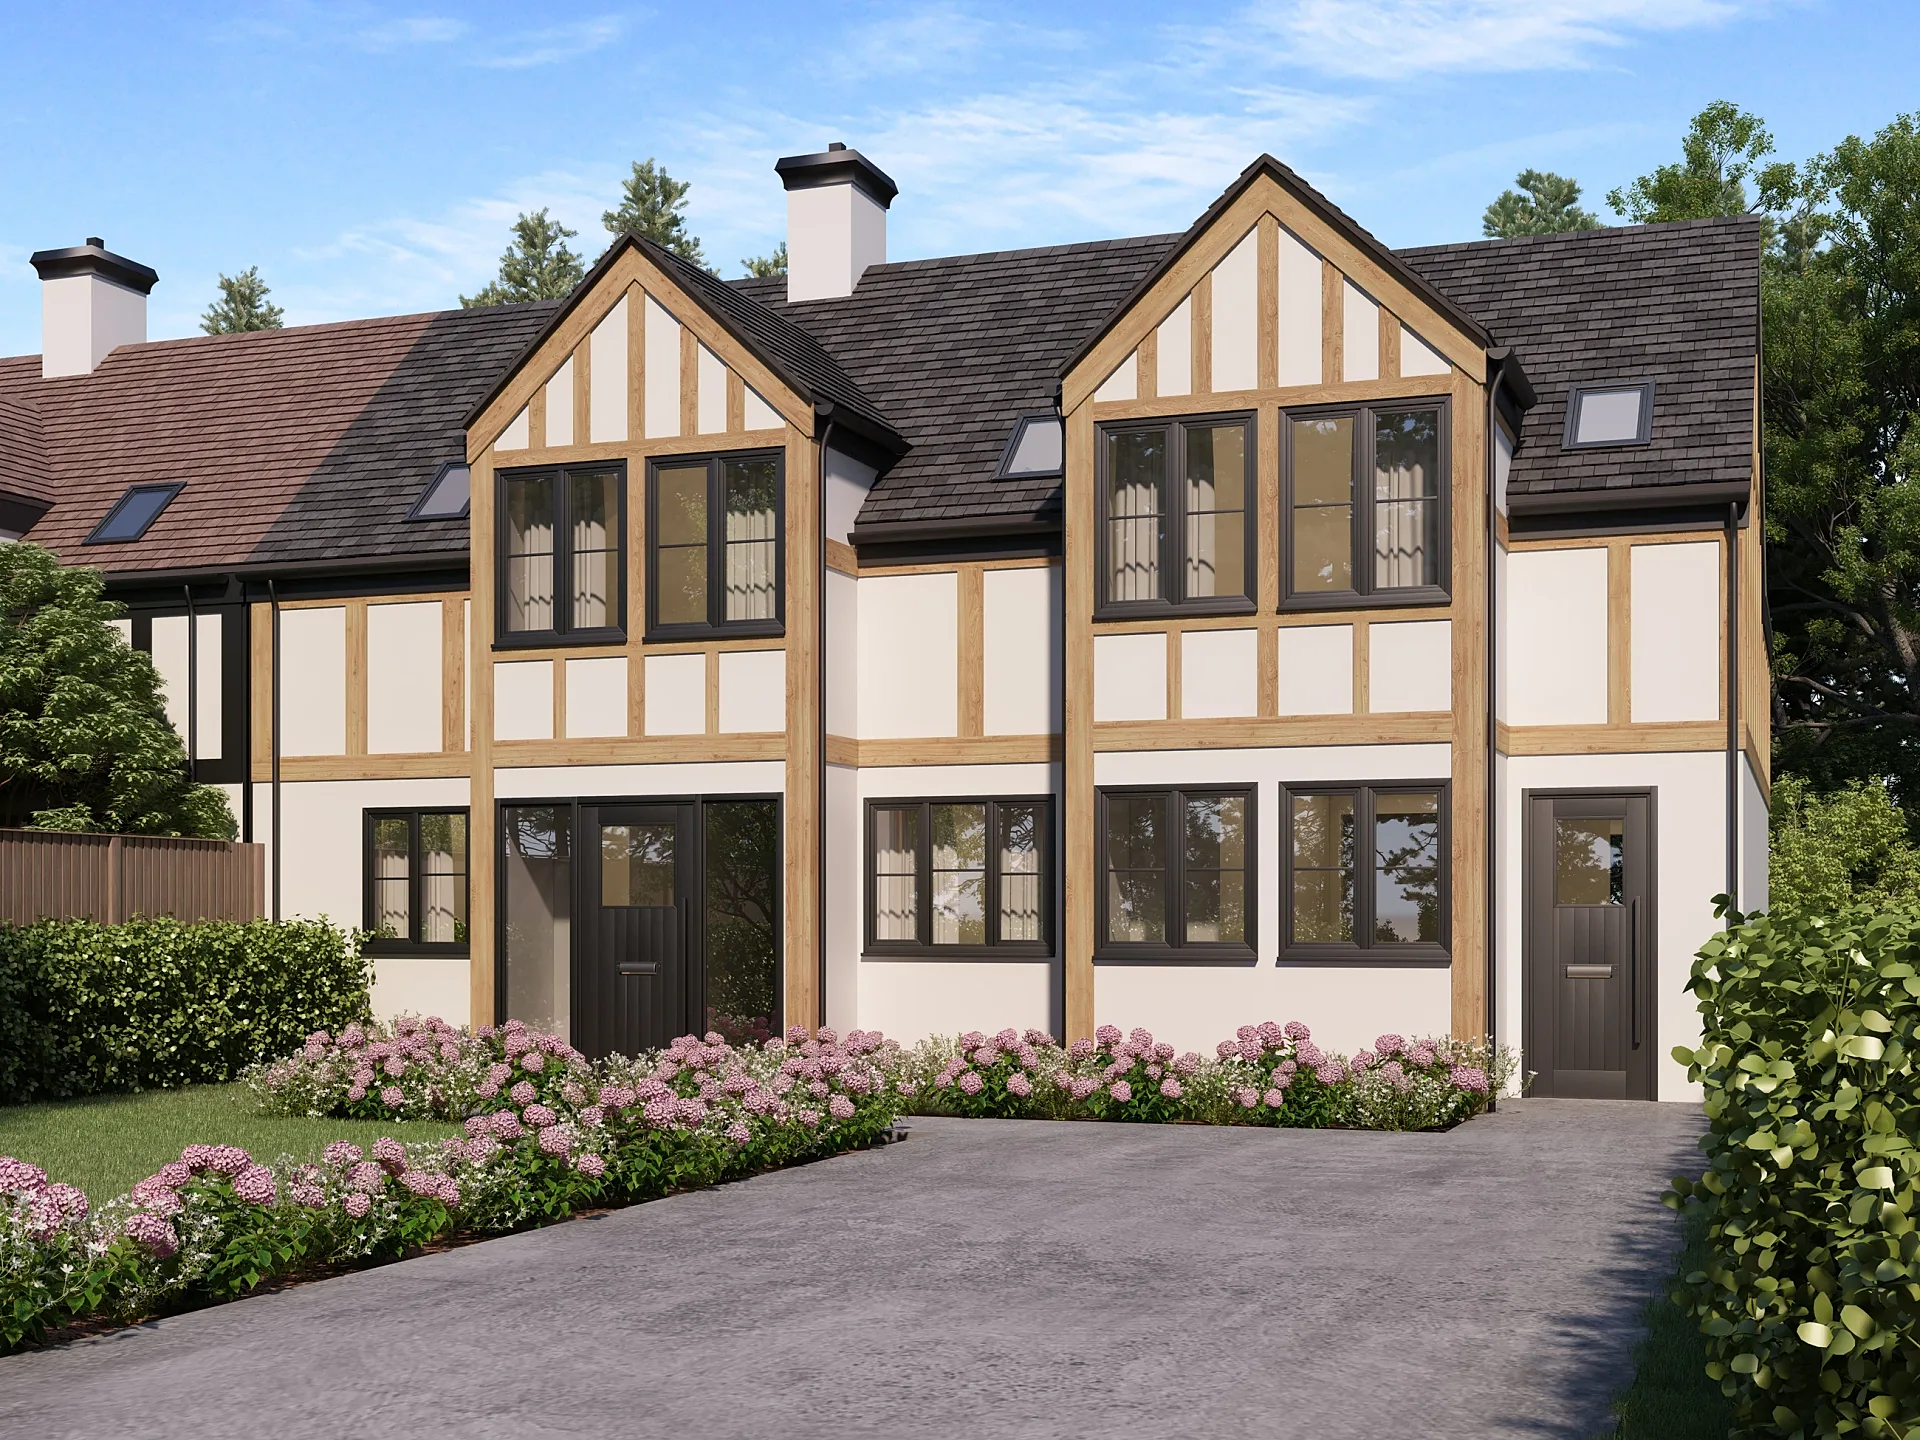
One front view per lot for six house types across a housing development, rendered as a consistent range.
- Renders like these, from
- A$445 per image
- Turnaround
- 5–7 business days from approved brief
- Revisions
- Up to 4 rounds included
- You send
- Plans, elevations, sections and a finishes schedule
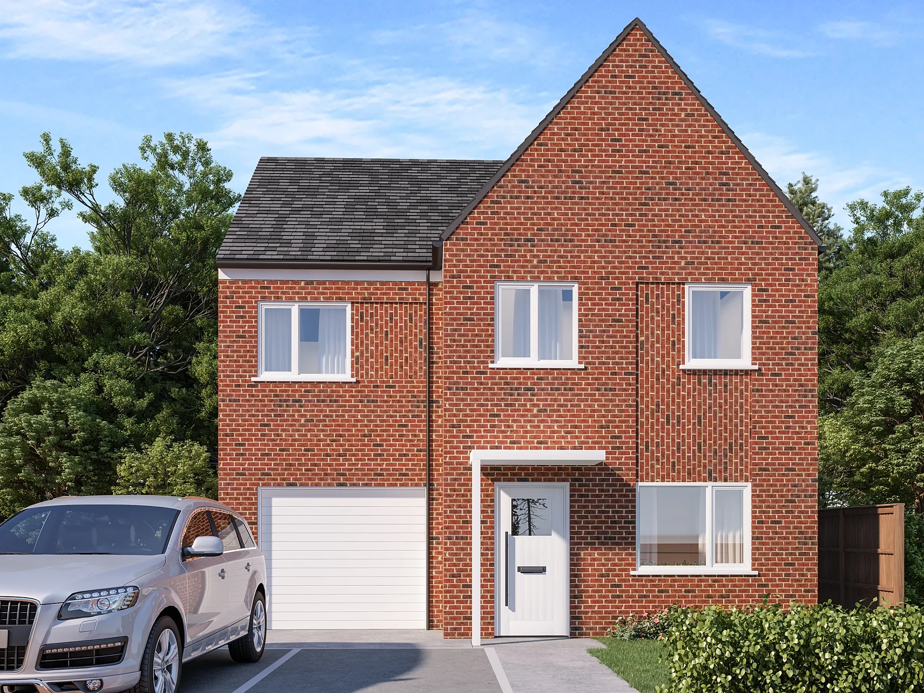
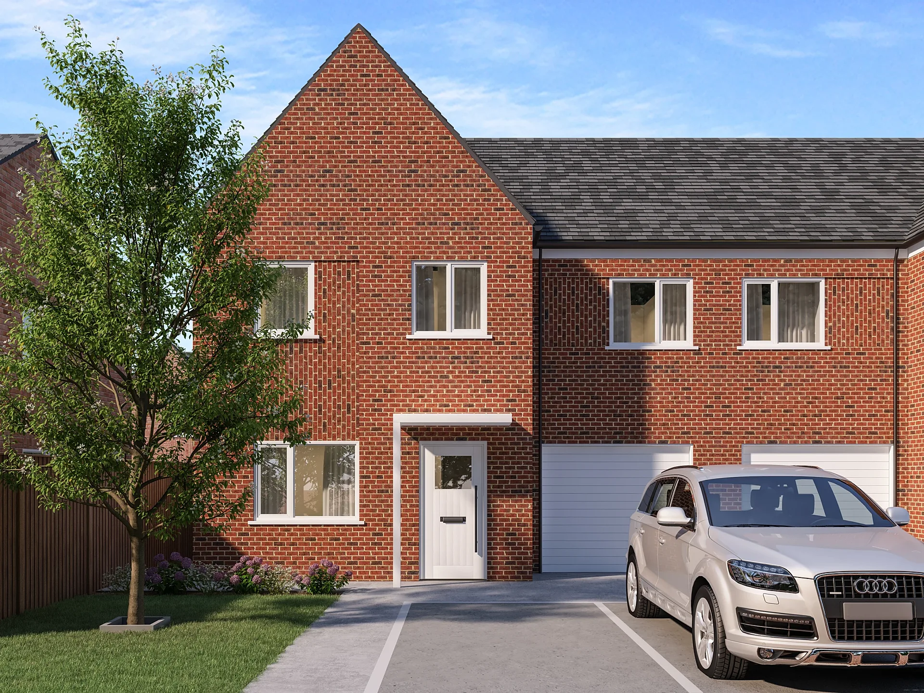
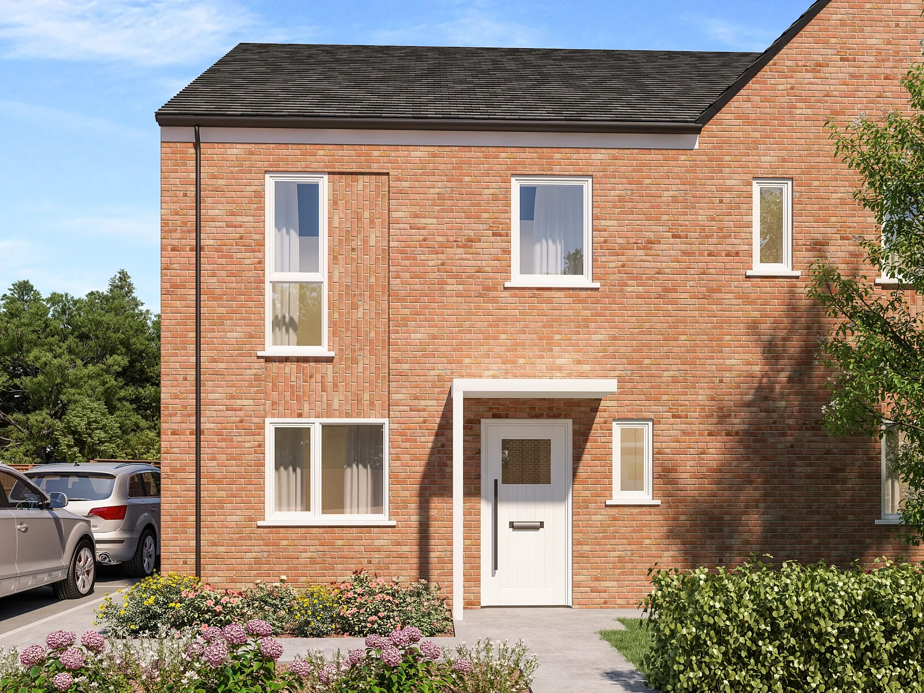
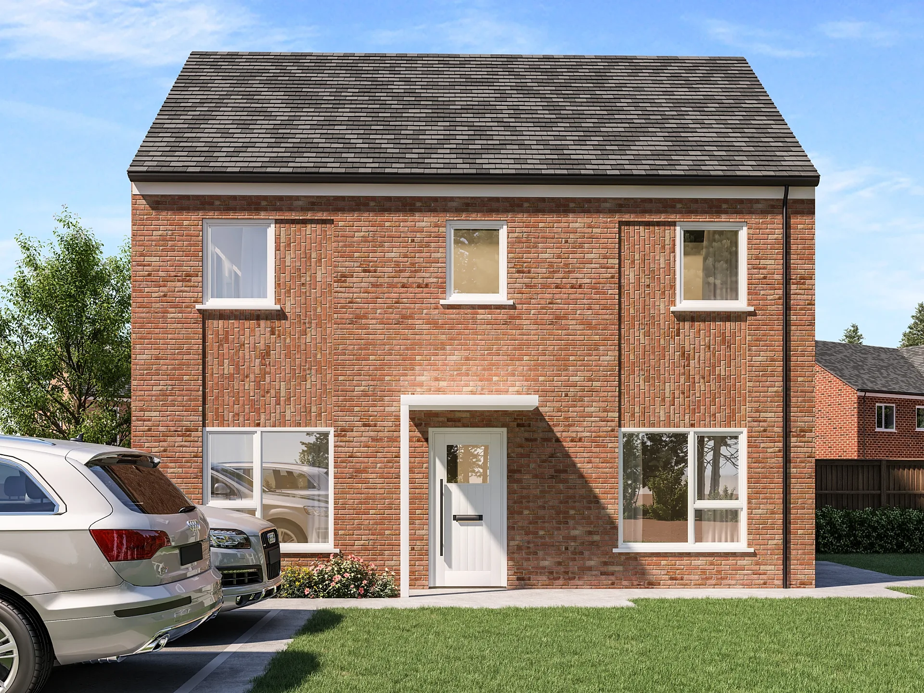
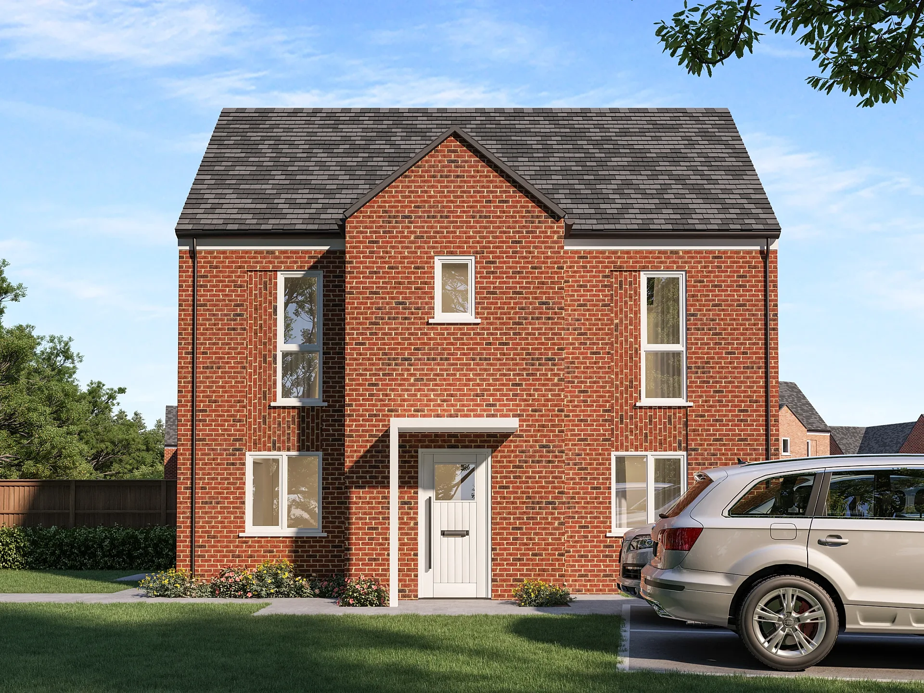
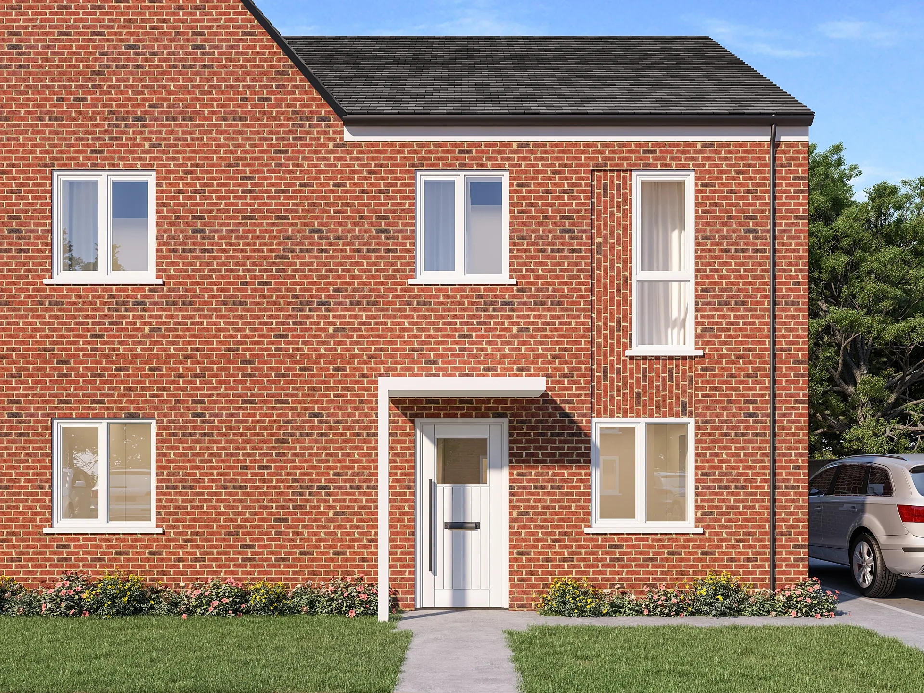
A selection from the delivered set.
The brief
The architect needed front views of six lots for a housing development, each showing the correct house type, fencing and planting from the detailed planting plan.
Our approach
Each house type was modelled from the CAD and PDF drawings, with fences and walls built from the landscaping information. First drafts of two lots went out for comment before the full set was revised and re-issued together.
The result
Six front views delivered as a range with matching light, camera height and styling.
What this set has to do
A builder range has to be judged as a family. The architect behind this set needed one front view for each of six lots, each showing the correct house type, fencing and planting from the landscape plan, so that a buyer comparing lots sees differences in the houses rather than differences in the renders.
That is the real brief: consistency. Matching light, camera height and styling matter more than any single image, because the set gets compared side by side on a hoarding, a website grid or a lot-selection board. A buyer should never wonder whether one house looks better simply because it was rendered on a sunnier day.
Materials, light and camera
Across the six views the palette is deliberately shared: red-orange facing brick, charcoal concrete roof tiles, white window frames and a white canopy over each front door, with panels of vertically laid brick breaking up the walls. Some houses have an integral garage with a white roller door, others a bay window, a corner window, a gabled porch or a paired semi-detached form, and those differences are what the set exists to show.
Parked silver cars give scale, lawns and flowering shrubs frame the doors, and timber fencing marks the plot edges. The sky is a clear, soft blue and the camera stays at a low, frontal height in every view, so the facades line up.
How a set like this is built
This is 3D rendering from house plans at its most repeatable. Each house type was modelled from the CAD and PDF drawings, and the fences and walls were built from the landscaping information. Two lots went out as first drafts for comment, then the full set was revised and re-issued together, which is the efficient way to keep a range aligned.
If you plan something similar, send plans and elevations for each house type, the site plan showing lot positions, fence and wall details and the planting plan. We fix one camera height and one lighting set-up, apply them to every lot and show you two drafts before finishing the rest. Exteriors start from A$445 each, and the turnaround guide covers scheduling for a multi-image set.
What to watch for in this type of brief
The usual traps in a range are drift and repetition. Drift happens when each lot is rendered in isolation and the trees, cars and sky start to differ. Repetition happens when the same car sits in every driveway, which buyers notice quickly. A single reference sheet for materials avoids brick colour variations between lots.
Also confirm whether handed (mirrored) versions of a house type are needed, because mirrored plans are easy to forget until a lot is built at the wrong orientation. If the set feeds house-and-land packages or display-home renders, plan the image sizes for both web and print. Builders across Australia use ranges like this, and the 3D rendering in Melbourne and 3D rendering in Perth pages cover regional planning context.
Questions
Residential exterior: questions clients ask
We lock one camera height, one sun angle, one sky and one set of materials before the first lot is finished, then apply them to each house type. Showing two drafts for comment first lets you correct the shared settings before the whole set is produced.
Yes. We build fences, walls and planting from the site and landscape drawings, so each lot reflects its own plot. Send the planting plan and any fence details with the house plans. Where lots share a fence type we model it once and reuse it for accuracy.
Per image. Exteriors start from A$445 each, and a fixed quote covering all lots arrives within one business day. Mirrored versions or a second angle of a type count as extra images, so confirming handing and views before ordering keeps the quote accurate.
Get a fixed AUD quote within one business day
Send us your plans, elevations or even a sketch. Exterior renders from A$445, interiors from A$345, delivered in 5–7 business days.