Residential exterior · case study
Single-Storey Courtyard House
Exteriors, living spaces and bathrooms of a single-storey house renovation on a wooded site, built up over several orders.
- Renders like these, from
- A$445 per image
- Turnaround
- 5–7 business days from approved brief
- Revisions
- Up to 4 rounds included
- You send
- Plans, elevations, sections and a finishes schedule
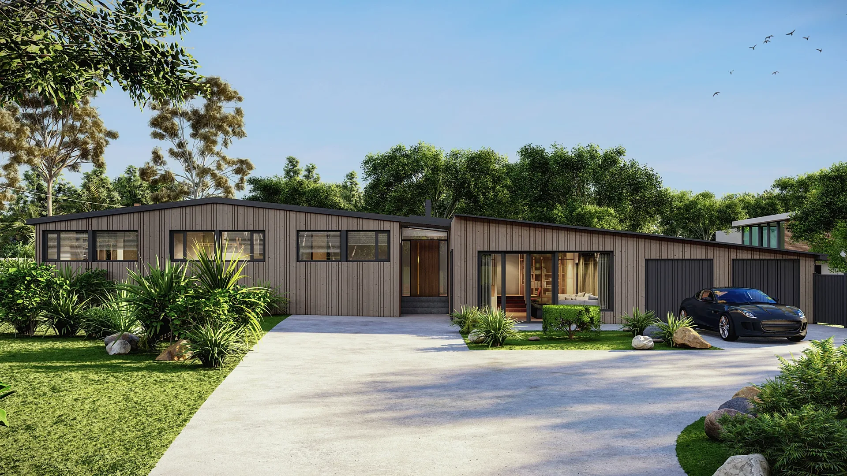
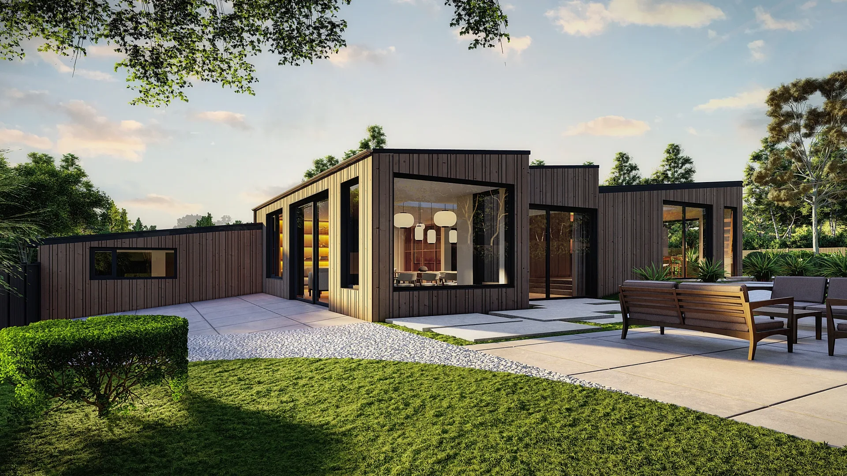
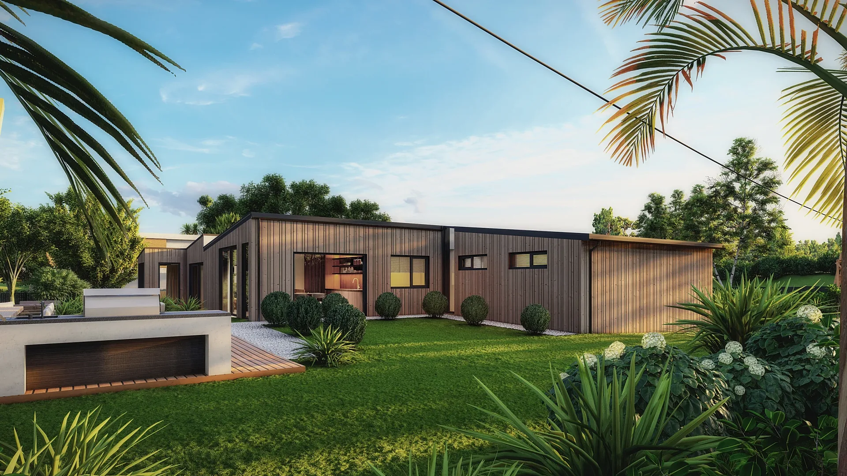
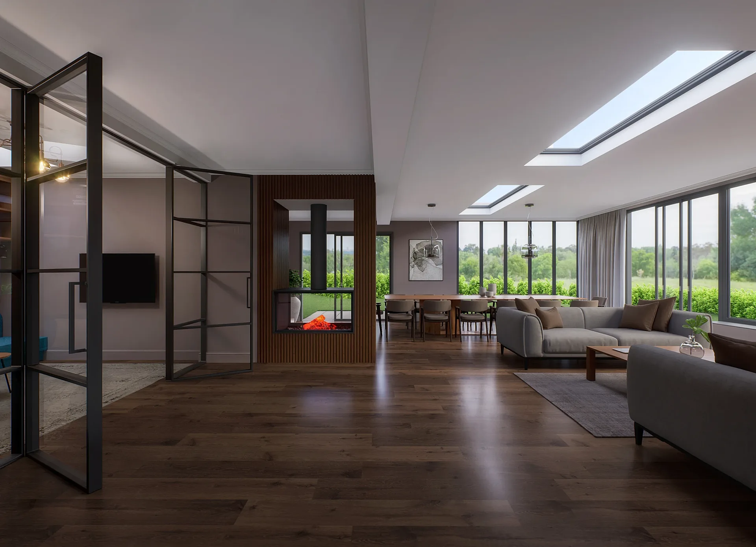
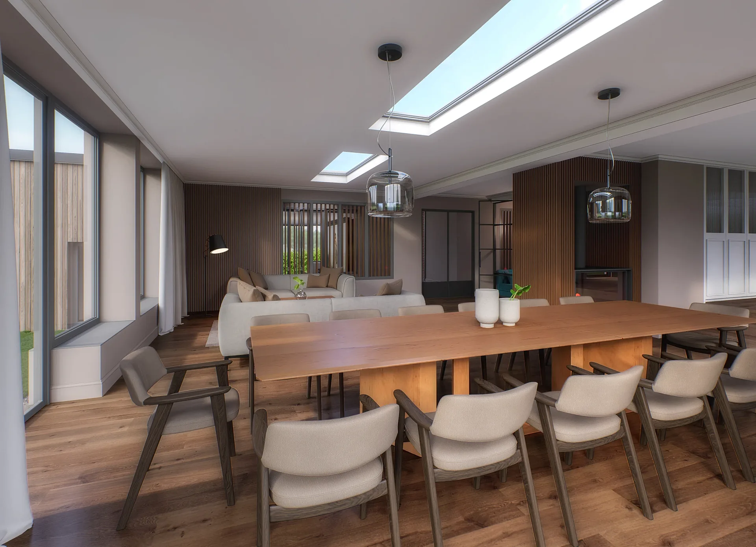
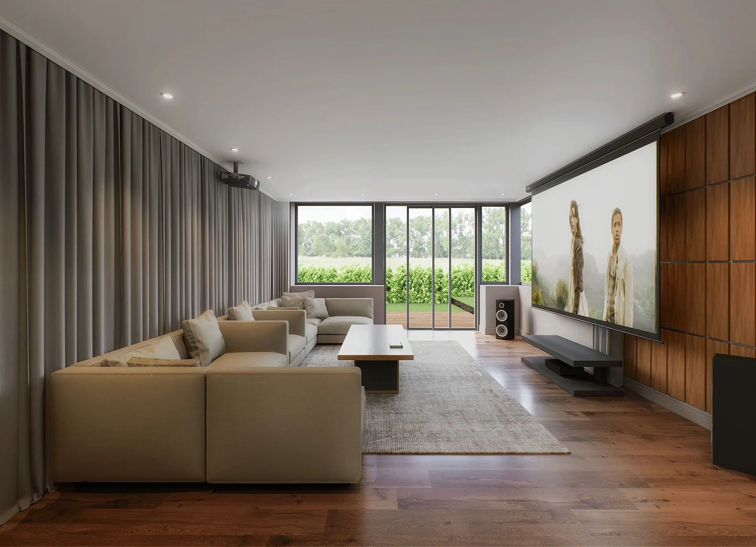
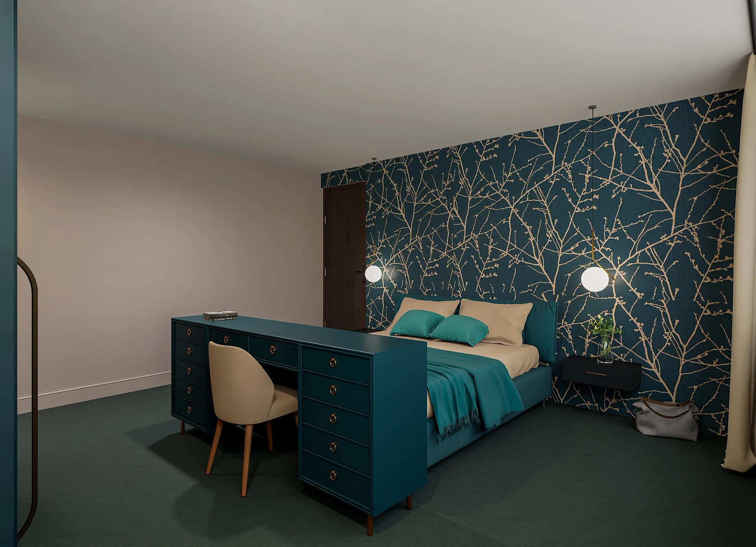
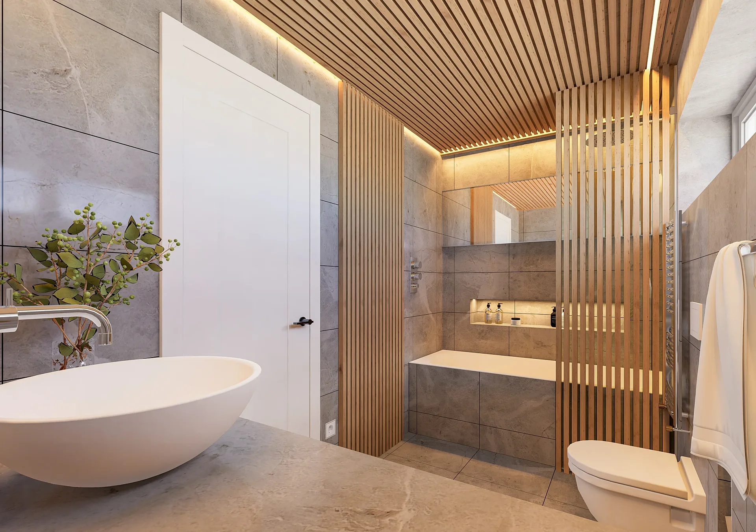
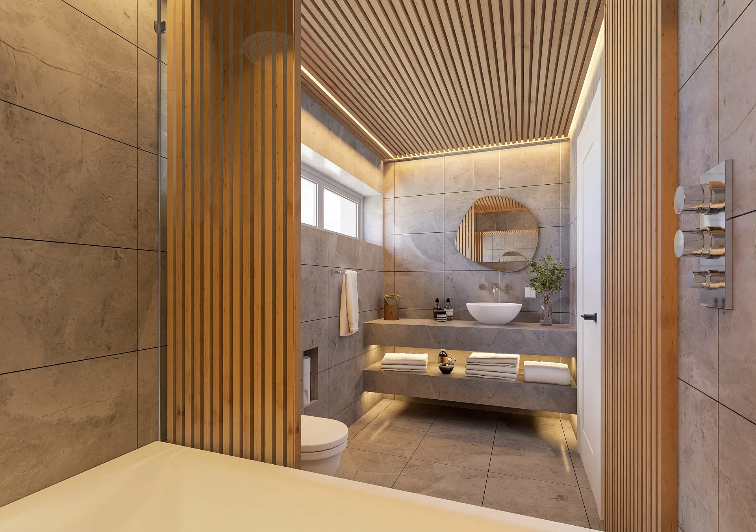
A selection from the delivered set.
The brief
The owner commissioned interiors first — the living and dining area with a sitting room behind a room divider, a movie room and a bedroom in a dark teal palette — then, once development approval came through, the front, rear and side elevations and a bathroom.
Our approach
Working files were revised repeatedly against the owner's marked-up plans. The bathroom was specified in detail: slatted timber ceiling with recessed LED, floor-to-ceiling tiling, a slimline-edged bath and a long mirror. Exteriors were produced from the approved planning set, from one model kept live between stages.
The result
Eleven images delivered across four orders over eighteen months, all from the one model.
What this render has to do
Some houses are designed in stages and approved in stages, and the visualisation has to keep up. This set began with interiors, a living and dining area, a movie room and a bedroom, because the owner wanted to test spaces and finishes. Exteriors followed once development approval came through, with front, rear and side views, and then a bathroom. The same house has to look like itself in every image: the same timber boards, the same roof windows, the same dark frames, the same furniture on the same rug. Because the work grew across several orders, the real task was continuity from one commission to the next.
Materials, light and camera
Outside, the house is a long, low run of vertical timber boards under shallow mono-pitch roofs, with black-framed glazing, boulders and lush planting at the front, and a paved terrace, gravel path and lounge seating at the back. The late-light rear view lets the glazed corner glow with paper-lantern pendants while the sky stays soft. Inside, the living area has a dark timber floor, a double-sided fireplace set into a slatted timber wall, steel-framed glass screens and two roof windows. The bedroom commits to a teal-and-gold branch wallpaper with a matching teal dresser, and the bathroom wraps a slatted timber ceiling over large-format grey tiles with warm recessed LED.
How a set like this is built
Interiors came first, so they were modelled from the owner's marked-up plans and revised repeatedly against them. The bathroom was specified in unusual detail: a slatted timber ceiling with recessed LED, floor-to-ceiling tiling, a slimline-edged bath and a long mirror. When the approved planning set arrived, the exteriors were produced from it without rebuilding anything, because one model was kept live between stages. That is the practical benefit of 3D rendering from house plans: each new drawing set refines the same file, so a later order builds on earlier work and cannot contradict it. Eleven images were delivered across four orders.
What to watch for in this type of brief
A staged commission needs a few habits. Keep one master model and a change log, so a tweak to a wall in one order is not lost in the next. Agree materials once, in writing, and reuse the references. Expect the owner's mark-ups to evolve as the design does, and allow for that within the four revision rounds that come with the work. Interiors start from A$345 and exteriors from A$445, which makes a mixed commission easy to price. See our 3D exterior renders for the outside and our interior renders for the inside, and use the briefing guide to gather what each order needs. We work remotely, so whether you were searching for 3D rendering in Brisbane or somewhere else entirely, the process is identical.
Questions
Residential exterior: questions clients ask
Yes. We keep the model live between orders, so exteriors produced after approval match the interiors already delivered, down to the cladding and window positions. If the plans change in the meantime, we update the single file and every later view inherits the change.
We work through the mark-ups against the drawing set, confirm any unclear dimensions with you, and show the changes in the next draft. Up to four revision rounds are included, which is usually enough to settle layouts, finishes and furniture even while the design is still moving.
Interiors start from A$345 and exteriors from A$445 per image, with a fixed quote inside one business day. The fee is split, so half is payable up front and the balance when you sign off the draft. Because staged orders reuse the same model, you do not pay again for work already done.
Get a fixed AUD quote within one business day
Send us your plans, elevations or even a sketch. Exterior renders from A$445, interiors from A$345, delivered in 5–7 business days.