3D floor plans · case study
Holiday-Let Cutaway Floor Plans with Gardens
Two cutaway 3D floor plans for short-stay rental listings, showing the furnished interior of each single-storey property together with its garden, parking and patio.
- Renders like these, from
- A$445 per plan
- Turnaround
- 5–7 business days from approved brief
- Revisions
- Up to 4 rounds included
- You send
- Floor plans with dimensions and the finishes and furniture style
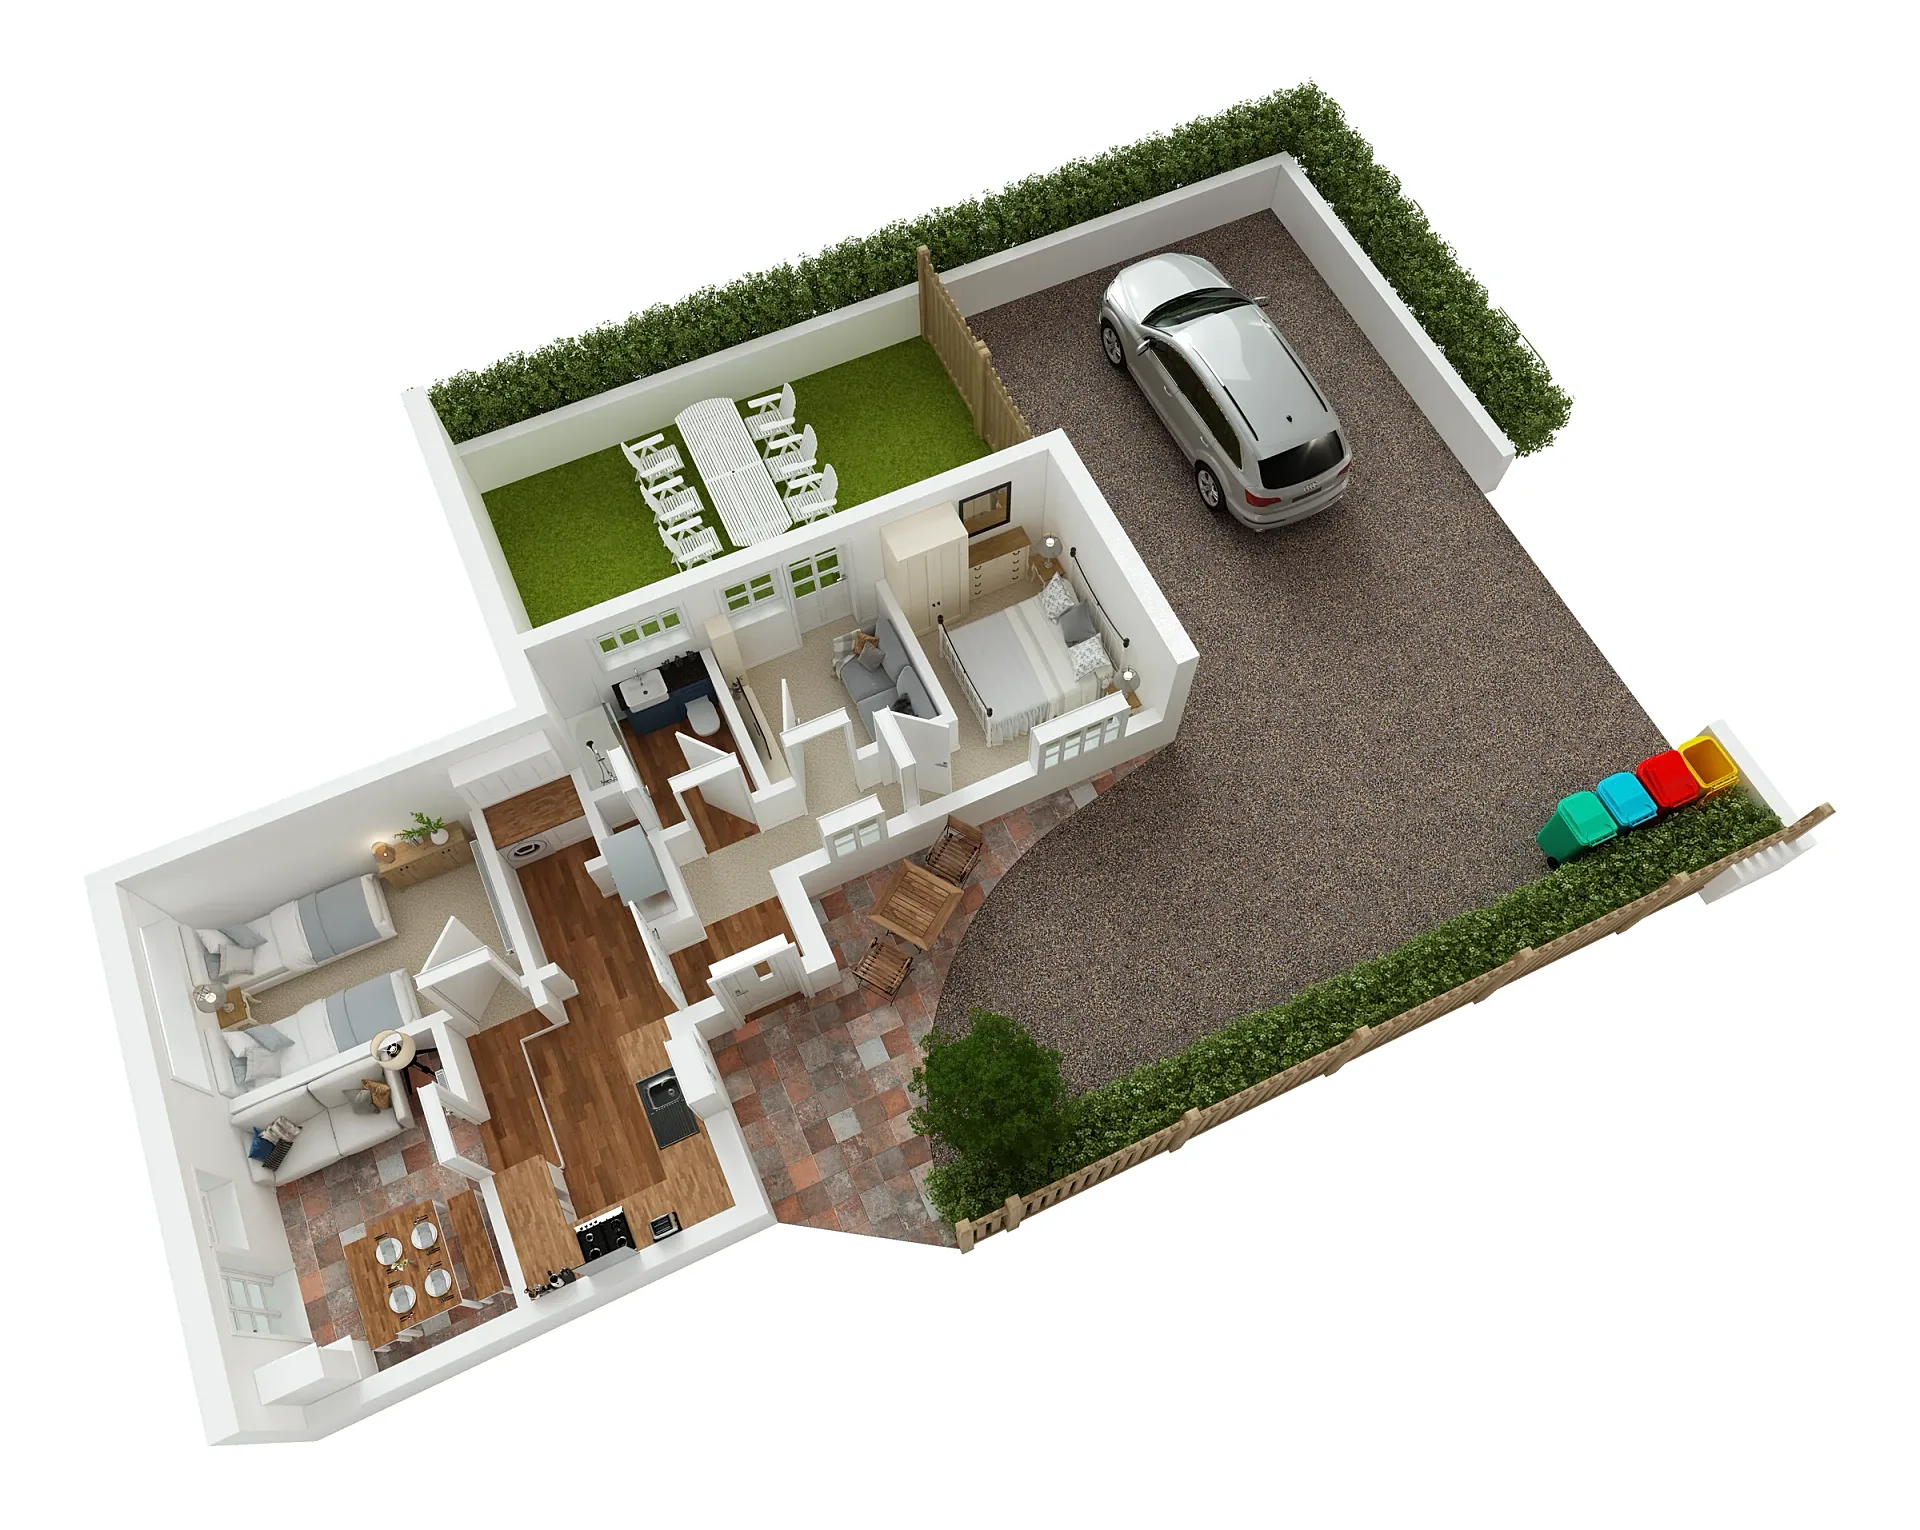
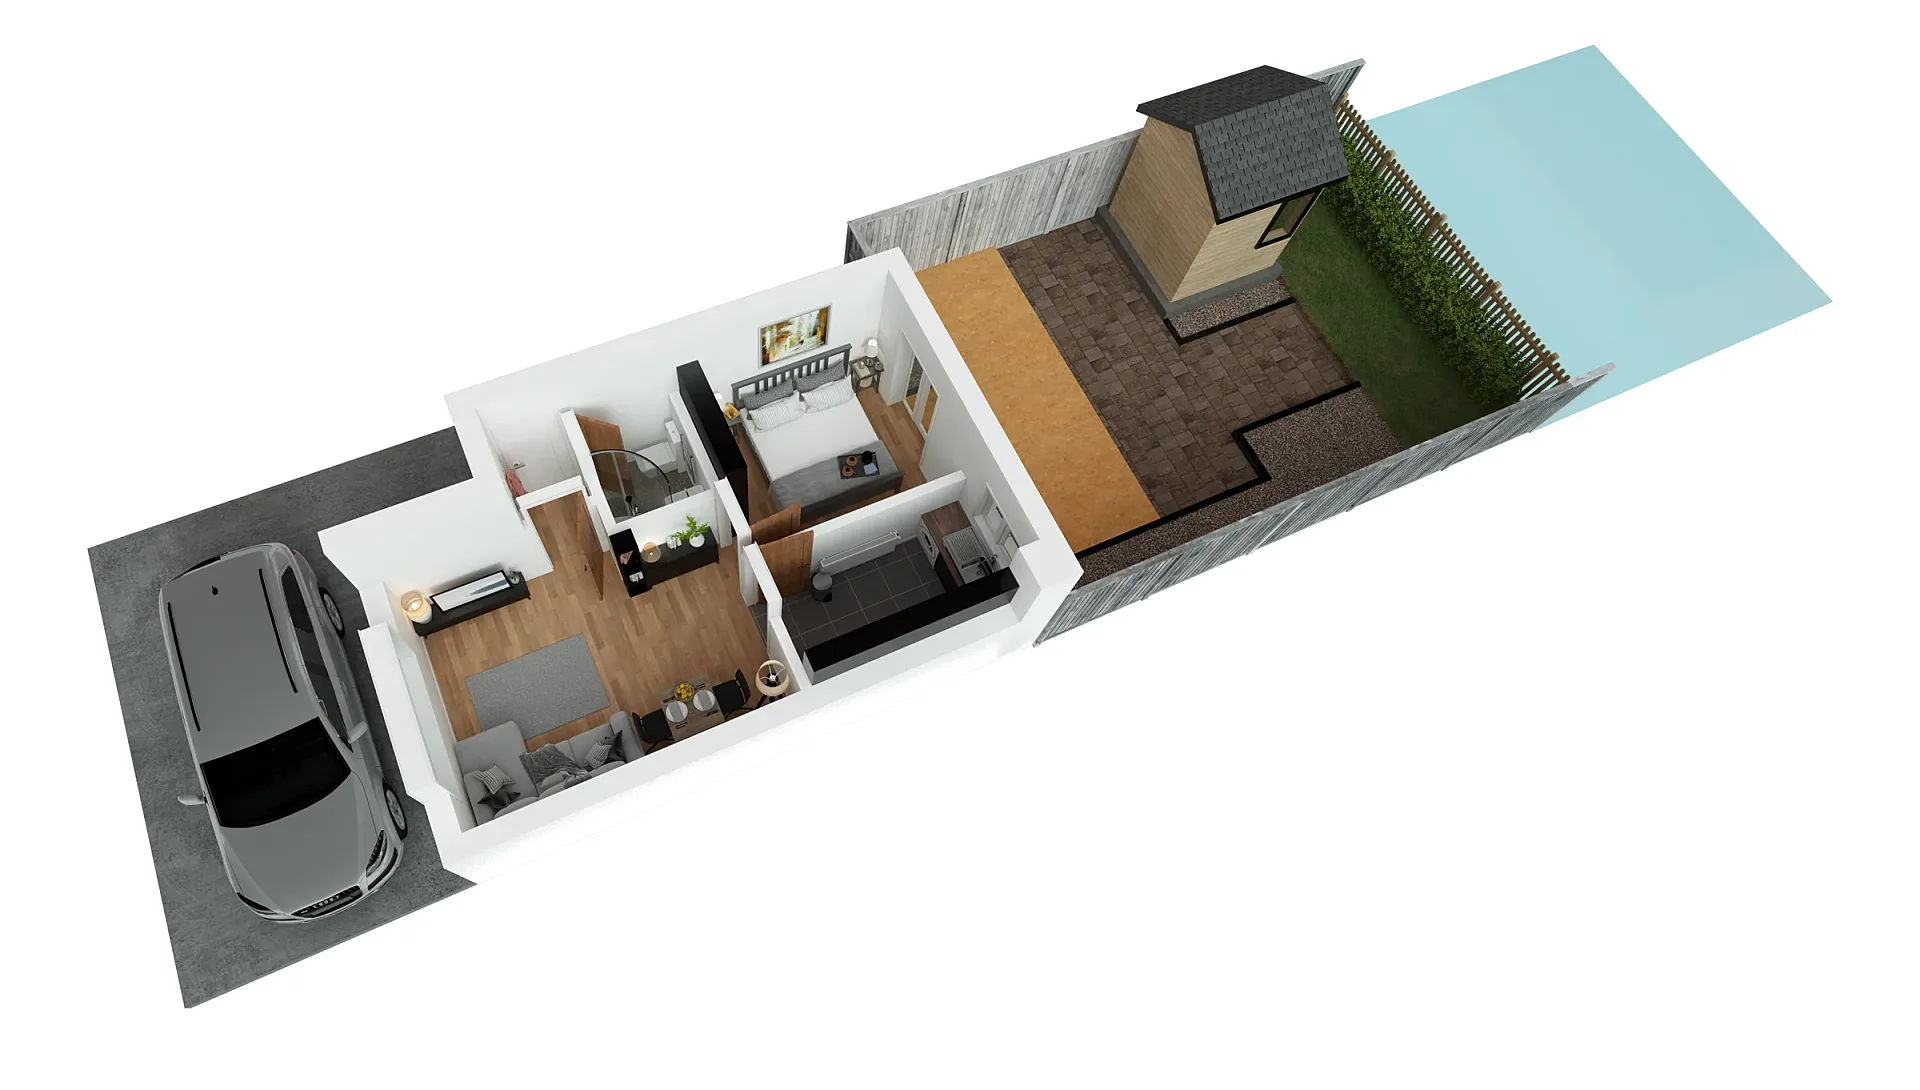
A selection from the delivered set.
The brief
A private short-stay host wanted one plan per property for the listings and the guest welcome pack, with the outdoor space included so guests could see the parking, garden and patio before they arrived.
Our approach
No 2D drawings existed, so both plans were modelled from the owner's hand-drawn sketches with approximate dimensions and furnished to match the listing photographs. Boundary treatments, planting and paving were modelled so the outside space reads as clearly as the rooms. Two revision rounds on marked-up drafts.
The result
Two cutaway plans delivered eleven days after the first issue.
What this render has to do
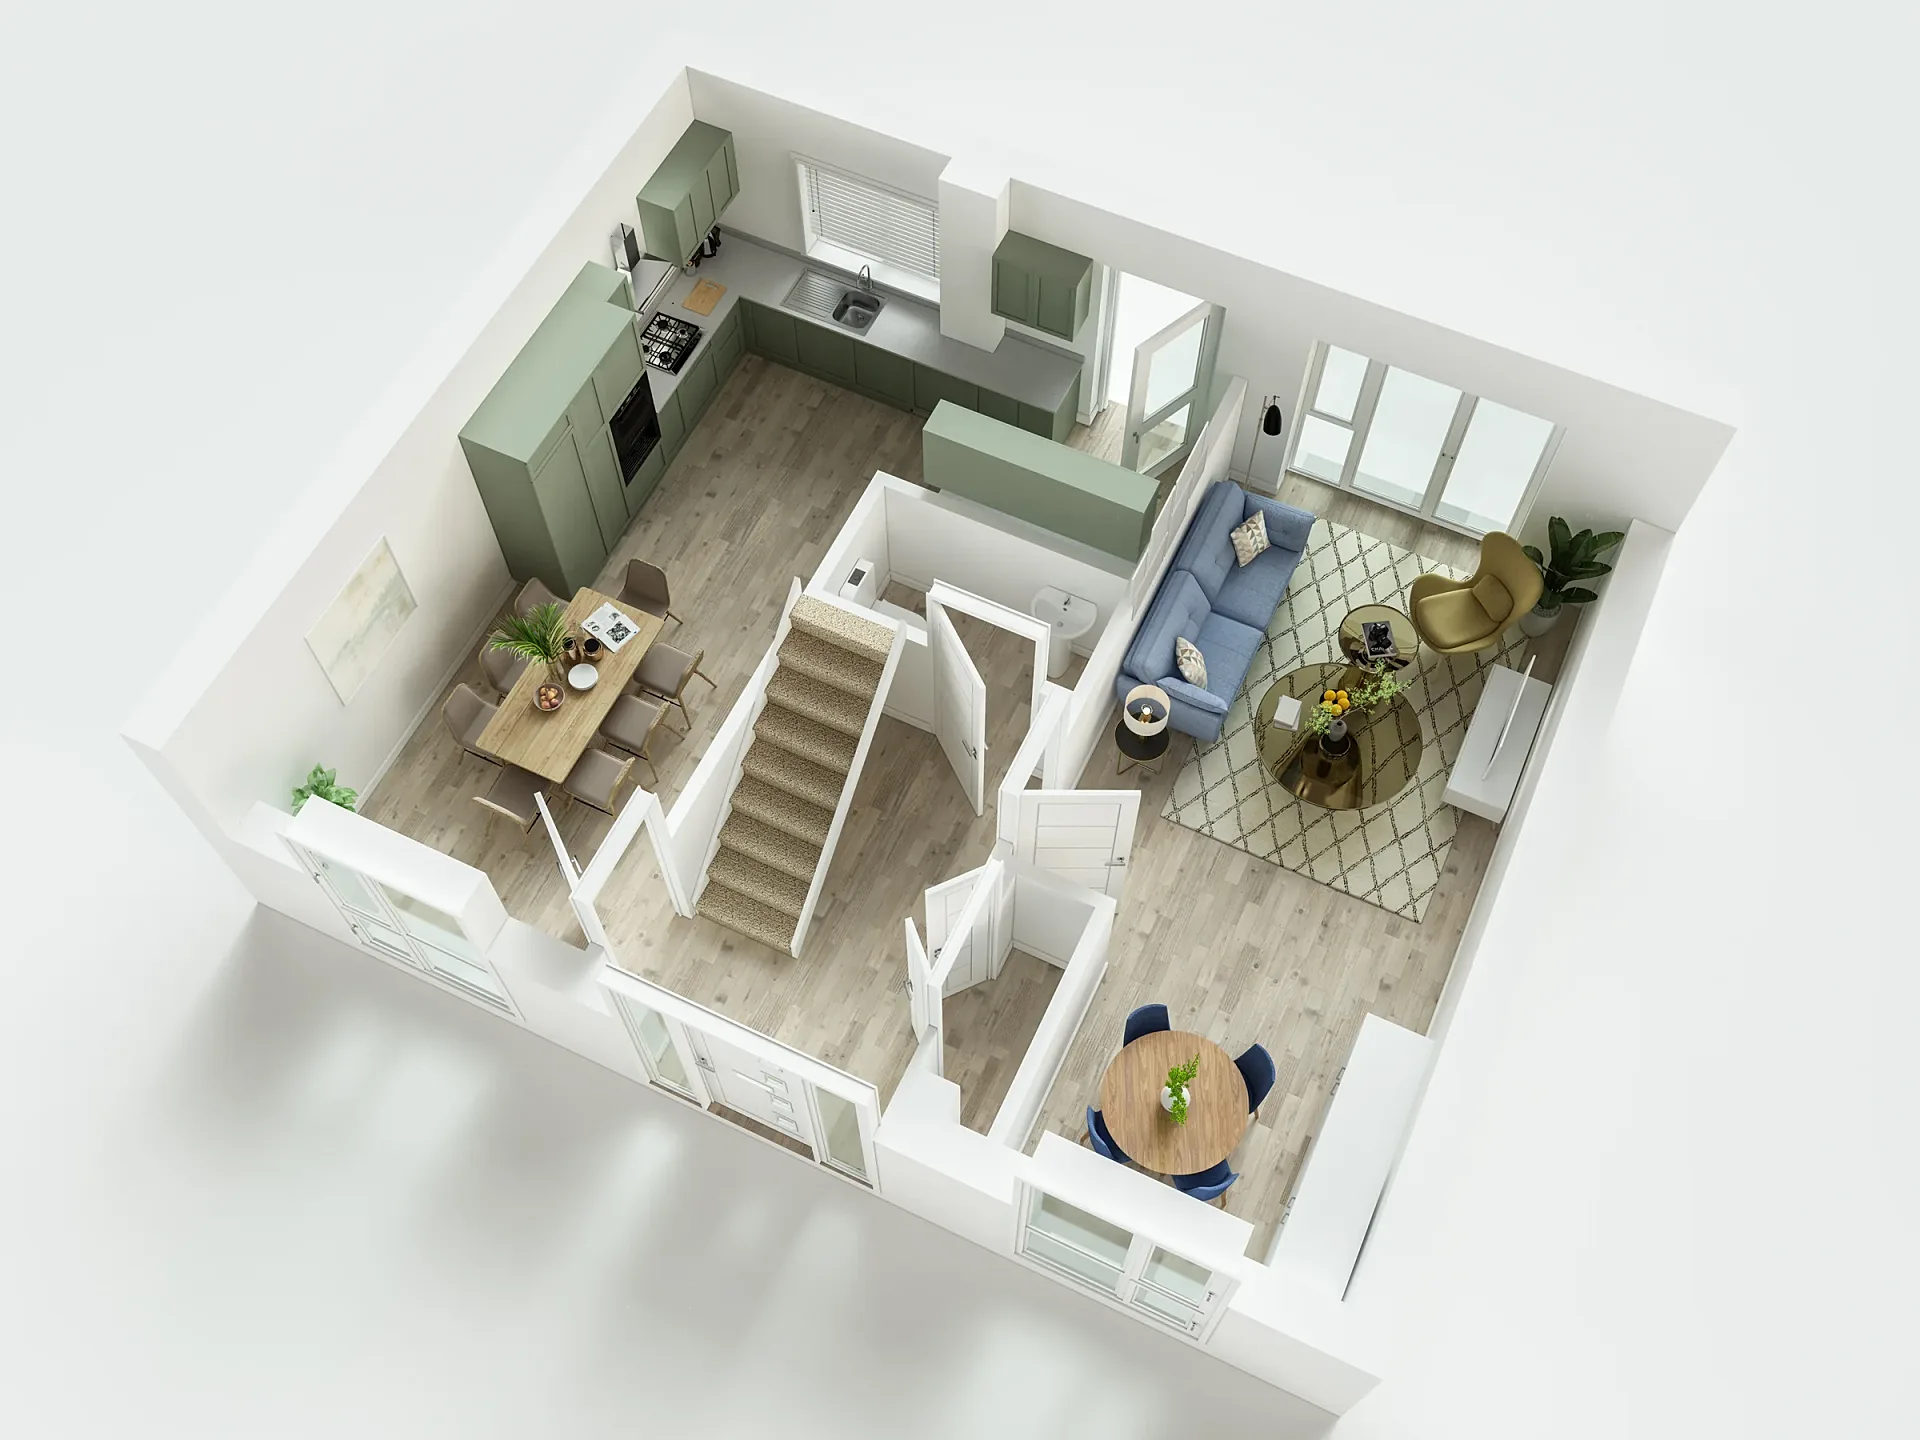
Guests choosing a holiday rental want to know three things the listing photographs rarely show: how the rooms connect, where the car goes and what the outdoor space is like. These two cutaway plans answer all three. Each single-storey property is shown furnished, with its garden, parking and patio attached, so a guest can picture the stay before booking and find the front door on arrival.
The same pictures do a second job in the welcome pack. A guest standing on the drive can match the plan to what they see, which cuts down on the small questions hosts otherwise answer by message. Furnished 3D floor plans suit this work because they show rooms and outside space in a single image.
Materials, light and camera
The two plans are very different shapes. One is an L-shaped cottage with a gravel drive, a parked car and three coloured wheelie bins at the edge, a terracotta-toned entrance path, a picket fence and a hedge-lined lawn with a table laid for dinner behind the house. The other is a long, narrow property with a parking bay beside it, two bedrooms and a bathroom, a paved patio, a strip of timber decking, a lawn and a small timber outbuilding at the far end.
Walls are cut low so every room shows, and the view is raised enough that fences and hedges do not hide the garden. Light is bright and even with soft shadows, and the grass, gravel, paving and decking each get a distinct colour so the ground reads like a map.
How a set like this is built
No 2D drawings existed for either property, so both plans were modelled from the owner's hand-drawn sketches with approximate dimensions. 3D rendering from house plans is the usual route, but sketches work when they carry enough measurements. We build to the stated sizes, flag every assumption on the first draft, and furnish from the listing photographs so beds, sofas and kitchens match what guests will find.
Boundary treatments, planting and paving were modelled alongside the rooms. Two revision rounds on marked-up drafts followed, and the finished pair arrived eleven days after the first issue. Our briefing guide lists the measurements that matter most, and our turnaround guide explains how issue dates are set.
What to watch for in this type of brief
Small single-storey properties reward a careful brief, because every metre counts and the outside space matters as much as the rooms. The same approach suits granny flats and other compact dwellings, where one image has to carry a layout and its surroundings. The 3D rendering cost guide explains how site complexity affects price.
- Photograph each sketch and add a few overall dimensions, such as the length of the longest wall.
- Send the listing photographs so furniture and finishes can be matched.
- Say what must appear outside: parking, bins, seating, outbuildings.
- Decide whether the plan will be printed in a welcome pack or used only online.
- Mark up the first draft in one go, so both rounds are used efficiently.
Questions
3D floor plans: questions clients ask
Yes, if it carries approximate dimensions and a clear layout. We model to your sizes, list our assumptions on the first draft and correct them in review. Photos of the rooms help us furnish accurately. 3D floor plans start from A$445.
Guests book with outdoor questions in mind: where to park, whether there is a private garden, where to sit. Showing them in the same picture as the rooms answers those before arrival and gives a listing more to say than interior photographs alone.
Yes. We deliver high-resolution files suited to print and web, so the same plan can sit on a listing page and in a printed or PDF welcome pack. Tell us the intended size and we check the image reads clearly at it.
Get a fixed AUD quote within one business day
Send us your plans, elevations or even a sketch. Exterior renders from A$445, interiors from A$345, delivered in 5–7 business days.