Commercial · case study
Childcare Centre Rooms and Playground
Activity rooms and an outdoor play area for two childcare centre projects, produced from the architect's Revit models.
- Renders like these, from
- A$445 per image
- Turnaround
- 5–7 business days from approved brief
- Revisions
- Up to 4 rounds included
- You send
- Plans, elevations, sections and a finishes schedule
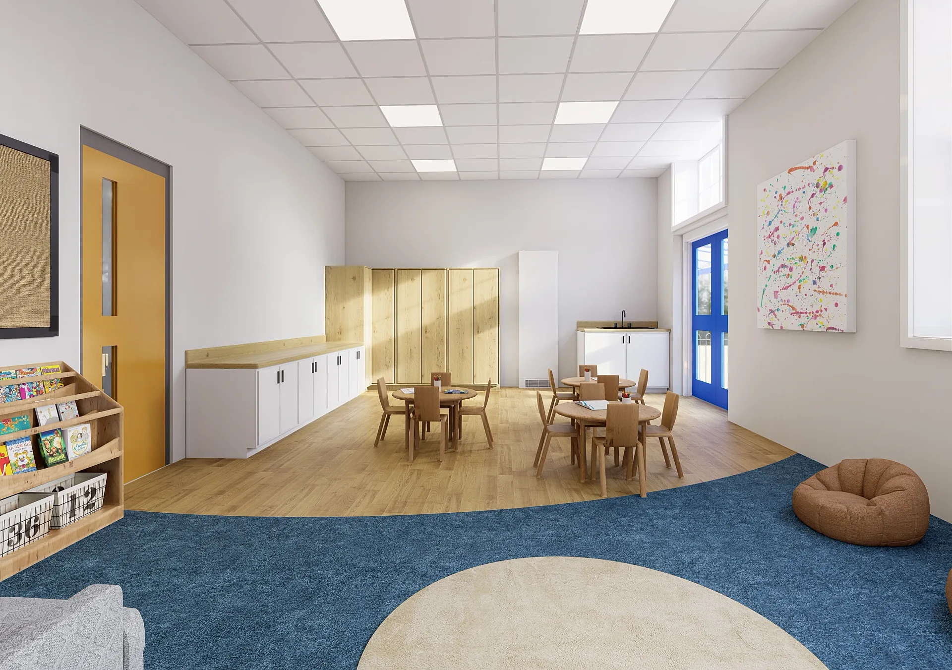
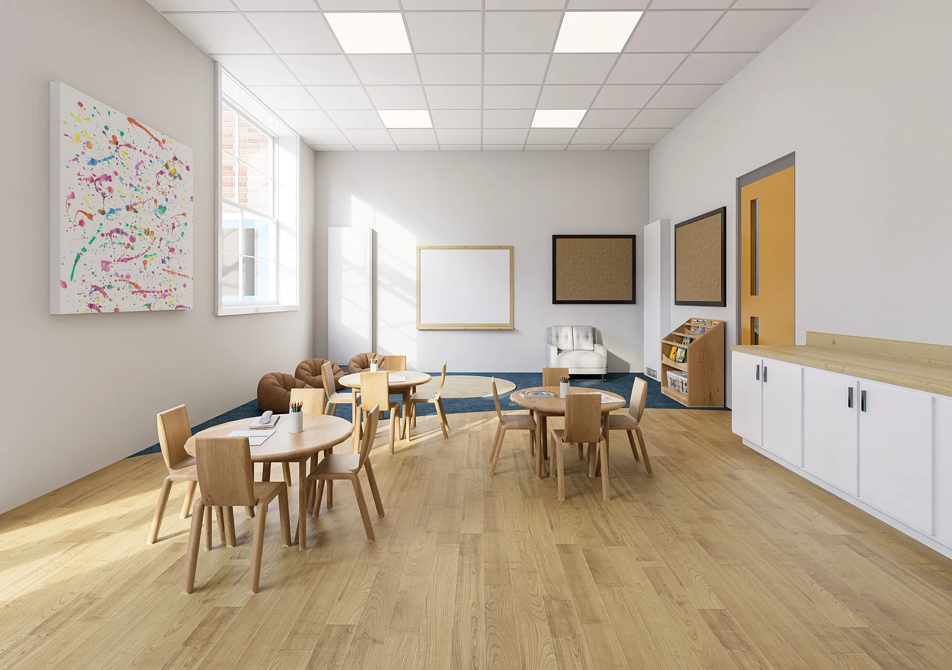
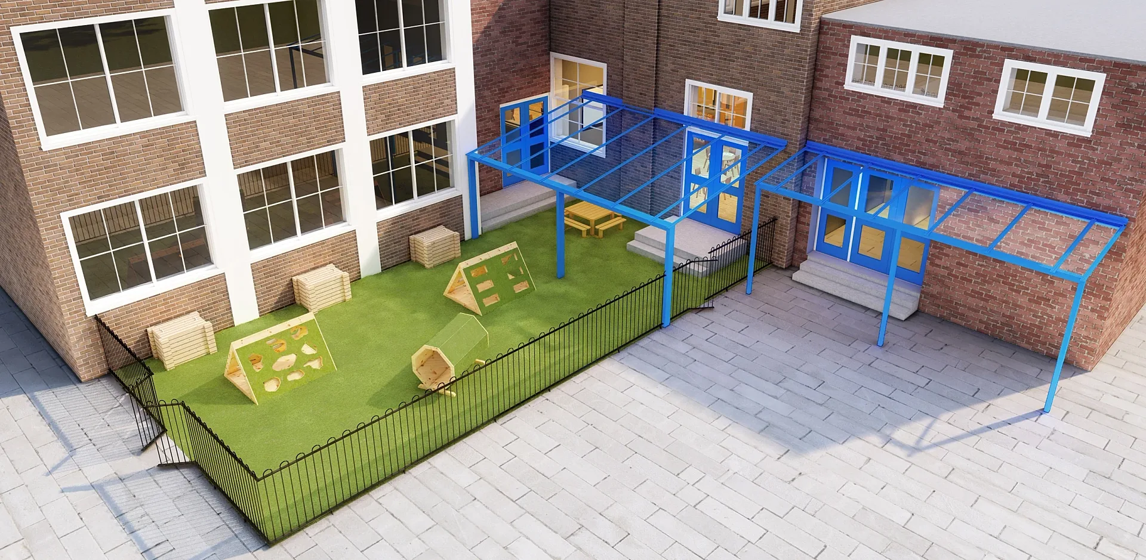
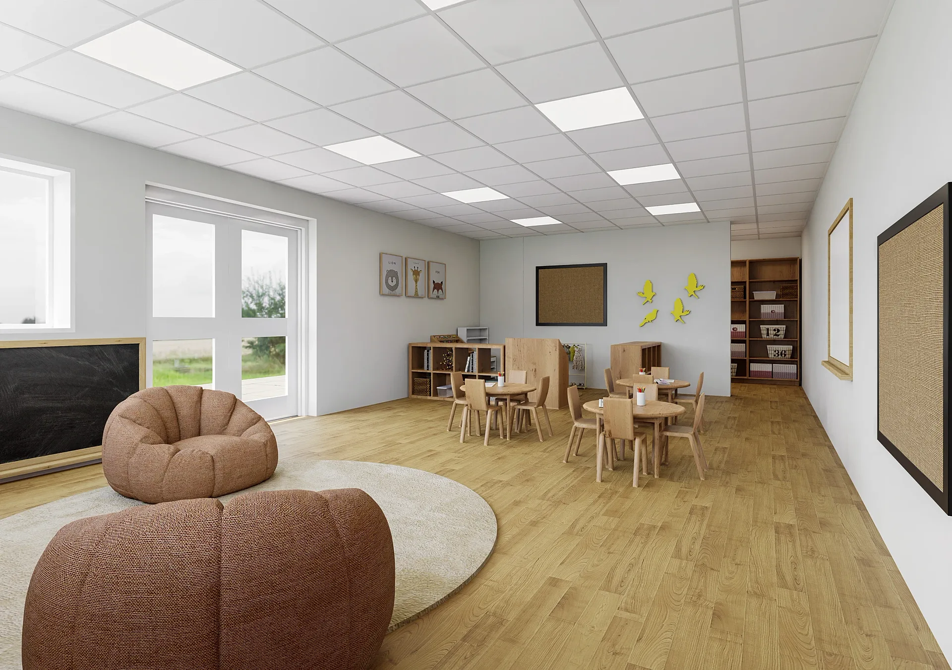
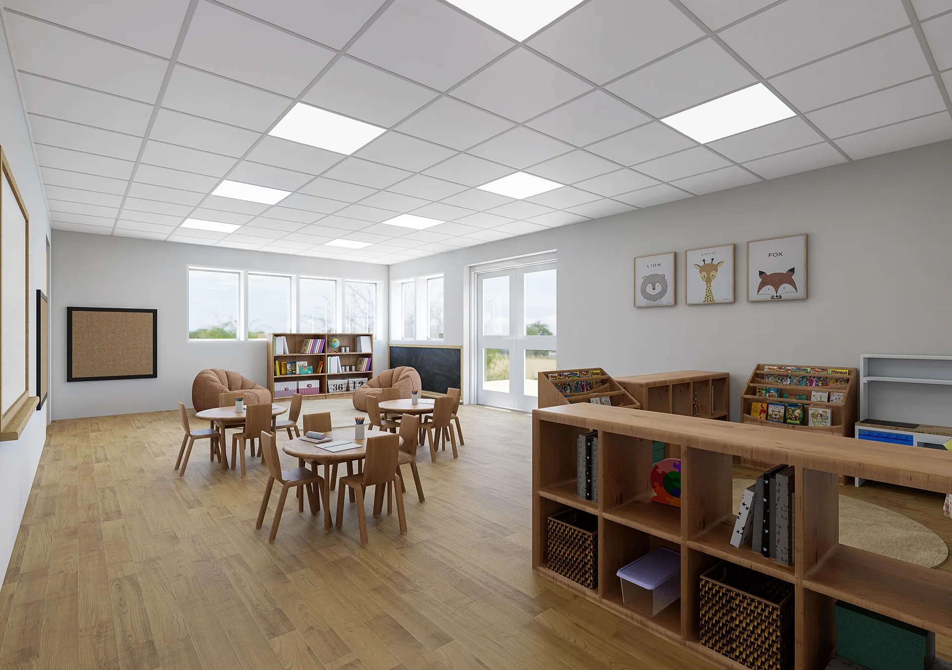
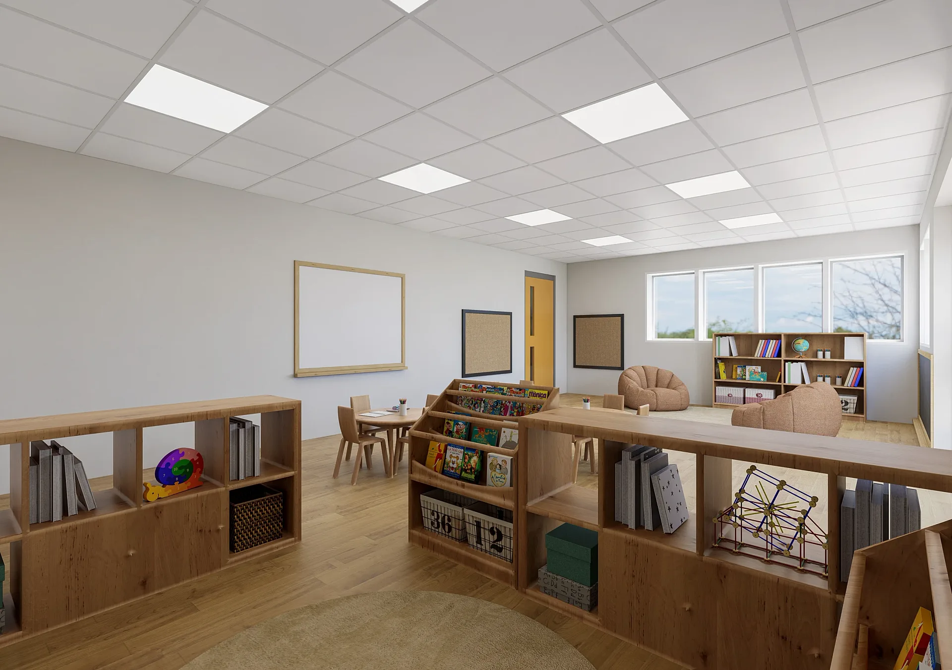
A selection from the delivered set.
The brief
An architecture practice needed internal views of new childcare centre rooms — reading corners, tables and storage — plus an external view of a covered outdoor play area, for two childcare centre projects.
Our approach
Rooms were modelled from the Revit sets with timber furniture, soft play areas and display walls at child height, and lit with the flat, even daylight an approved provider and the assessing officer expect to see in a National Quality Framework submission.
The result
Six views delivered across the two projects.
What these views have to do
A childcare centre is judged by two audiences with different questions. Parents want a calm, bright, welcoming room. Regulators and approved providers want spaces laid out sensibly, with storage, sinks, display areas and sightlines in plausible positions.
The architecture practice behind these six views, spread across two centre projects, needed images that served both: activity rooms showing reading corners, small tables and storage, and an exterior view of a covered outdoor play area. Because the images are likely to be read alongside plans, they favour clarity over drama and show how each room is organised and used. That means describing how a room works, not only how it looks.
Materials, light and camera
The rooms are bright, ceiling-gridded spaces with white walls, pale timber flooring and soft blue carpet cut in a curve to mark a quiet zone, with a cream round rug at its centre. Furniture is child-scaled: round timber tables with small chairs, pumpkin-shaped bean bags, low open shelving, book display units, cork pin boards, a whiteboard and a chalkboard, with an abstract canvas and animal prints on the walls. An ochre door and blue external doors add colour.
The outdoor view is raised and angled, showing a blue steel canopy with clear roofing, artificial turf, timber climbing frames and a tunnel, a picnic bench and black bow-top fencing against brick walls.
How a set like this is built
These rooms were modelled from the architect's Revit sets, with timber furniture, soft play areas and display walls at child height. The light was kept flat and even, the kind of daylight an approved provider and an assessing officer expect to see in a National Quality Framework submission.
If you need something similar, export the plans, sections and interior elevations, send the finishes schedule and tell us which fixed items matter, such as sinks, nappy-change stations or cubby storage. We do not assess regulatory compliance; we render what the drawings show, so anything that must be seen should be drawn first. Interiors start from A$345 and exteriors from A$445, with a first draft in 5 to 7 business days.
What to watch for in this type of brief
The most common pitfall is over-styling. Rooms for young children look inviting when they are tidy but not sterile, and a render that crams every shelf can imply a capacity the room does not have. Agree furniture counts with the provider, because chairs and tables set expectations about numbers.
Window positions need to be accurate for natural light and supervision, and the outdoor view should show gates, fencing and shade as drawn. Our briefing guide covers the checks we run, and furnished 3D floor plans can sit beside the views to show the whole centre layout. The wider commercial visualisation workflow, explained in what 3D rendering is, applies here too, and 3D exterior renders can handle the street frontage. Interior renders then fill in each room.
Questions
Commercial: questions clients ask
They can support one as illustrations, but they do not replace plans or demonstrate compliance. We render what the drawings show, with even daylight and clear layouts. Check with your approver which views they want, and send the Revit exports so room sizes and fixtures match the documentation.
Usually not. Rooms read more clearly without figures, and leaving children out sidesteps consent and privacy questions. If you want a sense of life, we can add soft cues such as books on a table or coloured pencils, which show use without people.
Yes. Revit exports let us match room geometry, door and window positions and joinery exactly. Send views or an export of the model with the finishes schedule, and we dress and light the scenes. Interiors start from A$345, and a fixed quote arrives in one business day.
Get a fixed AUD quote within one business day
Send us your plans, elevations or even a sketch. Exterior renders from A$445, interiors from A$345, delivered in 5–7 business days.