Interior · case study
Display Home Interiors, Two House Types
Kitchen, bedroom and bathroom interiors for two standard house types in a contemporary luxury scheme.
- Renders like these, from
- A$345 per image
- Turnaround
- 5–7 business days from approved brief
- Revisions
- Up to 4 rounds included
- You send
- Plans, elevations, sections and a finishes schedule
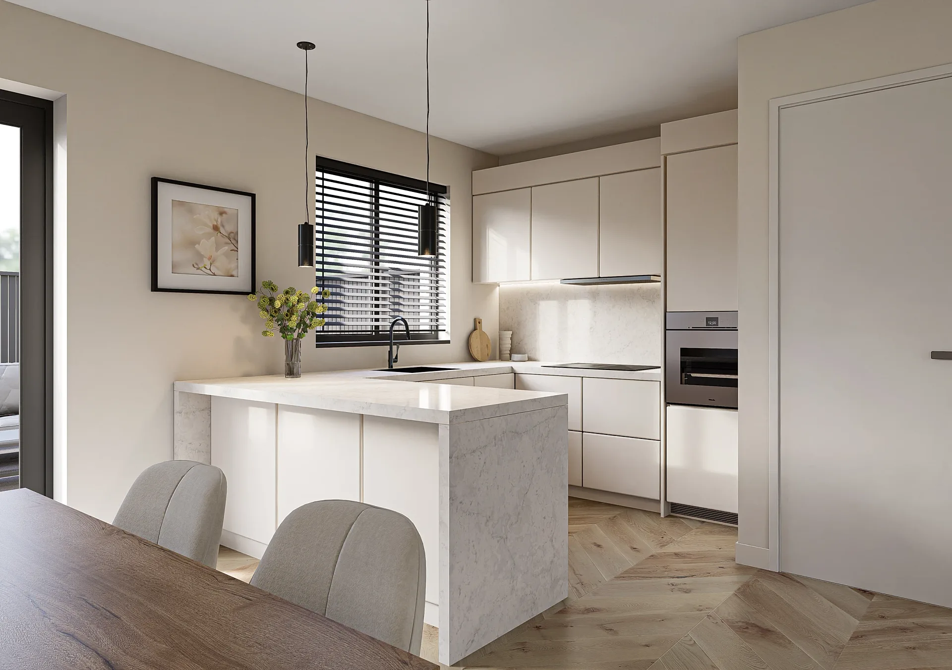
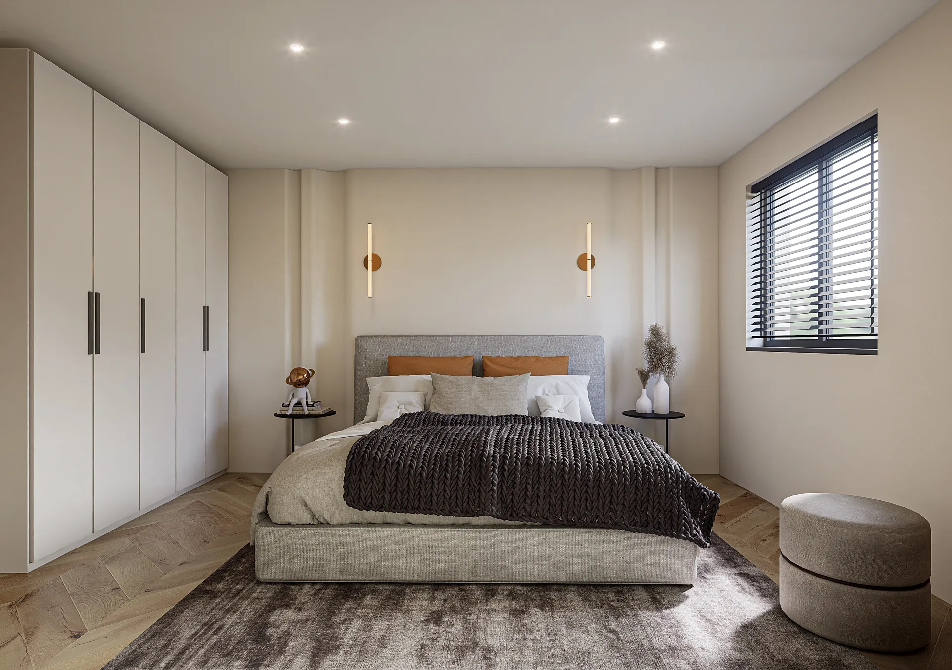
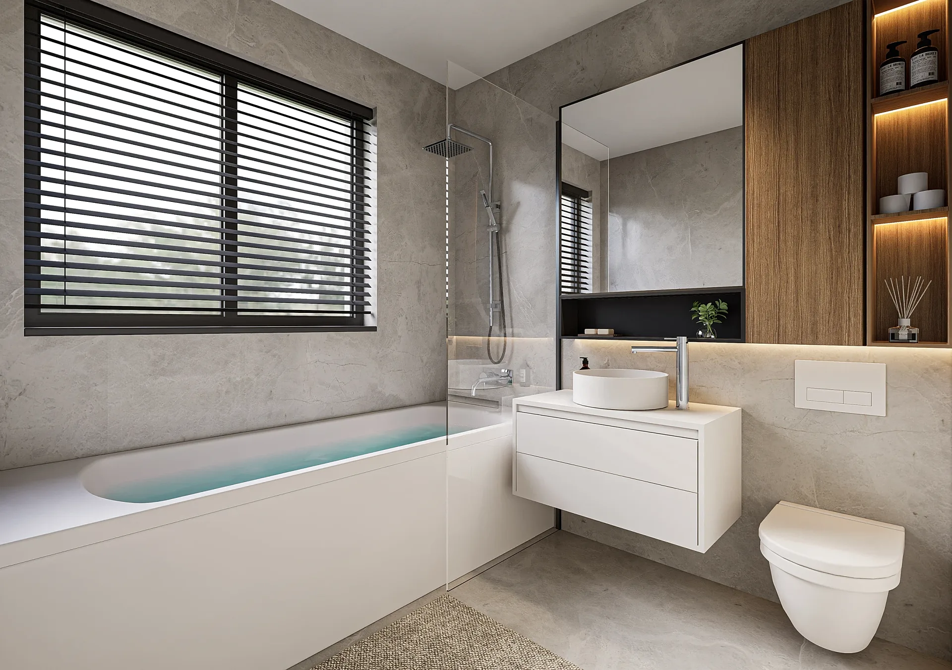
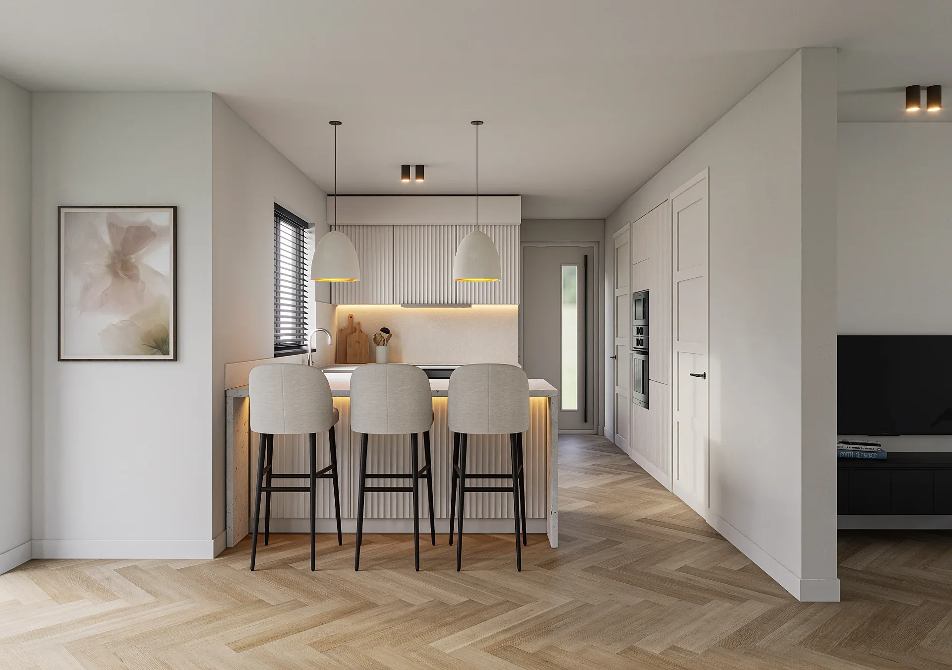
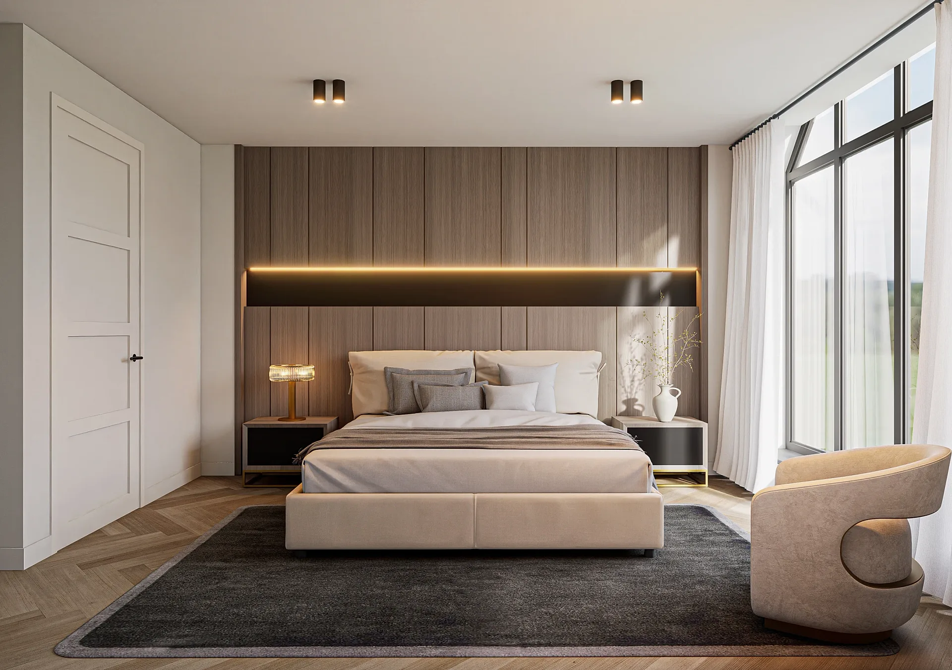
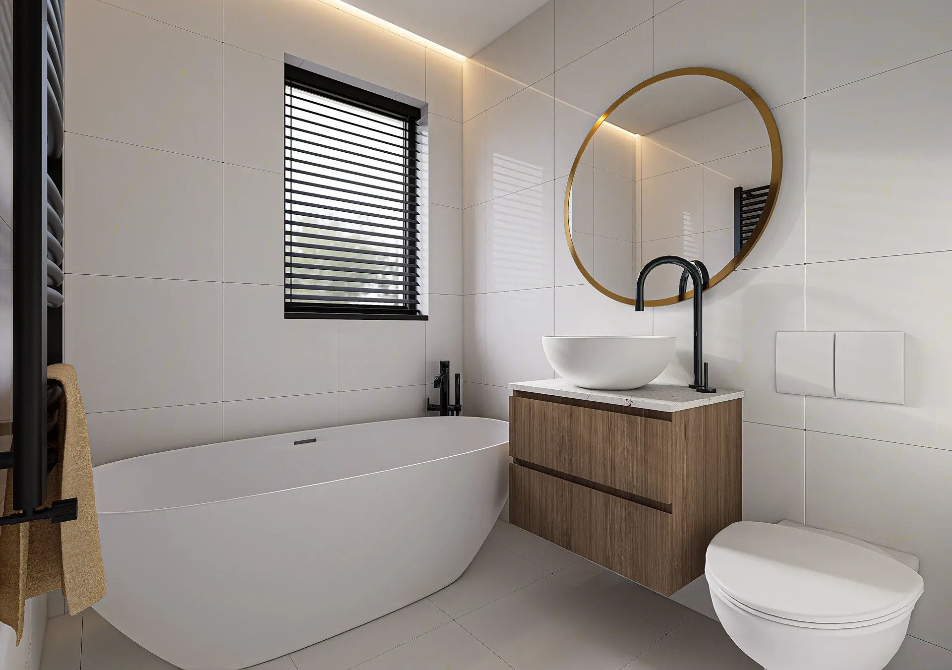
A selection from the delivered set.
The brief
A developer wanted three interiors per house type — kitchen, bedroom and bathroom — in a modern luxury style matched to reference images chosen from our portfolio, modelled from the floor plans supplied.
Our approach
The first six views were approved with a single change: the cabinet layout of one kitchen was reworked so an oven tower sat one side of the door and integrated fridge doors the other.
The result
Six interiors delivered in five days with one revision.
What this render has to do
A display home interior has to persuade before the first slab is poured. These six views, a kitchen, a bedroom and a bathroom for each of two standard house types, give a builder's marketing team something to put in front of buyers while the homes are still drawings. The job is not only to look good. Every image has to read as part of one scheme, so that two different floor plans feel like members of the same contemporary luxury range.
That consistency is the real brief. Buyers compare the kitchen in one house type with the kitchen in the other, so cabinetry, floor finish, tapware and lighting temperature need to line up across all six views. Our display-home renders are planned as a set from the first shot list, never as six unrelated pictures.
Materials, light and camera
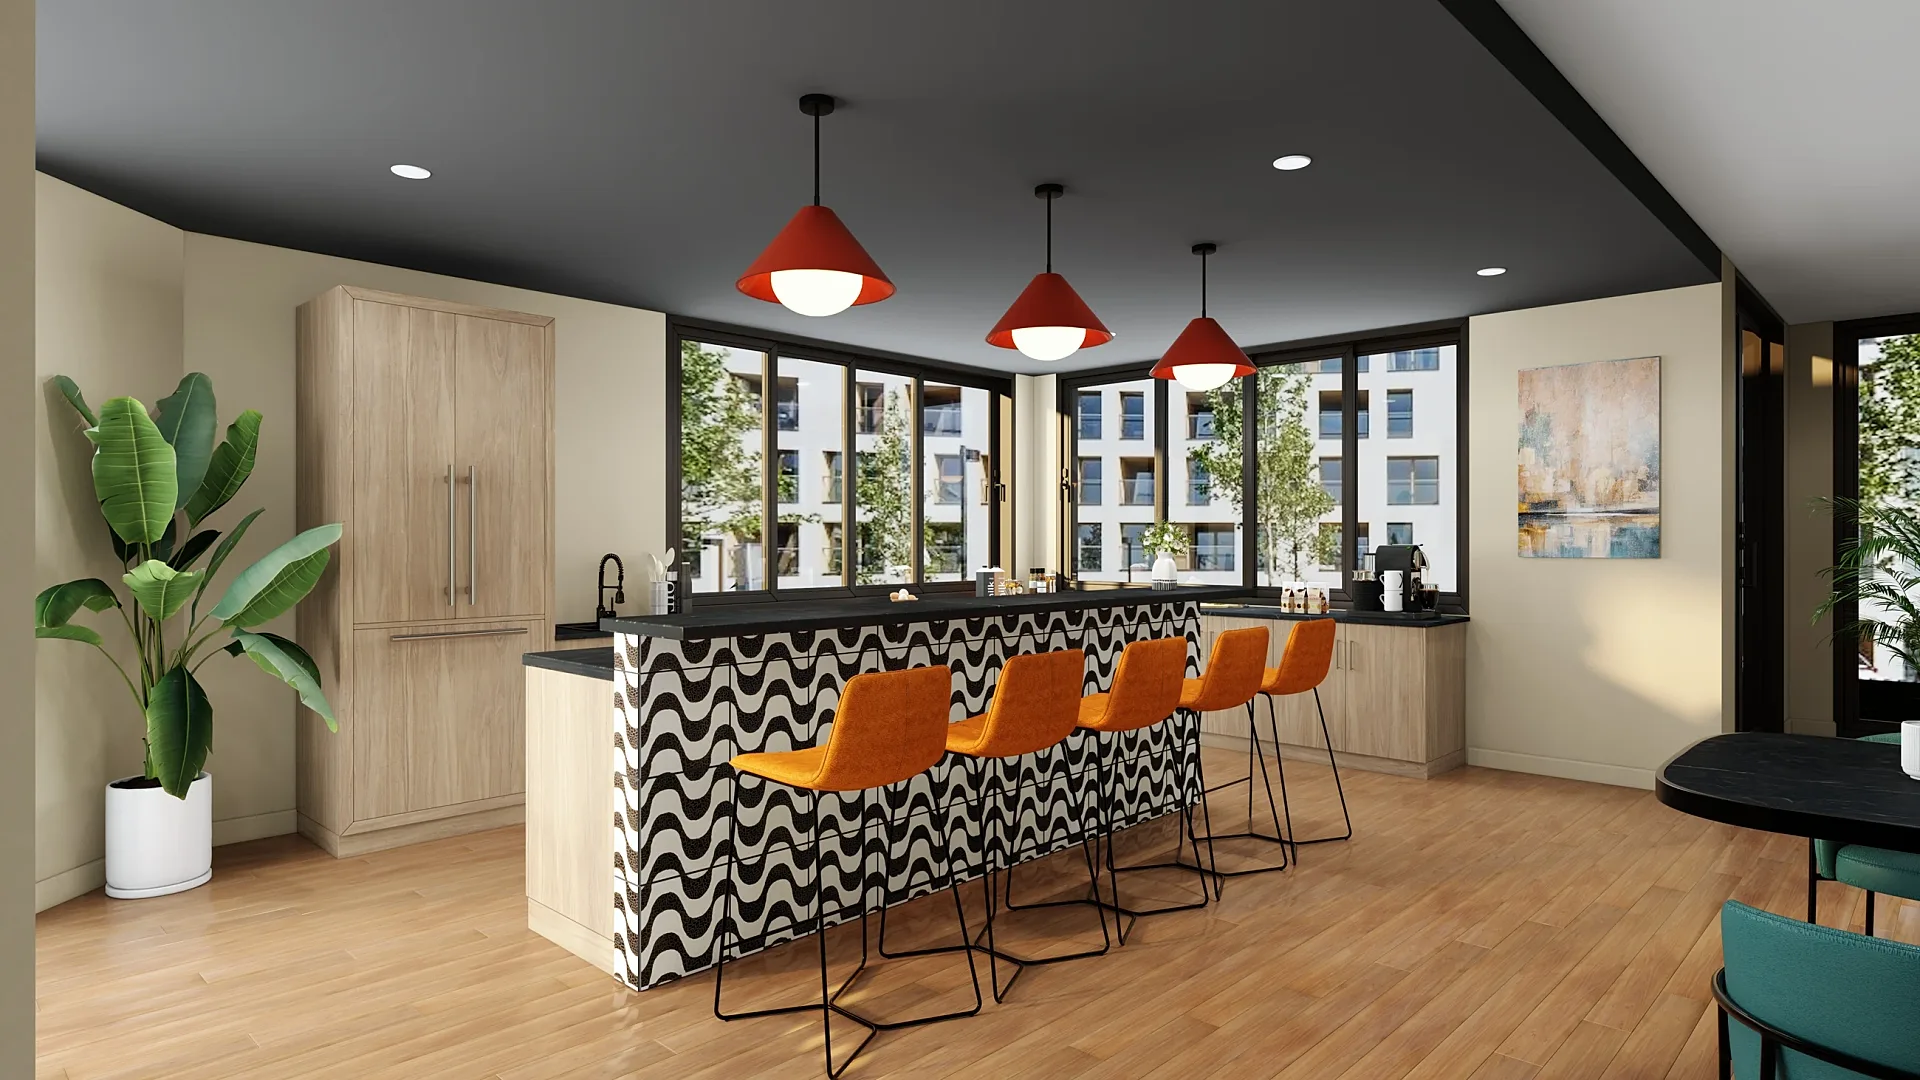
Both kitchens are built around pale cabinetry, a stone-look benchtop and herringbone timber flooring, with a matte black window frame and slatted blind breaking up the white. One has an island with a thick stone edge; the other uses a breakfast bar with fabric stools and slim pendants. The bedrooms pair fitted white wardrobes and slim black handles with vertical timber panelling and a lit strip above the bed, while the bathrooms move between large grey tiles, a floating timber vanity and a freestanding bath under a round brass-framed mirror.
Light is soft daylight with warm accents from wall lights and concealed strips, so each room feels lived in rather than clinical. The camera sits at eye height with a moderate wide angle: wide enough to show the whole room, restrained enough that the floor plan stays believable.
How a set like this is built
Work begins from the floor plans, so every room is modelled at the size the builder will construct. Reference images chosen from our portfolio fix the finish level, and we agree the shot list, three views per house type here, before any modelling begins. This is 3D rendering from house plans in its simplest form: plans, a reference mood and a clear picture of the finished room. Our briefing guide lists what to send with a set like this.
All six first drafts go out together so the builder can judge consistency across both house types. On this set the drafts were approved with a single change: one kitchen's cabinet layout was reworked so an oven tower sat on one side of the door and integrated fridge doors on the other. That was the only revision, and the six interiors were delivered in five days.
Where the images go
Display home interiors rarely live in one place. Builders use the same views on the sales brochure, on house-type pages of the website, in portal listings and on boards in the sales office, often before the physical display home has opened. Delivered at high resolution, one file can be cropped for a portrait brochure panel or a wide web banner.
Agencies assembling house-and-land packages get particular value from a set like this: the interiors sit beside the facade and the floor plan, and the buyer sees the whole product at once. Interior renders start from A$345, and we return a fixed quote within one business day.
Questions
Interior: questions clients ask
Three is a sound starting point: kitchen, bedroom and bathroom, as in this set. Builders often add a living area or an entry once the first round is approved. We quote the full set as one fixed price, so you know the total before work begins.
Yes. Send reference images, a finishes list or a link to a render you like, and we match materials, colours and lighting mood to it. Here the style came from reference images and was applied across both house types so the two read as one range.
We rework the model and re-render the affected views. Every project includes up to four revision rounds, and layout changes are quick because the room geometry already exists. In this set one kitchen layout change was the only revision needed.
Get a fixed AUD quote within one business day
Send us your plans, elevations or even a sketch. Exterior renders from A$445, interiors from A$345, delivered in 5–7 business days.