Planning & photomontage · case study
Pre-Lodgement Street Views and Aerial
Four camera-matched street views and an aerial of a proposed modular building, produced in six days for a pre-lodgement planning submission.
- Renders like these, from
- Quoted per project
- Turnaround
- 5–7 business days from approved brief
- Revisions
- Up to 4 rounds included
- You send
- Site photographs, the model or drawings, and the survey data if you have it
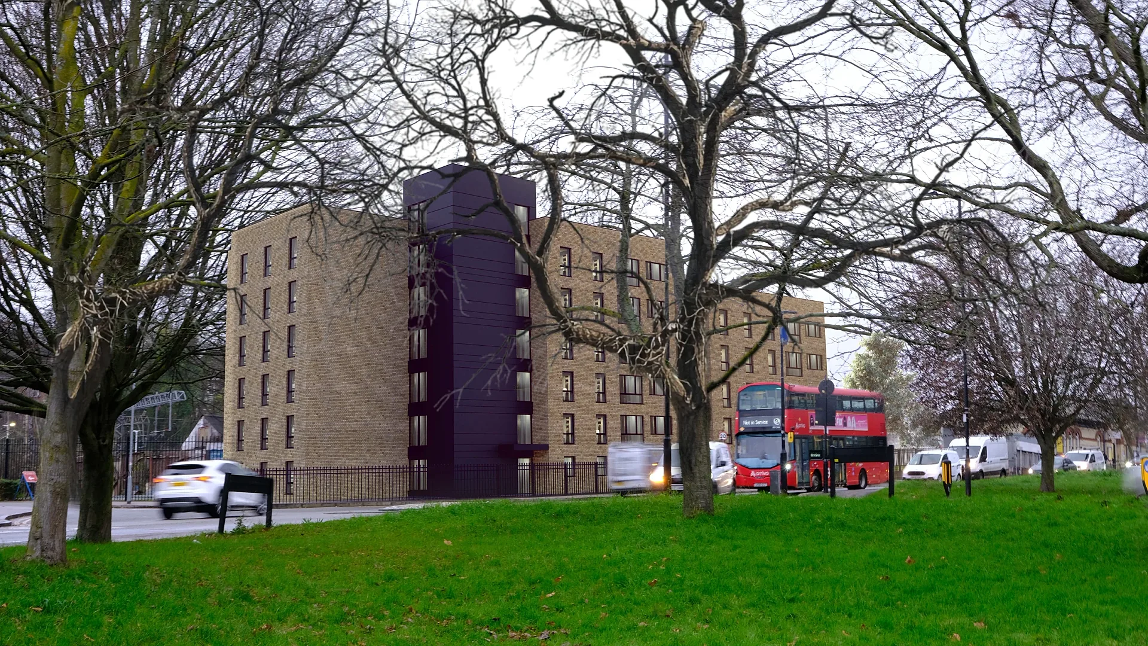
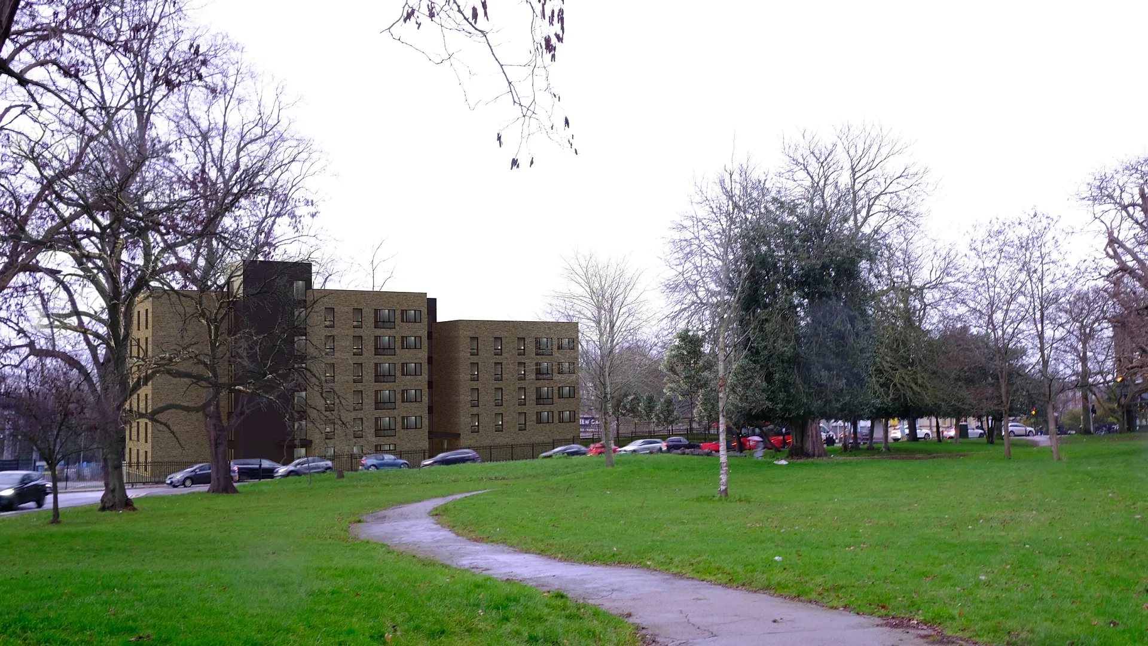
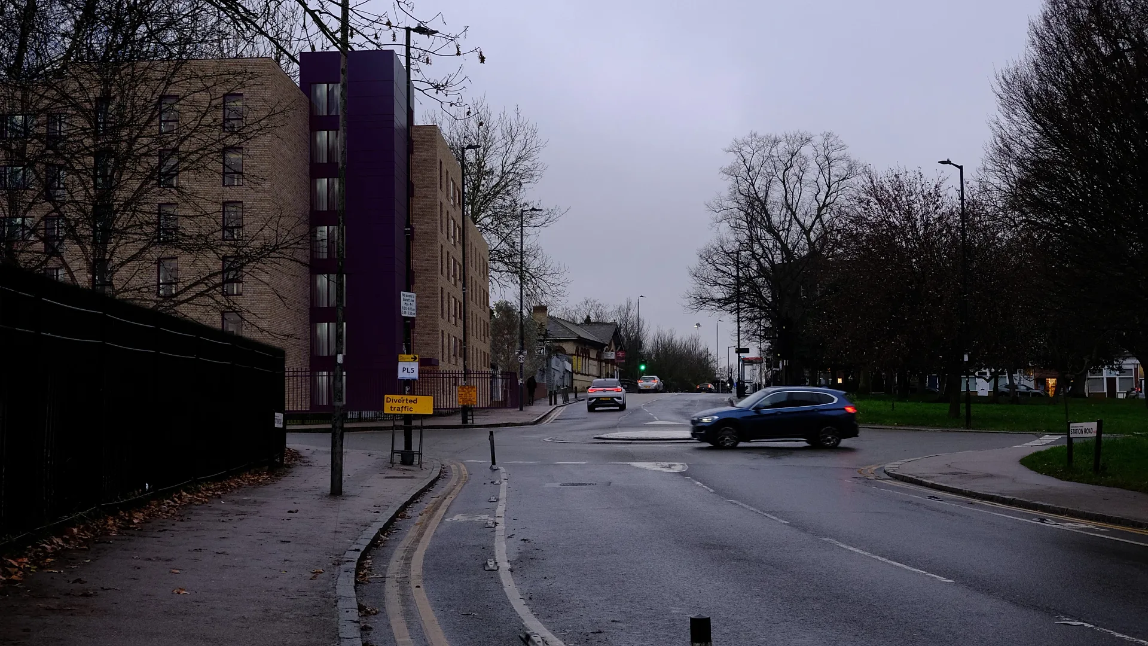
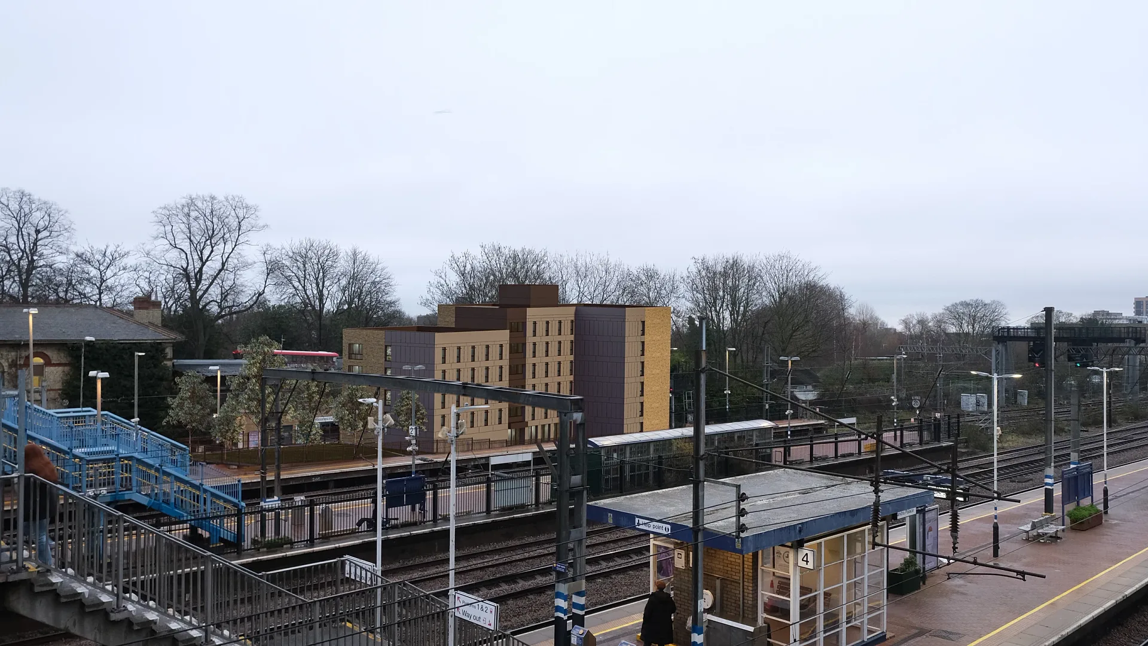
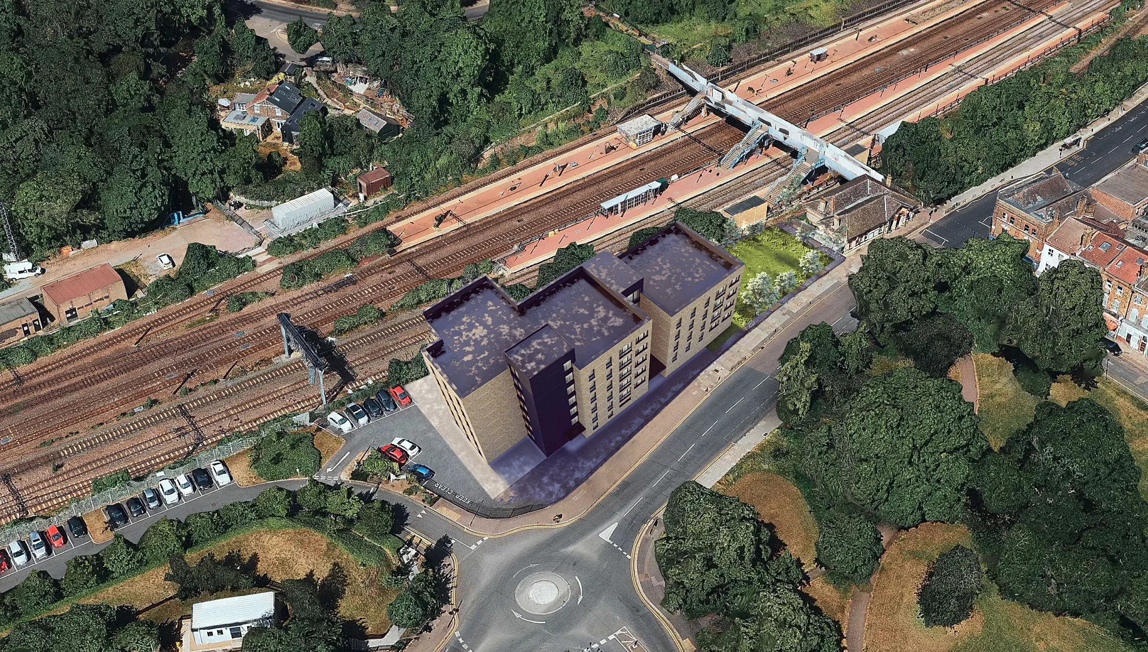
A selection from the delivered set.
The brief
A modular building company needed photomontages of a proposed building for a pre-lodgement planning submission: four street-level views composited into their own site photographs, plus a high-level context view.
Our approach
The client's SketchUp model was refined and camera-matched into each photograph, with materials set in the revision round — yellow brick with red banding, vertical metal cladding and cement board on the end elevations. The aerial was built from mapping imagery and the model when no site photo was available.
The result
Five photomontages delivered ahead of the submission deadline, each one camera-matched to a photograph taken from the viewpoint it represents, so the planner sees the proposal from the same position a resident would. The set went into the pre-lodgement submission as delivered.
What this render has to do
A pre-lodgement submission is the first time a planner sees a proposal, and the images have to answer one question: what will a person standing here actually see? This set puts a proposed modular building into four real photographs, taken from the viewpoints it will be seen from, and adds one high-level view for context.
The views were produced in six days against a submission deadline. They show the building across open parkland, from a footpath, from the road at a junction and from a station platform, so the planner sees it from the places that matter to residents, commuters and passers-by, not from a flattering angle.
Materials, light and camera
The proposal is a stepped block in buff yellow brick with red banding, a taller vertical element in dark metal cladding and cement board on the end elevations. In the montages it sits in flat, overcast light under bare trees, because that is the light in the original photographs. The CGI follows the photographs rather than improving them.
The aerial is different. No site photograph existed, so it was built from mapping imagery and the model, and it shows the block between a railway line and a road junction, with surrounding trees and roofs. All the street views keep ordinary clutter, including cars, kerbs and lamp posts, which makes the building more credible, not less.
How a set like this is built
Photomontage starts on site, with a photograph taken from a known camera position. We take the client's SketchUp model, refine it, and camera-match it to each photograph: the virtual camera is matched to the position, height and lens recorded for each photograph, so the building falls into the frame at the correct size and perspective. Materials were then set in the revision round.
The building is masked behind anything that stands in front of it, such as trees, poles and street furniture, and its light and shadow are balanced to the day shown. Each view was delivered camera-matched to the viewpoint it represents, and the set went into the submission as delivered.
Working with us on a similar project
Send the site photographs with the location of each viewpoint, the building model or drawings, and the submission deadline. Photomontage and verified views are quoted per project, and we confirm a fixed quote within one business day.
Some authorities ask for verified views, where the camera and building are tied to survey data; tell us at the start which standard applies so we quote the right method. The fee is paid 50% on commencement and 50% on draft approval, and up to four revision rounds are included. Our architectural visualisation page covers the wider service, the guide for property developers explains where montage sits in the planning process, and the turnaround guide helps you plan back from a deadline. The method is the same in every state; see 3D rendering in Brisbane for the Queensland process.
Questions
Planning & photomontage: questions clients ask
It is a render placed into a real photograph, with the virtual camera matched to the position, height and lens recorded for the original. The building appears at the correct scale and perspective, so a planner sees it as a resident standing there would.
For high-level context views we can build the image from mapping imagery and the model, as in the aerial in this set. Street-level views need a photograph from the viewpoint, so we recommend taking one before the model is finalised.
No. Photomontage and verified views are quoted per project, because the price depends on the number of views, the complexity of the site and the standard required. You receive a fixed quote within one business day.
Get a fixed AUD quote within one business day
Send us your plans, elevations or even a sketch. Exterior renders from A$445, interiors from A$345, delivered in 5–7 business days.