Interior · case study
Loft-Style Kitchen
Two kitchen views for a joinery manufacturer's product marketing.
- Renders like these, from
- A$345 per image
- Turnaround
- 5–7 business days from approved brief
- Revisions
- Up to 4 rounds included
- You send
- Plans, elevations, sections and a finishes schedule
From the studio archive, described from the render itself.
What the render shows
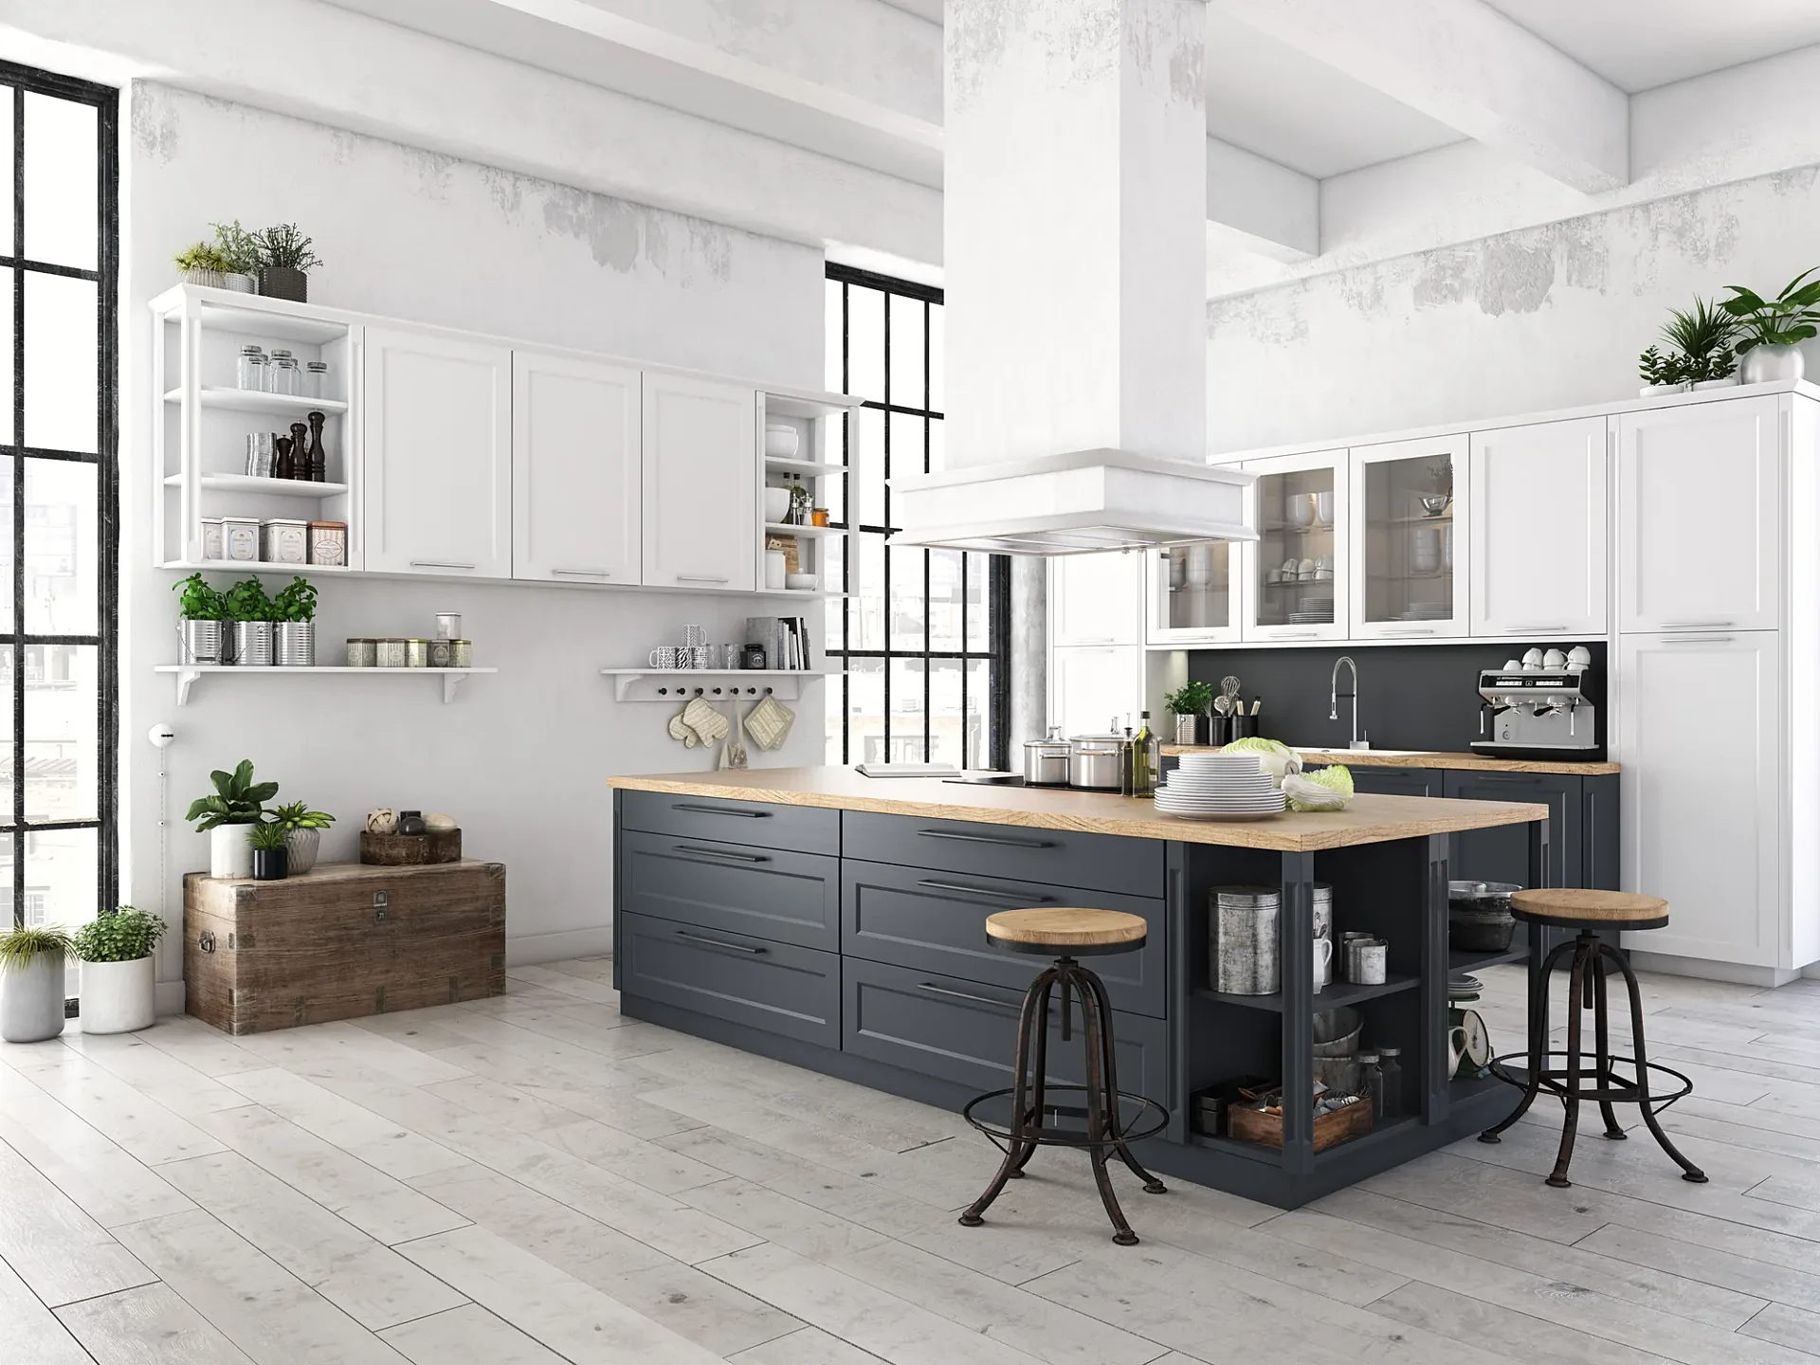
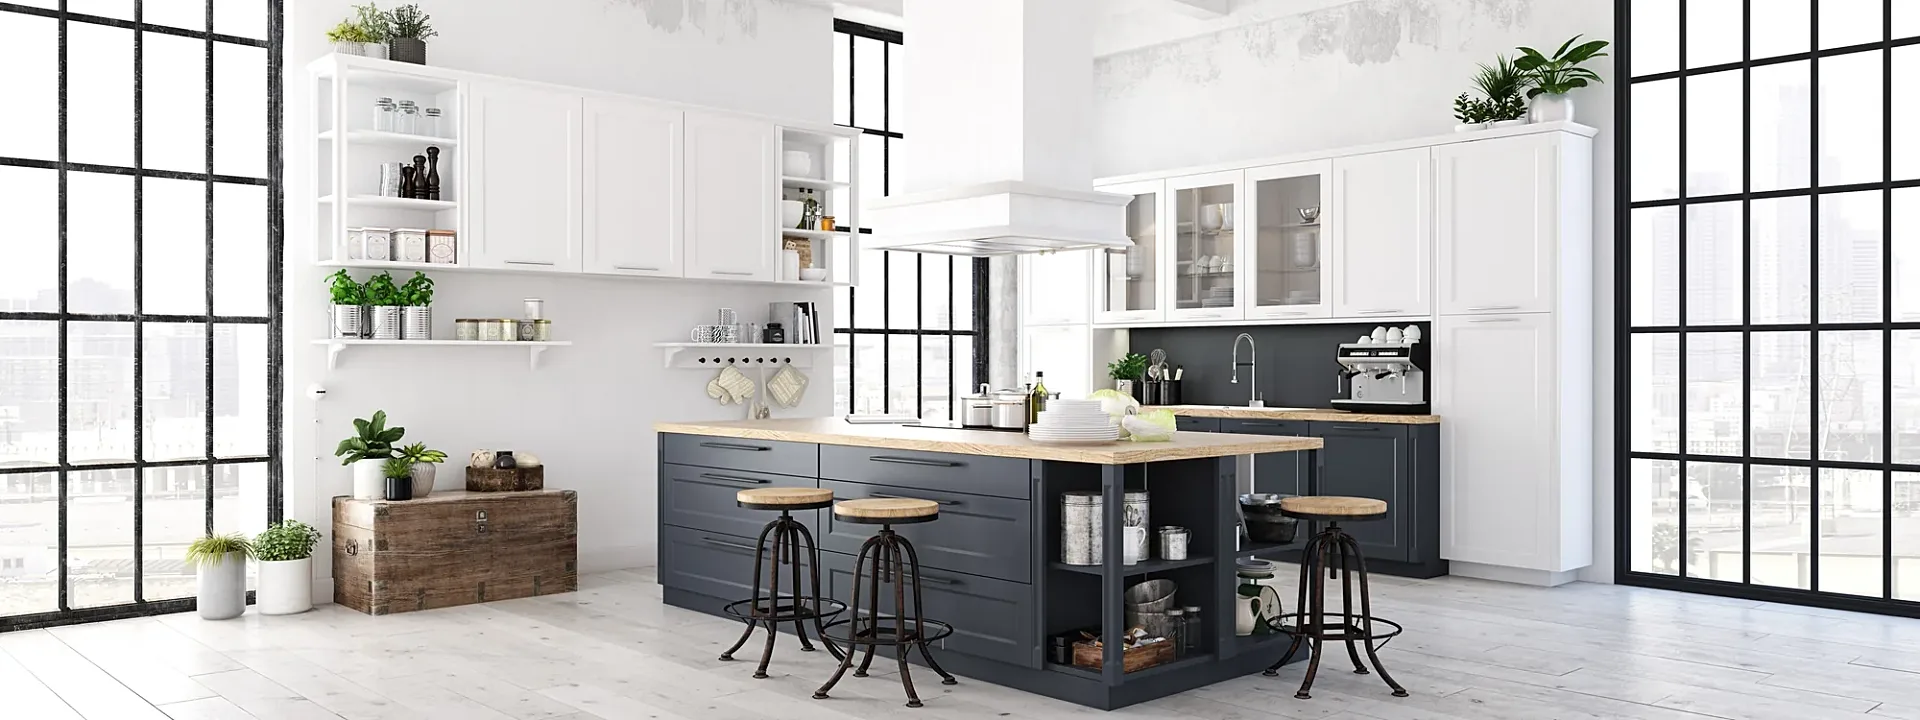
A navy shaker kitchen range in a loft setting: a close-up of the island and a wide view to the steel-framed windows.
How it was built
Cabinet fronts, handles and the timber benchtop were modelled from manufacturer CAD, and the loft shell was designed to flatter the range without competing with it.
Deliverable
Two catalogue-style product renders.
What this render has to do
A kitchen shown for a product range carries two jobs at once. It has to make the cabinetry desirable, and it has to look like a room someone lives in. This pair answers with two complementary frames: a tight view of the island and its stools, and a wide frame that places the same island in a double-height loft shell with tall black-framed windows.
Imagery of this kind is the backbone of catalogues, dealer sites and showroom displays, because one scene can carry a whole range and be recoloured later. It sits between product work and interior renders: the product is the subject and the room is the stage. It is presented here as studio work of a familiar type.
Materials, light and camera
The island is a deep navy shaker unit with a pale timber benchtop and an open shelf bay at one end. Above the wall run the cabinets are white, with a few glazed doors showing crockery. Black steel-framed windows rise almost to the ceiling and pour cool light across whitewashed floorboards and patchy plaster walls.
A white extractor hood drops over the island, the stools have timber seats on black iron frames, and timber crates, plants, plates and a coffee machine fill the corners. The restraint is deliberate: a pale shell lets the navy read as the hero, and small props supply scale without stealing attention. Corona Renderer is listed for this image.
How a set like this is built
Product kitchens are built from manufacturer drawings, not approximations. Door profiles, handle positions, plinth heights and benchtop thickness come from the cabinet CAD or specification sheets, so a dealer or fabricator would recognise every unit. The room around them is then designed to flatter the range.
A camera plan follows: one hero close-up, one wide establishing view, sometimes an angled third. Drafts arrive for review, up to four rounds of revisions follow, and finals are delivered at catalogue resolution. Our product rendering page explains the wider workflow, from single packshots to full room sets, and what a manufacturer needs to supply before we begin. Because the camera plan is fixed early, the hero close-up can be approved before the wider scene is lit, which keeps revisions short and the finished images consistent.
Working with us on a similar project
Once a kitchen scene exists, it can be reused. Colourways are the obvious extension, with the same island in sage, charcoal or white and only the finish library changing. Other options include a third angle, a detail of the handle and benchtop edge, or different stools and props for another market. That reuse is where rendering earns its keep against photography, and the same scenes can support display-home renders where a builder specifies the range.
Views in the interior range start from A$345. You get a fixed quote within one business day, delivery in five to seven business days, and a 50% deposit with the balance due when you approve the draft. Our briefing guide and 3D rendering cost guide explain what to send and how scope affects the price.
Questions
Interior: questions clients ask
Yes. Door profiles, handle positions and benchtop thickness are taken from your CAD or specification sheets so the units match the real product. We then design the surrounding room, such as a loft shell, to show the range at its best.
Yes. Once the room and cameras are approved, only the finishes change, so extra colourways are quick to produce. It is usually the most economical way to cover a full range, and every version stays visually consistent for catalogues.
We suggest at least a close view of the island or key unit and a wide establishing view of the whole room. A third angled view or a detail of handles and benchtops is useful for brochures, dealer sites and printed catalogues.
Get a fixed AUD quote within one business day
Send us your plans, elevations or even a sketch. Exterior renders from A$445, interiors from A$345, delivered in 5–7 business days.