Product renders · case study
Rooftop Skylight Product In Situ
In-situ marketing visuals and clean product renders for the launch of a rooftop access skylight.
- Renders like these, from
- Fixed quote within one business day
- Turnaround
- 5–7 business days from approved brief
- Revisions
- Up to 4 rounds included
- You send
- Product drawings or CAD, finishes and the scene you want it shown in
A selection from the delivered set.
The brief
A glazing manufacturer launching a rooftop access product needed it shown in context — from inside the stair looking up, and from the roof terrace — in two design options, plus clean product renders of the unit itself.
Our approach
The product was modelled from the manufacturer's assembly drawings and placed in a residential setting, then revised against mark-ups and photography of real installations.
The result
Ten images delivered in stages over six weeks and confirmed as the final versions by the marketing team.
What this render has to do
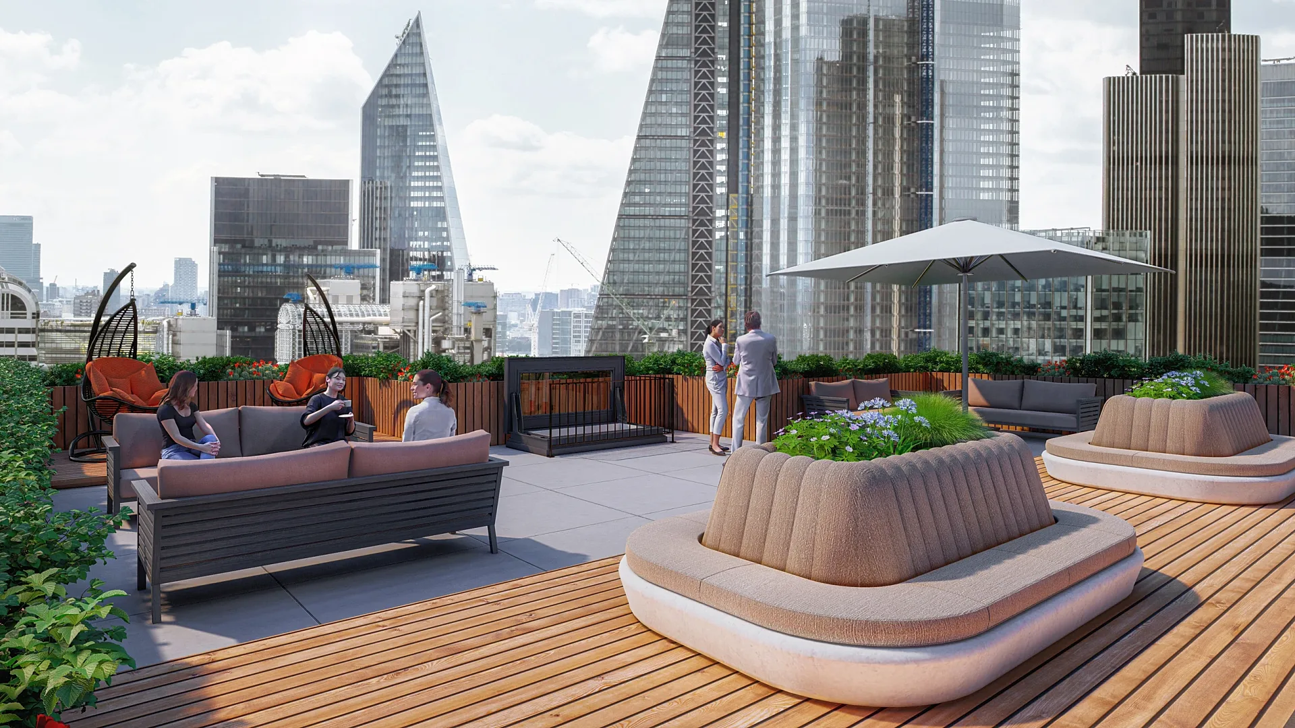
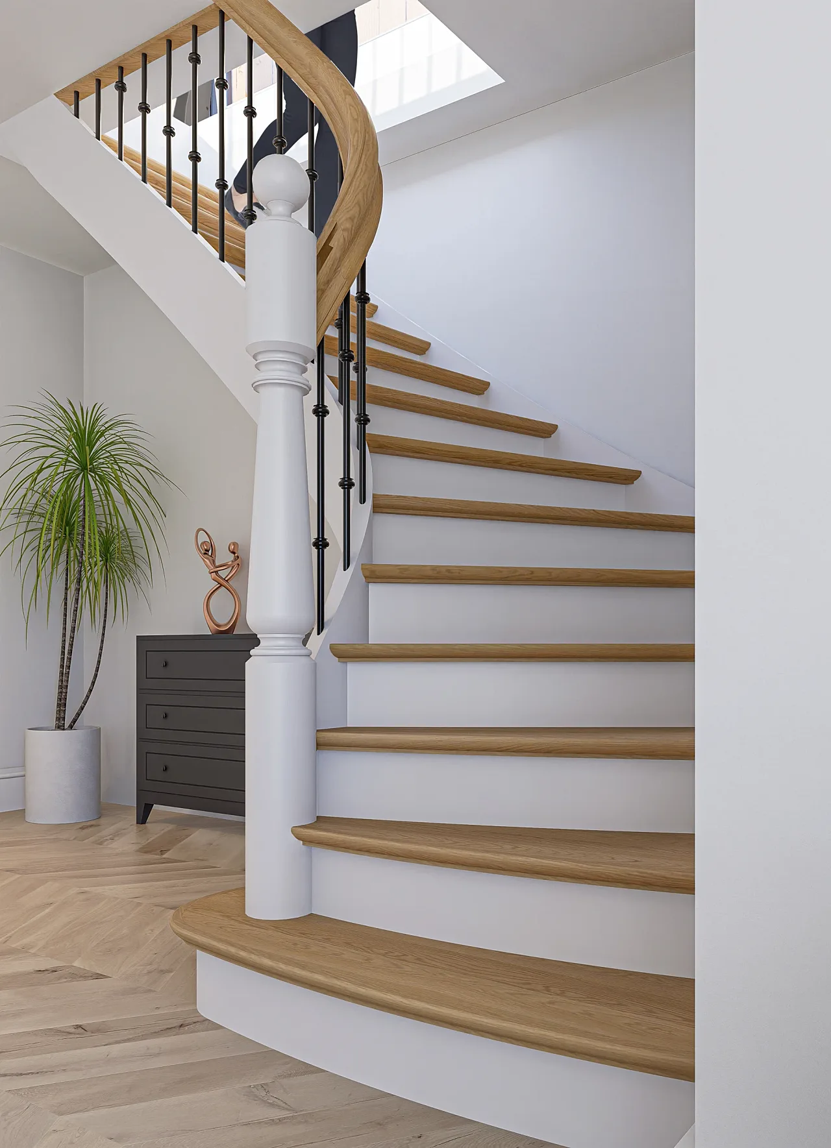
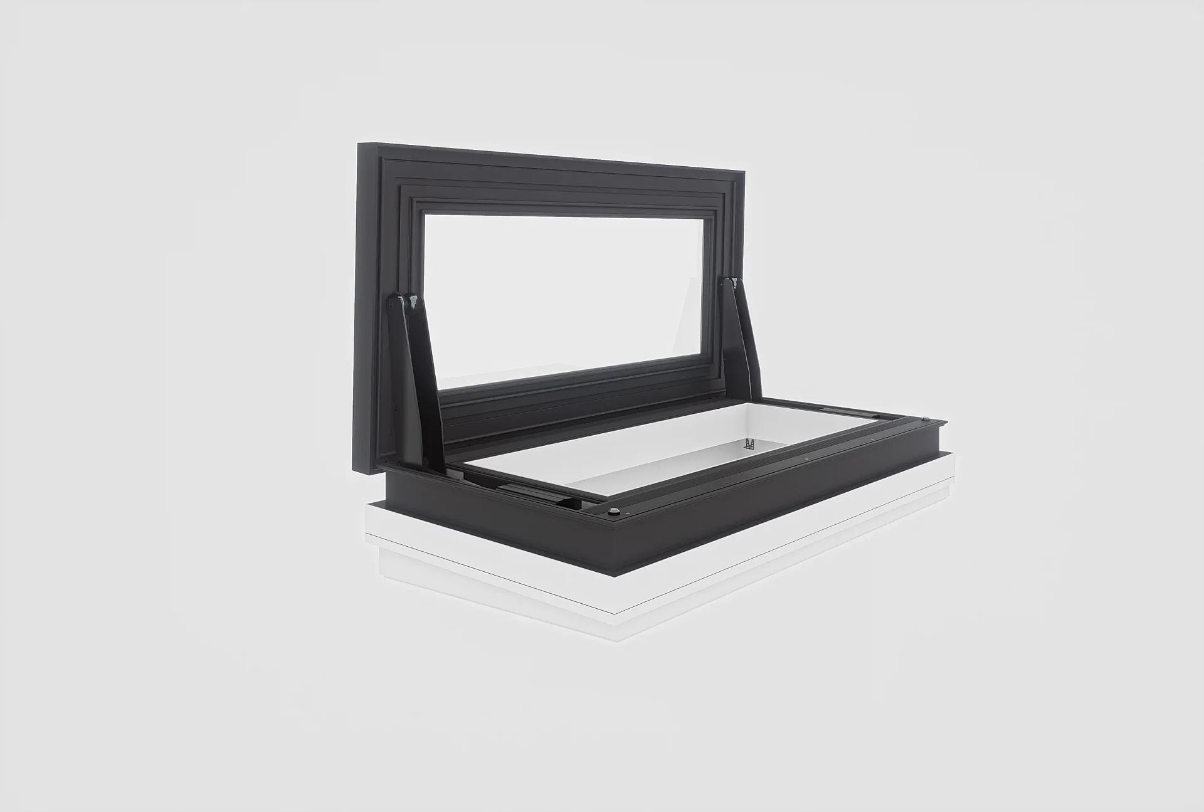
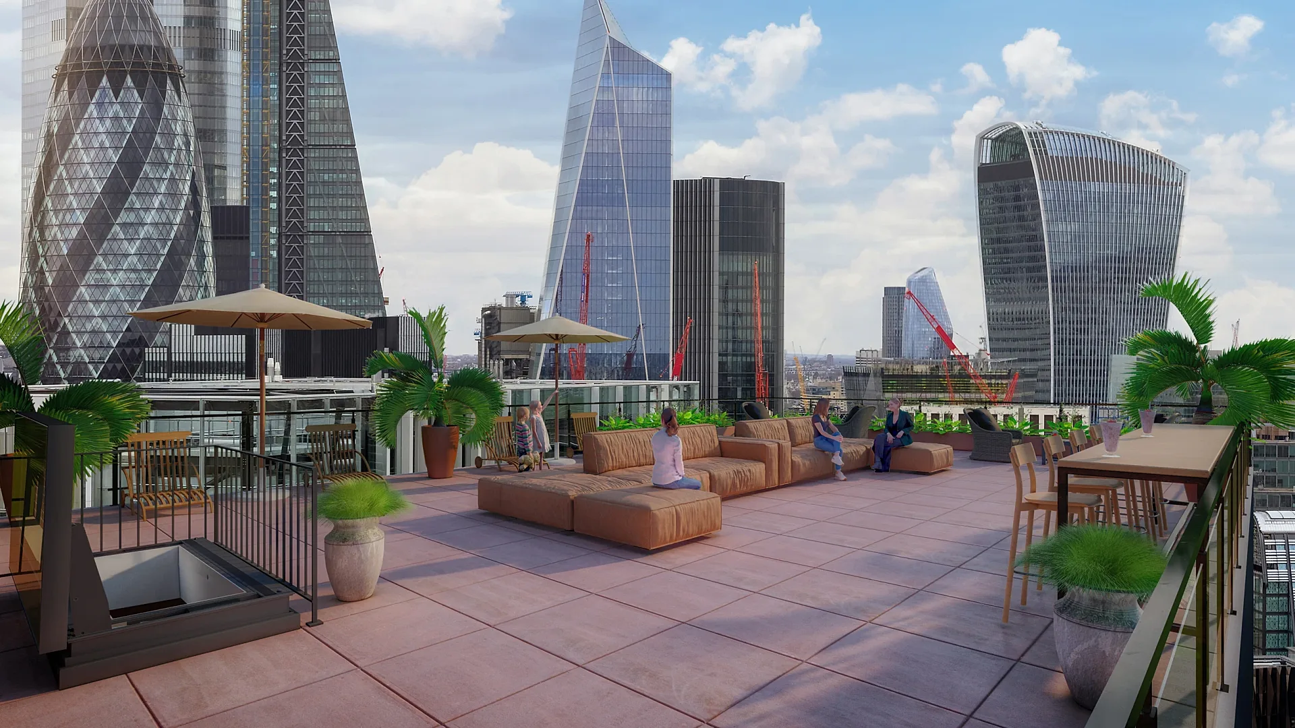
A rooftop access unit is awkward to photograph before it ships. It sits in a roof, it is seen from two sides that rarely share a camera, and the prototype may not exist yet. This set shows the unit working in both of its settings: on the roof terrace, where the hatch stands open among lounge seating, planters and a high-rise skyline, and from inside, looking up a curved stair towards the daylight it admits. A third image removes the building altogether and shows the opened unit on a plain pale ground, so the frame, the glazed lid and the support arms can be read clearly. Together the views answer what a specifier asks: how does it look on a roof, what do I see from the stair, and how does it open?
Materials, light and camera
Each image uses its own lighting logic. The terrace views run in bright daylight, one under a pale sky with timber decking and grey paving, the other under a warmer sky with terracotta-toned slabs, so the second design option reads as a genuinely different scheme rather than a recolour. Hanging egg chairs, planter benches, a long sectional and a few people set the scale of the opening against the space around it. The stair view is tall and narrow: oak treads with a rounded nosing, white risers, slim black balusters, a turned newel post and a herringbone floor, with a figure crossing the light at the top. The packshot uses soft, even light, a dark charcoal frame and a clear lid so edges and hardware stay legible.
How a set like this is built
The starting point is the manufacturer's assembly drawings, which give the true profile, upstand height and hinge geometry. We model the unit from those, then place it in a residential setting so it can be judged against surrounding finishes. The first draft goes out with the in-situ views and the packshot together, and mark-ups come back against it. Photographs of real installations are the best reference for how a unit sits in a roof or ceiling, so we revise against them when they exist. Each round tightens details such as how the lid meets the frame, the finish colour and the furniture around it. Send the drawings, finish references and any installation photos listed in our briefing guide, and up to four revision rounds are included.
Where the images go
One model should feed every format a launch needs, which is the practical point of product rendering for building products. The stair view sits closer to our interior renders than to a catalogue shot, and it is often the picture that persuades, because it shows the benefit of the unit from where a homeowner would stand.
Product work is priced with a fixed quote within one business day, with 50% to start and the balance on draft approval. Standard turnaround is 5 to 7 business days, with larger sets staged; our turnaround guide and 3D rendering cost guide explain more.
- The packshot on a clean ground for data sheets, catalogue pages and online listings
- Terrace views for brochure covers, hero banners and social posts
- The stair view for specifier presentations, where the daylight is the selling point
- Both design options side by side, for dealers
Questions
Product renders: questions clients ask
Yes. We model the product once from your assembly drawings, place it in as many settings as you need, and render a clean packshot from the same file. Proportions and finishes stay identical across every image, and later changes only have to be made in one place.
Assembly or fabrication drawings are the best start, plus finish colours and photographs of real installations if you have them. Drawings give us the true profile and hinge geometry, while photographs show how the unit sits in a roof or ceiling, which keeps the in-situ views believable.
We hold the camera, product and setting constant and change only what differs between options, such as the terrace finish, furniture and sky. That makes the comparison fair and lets you show both versions on one page. Revisions can apply to either option within the four included rounds.
More
More like this
Get a fixed AUD quote within one business day
Send us your plans, elevations or even a sketch. Exterior renders from A$445, interiors from A$345, delivered in 5–7 business days.