Residential exterior · case study
Suburban Housing Scheme
A streetscape of detached homes with solar roofs for a house-and-land campaign.
- Renders like these, from
- A$445 per image
- Turnaround
- 5–7 business days from approved brief
- Revisions
- Up to 4 rounds included
- You send
- Plans, elevations, sections and a finishes schedule
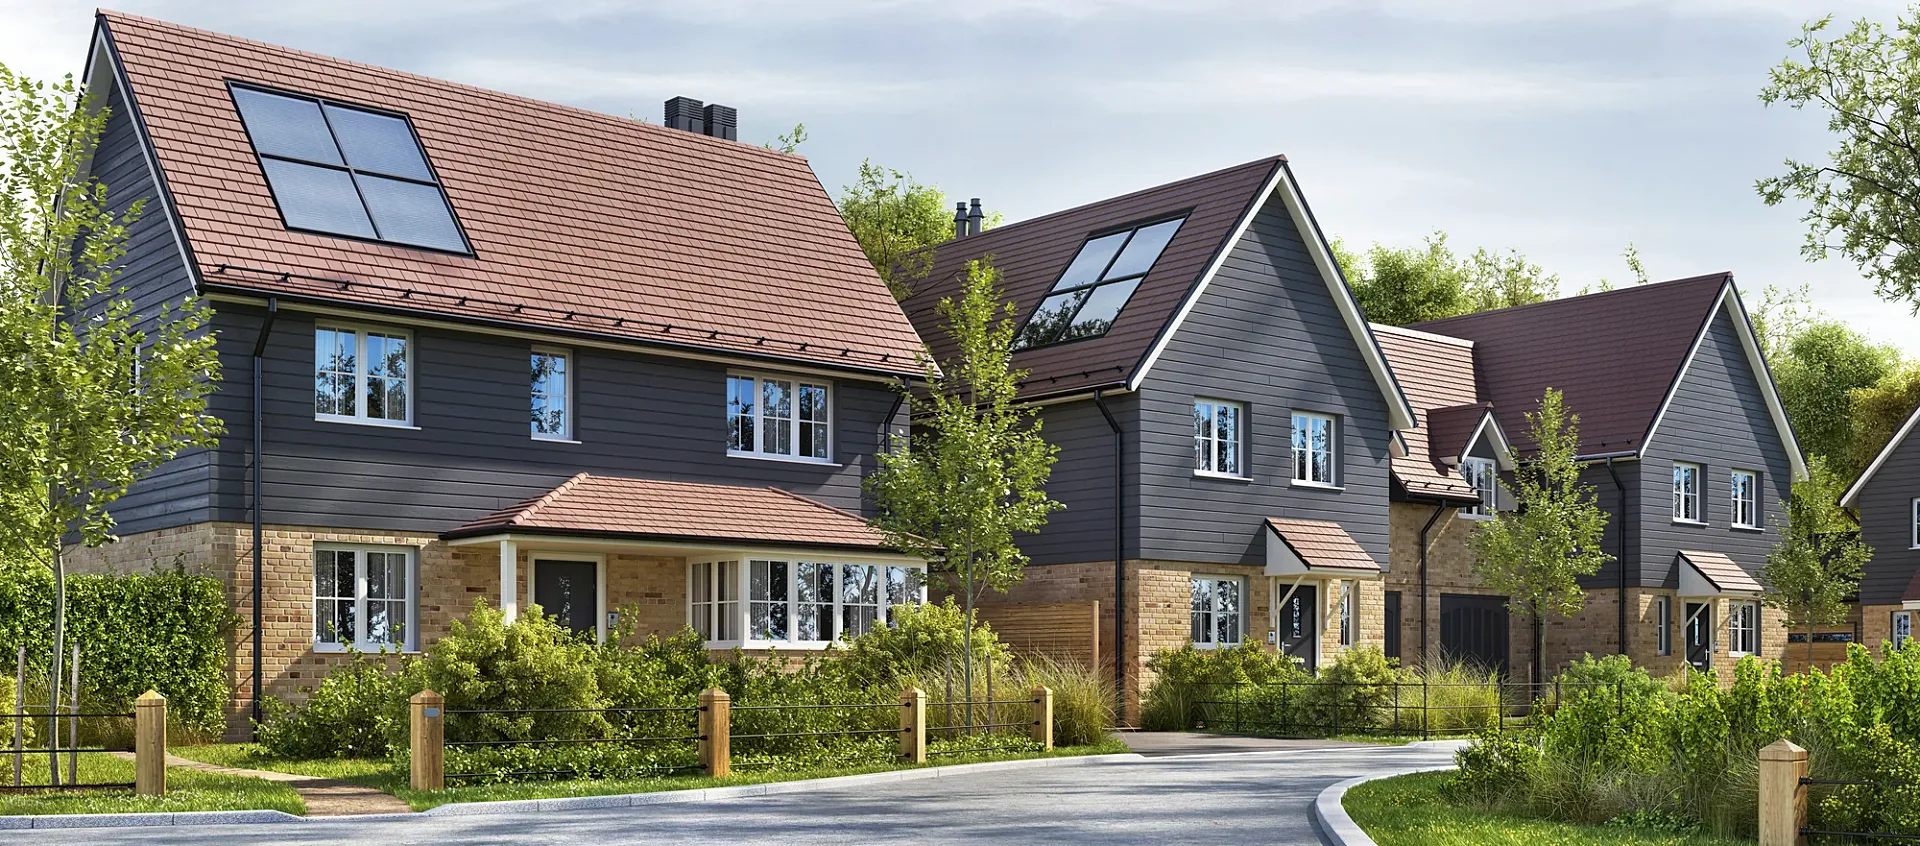
From the studio archive, described from the render itself.
What the render shows
A streetscape of detached homes with solar roofs, showing the variety of facades possible under a set of estate design guidelines.
How it was built
Three facade types were modelled and repeated with different colours and landscaping; the camera runs down the street to convey the estate's scale.
Deliverable
One streetscape render.
What this render has to do
This render shows a short stretch of an estate street: three detached homes along a curving road, each with its own roof shape, porch and window pattern. It is the kind of image that house-and-land packages depend on, because it has to do two jobs at once. It has to make the street look like a place a family would live, and it has to show that homes built under one set of estate design guidelines can still look individual. The curve of the road helps. It lets the camera see the front of one house, the angle of the next and the start of a third, so the scale of the estate is implied without a plan.
Materials, light and camera
The homes share a palette but not a form. Dark grey horizontal boarding sits above a buff brick base, roofs are terracotta-toned tile, windows are white-framed with multi-pane glazing, and two roofs carry solar panels set flush into the slope. Small porch hoods on brackets, a bay window on the nearest house, chimney stacks and a garage door on the second give each facade something different to read. In the foreground, timber posts with a rail fence, young trees, ornamental grasses and shrubs soften the edge between road and lawn. The sky is soft, bright daylight, which is forgiving on dark cladding and keeps the brick tone warm.
What to watch for in this type of brief
Variety decides whether a streetscape works. When three houses are repeated with different colours and landscaping, repeated roof shapes, door positions and window rhythms look cloned. It is better to vary footprint, porch type and cladding band than to rely on colour alone. Check that planting matches what the estate guidelines allow, because trees that are too mature at handover feel dishonest. Watch the road, too: kerb radius, footpath width and parking should reflect what will actually be built. Our guide for property developers covers how images like this fit the wider marketing plan, and our briefing guide lists the drawings and guideline documents worth sending.
Variants and extras
A single street view is often the first image in a larger set. Extras worth considering are a second camera from the opposite end of the road, a dusk version for later campaign material, an aerial of the whole estate, and a front elevation for each home type. Exteriors start from A$445 per image and aerials from A$795. Duplexes and dual occupancies, increasingly common in estate guidelines, can be shown in the same street with the same camera logic, and our 3D exterior renders page shows how a full exterior set is usually structured. An architectural visualisation set built this way stays consistent from the first image to the last.
Questions
Residential exterior: questions clients ask
A site plan or lot layout, the house elevations or facade types, the colour and material palette, and any design guidelines that govern roof pitch, setbacks and planting. If you have a preferred camera position along the street, mark it on the plan and we will work from it.
We vary roof forms, porch types, window patterns and cladding, not just colour, and shift the landscaping between lots. Where the guidelines allow, we also nudge setbacks so the street line is not perfectly regular. The aim is variety that still stays inside the rules.
Exteriors start from A$445 per image. A fixed quote reaches you within one business day, a first draft typically takes 5 to 7 business days, and up to four revision rounds are included. The first half of the fee starts the project and the second half follows draft sign-off.
Get a fixed AUD quote within one business day
Send us your plans, elevations or even a sketch. Exterior renders from A$445, interiors from A$345, delivered in 5–7 business days.