3D rendering service
Hotel and Hospitality Interior Rendering
From A$345 per image · 5–7 business days · up to 4 revision rounds
Hotel interior rendering has to do two jobs that pull in different directions. The design team needs an image accurate enough to approve against a finishes schedule, and the owner needs one attractive enough to sell rooms or raise funds before a single wall is built. We produce hospitality interior rendering from A$345 per image for hotel developers and operators, interior designers working on hospitality fit-outs, and the people who market a venue before it opens. Everything is built from your drawings and schedules, and a typical set takes 5–7 business days, including a draft for feedback.
Hospitality work is judged on atmosphere, but it is signed off on detail. The bedhead fabric, the tapware finish, the pendant over the bar and the banquette height all have to match what will be ordered. Below is what a hotel and hospitality set normally contains, what to send us, how scheme options and approvals work, and how a set of rooms is priced.
- Starting price
- A$345 per image
- Turnaround
- 5–7 business days (rush 48–72 hours)
- Revisions
- Up to 4 rounds included
- You send
- Plans, elevations, sections and a finishes schedule
 Hotel Suite Interiors
 Hotel Bedroom and Bathroom Scheme
 Hotel Bedroom and Bathroom Scheme
 Boutique Coffee Shop Interior
 Boutique Coffee Shop Interior
 Apartment Amenity Interiors
 Apartment Amenity Interiors
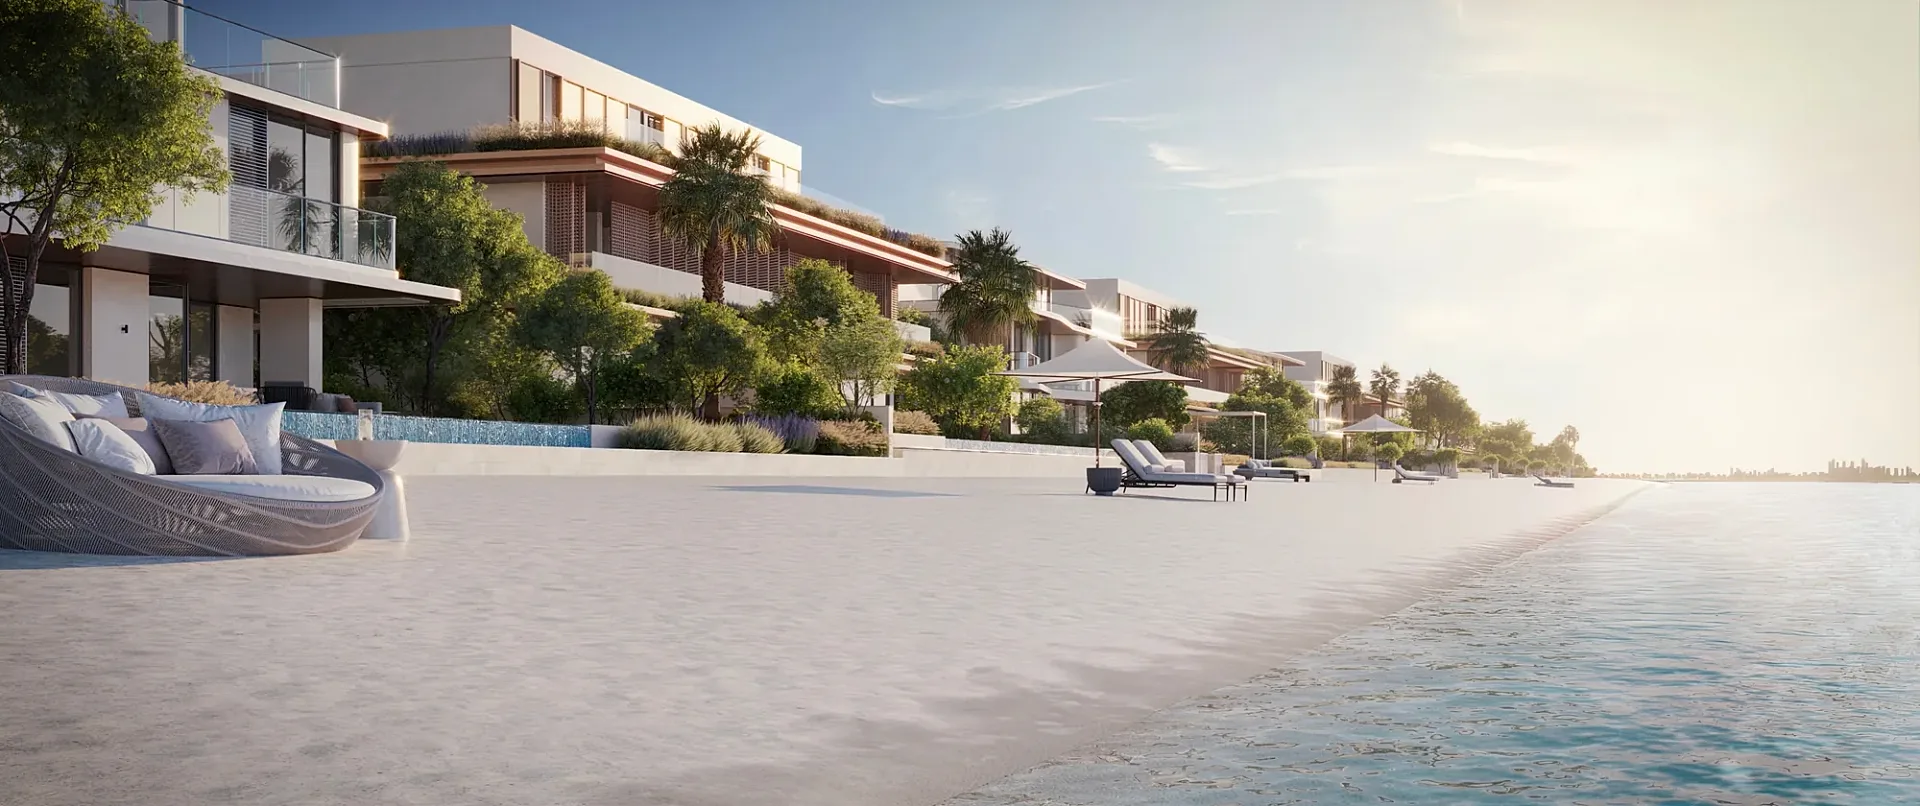 Beachfront Villa Resort
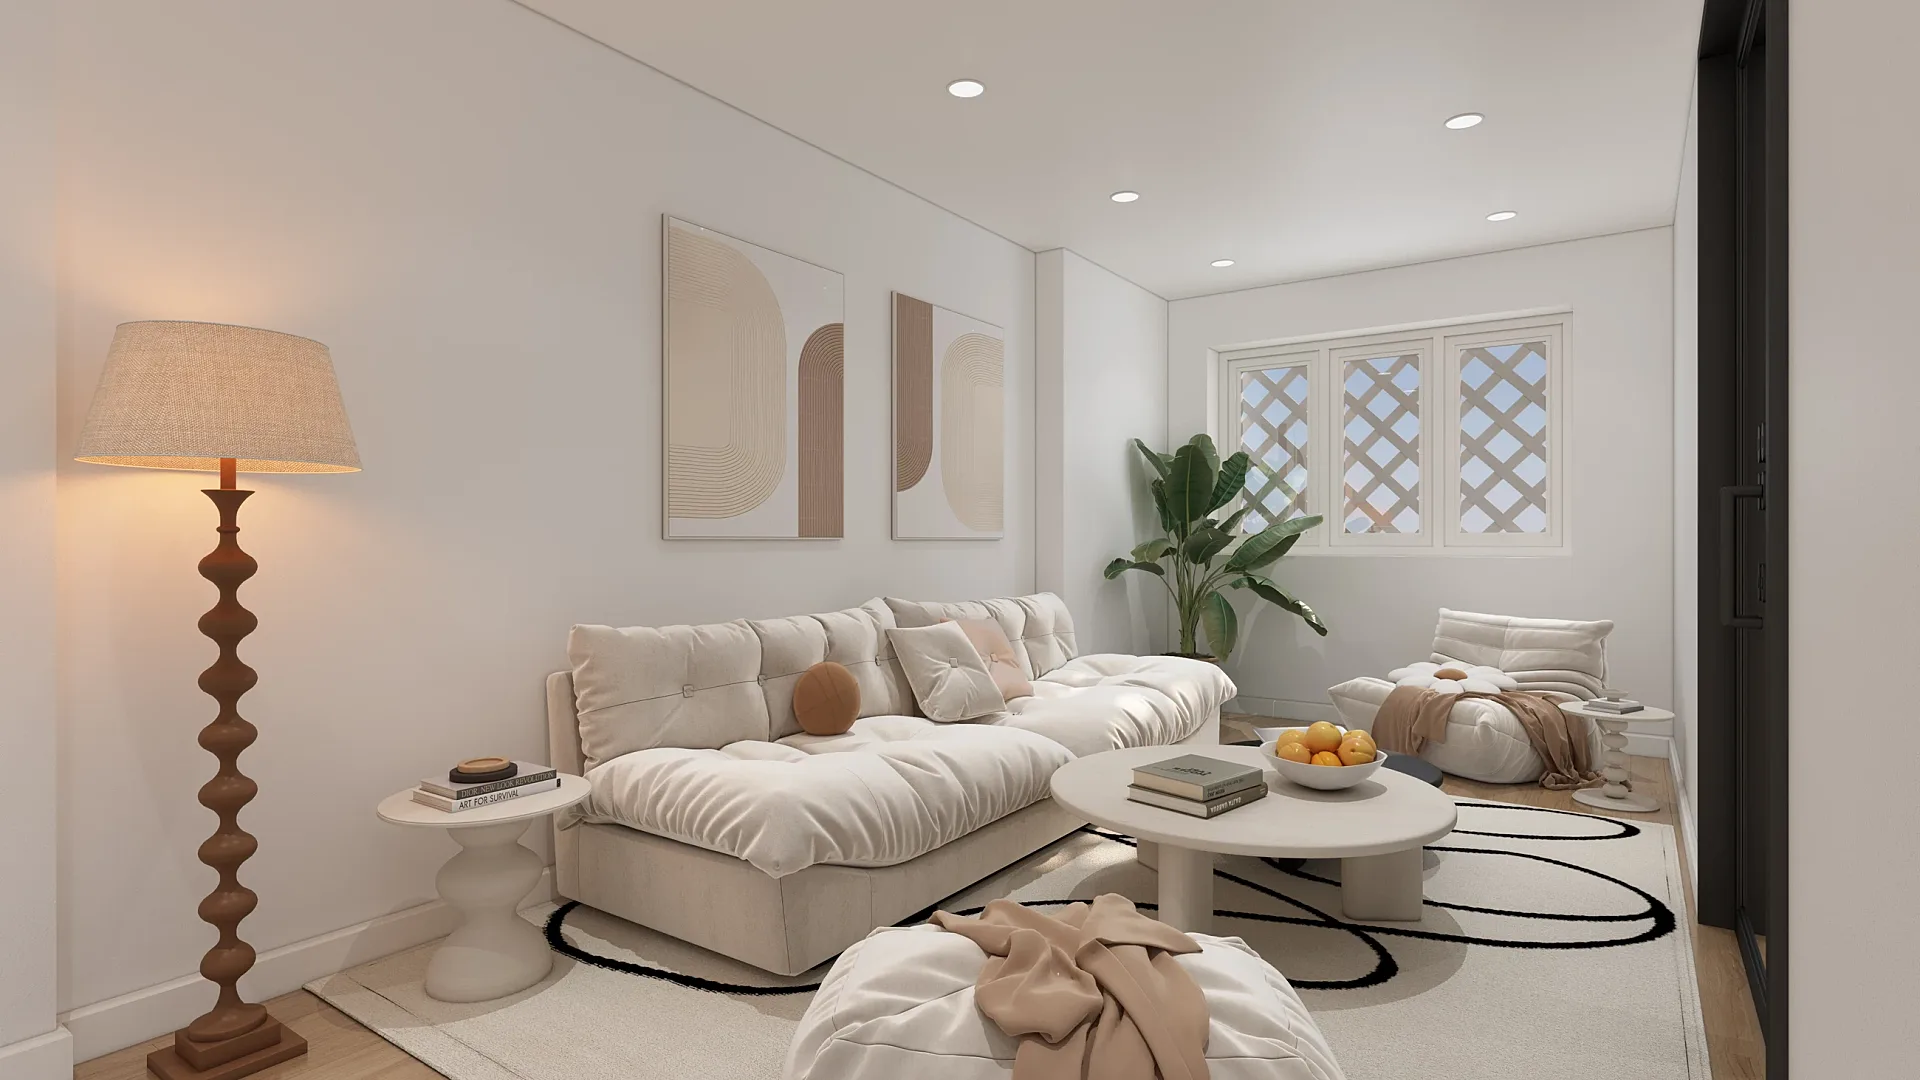 Whole-House Refurbishment Interiors
What hospitality interior rendering covers
A hospitality project is rarely one room. A hotel refurbishment is a handful of room types repeated many times, plus the lobby, corridors and a bar or restaurant. A new cafe is a counter, a seating zone and a frontage. A resort adds villas, a pool terrace and shared lounges. We build each space once from your drawings, light it for the way it will actually be used, and draw the views from the same model so every image shows the same finishes.
The spaces we cover are listed below. If your venue type is not here, send the drawings and we will say how we would cover it.
- Hotel bedrooms, suites, living areas and bathrooms
- Lobbies, reception desks, corridors and lift lobbies
- Restaurants, cafes, bars and hotel dining rooms
- Resort villas, pool terraces and spa or wellness rooms
- Serviced apartments and build-to-rent amenity floors
- Function rooms, meeting rooms and rooftop lounges
Hotel room and suite renders
The room is the product, so a hotel set is built around typologies rather than a single hero view. One standard room type usually needs a view from the door toward the window, a view toward the bedhead wall and a bathroom view. A suite adds the living area and sometimes a dressing room. Agreeing the camera positions on a marked-up plan before modelling saves a round of changes later.
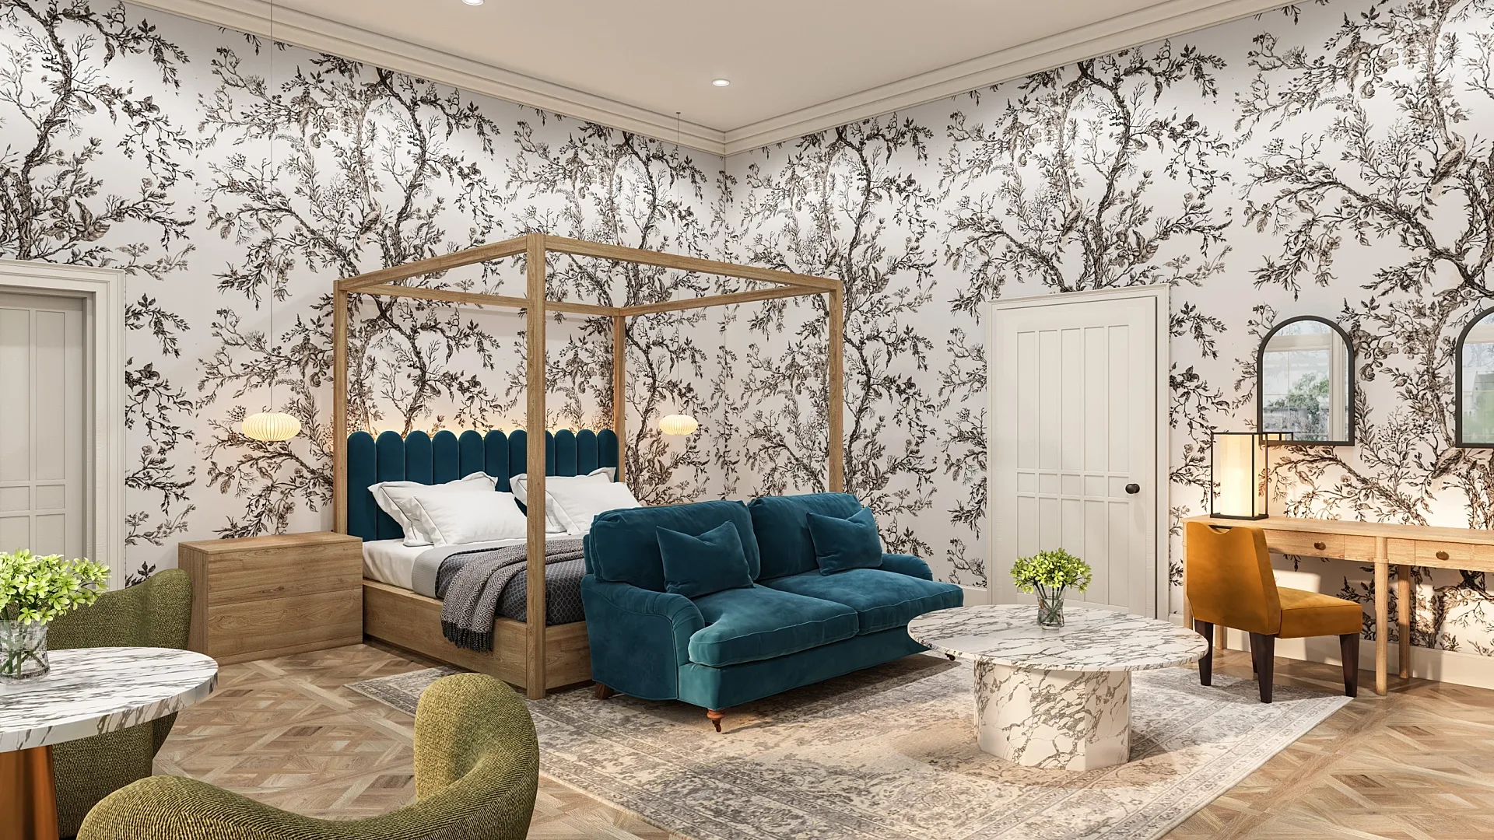
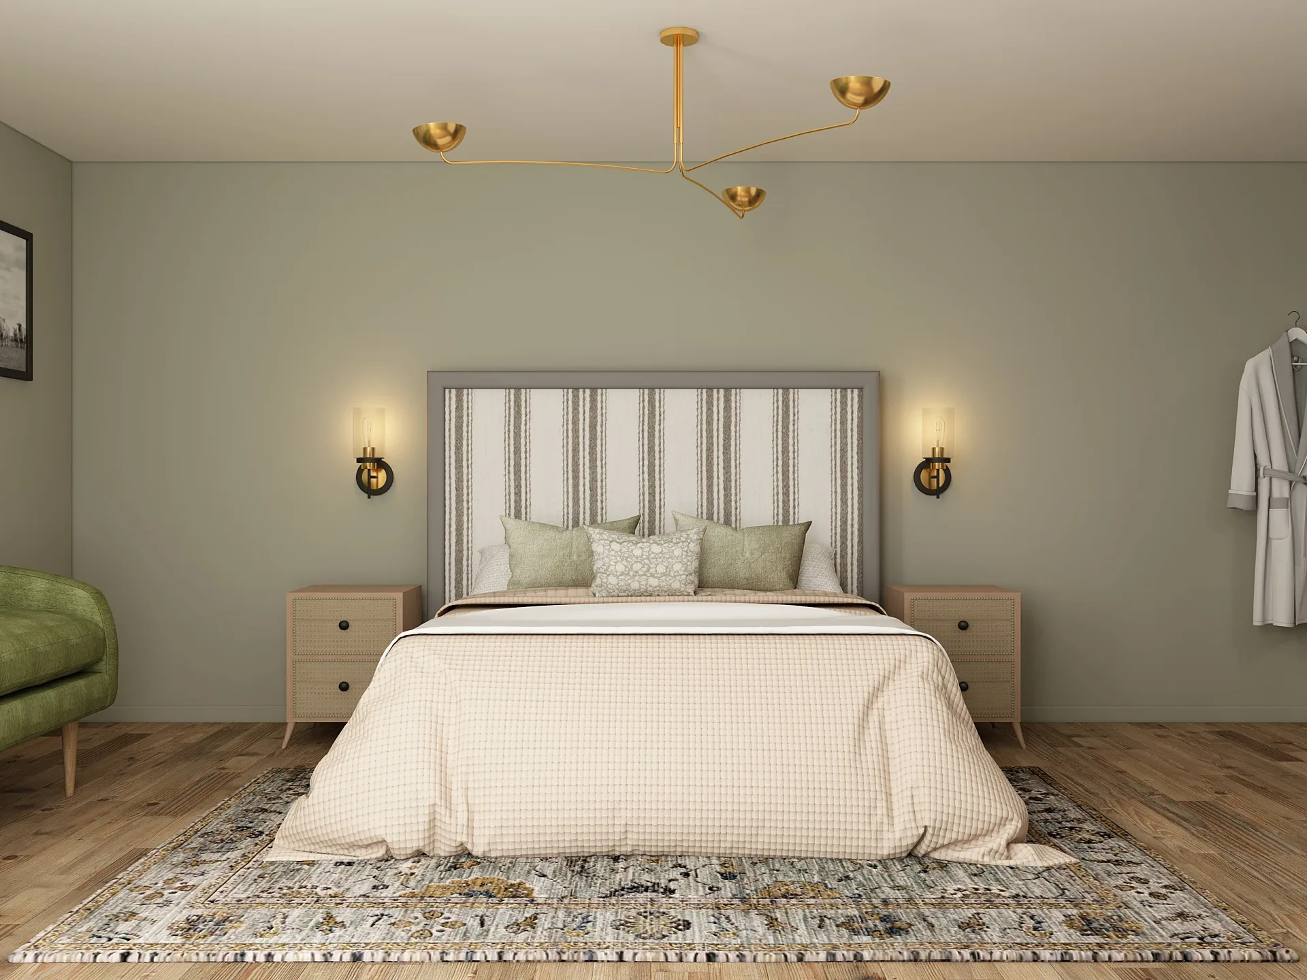
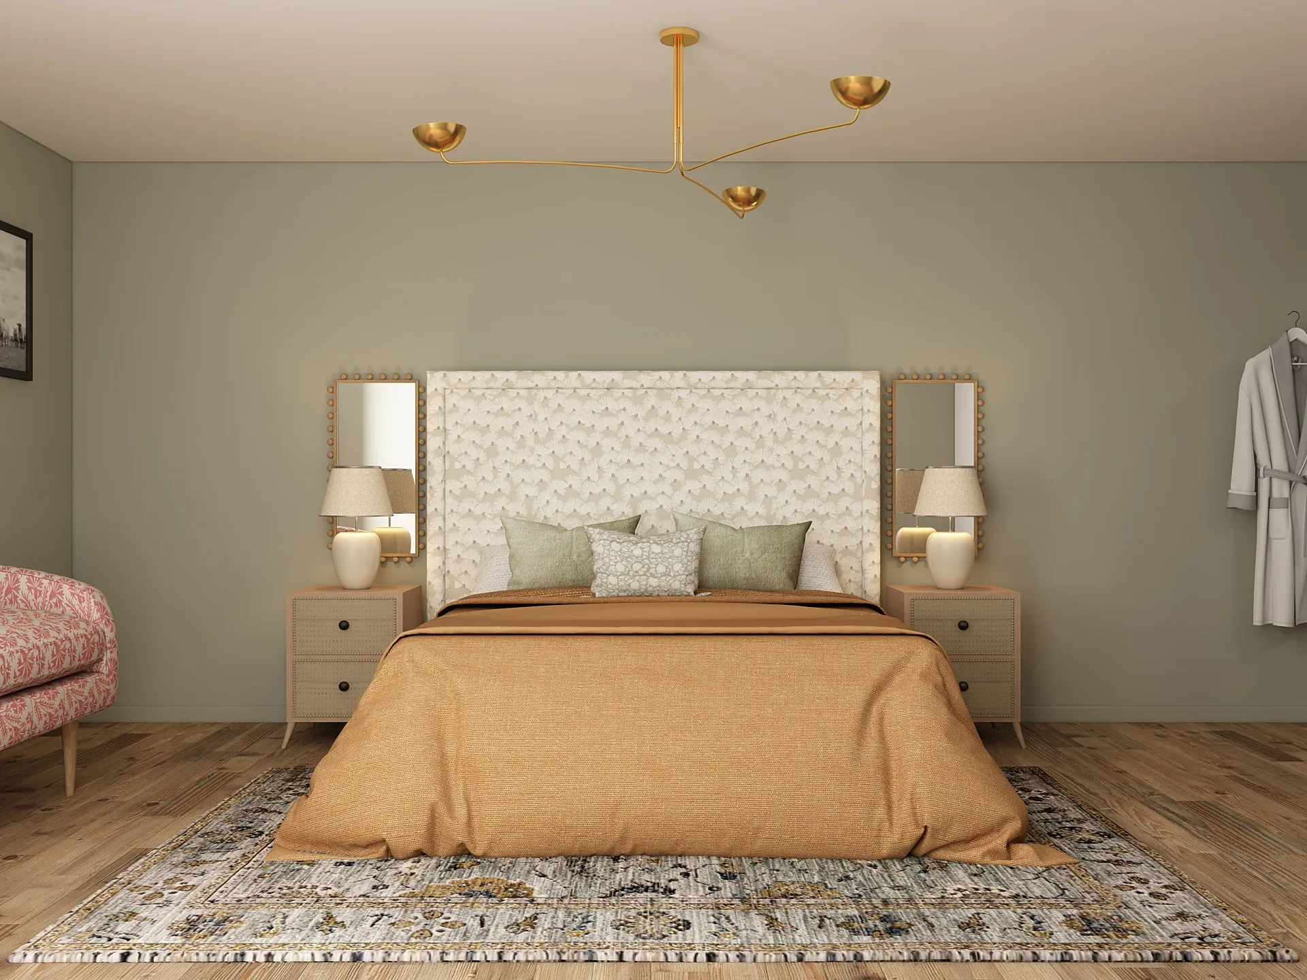
Our hotel suite interiors case study shows the pattern in practice: a four-poster bed against botanical wallpaper beside a teal velvet sofa, and a bathroom with a textured freestanding bath, brass taps and a black-and-white triangle floor, each drawn from the designers' schedule. A second case study, a hotel bedroom and bathroom scheme, shows the same bedroom in a sage-and-brass version and a mustard version side by side, with an ensuite and a reception corridor completing the set.
Bathrooms deserve their own view. Tile set-out, stone veining, the position of the shower screen and the colour of the tapware are details operators check closely, and a mirror in shot shows the room behind the camera.
Restaurant, cafe and bar interior renders
A restaurant interior render is read differently from a hotel room. Approvers want to see the venue working: the counter, the seating mix, the lighting at the time of day it trades. We usually propose three views, one from the entry, one along the main seating zone and one at the bar or counter, and add a daylight and an evening version of the key view when trade is mostly after dark.
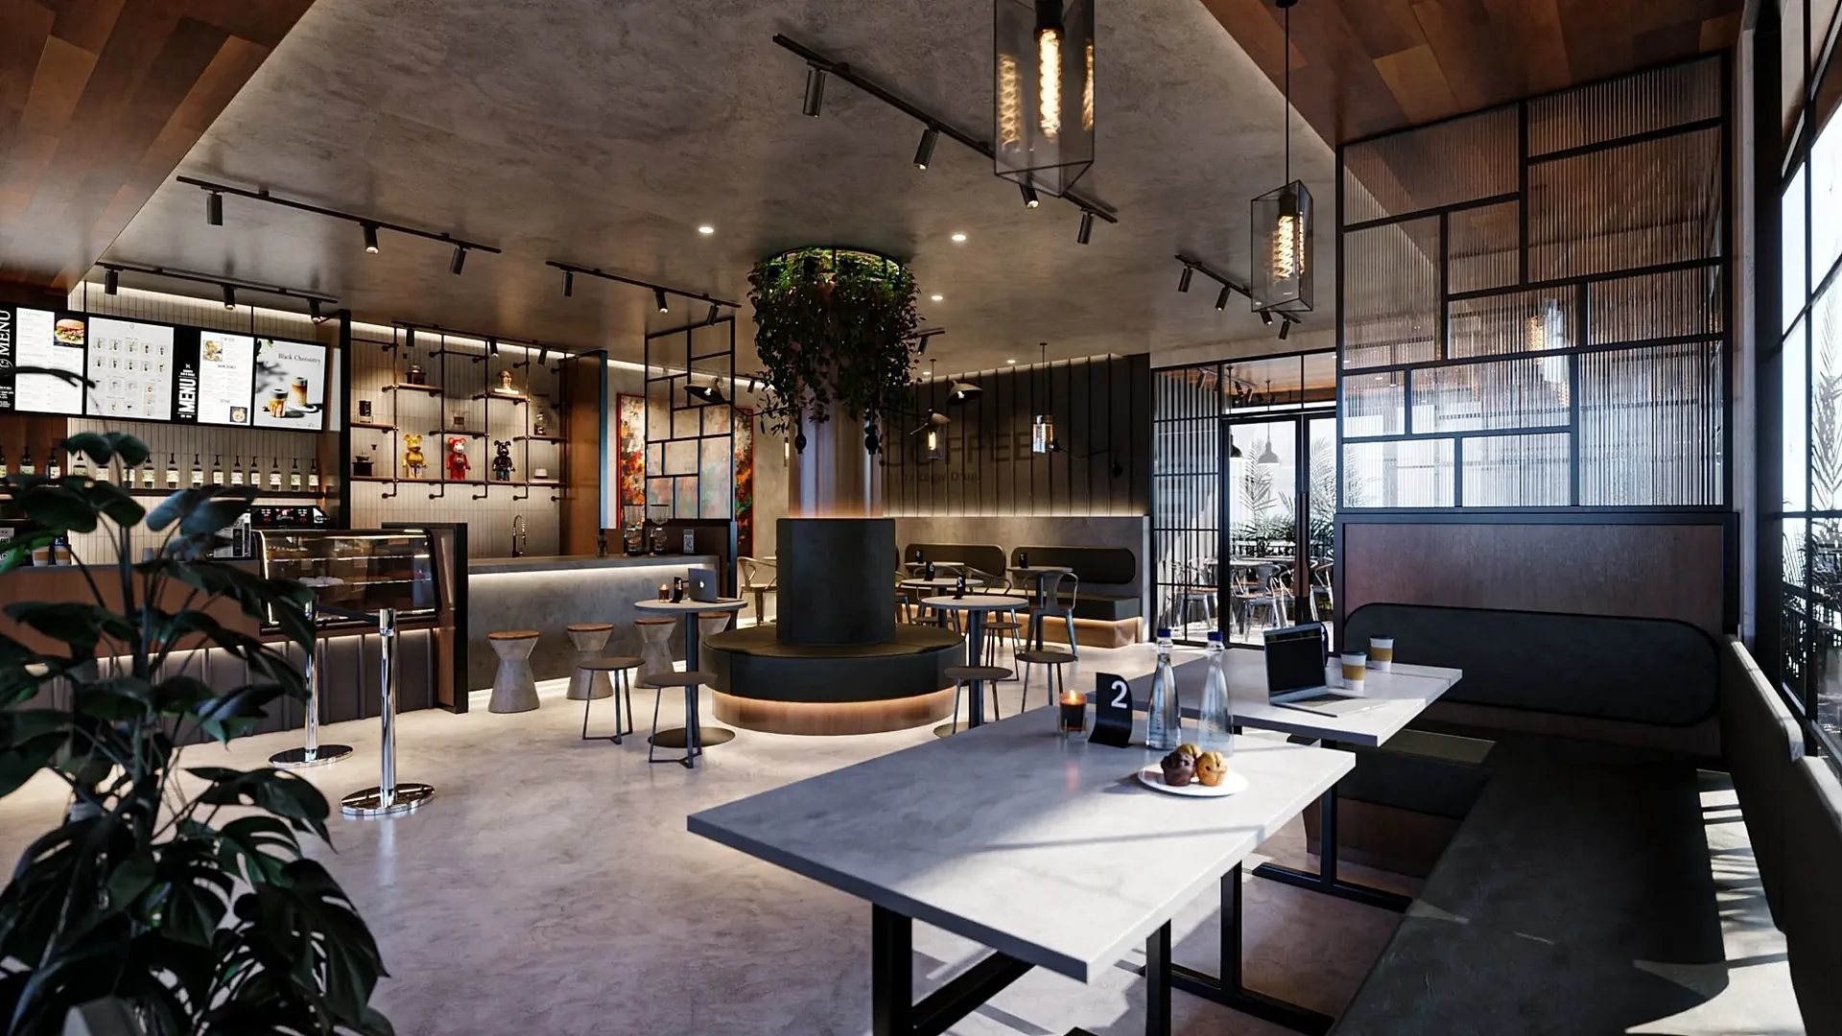
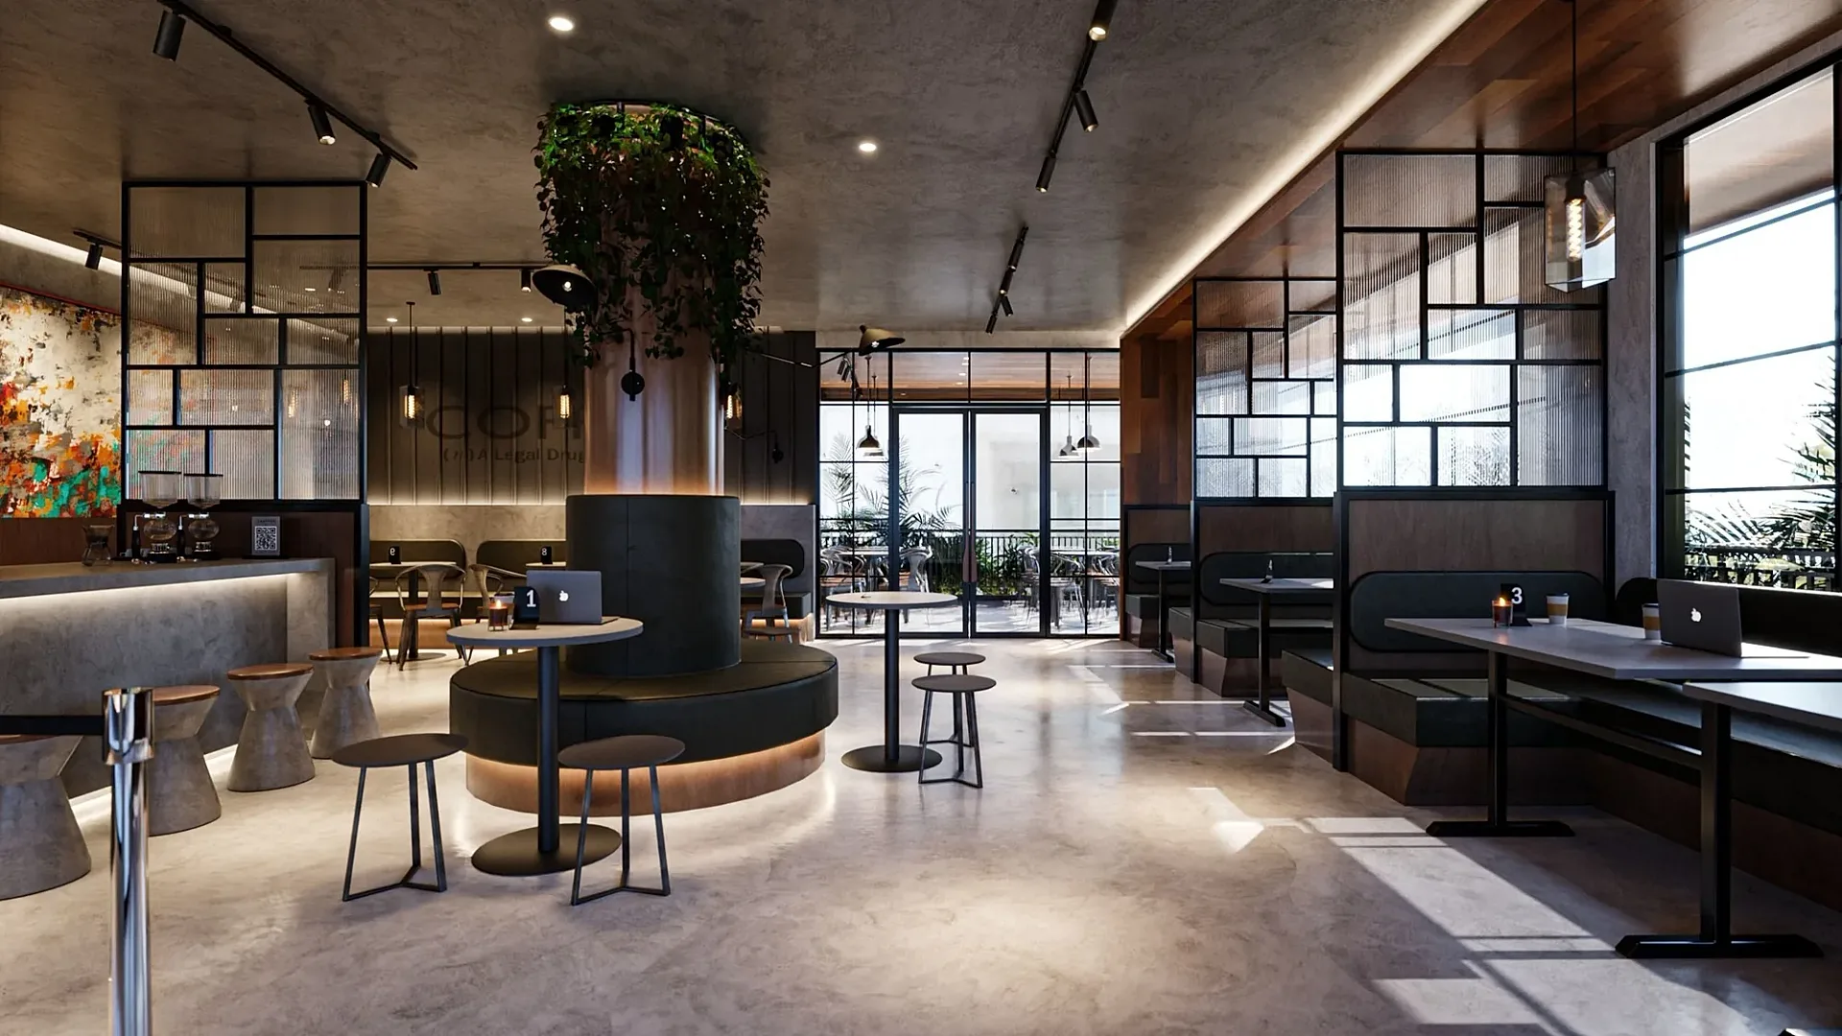
The boutique coffee shop interior on our portfolio is a good example of what that involves. It shows a concrete-look ceiling with black track lights, a round column wrapped in trailing planting with an underlit circular banquette, reeded glass in black steel frames, dark booths and a polished floor catching window light. Dark rooms like this punish weak lighting, so the balance between window light and fixture light is settled early. If brand artwork or menu graphics are not supplied, we use neutral placeholders instead of inventing a logo.
Resorts, serviced apartments and build-to-rent amenity
Resort work mixes interior and exterior views. A beach-level view of terraced villas, like our beachfront villa resort image, sells the setting from A$445 per exterior, while the interior views sell what a guest gets inside. When a campaign needs movement, 3D architectural animation can be built from the same model at A$65 per second with a 30 second minimum.
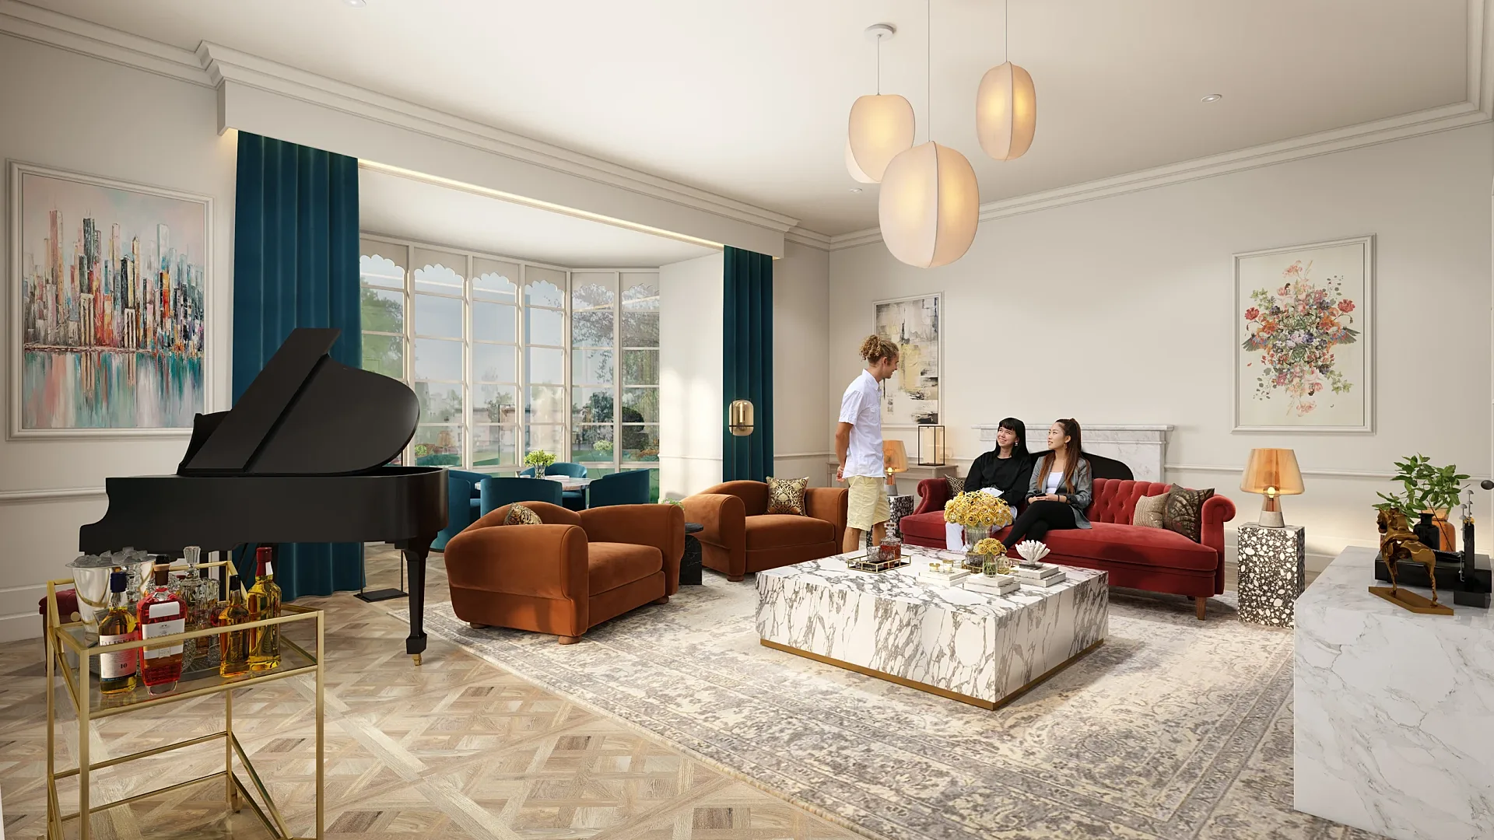
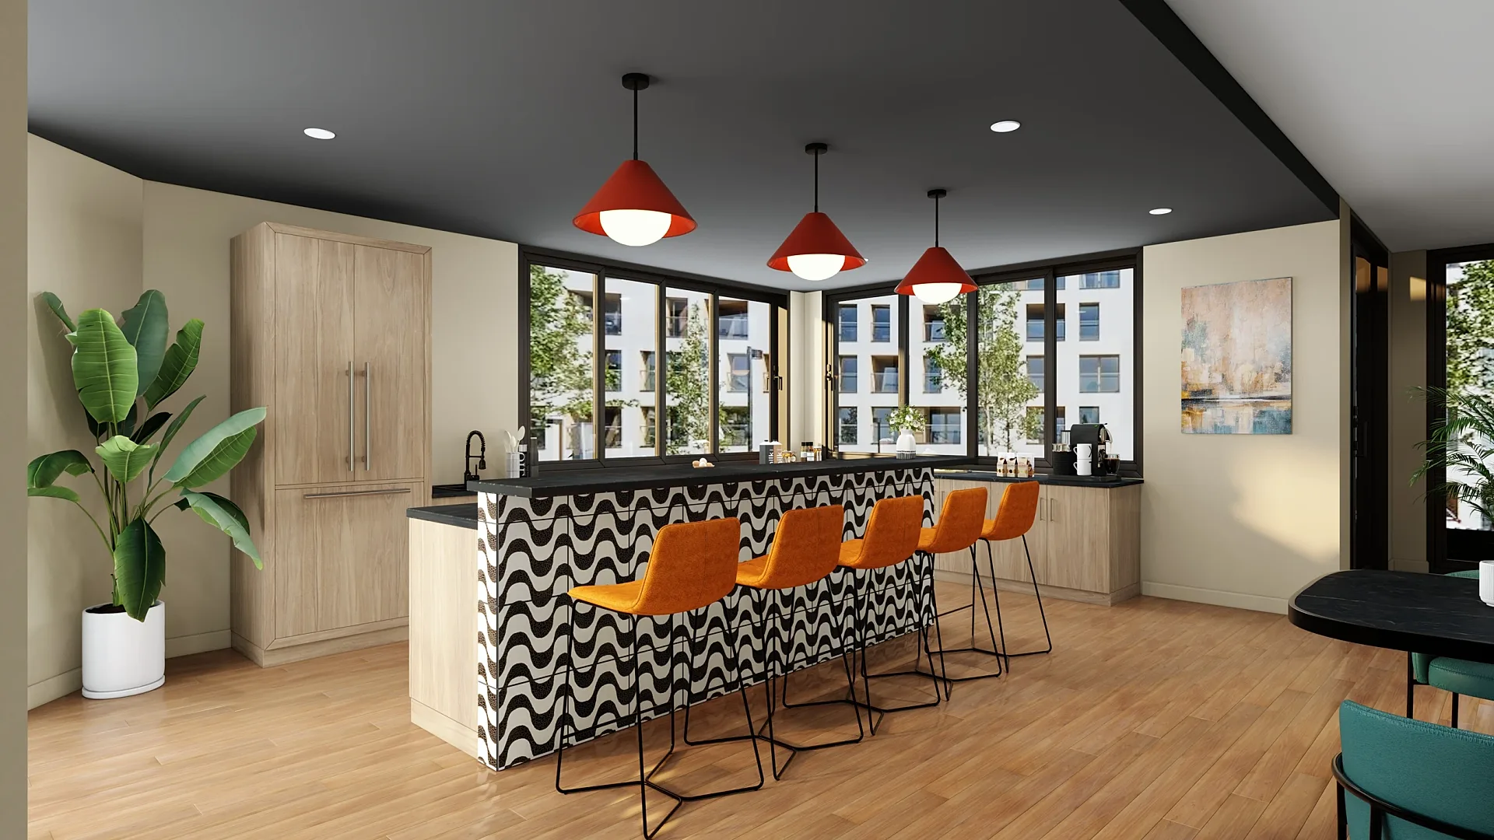
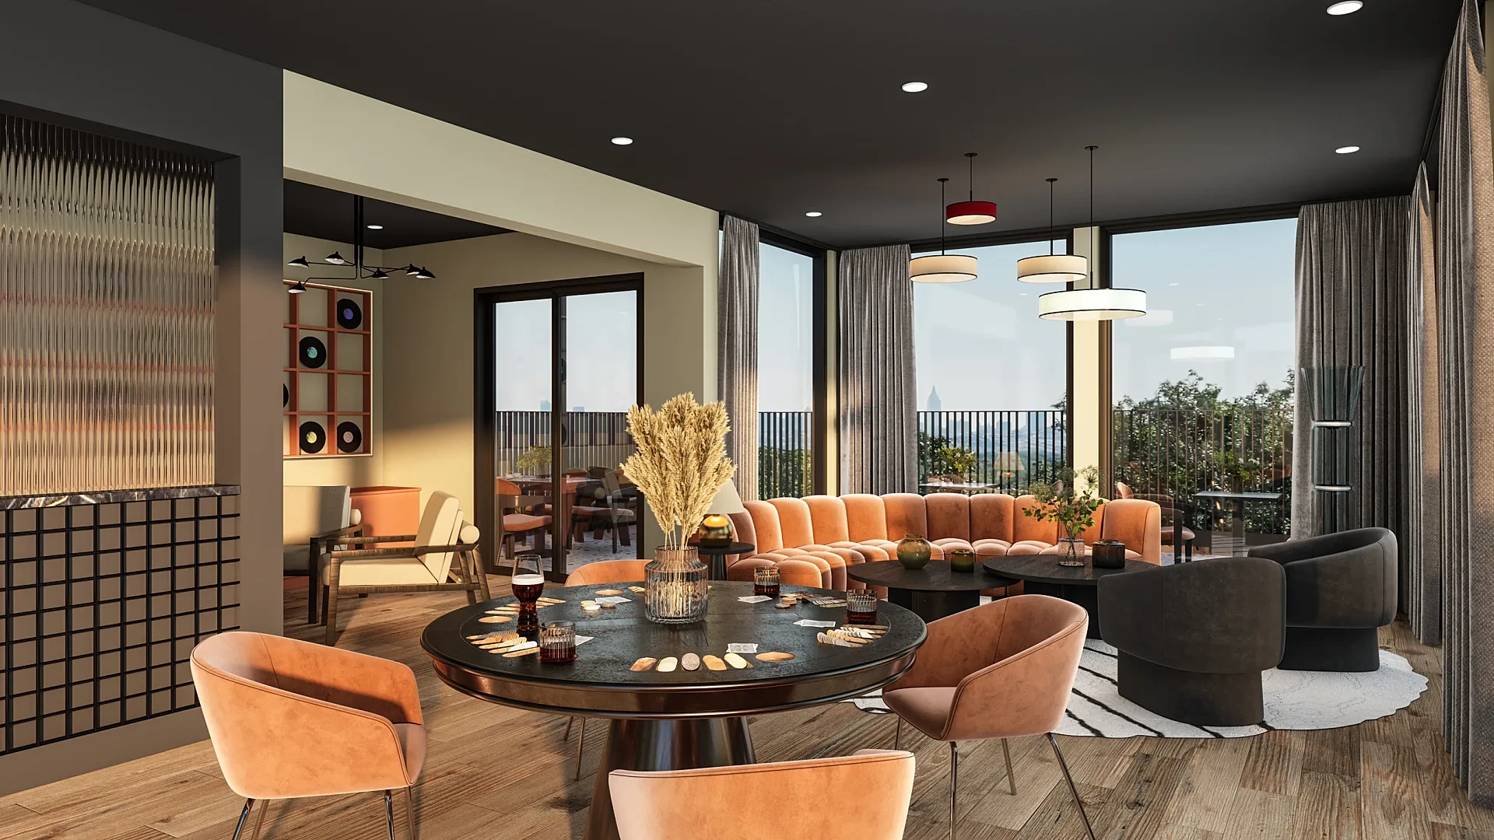
Serviced apartments and build-to-rent buildings sit between hotel and residential. The shared floor is part of what residents rent, so the amenity spaces need the same care as a hotel lobby. Our apartment amenity interiors case study shows a clubroom with a demonstration kitchen and a bar faced in patterned tile, a rooftop lounge with a scalloped terracotta sofa and a games room with a chequerboard floor. Each is one room doing one job, drawn to suit both a leasing brochure and a funder's pack. For the apartments themselves, our apartment renders page covers unit types and colour schemes.
What to send for a hotel or hospitality render
The more of the signed-off design you can send, the less we have to interpret. The list below is the usual brief for a hospitality set. Our briefing guide covers the general case, and anything you do not have yet can be flagged as open so we show a neutral placeholder.
- Floor plans, sections and a reflected ceiling plan for each space
- The FF&E schedule with supplier codes, fabric and finish references and product links
- Joinery drawings for the bedhead, desk, wardrobe, bar and counter
- Brand standards or operator guidelines where they fix finishes, layouts or signage
- Supplier proofs for wallpaper, upholstery and tile as soon as they exist
- A list of the views you want, or a marked-up plan and we will propose them
- Reference images of the mood, and any logo or menu artwork for signage
Scheme options and operator or brand approval
Hospitality schemes can be reviewed in more than one round, by the designer, the owner and then the operator or brand. Rendering the same room in two or three schemes lets all three compare like with like. The camera, furniture layout and lighting stay fixed and only the materials change, which is why additional schemes of a modelled view cost less than new views.
Approval is where version control matters. Decide who signs off, send proofs as soon as the supplier produces them, and avoid changing finishes after the final round. When a finish changes we update every view that shows it, so an old fabric does not survive in one forgotten image. Your first draft carries materials and lighting close to final, so feedback is about the design and not about guessing what a grey model means. Up to four revision rounds are included.
Using renders for pre-opening marketing and investor packs
Once approved, the same images do further work. Booking pages and pre-opening sales sites need a few strong room views and a lobby or dining image. Investor packs and lender presentations want the full set, with the exterior and amenity views alongside the rooms. Brochures, social posts and signage on the hoarding draw on the same files at different crops, and we can supply web and social crops on request.
Because every view comes from one model, the set stays consistent across channels. Furnished 3D floor plans can sit beside the room views to show how a suite or a venue is laid out, and our commercial visualisation work shows how the same approach applies to offices and retail.
How hotel and hospitality renders are priced
Interior renders start at A$345 per image for a furnished and styled room from your drawings and schedule. Rooms are priced as a set. A hotel room type with a bedroom view, a second bedroom angle and a bathroom view is three images, and a repeated room type is modelled once. Colour-scheme options of an existing view are priced as variants, not new images. Lobbies, restaurants and other larger or more complex spaces are quoted per project, and a set of five images or more is priced as a package.
For a fixed quote, send the drawings, the list of spaces and the date you need the images. Our 3D rendering cost guide sets out what moves a price.
Proof
Hospitality Interior Rendering projects from the portfolio
How it works
How we produce hospitality interior rendering
- 01
Send your drawings
Plans, elevations and sections in PDF, DWG, SketchUp, Revit or ArchiCAD — or a marked-up sketch. Add material schedules, finishes and any reference photos you like.
- 02
Fixed quote in one business day
You get a per-image price in AUD, the delivery date and what's included. No hourly billing and no surprises at invoice time.
- 03
Draft render for your feedback
Within 3–4 days you receive a draft render with materials and lighting close to what you need — the angles, finishes and mood all visible — so feedback is about real images, not diagrams.
- 04
Revisions from your mark-ups
You mark up the draft and we work through the changes. Up to 4 revision rounds are included.
- 05
Final delivery
High-resolution files (4K–8K TIFF/JPEG/PNG) sized for print and web, typically in 5–7 business days from brief. Rush delivery available in 48–72 hours (rush surcharge applies).
Questions
Hospitality Interior Rendering: frequently asked questions
Interior renders start from A$345 per image, for a furnished and styled room from your drawings and finishes schedule. Lobbies, restaurants and other larger spaces are quoted per project. A set of five images or more is priced as a package.
A standard room usually needs a bedroom view toward the bedhead wall, a second angle toward the window and a bathroom view. A suite adds the living area. We agree the camera positions on a marked-up plan before modelling, so you know the count and the price before we start.
Yes. Send the schedule with supplier codes, fabric and finish references and product links, plus joinery drawings. We match finishes to the schedule, and where something is not yet chosen we show a neutral placeholder and flag it.
Yes. The camera, furniture and lighting stay the same and the materials change, so options can be compared directly. Additional schemes of a modelled view are priced as variants.
Yes. Send the fit-out drawings, joinery details and lighting layout. Interior views start from A$345, and we can produce a daylight and an evening version of the key view if the venue trades mostly at night.
5–7 business days for a typical set, including a draft render for feedback. Rush delivery is available in 48–72 hours (rush surcharge applies). Tell us the date of your approval meeting or launch and we plan backwards from it.
No. We send a draft render with materials and lighting close to final, so your feedback is on the design itself. Revisions are made from your mark-ups, with up to four rounds included.
Where we work
Hospitality Interior Rendering across Australia
Same published prices in every city, with local planning context and building products.
Hospitality Interior Rendering is one part of our architectural visualisation work, which also covers planning renders and verified views for councils and tribunals.
- Melbourne projects
- Sydney projects
New South Wales
3D rendering Sydney
Parramatta, Green Square, Zetland, Rhodes, Macquarie Park and across NSW.
- Brisbane projects
Queensland
3D rendering Brisbane
Newstead, Fortitude Valley, South Brisbane, West End, Woolloongabba and across QLD.
- Perth projects
Western Australia
3D rendering Perth
Subiaco, Leederville, Scarborough, Joondalup, Ellenbrook and across WA.
- Adelaide projects
South Australia
3D rendering Adelaide
Adelaide CBD, North Adelaide, Glenelg, Henley Beach, Semaphore and across SA.
Related services
Often ordered with this service
3D Interior Rendering
3D interior rendering for Australian architects, designers and developers.
from A$345
Commercial 3D Rendering
Commercial 3D rendering for retail, office, hospitality and industrial projects across Australia.
from A$445
3D Architectural Animation
3D architectural animation, walkthroughs and flythroughs for Australian developers and architects.
from A$65
Get a fixed AUD quote within one business day
Send us your plans, elevations or even a sketch. Exterior renders from A$445, interiors from A$345, delivered in 5–7 business days.